Properties

Browse or get in touch to schedule a walkthrough.

  • Nearby me
Price range

Popular Features

Community Features

Association

Property Features

Waterfront

View

Exterior Features

Interior Features

Style

10000 properties match your criteria

Updated 1 minute ago

E-Alert name
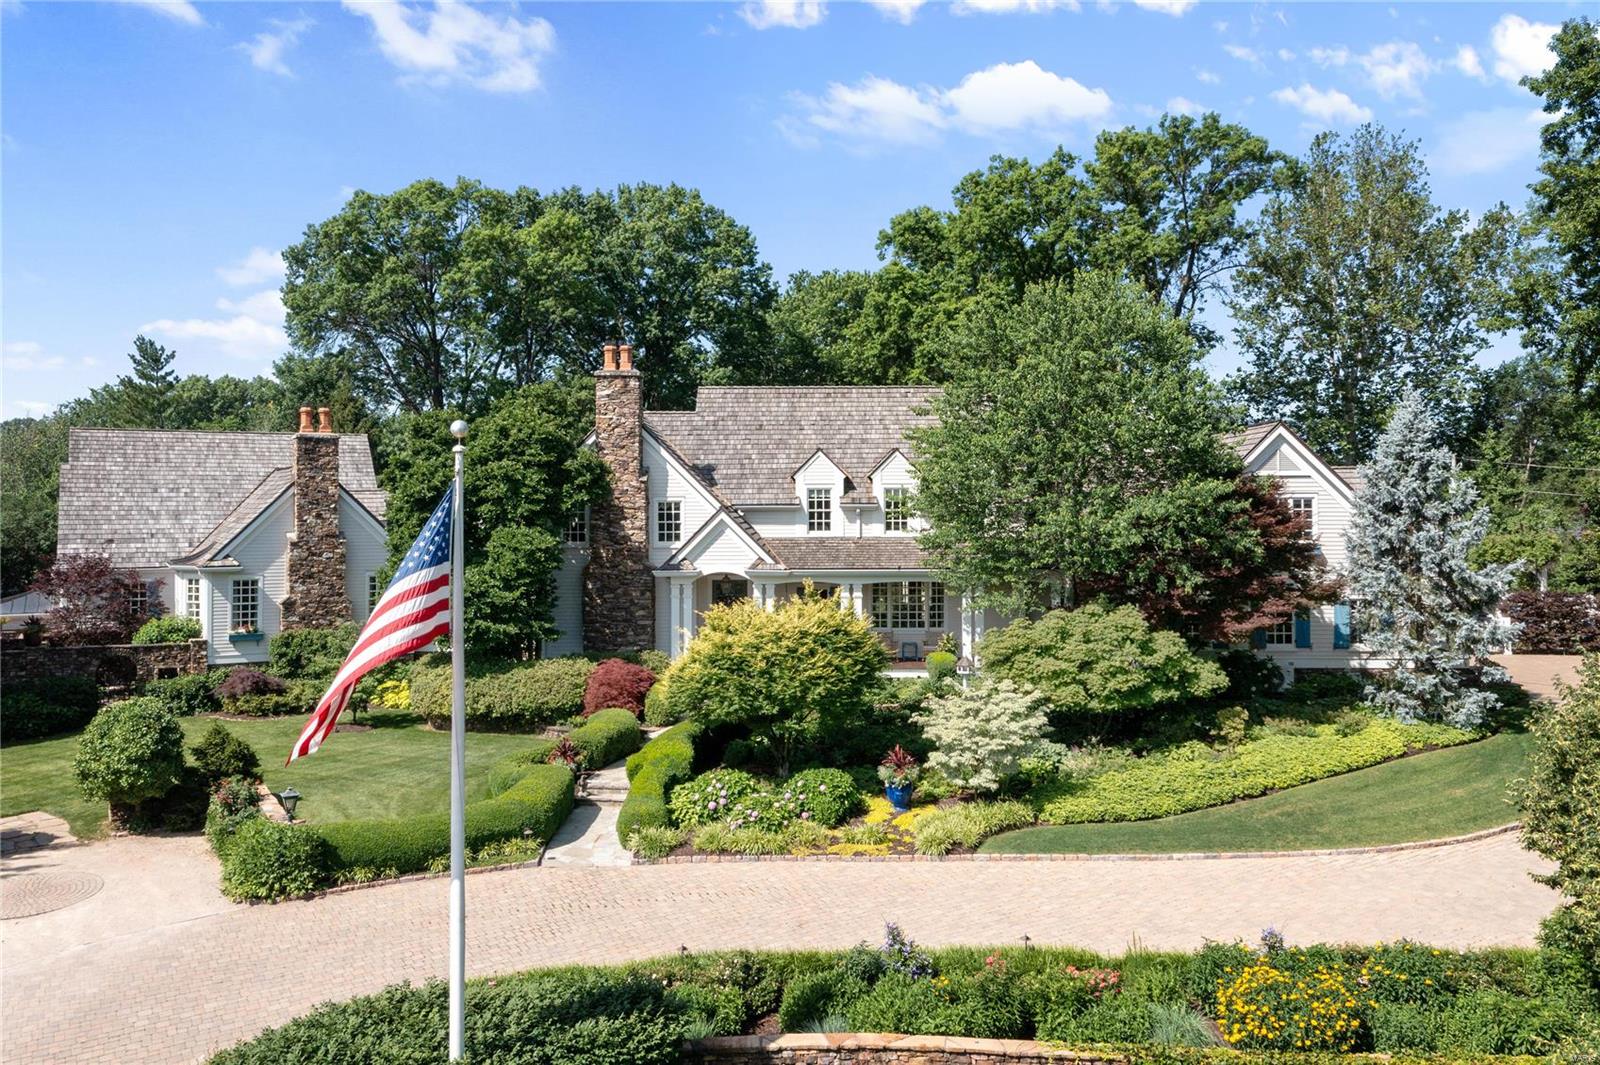
Opportunity awaits at this architecturally distinguished Grotpeter masterpiece in Town & Country, MO. The sprawling foyer connects to a warm den that flows to an art gallery with floor-to-ceiling windows & bar. Gorgeous walk-in wine room, custom moldings & Butler's pantry in the DR. The central eat-in kitchen boasts heart pine wood floors & La Cornue appliances & flows to the spacious breakfast room & hearth room w/ fireplace & relaxing views. An additional chef's kitchen offers plenty of prep space. The generous primary bedrm provides a fireplace & a private garden entrance. 2nd flr - 4 bedroom suites & a reading nook. Enjoy a gym, basketball court, wine cellar, & a full Irish pub in the LL. Outside, marvel at the immaculate grounds w/ spacious outdoor living spaces, pool,screened-in porch, rose garden with bistro seating, BBQ grills, pizza oven, vegetable gardens, small greenhouse, dog house, and generator. This is only a start to all the incredible features included in this home.
#22026802

Town and Country

13020 Masonview Court

5 Beds

6 Baths

12,429 Sq.Ft.

$3,999,000

MLS#: 22026802
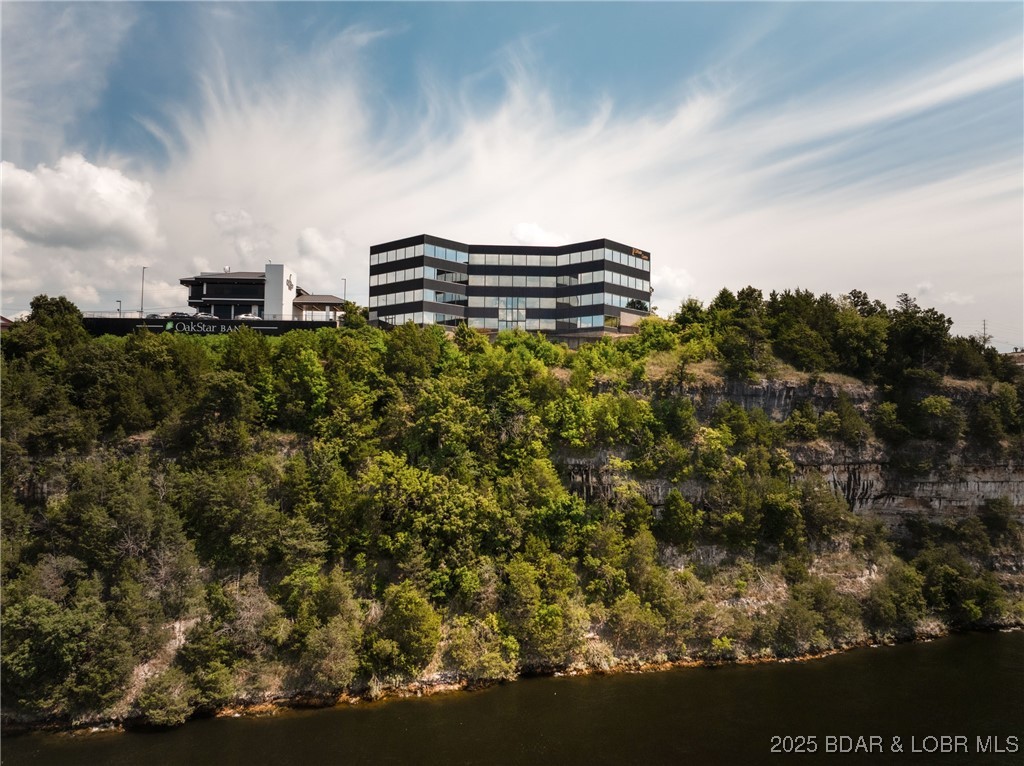
Lake of the Ozarks iconic and premier office building is for sale at Lake of the Ozarks. If you have ever been in the building you remember the view & the experience of being in the building. I have heard it many times but this one truly has some of the best views on the entire lake! Nearly 30,000 sq ft, lake frontage, hwy frontage, great parking, & an elevator, all located in the heart of Lake Ozark with easy access to the community bridge, Bagnell Dam strip & Horseshoe Bend Parkway. The building has been condominiumized and every unit except for unit 105 is included in the sale. Currently the building is completely occupied with great tenants. The possibilities with this structure are endless. Keep it as the landmark office building it is, turn part of it into a restaurant, or even create residential opportunities. The majority of the walls in the building can be removed allowing for easy transformation/redesign. The building consists of 4 floors, with each level having its own Foyer.  The building has been maintained well with recent improvements consisting of a new roof and new HVAC systems.  With this view, someone will have a vision to do something great with this building!
#3579592

Lake Ozark

2140 Bagnell Dam Boulevard

None Beds

None Baths

29,369 Sq.Ft.

$3,999,000

MLS#: 3579592
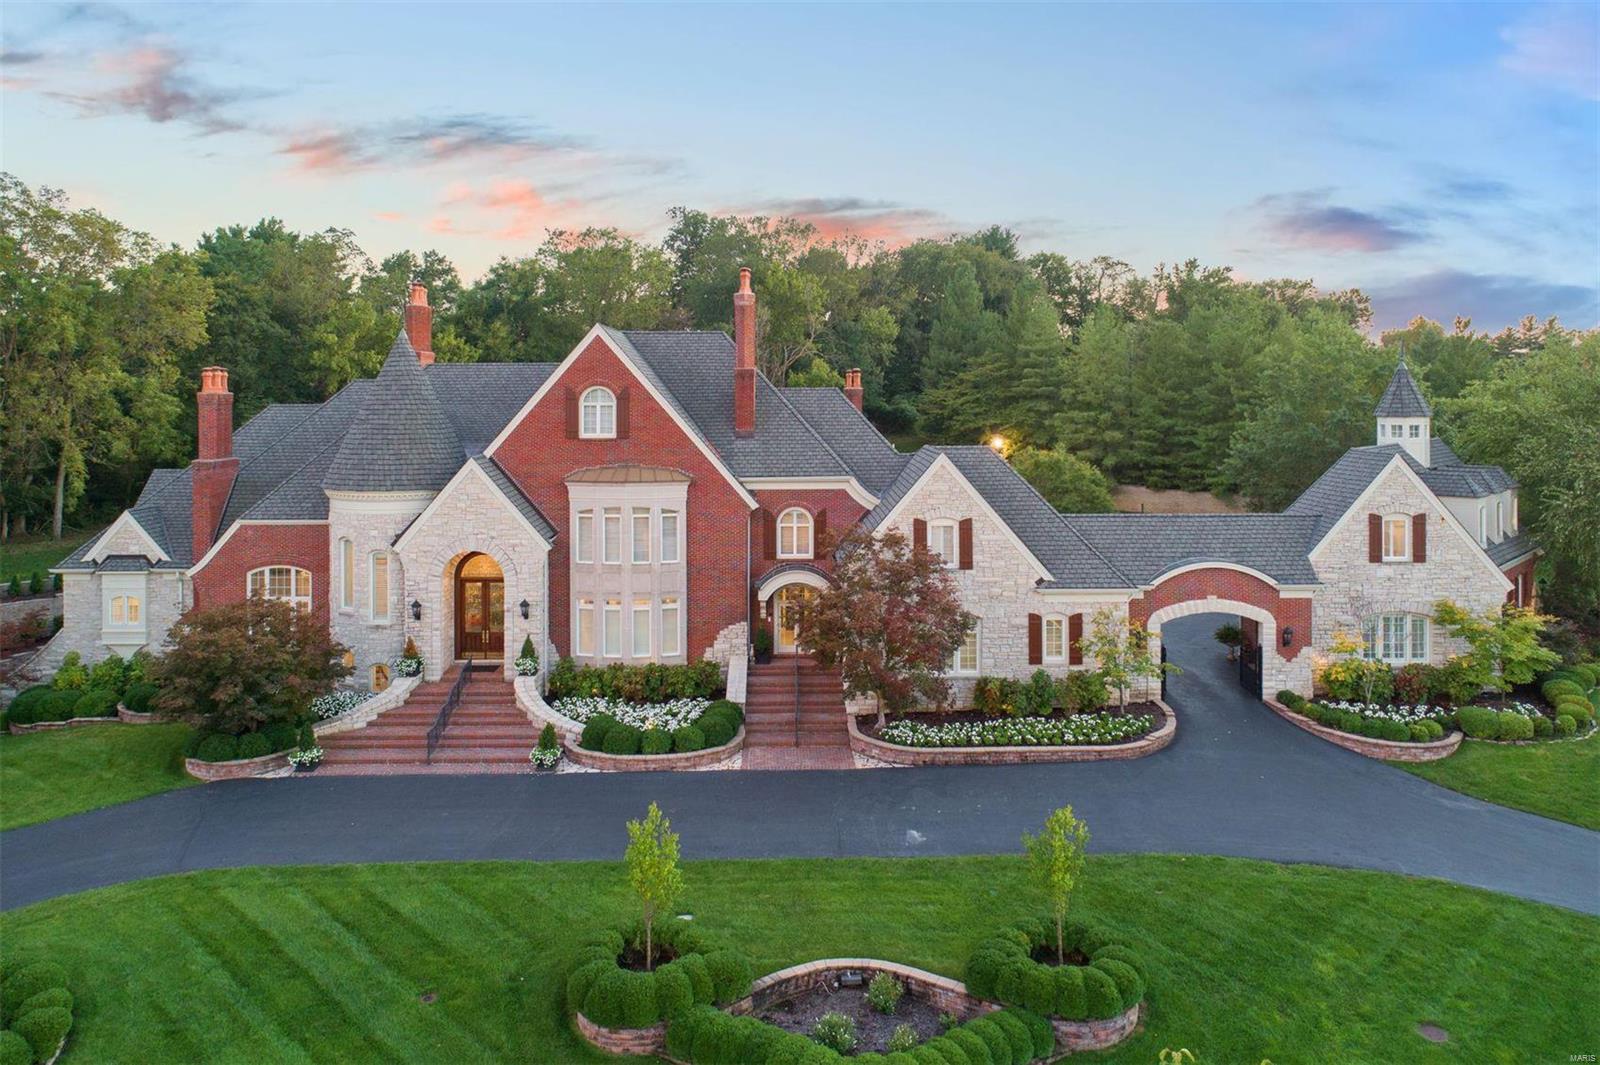
4 Lochinvar Drive is the embodiment of a life well lived! Beautifully situated on nearly 2 acres, you will be in awe from the moment you arrive. Generously sized gracious living - with 7 bedrooms, 6 full and 2 half baths in the main house, plus a separate carriage house apartment and pool house. An exceptional blend of classic details, chic finishes and fixtures, and an incredibly functional/liveable floorplan. With equally inviting formal and informal spaces, family and friends will flock - and you better like company, because they may never want to leave! Unrivaled amenities include a Sommelier-worthy 2000 bottle wine cellar, turf putting green, tennis court, pool with sun shelf, and lower level athlete’s playground. First-floor master suite with fireplace, beautifully appointed marble bath, and private screened porch for relaxing. The Porte Cochere connects oversized show-ready 2 and 4 car garages. Truly a once in a lifetime offering on this esteemed gated lane in Town and Country. Additional Rooms: Mud Room, Wine Cellar
#20013372

St Louis

4 Lochinvar Drive

7 Beds

6 Baths

12,319 Sq.Ft.

$3,998,000

MLS#: 20013372
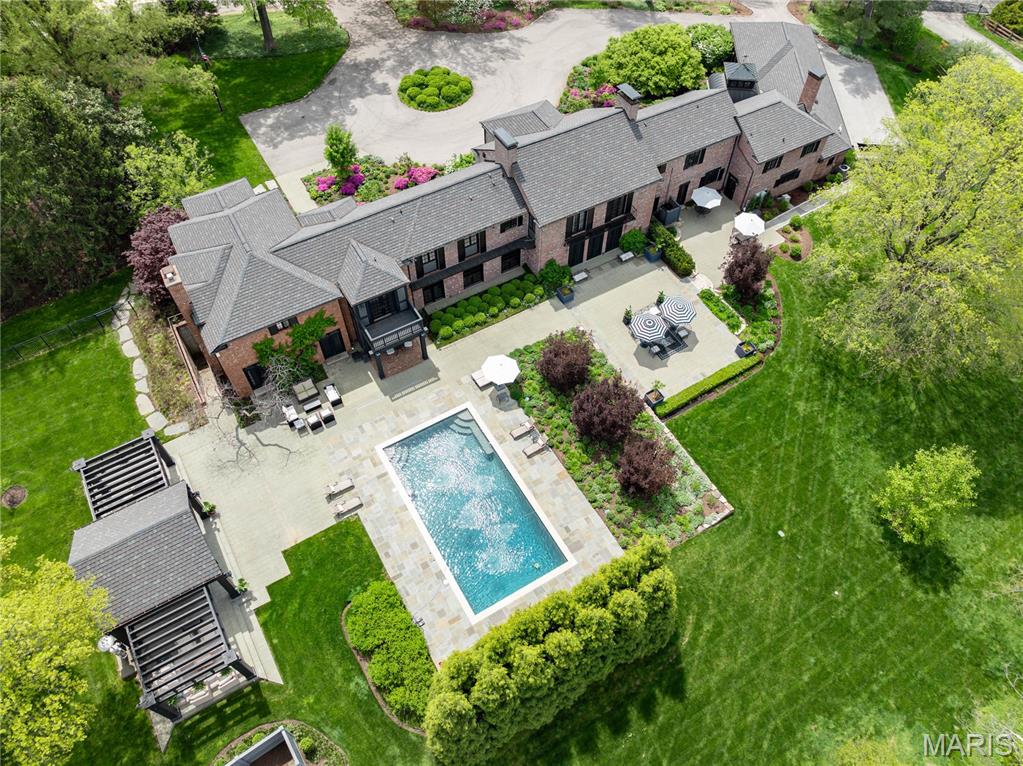
New Price! Quintessential Huntleigh Estate. A resplendent residence with a storied past, built as August Busch Sr.'s Bridle Spur Hunt Club, meticulously transformed through remodels, renovations, additions and elegant World Class landscaping, now a modern home with nearly every sought amenity. 5 bedrooms, 8 baths, and 10,000SF+ living space,  a perfect balance of finest finishes, convenience, efficiency and  functionality. This is a rare opportunity to own a bespoke and opulent home that is turn key ready. Ideal for sophisticated entertainment, large scale events or fundraisers to intimate dinners al fresco under the stars in the poolside pergola. 3 lavish equestrian acres with terraces, patios and a fountained pool. The 2-story Great Room is breathtaking architectural art. Several living spaces throughout. An elaborate kitchen features marble island, Wolf and Subzero appliances. 5 bedrooms, all en-suite. Fully finished walk-out lower level. A new 4-car garage addition completes the property.
#26004829

Huntleigh

1 Squires Lane

5 Beds

5 Baths

10,092 Sq.Ft.

$3,995,000

MLS#: 26004829
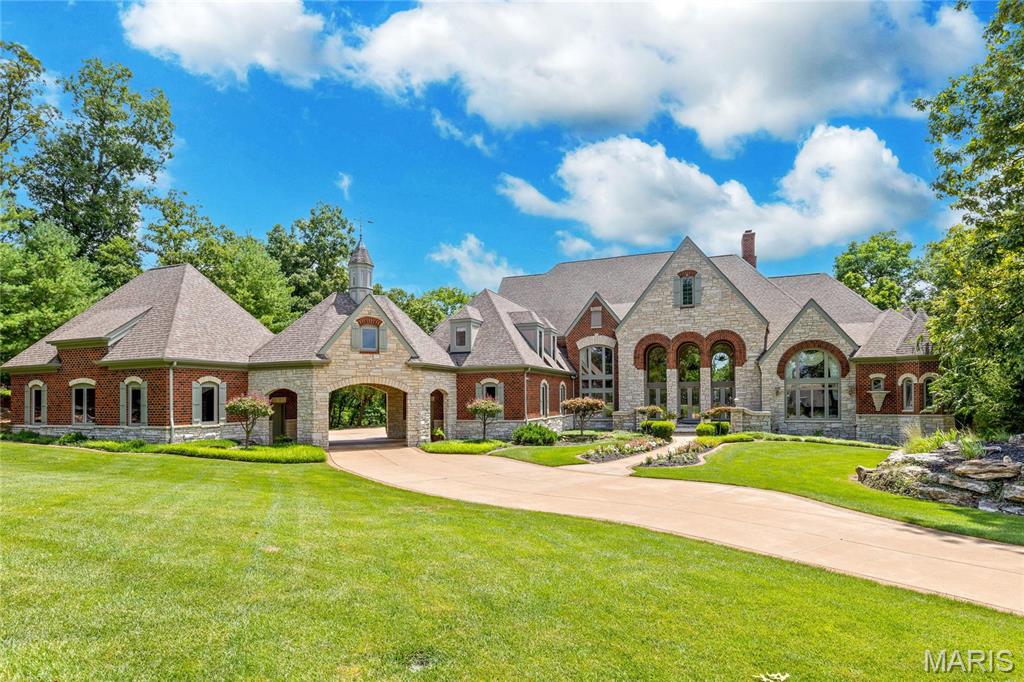
This architecturally significant estate from Schaeffer Homes features superb craftsmanship & exquisite interior detailing throughout. 22’ Marble foyer highlighted by floating staircase leads to elegant dining room & 2-sty great room with extensive millwork & elaborate fireplace. Designer kitchen featuring glazed cabinetry, commercial grade appliances & 11’ center island adjoins coffered breakfast room & vaulted hearth room with fireplace & French doors to sunroom. Barrel-vaulted primary bedroom suite with marble fireplace, sitting room & beautifully appointed bath offers an appealing retreat. The 2nd floor extends the living quarters with 3 additional bedrooms, 1 w/ensuite bath & 2 with Jack n’ Jill bath, laundry & bonus room. Walk-out Lower Level inspired by Big Cedar Lodge includes recreation room, game room, gathering bar, office, 5th & 6th bedrooms with Jack n’ Jill bath & pool bath. Wooded 3.4-ac lot with pool, deck & patio plus stocked pond, two 3-car garages & porte cochere. Additional Rooms: Mud Room
#25021236

Weldon Spring

4 Upper Whitmoor Drive

6 Beds

5 Baths

10,798 Sq.Ft.

$3,995,000

MLS#: 25021236
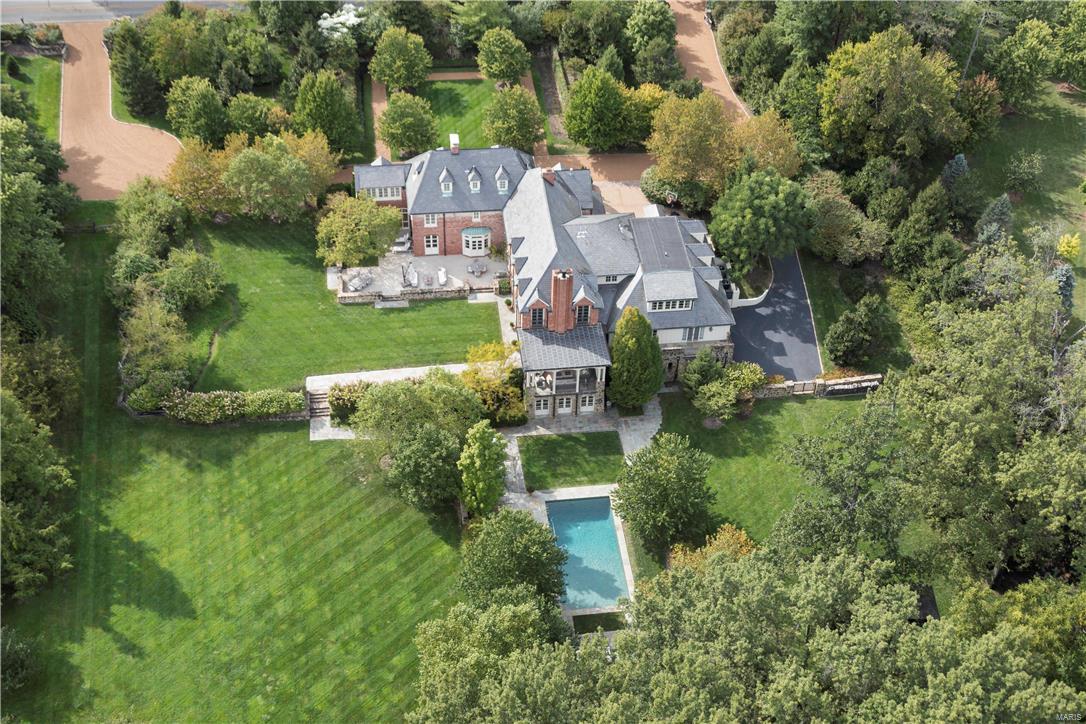
Resplendent. Chalet Dans les Bois, (Cottage in the Woods) built in 1925 on the Gold Coast of Ladue, is the original hitching post for the riding trails. A full decade from 2000-2010 was taken to rebuild & expand the property, entirely. All Systems, Electrical, Plumbing & Roof, new. All 3 acres leveled; elegantly recreated in exact image of a rustic French Country Manor home. Hallmarks include a massive Great Room, floor-to-ceiling windows, French doors opening to patios & terraces and a covered loggia, with vistas of pool & grounds. Palatial Master Wing encompasses a private living room, separate baths & dressing rooms. 3 additional suites complete the 2nd level. Luxe kitchen, expansive Dining Room w/ FP & Lounge/Card Room. Addtl Main Level 5th Suite flexes for alternate Main Level Master. Lower Level: Sport Court easily convertible to commercial-size movie theater or techno lounge; 1500 bottle wine room, Guest Quarters (a house-within-house: BR, BA, Kitchen, sep. entry & garage) Additional Rooms: Sun Room
#17073937

Ladue

2660 S Warson Road

5 Beds

7 Baths

8,867 Sq.Ft.

$3,995,000

MLS#: 17073937

New on site 3 days ago
Welcome to this custom built estate, ideally located in coveted Six-Mile Cove with breathtaking main channel views & over 190 feet of shoreline. Designed for luxury living & effortless entertaining, this all-brick masterpiece showcases exceptional craftsmanship & timeless elegance. Main level features two suites, including an incredible primary retreat w/ a spa-inspired bath, separate his-and-her water closets, & a custom walk-in closet w/ private laundry. Soaring ceilings & a dramatic wall of windows showcase the spectacular lake views. Chef's kitchen features custom cabinetry, premium appliances. Screened lakeside deck is the ultimate outdoor living space, complete w/a gas fireplace & hurricane shutters for year-round enjoyment. Walkout lower level offers a family room,full custom bar, game area, 2 additional en-suites, a large bunkroom/fitness room & storage room. 4th garage. Additional features: elevator, central vac, oversized 3-car garage level driveway, gentle lot w/a golf cart path surrounding home, a large hot tub/spa with automatic cover. Wave break system protecting the concrete dock. Ample room to add a pool & the majority of the furnishings & electronics are included.
#3588355

Lake Ozark

1015 Anemone Road

5 Beds

4 Baths

7,392 Sq.Ft.

$3,995,000

MLS#: 3588355
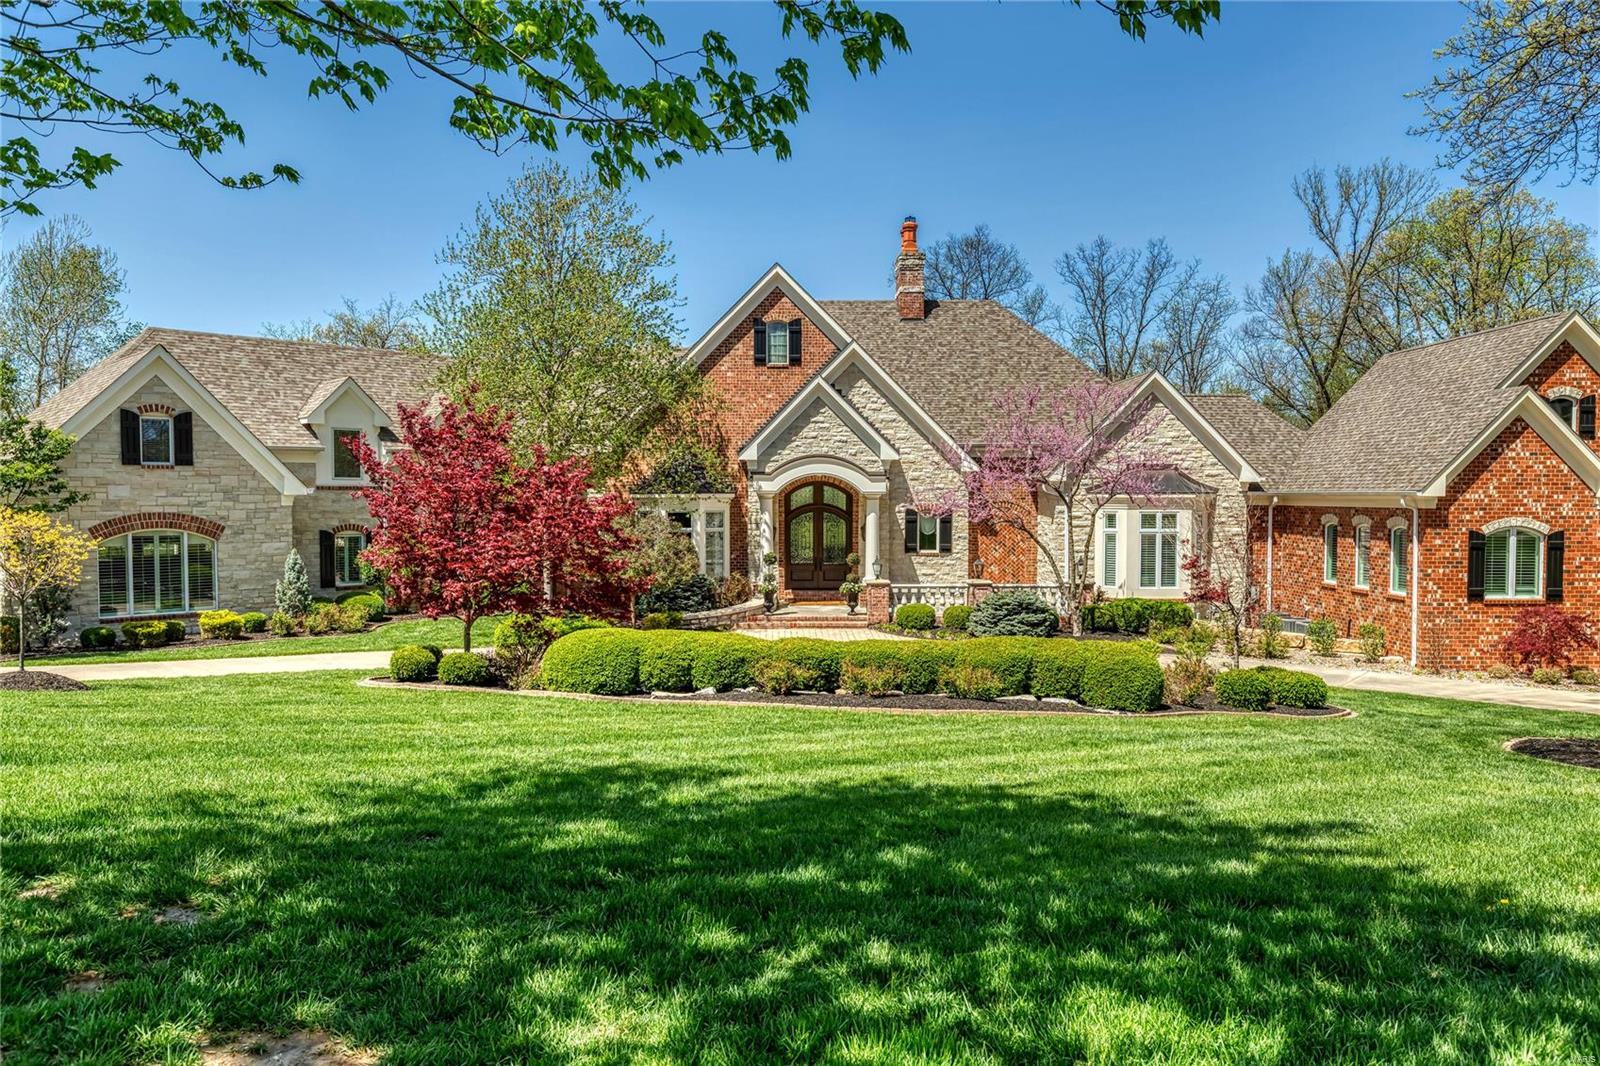
Magnificent 10,000 sf European-inspired Estate home. Impressive foyer highlighted by architectural columns opens to elegant dining room & stunning great room with 14’ box beam ceiling, stone see-through fireplace, wet bar & 2-sty bow window. Designer kitchen with vaulted ceiling with timber beam trusses, granite countertops & commercial grade appliances adjoins breakfast room with stone fireplace & hearth room with groin vault ceiling & linear gas fireplace. Coffered primary bedroom suite features marble fireplace, 30’ walk-in closet, beautifully appointed bath & adjacent study. 3 Additional ensuite bedrooms complete the main floor living quarters.  Rear staircase leads to 5th bedroom suite. Atrium staircase & elevator access Lower Level recreation room with fireplace, game room, gathering bar & 2nd kitchen plus workout room, guest suite, pool bath & wine cellar. Situated on 3.45-ac grounds with veranda, covered patio, firepit, resort style pool with spa & 4 + 2-car garages. Additional Rooms: Mud Room, Wine Cellar
#23014395

Weldon Spring

12 Upper Whitmoor Drive

6 Beds

7 Baths

10,203 Sq.Ft.

$3,995,000

MLS#: 23014395
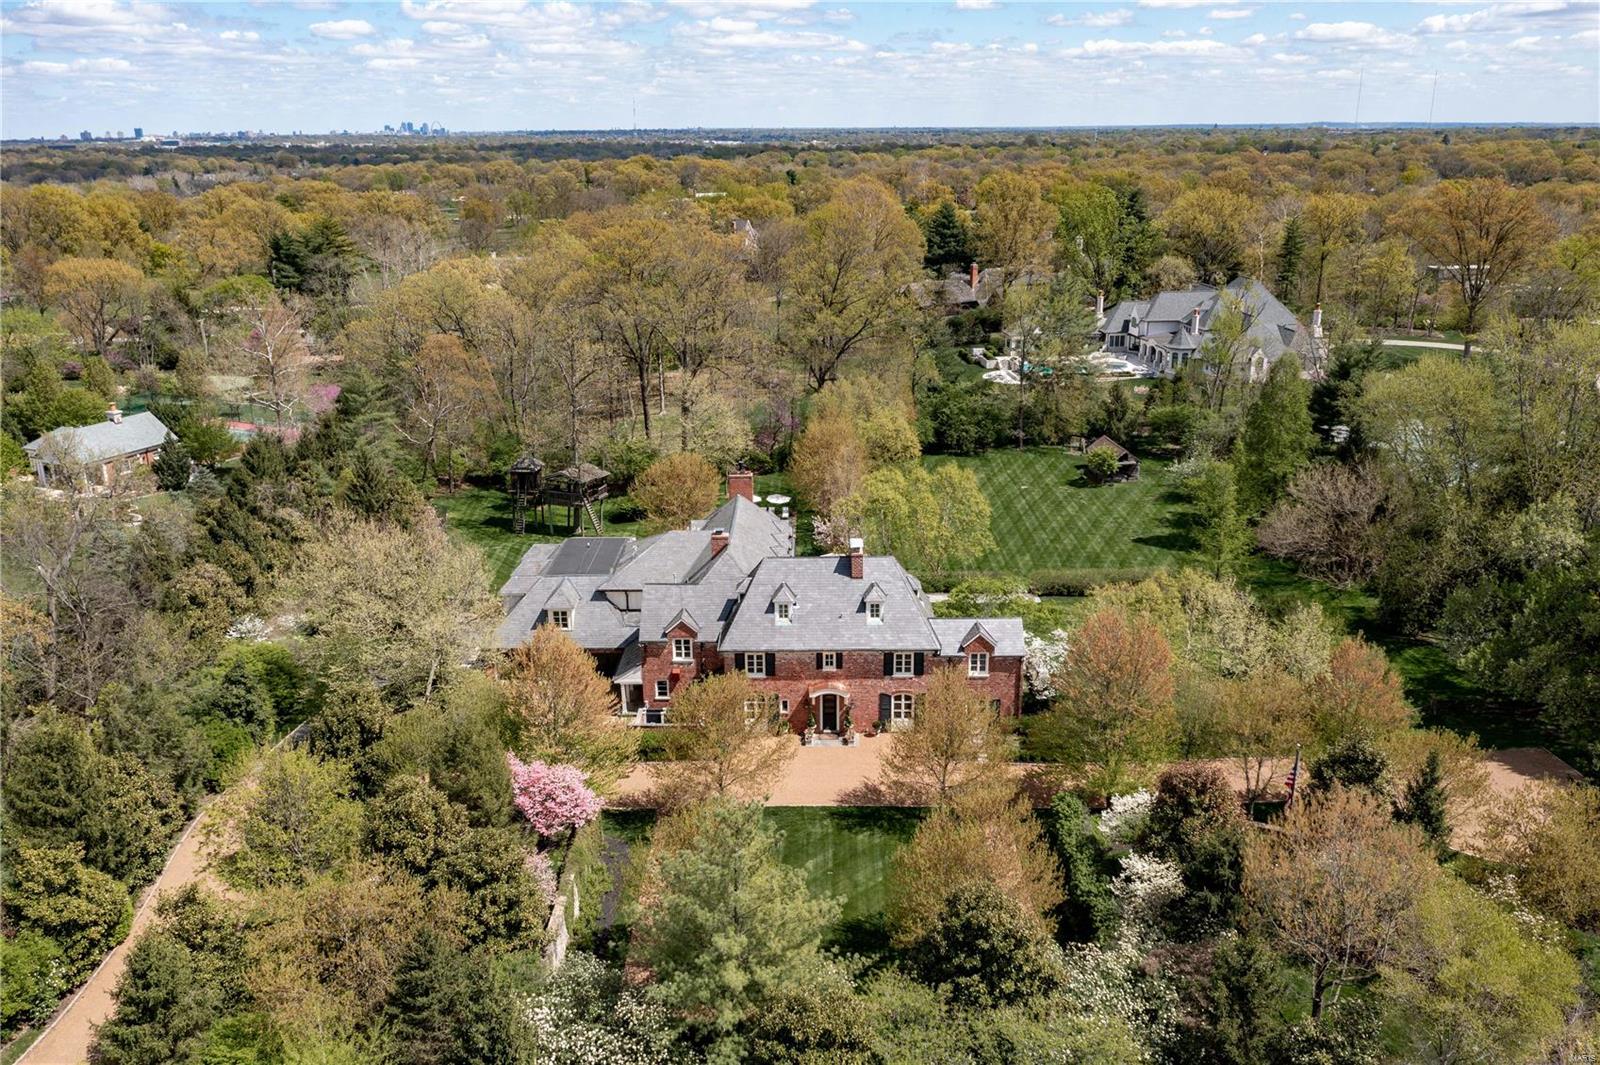
Time may never stand still,but this timeless landmark has certainly benefited from the successive & meticulous attention each owner has lovingly bestowed on it.Tucked behind a stone wall,dwells this classical French Country manor, filled w/ architectural treasures & unique features that set it apart from nearly any other home you are likely to see.Updated to perfection,once you pull into the luxurious drive,& enter, the home unfolds like a story,w/sunrooms,terraces,& views that are exquisite from every vantage point & yet,the livability is key.A warm casual elegant vibe is achieved w/an ethereal color palette & burst of light through the countless arched original & replicated French doors that grace nearly every rm.Perfection is the standard throughout w/a magnificent gourmet kitchen,6+ bedroom suites,flexible,open & practical spaces,charming sitting areas & offices,fireplaces,wine cellar,home theater,squash court & a spectacular pool encompassed by manicured grounds. Nothing missed! Additional Rooms: Mud Room, Sun Room
#21021198

Ladue

2660 S Warson

6 Beds

7 Baths

8,867 Sq.Ft.

$3,995,000

MLS#: 21021198
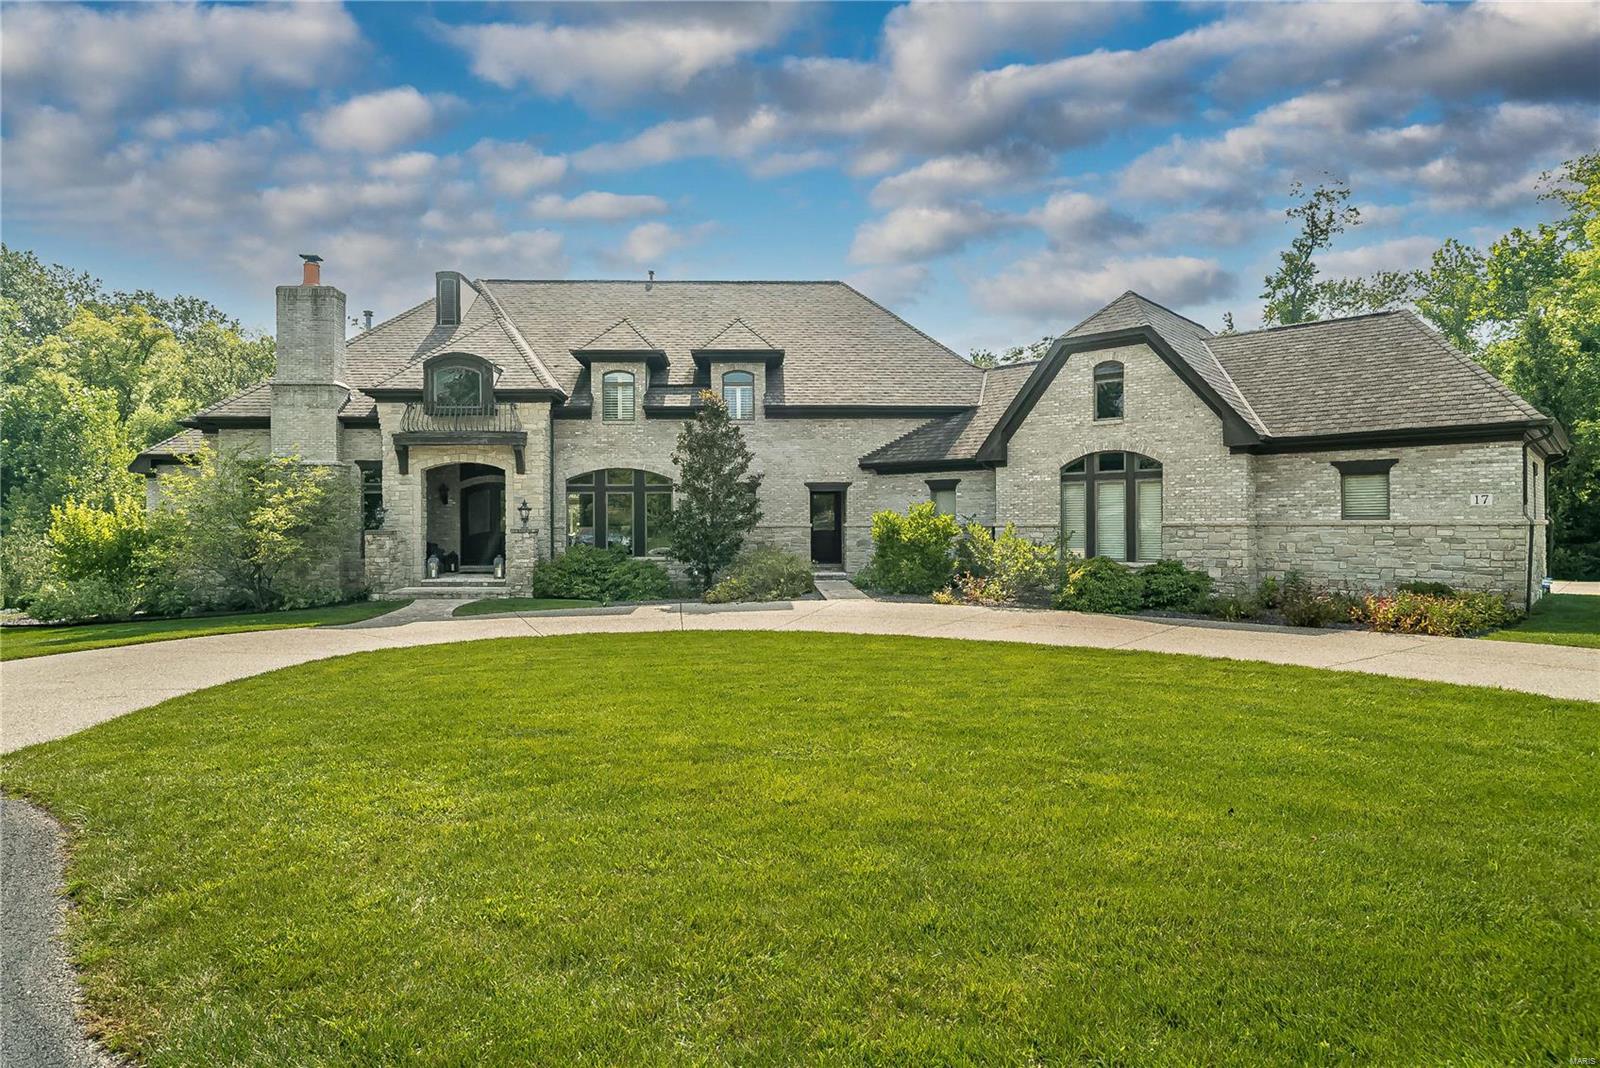
This brick and stone residence epitomizes modern luxury living, blending casual yet elegant spaces with incredible details throughout. Two story entry leads to the handsome wood paneled den with FP, dining room w/Butler's pantry and living room with wall of windows overlooking private yard and pool. Main floor primary suite with fireplace, fabulous bath w/his/her vanities, walk in shower and dual custom closets. The open kitchen with top of the line appliances, 12' island & breakfast room adjoin the hearth room with stone fireplace, built in desk, vaulted ceiling with French doors to the charming screen porch with WB FP. Upstairs are 3 bedrooms, accessible via front/back staircases.Full W/O LL is entertainment heaven with 3D theater, billiard room, walk around bar, family room w/FP, wine cellar, workout room, sauna, full bath and playroom. Stunning pool w/private landscaped yard, 4 car oversized heated garage, mudroom, 2 powder rooms, laundry main and LL, tons of storage. Walk to MICDS Additional Rooms: Mud Room, Wine Cellar
#23074062

Ladue

17 Glenview Road

4 Beds

5 Baths

9,244 Sq.Ft.

$3,995,000

MLS#: 23074062
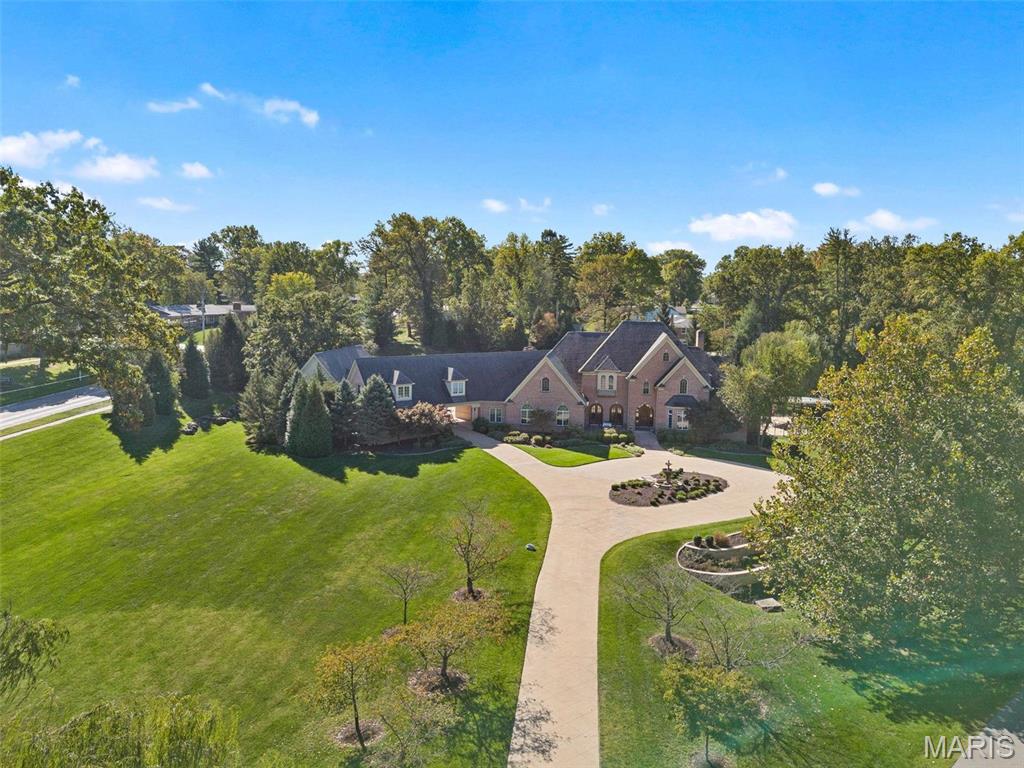
Nestled in the heart of Des Peres within the sought-after Kirkwood School District, this French-inspired estate exudes timeless elegance on an expansive 3.75-acre lot. Meticulously designed for luxury living, the main residence spans over 9,200 sq ft, boasting 8 bedrooms, 6.5 baths, and a captivating blend of exquisite architectural details including a grand double-entry foyer, custom mahogany finishes, and soaring ceilings. Entertain with a gourmet kitchen featuring Viking appliances, granite counters, and multiple living spaces that flow to outdoor terraces with a wood-burning fireplace, in-ground pool, spa, and a sophisticated pool house w/1 Bed & 1 Bath. A separate carriage house w/2 Bed & 2-Bath, ideal for guests or a private retreat, adds an additional layer of grandeur. With an underground tunnel connecting the carriage house to the main residence, a 4-car garage with workshop space, this estate offers unparalleled privacy and sophistication just minutes from St. Louis' best. Additional Rooms: Mud Room
#24066390

St Louis

1 Claychester Drive

6 Beds

8 Baths

9,623 Sq.Ft.

$3,995,000

MLS#: 24066390
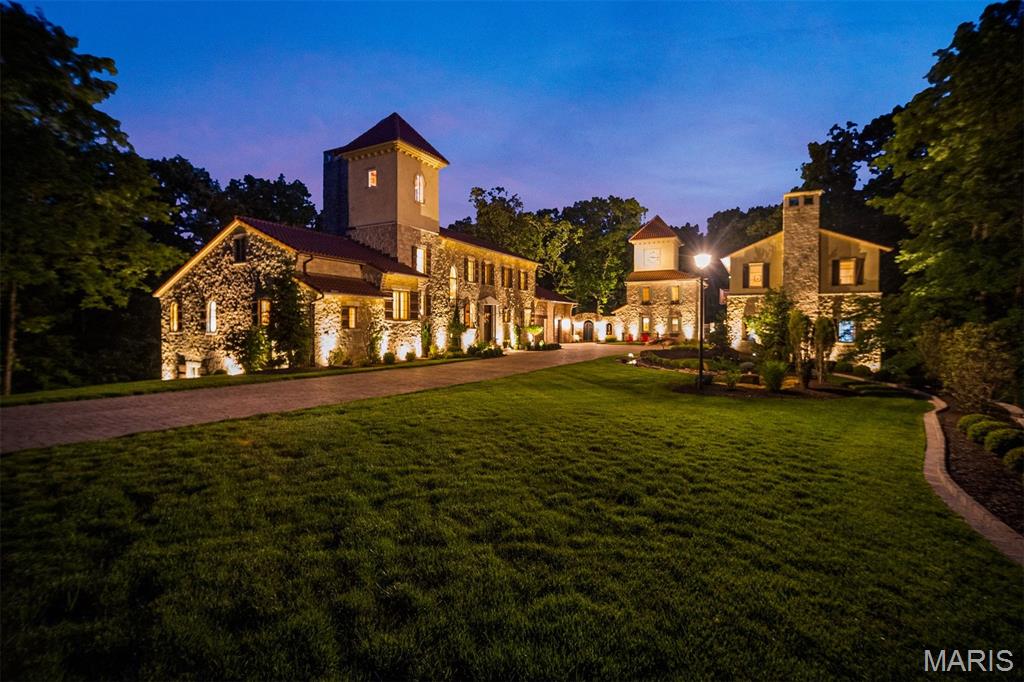
Centered on 13.4 acres and inspired by a tuscan village, this estate is a hidden masterwork.  in one of St. Albans’ most coveted enclaves. Designed to enchant, the residence offers 5 bedrooms, 6 full and 1 half baths, and 4 garage bays, effortlessly blending timeless Old World craftsmanship with modern indulgence. Dramatic stone walls, wide-plank and limestone floors, and custom alder cabinetry anchor the interiors with warmth and weight. The primary suite is a private retreat with a vaulted ceiling, cove lighting, a 20’ x 10’ dressing room, and a spa-caliber shower. A whimsical clock tower serves as a pub and bath for the Mediterranean-style heated saltwater pool and spa, while the carriage house provides a fully appointed guest apartment. Whether taking in treetop views from the third-floor observatory or experiencing the drama of the estate’s signature water feature, this home offers a living experience where comfort, character, and architecture converge effortlessly.
#25070723

St Albans

1042 Wings Road

5 Beds

5 Baths

6,697 Sq.Ft.

$3,995,000

MLS#: 25070723
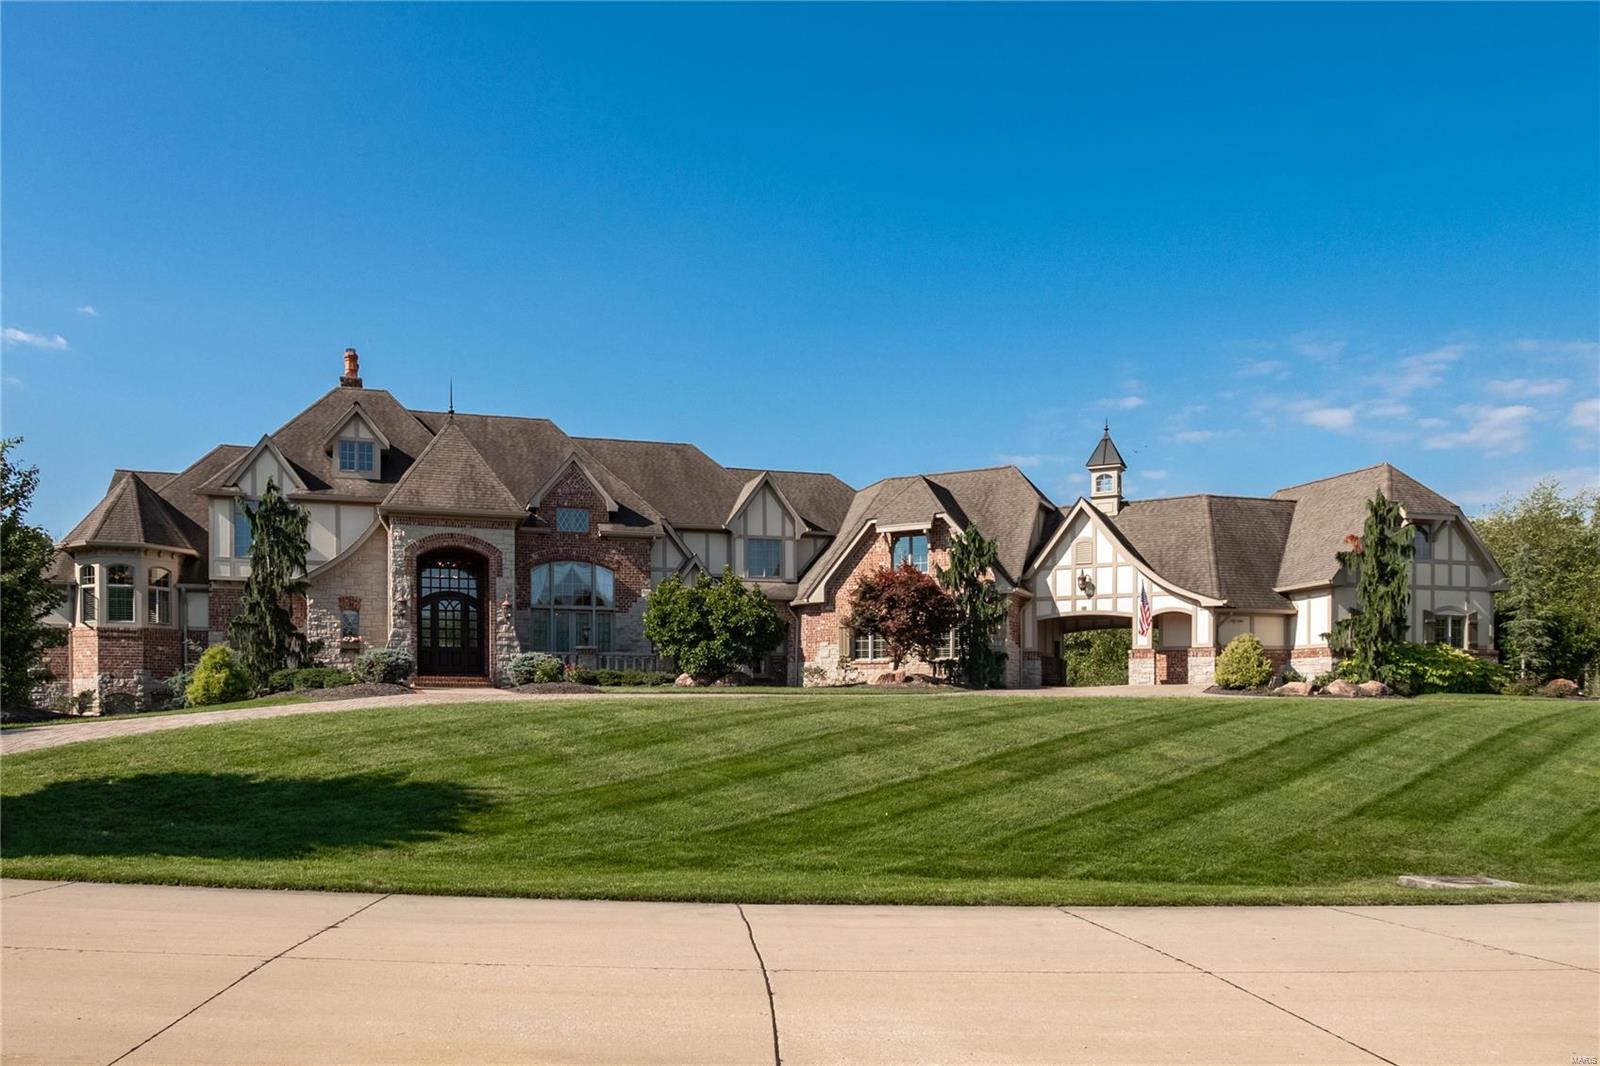
An impressive sense of arrival greets you at the gated entry, leads to a paved driveway and into the columned two-story foyer with marble flooring. Inspiring views of the majestic grounds are framed by the great room's expansive windows, exquisite millwork and 25 foot ceilings. Timeless and sophisticated appointments are accented by exotic wood flooring throughout.  A delightful kitchen offers a butler’s pantry, large island, state-of-the-art appliances and a windowed breakfast room, all of which connect with a warm hearth room and the tranquil outdoors. An elegant main floor primary suite features a paneled library, spa bathroom and French doors which open to the patios and pool.  Luxury amenities include an abundant in-law suite, elevator, game rooms, media room, wet bar, an oversized 5-bay garage with room for 6 cars, motor court, stone fountain, Koi pond, saltwater pool, pool house, stone patios, fire pit and curated landscape w/ mature plantings...all resting on 3 secluded acres!
#20063647

Chesterfield

42 Pacland Estates Drive

5 Beds

6 Baths

10,781 Sq.Ft.

$3,995,000

MLS#: 20063647
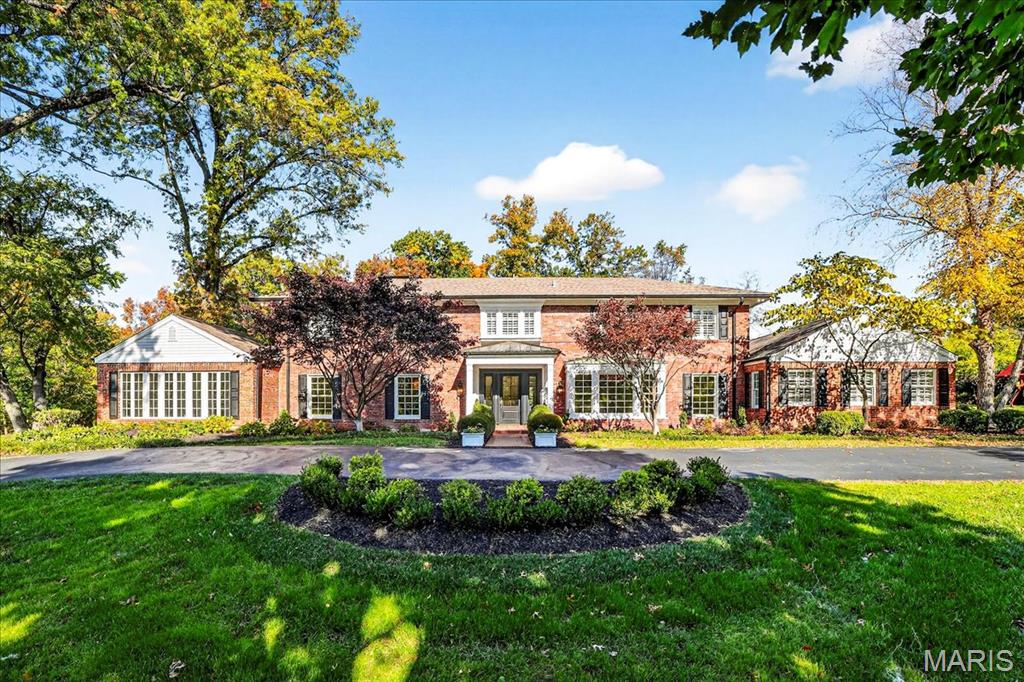
Experience the perfect blend of modern luxury and timeless charm in this completely renovated 5 bedroom, 5 full and 2 half bath estate set on 1.8 private acres in one of the area's most coveted lanes. 

From the moment you enter, you will be captivated by the refined and thoughtful design. Beautiful hickory floors flow seamlessly through the open, light filled living spaces. Beautiful living room with fireplace, dining room with stunning chandelier, awesome office with private view, spacious great room with fireplace and bookcases. The incredible gourmet white kitchen features quartz countertops, expansive center island, Wolf and Sub-Zero appliances and wet bar that adjoins a breakfast/family room with access to the outdoor grill area. The main bedroom could be a second office or great for in-law suite. Nice mudroom, laundry room with dog bath and fabulous 3 car garage with epoxy floor. 

The primary suite located on the second floor includes a spa-like bathroom and his/hers custom closets. Three additional ensuite bedrooms upstairs are great for family or guests. Enjoy resort style outdoors with salt water pool, covered grill area , lovely terraces , circle driveway, on landscaped 1.8 acre private lot..  There is nothing to do but move in!!
#25073835

Ladue

11 Fordyce Lane

5 Beds

5 Baths

6,379 Sq.Ft.

$3,995,000

MLS#: 25073835
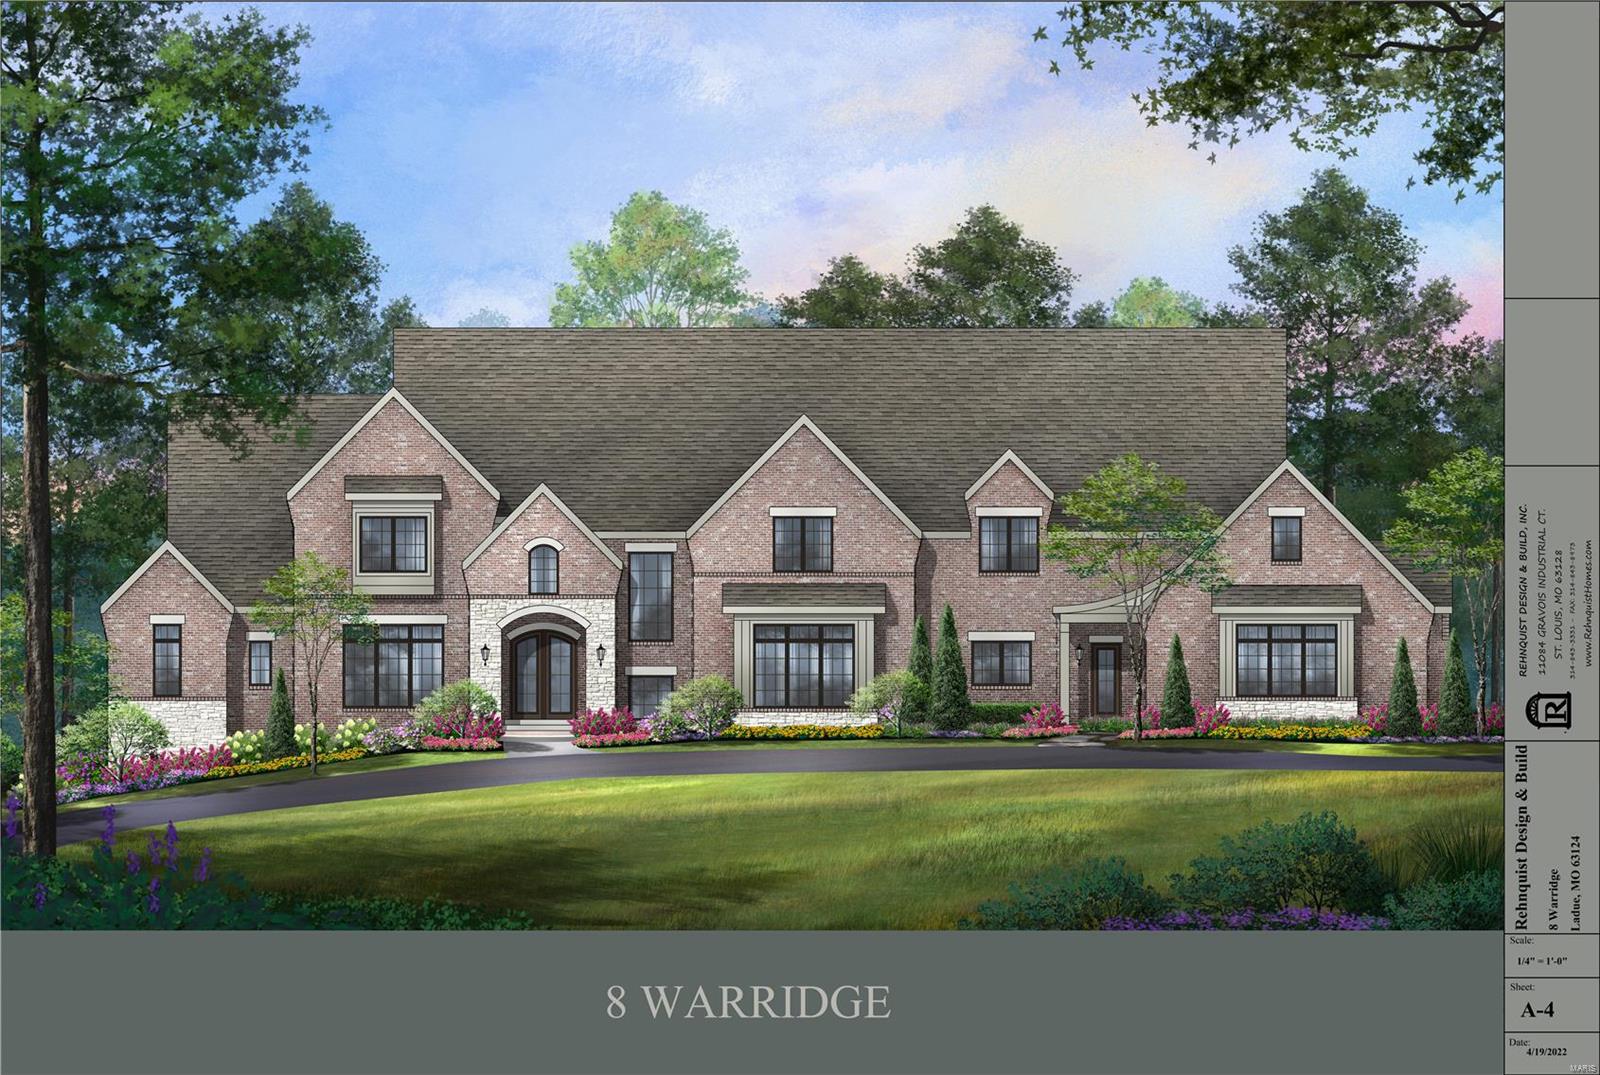
DUPLICATE LISTING OF: 22063363 Custom home in premier Ladue location. Under construction on 3 acre site w 7.200 SQFT on first & second floors plus 2,400 ft roughed-in on lower level for total of 9,600 livable SQFT w 5 car garage.Main floor master suite w 11’ceiling, plus 1st floor guest suite, 4 second floor bedroom suites, plus lower level. First floor ceilings w 10’ minimum and 9’ on second. Features include Pella windows, natural stone counters, two fireplaces, hardwood floors, kitchen w vaulted beam ceilings, custom cabinetry, Subzero, Wolf, & Asko appliances, bar and butlers pantry with Zephyr and Scotsman. Stairs by Kirkwood Stair. Exceptional millwork with 7ā€ base board and 5 piece crown, 8’ doors on the main floor with 6’8ā€ on the second, job finished red oak flooring. Brick and stone exterior with 20’ wide circular drive. The kitchen, breakfast room gathering room and 24’x18’ veranda, have a stunning southern view overlooking this exceptional property. Completion Spring 2023.
#22064181

St Louis

8 Warridge Drive

7 Beds

7 Baths

11,400 Sq.Ft.

$3,980,000

MLS#: 22064181

1 ... 18 19 20 21 22 ... 666
* Listings identified with the FMLS IDX logo come from FMLS and are held by brokerage firms other than the owner of this website. The listing brokerage is identified in any listing details. Information is deemed reliable but is not guaranteed. If you believe any FMLS listing contains material that infringes your copyrighted work please click here to review our DMCA policy and learn how to submit a takedown request. Ā© 2024. First Multiple Listing Service, Inc.
 - property

Send a message

Message successfully sent.

Your message

What is 3 + 4 ?

Reason for contacting?

I agree to receive email communication and understand I can unsubscribe at any time.

I agree to be contacted by Rock Island Realty via call, email, and text for real estate services. To opt out, you can reply 'stop' at any time or reply 'help' for assistance. You can also click the unsubscribe link in the emails. Message and data rates may apply. Message frequency may vary. Privacy Policy

Sign Out

Virtual Assistant

Would you like to take the next step with this property? We can help you schedule a showing or virtual tour, or send you more details.

Yes, I would like more information.

Thank You for Your Reply, One of Our Agents will contact you as soon as possible

No, maybe later.

Thank you, you can always contact me via email, phone number or through the contact form.

Realhub AI

Lucy - Your AI-Powered Realtor

Update Your Temporary Password

Personalize your search

Enter your email and we'll notify you immediately when new listings match what you're looking for.

or enter email address

Already have an account ? Login here

Continue your home search

I agree to receive communications and understand I can unsubscribe at any time.

I agree to be contacted by Rock Island Realty via call, email, and text for real estate services. To opt out, you can reply 'stop' at any time or reply 'help' for assistance. You can also click the unsubscribe link in the emails. Message and data rates may apply. Message frequency may vary. Privacy Policy

Already have an account ? Login here

We use cookies

We use cookies primarily for analytics to enhance your experience. By accepting, you agree to our use of these cookies. You can manage your preferences or learn more about our cookies policy.
