Properties

Browse or get in touch to schedule a walkthrough.

  • Nearby me
Price range

Popular Features

Community Features

Association

Property Features

Waterfront

View

Exterior Features

Interior Features

Style

10000 properties match your criteria

Updated 1 minute ago

E-Alert name
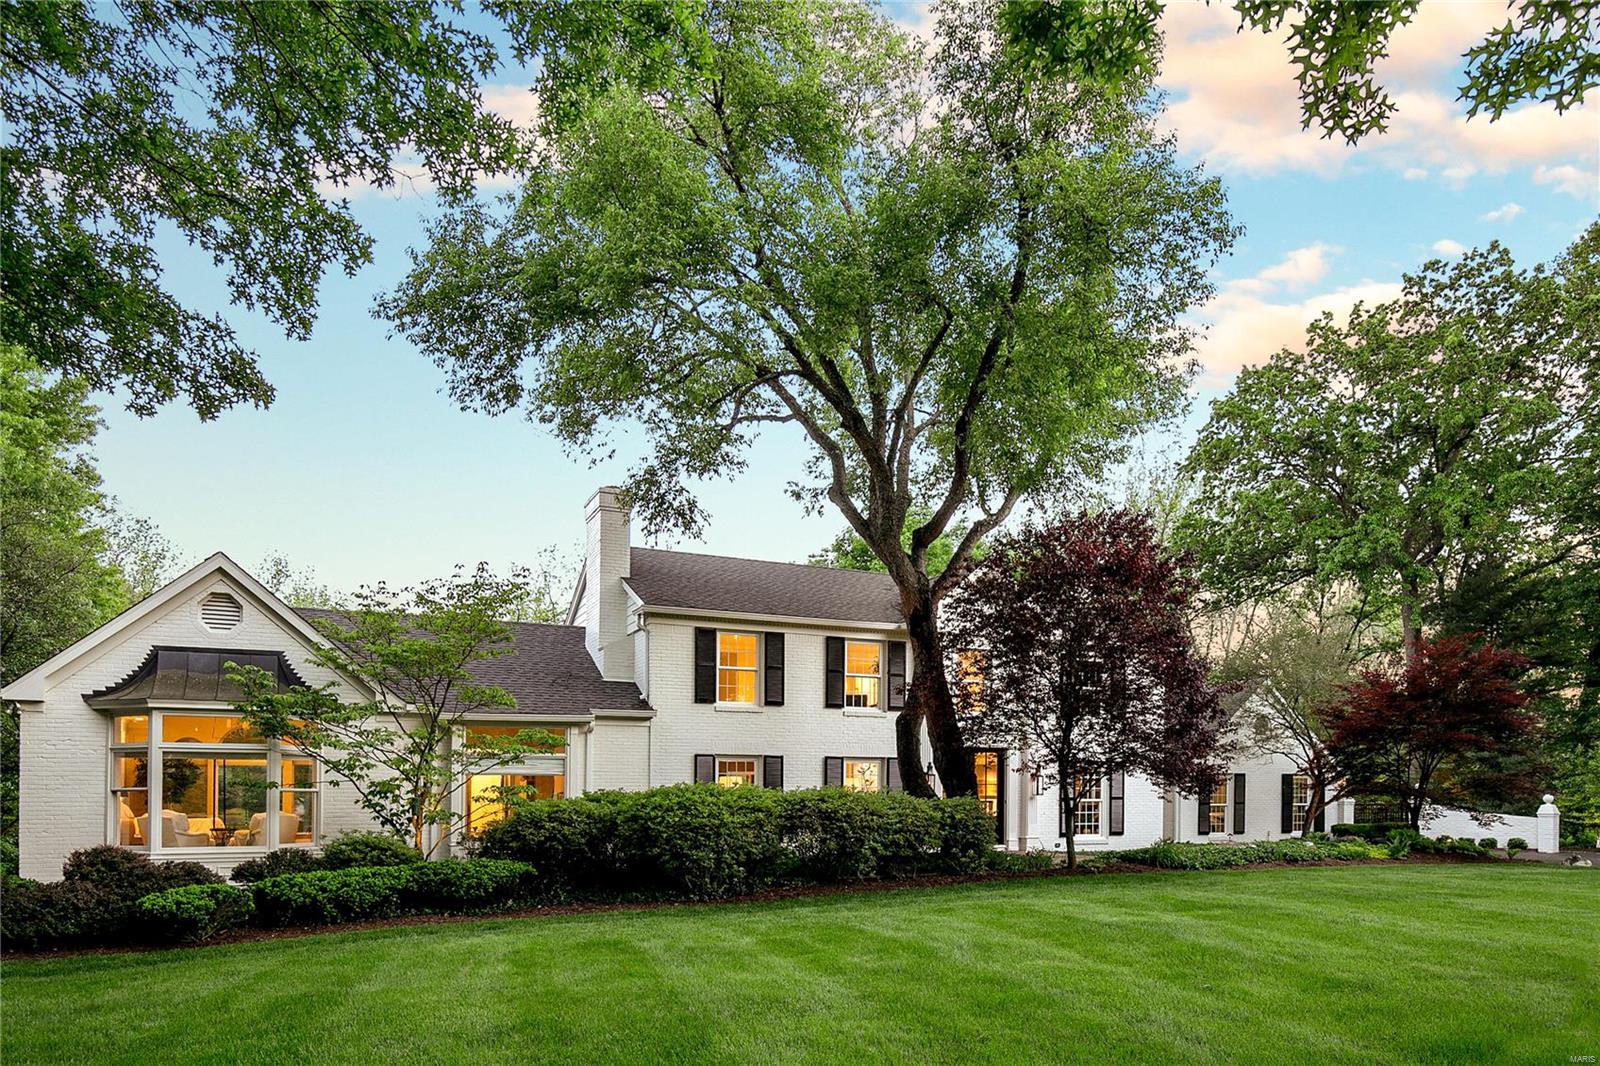
Est. 1966. SEE VIDEO. Thanks to extensive landscaping & mature trees this 1.8ac estate on a corner lot in Ladue feels very secluded. The saltwater swimming pool is surround by tiered landscaping for exceptional privacy. Romantic gas lanterns guide you through the front door to find a space worthy of Architectural Digest's front cover. The living room & family room open to one another, each with a fireplace trimmed in Carrera marble. The Sunroom overlooks the park-like grounds and leads to a brick-paved patio. Kitchen finishes include Patagonia granite and a copper tile backsplash while the recently reconfigured cabinetry & appliance layout leaves you wanting for nothing. A gallery leads you to a large main floor master suite with vaulted ceilings and walk-in closet. Upstairs are 3BR and 2BA including a 2nd ensuite. The lower level has a rec room, gym, & 2 baths. Additional features: 2 car garage, 4 car parking pad, gated driveway, gated dog run, fenced yard, composite deck, & new roof. Additional Rooms: Mud Room, Sun Room
#19034581

St Louis

9804 Old Warson Road

4 Beds

5 Baths

5,739 Sq.Ft.

$1,495,000

MLS#: 19034581
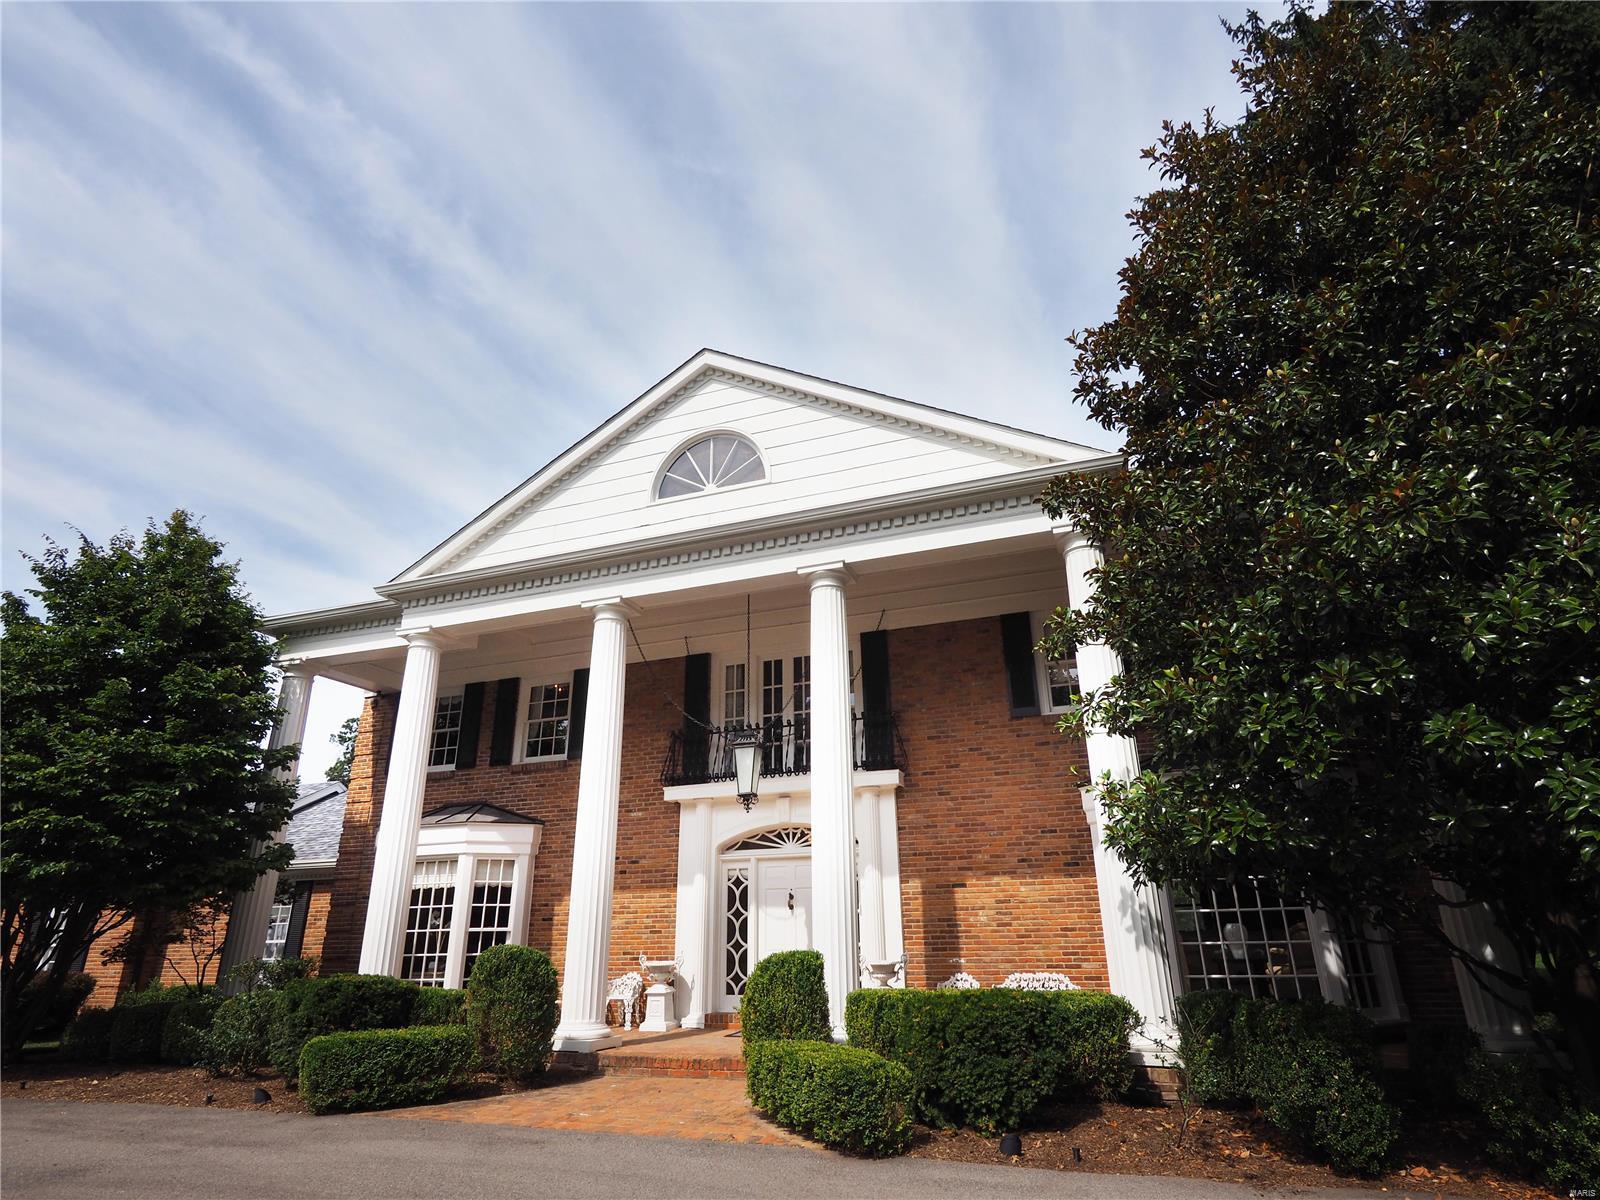
Glamorous Georgian w/wide, classic loggia, dramatic iron lantern & juliet balcony. Private, gated, prof landscaped 3 acre estate w/circle drive & courtyard on one of Ladue's best lanes. Soaring one-of-a-kind cantilevered circle staircase & 5 tiered chandelier welcomes you to marble entry. Step inside an experience of refined living on a large scale. Dramatic light: floor to ceiling windows throughout 1st floor. Bay window alcoves, 5 FP, dark refinished wood, richly paneled family room w/FP, bookcase & fully paneled breakfast room. This home has many unique living spaces: large loft/gathering area at top of stairs & intimate alcove adjacent  to juliet balcony. Expansive Master suite w extensive closets incl walk in closet, master bath w/bidet. Sauna, steam shower. LL has media, billiard, & rec room w/FP & 2nd kitchen. Summer bliss: salt water pool, 3 room pool house, fire pit, tennis ct for family athletes, and 3 wooded acres to explore. 3 car rear entry garage, extra parking.
#20041134

St Louis

10095 Winding Ridge

4 Beds

5 Baths

5,636 Sq.Ft.

$1,495,000

MLS#: 20041134
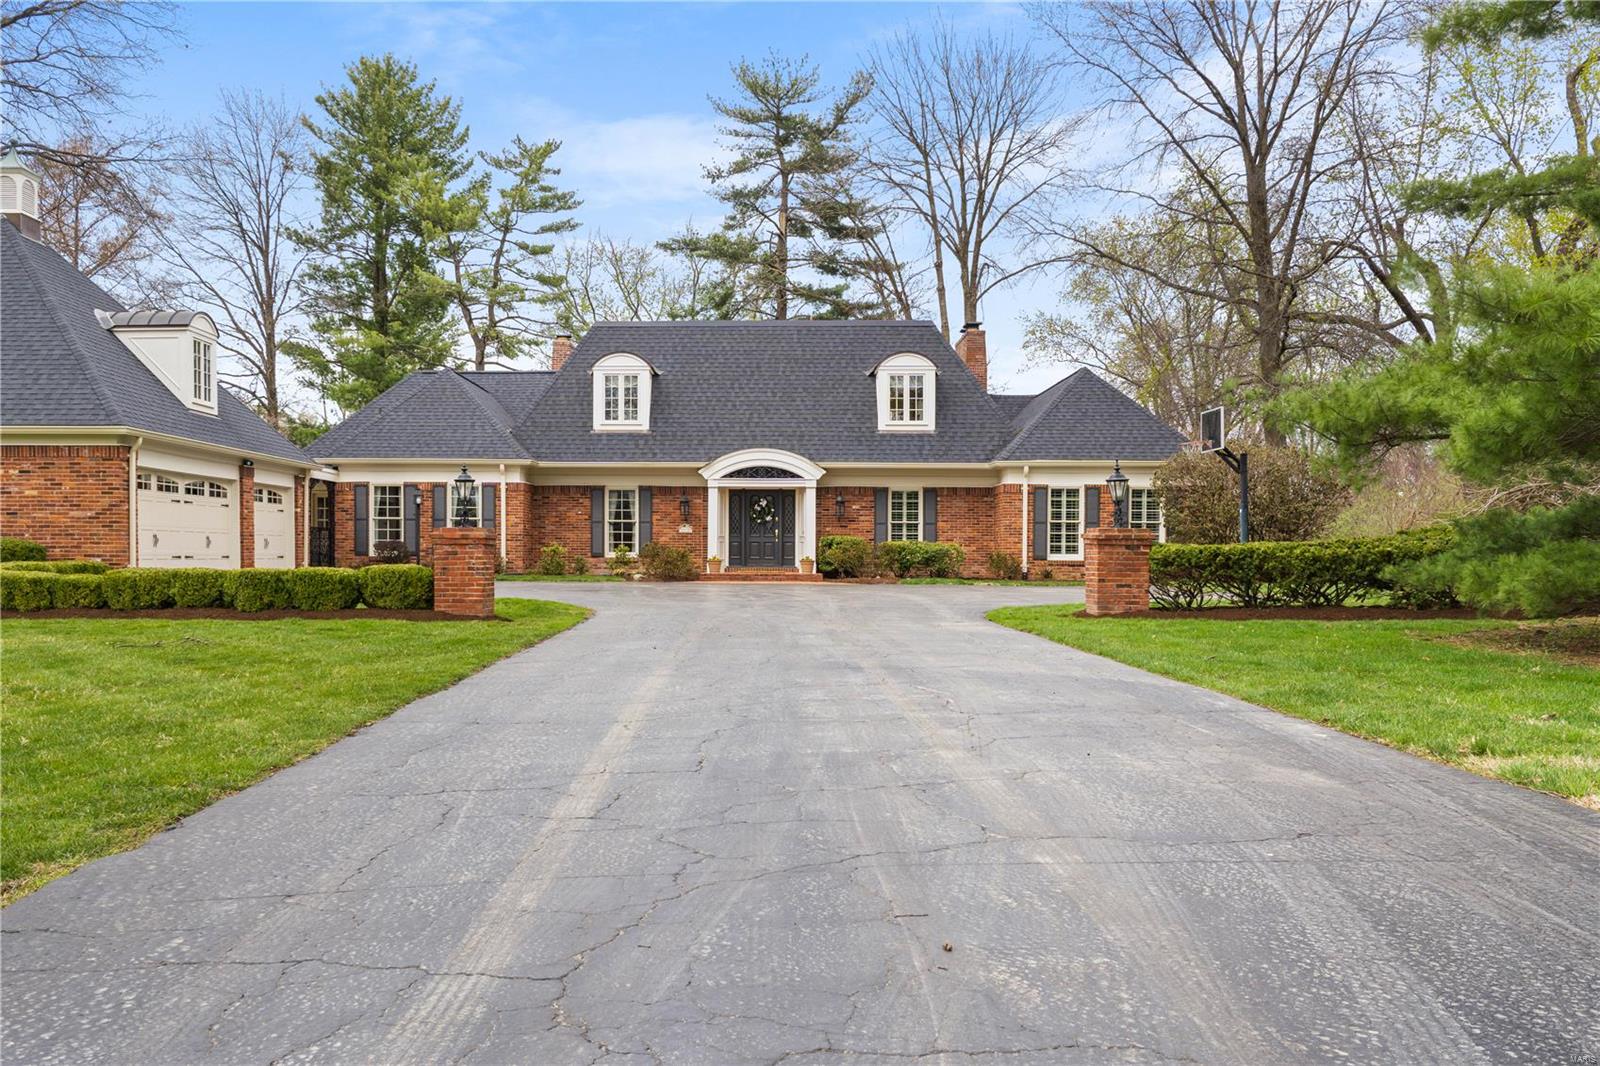
Stunning 1.5-Story home in Frontenac nestled on a serene, flat acre. 5B & 4 full b & 2 half b: Spacious & thoughtfully designed, including a newly renovated primary bath rm & an expansive custom closet. Gourmet Kitchen: Equipped w high-end appliances, a large center island, breakfast area, & a butler’s pantry that seamlessly connects to the elegant dining rm. Outdoor Living: A stunning brick patio, perfect for outdoor dining & entertaining, overlooks a beautifully maintained pool.  Grand Interiors: Soaring 9-ft ceilings & a 6-ft hallway add to the home’s sense of openness. The family rm w a cozy fireplace & the living rm w French drs leading to the patio giving ideal spaces for both relaxation & gatherings. Wood Panel Study: A dedicated, sophisticated space for work. LL: Finished with a spacious rec rm & bar, perfect for movie nights or casual entertaining. Convenient Features: Front & back staircases, a 3-car garage, & updated main systems ensure modern comfort and ease of living.
#25015385

Frontenac

547 Tregaron Place

5 Beds

4 Baths

5,658 Sq.Ft.

$1,495,000

MLS#: 25015385
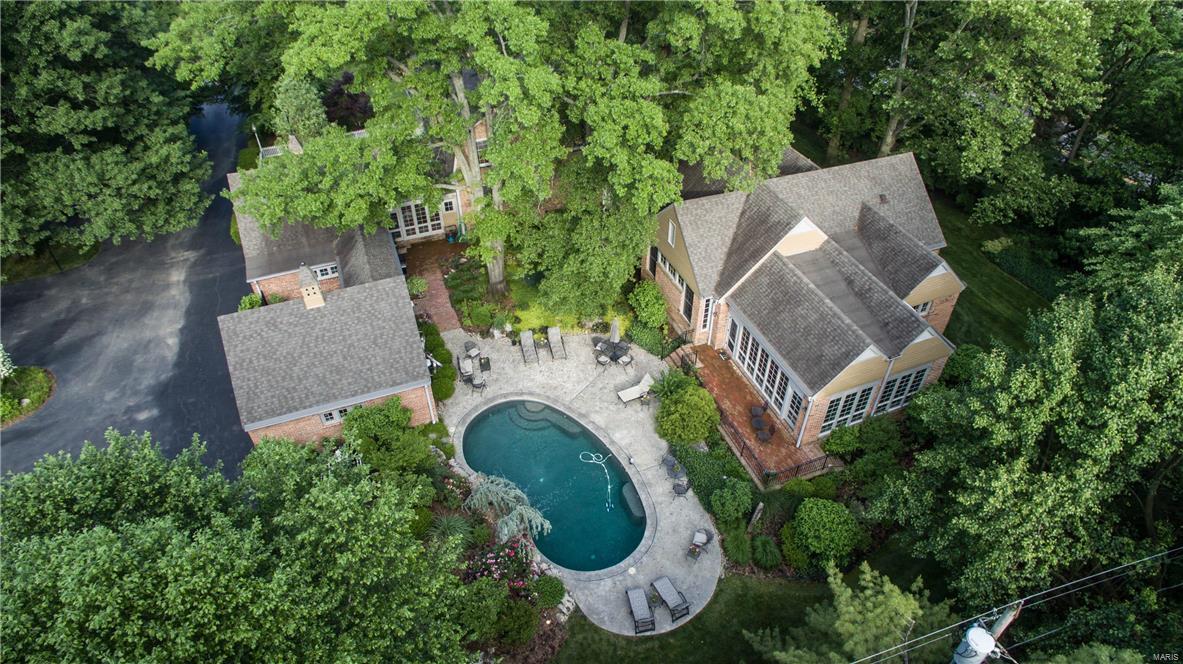
Built in traditional Williamsburg style w elegance, sophistication & amazing architectural detail which carries throughout the 2500+ square foot master suite addition providing a blend of charm & modern conveniences. Situated on a beautiful 1.8 acre lot w mature trees, lush lawn spaces, boxwood garden entry & 3 brick terraces one w wall fountain. Original landscape design by Edith Mason. Enjoy summer in the Pool Tron built lovely Pebble Sheen pool w waterfall & Bomanite decking. The home flows & entertains graciously & can live large or small. 9’ plus ceilings main floor. Lovely wood floors throughout much of the home & amazing moldings. Addition includes master bedroom w fireplace, his & her wonderful luxury baths, to die for closet, convenient laundry, office w built-in desks & abundant custom cabinetry & exercise room w space for equipment, massage table & complete w resistance pool & hot tub. Second floor w 6 bedrooms & 3 baths. Finished LL. 5 fireplaces. Generator. OS Garages
#17072232

Ladue

959 Tirrill Farms Road

7 Beds

5 Baths

7,204 Sq.Ft.

$1,495,000

MLS#: 17072232
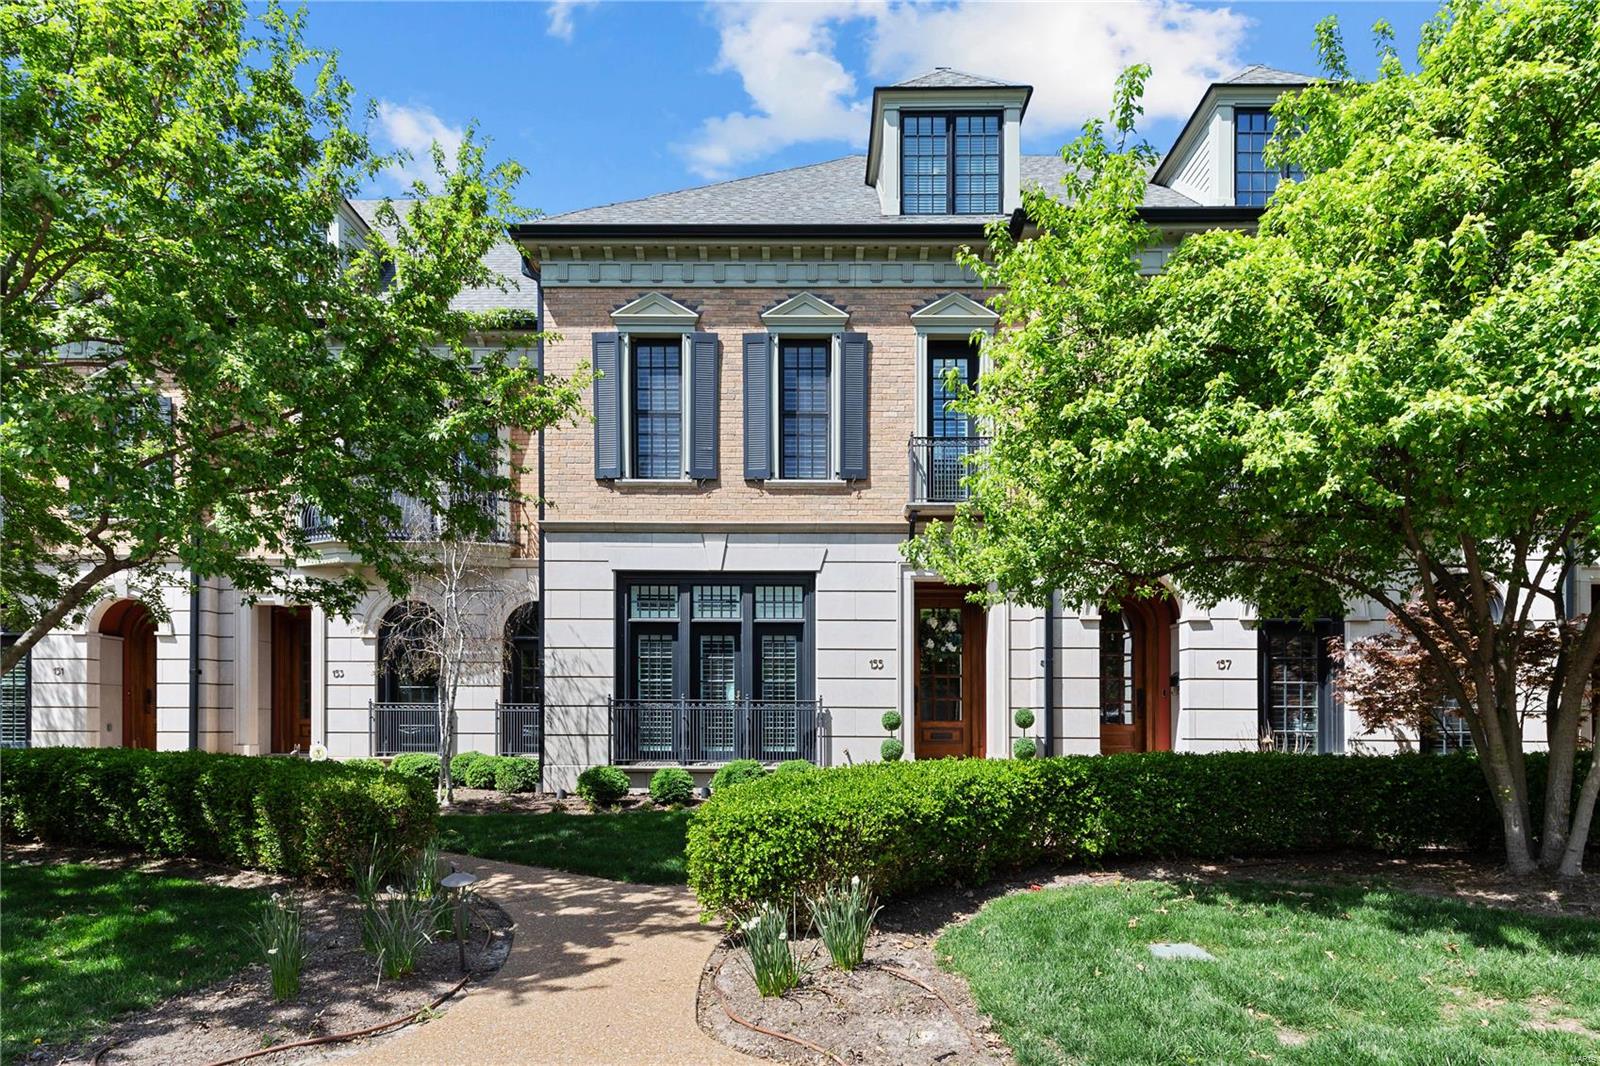
Serenely located on a charming tree-lined block in the heart of Clayton, this luxurious and cosmopolitan townhouse is noteworthy for its warmth, style and sophistication. The versatile layout and flow renders it ideal for entertaining yet evokes the essence of home. Subtly infused with artistic flair that captures the imagination upon entry, the first level showcases a spacious, light-filled living room and dining room with 10’ ceilings, wood floors and custom millwork. Distinguished by custom cabinetry and top line appliances, the gourmet eat-it kitchen is the heart of the home and opens to a hearth room w/ fireplace and a delightful private garden. Perfect for intimate gatherings! Second level offers a Primary Bedroom Suite that benefits from glorious morning light and Spa Bath, two more bedrooms and full bath. Third level is a grand entertainment space w/ BR and full bath plus bonus room. Walk to parks, schools, restaurants & shops! Location: Ground Level, Interior Unit
#23020956

Clayton

155 Gay Avenue

4 Beds

3 Baths

3,449 Sq.Ft.

$1,495,000

MLS#: 23020956
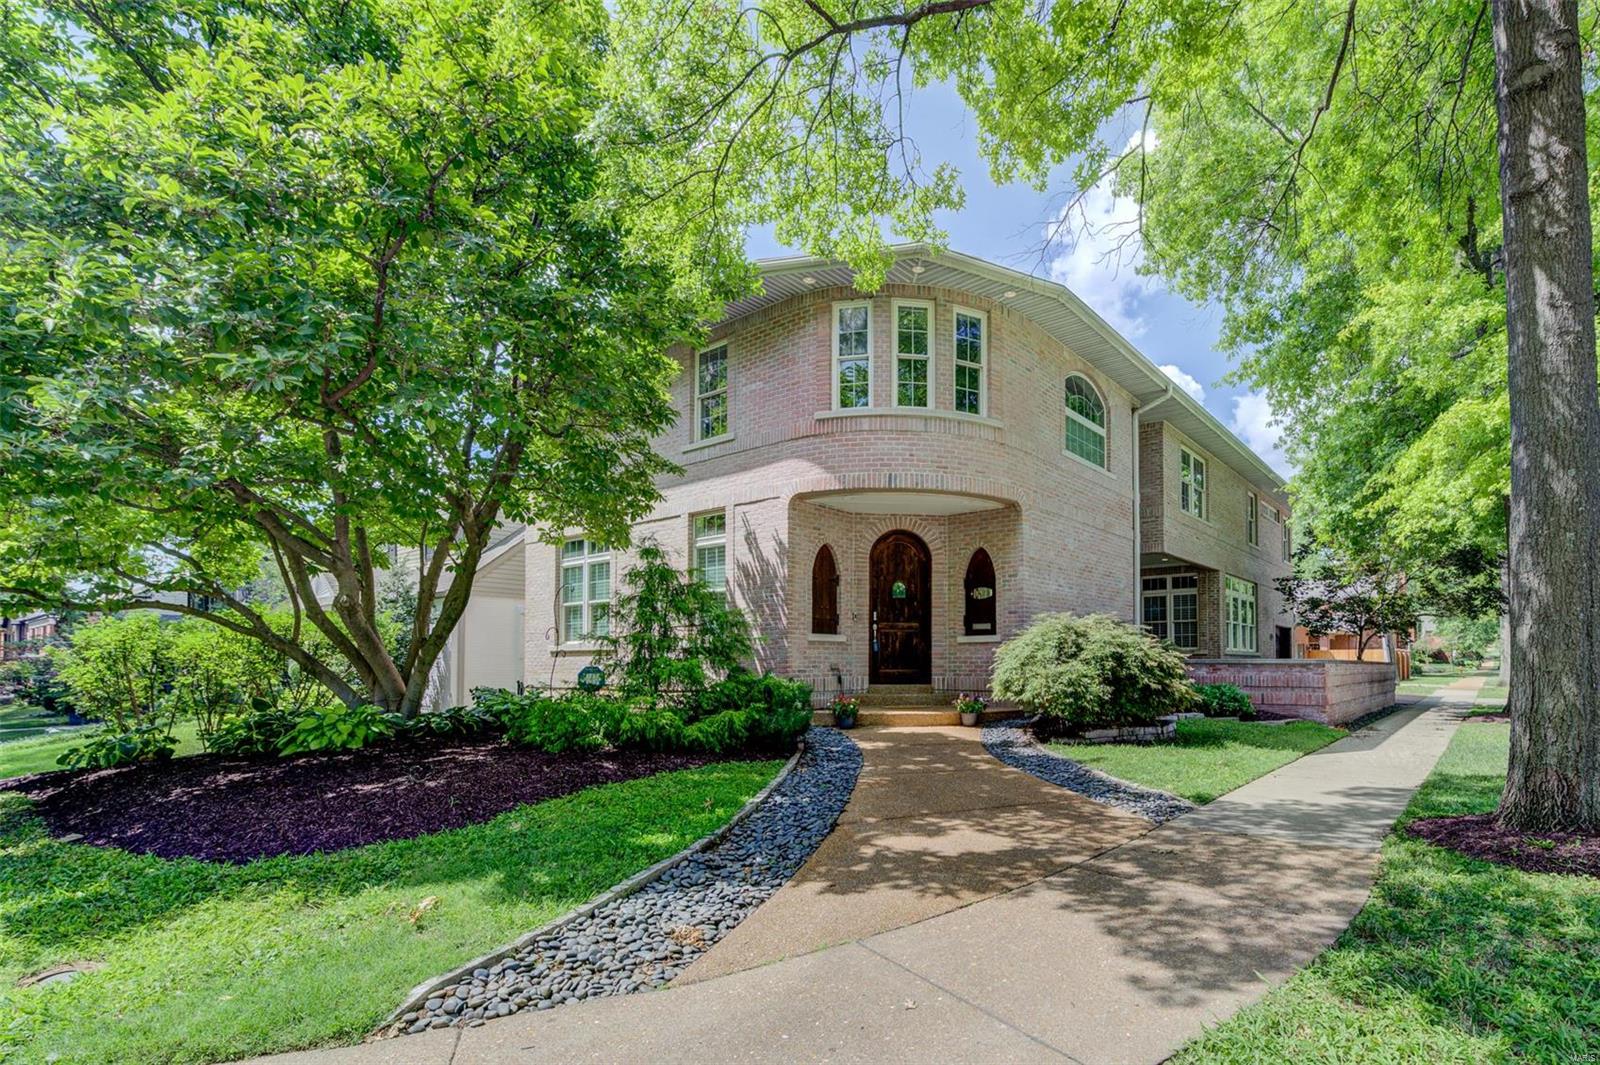
Location, location. Custom built in 2003, this gorgeous brick home in Clayton Gardens offers style and convenience. Fantastic home built in a prestigious neighborhood with high ceilings and bright inviting rooms. The Living Room features a stone gas fireplace, hardwood floors and 15-foot ceilings with floor to ceiling windows. A formal dining room leads to a chef's kitchen and family room. The kitchen boasts custom cabinetry, pantry, gas appliances, double ovens, and center island. First floor laundry and attached 2 car garage with EV plug. Ascend from the first floor on the elegant staircase, to the 2nd floor with 4 spacious bedrooms and a designated office. The wide "hallway nook" is charming. Primary bedroom features a gorgeous ensuite of closets, jet tub and dual vanities. The finished lower level includes an egress window for a future bedroom and plumbing for a bathroom. Enjoy walking in this tree lined neighborhood with Clayton parks, libraries, schools, retail, and restaurants. Some Accessible Features
#24041279

St Louis

141 N Brentwood Boulevard

4 Beds

2 Baths

5,812 Sq.Ft.

$1,495,000

MLS#: 24041279
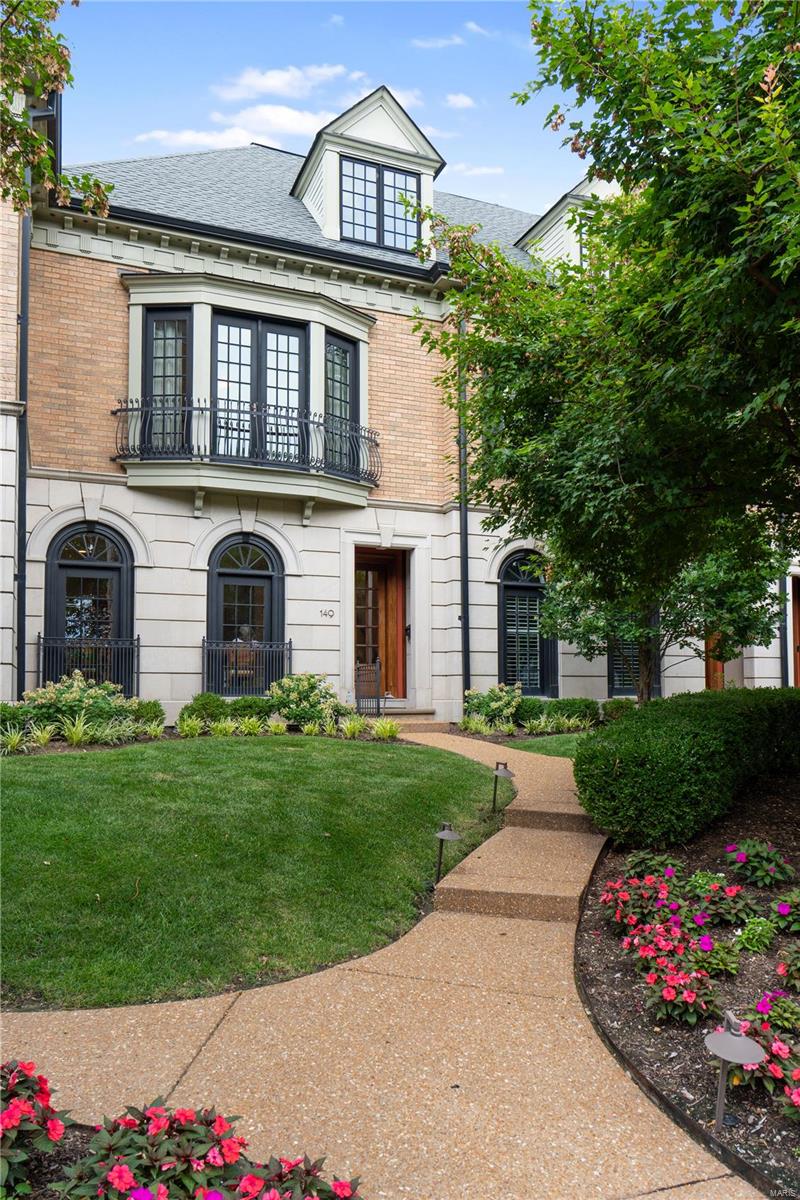
Down a quiet tree lined street in vibrant Clayton, this meticulous 3 bd, 2.5 bath townhome has an ELEVATOR that accesses ALL levels.  The rich Brazilian walnut flooring sets the tone for this chic unit showcasing 10 ft ceilings, formal living room and dining rooms, updated gourmet kitchen with custom cabinetry, SubZero, Wolf and Bosch appliances crowned with gorgeous quartzite countertops.  Walk out to a private patio oasis from the large light filled hearth/family rm with fireplace, built-ins and a wall of windows.  The primary suite with large custom closet and serene spa bath is the perfect retreat.  Find a laundry rm, 2 bedrooms and a hall bath also on the second floor.  Take the elevator or the steps to the third floor which is unfinished and full of possibilities.  3 assigned covered parking spaces.  Walk to shops, restaurants etc. Location: Other
#24047465

Clayton

149 Gay Avenue

3 Beds

2 Baths

2,919 Sq.Ft.

$1,495,000

MLS#: 24047465
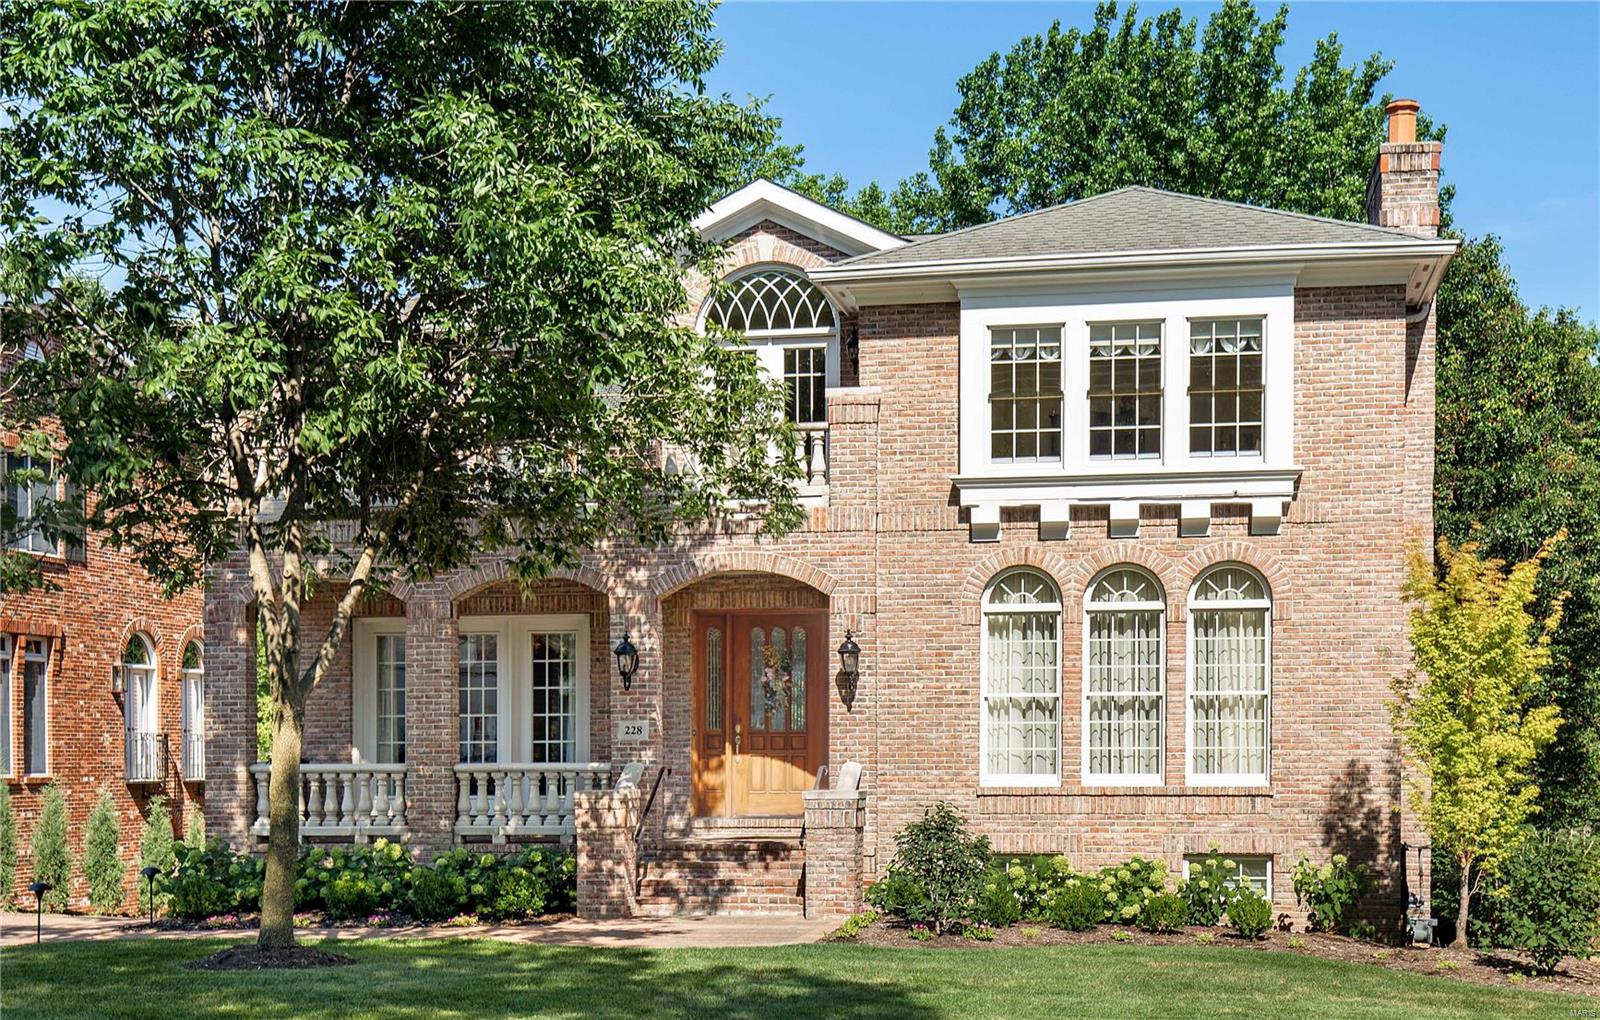
Back on market, NO fault of Seller. Buyer changed mind. Sellers were in the process of renovating & refreshing the home when they found out they were moving. The home is now ready for someone to take the new neutral palette & make it their own. The  Homer award-winning home/architectural detail throughout, has what today’s buyers are looking for: open floor plan, elevator to all floors, wood flooring, finished walk-out lower level,. Entry hall with sweeping staircase. Living Room with fireplace, spacious dining room, Family Room open to Kitchen w/top-of-the-line appliances, granite counters, custom cabinets, Breakfast Room. Second level: Master bedroom suite with walk-in closet & spa-like bath. Bedroom 2 Suite, two home offices that could be converted to third bedroom, cozy Sitting Room with fridge, microwave, built-in bookshelves. Finished lower level: charming playroom could be converted to Bedroom. Full Bath, Laundry, Storage, Recreation Room, walk-out to manageable landscaped yard
#19036170

Clayton

228 Gay Avenue

2 Beds

3 Baths

5,054 Sq.Ft.

$1,495,000

MLS#: 19036170
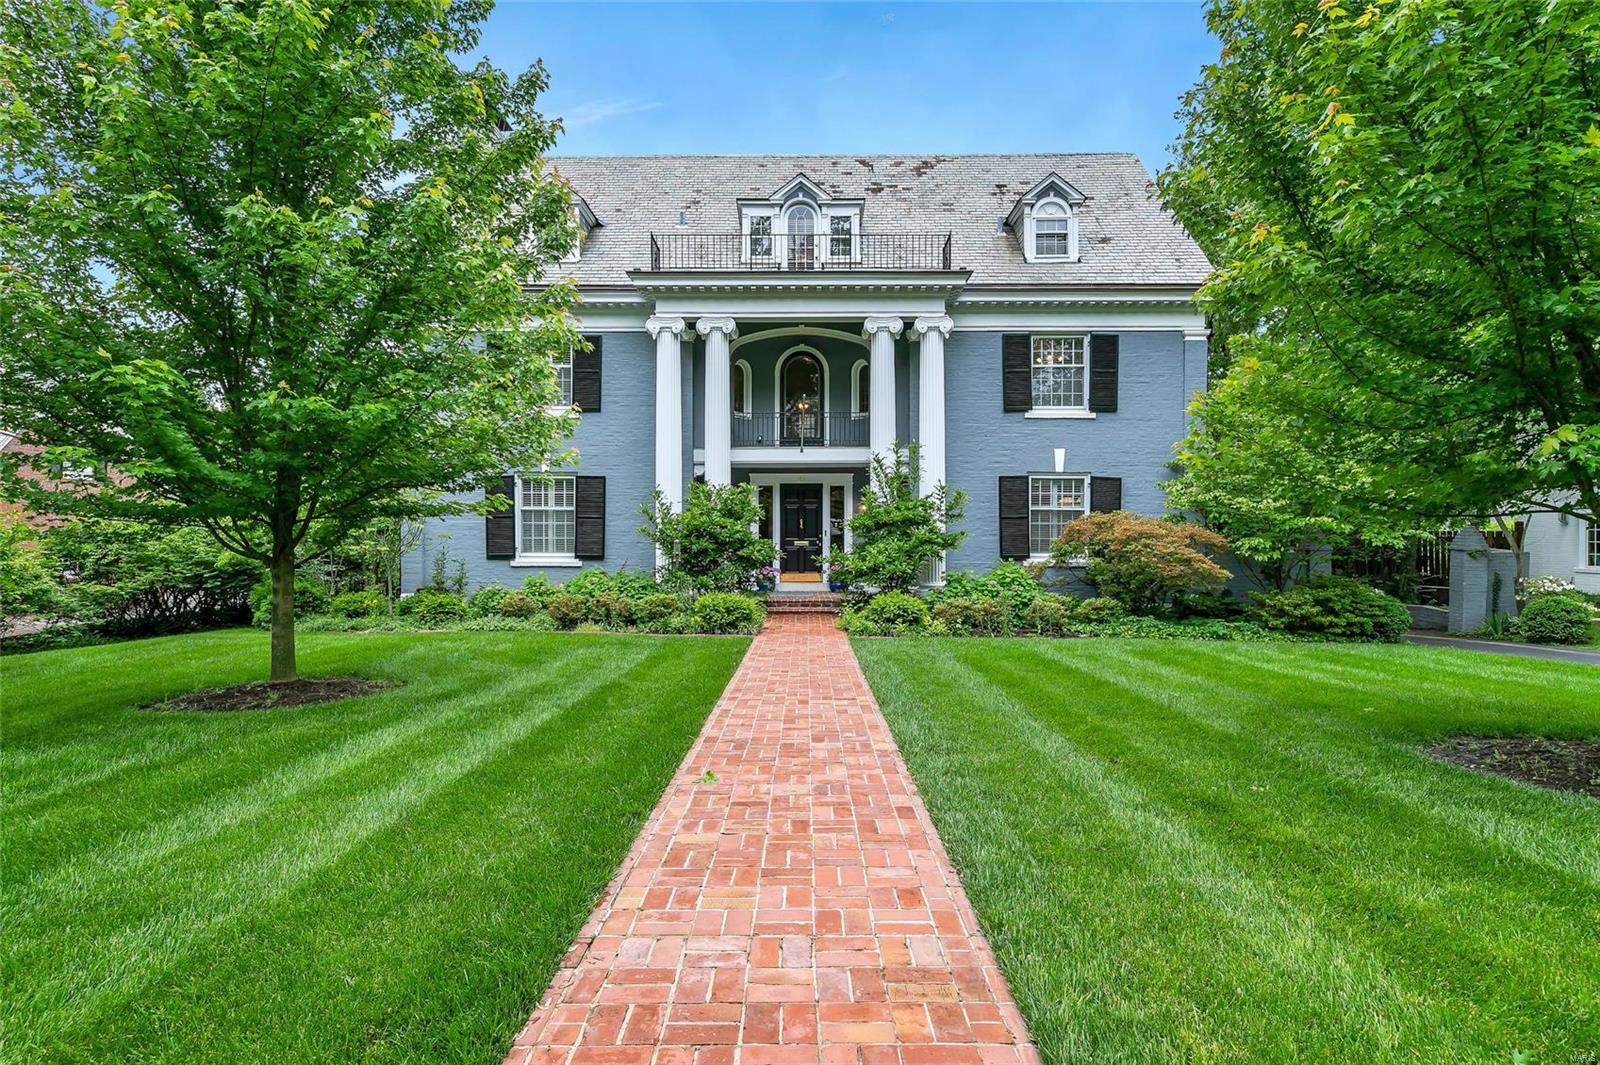
CHARMING AND STATELY GEORGIAN COLONIAL HOME - 5 BR/5 Baths - Situated in one of the most sought after neighborhoods in Ladue, this beautifully maintained home has not been available for over 25 years. Lovingly cared for, restored & expanded with an eye for maintaining it's original architectural details & beauty. Now is YOUR chance to own this gorgeous, traditional 3 story home.  There are actually 4 levels in this home. Walk directly out to the pool from the LL. So spacious! Nearly 5500 sq.ft. of living area. So much charm! Lovely traditional architecture, spacious rooms, beautiful mill work, tray ceilings, numerous built-ins, arched doorways, French Doors & leaded glass windows. A happy blend of what we loved in the older homes with modern conveniences & the style of today. Professionally landscaped grounds with flagstone patio and a pool area that will be your "private backyard oasis." Take the Virtual Walk Through Tour and see for yourself. Additional Rooms: Sun Room
#20032614

Ladue

23 Fair Oaks Drive

5 Beds

4 Baths

5,400 Sq.Ft.

$1,495,000

MLS#: 20032614
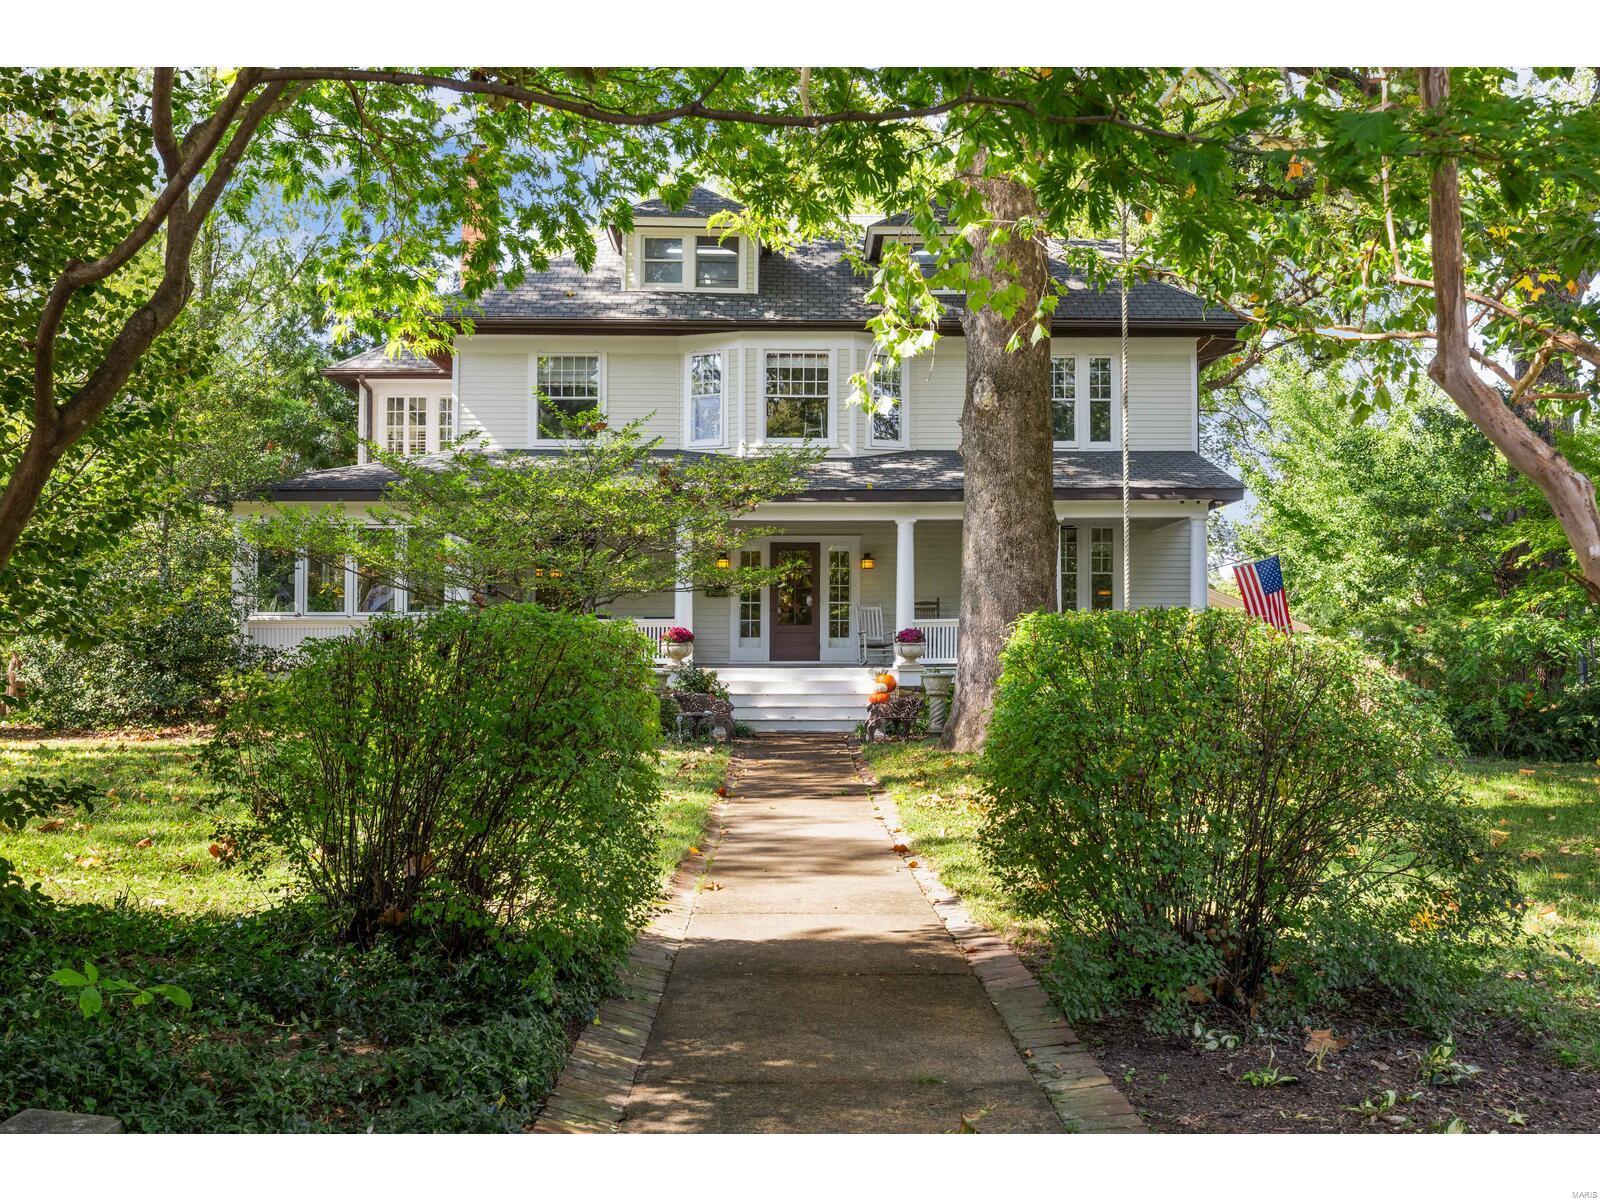
Nestled in the heart of Webster Groves, 301 Bompart is a true Webster Park gem, framed by magnificent trees and boasting a sprawling covered porch that welcomes you home. This stunning residence has been flawlessly updated to incorporate today’s desired features while preserving its historic integrity and showcasing exquisite craftsmanship from a bygone era. Inviting front foyer with its impressive, ornate wooden staircase. The gorgeous craftsman kitchen features custom cabinetry, butler's pantry, and top-of-the-line appliances: TWO integrated Sub Zero refrigerators and TWO Viking ovens! Upstairs you will find 4 bedrooms and updated bathrooms. 3rd floor features a huge multipurpose room. Additional highlights include mudroom, office, 2nd floor laundry, pub room, heated flooring, partially finished basement, composite decking. Houses like this are certainly a rare opportunity! Additional Rooms: Mud Room, Sun Room
#24062782

Webster Groves

301 N Bompart Avenue

4 Beds

3 Baths

5,673 Sq.Ft.

$1,495,000

MLS#: 24062782
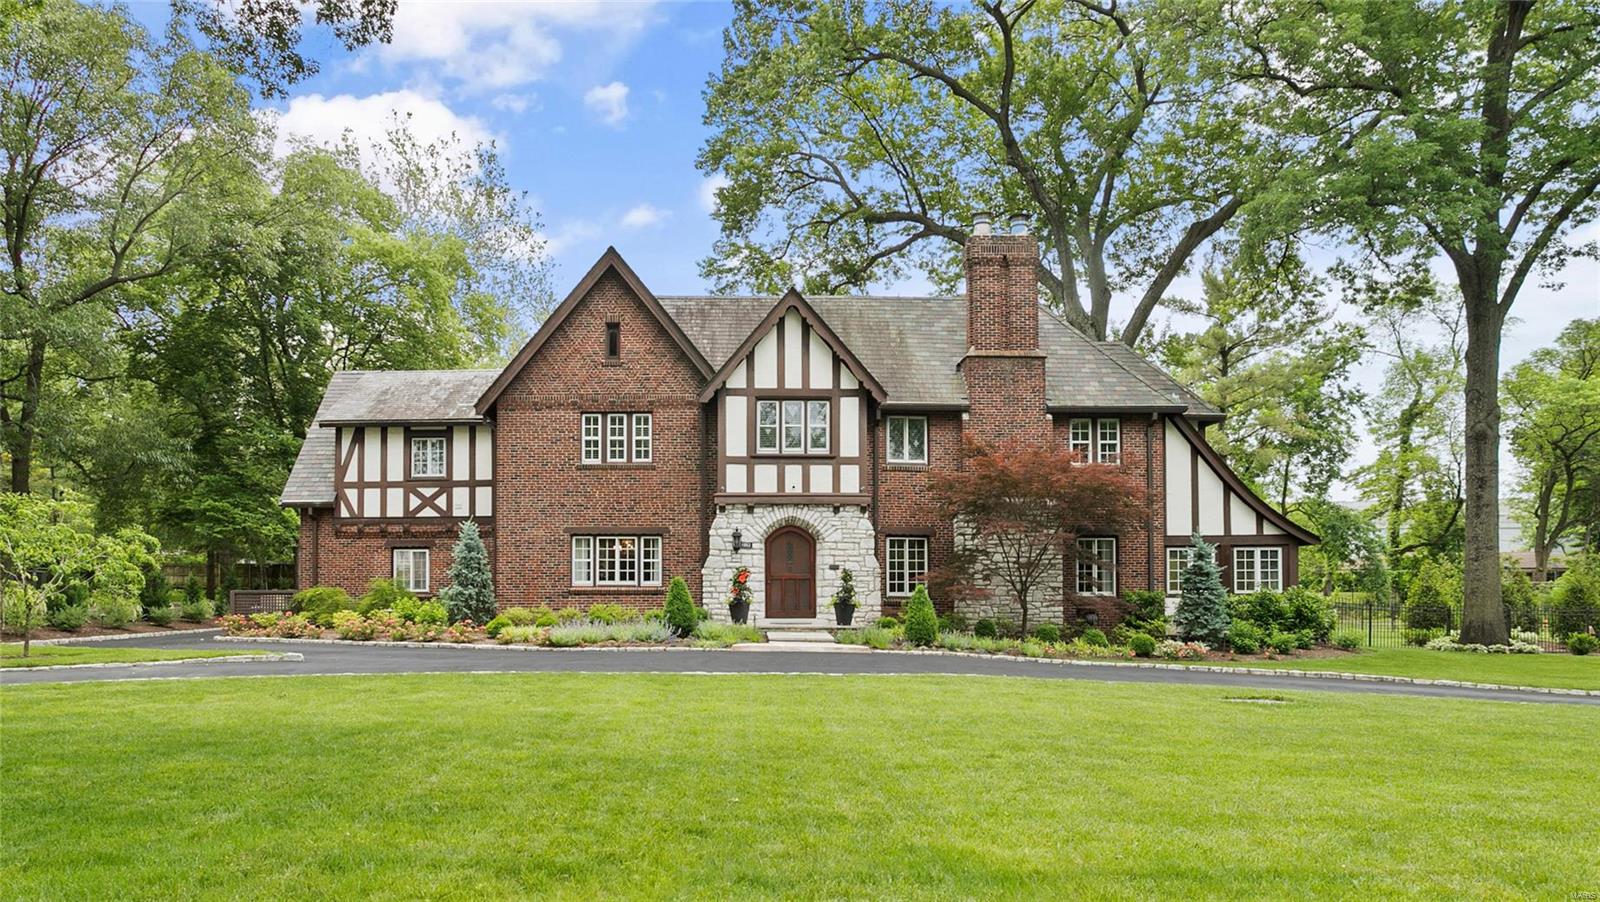
Welcome to this beautiful English Tudor House located in the prestigious, historical neighborhood Hampton Park. The moment you enter you will be embraced by castle like walls and beautiful Terrazzo flooring, formal living room with marble fireplace, gracious dining room, family room with a wet bar built-in , huge, open kitchen/breakfast with center island and custom cabinets with granite counters, 3 car garage spaces , exquisite landscaping featuring a nearly new pool and a large patio/outdoor entertainment space with wood burning fireplace and Tv. Property also includes a guesthouse / pool house with bedroom and full bath that overlooks the pool. Additional Rooms: Sun Room
#20038659

Richmond Heights

8062 South Dr

3 Beds

3 Baths

4,312 Sq.Ft.

$1,495,000

MLS#: 20038659
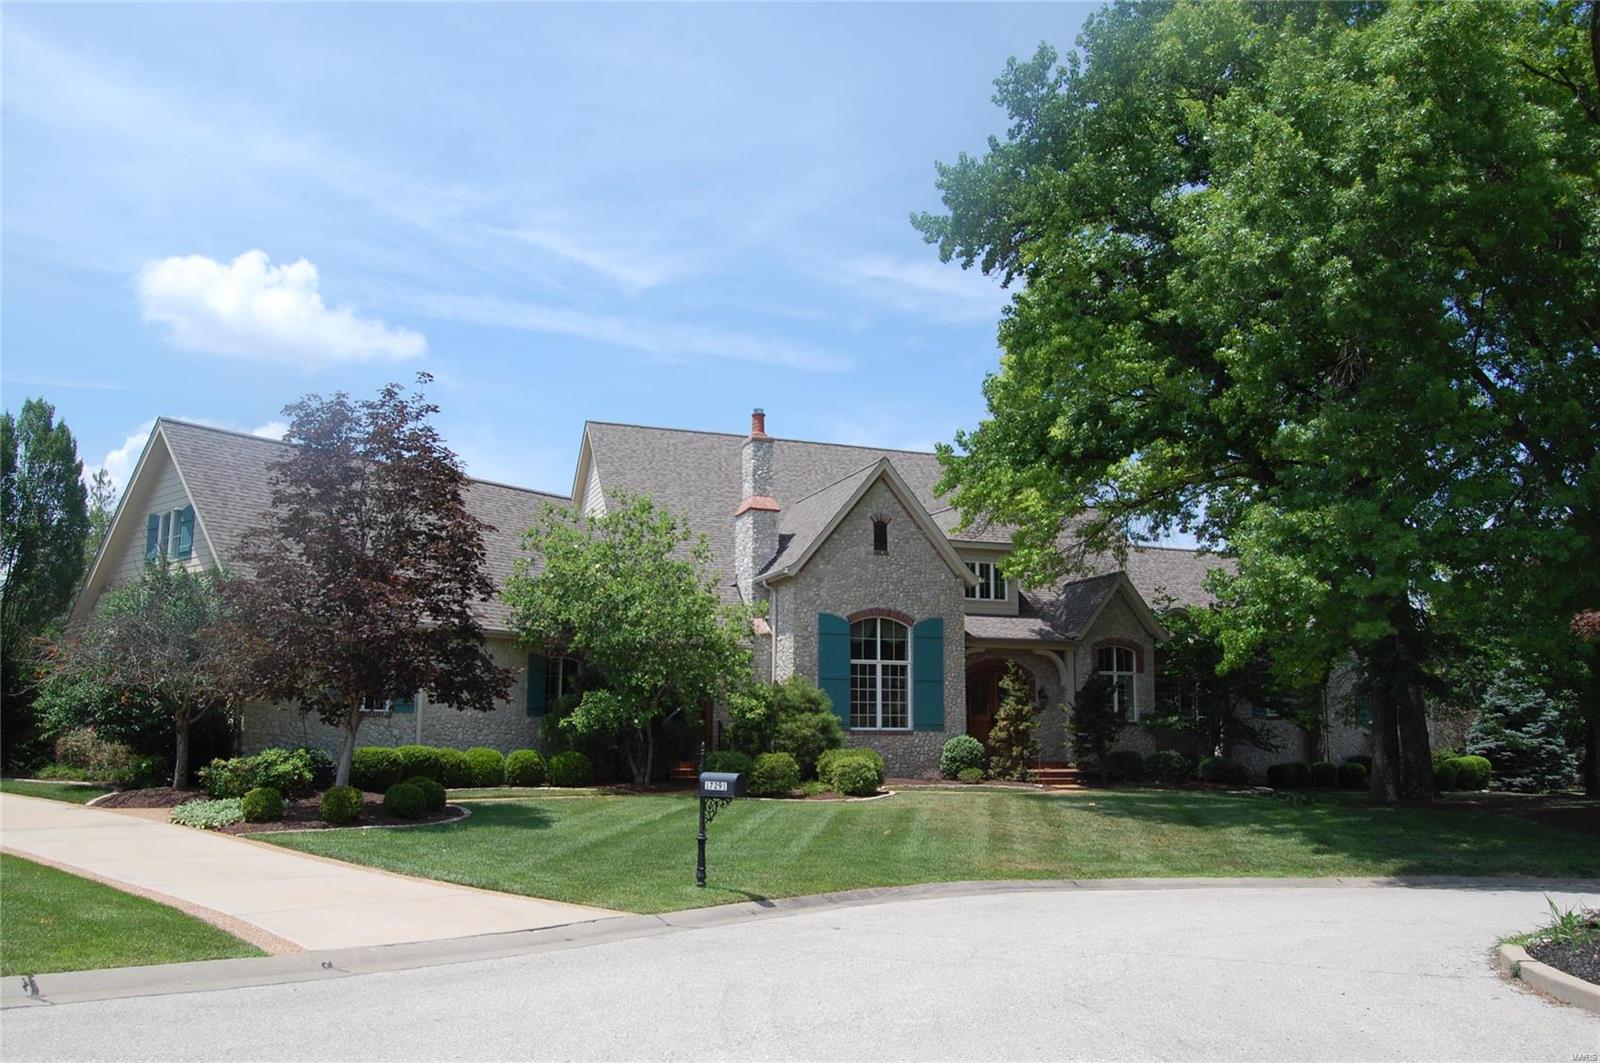
Make an offer! Nestled in a private cul-de-sac of only four executive residences, this French Normandy home is filled with fine design choices and true custom construction. The exterior is tumbled stone, a theme that carries throughout the home. The random width flooring is constructed in country themed knotty pine which has been recently refinished. Vaulted ceilings and open floor plan are elegant key notes. Chef kitchen boasts oversize island and breakfast room, opening to a beamed Hearth Room. Spacious living and dining rooms. Main level Master wing includes an office and provides abundant closet space filled in natural light. Three suites on second level. Walkout lower level has full wine cellar, billiard room, potential sleeping area, living room and gameroom. Outdoor entertainment is thoughtfully designed around the pool and spa, with outdoor kitchen and deck. New roof and HVAC. Make your personalized cosmetic changes to complete. Oversize three car garage.
#17089847

Chesterfield

17291 Courtyard Mill Lane

4 Beds

4 Baths

7,308 Sq.Ft.

$1,495,000

MLS#: 17089847
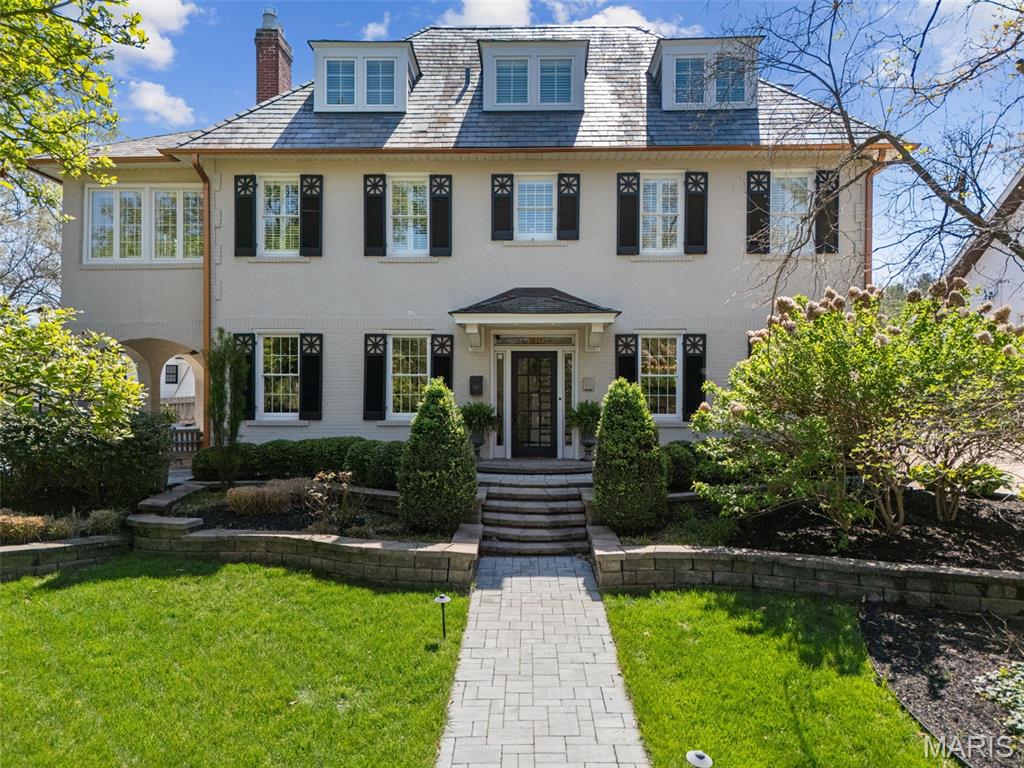
Welcome to a rare opportunity in Webster Groves’ coveted Helfenstein Park neighborhood, just a short walk to the dining, shops, and charm of Old Webster. Originally built in 1913, this meticulously preserved and fully renovated historic home offers a seamless blend of timeless architecture and modern luxury. As only the fourth owner, the next steward will carry forward a legacy of thoughtful care and preservation. Recognized with a Historic Preservation Award, the home offers 3,477 square feet of finished living space across 2.5 stories, including 5 bedrooms and 3.5 baths. The elegant original staircase sets the tone upon entry, anchoring a gracious foyer and showcasing the home’s historic character. The spacious living room features a woodburning fireplace flanked by French doors that open to a covered patio with arched openings, leading to an additional patio and professionally landscaped grounds—creating a seamless indoor-outdoor connection ideal for entertaining. The kitchen is designed for both everyday living and elevated entertaining, featuring custom cabinetry, premium Wolf, Sub-Zero, and Bosch appliances, and a striking 9' x 4' Danby marble island with seating. An adjoining butler’s pantry extends the space with matching cabinetry and high-end finishes, providing exceptional function and storage. Extensive renovation updates include all-new electrical and plumbing, a slate roof, and energy-efficient geothermal heating and cooling-delivering long-term efficiency, comfort, and peace of mind. The primary suite offers a true retreat, highlighted by a 300 sq ft spa-inspired bath finished in Carrara marble, including marble floors, a marble shower, elegant half-height marble walls, and a soaking tub. A private 130 sq ft balcony extends the suite outdoors, creating a rare and serene escape. Four additional bedrooms are thoughtfully distributed across the upper levels. The second floor includes two additional bedrooms, a beautifully appointed full bath with marble floors, and a finished sunroom offering flexible space for an office or sitting room. The third floor features two more bedrooms and a full bath with a walk-in shower and marble floors—ideal for guests or private living quarters. The unfinished lower level has been enhanced with a lowered floor providing approximately 7-foot clearance and rough-in plumbing for a future bath, offering excellent potential for additional finished living space. A rare combination of historic character, award-winning preservation, and refined modern updates, all in one of Webster Groves’ most desirable and walkable locations.
#26020400

St Louis

430 W Lockwood Avenue

5 Beds

3 Baths

3,477 Sq.Ft.

$1,495,000

MLS#: 26020400
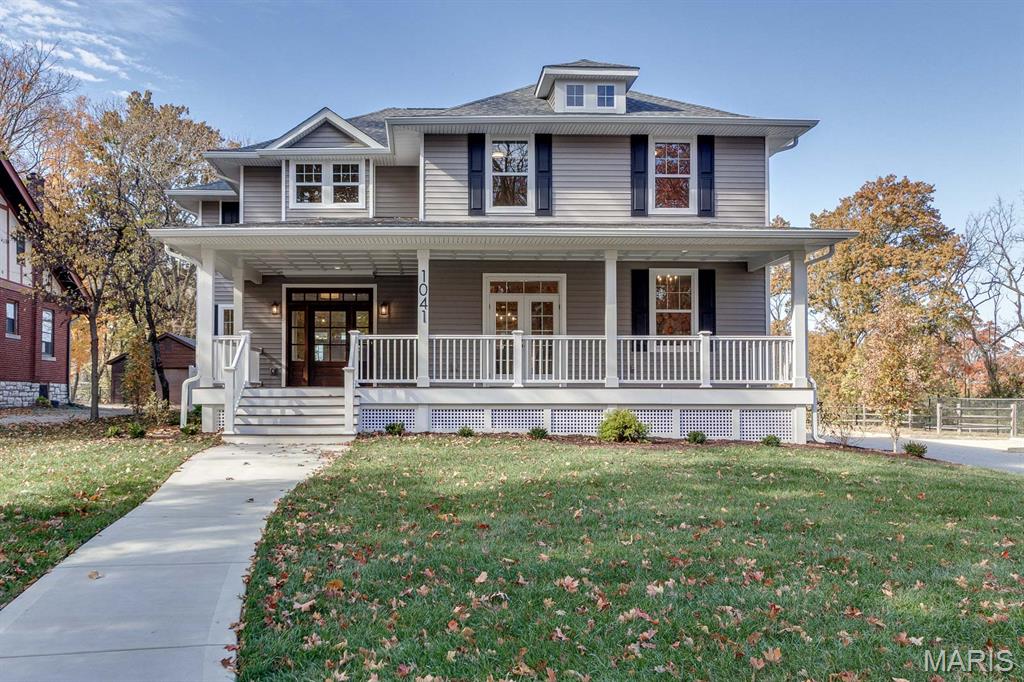
Extraordinary opportunity to live in Webster Groves with 3500+ square feet of new living space on a private .6 acre lot!  Huge front porch takes advantage of this idyllic setting and sets the stage for this impressive modern home.  Mahogany front door opens to spacious foyer and great room w/wainscotting, crown molding and custom fireplace.  Two sets of French doors open onto the new 20ft patio creating an ideal indoor/outdoor connection.  The kitchen is Stunning w/a 10ft walnut island, custom cabinets, 48ā€ range and views to the private backyard.  The formal dining room has another set of French doors leading onto the front porch, the perfect spot for winding down after dinner.  The ā€œfamily entranceā€ is at the rear porch and opens into the mud room/laundry/butler’s pantry.  The home office and half bath complete the main floor.  The custom staircase leads to a large 2nd floor loft area.  The primary bedroom is a dream w/walk-in closet; luxurious bath w/heated floors & separate soaking tub; a coffee bar w/frig and captivating views out the French doors to this incredible setting!  There is a 2nd bedroom suite w/private bath and bedrooms #3 & #4 share a 3rd full bath.  The basement features a 9ft tall pour, full bath rough-in & egress window to accommodate an additional 900+/- sq ft.  New white oak floors throughout the home, 9ft ceilings on first & second floor, zoned heating/cooling, underground power…an opportunity like this will not be found again.
#25076581

Webster Groves

1041 N Bompart Avenue

4 Beds

3 Baths

3,518 Sq.Ft.

$1,495,000

MLS#: 25076581
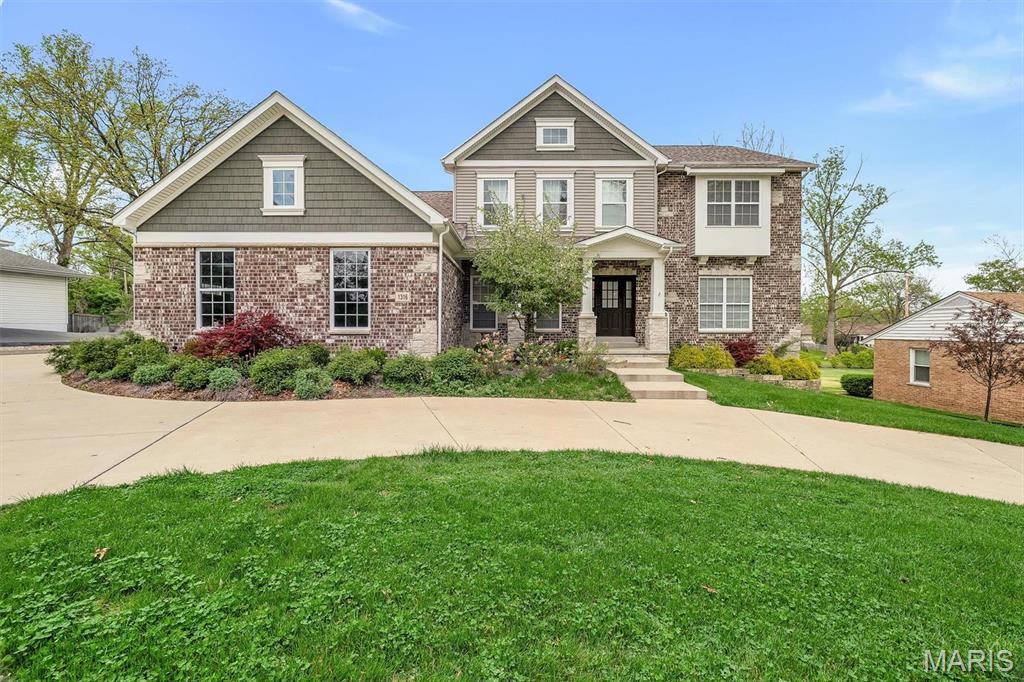
Welcome home to 1316 Bopp Rd! Experience modern luxury in this 4 year old custom-built home. With 4 bedrooms and 3.5 bathrooms, this 2-story home boasts a main-floor primary suite & stunning architectural details. Inside, you'll find a stylish kitchen with a center island, walk-in pantry, butler's pantry, spacious bedrooms, & spa-like bathrooms with high-end finishes. Additional features include a bonus room upstairs, custom millwork, a direct vent gas fireplace, a high-efficiency gas furnace, hardwood flooring, & a basement just waiting for you to finish! You'll also love the side-entry 3-car garage with insulated carriage-style garage doors. The backyard includes a sprawling level lot perfect for a pool. Ideally located close to parks, shops, & restaurants with easy access to highways 270, 40/61, & I-44. In the coveted Kirkwood School District, this property pairs impeccable design with a prime location! Information pulled from various sources. Buyer to verify all MLS data.
#25017165

St Louis

1316 Bopp Road

4 Beds

3 Baths

3,727 Sq.Ft.

$1,495,000

MLS#: 25017165

1 ... 239 240 241 242 243 ... 666
* Listings identified with the FMLS IDX logo come from FMLS and are held by brokerage firms other than the owner of this website. The listing brokerage is identified in any listing details. Information is deemed reliable but is not guaranteed. If you believe any FMLS listing contains material that infringes your copyrighted work please click here to review our DMCA policy and learn how to submit a takedown request. Ā© 2024. First Multiple Listing Service, Inc.
 - property

Send a message

Message successfully sent.

Your message

What is 3 + 4 ?

Reason for contacting?

I agree to receive email communication and understand I can unsubscribe at any time.

I agree to be contacted by Rock Island Realty via call, email, and text for real estate services. To opt out, you can reply 'stop' at any time or reply 'help' for assistance. You can also click the unsubscribe link in the emails. Message and data rates may apply. Message frequency may vary. Privacy Policy

Sign Out

Virtual Assistant

Would you like to take the next step with this property? We can help you schedule a showing or virtual tour, or send you more details.

Yes, I would like more information.

Thank You for Your Reply, One of Our Agents will contact you as soon as possible

No, maybe later.

Thank you, you can always contact me via email, phone number or through the contact form.

Realhub AI

Lucy - Your AI-Powered Realtor

Update Your Temporary Password

Personalize your search

Enter your email and we'll notify you immediately when new listings match what you're looking for.

or enter email address

Already have an account ? Login here

Continue your home search

I agree to receive communications and understand I can unsubscribe at any time.

I agree to be contacted by Rock Island Realty via call, email, and text for real estate services. To opt out, you can reply 'stop' at any time or reply 'help' for assistance. You can also click the unsubscribe link in the emails. Message and data rates may apply. Message frequency may vary. Privacy Policy

Already have an account ? Login here

We use cookies

We use cookies primarily for analytics to enhance your experience. By accepting, you agree to our use of these cookies. You can manage your preferences or learn more about our cookies policy.
