Properties

Browse or get in touch to schedule a walkthrough.

  • Nearby me
Price range

Popular Features

Community Features

Association

Property Features

Waterfront

View

Exterior Features

Interior Features

Style

10000 properties match your criteria

Updated 1 minute ago

E-Alert name
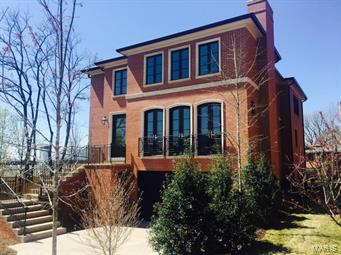
LOCATION, LOCATION, LOCATION!!!  Just steps to all that Clayton has to offer. 

The front elevation with custom Indiana limestone, custom designed wrought iron, and Bevolo gas lights are only the beginning to the endless details.  Anne Sacks tile throughout all of the bathrooms and kitchen. Custom lighting from Rejuvenation and Restoration Hardware.  Sub-Zero and Wolf appliances with a custom stainless hood.  Plato custom cabinets, Kohler plumbing fixtures, heated bathroom floors and Indiana limestone fireplaces further detail this amazing home.  

The open floor plan will entice your most discerning Buyer!  The large living room, dining room and open kitchen/breakfast/hearth room provide great flow.  Upstairs is a Huge master suite with walk-in closets and a freestanding tub.  Also 2 En-suite bedrooms and an upstairs laundry.  This home also features an elevator which provides convenient access to all 3 levels.
#15009585

Clayton

123 Gay Avenue

4 Beds

4 Baths

4,844 Sq.Ft.

$1,495,000

MLS#: 15009585
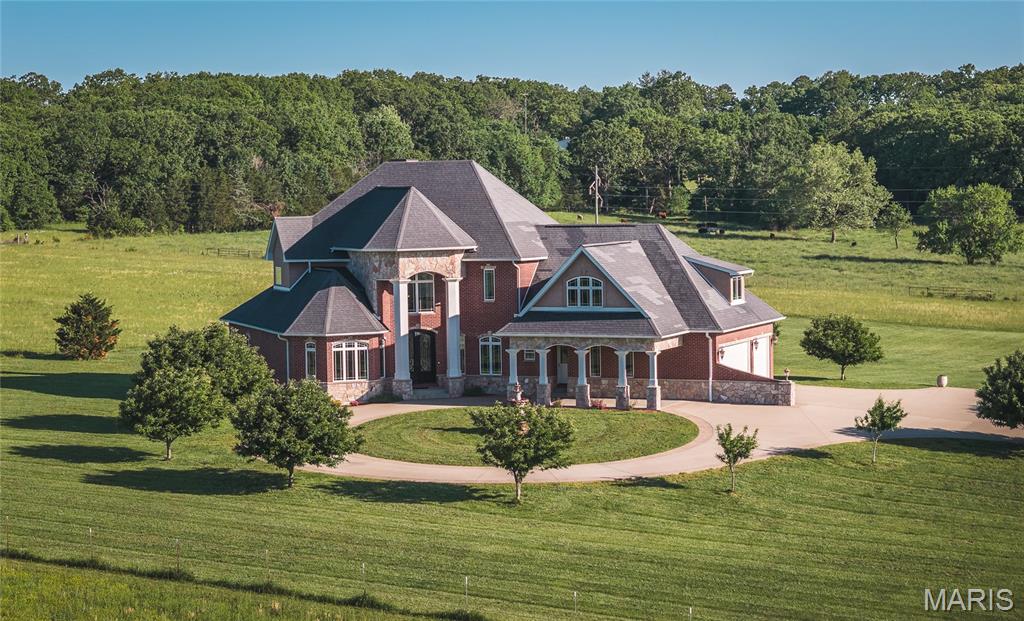
This immaculate, all-brick, custom-built home offers the perfect blend of luxury country living and convenience, situated on 5 +/- stunning acres, only just minutes from town, and boasting 6 spacious bedrooms, four full & two half baths. 
Nearly 7,000 sq ft of exceptional craftsmanship and elegant design await... beginning with the impressive curb appeal featuring a long private asphalt driveway, concrete circle drive with a center fountain, a porte-cochère, and fresh professional landscaping. Step through the grand iron French doors into a breathtaking foyer showcasing a spiral staircase, soaring ceilings, oversized picture windows, and timeless finishes throughout. The formal dining and living room greet you just off the entry, leading into a bright, naturally lit great room, featuring a stunning fireplace and an elegant yet inviting atmosphere. Step out back to the covered concrete patio taking in the natural scenery, or head over to the functional kitchen complete with granite countertops, a large center island, pantry, and built-in oven & microwave. 
Downstairs offers a second living area with a gorgeous fireplace and built-ins, a sauna, fully equipped gym, abundant storage, and more. 
The beautiful brick and stone masonry exterior, added insulation for enhanced climate control, and durable fiberglass matrix shingles further highlight the outstanding quality and style throughout this one-of-a-kind estate. Call today to schedule your private showing!
#26028171

Rolla

12369 County Road 4000

6 Beds

4 Baths

6,950 Sq.Ft.

$1,495,000

MLS#: 26028171
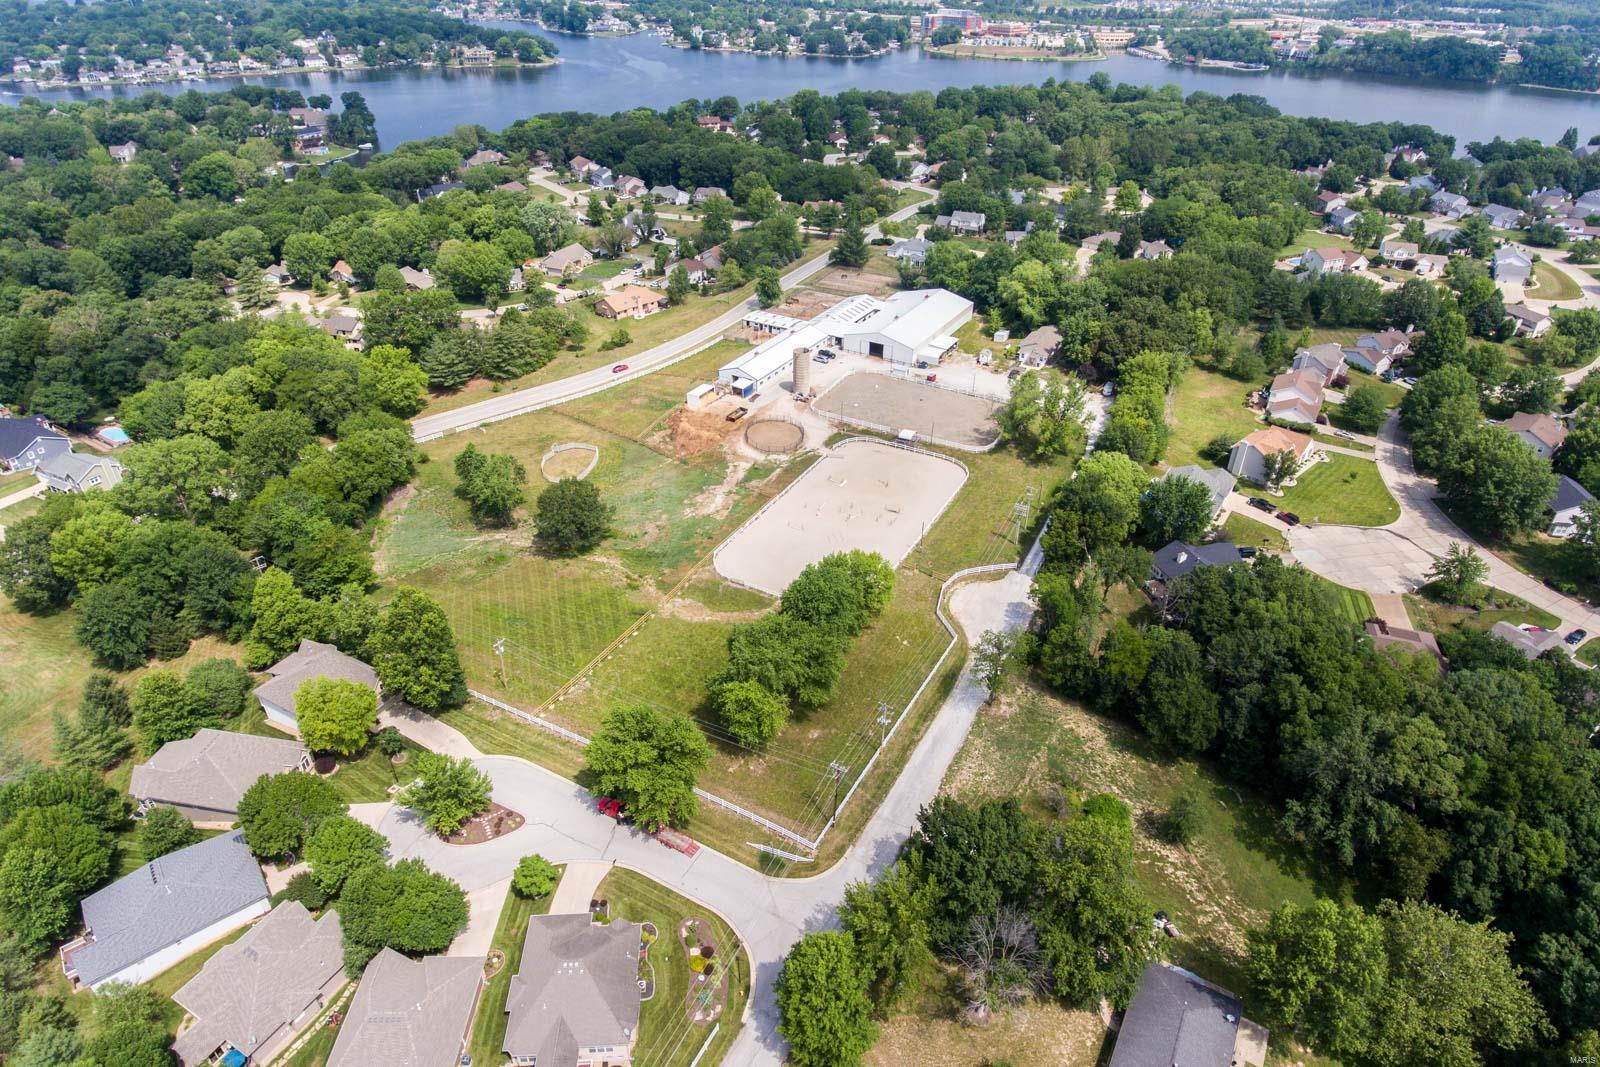
Rare development opportunity in the heart of Lake St. Louis.  Zoned R-2 single family with 8 +/- gently rolling acres.  This property is bordered by Fox Trail Drive on the west & N. Henke Road on the East and surrounded by single family homes.  Currently used as an equestrian facility and new owner may continue current use per Lake St. Louis.  Three connected barns offer 35 stalls including 10 oversized box stalls w/private turn-outs, grooming stalls & 2 tack rooms.  A large 65 x 165 indoor arena features 2 large bay doors, improved riding & an airconditioned viewing room.  Additionally there are 2 outdoor arenas, a caretaker’s house and additional outbuildings.  Most of the acreage is fenced and cleared.  In person viewing of property by Appointment Only.
#23043101

Lake St Louis

1253 N Henke Road

3 Beds

2 Baths

1,732 Sq.Ft.

$1,495,000

MLS#: 23043101
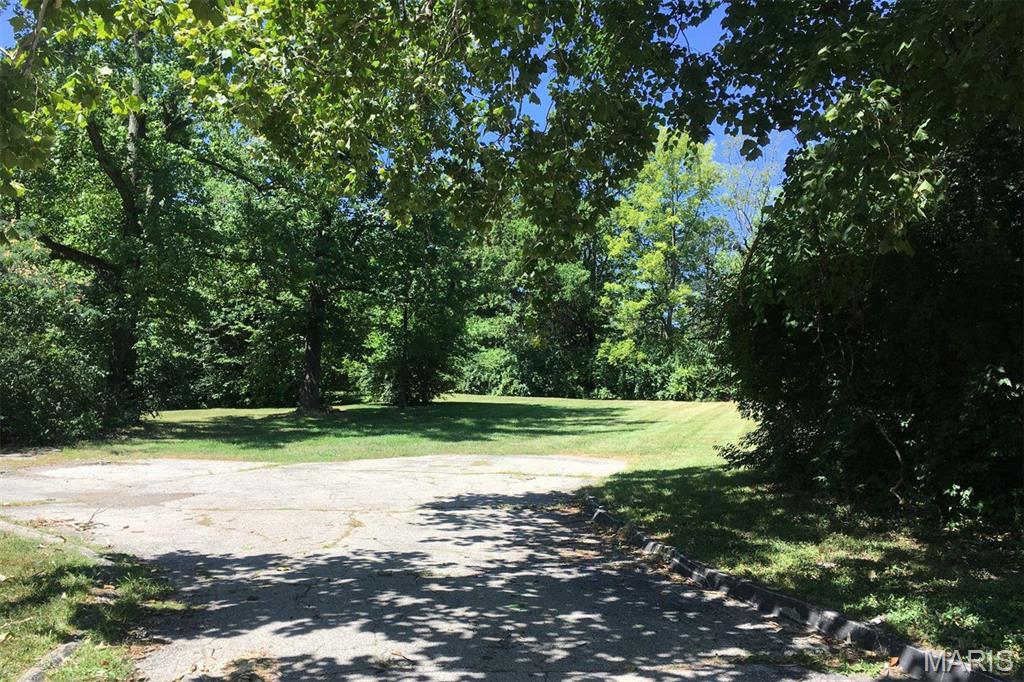
This lot is being sold with the adjacent lot at 18 Sona Lane which is included in the sale price. Both lots total 1.4724 acres. Prime location for multi-family condo development. Will need to be rezoned. Great Creve Coeur location. Ladue schools. Zoning Change Req'd
#21047417

Creve Coeur

866 Deaver Lane

None Beds

None Baths

0.607 acres

$1,495,000

MLS#: 21047417
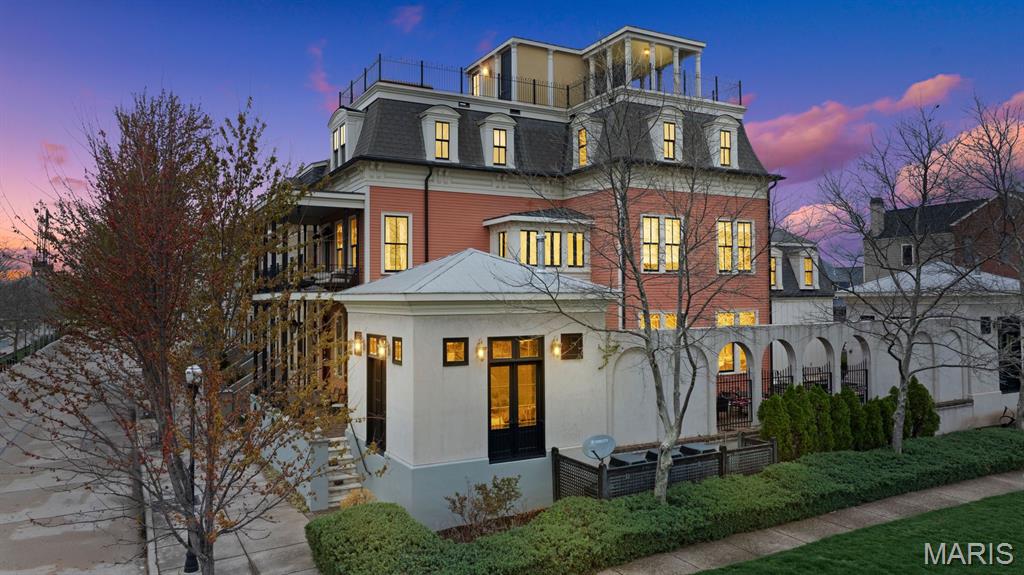
New Town living on the Grand Canal with stunning water views! Boasting over 6000 square feet of the most lavish finishes, every detail has been carefully curated and designed for cozy nights or entertaining a large crowd.  From the sophisticated library, mahogany stairs, doors & trim, temp controlled wine cellar, kitchen w/ an over $36,000 AGA gas range, quartz counters & massive island that opens to the hearth room, this home is truly a masterpiece. 2nd floor offers a master suite w/ his & her bathrooms, & private balcony overlooking the canal. There are two additional bedrooms & two more full baths and a spectacular bunkroom that can sleep four w/ lots of built in storage. 3rd floor has a rec room, a 1/2 bath & another bedroom suite w/ a huge sauna style steam shower. Travel up to the fourth floor and take in the captivating 360 degree views from the rooftop terrace and hot tub!  Lower level is finished complete w/ murphy bed, a 1/2 bath & entertainment center and loads of built in storage.  Every room provides jaw dropping moments!  The convenience of a private, mahagony paneled elevator that services all five floors makes accessability a breeze!  Guest house offers another bedroom & full bath with park views and overlooks the plunge pool and courtyard.  A second building could be a sunroom, studio or office space w/ park & canal views.  There is a four car garage and on top of all that, there is even a golf cart garage!  Exterior feaures solid copper gutters and downspouts, James Hardie Siding, and stunning ironwork.  Your dream house awaits! Be sure to check out the video tour.  Agent owned.
#26007255

St Charles

3520 Galt House Drive

6 Beds

5 Baths

6,142 Sq.Ft.

$1,495,000

MLS#: 26007255
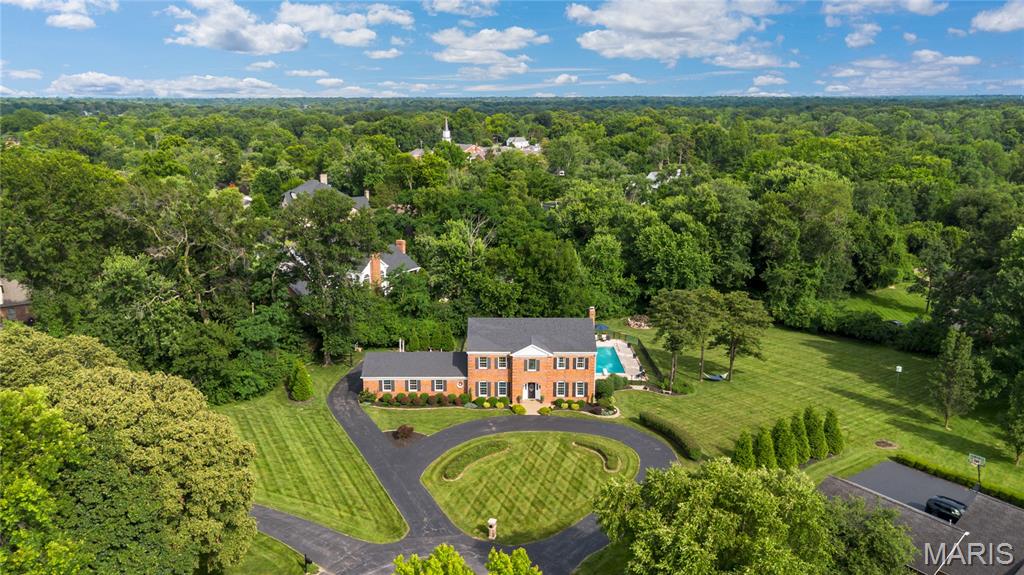
A rare offering of distinction, privacy and scale, this exceptional estate home is gracefully positioned on a secluded 1.3+ acre cul-de-sac lot adjoining beautiful Drace Park. Encompassing more than 4,800 square feet of thoughtfully designed living space, this stately brick residence showcases timeless architecture, superior craftsmanship, and an extraordinary resort-inspired outdoor setting. Constructed by renowned Pettis Homes, the home was built with enhanced double insulation, 9-foot ceilings throughout the main and upper levels, and an enduring commitment to quality. Significant recent improvements—including a newer roof, newer zoned HVAC systems, and a new 75-gallon water heater—provide peace of mind while preserving the home's classic elegance. A sweeping circular drive creates a grand first impression, leading to a dramatic two-story foyer where refined formal living and dining rooms are framed by rich millwork, crown molding, and sophisticated architectural detailing. Designed for both gracious entertaining and comfortable daily living, the expansive floor plan unfolds into a spacious chef’s kitchen featuring a center island, wet bar, generous dining area, and picturesque bay windows overlooking the estate grounds. The adjoining family room serves as a warm gathering space, anchored by a gas fireplace and surrounded by views of the private backyard sanctuary. Beyond the interior, the property transforms into a true private retreat. Surrounded by mature trees and lush landscaping, the resort-caliber outdoor environment offers an in-ground pool, charming gazebo, expansive patios, and multiple destinations for entertaining, dining, and relaxation. The combination of acreage, privacy, and proximity to the park creates a setting rarely found in today's market. The upper level is highlighted by a luxurious primary suite designed as a peaceful escape, complete with a spacious walk-in closet and a beautifully renovated spa-inspired bath. Three additional generously sized bedrooms and multiple updated baths provide exceptional comfort and flexibility for family and guests alike. In total, all six bathrooms throughout the residence have been thoughtfully updated with timeless finishes. The finished lower level further enhances the home's remarkable livability, featuring an expansive recreation and game room, kitchenette, full bath, and versatile spaces ideally suited for guests, a fitness studio, home office, media room, or multi-generational living arrangements. Combining over 4,800 square feet of living space, extensive capital improvements, six updated bathrooms, resort-style amenities, and one of the area's most coveted private settings, this extraordinary property represents a rare opportunity to experience estate-style living in an unmatched park-side location.
#26041162

Town and Country

12404 Cedar Moor Drive

4 Beds

5 Baths

4,754 Sq.Ft.

$1,495,000

MLS#: 26041162
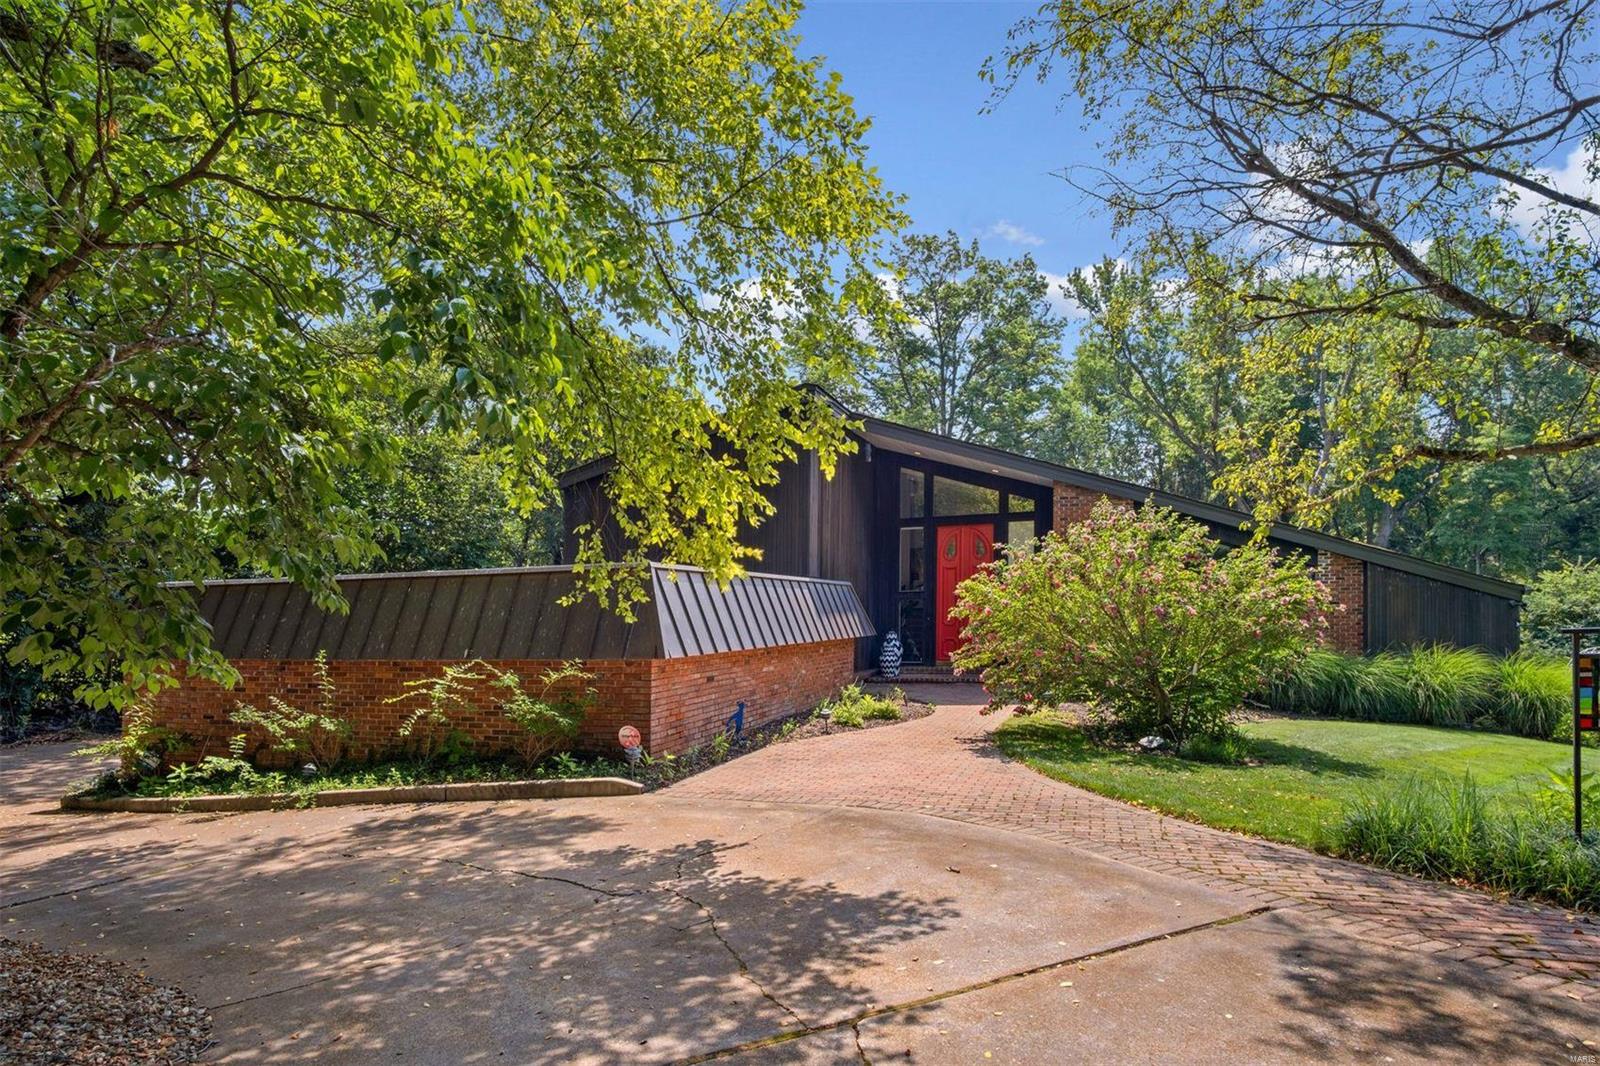
Nestled among mature landscaping, this sophisticated home is loaded w/special features. LR w/20 ft ceilings & wall of windows w/2 sets of sliders opens to a huge deck boasting Trex decking, outdoor TV, 2 commercial fans & a hot tub. Totally renovated in 2018, the sleek kitchen highlights incl. SS bkfst bar & integrated sink w/ touchless faucet, under-cabinet lighting, Brazilian Azul Macaubas quartzite & mother of pearl backsplash, high end SS appliances; & wet bar. Slider provides access to side patio w/raised planter boxes. Main floor primary suite w/wall of windows & 2 sliders opening to the back deck. Luxurious ensuite w/soaking tub, oversized shower, double vanity, & huge walk-in closet. Cozy FR, large DR adjacent to kitchen, spacious walk-in pantry,  laundry room, add’l BR & full BA round out main floor. Finished LL is entertainer’s dream w/wine storage, new carpet & flooring, updated wet bar, & 1/2 BA. Upstairs are 3 add’l BR & 2 BA, located off a ā€œcatwalkā€ overlooking the LR.
#21046051

Ladue

10 Sumac Lane

5 Beds

4 Baths

4,440 Sq.Ft.

$1,495,000

MLS#: 21046051
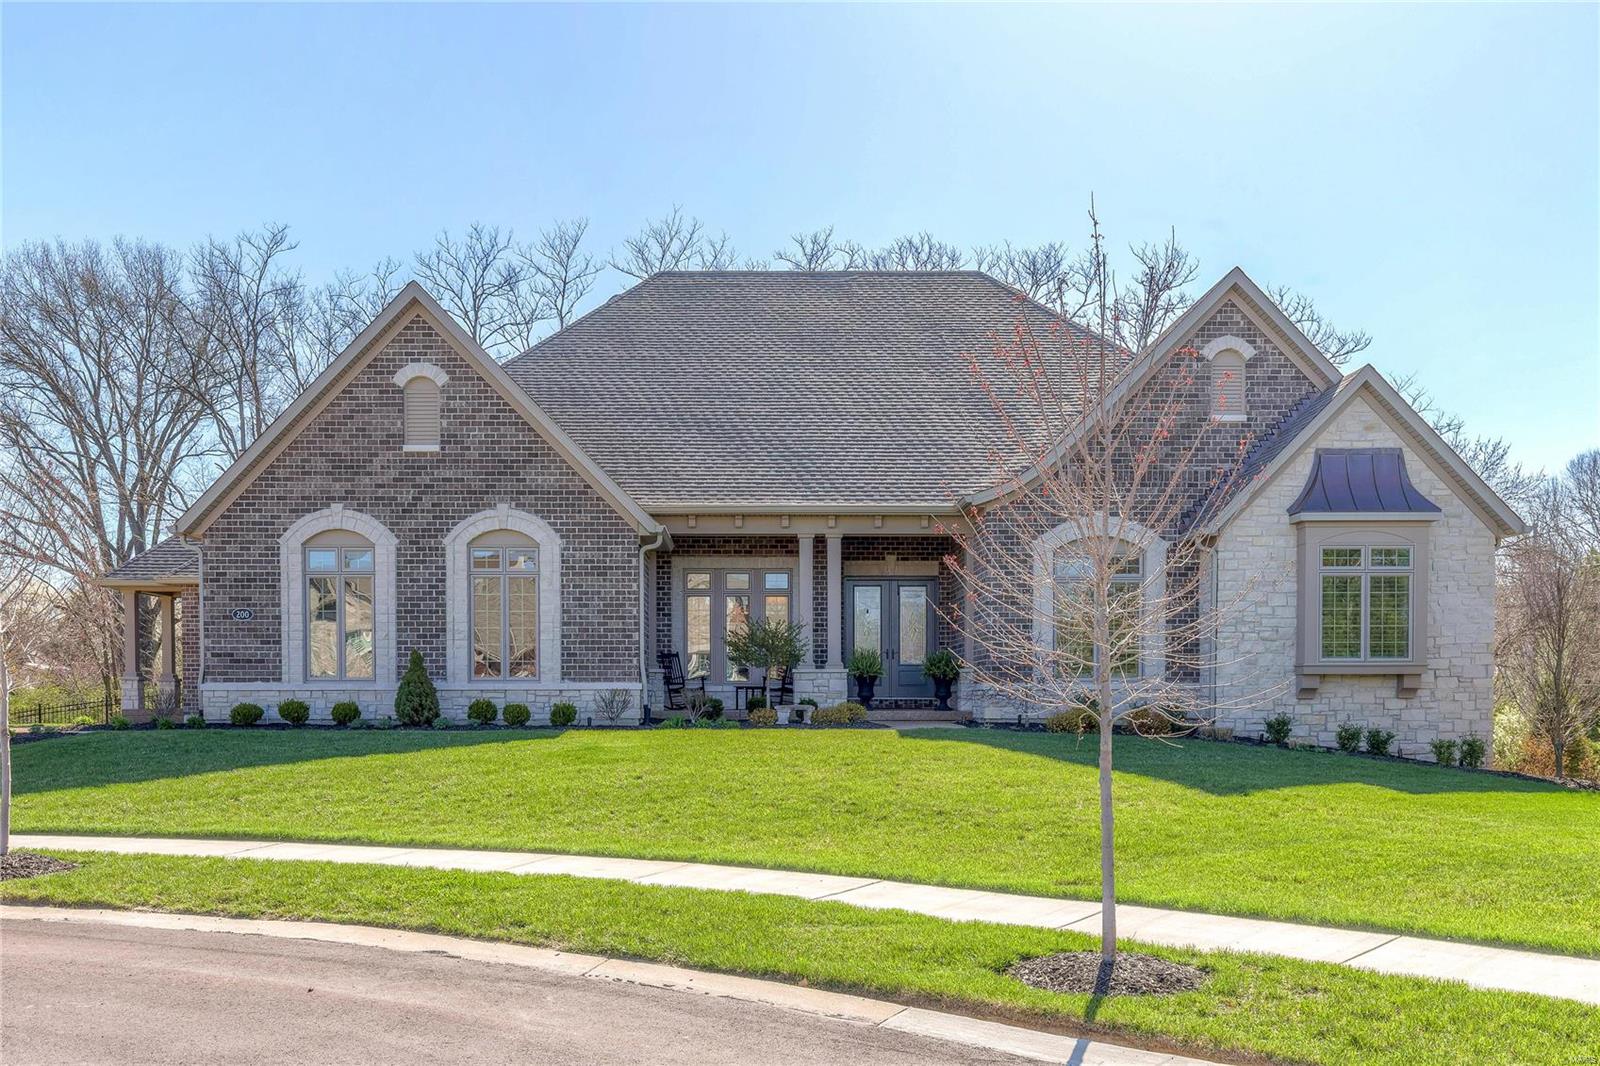
Exquisite brick & stone ranch home! Over 6375 sf of living space enhanced by the finest in craftsmanship & energy efficient systems throughout. Spacious open floor plan features sophisticated dining room, private study with French doors & stunning great room with 12’ box beam ceiling, marble fireplace & wall of windows. Designer kitchen with granite countertops, state-of-the-art appliances, 9’ x 5’ center island & butler’s pantry adjoins light-filled breakfast room & hearth room with floor-to-ceiling stone fireplace flanked by built-in bookcases. Sumptuous master bedroom suite with luxury bath with BainUltra tub & shower spa plus 2 generous-sized bedrooms with Jack n’ Jill bath complete the main floor living quarters. Walk-out Lower Level includes recreation room with wet bar, family room, office, workout room, 2 additional bedrooms & full bath. Professionally landscaped grounds with deck, patio & 3-car garage. Premier gated community with walking trails, ponds, fountain & waterfall. Additional Rooms: Mud Room
#18033699

Creve Coeur

200 Mulberry Row Court

5 Beds

3 Baths

6,375 Sq.Ft.

$1,495,000

MLS#: 18033699
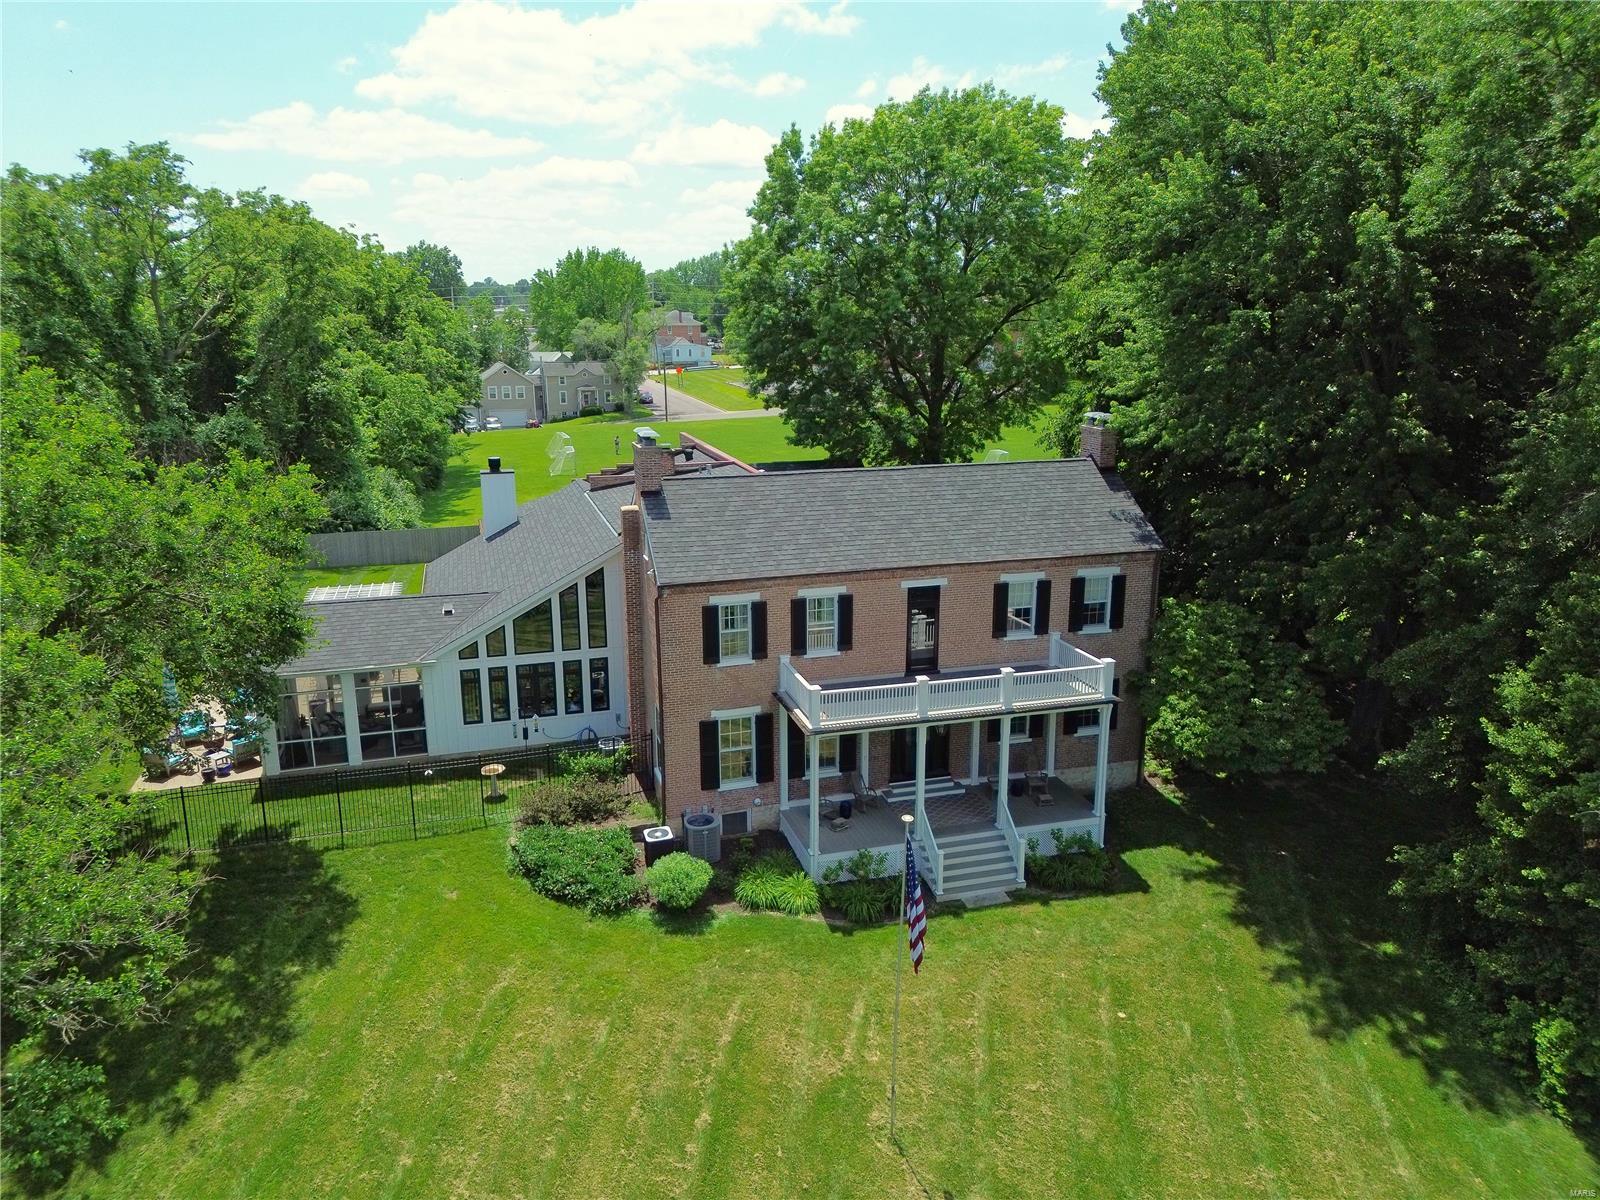
Welcome to the Estate of Lucinda Owens, the founder of Washington MO! Featuring a Missouri River View, this stunning property was built in 1838 on 1.3 acres. Boasting a perfect blend of classic architecture & modern updates, the Grand Entry Foyer leads you to either the Library w/ a fireplace & built-in bookshelves to the left or straight ahead to the dining room, which is perfect for entertaining guests w/ seating for up to 12. The chef's dream kitchen is a true masterpiece, w/ granite countertops, Wolf/Subzero/Bosch, abundant cabinets, extras, & huge island with seating connecting to the hearth area & adjacent breakfast room. The parlor is perfect for relaxing after a long day or holiday gatherings. Upstairs offers a massive primary bedroom suite including a Luxury bathroom. Plus 2 additional bedrooms & charming hall bath. Offering 2 Front Porches, Large Patio, & Sunroom. 3-Car Garage. High Ceilings & Large glass windows offer breathtaking views of the beautifully landscaped grounds. Additional Rooms: Wine Cellar
#24054744

Washington

401 E Main Street

4 Beds

3 Baths

5,804 Sq.Ft.

$1,495,000

MLS#: 24054744

An exceptional and unique offering. Town & Country's best location, w/2 full acres on a private court of only 4 Executive homes. 6BD/5BA/7,200SF. Columned entry opens to sweeping double staircase. Details include historic light fixtures; the original crystal chandelier from the ballroom of the St Louis M.A.C.; a restored piece from a 1920's Hartford estate.  A vaulted, beamed Great Room opens to updated kitchen & brkfst room w/wraparound glassed deck. PebbleTec diving pool, real palm trees, fountain & waterfall create an oasis, complete with stone firepit, patios & terraces. Main floor Master Suite. Private Den/Office. 2nd level: 4BRs w/2 jack & jill baths. 2,300SF finished Walkout LL inc. BR suite, family room, theater, exercise room & bar. One full acre of level yard/play/garden space. New roof/gutters [2013]. Pool/decking redone [2015], Kitchen redone [2015], all 2nd floor baths redone [2015]. 24 zone Toro sprinkler system [2014]. Sonos Sound & intercom. In a word, perfect.
#15048635

Town and Country

12008 Wiltshire Place Court

6 Beds

4 Baths

7,200 Sq.Ft.

$1,495,000

MLS#: 15048635

For Comp Purposes only
#23021655

Frontenac

700 Timber Trails

3 Beds

2 Baths

4,399 Sq.Ft.

$1,495,000

MLS#: 23021655
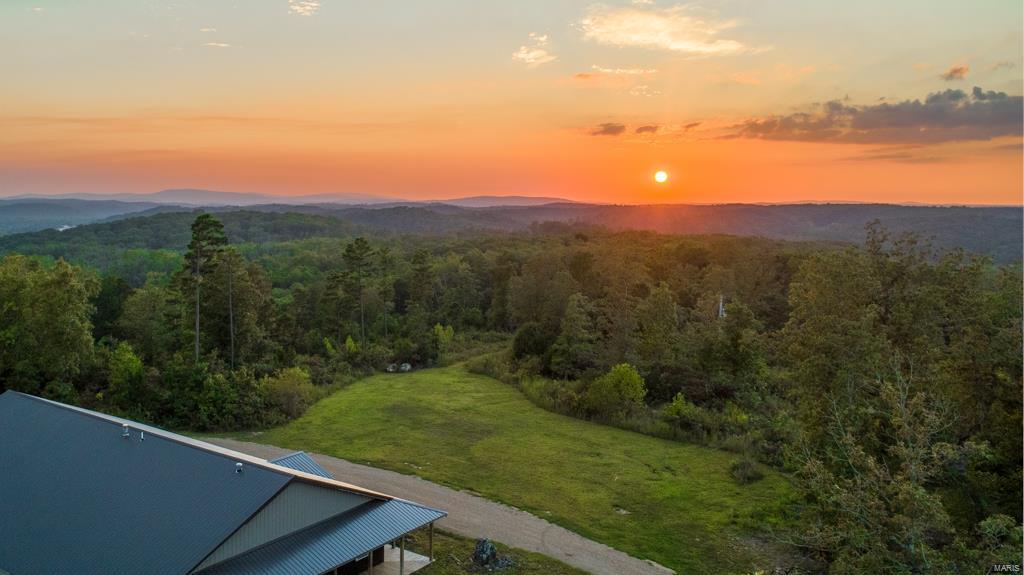
Here is your opportunity to own a one of a kind hunting operation in the beautiful rolling hills of Southern Missouri. Consisting of 362 acres, this is a premier hunting preserve in the making. This Southeastern Missouri property offers spectacular views for miles. The ranch consists of hardwood timber surrounded by nearly four miles of quality built high fence. This ranch has a history of producing 250ā€ class or larger trophy whitetails each and every year.Ā The large custom lodge is designed to accommodate and entertain small and large groups all year around. This is a great business opportunity, and designed for someone with aĀ passion for the outdoors and growing large whitetails.Ā The potential this ranch has can quickly be expanded on and is ready for hunts today. Property also includes a Large barn, custom caretaker 2 bed 1 bath house, 42'x52' barn for working and AI, and small storage shed. The preserve operates under a big game hunting preserve permit that is owned by an LLC.
#21067522

Silva

12805 Hwy 67

3 Beds

3 Baths

3,600 Sq.Ft.

$1,495,000

MLS#: 21067522
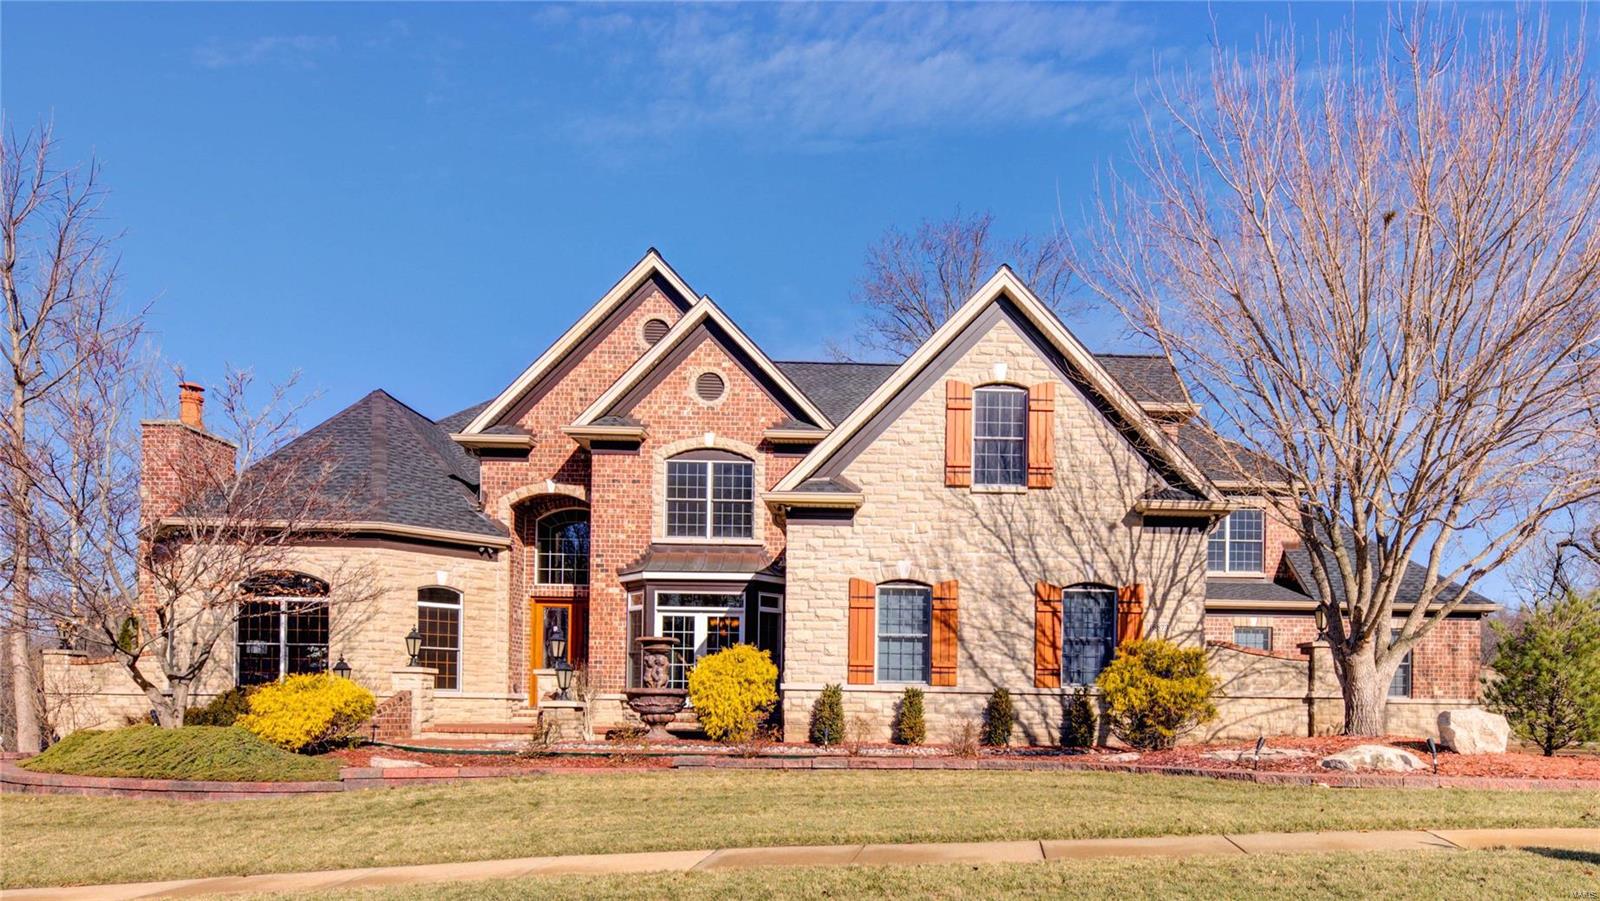
Welcome Home! Stunning 1.5 story in prestigious Eagle Crest Estates. Impressive Architectural Elegance w/ meticulous landscaping. Entering the grand foyer, be impressed by elegant marble floors, grand curved staircase, & architectural detail. Off the foyer find an executive office w/ beautiful woodwork & coffered ceiling & formal dining rm. Great rm boasts high ceilings, 1 of 7 fireplaces, & hdwd floors. Gourmet Kitchen feat custom cabinetry, granite countertops, & SS appliances. From kitchen is bkfst rm that leads to composite deck & hearth rm w/ beautiful stone floor to ceiling fireplace. Spacious living rm w/ vaulted ceilings adjoins hearth rm. Main floor suite flaunts new hdwd floors plus sitting area, 2 walk-in closets, & luxury bath. 2nd level feat new carpet, 3 ensuites, large bonus rm, & 2nd master suite. BSMT offers space for a gym or rec/living area, wet bar & full bath. Add’l feats are MF Laundry, 4 car gar, & fresh paint throughout. Close to shops, restaurants, rec, & hwys.
#22004110

Chesterfield

16873 Eagle Bluff Court

5 Beds

6 Baths

9,611 Sq.Ft.

$1,495,000

MLS#: 22004110
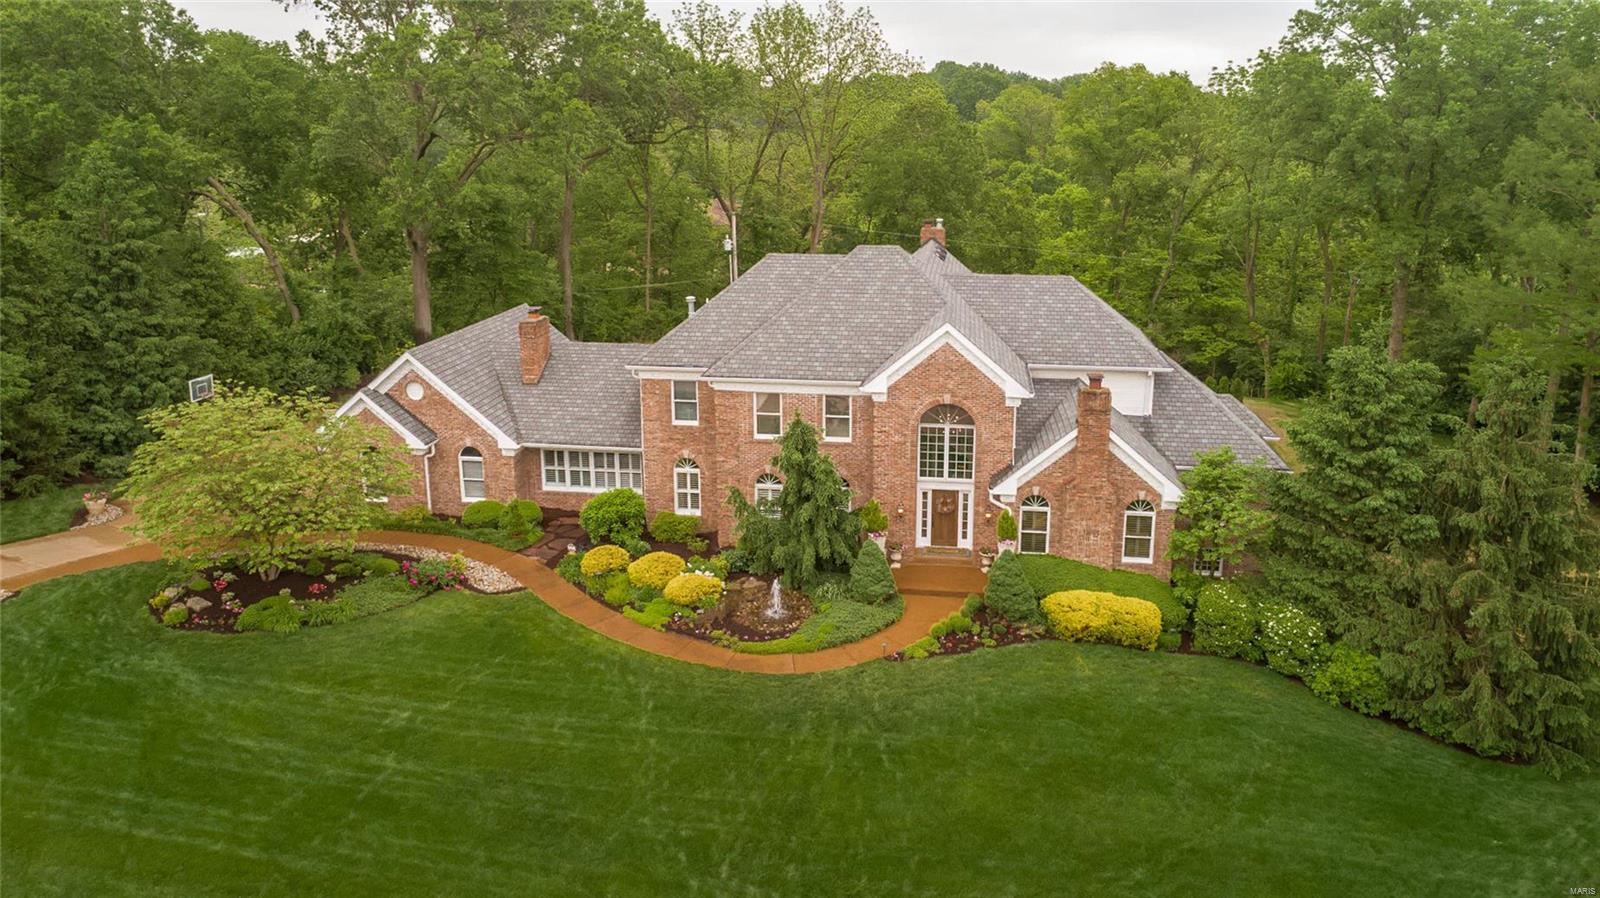
A tranquil retreat. Nestled on a private lane with Ladue Schools & 1+ acre, this stunning property features gorgeous outdoor spaces as well as over 7,300 sq ft of total living space that has been extensively renovated with the highest quality finishes. Just completed, state-of-the-art pool, hot tub & lush landscaping awaits! Move-in ready, this home blends old world charm with modern living. Grand 2 story entry opens to elegant dining room, paneled den & dramatic GR. Custom, hand-scrapped inlaid hardwood flooring & elaborate mill work. Beautiful gourmet kitchen w/ Subzero, Wolf, custom cabinets & more. Fabulous family hearth room with custom built-ins, custom ceiling beams & fireplace adjoins kitchen & opens to outdoor living. Main floor master bedroom/bath, walk-in closet & private deck. Upstairs there are 3 bedrooms & 2 full baths. Walk-out LL has family room w/ fireplace, kitchen, exercise, billiards area, office/guest bedroom, full bath. LL sqft approx. 3 car garage and much more.
#20033077

Creve Coeur

102 Hunters Grove Drive

4 Beds

4 Baths

7,337 Sq.Ft.

$1,495,000

MLS#: 20033077
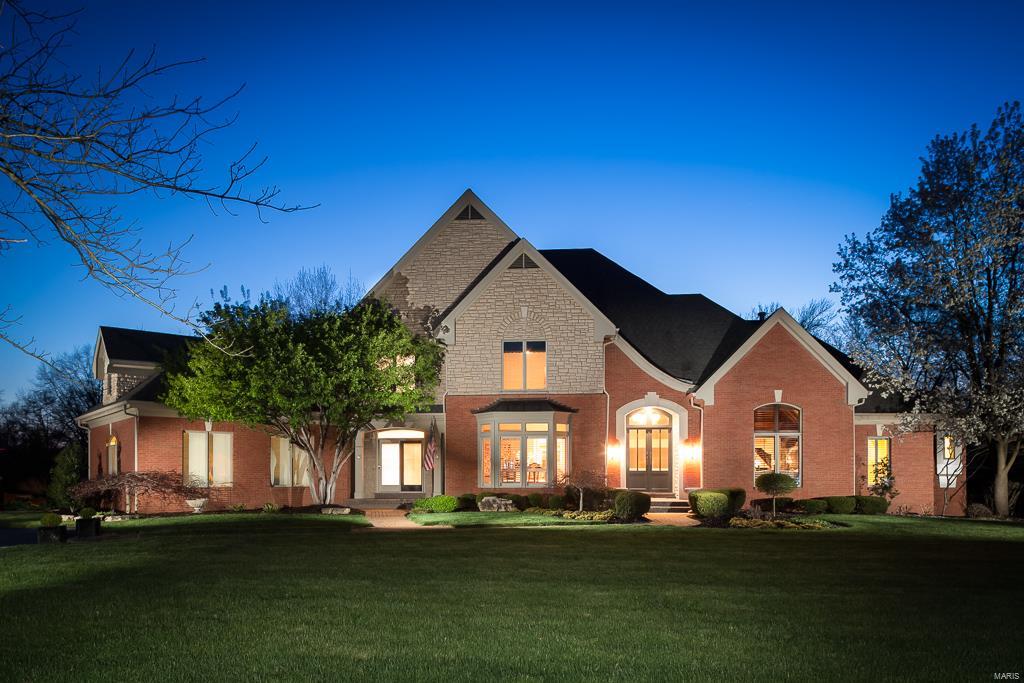
This magnificent Johnson built custom 1.5 story residence is located in a gated community in the heart of Frontenac! The timeless design features a stunning 3 story grand foyer & has many dramatic surprises!   Luxurious main flr master suite w/ coffered ceilings, crown molding, plantation shutters & walls of windows. Elegant spacious master bath & oversized walk/in closet.  Lovely Din Rm w/ bay, music rm w/ marble flooring & paneled library/den  w /frpl.  Outstanding Kit/hearth rm w/frpl & blt-ins --opens to 3 -Season room & newer Tigerwood deck.  2 spacious en-suite bdrms on 2nd flr along w/ bonus rm w/ built-in work station. The LL finishes are as high quality as main flr.  Lower Level boasts a dramatic 3 story Grt Rm flanked by windows & frpl, media room, /recreational room & mini kitchen. There is also a 4th luxury en suite bedrm w views of lush lot. Private acre lot w/ space for a pool.  3 car oversized garage. Brand new carpet & neutral paint thruout.  What more could you want?
#16020577

Frontenac

25 Manderleigh Estates

4 Beds

4 Baths

7,106 Sq.Ft.

$1,495,000

MLS#: 16020577

1 ... 240 241 242 243 244 ... 666
* Listings identified with the FMLS IDX logo come from FMLS and are held by brokerage firms other than the owner of this website. The listing brokerage is identified in any listing details. Information is deemed reliable but is not guaranteed. If you believe any FMLS listing contains material that infringes your copyrighted work please click here to review our DMCA policy and learn how to submit a takedown request. Ā© 2024. First Multiple Listing Service, Inc.
 - property

Send a message

Message successfully sent.

Your message

What is 3 + 4 ?

Reason for contacting?

I agree to receive email communication and understand I can unsubscribe at any time.

I agree to be contacted by Rock Island Realty via call, email, and text for real estate services. To opt out, you can reply 'stop' at any time or reply 'help' for assistance. You can also click the unsubscribe link in the emails. Message and data rates may apply. Message frequency may vary. Privacy Policy

Sign Out

Virtual Assistant

Would you like to take the next step with this property? We can help you schedule a showing or virtual tour, or send you more details.

Yes, I would like more information.

Thank You for Your Reply, One of Our Agents will contact you as soon as possible

No, maybe later.

Thank you, you can always contact me via email, phone number or through the contact form.

Realhub AI

Lucy - Your AI-Powered Realtor

Update Your Temporary Password

Personalize your search

Enter your email and we'll notify you immediately when new listings match what you're looking for.

or enter email address

Already have an account ? Login here

Continue your home search

I agree to receive communications and understand I can unsubscribe at any time.

I agree to be contacted by Rock Island Realty via call, email, and text for real estate services. To opt out, you can reply 'stop' at any time or reply 'help' for assistance. You can also click the unsubscribe link in the emails. Message and data rates may apply. Message frequency may vary. Privacy Policy

Already have an account ? Login here

We use cookies

We use cookies primarily for analytics to enhance your experience. By accepting, you agree to our use of these cookies. You can manage your preferences or learn more about our cookies policy.
