Properties

Browse or get in touch to schedule a walkthrough.

  • Nearby me
Price range

Popular Features

Community Features

Association

Property Features

Waterfront

View

Exterior Features

Interior Features

Style

10000 properties match your criteria

Updated 1 minute ago

E-Alert name
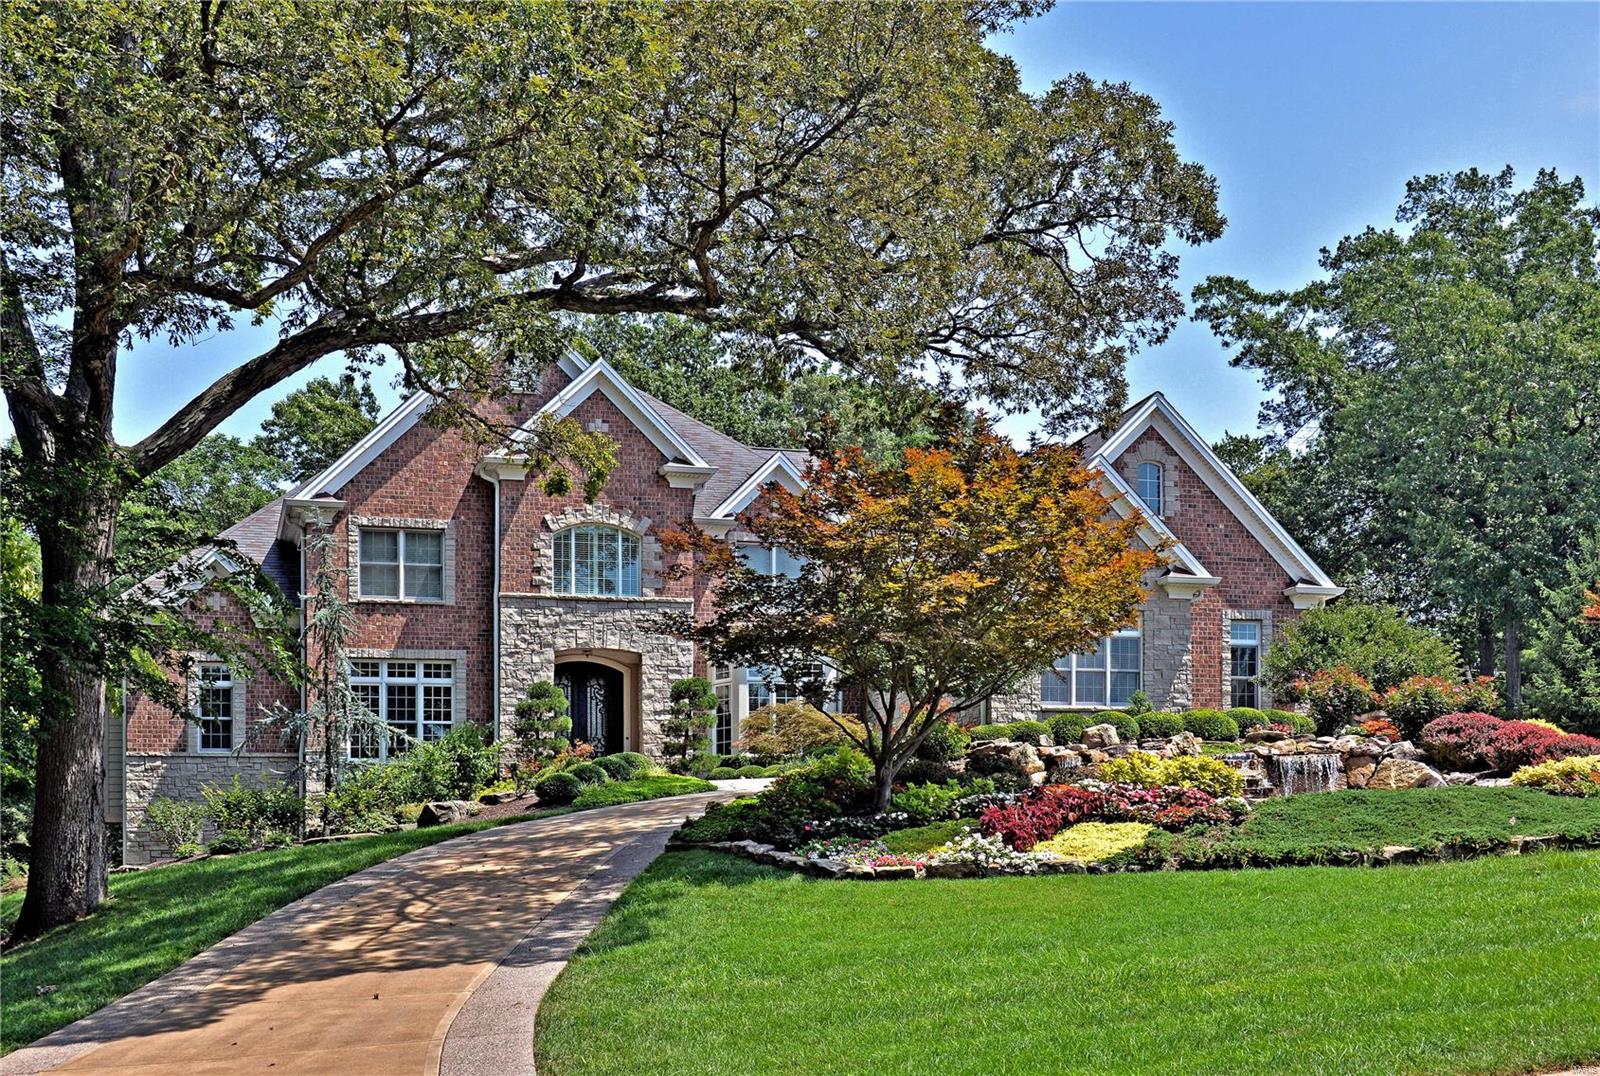
EXQUISITE 8,200+ SF 1.5 STY COMMANDS Attention to EVERY Possible DETAIL! SHOWS LIKE A DISPLAY! STUNNING VIEW of the BACKYRD Setting As you Enter the Dramatic 20' High Foyer Leading to Great Room w/12' Beam/Paneled Ceiling!  MASTER SUITE is a SERENE OASIS w/GORGEOUS 6 Window, Floor to Ceiling Bay Overlooking Backyard Waterfall & Wooded Setting! CUSTOM Bath Includes Heated Floors, Jetted Tub, Double Headed Shower w/Body Jets & More! Gourmet Kitchen Offers Granite, Viking Stainless & Cherry Paneled Appliances PLUS Sub Zero Paneled Refrigerator! Floor to Ceiling Stone Fireplace in Vaulted Hearth Rm. Library w/Custom Details. 3 Large Bedrms, Private Baths, Balcony, Loft & Laundry Complete the 2nd Floor! 7 Seat Theatre, Game & Family Rms PLUS 5th Bedrm & Full Bath in Walk-Out LL. GORGEOUS, PROFESSIONALLY LANDSCAPED .98 Acre Lot Backing to QUEENY PARK (Private Access) Includes 2 Stunning, Stone Waterfalls! OUTSTANDING Curb Appeal with Circular Drive! EXCELLENT Location; Minutes to Hwy Access!
#20041541

Chesterfield

14 Summerhill Lane

5 Beds

5 Baths

8,275 Sq.Ft.

$1,495,000

MLS#: 20041541
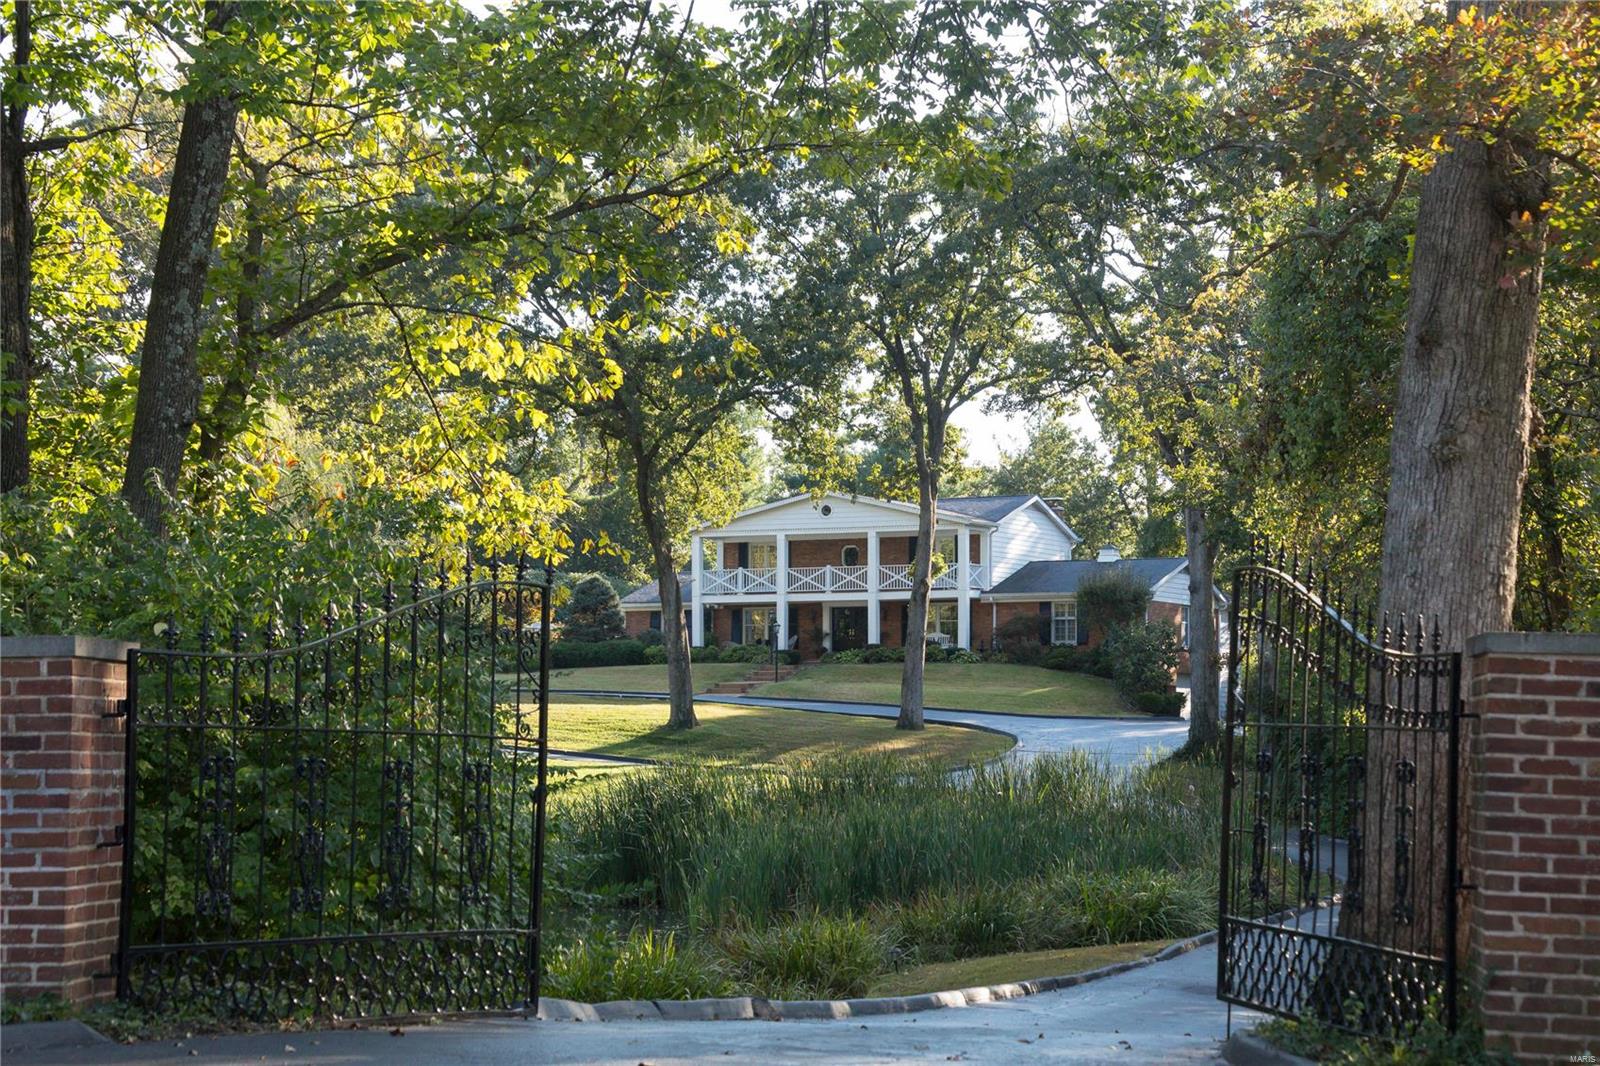
A country lifestyle on 3 rolling acres in centrally located Village of Huntleigh. A long gated drive leads to a gracious 2-story Southern Colonial home with pool, comprised of 5,000+ square feet of living space with 5 bedrooms and 5 baths. A hearth room addition features coffered ceiling, wet bar, fireplace and herringbone floors. The updated kitchen and breakfast room overlook saltwater pool and patio. Wolf, Viking, SubZero, and Bosch appliances. Main level master suite with walk-in closet and luxe bath. 2nd level hosts 4 bedrooms and 2 full baths. Two bedrooms open to the portico's balcony. Finished Lower level with card and billiard areas, complete with sauna and full bath. 3 Car garage. Private pond attracts heron, geese, and other wildlife for a parklike setting. Lighted tennis court, conveyed as-is; refurbish or transform turned into sport court, pool house or Barn, as property is Equestrian. Adjacent to Plaza Frontenac, restaurants, shops and the new Lifestyle Center.
#19073954

Huntleigh

3 Squires Lane

5 Beds

4 Baths

5,182 Sq.Ft.

$1,495,000

MLS#: 19073954
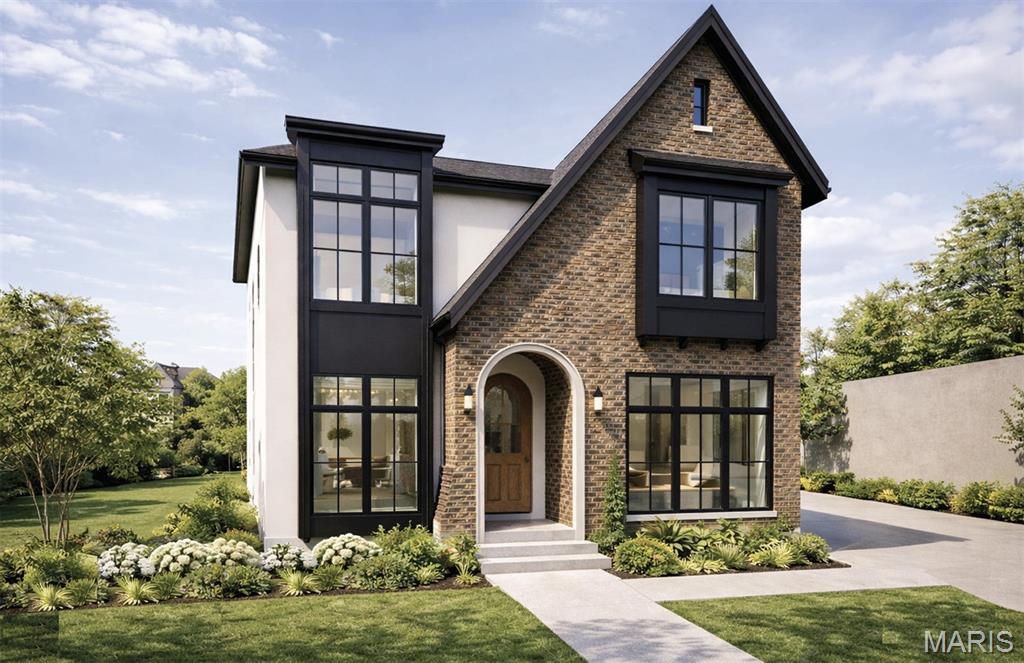
Welcome to this stunning new construction home offering 3,100 square feet of thoughtfully designed living space across two elegant stories, plus a beautifully finished basement. Designed for both everyday comfort and upscale entertaining, this residence combines luxury finishes with timeless functionality.

The main level features 10-foot ceilings that enhance the open, airy feel throughout. At the heart of the home is a chef-inspired kitchen equipped with luxury appliances, generous counter space, and seamless flow into the living and dining areas—perfect for gatherings of any size. The primary bedroom suite, provides a private retreat with a spa-like bathroom designed for relaxation.

Upstairs, three well-appointed secondary bedrooms offer ample space for family, guests, or home offices, all complemented by 9-foot ceilings that continue the home’s spacious feel.

The finished basement expands your living options with a wet bar and an additional bedroom and full bathroom—ideal for guests, extended family, or even a home gym.

Outdoor living is equally impressive. Enjoy outside entertaining on the covered rear patio with a cozy fireplace, overlooking a large backyard with plenty of room for play, gardening, or future customization. A detached two-car garage adds both convenience and architectural charm. An optional three-car is available for additional storage.

Work directly with the FM Design Build team and personally choose all interior finishes and customize the interior floor plan. 

This exceptional home blends modern luxury, flexible living spaces, and refined details—an ideal opportunity for those seeking a new home with comfort, style, and room to grow.
#26002663

Kirkwood

338 W Rose Hill Avenue

6 Beds

4 Baths

4,096 Sq.Ft.

$1,495,000

MLS#: 26002663
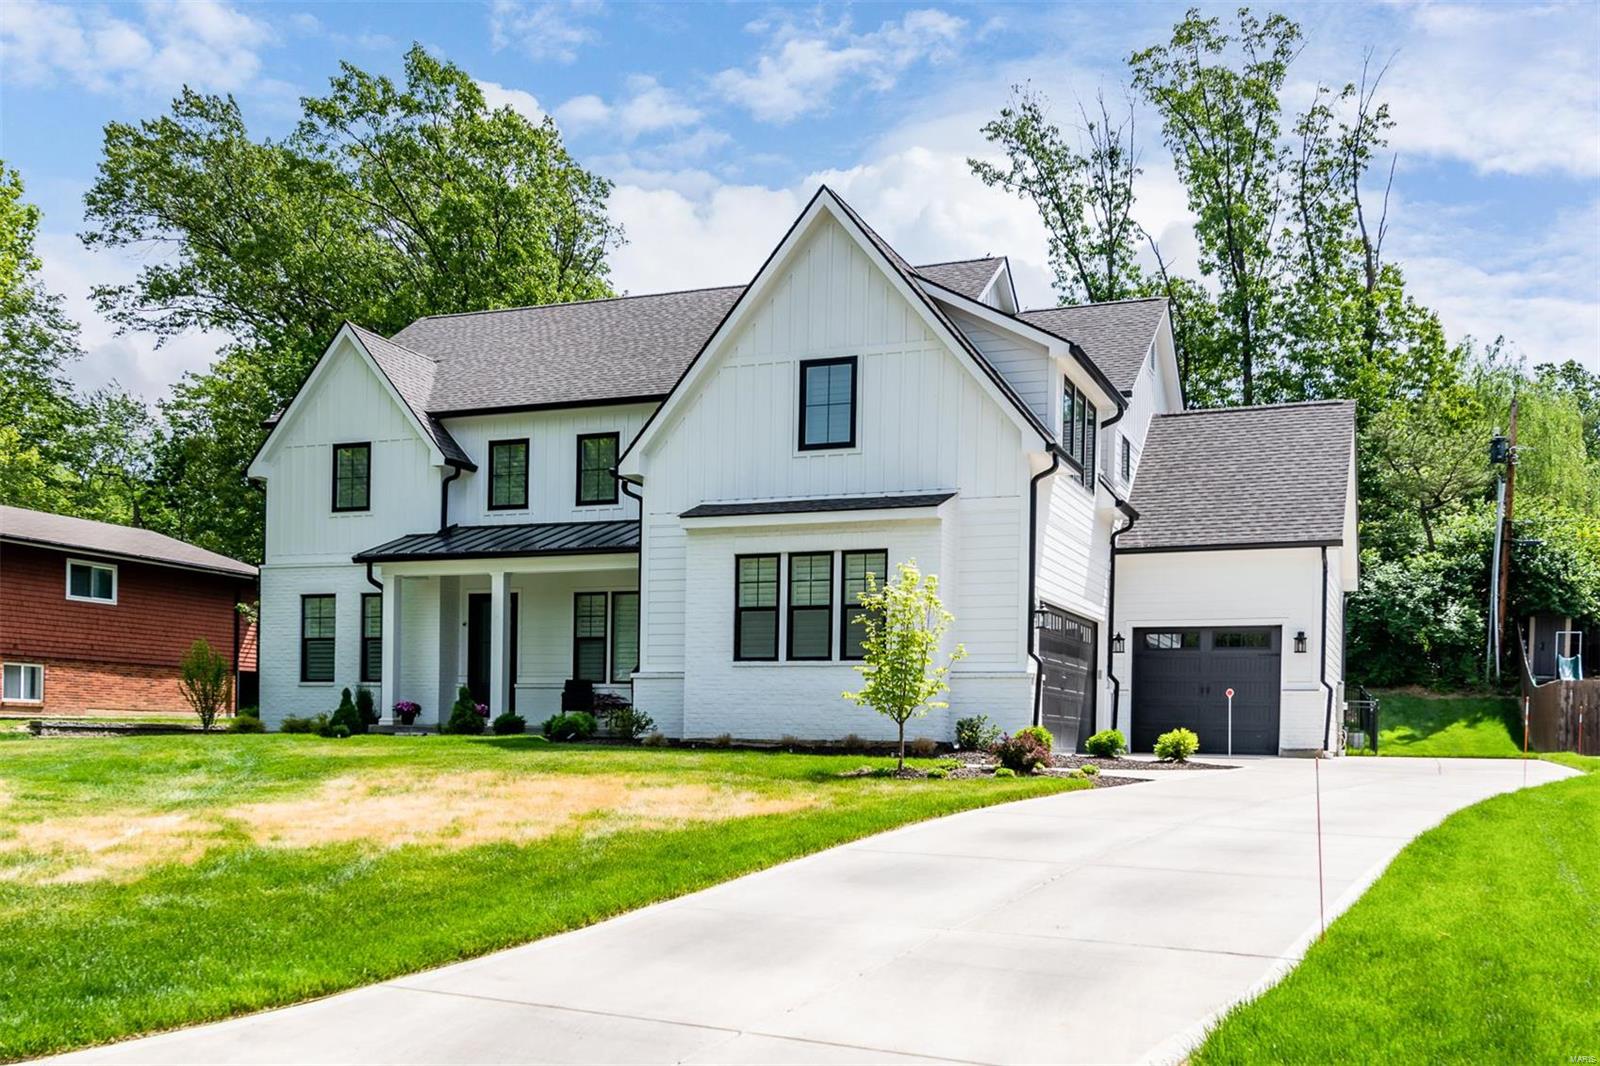
Take advantage of this great opportunity to live in this luxury new home built by the most in-demand builder in the central corridor.  This 2-story home boasts over 5,000 sq ft including a 1200 sq ft finished lower level.  Enjoy this open floor plan with all of the bedrooms ensuite with their own uniquely designed bathrooms for the luxury you deserve!  This home is loaded with the highest of detail throughout. The lower level has a 5th bedroom, rec room, and full bath.  Beautiful screened-in porch and large deck off the entire rear of the home to enjoy the outdoors in style. This home is not yet started but will be in late fall with a Summer 2022 completion date.  Builder is available to show an identical finished home with an accepted contract.  Live in a terrific central location of the town and enjoy the benefits of a new home at the same time.  Get your kids in the Ladue district and enjoy the new high school and all improved elementary schools soon as well. COOL: 14 SEER+
#21024511

Creve Coeur

11024 Graeser Lane

5 Beds

5 Baths

5,105 Sq.Ft.

$1,495,000

MLS#: 21024511
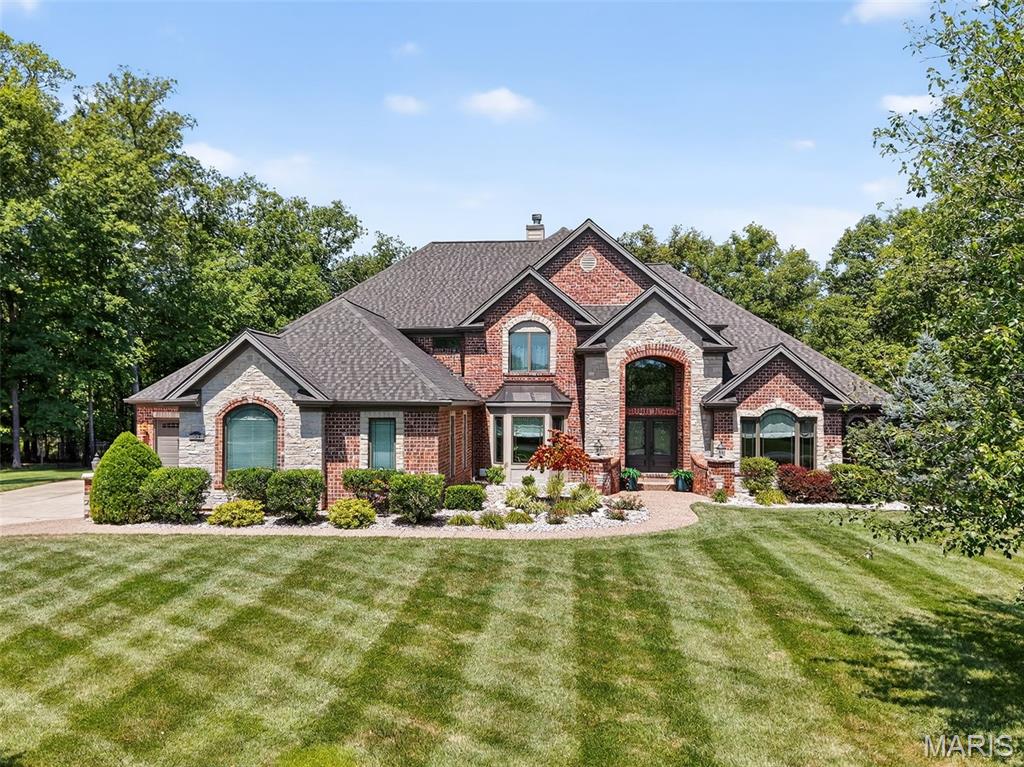
Discover refined living in this stunning 1.5-story home, nestled on 3 private, wooded acres in an exclusive Defiance neighborhood. With over 6,000 sq ft of luxury, this thoughtfully designed home impresses at every turn. The two-story great room features hardwood floors, soaring ceilings, and a cozy double-sided fireplace shared with the hearth room—perfect for taking in serene views of the backyard oasis. The chef’s kitchen boasts custom cabinetry, Quartz countertops, center island breakfast bar, built-in fridge, SS appliances, and double wall ovens. The spacious main-floor primary suite offers a tray ceiling, dual walk-in closets with custom shelving, and a spa-like ensuite with a soaking tub and oversized tile shower. Three upstairs bedrooms each enjoy private bath access. Additional highlights include a formal dining room, main-level office, and an enormous finished walk-out lower level with 9' pour, featuring a rec room, fireplace, wet bar, gym, and full bath. Step outside to your private retreat complete with a tranquil pool surrounded by nature. Two attached garages with space for five vehicles. New roof (2024), newer HVAC, and located in the sought-after Francis Howell School District—just minutes from I-64/364. A rare find—schedule your showing today!
#24067228

Defiance

725 Crown Pointe Farms

4 Beds

4 Baths

6,000 Sq.Ft.

$1,495,000

MLS#: 24067228
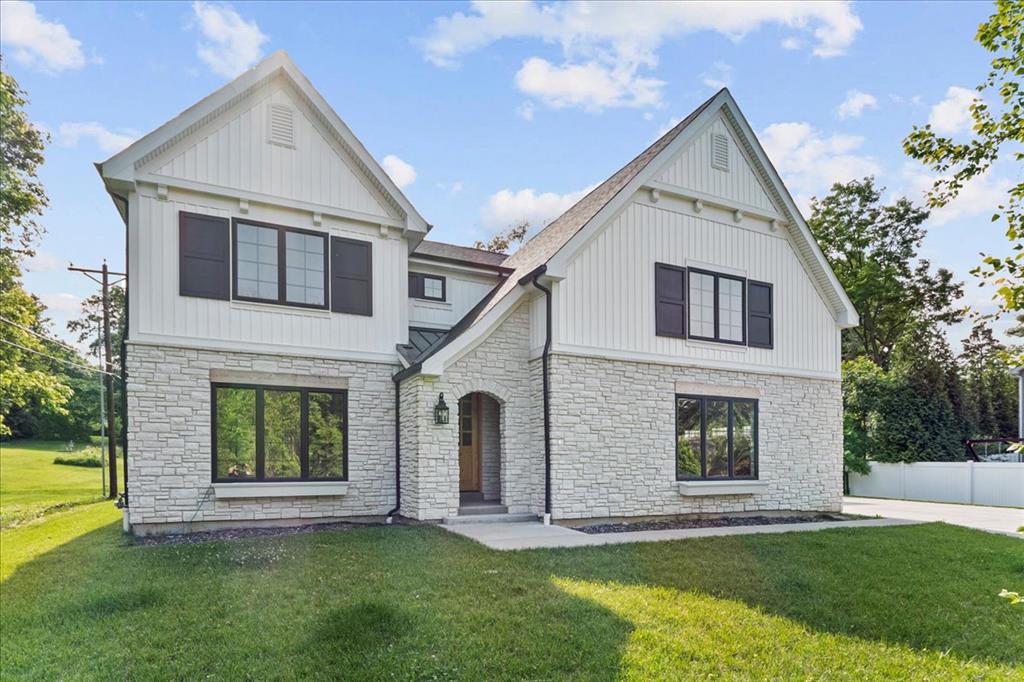
1606 Fawnvalley Dr. is a fabulous opportunity to move right in to a 3-year old home in a premium Des Peres location. Built by Boulevard Custom Homes, this property has a long list of quality features. The main level includes a gorgeous kitchen, with a ā€œdouble islandā€, high end appliances and perfect orientation to the large living spaces. The great room showcases big, beautiful windows, boxed beams across the 10’ ceiling, built-in shelving and a gas fireplace.  Hardwood flooring continues through the main floor master bedroom, complete with a luxurious ensuite bath. The second floor offers 3 full baths PLUS a bonus room along with 2 full bathrooms, one a jack-and-jill and the other off the hall. The 1,240 sq. ft. finished lower level brings the total living area to 4,854 sq. ft., with a 5th bedroom, 4th full bathroom, and tons of unfinished storage space. And don’t miss this screened porch! It’s the perfect place to enjoy the privacy of the fenced backyard.
#25036471

Des Peres

1606 Fawnvalley Drive

5 Beds

4 Baths

4,854 Sq.Ft.

$1,495,000

MLS#: 25036471
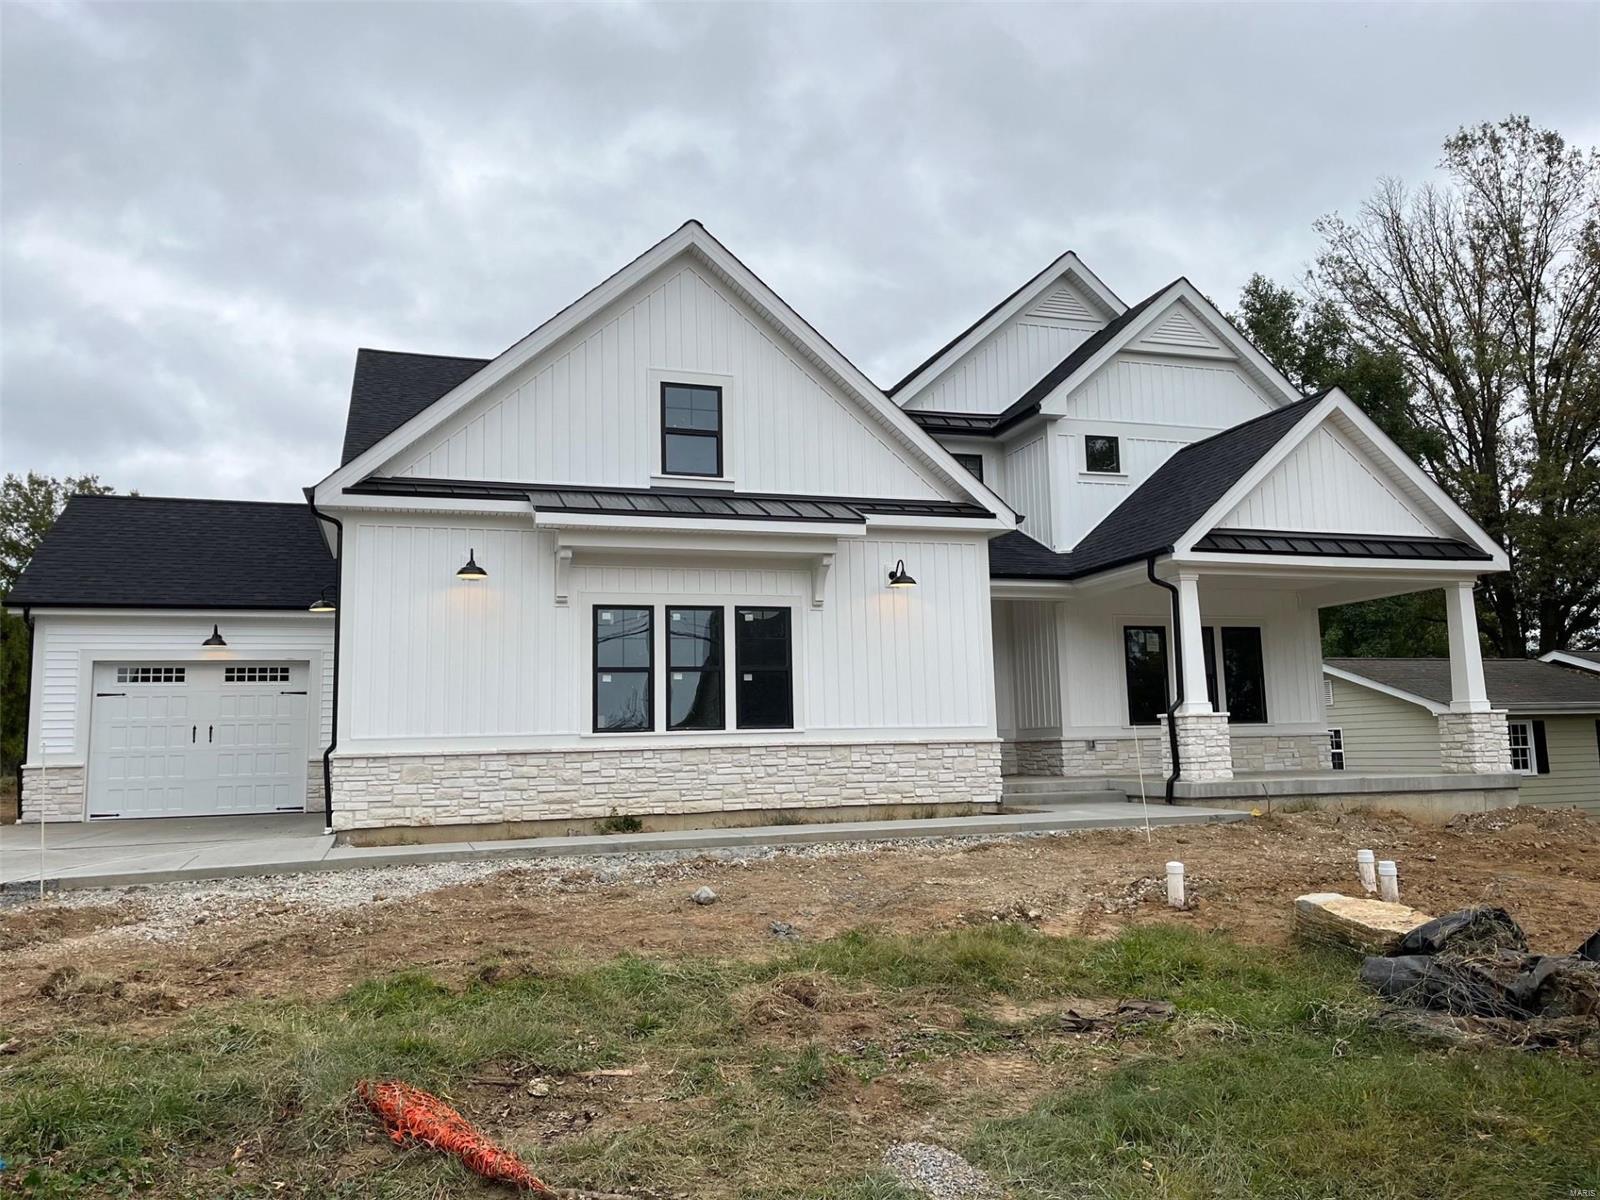
Spectacular modern farmhouse 1.5 story under construction by Boulevard Custom Homes.  This 5 bedroom, 4.5 bath, home features astounding finishes which include a 3-car side entry garage, hardwood flooring 1st floor and 2nd floor hall, gourmet kitchen with true custom cabinetry, large island and peninsula counter, crown molding, soft close drawers, 3 lazy susan's, pull-out spice rack, trash pullout, Quartz countertops, stainless steel appliances, under cabinet lighting, large walk-in pantry, built-in lockers, and impressive screened in rear porch.  12' high beamed ceiling in great room offers a fireplace, wine bar with wine cooler,  den/study with wainscot. Elegant master bath suite has coffer ceiling, large walk-in closet, adult height vanities, stand alone tub in master bath. Other amenities include wood front door,  wood treads on stairs, expansive 2nd floor bonus room, 2 full baths on 2nd floor, large bedrooms w/walk-in closets.  Finished lower level with rec room, bath, and bedroom Additional Rooms: Mud Room, Sun Room
#23058136

Des Peres

934 Oge Avenue

5 Beds

4 Baths

5,028 Sq.Ft.

$1,495,000

MLS#: 23058136
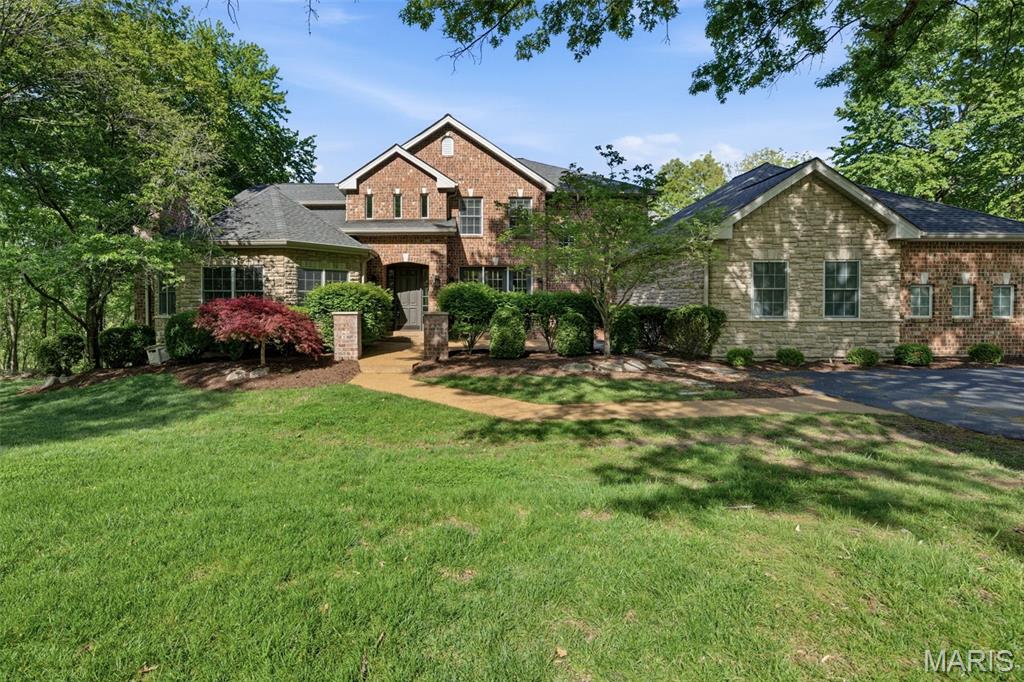
Set on nearly 3 private acres along scenic Shepard Road, this custom-built Wildwood estate offers an exceptional blend of scale, craftsmanship, and extensively updated luxury living. With over 5,400 square feet above grade and an additional 1,500+ square feet of finished lower-level space, this home has been thoughtfully refreshed to meet today’s expectations. A grand two-story foyer introduces expansive living spaces filled with natural light, rich millwork, and a layout designed for both everyday comfort and entertaining. The heart of the home is the completely reimagined kitchen (2021), designed by McCoy Design Studio and featuring custom Alspaugh cabinetry, quartz countertops and backsplash, and a large island with seating for five. High-end appliances include double ovens, double dishwashers, an induction cooktop, and a dedicated ice machine—creating a true chef’s kitchen. The main-floor primary suite serves as a private retreat, highlighted by a stunning, fully renovated bath (Karr Bick, 2021) with a steam shower, freestanding soaking tub, Mouser cabinetry, quartz surfaces, and solid brass fixtures. A custom-designed primary closet (New Space, 2022) completes the suite. Upstairs, four additional bedrooms are complemented by two fully remodeled bathrooms, both designed with elevated finishes including marble surfaces, custom cabinetry, designer lighting, and a walk-in shower in the guest ensuite. The finished lower level adds exceptional versatility with a large recreation area, additional bedroom, full bath, and ample storage. Recent updates extend throughout the home, including new hardwood flooring in the kitchen, new carpet throughout, fresh interior paint (April 2026), custom window treatments, updated lighting, and new ceiling fans. Major improvements include a new asphalt driveway (2024), updated exterior lighting (2025), EV charger, and new water softener and humidifier (2022). Outside, the nearly 3-acre setting offers privacy, mature trees, and a serene backdrop—enhanced by recent tree trimming and meticulous upkeep. This is a rare opportunity to own a beautifully updated, move-in-ready estate in one of Wildwood’s most desirable settings.
#26024050

St Louis

1532 Shepard Road

6 Beds

4 Baths

7,005 Sq.Ft.

$1,495,000

MLS#: 26024050
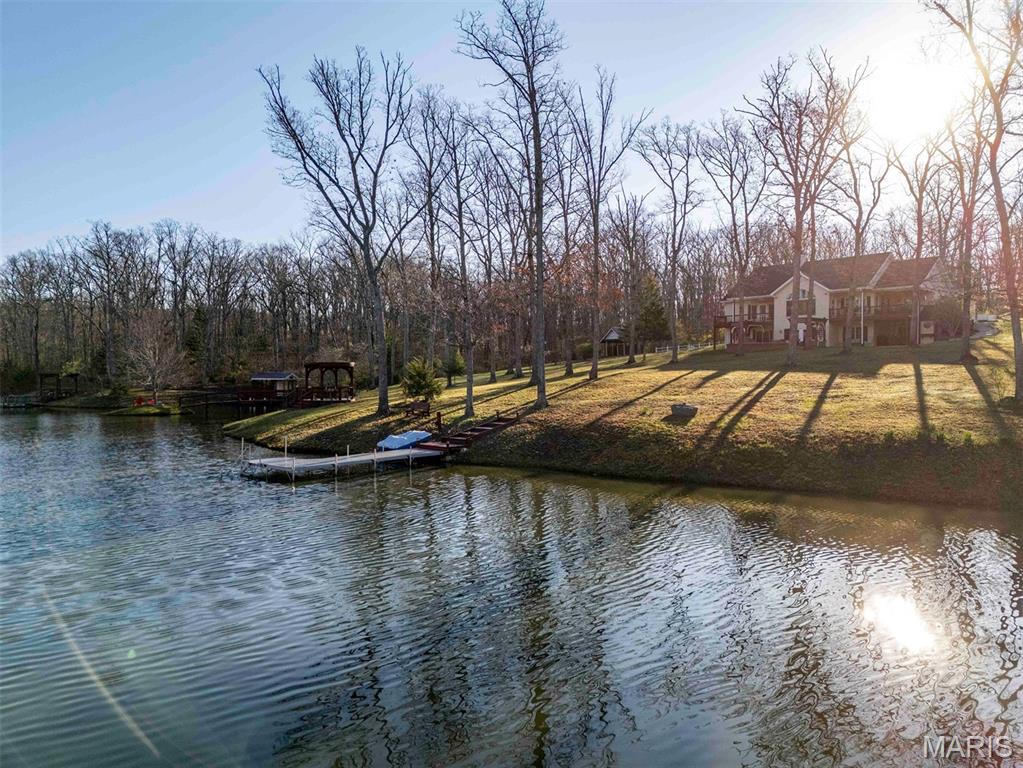
This is the kind of place people try to build for a lifetime but rarely pull off. Rose n’ Oak farm is an incredible 57± acre estate centered around a pristine 3.6-acre private lake and a custom-built home. From the moment you come down the winding private drive, it’s clear this place was built with intention, patience, and a long-term vision.

The 3-bedroom, 2.5-bath homes offer just over 3,700 total living sq ft with 2167 sq ft on the main. It is all laid out in a clean, open concept full of natural light. The kitchen has beautiful wood cabinets, solid-surface counters, and stainless steel appliances, all anchored around a perfectly sized island. For dining, head to the dining room, surrounded by windows, or step right out the French doors onto the covered deck designed for enjoying the view. After dinner, head to the family room. It’s hard to decide what is more impressive: the vaulted ceilings, the stone fireplace, or the massive picture window that captures a full, unobstructed view of the lake. The primary suite is set just off the family room and has its own private covered deck overlooking the water, along with a well-finished private bath featuring a garden tub, separate his-and-her vanities, a large separate shower, and a walk-in closet. All this with a perfectly located office, main floor laundry, and powder room round out the main floor.

The lower walk-out continues to impress with two more bedrooms and a full bath. The large great room really pulls you in, complete with a wood stove, coffered ceilings, built-in bookshelves, and French doors that walk out to the patio. Head into the rec room, built for entertaining, with plenty of space for guests, game nights, or extended stays. Notice the details of the arched doorway and custom recessed lighting over the pool table, craftsmanship at every turn. The home is supported by a brand-new geothermal HVAC system, along with a 17kW backup generator to keep everything running when it matters. Head outside where precision and quality continue. The patio, with two pergolas, a water feature, and a fire pit, creates a space that’s just as usable as the interior and perfect for a quiet evening or to become the go-to host.

The lake is the centerpiece and has been meticulously developed and maintained. Fully stocked, aerated and exceptionally clean, it’s surrounded by a trail system. You’ll find multiple docks and fishing points, thoughtfully placed benches, a pump house and garden, a fishing shack, and a small island. There is a clubhouse on the north shore, perfect for the kids, or turn it into an art studio or rustic guest cabin.

The outbuildings are equally impressive and built with purpose. The 35x50 shop features a full concrete floor, double sliding doors, and a wood stove, making it a year-round workspace. Also, there is an additional 700 sq ft of finished living quarters with top tier finishes throughout, including a full kitchen, bathroom, and bedroom, ideal for guests or extended family. Your equipment will stay out of the rain with the 30’x40’ equipment shed with a lean-to. There are two additional structures set up for sawmill operation and lumber storage. These can be used to store more equipment or purchase the sawmill as well, and mill your own lumber. A large portion of the equipment, including the sawmill, is available for purchase, offering a turnkey opportunity for someone looking to utilize the land in a meaningful way.

The land is a strong mix of oak and hickory timber, along with open ground, offering beauty, privacy, and usability. A new owner could easily set it up for horses or manage it for hunting. A thorough trail system will take you to every corner of the property.

This is not a pieced-together property. It’s a complete, well-executed estate where every improvement was done with care and intention. Private, functional, craftsmanship in every detail, Oaks & Roses was built to be enjoyed for generations. Properties like these take a lifetime
#26023444

Jonesburg

29061 State Highway Y

3 Beds

2 Baths

3,767 Sq.Ft.

$1,495,000

MLS#: 26023444
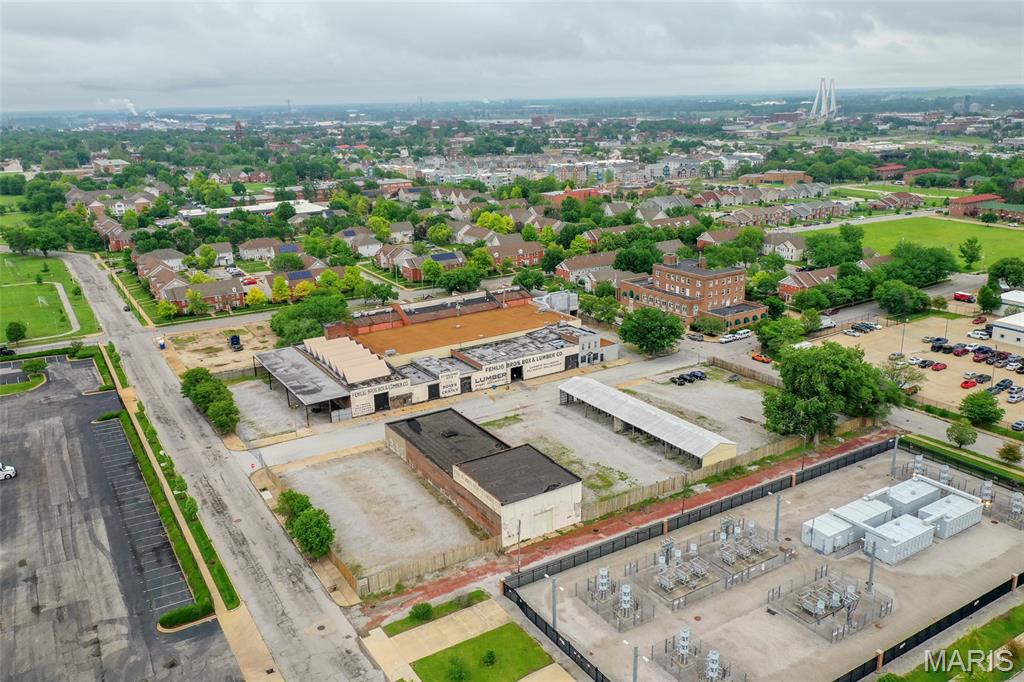
Unique opportunity to acquire a 3.10 acre, fully-fenced site consisting of 2 full city blocks immediately North of Downtown St. Louis.
The property, formerly occupied by a lumber yard, consists of 2 building structures. Building 1 is the main building and 35,525 S.F. with 6 drive-ins (1 oversized), 24' tall ceilings and 2,150 S.F. of office space. Building 2 is 7,650 S.F. with 2 drive-ins. There is also a covered outside storage area on site.
The properties are zoned J and originally constructed between 1890-1898.
Potential uses for the property include contractor storage yard or warehousing/distribution uses. Property is served by 3-phase, 1600 amp electric service and is fully-sprinklered.
Convenient access to Downtown St. Louis and Veterans Memorial Bridge (I-70, I-55 and I-64 access). Location: City, Downtown
#26031807

St Louis

1900 Cole Street

None Beds

None Baths

N/A

$1,495,000

MLS#: 26031807
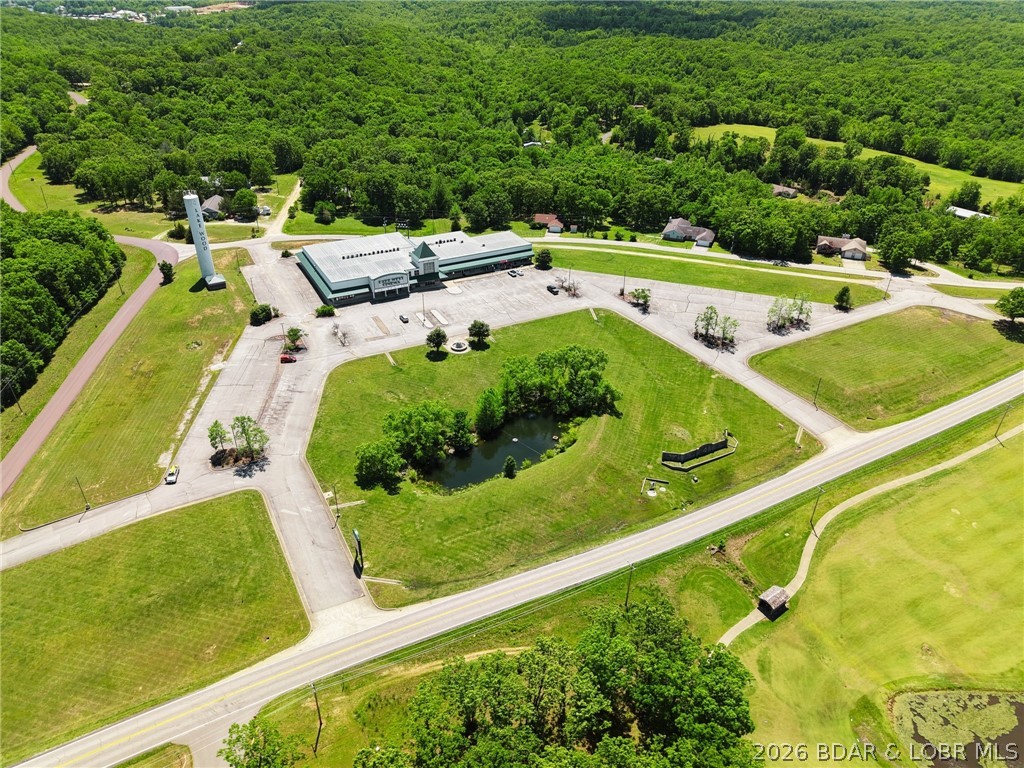
Rare commercial opportunity in the heart of Laurie. With 10.68 acres, approximately 27,662 square feet, and 1,200 feet of frontage on Hwy O, across from the golf course, this prominent property delivers the visibility, access, and scale investors look for. Anchored by a well-established 5-screen cinema, the site also features multiple retail spaces, a restaurant location, and a standalone ATM tenant. Level ground, multiple pad sites for expansion, 100+ parking spaces, city sewer, electric, Co-Mo fiber optic internet, and city water coming in April 2026 add to the appeal. Seller will provide a 5-year lease for the cinema at closing, offering built-in income potential. Cinema business and equipment are not included.
#3585096

Gravois Mills

1651 Highway O C1

None Beds

None Baths

24,000 Sq.Ft.

$1,495,000

MLS#: 3585096
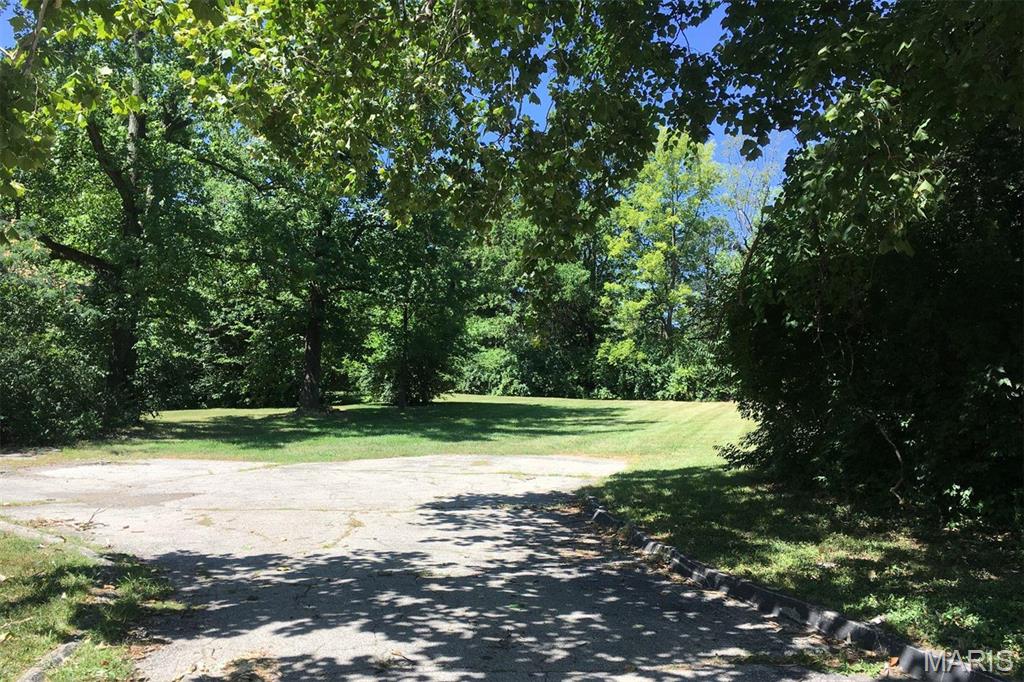
This lot is being sold with the adjacent lot at 866 Deaver Lane which is included in the sale price. Both lots total 1.4724 acres. Prime location for multi-family condo development. Will need to be rezoned. Great Creve Coeur location. Ladue schools. Zoning Change Req'd
#21047419

Creve Coeur

18 Sona Lane

None Beds

None Baths

0.865 acres

$1,495,000

MLS#: 21047419
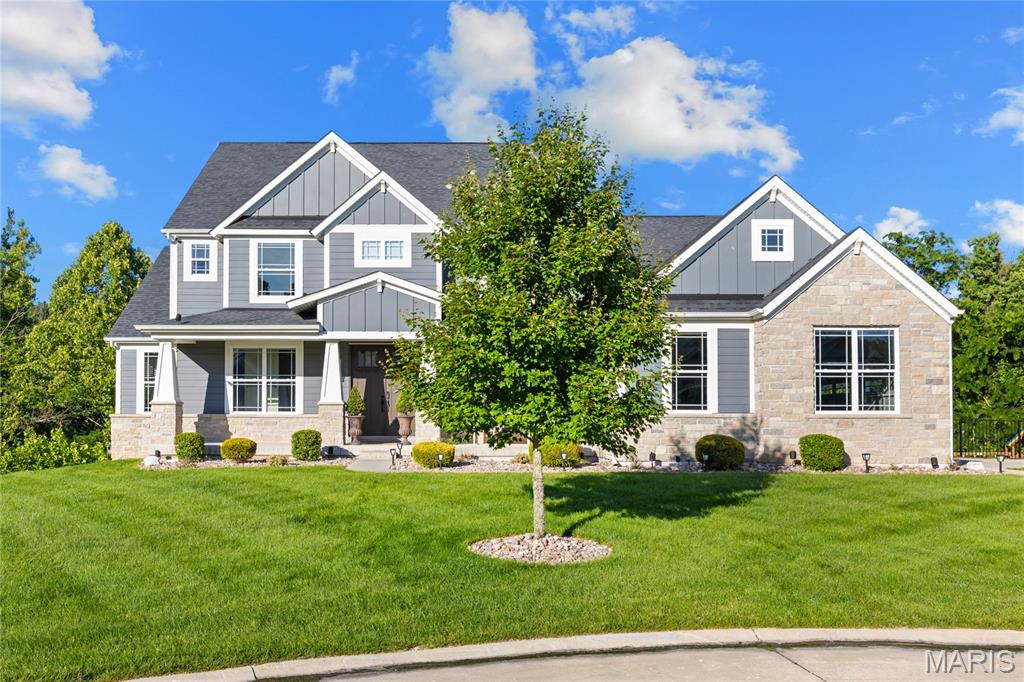
Spectacular Craftsman-style 1.5 Sty in desirable Westleigh Manor. This Lombardo-built home features distinctive design elements & builder upgrades throughout including soaring ceilings, arched entryways, detailed trim work & handscraped hardwoods that extend throughout the main living area. Wide covered porch entrance with 8’ double doors leads to hardwood foyer, study with French doors and stunning great room with full-height stone fireplace flanked by built-in bookcases & dramatic wall of windows with private wooded views. Chef’s kitchen with 42ā€ white cabinetry, granite countertops, premium stainless steel appliances & 7’ center island adjoins light-filled breakfast room & sunroom that opens to deck. Spacious primary bedroom suite with wide bay window & luxury bath with jetted tub offers an appealing retreat. Oak staircase accesses 3 additional bedrooms, 1 with ensuite bath & 2 with Jack n’ Jill bath, & bonus loft room. Lower Level entertainment space includes recreation room with wet bar & game room plus 5th & 6th bedrooms & 1.5 baths. Sliding glass door opens to outdoor living area with resort style pool with grotto & waterfall, hot tub, deck & patio surrounded by landscaped gardens.
#26003603

O'Fallon

216 Westleigh Court

6 Beds

4 Baths

5,562 Sq.Ft.

$1,495,000

MLS#: 26003603
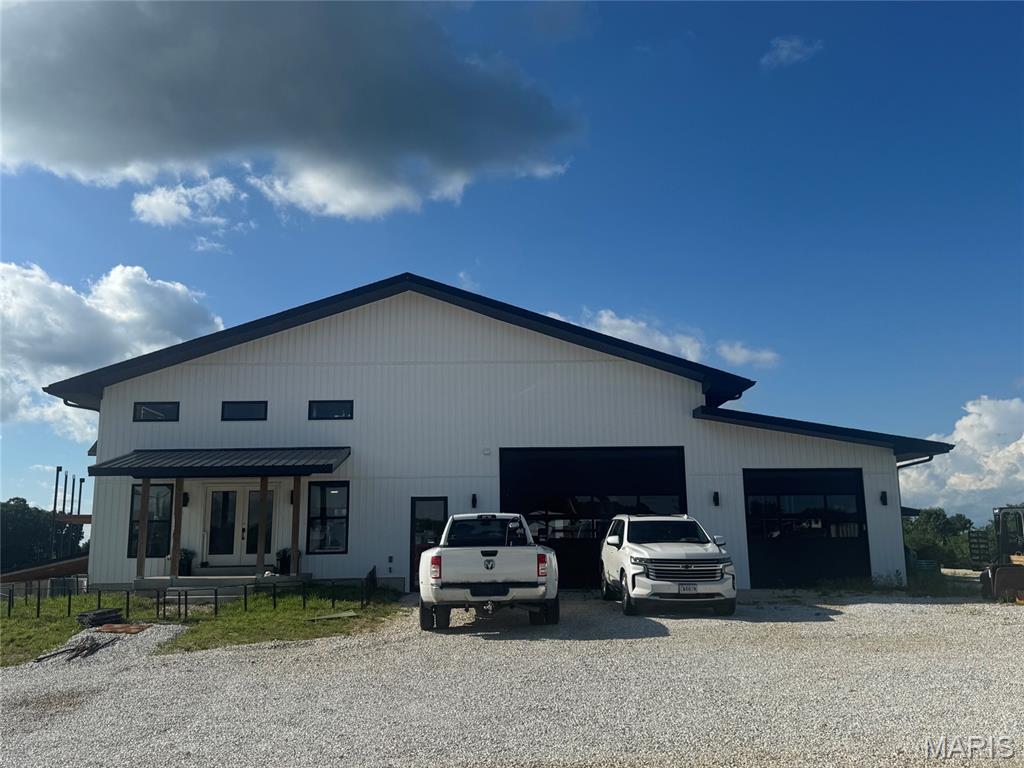
Price reduced
Checkout this C1 Commercial Zoned property in Warren County right on Highway 47 at the corner of Hwy 47 and Quarry Rd. This 7.25+/- acre parcel includes 2 buildings with a combined total of 18,312 sq ft under roof. The first building is approximately 5,212 sq ft and includes Office space, Living Space, and 2 large pulls through bays overlooked by an inspection balcony. Each Bay is 60' long one bay is 27' wide and the other is 16' wide. Each bay has pull through garage doors. The larger bay has a set of 12' tall x 16' wide garage doors, and the second bay has two 10' x 10' garage doors. This building has been used to build, fabricate, and store material needed for construction. The second building is approximately 13,100 sq ft.  The original plan was to provide space for a large fabrication shop and a tool and die facility. This large building has a lot of possibilities. It is under roof and can be finished specific to your company needs.
#26018871

Unincorporated

19199 Quarry Road

None Beds

None Baths

N/A

$1,495,000

MLS#: 26018871
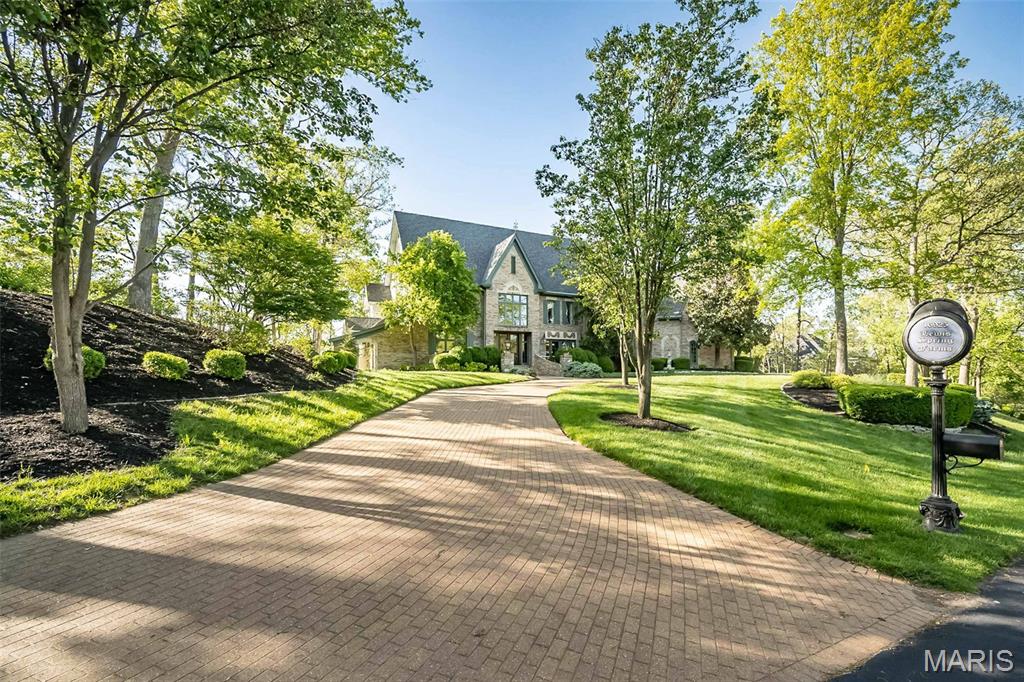
Have you been searching for a truly one-of-a-kind, custom home in the St. Louis area? From the moment you arrive, you’ll be captivated by this extraordinary, European-inspired 1.5 story estate, perfectly situated on a breathtaking 3+ acre private lot. A sweeping brick drive—designed in true Old World fashion—wraps gracefully around to a three-car rear-entry garage, setting the tone for what lies ahead. Authentic exterior lighting and architectural antique elements throughout reinforce the home’s timeless appeal.
Entering through impressive French doors, you are welcomed by a grand two-story foyer featuring a sweeping staircase and custom flooring. A richly appointed den/study showcases extensive millwork, a beamed ceiling, and custom built-in bookcases. The formal dining room is both elegant and distinctive, offering access to a private patio and a charming turret seating area—perfect for unforgettable gatherings.
The two-story great room impresses with dramatic millwork, a fireplace, and an exquisite walk-behind wet bar, ideal for entertaining. Beautiful wood floors flow throughout the main level, complemented by soaring ceilings—including two-story, nine-foot, and vaulted designs—that enhance the home’s grandeur.
The fabulous, fully customized chef’s kitchen is thoughtfully designed with granite countertops, top-of-the-line appliances, a spacious breakfast room, and an adjoining hearth room, making it the heart of the home. A large main-floor laundry room offers a utility sink, built-in cabinetry, and two utility closets for exceptional functionality.
The vaulted main-floor primary suite serves as a private retreat, featuring a spa-like ensuite bath with separate custom full-height vanities, a soaking tub, an expansive walk-in shower, designer flooring, and a large walk-in closet with an adjoining dressing area.
The upper level includes four generously sized bedrooms, two Jack & Jill baths with full-height vanities, and a large bonus room (32x17)—ideal as a recreation space, third family room, or study area.
The professionally finished walkout lower level expands the living space with a media room complete with theater screen and seating, a bathroom, fireplace with gas logs, space for a game table, an exercise room, and a large area with rough-in for a future wet bar.
Enjoy spectacular views from every rear-facing room, along with a private patio and a large deck that seamlessly connects to the driveway area—perfect for indoor-outdoor living. With three beautiful fireplaces, unrivaled craftsmanship, and a design inspired by European mansions of the past, this home masterfully blends Old World charm with today’s modern technology.
This is more than a home - it’s a custom-crafted estate designed for a growing family and exceptional living.
#26019668

St Louis

16925 Lewis Spring Farms Road

5 Beds

2 Baths

6,321 Sq.Ft.

$1,495,000

MLS#: 26019668

1 ... 242 243 244 245 246 ... 666
* Listings identified with the FMLS IDX logo come from FMLS and are held by brokerage firms other than the owner of this website. The listing brokerage is identified in any listing details. Information is deemed reliable but is not guaranteed. If you believe any FMLS listing contains material that infringes your copyrighted work please click here to review our DMCA policy and learn how to submit a takedown request. Ā© 2024. First Multiple Listing Service, Inc.
 - property

Send a message

Message successfully sent.

Your message

What is 3 + 4 ?

Reason for contacting?

I agree to receive email communication and understand I can unsubscribe at any time.

I agree to be contacted by Rock Island Realty via call, email, and text for real estate services. To opt out, you can reply 'stop' at any time or reply 'help' for assistance. You can also click the unsubscribe link in the emails. Message and data rates may apply. Message frequency may vary. Privacy Policy

Sign Out

Virtual Assistant

Would you like to take the next step with this property? We can help you schedule a showing or virtual tour, or send you more details.

Yes, I would like more information.

Thank You for Your Reply, One of Our Agents will contact you as soon as possible

No, maybe later.

Thank you, you can always contact me via email, phone number or through the contact form.

Realhub AI

Lucy - Your AI-Powered Realtor

Update Your Temporary Password

Personalize your search

Enter your email and we'll notify you immediately when new listings match what you're looking for.

or enter email address

Already have an account ? Login here

Continue your home search

I agree to receive communications and understand I can unsubscribe at any time.

I agree to be contacted by Rock Island Realty via call, email, and text for real estate services. To opt out, you can reply 'stop' at any time or reply 'help' for assistance. You can also click the unsubscribe link in the emails. Message and data rates may apply. Message frequency may vary. Privacy Policy

Already have an account ? Login here

We use cookies

We use cookies primarily for analytics to enhance your experience. By accepting, you agree to our use of these cookies. You can manage your preferences or learn more about our cookies policy.
