Properties

Browse or get in touch to schedule a walkthrough.

  • Nearby me
Price range

Popular Features

Community Features

Association

Property Features

Waterfront

View

Exterior Features

Interior Features

Style

10000 properties match your criteria

Updated 1 minute ago

E-Alert name
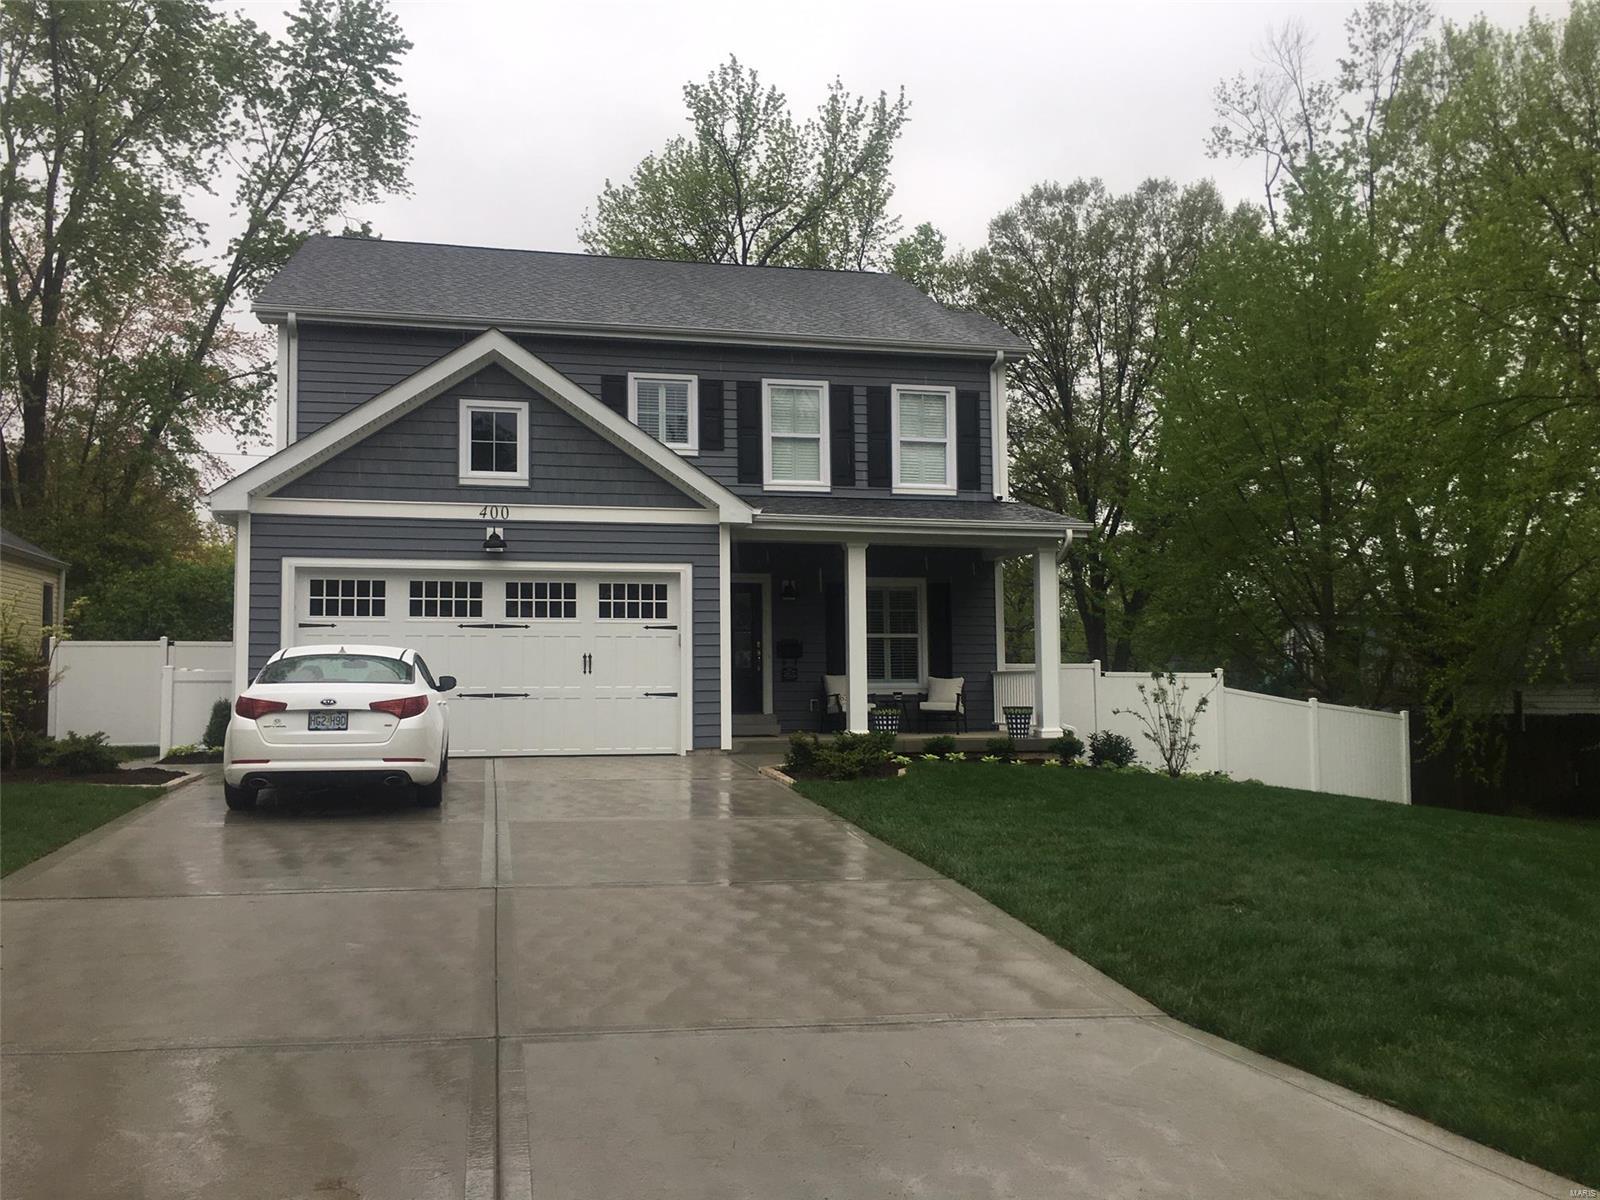
TBB - Finally! Just what your Buyer has been waiting for ..the DOWNTOWN KIRKWOOD CORRIDOR location w/all the amenities that sets a LEWIS built home apart !Enter a stained wood front door to 1st floor Foyer w/9' ceilings w/crown molding; Dining Room w/Box Beam ceiling that compliments the glass front custom cabinets in the Butler's pantry. Kitchen w/custom cabinetry,SS appliances, solid surface countertops,& Kitchen island w/ 3+ seating + Breakfast room w/ slider to HUGE 14 x 12 patio. Main Floor Office & Mudroom w/ 5 cubbies.Hardwood throughout 1st floor,ceramic tile in all the Bathrooms.9' pour in LL w/ LARGE Rec room, 5th bedrm & full bath.2nd floor Master bedroom w/ 9' tray ceiling & crown moldings + Master Bath w/sep tub & shower,dual vanities w/ drawer stacks,His & Hers closets by St Louis Closet. A 2nd flr Laundry +3 Large carpeted 2ndary bedrooms w/ shared bath plan.Pictures show box beam ceiling & more from other Lewis built homes. Easy walk to school,downtown & the park! Additional Rooms: Mud Room COOL: 14 SEER+
#19061162

Kirkwood

434 W Essex Avenue

5 Beds

5 Baths

3,150 Sq.Ft.

$1,450,000

MLS#: 19061162
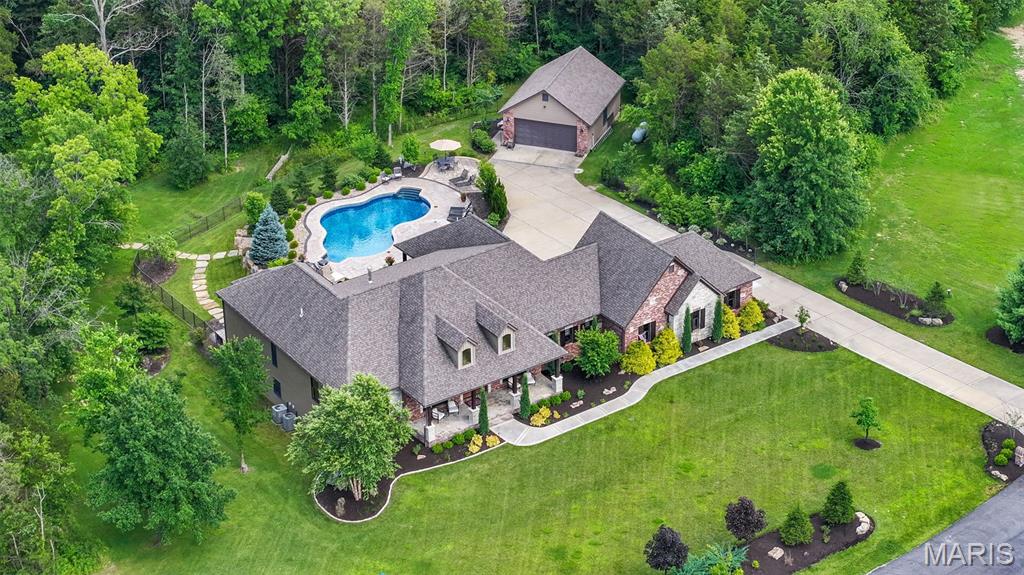
UNDER CONTRACT—OPEN HOUSE CANCELLED! Stunning custom ranch with inground pool and detached garage nestled on a 6+ acre wooded lot just a few minutes from highway 70. You have to SEE in person to appreciate the level of updates in this spectacular home. No expense was spared when this home was redesigned by Savvy Design Group and renovated by Markway Construction. Updates and upgrades to this home include a complete kitchen redesign with Cambria countertops, sleek stainless appliances, custom cabinetry, and stunning fixtures. Great room fireplace with lighted built-ins and a wall of windows overlooking the pool & wooded private lot. Updated lighting & chandeliers throughout, high-end drapery by Sunshine Drapery, and walk-in closets designed & created by Closet Factory. This unique floor plan features two primary suites on the main level, each with a private full bath and custom closet. Professionally finished and redesigned lower level is color-drenched and evokes a moody vibe complete with library, coffee bar, office, bedroom and full bath, yet there's still plenty of unfinished space for an added potential theater room. Hard-wired hot tub, outdoor fireplace with patio and covered paver patio, extensive landscape designed by Frisella, upgraded/newer irrigation and epoxy finished garage floors. This one honestly must be seen in person to appreciate the exquisite design choices and private setting.
#25008465

Foristell

130 Foristell Ridge Court

3 Beds

3 Baths

4,236 Sq.Ft.

$1,450,000

MLS#: 25008465
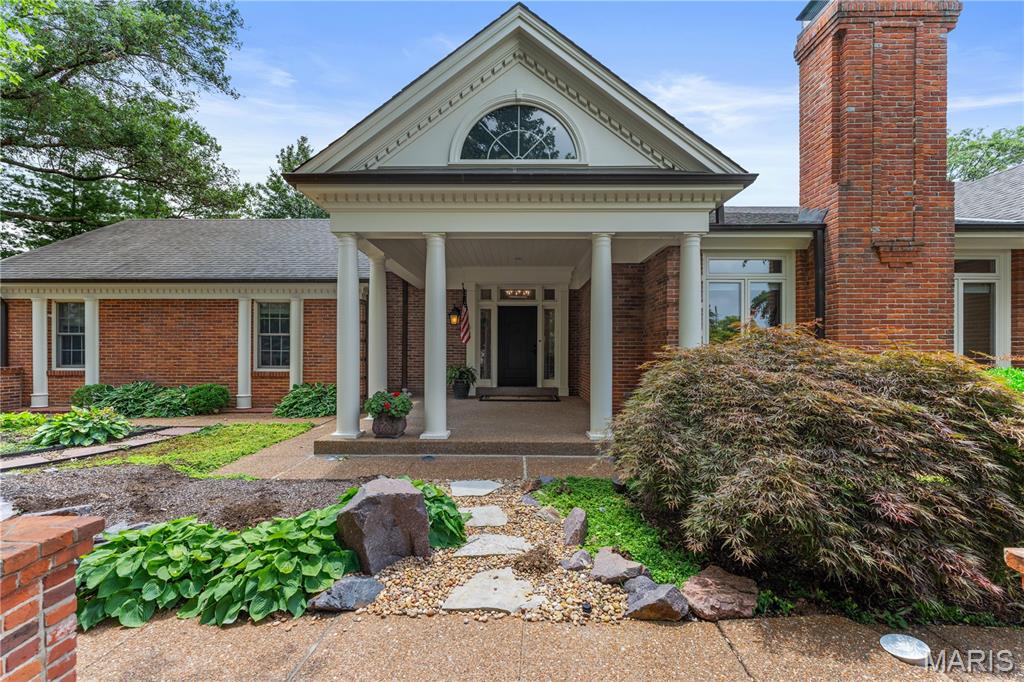
Beautifully updated villa in the gated community of Woodbridge Manor. This end-unit home offers over 5,000 square feet of living space, including the finished lower level. You're welcomed by a dramatic two-story foyer that sets the tone for the light-filled interiors. The living room is bright and inviting, with a fireplace, hardwood floors, and sliding doors that open to a large brick courtyard. The spacious dining room also features patio access, perfect for indoor-outdoor entertaining. The updated kitchen includes custom cabinetry, quartz counters, and a breakfast room that overlooks the courtyard. The main-level primary suite is a true retreat, featuring a fireplace, an oversized walk-in closet with wood floors, and a newly renovated bath that includes a soaking tub, an oversized shower, a double vanity, and ample storage. A den with a wet bar, wine storage, and fireplace, as well as a laundry room and powder room, complete the main level. Upstairs, you'll find two private bedroom suites with newly updated bathrooms. The finished lower level features a large recreation room with a fireplace, built-in storage, and ample space. A 2-car garage completes this rare offering in one of Creve Coeur's most sought-after neighborhoods. Private community pool.
#25047982

Creve Coeur

19 Woodbridge Manor Road

3 Beds

4 Baths

5,408 Sq.Ft.

$1,450,000

MLS#: 25047982
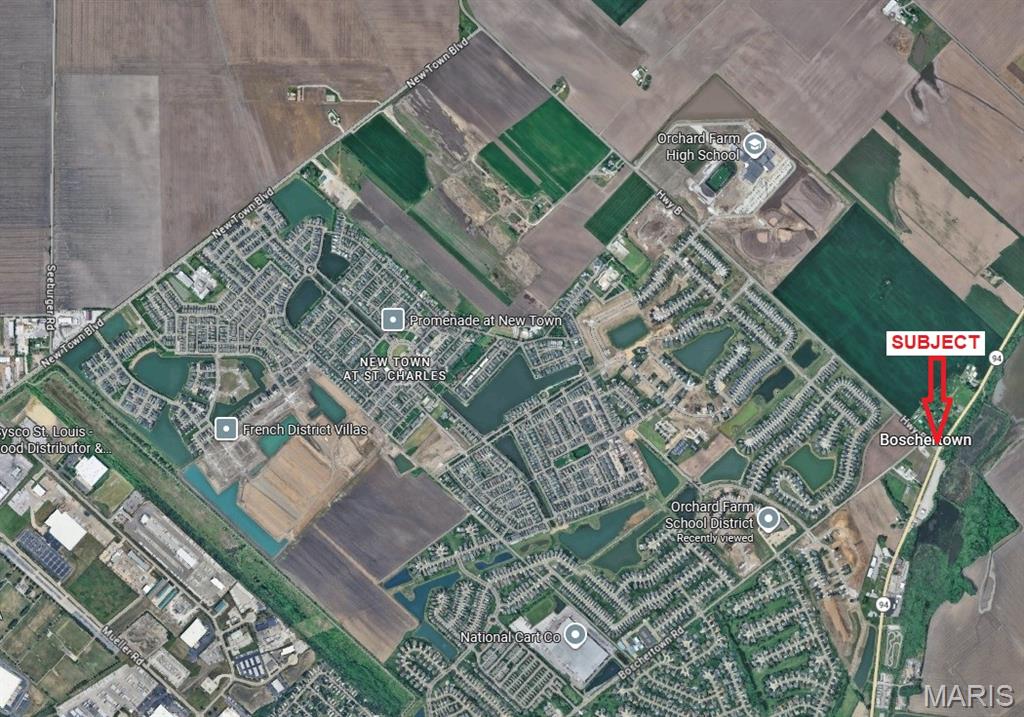
Excellent development opportunity at the NW corner of Hwy B and Hwy 94.  Perfect location for a retail use, C-Store/gas station, etc. The site is located adjacent to the proposed Legacy Farms Park and the Orchard Farm school district campus.  Residential development is very prevalent in the area including the New Town and Charlestowne subdivisions.  Planned reconfiguration of the Highway B and Highway 94 intersection by MODOT in 2027, to include a lighted intersection with dedicated turn lanes.  Currently the site is in Unincorporated St. Charles County, it would need to annex into the City of St. Charles for water/sewer.  Multiple older structures (barns, grain bins, houses) on the site, none of which are habitable or provide value.
#21048349

St Charles

200 Highway B

None Beds

None Baths

N/A

$1,450,000

MLS#: 21048349
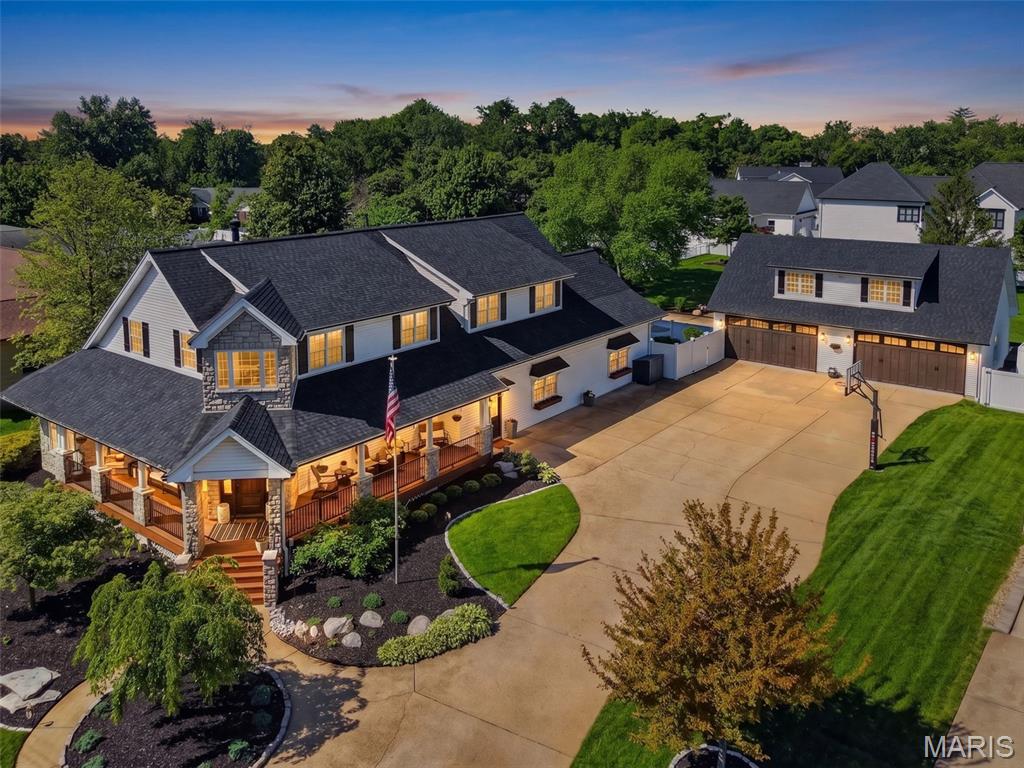
An exceptional expression of luxury and craftsmanship, this custom, fully renovated residence offers remarkable scale, refined smart living, and a standout 4-car garage; all designed for those who appreciate quality and distinction. Beyond a welcoming wrap-around porch, you are greeted by a beautiful two-story foyer and T-shaped staircase. From there, the home unfolds with intention. To one side, a spacious living room, currently a game room, features a striking fireplace and bay window. Opposite, a refined office or sitting room leads to a grand dining room with tray ceilings and wainscoting, ideal for elevated entertaining. A wide, sunlit hallway with windows and skylights leads to the heart of the home: a beautifully updated kitchen with quartz surfaces, stainless appliances, center island, and walk-in pantry. The adjoining breakfast room overlooks the gazebo-style deck and pool, blending indoor and outdoor living. Rich wood floors, custom millwork, and designer lighting run throughout. The expansive great room showcases a statement grid accent wall and tile flooring. A full bath, large mudroom, and utility area add convenience, along with a main-level bedroom for guests or multi-generational living. A second staircase leads to the upper-level retreat. The luxurious primary suite is showstopping with a second fireplace, built-ins, and designer accent wall. The en suite includes a soaking tub, separate shower, dual vanities, and two custom closets, one with a watch safe. Private balcony access elevates the suite. Upstairs also offers a laundry room, three additional bedrooms, and two updated full baths. The lower level includes two separate basement spaces: a newly finished section with two flexible recreation rooms and a full bath, and a separate original basement dedicated to extensive storage. Outdoor living is resort-like with a covered composite deck featuring lighting, privacy curtains, and electronics, overlooking a saltwater pool, expansive patio, and fully fenced, level yard. Car enthusiasts and hobbyists alike will appreciate the detached, exceptional, oversized 4-car garage with epoxy floors, recessed lighting, mini-split for heating/cooling, pre-wiring for EV charging, and workspace. Enhanced by a brand-new roof, zoned HVAC, and 100+ smart devices, this home delivers rare scale, sophistication, and thoughtful design well beyond the ordinary.
#26025060

Sunset Hills

9801 Hilltop Drive

5 Beds

5 Baths

5,858 Sq.Ft.

$1,450,000

MLS#: 26025060
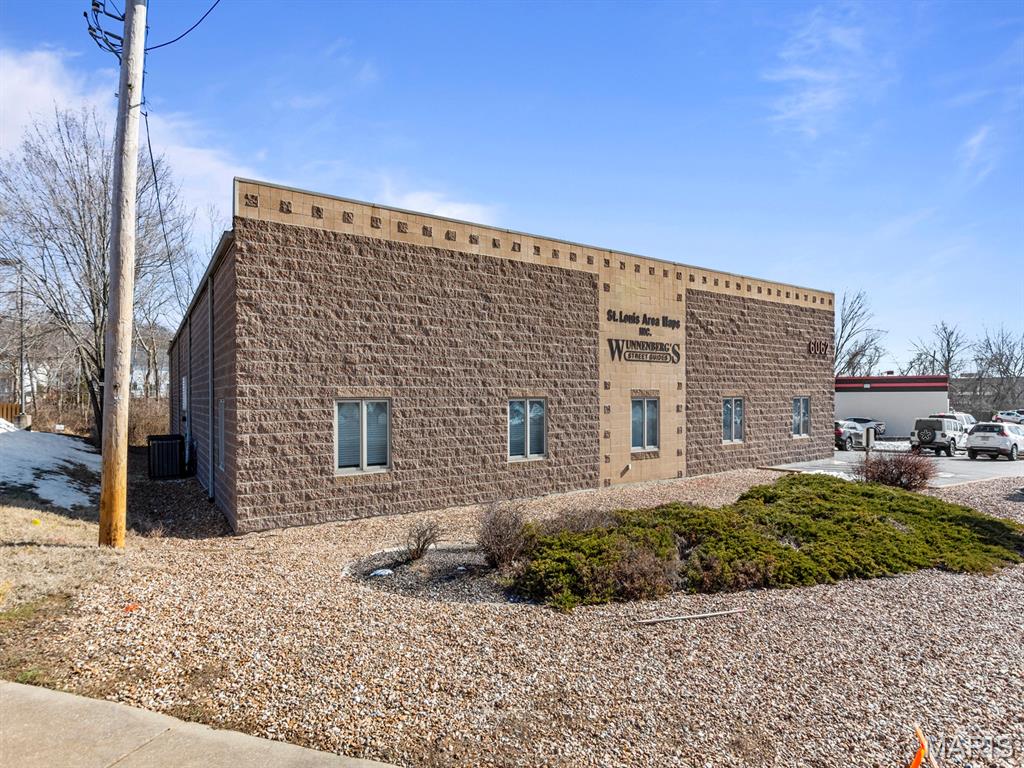
Great opportunity to own large office/warehouse building on a busy intersection. This building offers 7,400 sq ft on .55 acres. Finished office area consists of 2,400 sq ft of space: 5 offices, 1 mechanical room, one work room, one break room and one shipping room plus 2 restrooms. Warehouse space totals 5, 000 sf., heated/cooled with clear height of 14' to 15'. Additional features of building: 2 new HVAC systems servicing office area, 3 phase 250 amp electric panel, 10'x8' dock door (1), 10'x10' Drive-in doors (2). Roof has been inspected and is in great condition by certified inspector. Located minutes from I-55, I-270 and I-255.
#26006766

St Louis

6062 Lemay Ferry Road

None Beds

None Baths

N/A

$1,450,000

MLS#: 26006766
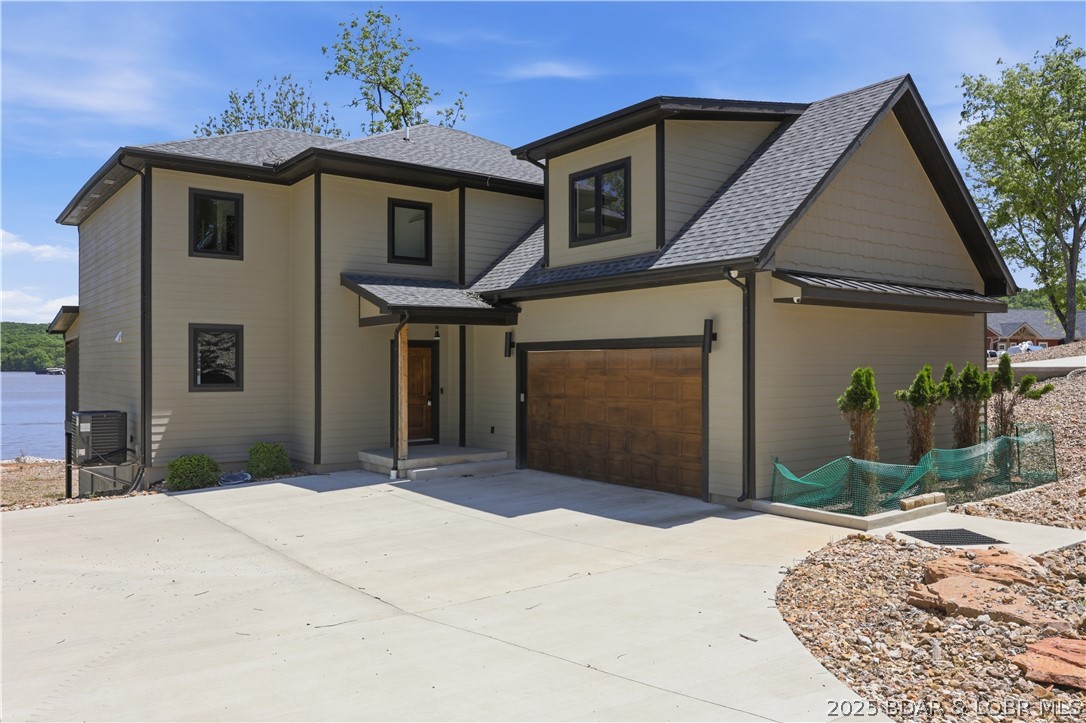
OPEN SATURDAY AND SUNDAY JUNE 27-28 1-4 pm New Construction with Dock! Spectacular Views from the covered deck! Just in time for Summer on the lake!  Custom-built three-story home offers over 4,000 sq. ft. of living space, featuring 5 bedrooms with an additional non conforming room could be used as a bedroom and 4.5 baths designed with comfort and style in mind. The main level is perfect for everyday living, showcasing a chef’s kitchen with quartz countertops, dual ovens, a walk-in pantry, and an oversized island that makes entertaining a breeze. Take in the gorgeous lake views from your screened-in deck, or head downstairs to the spacious second living area complete with a wet bar, all walking out to a stamped concrete patio and a wide-open lake yard—perfect for fire pits, games, and gatherings. With a two-car garage and plenty of room for family and friends, this home has it all. From high-end finishes to thoughtful design. Dock has 2 boat slips, 2 covered wave runner slips, 2 storage sheds, Water steps, electrical and lights. Huge covered seating area and large open swim area, dock will be installed in July. Home is not in a flood plain. Fema letter in supplements states that.
#3580747

Climax Springs

59 Lakeway Lane

5 Beds

4 Baths

4,100 Sq.Ft.

$1,450,000

MLS#: 3580747
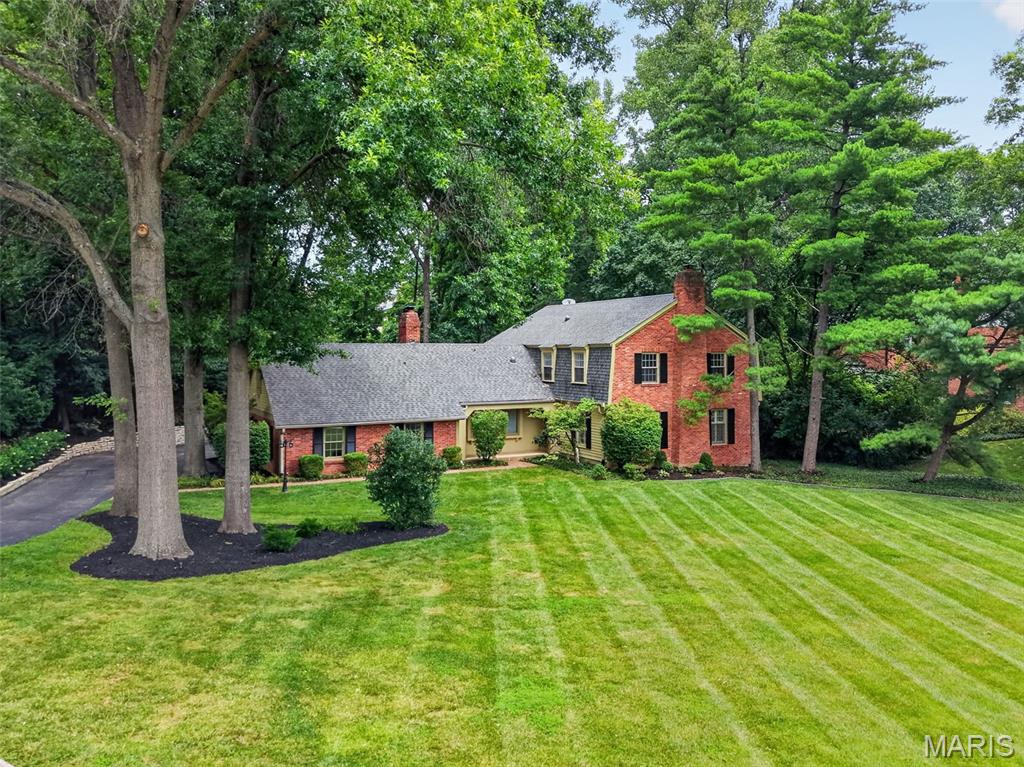
Experience timeless elegance in this exceptional 2 story estate offering over 4570 square feet of luxury living on a private 1.19 acre wooded lot in prestigious Dunleith subdivision within the highly sought after Ladue School District. This impressive home features 3 bedrooms, 3.5 baths, an oversized rear entry 2 car garage with EV charging, smart home automation with integrated control of lighting, window shades, door locks, security cameras, exhaust fans, water leak detection and irrigation system, plus an extraordinary outdoor retreat designed for both entertaining and everyday living. The entry foyer opens to beautifully appointed living spaces with rich wood flooring, crown molding, and fireplaces in both the living room and great room. The great room features a beamed ceiling, custom built in bookcases, wet bar, and opens to the vaulted sunroom surrounded by sliding glass doors overlooking the spectacular backyard. The chef's kitchen is equipped with granite countertops, breakfast bar, built in pantry, Wolf Professional dual fuel range, Viking Professional refrigerator, Sub Zero refrigerator drawers, Reverse Osmosis water system, and opens to the breakfast room with beverage refrigerator, ice maker, and access to the composite deck. The elegant dining room is enhanced with a bay window, crown molding, and wainscoting. The luxurious primary suite offers LVP flooring, 2 walk in closets with custom organizers, including a dressing area with vanity, and a beautifully updated bath with heated tile floors, double vanities, and an oversized walk in shower with dual shower heads. 2 additional bedrooms feature LVP flooring and custom closet organizers, while the spacious laundry room with built in cabinetry and utility sink was originally designed as a fourth bedroom, providing future flexibility. The finished lower level includes a family room, office or fitness room, full bath, and recreation room with electric fireplace, granite bar, custom cabinetry, wine refrigerator, and built in wine rack. Step outside to your own private resort featuring a heated 26,000 gallon salt water pool, composite deck, outdoor fireplace with built in gas grill, pizza oven, professional landscaping, and mature trees that create exceptional privacy. Combining exquisite craftsmanship, modern technology, luxurious finishes, and an unbeatable location, this remarkable property offers an extraordinary lifestyle in one of the area's most desirable neighborhoods.
#26042007

St Louis

14 Dunleith Drive

3 Beds

3 Baths

4,570 Sq.Ft.

$1,450,000

MLS#: 26042007
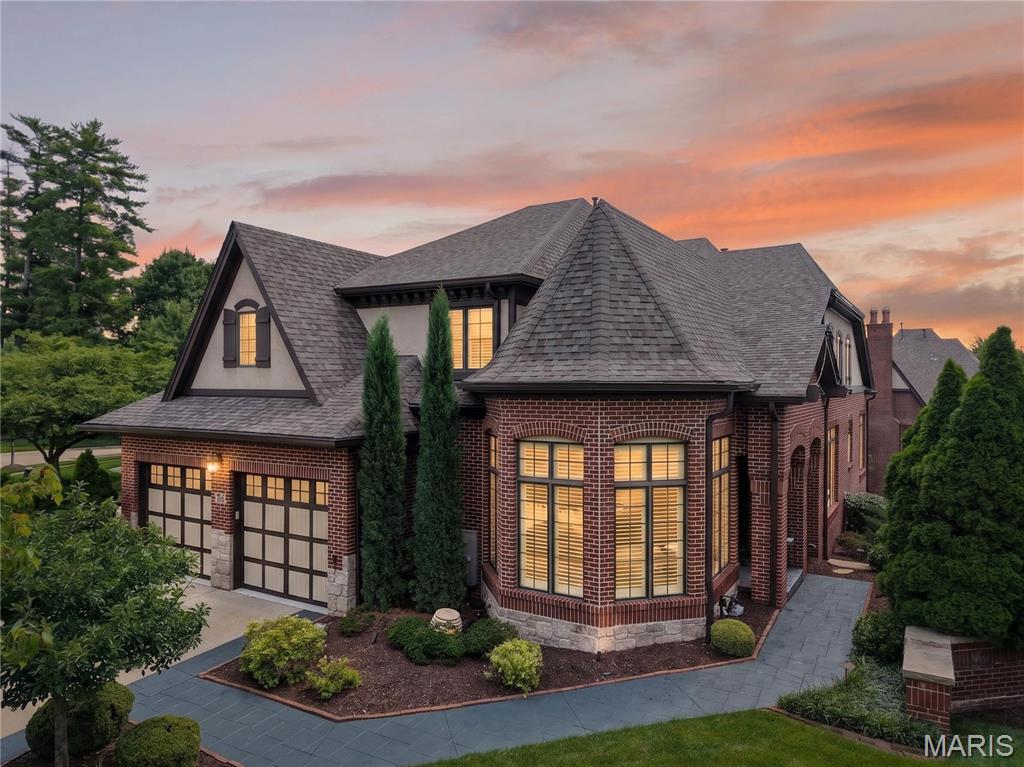
Stunning 1.5-story brick home in the highly coveted, gated community of August Hill off Conway Road. Designed for refined living and effortless entertaining, this residence blends timeless architecture with sophisticated finishes throughout.

An eye-catching reverse-vaulted great room welcomes you with rich hardwood floors and a sleek gas fireplace, flowing seamlessly into an impressive chef’s kitchen outfitted with Sub-Zero and Wolf appliances, custom cabinetry, and abundant counter space. The adjacent breakfast room offers a cozy, light-filled space that opens to a private terrace overlooking the tranquil, tree-lined backyard.

The main-floor primary suite is a serene retreat, featuring a bright bay window, hardwood floors, and a spa-inspired luxury bath with premium finishes and generous storage. Upstairs, two spacious ensuite bedrooms and an airy loft overlook the great room, providing ideal secondary living and guest spaces.

The beautifully finished lower level is designed for entertaining, showcasing a generous family room, gaming area, guest suite with full bath, and access to a screened patio for indoor-outdoor enjoyment. A full sit-down bar elevates the space, complete with custom cabinetry, dishwasher, wine refrigerator, and full-size refrigerator—perfect for hosting gatherings in style.

Offering privacy, security, and exceptional craftsmanship in one of the area’s most desirable gated enclaves, this August Hill home is a rare opportunity for the discerning buyer.

Note: **New Pella windows are on order for most of the home. **Most furnishings, excluding art collection, is negotiable.
#26040384

Chesterfield

568 Upper Conway Circle

4 Beds

4 Baths

4,715 Sq.Ft.

$1,450,000

MLS#: 26040384
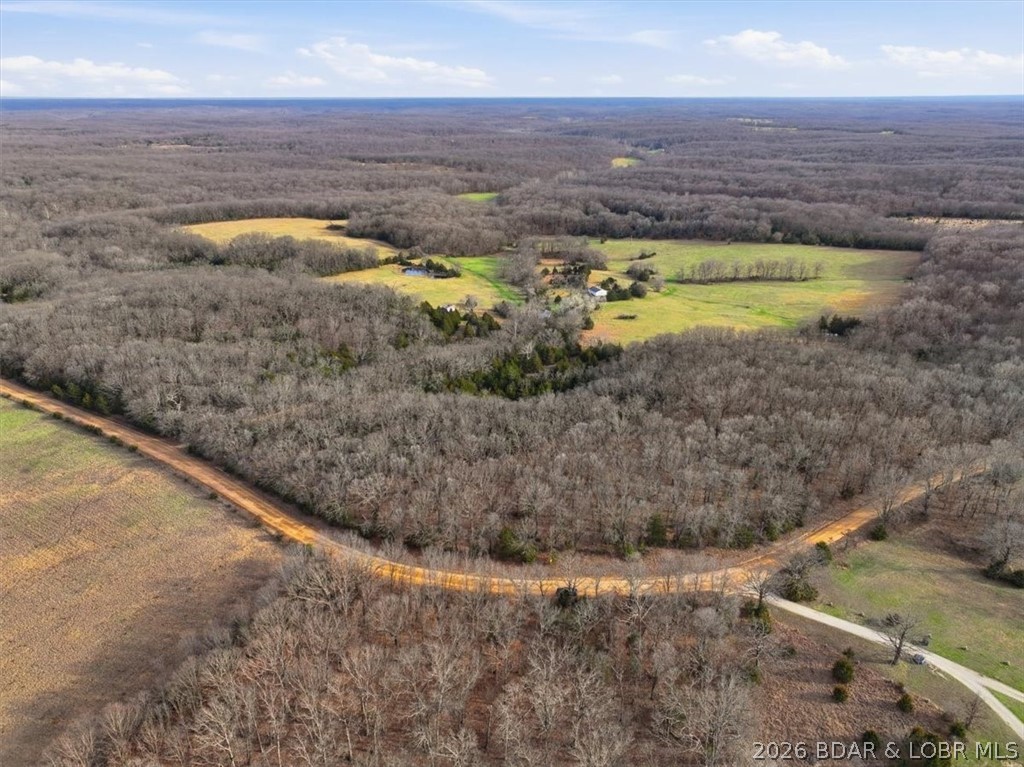
389 acres spanning across three counties and offering a strong combination of productive pasture, mature timber, live water, and excellent recreational appeal! The property includes 5 large open fields along with an additional string of fields that work perfectly for shooting lanes, food plots, or to hay. Multiple creek crossings, 4 year-round ponds, and a natural spring provide consistent water throughout the tract. The terrain lays exceptionally well with flat ground and gentle topography in the pastures, creating numerous quality building sites and easy access across the property by ATV or UTV and a mix of terrain in the timber acreage. Strong deer and turkey presence make this an outstanding hunting tract with food plots maintained in recent years and bedding areas. Over a mile of road frontage between Waisner Ave and Purmiville Dr adds flexibility and access. Well, electric, detached garage/shop, and a fixer-upper home that could serve as a hunting cabin are already in place. Unlimited possibilities for homesteading, hunting paradise, running livestock, or developing!
#3584900

Climax Springs

40773 Waisner Avenue

None Beds

None Baths

389.0 acres

$1,450,000

MLS#: 3584900
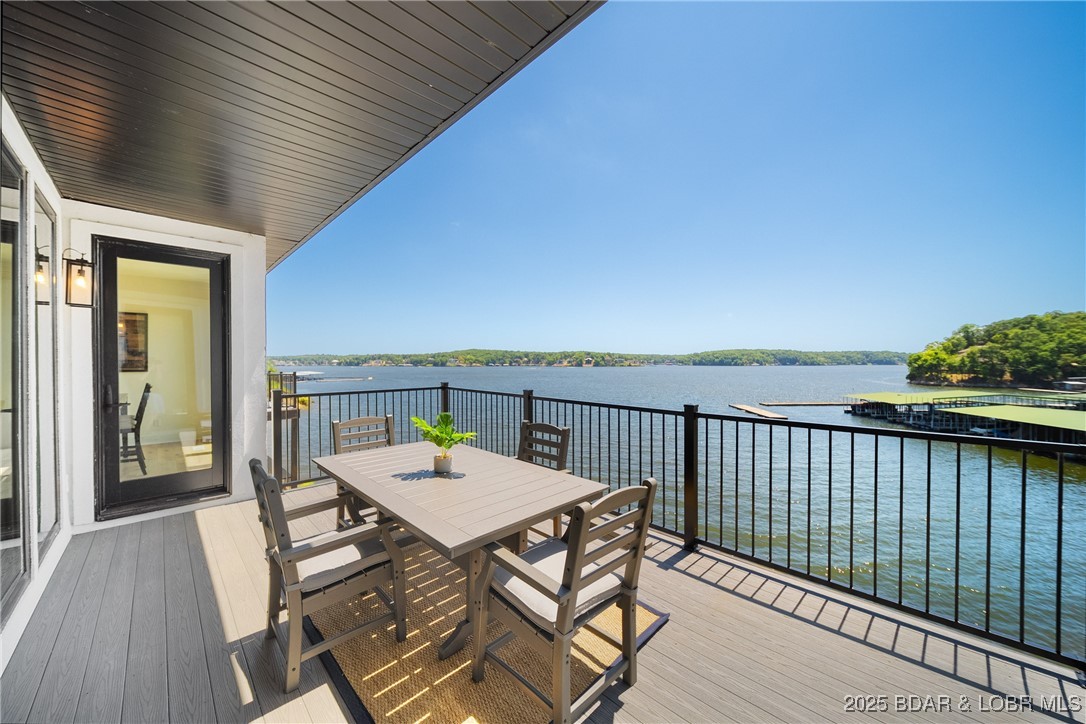
The Enclave at 14 Mile is an Elite Collection of 10 Exceptionally Designed Homes. Nestled along the shoreline, a Premiere Horseshoe Bend Parkway gated entry leads into your attached two car garage, offering security and privacy. You’ll step into warmth, texture and superior artistry with a myriad of indoor and outdoor luxury amenities and products including your private pool right at the lake’s edge. Each home has 4,030SF, 4BR | 4FullBT | 2Half BTH, Main level great room with kitchen, primary suite, laundry & powder room. Midlevel family room, three bedrooms & three full baths. Lower level has a pool bar/kitchen w/roll up windows overlooking the pool patio plus a game room & guest bath. Cruiser and powerboat slips available. Homes are built villa style w/adjoining concrete block firewall for safety & soundproofing. Be sure to watch the video of the model unit!
#3578429

Lake Ozark

96 Palisades Yacht Club Drive

4 Beds

4 Baths

4,030 Sq.Ft.

$1,450,000

MLS#: 3578429
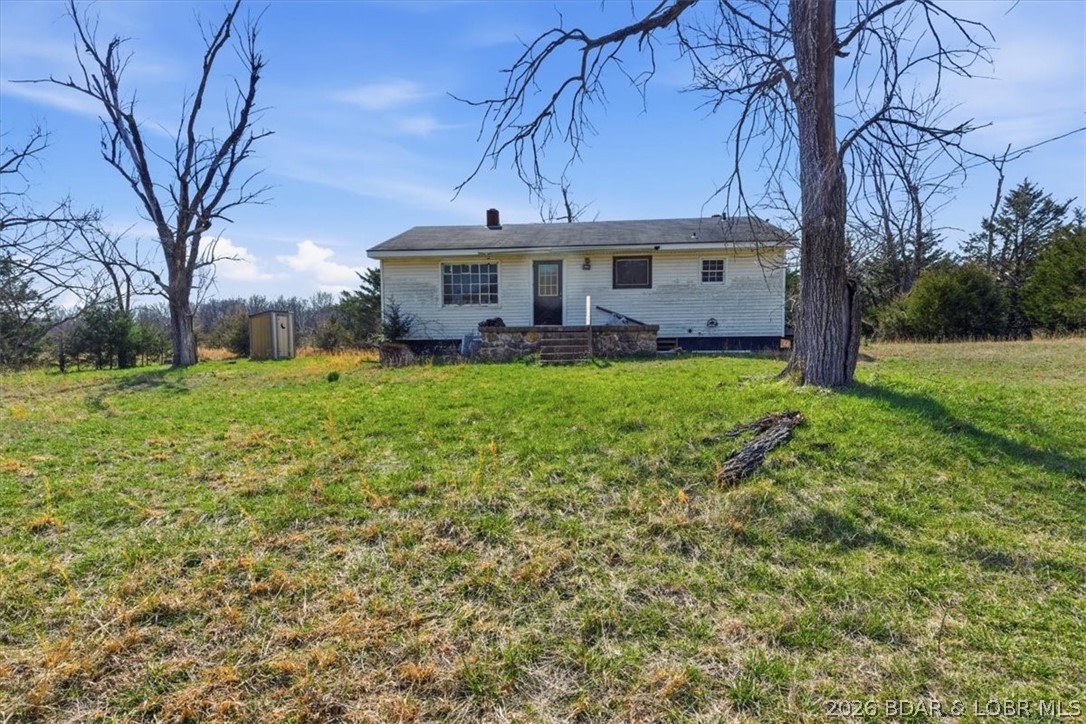
Fixer Upper Farmhouse, Garage, & 389 Acres spanning across three counties and offering a strong combination of productive pasture, mature timber, live water, and excellent recreational appeal! The property includes 5 large open fields along with an additional string of fields that work perfectly for shooting lanes, food plots, or to hay. Multiple creek crossings, 4 year-round ponds, and a natural spring provide consistent water throughout the tract. The terrain lays exceptionally well with flat ground and gentle topography in the pastures, creating numerous quality building sites and easy access across the property by ATV or UTV and a mix of terrain in the timber acreage. Strong deer and turkey presence make this an outstanding hunting tract with food plots maintained in recent years and bedding areas. Over a mile of road frontage between Waisner Ave and Purmiville Dr adds flexibility and access. Unlimited possibilities for homesteading, hunting paradise, running livestock, or developing!
#3584919

Climax Springs

40773 Waisner Avenue

2 Beds

1 Baths

1,572 Sq.Ft.

$1,450,000

MLS#: 3584919
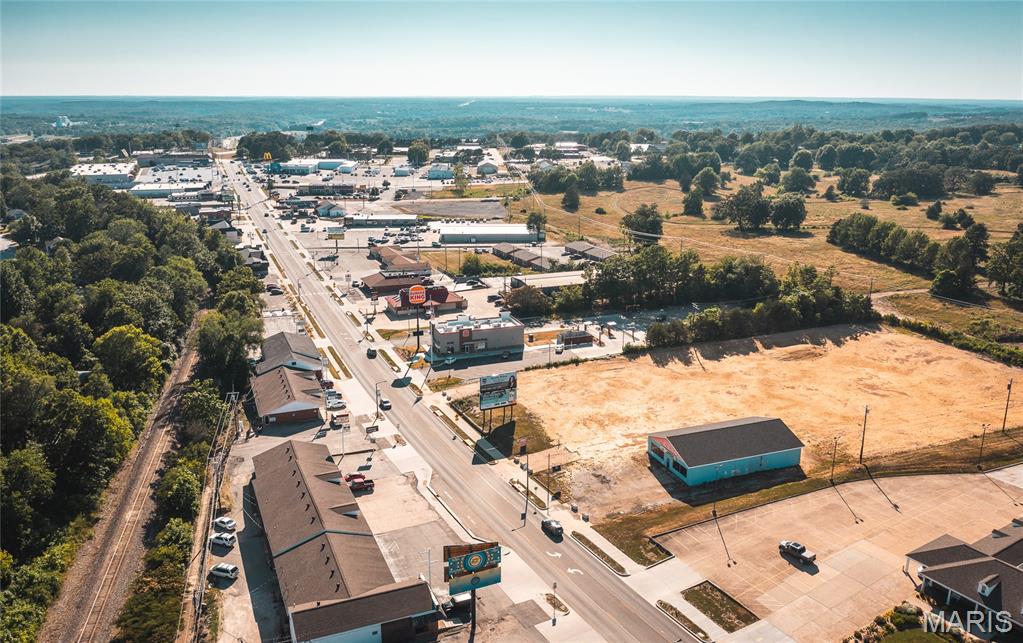
Prime commercial lot available for sale or lease on Kingshighway! This 1.2 m/l acre property is ideally located in a high-traffic area surrounded by major restaurant chains and established businesses. Zoned C-2 and offering excellent visibility, it’s a fantastic site for retail, dining, or office development. The property is available for a $8,250 per month triple net lease or can be purchased outright. Whether you're looking to build now or invest in a strategic location for future use, this property offers flexibility and strong potential in one of the city's most sought-after commercial corridors.
#25044428

Rolla

1020 Kingshighway Street

None Beds

None Baths

N/A

$1,450,000

MLS#: 25044428
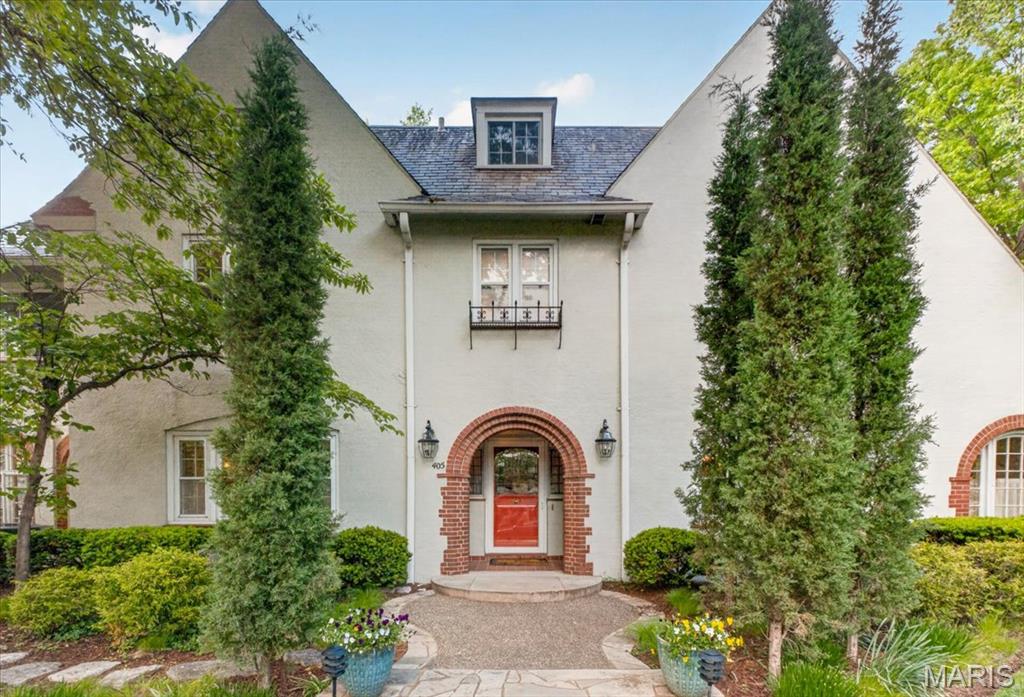
Set on a beautifully landscaped lot in one of Webster Groves’ most sought-after neighborhoods, 405 W. Swon offers a rare blend of timeless architecture, gracious living spaces, and exceptional long-term care. Owned by the same family for more than 40 years, the home has been meticulously maintained and thoughtfully expanded over time. The classic center hall plan creates an elegant introduction, with a spacious living room with fireplace to the left and a large, formal dining room to the right. The kitchen has been updated and features granite countertops, high-end appliances, and a mix of painted and stained cabinetry, with a nearby butler’s pantry and main floor laundry adding everyday functionality. A beautiful family room addition anchors the back of the home, with a second fireplace and windows on three sides overlooking the private backyard. Above, a vaulted home office provides a quiet and inspiring workspace. The second floor includes four bedrooms, highlighted by a primary suite with an adjoining sunroom, along with two full baths. A finished third-floor room adds additional flexibility. Outside, the setting is truly special—mature landscaping, a koi pond, and a large, level fenced yard create a peaceful, park-like environment. A two-car garage is complemented by a circle drive off Rock Hill for additional off-street parking. A home defined by its character, care, and setting, offering a wonderful balance of classic design and comfortable living in a premier Webster Groves location.
#26026203

Webster Groves

405 W Swon Avenue

4 Beds

2 Baths

4,584 Sq.Ft.

$1,450,000

MLS#: 26026203
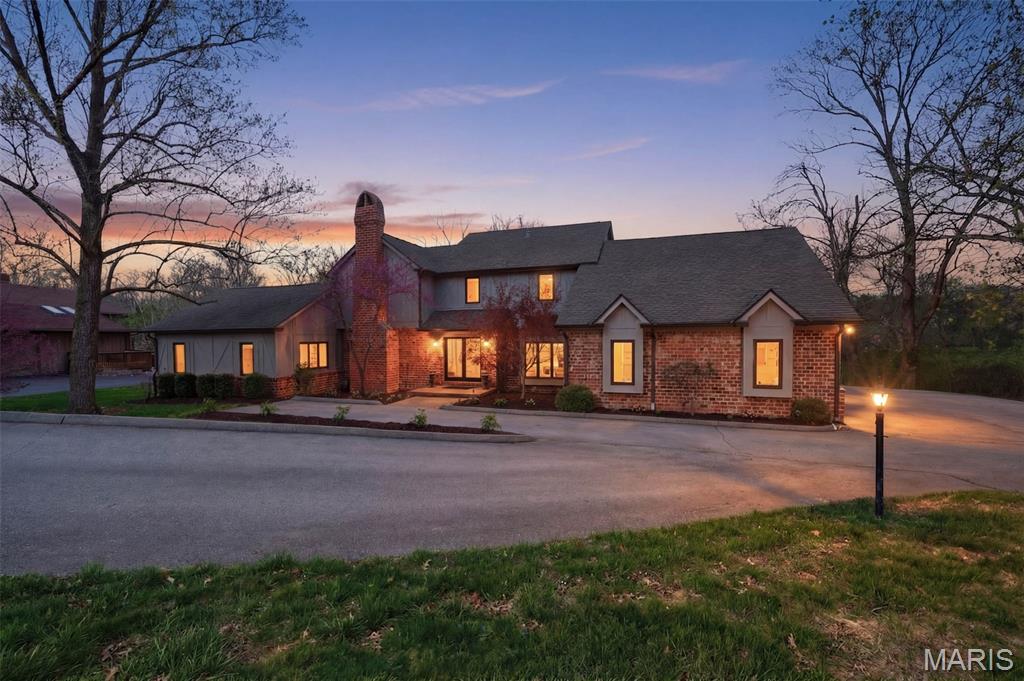
Set on a rare 1.4+ acre private, wooded lot in the heart of Frontenac, this beautifully updated residence offers a unique blend of space, privacy, and refined living, just moments from the best of St. Louis. Tucked within the highly sought-after Ladue School District, this property delivers an estate-like setting that is increasingly difficult to find in such a central and prestigious location.
With over 4,000 square feet of finished living space, this 1.5-story home offers an exceptional layout designed for both everyday living and elevated entertaining. A welcoming entry foyer opens to formal living and dining spaces, while the heart of the home features a beautifully updated kitchen with custom cabinetry, quartz countertops, and high-end appliances, seamlessly connecting to a light-filled hearth room with fireplace and walls of windows overlooking the private backyard and large updated deck.
The main-floor primary suite provides a peaceful retreat with a spacious layout, custom walk-in closet, and spa-like bath. Upstairs offers generously sized secondary bedrooms, additional living space, and flexibility for a variety of needs. The finished walk-out lower level expands the home’s functionality with a recreation area, additional bedroom or media space, and full bath.
Outdoors, the property truly shines. The large, enhanced grounds create a resort-style setting, complete with a heated in-ground pool, multiple entertaining areas, and sweeping views of mature trees and natural landscape.
A natural creek gently weaves through the property, enhancing both privacy and visual depth while creating a truly distinctive backdrop rarely found in Frontenac. Importantly, this feature has no impact on the home’s usability or insurability, allowing you to enjoy the beauty of the landscape with complete peace of mind.
This is more than a home, it’s an opportunity to own a private estate setting within one of St. Louis’ most desirable communities, where space, nature, and location come together in a way that is truly rare.
#26008912

Frontenac

824 Bluespring Lane

5 Beds

4 Baths

4,273 Sq.Ft.

$1,450,000

MLS#: 26008912

1 ... 256 257 258 259 260 ... 666
* Listings identified with the FMLS IDX logo come from FMLS and are held by brokerage firms other than the owner of this website. The listing brokerage is identified in any listing details. Information is deemed reliable but is not guaranteed. If you believe any FMLS listing contains material that infringes your copyrighted work please click here to review our DMCA policy and learn how to submit a takedown request. Ā© 2024. First Multiple Listing Service, Inc.
 - property

Send a message

Message successfully sent.

Your message

What is 3 + 4 ?

Reason for contacting?

I agree to receive email communication and understand I can unsubscribe at any time.

I agree to be contacted by Rock Island Realty via call, email, and text for real estate services. To opt out, you can reply 'stop' at any time or reply 'help' for assistance. You can also click the unsubscribe link in the emails. Message and data rates may apply. Message frequency may vary. Privacy Policy

Sign Out

Virtual Assistant

Would you like to take the next step with this property? We can help you schedule a showing or virtual tour, or send you more details.

Yes, I would like more information.

Thank You for Your Reply, One of Our Agents will contact you as soon as possible

No, maybe later.

Thank you, you can always contact me via email, phone number or through the contact form.

Realhub AI

Lucy - Your AI-Powered Realtor

Update Your Temporary Password

Personalize your search

Enter your email and we'll notify you immediately when new listings match what you're looking for.

or enter email address

Already have an account ? Login here

Continue your home search

I agree to receive communications and understand I can unsubscribe at any time.

I agree to be contacted by Rock Island Realty via call, email, and text for real estate services. To opt out, you can reply 'stop' at any time or reply 'help' for assistance. You can also click the unsubscribe link in the emails. Message and data rates may apply. Message frequency may vary. Privacy Policy

Already have an account ? Login here

We use cookies

We use cookies primarily for analytics to enhance your experience. By accepting, you agree to our use of these cookies. You can manage your preferences or learn more about our cookies policy.
