Properties

Browse or get in touch to schedule a walkthrough.

  • Nearby me
Price range

Popular Features

Community Features

Association

Property Features

Waterfront

View

Exterior Features

Interior Features

Style

10000 properties match your criteria

Updated 1 minute ago

E-Alert name

Price reduced
Don't miss out on this beautifully updated ranch in the highly desirable Oakville School District! Lovingly maintained by its original owner, this 3 bedroom, 2 bath home offers over 1,700 square feet of living space, combining spacious living with tasteful updates and a functional floor plan.
Inside, you'll find generously sized bedrooms, updated kitchen and bathrooms, and a welcoming layout designed for both everyday living and entertaining. The kitchen is well-equipped with a convenient double oven, making meal preparation and holiday hosting a breeze. The spacious family room features a stunning brick fireplace that serves as the focal point of the space, creating a warm and inviting atmosphere.
At the front of the home, an additional living room offers incredible flexibility and can easily be used as a home office, den, playroom, or whatever best fits your family's needs. A generously sized dining room provides plenty of space for family gatherings and holiday celebrations.
Just off the family room, step outside to the patio overlooking a super peaceful backyard—the perfect place to relax, entertain, or simply enjoy the quiet surroundings. The unfinished basement offers endless possibilities, giving the next owner the opportunity to customize the space to fit their needs.
Additional updates include a brand new water heater, providing peace of mind. With its desirable location, spacious interior, thoughtful updates throughout, and pride of ownership evident at every turn, 3566 Crowndun Drive is a home you won't want to miss!
#26046172

St Louis

3566 Crowndun Drive

3 Beds

2 Baths

1,792 Sq.Ft.

$315,000

MLS#: 26046172

Enjoy the perfect blend of style and functionality in this beautifully updated home. The remodeled kitchen showcases modern finishes and stainless steel appliances, while the updated bathrooms offer timeless design. A finished lower level provides versatile living and entertaining space, and the expansive backyard patio creates the perfect outdoor retreat for gatherings or quiet evenings at home. Located in the highly sought-after Parkway School District, this home offers an exceptional combination of comfort, updates, and convenience.
#26048668

Ballwin

514 Great Hill Drive

3 Beds

2 Baths

2,317 Sq.Ft.

$375,000

MLS#: 26048668
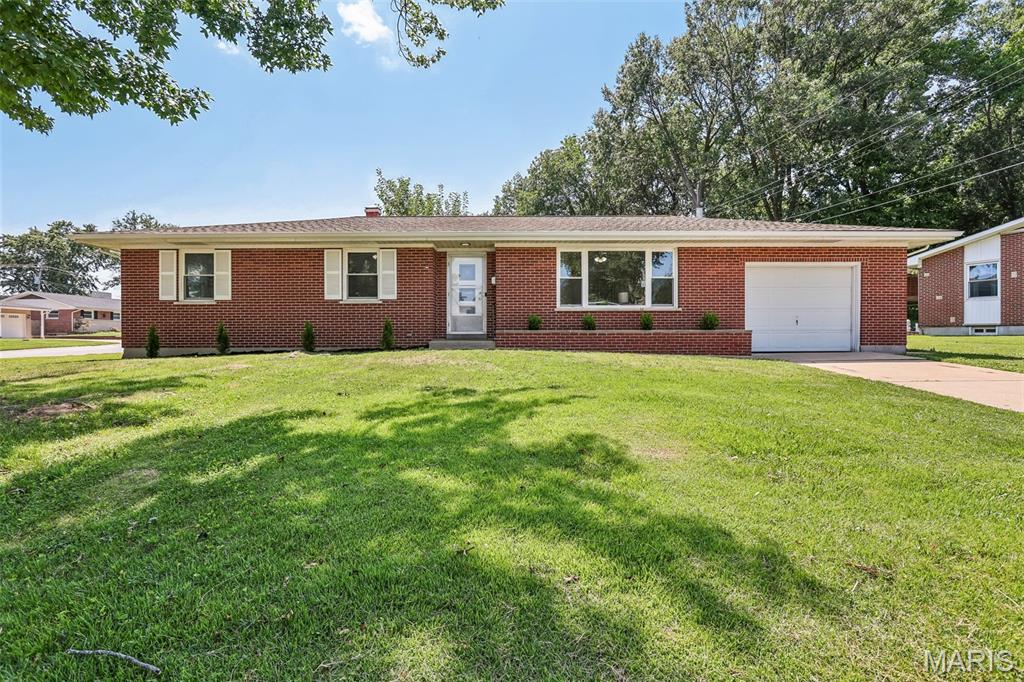
Just in time to enjoy the final days of summer! This beautifully updated 3-bedroom, 2-bathroom all-brick home is truly move-in ready. Step inside to find gorgeous hardwood floors throughout, an updated kitchen featuring newer appliances, solid-surface countertops, and 42-inch Shaker-style cabinets, along with tastefully updated bathrooms. Outside, the expansive, level yard offers plenty of space for entertaining, recreation, or relaxing. Priced to sell quickly, this home is an incredible opportunity you will not want to miss!
#26048028

St Charles

1 Elmwood Court

3 Beds

1 Baths

2,160 Sq.Ft.

$300,000

MLS#: 26048028

Price reduced
Welcome home to this spacious one-story home located in the desirable Bayless School District! Featuring 3 bedrooms and 1.5 bathrooms, this well-maintained home offers over 1,300 square feet of comfortable living space—all on one level.

Priced to sell at approximately $145 per square foot, this is one of the best values in the area. The updated kitchen features stainless steel appliances, while the gorgeous laminate flooring adds style and durability throughout the home. You'll also appreciate the convenience of a main-floor laundry room.

Additional highlights include a 2-car garage, a fenced backyard, and easy access to major highways, shopping, dining, and more.

Don't miss this incredible opportunity—schedule your showing today before it's gone!
#26048565

St Louis

207 Marilyn Estates Drive

3 Beds

1 Baths

1,307 Sq.Ft.

$183,900

MLS#: 26048565

Price reduced
Modern farmhouse charm, effortless one-level living, and an exceptional Porto Cima location make this 2023-built home a standout. Nestled in the highly sought-after Grand Point subdivision, this beautifully designed 3 bedroom, 2.5 bath home offers an open-concept layout with soaring vaulted ceilings and a stunning quartz island that anchors the spacious kitchen, creating the perfect space for entertaining or everyday living. The private primary suite features a custom walk-in closet with built-in shelving and a luxurious ensuite complete with an oversized tiled walk-in shower. Outside, enjoy beautiful curb appeal, a covered front porch, spacious back patio, level yard, oversized flat driveway, and an attached 2-car garage with ample parking. Whether you're searching for your first home, retirement retreat, vacation getaway, or investment property, this home offers incredible versatility. Four Seasons amenities include a community pool, pickleball and tennis courts, playground, and more. Just minutes from Lake Ozark's premier dining, shopping, golf, and entertainment, this move-in-ready home delivers the perfect blend of comfort, style, and convenience.
#3589063

Sunrise Beach

575 Grand Point Boulevard

3 Beds

2 Baths

2,129 Sq.Ft.

$554,000

MLS#: 3589063

Price reduced
Welcome home to this stunning ranch-style property offering 2,400 square feet of beautifully designed total living space! The heart of the home is the expansive great room, featuring soaring vaulted ceilings, gorgeous wood flooring, and a classic wood-burning fireplace. From here, walk right out to your private patio and lush backyard, making indoor-outdoor entertaining a breeze. Step inside to a bright, formal dining room that offers fantastic versatility—perfect for hosting dinner parties, or easily convertible into a dedicated home office or cozy den. The large, sunlit eat-in kitchen provides ample counter space and room for casual dining. The finished walk-out lower level dramatically expands your living space! Complete with a sleek wet bar, it is the ultimate setup for game days, movie nights, or a secondary recreation room. Retreat to the massive master suite, serving as your private oasis with plenty of room to unwind. Two additional spacious bedrooms and a second full bathroom offer comfort and privacy for family or guests. Have Complete peace of mind with a newer roof and a newer HVAC system and Windows. Enjoy the Main Floor Laundry plus the oversized 3-car garage that provides tons of room for vehicles, tools, and extra storage. This Location has Unbeatable convenience with quick highway access, nearby parks, shopping, and dining. This incredible property blends space, style, and functional living. Don't miss this one—schedule your tour today!
#26048062

St Charles

2296 Delaware Drive

3 Beds

2 Baths

2,410 Sq.Ft.

$389,000

MLS#: 26048062

Price reduced
Prepare to fall in love with this stunning brick home in a quiet desired historic pocket of Southwest Garden. Just a short walk from the Missouri Botanical Garden and Tower Grove Park, two of St Louis’ most treasured green spaces. The 1.5 Story home offers 3 bedrooms, 2.5 bathrooms and blends classic architectural character with fresh, modern updates throughout. Step inside from the beautiful covered front porch to warm hardwood floors, rich wood trim, stained glass accents, generous natural light, and beautifully restored built-ins that anchor the homes timeless appeal. The main floor offers the perfect blend of character and functionality, featuring an updated kitchen, living room, dining room, primary bedroom, full updated bathroom, and a versatile bonus space ideal for a home office, playroom, or additional living area. Upstairs you will find 2 additional bedrooms & full bathroom. The bedrooms are spacious and well-appointed, with additional flex spaces ideal for a home office, reading nook, or play area. Both bathrooms are tastefully refreshed. The walk-out basement is very clean offering a 1/2 bath & loads of storage space. Outside enjoy a fenced yard, parking pad, mature trees, and a lovely patio ready for gatherings. With it’s blend of craftmanship, comfort, thoughtful updates, this home offers a truly move-in-ready experience in a convenient location.
#26049099

St Louis

4663 Tower Grove Place

3 Beds

2 Baths

2,337 Sq.Ft.

$439,900

MLS#: 26049099

Price reduced
Welcome to the Botanica House at On Olive, a home designed by acclaimed MOS Architects that offers a distinctive expression of contemporary living through thoughtful architecture and a profound connection to the natural environment. This home was created to blur the line between indoors and out through thoughtful design, natural light, and carefully composed living spaces. Every detail reflects an intentional approach to modern living, where form, function, and landscape come together in harmony.  Expansive walls of glass frame landscaped gardens, while clean architectural lines and a curated palette of materials create an atmosphere that is both sophisticated and inviting. The open-concept kitchen, dining, and living spaces extend seamlessly to a private landscaped patio, lawn, and outdoor fireplace, creating a natural extension of the home for entertaining or quiet moments outdoors.  The main level offers thoughtfully designed two-bedroom suites while the finished lower level provides additional living space, a bedroom, full bathroom, and flexible areas for a variety of uses. With approximately 2,920 total square feet, a two-car detached garage, and carefully designed outdoor spaces, this residence balances architectural expression with comfortable modern living.  Beyond the home, On Olive offers a thoughtfully curated community experience with meandering paths connecting private parks featuring historic artifacts and pollinator gardens. Residents enjoy access to the restored historic Wolfner building, home to a modern clubhouse and fitness center, along with a pool, sun deck, and dining cabana.  Designed for those who appreciate exceptional architecture and intentional design, this home presents a rare blend of contemporary architecture, natural elements, and urban convenience. The Botanica House represents modern living unlike anything else in St. Louis. Schedule your showing today!
#26047772

St Louis

3830 Olive Street

3 Beds

4 Baths

2,920 Sq.Ft.

$750,000

MLS#: 26047772

Tucked among the trees on 2.71 acres in the gated Lake Perry community, this inviting 1.5-story log home offers the perfect blend of rustic charm, comfort, and recreation. Built in 2004, this 3-bedroom, 2.5-bath home features 1,632 square feet of warm and welcoming living space designed to embrace its peaceful surroundings. The open-concept living, dining, and kitchen area is highlighted by a soaring vaulted tongue-and-groove ceiling, abundant windows, and a skylight that fills the space with natural light. The spacious kitchen offers an abundance of cabinetry and counter space, a center island for meal prep or gathering, and includes the appliances. The main level also features a comfortable bedroom, full bath, and a convenient laundry area with an adjoining half bath and direct access to the side deck—perfect after a day on the lake. Upstairs, you'll find two additional bedrooms and a recently completed full bath showcasing a beautiful tiled walk-in shower. Step outside to the wrap-around deck and relax while taking in seasonal lake views and the peaceful wooded setting. A partial basement provides valuable storage space for all your lake toys and outdoor gear. The HVAC was replaced in 2026 for added efficiency and improvements have been made to the deck. An added bonus is the inclusion of a second lot, offering exceptional flexibility for the future. Keep it for additional privacy, create extra outdoor space, or explore the possibility of a future homesite. If desired, the additional lot could also be sold separately, providing added investment potential. As part of the desirable Lake Perry community, you'll enjoy access to a 200+ acre lake for boating, fishing, and swimming, along with outstanding amenities including a community pool, picnic areas, playgrounds, and more. Whether you're searching for a full-time residence or a weekend retreat, this property offers the lake lifestyle you've been dreaming of.
#26049079

Perryville

1104 Port Perry Drive

3 Beds

2 Baths

1,632 Sq.Ft.

$335,000

MLS#: 26049079

Price reduced
Charming Eureka ranch with easy one-level living! This 3-bedroom, 1-bath home features an inviting living room, spacious kitchen, and luxury vinyl plank flooring throughout the main living areas and bedrooms. Enjoy a level 0.174-acre lot, covered carport parking, central air, and public utilities. Conveniently located in the Rockwood R-VI School District, this home offers a great opportunity for a buyer looking for comfortable, low-maintenance living in a desirable Eureka location. Don’t miss this one!
#26048258

Eureka

310 Heyden Drive

3 Beds

1 Baths

864 Sq.Ft.

$215,000

MLS#: 26048258

Pets may be considered on a case-by-case basis (no cats & no smoking permitted on premisis).
#26049216

Arnold

1972 Pomme Rd

2 Beds

1 Baths

1,122 Sq.Ft.

$1,295

MLS#: 26049216

Price reduced
Welcome home to this beautifully updated 4-bedroom, 1-bath home nestled in the heart of Rolla! Ideally located within walking distance of shopping, dining, and schools, this move-in-ready home offers both convenience and comfort. Step inside to a spacious living room filled with natural light, creating a warm and inviting atmosphere. The eat-in kitchen features sleek stainless steel appliances, a stylish subway tile backsplash, and plenty of space for everyday meals and entertaining. The generously sized primary bedroom provides a relaxing retreat, while three additional bedrooms offer flexibility for family, guests, or a home office. The full bathroom is conveniently located just beyond the laundry room. Outside, you'll love the enclosed backyard complete with a patio, cozy firepit area, and storage shed—perfect for entertaining, relaxing, or enjoying evenings outdoors. Don't miss your opportunity to own this charming home in a prime Rolla location!
#26047965

Rolla

5 King Drive

4 Beds

1 Baths

1,200 Sq.Ft.

$172,300

MLS#: 26047965

Luxury, craftsmanship, and thoughtful design come together in this exceptional all brick home built by Forefront. Nestled on a quiet cul de sac and backing to peaceful woods, this 5 bedroom, 4.5 bathroom residence offers an elevated living experience with premium finishes and impeccable attention to detail throughout.
The heart of the home is a stunning great room featuring a fireplace and seamless flow into the chef's kitchen. Designed for both everyday living and effortless entertaining, the kitchen boasts a large center island, custom cabinetry, and a professional grade 6 burner gas range. Just beyond, the incredible scullery provides the ultimate prep and storage space, complete with a wine refrigerator, second dishwasher, second refrigerator, two additional sinks, and abundant cabinetry to keep everything organized and out of sight.

Throughout the home, you'll find custom details that set it apart, including designer wallpaper, beautiful tile work, statement lighting, and high end finishes at every turn. This is far from builder grade. Every space has been carefully curated to create a home that feels both timeless and luxurious.

The private primary suite is a true retreat, offering a spacious walk in closet, a spa inspired bathroom with a soaking tub, and a beautifully tiled walk in shower. Two additional bedrooms on the main level each feature their own private ensuite bathroom, while a convenient half bath serves guests. A dedicated main level laundry room adds everyday convenience.

The finished walkout basement expands the living space with a large family room, two additional bedrooms, a full bathroom, generous storage areas, and a finished, temperature controlled John Deere room that offers incredible flexibility for hobbies, fitness, or workshop space.

Step outside to enjoy the covered deck and patio, complete with a built in outdoor electric fireplace overlooking the wooded backdrop. Whether you're entertaining guests or enjoying a quiet evening at home, the outdoor living spaces are just as impressive as the interior.

From its exceptional floor plan and luxury finishes to its peaceful setting, this remarkable Forefront home offers a level of quality and design that is truly unmatched.
#26049239

Cape Girardeau

139 Kingfisher Court

5 Beds

4 Baths

4,567 Sq.Ft.

$1,215,000

MLS#: 26049239

Price reduced
Welcome home to this beautiful brick residence nestled on approximately 1+/- acre just outside of Waynesville, Missouri. Surrounded by mature shade trees and peaceful countryside views. Step inside through the welcoming entry foyer and discover a thoughtfully designed floor plan featuring 3 spacious bedrooms, 3 full bathrooms, a dedicated office, formal living room, and a warm, inviting family room/den complete with a wood-burning fireplace and striking beamed ceiling. The spacious kitchen offers an abundance of cabinetry for storage and workspace and flows into a separate dining room, making it ideal for family meals and entertaining. A convenient main-floor laundry room adds to the home's functionality. The generous primary suite is located on the main level and features ample closet space along with a private en-suite bathroom. The full unfinished walk-out basement provides endless possibilities for additional living space, storage, or a workshop, with direct access to a covered patio. Relax on the back deck while enjoying scenic views overlooking the field and pond, or spend your evenings beneath the beautiful mature shade trees that frame the property.
#3589311

Waynesville

021994 Spruce Road

3 Beds

3 Baths

1,256 Sq.Ft.

$335,000

MLS#: 3589311

Welcome to your own private retreat in the highly sought-after Incline Village! Nestled on over an acre with picturesque lake views, this beautifully renovated ranch offers the best of both worlds; enjoy all the beauty of the community without the restrictions of the HOA. Inside, you'll find more than 2,200 square feet of finished living space thoughtfully designed for both everyday living and effortless entertaining. The open-concept floor plan features stunning luxury vinyl plank flooring throughout and a beautifully updated chef's kitchen that's sure to be the heart of the home, whether you're hosting family and friends or enjoying a quiet evening in. The main level offers four spacious bedrooms and two fully modern bathrooms, including a tranquil owner's suite designed as your own private escape. The finished walkout lower level expands your living space with a large recreation room, custom bar, third full bathroom, and a thoughtfully designed laundry room. It's perfect for entertaining or relaxing. Step outside and discover the backyard oasis you've been dreaming of. The walkout provides easy access to the expansive yard, while the elevated patio just off the kitchen is the perfect place to unwind with your morning coffee or evening drink as you take in the peaceful views of one of Incline Village's beautiful lakes. This is more than a home; it's a lifestyle.
#26047824

Foristell

10467 Ponderosa Drive

4 Beds

3 Baths

2,245 Sq.Ft.

$389,900

MLS#: 26047824

1 ... 298 299 300 301 302 ... 666
* Listings identified with the FMLS IDX logo come from FMLS and are held by brokerage firms other than the owner of this website. The listing brokerage is identified in any listing details. Information is deemed reliable but is not guaranteed. If you believe any FMLS listing contains material that infringes your copyrighted work please click here to review our DMCA policy and learn how to submit a takedown request. Ā© 2024. First Multiple Listing Service, Inc.
 - property

Send a message

Message successfully sent.

Your message

What is 3 + 4 ?

Reason for contacting?

I agree to receive email communication and understand I can unsubscribe at any time.

I agree to be contacted by Rock Island Realty via call, email, and text for real estate services. To opt out, you can reply 'stop' at any time or reply 'help' for assistance. You can also click the unsubscribe link in the emails. Message and data rates may apply. Message frequency may vary. Privacy Policy

Sign Out

Virtual Assistant

Would you like to take the next step with this property? We can help you schedule a showing or virtual tour, or send you more details.

Yes, I would like more information.

Thank You for Your Reply, One of Our Agents will contact you as soon as possible

No, maybe later.

Thank you, you can always contact me via email, phone number or through the contact form.

Realhub AI

Lucy - Your AI-Powered Realtor

Update Your Temporary Password

Personalize your search

Enter your email and we'll notify you immediately when new listings match what you're looking for.

or enter email address

Already have an account ? Login here

Continue your home search

I agree to receive communications and understand I can unsubscribe at any time.

I agree to be contacted by Rock Island Realty via call, email, and text for real estate services. To opt out, you can reply 'stop' at any time or reply 'help' for assistance. You can also click the unsubscribe link in the emails. Message and data rates may apply. Message frequency may vary. Privacy Policy

Already have an account ? Login here

We use cookies

We use cookies primarily for analytics to enhance your experience. By accepting, you agree to our use of these cookies. You can manage your preferences or learn more about our cookies policy.
