Properties

Browse or get in touch to schedule a walkthrough.

  • Nearby me
Price range

Popular Features

Community Features

Association

Property Features

Waterfront

View

Exterior Features

Interior Features

Style

10000 properties match your criteria

Updated 1 minute ago

E-Alert name

Move in, unpack, and start enjoying your new home from day one! Thoughtfully renovated from top to bottom, this beautifully updated 2-bedroom, 1-bath home combines modern style, energy-efficient upgrades, and low-maintenance living in one of St. Peters' most desirable locations.

The bright, open floor plan welcomes you with durable luxury vinyl plank flooring throughout the main living areas, while both bedrooms feature soft new carpeting for added comfort. The inviting living room is centered around a beautiful electric fireplace that provides both warmth and cozy ambiance, creating the perfect place to relax after a long day.

The stunning new kitchen is designed with both style and function in mind, featuring new cabinetry, quartz countertops and a full suite of stainless steel ENERGY STAR appliances, including the range, microwave, dishwasher, refrigerator, washer, and dryer. With the major updates already completed, you can simply move in and enjoy your new home.

Step outside to your private deck overlooking peaceful common ground—an ideal spot to enjoy your morning coffee, unwind in the evening, or entertain family and friends. The home also includes one covered carport parking space plus one additional assigned parking space for added convenience.

Whether you're purchasing your first home, downsizing, or searching for a truly move-in-ready property, this exceptional home offers the perfect combination of comfort, style, convenience, and value.
#26043739

St Peters

214 Sugar Lake Drive 5

2 Beds

1 Baths

852 Sq.Ft.

$159,900

MLS#: 26043739

Price reduced
Experience the charm of historic Benton Park in this beautifully furnished 1-bedroom, 1-bath condo. Designed for comfort and convenience, this inviting first-floor residence features an open-concept layout, soaring ceilings, and natural light throughout.

Located just steps from some of the best dining you can experience, Peacemaker, Sidney Street Cafe, Frazer's, coffee shops and more! Downtown St. Louis, Midtown, and major highways only minutes away.

Property Features:
• Fully furnished and move-in ready
• Spacious floor plan with high ceilings
• Comfortable living area with Smart TV
• Modern kitchen featuring granite countertops, stainless steel appliances, cookware, dishes, and kitchen essentials
• In-unit washer and dryer
• Additional storage in basement
• Ground-floor location for easy access
• No pets permitted

Ideal Location for Traveling Professionals:
• SSM Health Saint Louis University Hospital – approximately 4 miles
• St. Louis Children's Hospital – approximately 5 miles
• Barnes-Jewish Hospital – approximately 5 miles

Lease Terms:
• $1,995 per month – utilities included
• Security deposit required
• Flexible furnished lease terms available: 3, 6, or 9 months
• Ideal for traveling nurses, healthcare professionals, corporate housing, temporary relocations, and other short-term housing needs

Enjoy a turnkey living experience in one of St. Louis' most desirable historic neighborhoods, combining modern conveniences with the character and walkability that make Benton Park a favorite destination for residents and visitors alike.
#26048985

St Louis

1913 Senate Street A

1 Beds

1 Baths

699 Sq.Ft.

$1,700

MLS#: 26048985

Price reduced
***NEW CONSTRUCTION WITHOUT THE WAIT***OVER 4,000 SQ. FT. OF FINISHED LIVING SPACE***COMPLETELY REMODELED INSIDE & OUT***4 BEDROOMS***4 FULL BATHROOMS***CLOSE TO SCHOOLS & HIGHWAY ACCESS***

Why wait to build a new home when everything you’ve been looking for is already here? This extensively remodeled 1.5-story home offers approximately 2,800 square feet above grade, plus a fully finished lower level, providing more than 4,000 square feet of finished living space across three beautifully refreshed levels. The interior features all-new flooring, freshly painted walls and ceilings, updated trim, new lighting and ceiling fans throughout. The completely remodeled kitchen includes updated cabinetry, new countertops, stainless-steel appliances and an open layout that flows into the expansive main living and dining areas.

With four spacious bedrooms and four full bathrooms, there is room for everyday living, entertaining, guests, hobbies and working from home. The master bed/bath suite offers the convenience of its own laundry area, while the lower level includes an additional laundry space with a utility sink and dual dryer hookups. The finished basement is highlighted by an enormous recreation area, an additional bonus room located near a full bathroom, extensive recessed lighting and plenty of dedicated storage.

Outdoor living is just as impressive, featuring a bright sunroom, newer deck, large concrete patio, mature shade trees, an expansive backyard and a detached storage shed. The oversized two-car garage offers an epoxy-style floor, workbench and additional built-in storage. Exterior improvements include new shingles and new siding, giving the home a fresh, updated appearance from every angle. Conveniently located near schools, shopping and major highway access, 626 Lone Dell delivers the space, updates and functionality of a newly built home—without the wait.
#26048674

Arnold

626 Lonedell Road

4 Beds

4 Baths

4,050 Sq.Ft.

$415,000

MLS#: 26048674

Available September 1st !. Beautifully remodeled and move-in ready home in the heart of Ballwin! This modern, updated property features a brand-new kitchen with stainless steel appliances, modern fixtures throughout, fresh paint, partially finished basement and updated flooring. Enjoy a fully fenced backyard and a large deck perfect for outdoor living, pets, grilling, and entertaining.

Additional highlights:
Fully updated interior
Modern lighting and finishes
Spacious fenced yard
Large deck for outdoor enjoyment
Close to shopping, restaurants, and hospitals
Convenient location near schools, highways, and parks

This home offers privacy, quality updates, and an unbeatable location. Schedule your showing today!

LEASE TERMS:
-12 month lease with option to renew if in good standing.
-Tenant(s) pays all utilities and takes care of lawn and landscape maintenance.
-See lease agreement for all terms and conditions.
-Pets are based on owner approval and additional fees/deposit.

REQUIREMENTS:
-Application fee of $49.99 for EACH applicant over 18 yrs old.
-Total move-in cost of $5500. (Security Deposit: $2,750 plus first month's rent: $2,750)
-Minimum household verifiable net (after tax) income of $7,700 per month.
-No evictions, actions or judgments due to non-payment of rent or property damage to previous rental properties.
-No smoking.
*Property owner/manager is a licensed Realtor in the State of MO.
#26048579

Ballwin

1447 Pepperdine Court

3 Beds

2 Baths

1,791 Sq.Ft.

$2,750

MLS#: 26048579

Price reduced
Welcome home to 7445 Stream Valley Ct, where comfort, space, and thoughtful updates come together in this beautifully maintained property offering approximately 3,249 sq ft of total living space. This move-in ready home features 3 spacious bedrooms plus a versatile loft area on the upper level, along with 2 full baths and 2 half baths, providing plenty of room for everyday living and entertaining.

Step inside to find 9’ ceilings with wood flooring flowing throughout most of the main floor, creating a bright, open, and inviting atmosphere. The spacious kitchen is designed to impress any culinary enthusiast, blending function with modern style. Featuring a center island, abundant cabinetry for storage, and expansive counter space, this kitchen is ideal for meal prep, entertaining, and everyday living. Whether hosting gatherings or preparing gourmet meals, this well-appointed kitchen offers the perfect layout to maximize efficiency and flow. The adjoining family room features a cozy gas fireplace, while separate dining and living rooms provide additional space for hosting. A convenient main-floor laundry and half bath complete this level.

The finished walkout lower level features a 9’ poured foundation, enhancing the open feel and livability of the space. It is ideal for entertaining, offering a large recreation room, wet bar, half bath, and generous storage space. Step outside to a large patio overlooking a beautiful tree-lined yard, providing privacy and a serene setting. Enjoy outdoor living on the maintenance-free deck—perfect for barbecues or unwinding after a long day.
Additional highlights include a heated, insulated garage with ample cabinetry and an impressive list of recent updates: lawn irrigation system, new roof and gutters, some newer windows and siding, newer HVAC system and water heater, updated driveway, walkway, and porch, and a new front door with a transom window for added natural lighting.

The neighborhood enhances the lifestyle even further with a private park and playground, perfect for strolls and outdoor enjoyment.

This meticulously cared-for home truly has it all—space, updates, and a fantastic layout. Don’t miss your opportunity to own this exceptional property. Schedule your showing today!
#26047290

St Louis

7445 Stream Valley Court

3 Beds

2 Baths

3,249 Sq.Ft.

$520,000

MLS#: 26047290

Discover the enduring charm of 30 Cedar Drive, a single family residence built in 1970. This property provides a canvas for creating a home that truly reflects you. As you walk in you are greeted by an open concept kitchen/living area which flows out to the fenced in backyard ready for your personal touch. The primary bedroom offers an ensuite bath. A bonus space in the basement offers a handmade wooden bar. This home has endless opportunities. Make it yours today!!
#26047486

Pacific

30 Cedar Drive

3 Beds

2 Baths

960 Sq.Ft.

$200,000

MLS#: 26047486

Price reduced
Renovated brick two-family in Benton Park West — clean, updated, and ready to cash flow from day one. This 1913 St. Louis classic keeps the character that keeps units leased (hardwood floors, decorative fireplaces, solid all-brick construction) while recent renovations mean fewer maintenance headaches and faster turns.

Built to house-hack: live in one unit and let the other cover much of your payment. FHA and VA financing are welcome here, so an owner-occupant can get in with a low down payment and use projected rents to help qualify — one of the smartest entry points into St. Louis real estate.

Set in one of the city's most active neighborhoods — minutes from the shops, restaurants, and nightlife of Cherokee Street and Benton Park, with quick highway access to downtown and beyond. Steady rental demand and continued momentum make this a low-hassle addition to any portfolio.

Turnkey, rentable, and ready — whether it's your first house-hack or your next door.
#26045275

St Louis

3234 Michigan Avenue

None Beds

None Baths

1,824 Sq.Ft.

$220,000

MLS#: 26045275

Welcome home to this beautifully maintained two-story in the heart of Wentzville! Offering generous living space and a functional floor plan, this home is designed for everyday living and effortless entertaining. The inviting living room with fireplace creates the perfect gathering space, while the bright kitchen and dining area overlook the backyard, making family meals and get-togethers a breeze.
Upstairs, you'll find spacious bedrooms, including a private primary suite with an en-suite bath and walk-in closet, providing a relaxing retreat at the end of the day. With multiple living spaces, there's room for a home office, playroom, or hobby area to fit your lifestyle.
Step outside to a large backyard with plenty of space for kids, pets, gardening, or summer barbecues. Located on a quiet street in a desirable neighborhood, you'll enjoy easy access to top-rated Wentzville schools, parks, shopping, restaurants, and major highways.
If you've been searching for a home that offers space, comfort, and a welcoming neighborhood, this is one you won't want to miss!
#26047069

Wentzville

2052 Peine Forest Drive

4 Beds

2 Baths

2,346 Sq.Ft.

$389,000

MLS#: 26047069
Price reduced
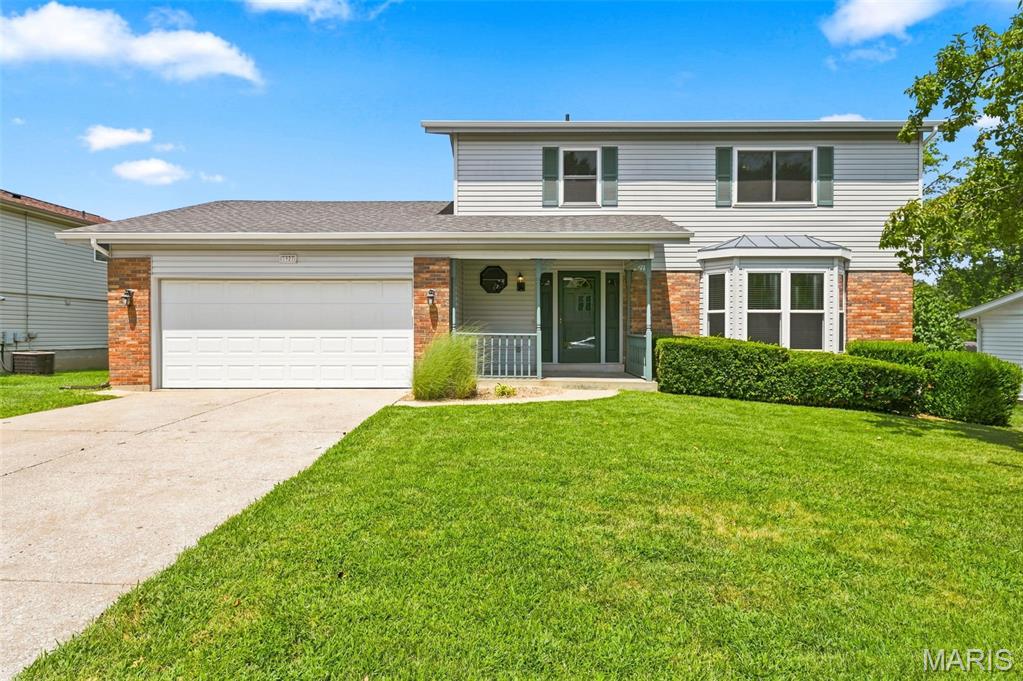
WHO'S READY TO GO SWIMMING!!!!  Welcome home to this beautifully updated two-story featuring 4 spacious bedrooms, 2 full bathrooms, and plenty of room to live, work, and entertain. The finished basement offers a large recreation room plus a private office, providing the perfect space for a home workspace, playroom, or media area. Throughout the home you’ll find numerous upgrades, including brand-new carpeting that adds a fresh, modern feel, remodeled kitchen and bathrooms and new paint throughout. Step outside to your own fenced backyard retreat featuring a stunning 40' x 20' in-ground pool with a brand-new liner, a large deck ideal for entertaining, and plenty of space to relax all summer long. This move-in-ready home combines comfort, style, and exceptional indoor and outdoor living—don’t miss your opportunity to make it yours!
#26042627

St Charles

3927 Summerfield Parkway

4 Beds

2 Baths

2,669 Sq.Ft.

$399,000

MLS#: 26042627

Welcome home to this charming 3-bedroom, 3-bath property located a quiet dead end street! Tucked away in a quiet, quaint neighborhood right in the heart of town, this home offers the perfect combination of small-town convenience and timeless character, with a location you'll love. 
Built in 1960, this beautifully maintained home features over 1,300 square feet, real hardwood floors, with a warm and inviting open floor plan, making it easy to entertain or simply enjoy all of the charm this home has to offer. The attached garage provides added convenience and extra storage space, while the partially unfinished basement offers endless possibilities for additional living space, a workshop, storage, or the opportunity to create something completely your own. Outside, you'll love the huge and completely fenced in backyard with space to relax, play and entertain. Located just minutes from local shops, restaurants, schools, and everything Cuba has to offer. This home is in a fantastic location you won't want to miss! Schedule your showing today and see why this one feels like home!
#26048070

Cuba

403 Cox Drive

3 Beds

1 Baths

1,300 Sq.Ft.

$210,000

MLS#: 26048070

Welcome to this charming 2-bedroom, 2-bath home nestled on a quiet dead-end street and backing to woods. From the inviting covered front porch to the warm, welcoming interior, this home is full of timeless character and everyday comfort. Step inside to a welcoming foyer that opens into a bright living room featuring hardwood floors, elegant crown molding, a cozy fireplace, and custom built-in bookcases. The adjoining dining area overlooks the private wooded backyard, creating the perfect setting for everyday meals or entertainment. The well-appointed kitchen offers generous cabinet and counter space, beautiful tile backsplash, and a convenient coffee bar area. All appliances are included. Upstairs, you'll find the primary bedroom with two closets, a second bedroom, and an updated full bath featuring a new shower, makeup vanity, and a relaxing oversized soaking tub. The lower level expands your living space, with a family room or recreation space with a large, beautiful bay window along with a second full bathroom for added convenience. Just a few steps below, the walkout basement is nearly finished and is ready for your final touch to add even more living space-a home office, gym, or hobby room. Additional features include an oversized one-car garage, a durable metal roof, mature trees, and a tranquil patio space to enjoy views of the wooded valley. This home combines comfort, charm, and future potential in a desirable location. Make plans to see this home today!
#26044913

Arnold

5181 Jimmy Drive

2 Beds

2 Baths

1,056 Sq.Ft.

$215,000

MLS#: 26044913

Price reduced
Welcome to 4532 Conleth Drive! This beautifully renovated home has been updated from top to bottom and is ready for its new owner. The bright, modern kitchen features new soft close cabinets, quartz countertops, flooring, lighting and updated electrical. Both bathrooms have been remodeled with new toilets, vanities, shower/tubs, and fixtures. Additional interior improvements include new LVP flooring and lighting throughout, new drywall in the primary bedroom, bathrooms, and kitchen plus a partially finished basement offering more than 500 square feet of flexible living, recreation space that offers a full walk out onto a freshly poured patio.  Major exterior updates include a new roof(2025), fascia, soffits and gutters, along with significant deck improvements perfect for relaxing or entertaining. With extensive updates inside and out, this move-in-ready home combines modern finishes with peace of mind. Rest soundly knowing all your major systems have been replaced in 2026 including both electrical panels, water heater, hvac/furance, and a new sump pump. Schedule your showing today!
#26047144

Oakville

4532 Conleth Drive

3 Beds

2 Baths

1,703 Sq.Ft.

$309,500

MLS#: 26047144

Charming bungalow now available in sought-after South St Charles with walking distance to many amenities, parks and shopping.  Lovingly and meticulously maintained, this home will check many buyer's must haves.  Featuring a floor plan that includes 2 bedrooms & 1 full bath on the main level with hardwood floors and fresh paint, kitchen and living & dining rooms.  On the lower level you will be greeted with a sleeping area and recreation/family room.  The third acre aproperty also features a shed, workshop in garage w/200amp service and is fully fenced.
#26048077

St Charles

1304 South Drive

2 Beds

1 Baths

1,236 Sq.Ft.

$250,000

MLS#: 26048077

Rare Development Opportunity Near Mermaid Cove! Approximately 2 acres in Gravois Mills, MO, this beautiful lakeview property is already subdivided into 6 residential lots, making it ideal for a builder, developer, investor, or anyone looking to create a private family compound or build their dream home. Ownership includes membership to Mermaid Cove, where water and sewer service is available for $2,400 annually per connection. Members also enjoy an impressive list of resort-style amenities, including lawn care, swimming pool with Tiki Bar, game room, pickleball courts, dog park, private boat launch, convenience store, swimming dock, picnic areas, bath houses, laundry facilities, and so much more! Boat slips are available at member pricing (subject to availability). Whether you're planning a new development or your own lakeside retreat, this property offers the perfect combination of development potential, stunning lake views, and access to one of the Lake area's most sought-after communities. Don't miss this exceptional opportunity at the Lake of the Ozarks!
#3588746

Gravois Mills

TBD Ivory Road

None Beds

None Baths

1.9 acres

$249,900

MLS#: 3588746

Price reduced
Open House 8/16 (Sunday), 1-3 PM! Three bedrooms and two full baths on the main level.  Enjoy the large dining area with a bay window and gas log fireplace.  The dining area is open to the kitchen and has stainless steel appliances. The kitchen also features a cooktop and wall oven and full size pantry! Walk out to the lush backyard with loads of fun for the family! Check out the finished walk-out lower level that expands your living space! Boasting a large Family room, ideal for movie nights, a playroom, or rec area and feature a large home office setup and loads of storage space!
The covered front porch adds even more charm, offering a welcoming space for morning coffee or relaxing at the end of the day. A one-car garage provides convenience and additional storage. ****Roof is 6 years new!***  Also comes with a transferrable home warranty for your peace of mind.
Location is hard to beat—just minutes from I-44 for an easy commute, plus close proximity to shopping, dining, and less than a mile to the top rated Rockwood Middle and High Schools. Outdoor lovers will appreciate nearby parks like Fenton City Park, featuring walking trails, sports fields, and open green space for recreation.
If you’re looking for a move-in ready home with great space, a fun backyard, and access to top-rated schools—this is the one that delivers incredible value. Don't miss out on this one! See it today!
#26047213

Unincorporated

1818 San Pedro

3 Beds

2 Baths

2,040 Sq.Ft.

$319,900

MLS#: 26047213

1 ... 355 356 357 358 359 ... 666
* Listings identified with the FMLS IDX logo come from FMLS and are held by brokerage firms other than the owner of this website. The listing brokerage is identified in any listing details. Information is deemed reliable but is not guaranteed. If you believe any FMLS listing contains material that infringes your copyrighted work please click here to review our DMCA policy and learn how to submit a takedown request. Ā© 2024. First Multiple Listing Service, Inc.
 - property

Send a message

Message successfully sent.

Your message

What is 3 + 4 ?

Reason for contacting?

I agree to receive email communication and understand I can unsubscribe at any time.

I agree to be contacted by Rock Island Realty via call, email, and text for real estate services. To opt out, you can reply 'stop' at any time or reply 'help' for assistance. You can also click the unsubscribe link in the emails. Message and data rates may apply. Message frequency may vary. Privacy Policy

Sign Out

Virtual Assistant

Would you like to take the next step with this property? We can help you schedule a showing or virtual tour, or send you more details.

Yes, I would like more information.

Thank You for Your Reply, One of Our Agents will contact you as soon as possible

No, maybe later.

Thank you, you can always contact me via email, phone number or through the contact form.

Realhub AI

Lucy - Your AI-Powered Realtor

Update Your Temporary Password

Personalize your search

Enter your email and we'll notify you immediately when new listings match what you're looking for.

or enter email address

Already have an account ? Login here

Continue your home search

I agree to receive communications and understand I can unsubscribe at any time.

I agree to be contacted by Rock Island Realty via call, email, and text for real estate services. To opt out, you can reply 'stop' at any time or reply 'help' for assistance. You can also click the unsubscribe link in the emails. Message and data rates may apply. Message frequency may vary. Privacy Policy

Already have an account ? Login here

We use cookies

We use cookies primarily for analytics to enhance your experience. By accepting, you agree to our use of these cookies. You can manage your preferences or learn more about our cookies policy.
