Properties

Browse or get in touch to schedule a walkthrough.

  • Nearby me
Price range

Popular Features

Community Features

Association

Property Features

Waterfront

View

Exterior Features

Interior Features

Style

10000 properties match your criteria

Updated 1 minute ago

E-Alert name

Price reduced
Charming ranch with great curb appeal! Welcome home to this well maintained 2 bd 1 ba home offering classic charm and comfortable living. Situated on a spacious, level lot with mature trees and a 1 car attached garage. Inside you will find a bright living area with large front windows that fill the home with natural light. Outside enjoy the generous front and back yard spaces. This home is move in ready for its new owners.
#26046632

Bellefontaine Nghbrs

10167 Jepson Drive

2 Beds

1 Baths

792 Sq.Ft.

$75,000

MLS#: 26046632

Price reduced
Tucked away on 2 beautiful acres, this 3-bedroom, 2-bath home offers the peace and privacy that's becoming harder to find. Surrounded by nature, you'll enjoy room to spread out, unwind, and truly escape the pace of everyday life. Inside, you'll find comfortable living spaces designed for both everyday living and entertaining, while outside, the impressive 30x50 shop provides endless possibilities for hobbies, storage, equipment, or your next big project. Whether you're dreaming of a home with space for your toys, a workshop, or simply a little more breathing room, this property delivers the lifestyle you've been searching for. If you've been waiting for a place where the destination is worth the drive, this is it.
#26048123

Scott City

85 Logan Lane

3 Beds

2 Baths

1,820 Sq.Ft.

$221,900

MLS#: 26048123

Nestled in a deep, tranquil cove with over 100 feet of pristine waterfront, this stunning 5-bedroom, 4-bathroom residence offers more than 4,000 sq ft of elegant, resort-style living space. Located in a highly sought-after neighborhood, this home is the perfect blend of everyday luxury and premier outdoor recreation. Exceptional Interior Living Step inside to a bright, open-concept floor plan. The main living areas are framed by soaring vaulted & elegantly coffered ceilings. The spacious master bedroom is complete with a generous walk-in closet and a modern bathroom featuring sleek walk-in shower. Head down to the finished walk-out basement, anchored by a custom wet bar & expansive secondary living space that flows seamlessly to the backyard. The home also includes an attached 2-car garage for convenient parking & extra storage. Multiple levels of outdoor living await. Take in the lake views from open & covered decks, or enjoy a quiet, bug-free evening in the screened-in porch. At the water’s edge ideal for swimming & relaxing your private dock is ready for a summer on the water, fully equipped with 2 boat slips and a dedicated PWC slip.
#3588832

Four Seasons

156 Ridgewood Drive

5 Beds

4 Baths

4,152 Sq.Ft.

$975,000

MLS#: 3588832
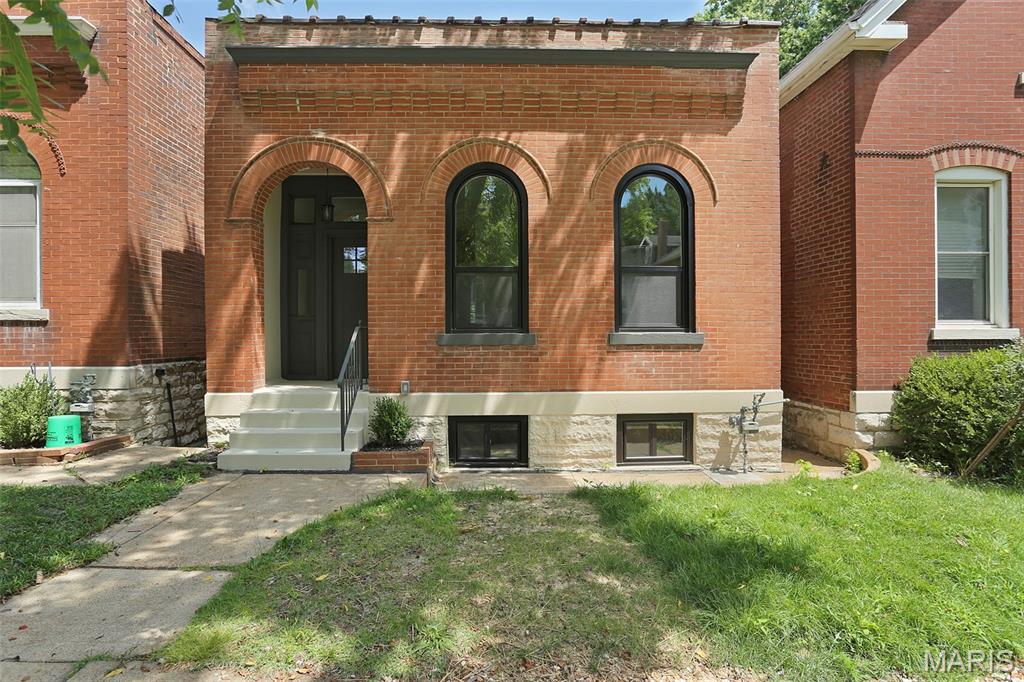
Another beautifully renovated home by Rocklin Group. As always, all work is done under permit and to a high level of finish. Get your golf cart ready and own this Hill/Southwest Garden charmer.  This is a fully renovated 3 bed/2 bath bungalow in a super hot pocket of South City! New cabinets, granite counters, and stainless-steel appliances in the updated kitchen, new bathrooms, all new flooring, including large dimension LVP, TPO roof, fully tuck pointed, entirely new sewer, new water service, new windows, new HWH, updated HVAC and freshly painted with a level backyard! The primary suite has a walk in closet. The oversize 1 car garage has a new door and is ready for that British convertible or golf cart. This one is a banger. No where else can you get this much home for this price...especially not in this location! So come by and take a look...but be prepared to want to stay! Please verify schools
#26047711

St Louis

5637 Reber Place

3 Beds

2 Baths

1,056 Sq.Ft.

$319,900

MLS#: 26047711

Price reduced
Welcome to this charming brick duplex in the Clifton Heights neighborhood! Each unit offers 1+ bedroom and 1 full bath, filled with abundant natural light, spacious living areas, and a separate dining room for added functionality. The extra large eat-in kitchens feature lots of cabinets, and a pantry. Both bathrooms include a shower/tub combo. Bonus rooms located off the kitchen provide flexible space—perfect for a home office or additional storage or possible extra sleeping space. Both units are currently rented MTM  for $775/month. Additional highlights include shared basement access with laundry and storage, plus a 2 car tuck under garage. The level fenced backyard is perfect for outdoor enjoyment. This is a well maintained historic building with tons of space and a 1yr old roof. Located near parks, restaurants, shopping, and easy highway access, this property presents a fantastic opportunity for investors or owner-occupants looking to offset their mortgage with rental income.
#26043852

St Louis

6652 Marmaduke Avenue

None Beds

None Baths

2,280 Sq.Ft.

$269,000

MLS#: 26043852

Priced to sell! Opportunity knocks in one of Shrewsbury’s most desirable neighborhoods. This all-brick bungalow is ready for its next chapter and is packed with potential. Featuring 2 bedrooms, 2 bathrooms, original hardwood floors, a screened-in porch, and a spacious backyard, this home is full of character and just waiting for the right vision. Located in the highly sought-after Webster Groves School District, this property presents an outstanding opportunity for investors, flippers, or buyers looking to build equity. While cosmetic updates are needed, several major improvements have already been completed, including new plumbing throughout, a new roof (approximately 5 years old), new water heater, newer washer and dryer, recently cleaned ductwork, and regular HVAC maintenance, helping lay the groundwork for your renovation. With strong surrounding home values and endless potential, this is a chance to transform a charming brick home in an exceptional location. Being sold as-is. Bring your vision and unlock the potential this Shrewsbury gem has to offer.
#26043864

Shrewsbury

7707 Murdoch Avenue

2 Beds

2 Baths

945 Sq.Ft.

$200,000

MLS#: 26043864

Price reduced
Welcome home to 6 Monarch Trace #103, a beautifully updated 2-bedroom, 2-bathroom main-floor condominium ideally situated at the back of the community, offering a peaceful, private setting with easy, stair-free access. Inside, you'll find fresh paint and new luxury vinyl plank flooring throughout, creating a bright, modern feel that's truly move-in ready. The spacious living and dining areas provide an open layout perfect for both everyday living and entertaining, while the split-bedroom floor plan offers privacy for owners and guests alike. The primary suite features a private bath and generous closet space, with a second bedroom and full bath providing flexibility for guests, a home office, or hobbies.  A generously sized laundry room offers exceptional convenience while providing valuable additional storage space—a feature not often found in condominium living. This home also includes the convenience of assigned parking and a private storage unit, giving you extra space for seasonal items and outdoor gear. One of the home's greatest advantages is its unbeatable Chesterfield location. Enjoy being within walking distance of shopping, restaurants, coffee shops, grocery stores, parks, walking trails, and everyday conveniences, making it easy to embrace a low-maintenance, walkable lifestyle. You'll also appreciate quick access to major highways, medical facilities, Chesterfield Central Park, the Chesterfield Amphitheater, and all that Chesterfield Valley has to offer. Whether you're looking to downsize, purchase your first home, or enjoy carefree condo living in one of Chesterfield's most desirable locations, this is the perfect place to call home. Washer and dryer convey with property.
#26045247

Chesterfield

6 Monarch Trace Court 103

2 Beds

2 Baths

1,186 Sq.Ft.

$272,000

MLS#: 26045247

Price reduced
Exceptional Top-Floor Residence at 4901 Washington Ave Unit 5C. Central West End, St. Louis Discover sophisticated urban living in this rare top-floor home offering approximately 2,600 square feet of expansive space in the historic Maison Lofts. The living room, dining room, and kitchen flow together in one large open area, creating a bright, loft-like feeling filled with natural light and framed by stunning panoramic skyline views, perfect for both relaxed living and entertaining.
The kitchen features granite counters, an electric cooktop, two ovens, and abundant cabinet and counter space, making it both highly functional and inviting. All appliances remain with the home. Tucked away behind the kitchen is an additional living space with a private feel, ideal as a designated office, media room, or quiet retreat.
The spacious primary bedroom features a luxury primary bath and a custom closet. The second bedroom includes a walk-in closet and a full guest bath, offering excellent flexibility.
Additional highlights include two parking spaces, one assigned garage spot and one surface lot spot. Highly walkable Central West End location (Walk Score 90)
This expansive residence combines impressive scale, an open loft-like layout, a private secondary living space, thoughtful details, and unbeatable convenience. Close to shopping, popular restaurants, and major highways in one of St. Louis’s most vibrant neighborhoods. A standout opportunity!
#26042355

St Louis

4901 Washington Boulevard 5C

2 Beds

2 Baths

2,600 Sq.Ft.

$490,000

MLS#: 26042355

This impeccably maintained and beautifully updated bungalow in the desirable Hardith Hill Terrace neighborhood of Rock Hill is one of the finest homes currently available in the Webster Groves School District. Offering 3 bedrooms, 2 full baths, and 1,642 sq ft of thoughtfully designed living space, this home blends modern updates with timeless character - perfect as a first home or an easy downsize. The east-facing living room is filled with natural morning light, highlighting the awesome hardwood floors. It flows seamlessly into a spacious, separate dining room and a bright, open kitchen featuring granite countertops, custom 42" cabinetry with upgraded storage, and stainless-steel appliances. The adjoining oversized sunroom provides flexible living space, ideal for everyday enjoyment or effortless entertaining. The main level includes two generously sized bedrooms and a beautifully renovated full hall bath. Upstairs, the private master suite is a true retreat, featuring a spacious bedroom, custom closets, and a fully updated en-suite bath. The lower level is clean, dry, and ready for your finishing touches, offering abundant storage, laundry, a newer HVAC system (2020), thermal-efficient windows, and an oversized one-car tuck-under garage. Outside, the stunning backyard and large patio create the perfect setting for indoor-outdoor living and entertaining. Ideally located just minutes from Manchester Road, Highway 64/40, shopping, dining, and directly across from Givens Elementary in the Webster Groves School District. With quick access to Clayton, major highways, and the airport, you’re truly 15 minutes from everywhere. This move-in-ready home checks every box - don’t miss your opportunity to make it yours.
#26047650

Rock Hill

619 N Rock Hill Road

3 Beds

2 Baths

1,642 Sq.Ft.

$379,000

MLS#: 26047650

Price reduced
Discover the possibilities at 560 Huntleigh Court! Situated in an established Farmington neighborhood, this inviting home offers 3 bedrooms, 2 bathrooms, and is full of charm and comfortable living space. A practical layout provides room to relax, gather, and make the home your own. Whether you are buying your first home, simplifying your lifestyle, or looking for a great place to call home, this property deserves a closer look. Another bonus is this home is located near three parks. Schedule your showing and see what makes Huntleigh Court a great place to call home.
#26048357

Farmington

560 Huntleigh Court

3 Beds

2 Baths

1,312 Sq.Ft.

$239,900

MLS#: 26048357

Real opportunity for investors, builders, or buyers looking for their next project. This bungalow is situated on a generous 87 ft x 167 ft level lot in a mature, well-established neighborhood, complete with convenient rear alley access. The home requires substantial renovations to restore it to livable conditions. Bring your vision and unlock the potential of this unique property.
#26048461

Dexter

718 N Sassafras

2 Beds

1 Baths

1,056 Sq.Ft.

$18,000

MLS#: 26048461

New McBride Homes Summerfield ranch-style 2BR, 1BA will be ready this spring! This cozy cottage is perfect for entertaining! Vaulted ceilings, 6ft windows & beautiful wood laminate flooring in main areas. Kitchen features level 4 Winstead Burlap 42ā€ tall cabinets, large peninsula w/ breakfast bar, & stainless steel GE appliances. Oversized living room w/ceiling fan & sliding glass door to backyard. The primary suite features large window, dual closets & ceiling fan prewire. Shared hall bath with double sink vanity & 5’ walk in shower. White six panel interior doors, upgraded lighting w/ceiling fan prewire in additional bedroom, main floor laundry, & 1 car garage. LL includes a ¾ bath rough-in for future finish. The Highlands onsite amenities include two playgrounds, community pavilion and sports court with convenient access to local attractions. Enjoy peace of mind with McBride Homes’ 10 year builders warranty and incredible customer service! Similar photos shown.
#26048256

Rolla

2207 Heatherfield Drive

2 Beds

1 Baths

1,020 Sq.Ft.

$242,974

MLS#: 26048256

McBride Homes’ Aspen II 3BR, 2BA ranch home is ready this winter! Craftsman exterior! Perfect for entertaining with an open floorplan with vaulted ceilings, 6’ windows, & wood laminate flooring in main living areas. The kitchen has a large island w/breakfast bar for additional seating, level 4 Brellin White 42ā€ cabinets, quartz countertops, stainless steel GE appliances, & large walk-in pantry. Dining area has a sliding glass door to a future covered patio area with a ceiling fan prewire. The primary suite has a large window, dual closets & private bath w/double sinks & walk-in shower. Extras include main floor laundry, ¾ bath rough in the lower level, matte black fixtures, 6 panel white interior doors, plus garage coach lights by 2-car garage. Bella Terra is a new scenic new community in Imperial with a prime location near entertainment & major highways. Enjoy peace of mind with McBride Homes' 10 yr builders warranty & incredible customer service! Similar photos shown.
#26047945

Arnold

4566 Bella Terra Drive

3 Beds

2 Baths

1,539 Sq.Ft.

$414,472

MLS#: 26047945

Rare combination of customer-facing retail or office space up front and a substantial attached warehouse in the back,  all on one of Cape Girardeau's most accessible corridors, just off Kingshighway between Independence and Broadway.
The front of the building offers an open, flexible layout ready to be configured as a showroom, professional office, or client reception area. The real bonus is behind it: a spacious warehouse with room for inventory, equipment, storage, or light production work, plus easy delivery access.
This property works for contractors needing a home base, service businesses requiring storage, medical or professional offices wanting visibility, or retail operations that need back-of-house functionality.
#26047938

Cape Girardeau

225 Clark Avenue

None Beds

None Baths

2,920 Sq.Ft.

$250,000

MLS#: 26047938

Looking for your own private estate on 41.82 Acres look no further this beautiful renovated 3- bedroom, 2- bath home offers privacy, space, and incredible blend of comfort and nature. step under the massive wraparound deck from below or take an impressive ramp leading directly into the expansive deck and into the main living area.
Inside, you’re welcome to buy spacious living and dining area featuring a stunning fireplace as the focal point, vaulted ceilings, and beautiful exposed wood beams that create a warm and inviting atmosphere. Just off the dining and kitchen area, step onto a fully screen-porch overlooking the property-the perfect place to enjoy the peaceful surroundings and fresh air while keeping the bugs away.
The beautifully updated kitchen offers plenty of space along with a nice sized pantry. Just beyond the fireplace., a hallway leads to two bedrooms in a beautifully renovated, spacious full bathroom.
Downstairs, you’ll find an additional room along with a generously sized family room featuring a cozy fireplace-and ideal space for entertaining, relaxing, or gathering. Continue down the hall to a second full bath and a huge laundry, utility room offering an abundance of storage space. two additional storage rooms provide even more possibilities and could potentially be finished to fit your vision.
Multiple renovations have been completed throughout the home, but the outdoor space is truly something special. The expensive wraparound deck is one many dream of, offering endless space to relax and take in the surroundings. The property features a beautiful mixture of wooded, acreage, and open pasture a creek running through the property, in five outbuildings, offering a variety of possibilities, including garage space, two carports, a woodshed storage, greenhouse, and more.
Private, peaceful, and full of-this is the kind of property you’ll never want to leave. Call the listing agent today to schedule your private show.
#26041929

Arcadia

11327 HWY E

3 Beds

2 Baths

2,000 Sq.Ft.

$499,900

MLS#: 26041929

1 ... 371 372 373 374 375 ... 666
* Listings identified with the FMLS IDX logo come from FMLS and are held by brokerage firms other than the owner of this website. The listing brokerage is identified in any listing details. Information is deemed reliable but is not guaranteed. If you believe any FMLS listing contains material that infringes your copyrighted work please click here to review our DMCA policy and learn how to submit a takedown request. Ā© 2024. First Multiple Listing Service, Inc.
 - property

Send a message

Message successfully sent.

Your message

What is 3 + 4 ?

Reason for contacting?

I agree to receive email communication and understand I can unsubscribe at any time.

I agree to be contacted by Rock Island Realty via call, email, and text for real estate services. To opt out, you can reply 'stop' at any time or reply 'help' for assistance. You can also click the unsubscribe link in the emails. Message and data rates may apply. Message frequency may vary. Privacy Policy

Sign Out

Virtual Assistant

Would you like to take the next step with this property? We can help you schedule a showing or virtual tour, or send you more details.

Yes, I would like more information.

Thank You for Your Reply, One of Our Agents will contact you as soon as possible

No, maybe later.

Thank you, you can always contact me via email, phone number or through the contact form.

Realhub AI

Lucy - Your AI-Powered Realtor

Update Your Temporary Password

Personalize your search

Enter your email and we'll notify you immediately when new listings match what you're looking for.

or enter email address

Already have an account ? Login here

Continue your home search

I agree to receive communications and understand I can unsubscribe at any time.

I agree to be contacted by Rock Island Realty via call, email, and text for real estate services. To opt out, you can reply 'stop' at any time or reply 'help' for assistance. You can also click the unsubscribe link in the emails. Message and data rates may apply. Message frequency may vary. Privacy Policy

Already have an account ? Login here

We use cookies

We use cookies primarily for analytics to enhance your experience. By accepting, you agree to our use of these cookies. You can manage your preferences or learn more about our cookies policy.
