Properties

Browse or get in touch to schedule a walkthrough.

  • Nearby me
Price range

Popular Features

Community Features

Association

Property Features

Waterfront

View

Exterior Features

Interior Features

Style

10000 properties match your criteria

Updated 1 minute ago

E-Alert name

Turn Key! This home is loaded with updates and quality workmanship. This home features an open floorplan, engineered hardwood floors throughout, custom cabinets, center island, stainless appliances, separate dining area, main floor laundry, spacious bedrooms, large fenced level yard with a large workshop and a storage shed. This home has a like new feel, you will be glad you put this one on the must see list!
#26045022

Pevely

9343 Church Drive

2 Beds

1 Baths

1,079 Sq.Ft.

$240,000

MLS#: 26045022

Welcome to this beautifully updated 4-bedroom, 3-bath ranch style home in the highly sought-after Avalon Hills subdivision! Thoughtfully renovated throughout, this exceptional home offers an open floor plan, designer ceilings in the great room and kitchen/breakfast areas, abundant natural light, hardwood flooring, a main-level laundry/mudroom, and an attached two-car garage. A spacious covered front porch welcomes you into an inviting interior where the great room, highlighted by a custom stone gas fireplace, flows seamlessly into the formal dining room—perfect for everyday living and effortless entertaining. The stunning updated kitchen features abundant cabinetry, generous counter space including a large center island, a stylish coffee bar, and an adjoining breakfast area with gazebo ceiling creating the ideal gathering space for family and friends. The private primary suite offers hardwood flooring, a spacious walk-in closet, and a beautifully updated ensuite bath with dual vanities, a soaking tub, and separate shower. Three additional generously sized bedrooms, each with newer hardwood flooring, share an updated full bath, completing the main level. The partially finished walk-out lower level provides exceptional additional living space, featuring a large recreation room, media or fitness area, bar, full bath, and abundant storage.  Step outside to the lighted composite deck and expansive patio overlooking the fully fenced, level backyard with an irrigation system—perfect for relaxing evenings, outdoor dining, and entertaining.  Enjoy the charm of Avalon Hills with its beautifully walkable streets and three scenic fishing lakes. Conveniently located near AAA Rockwood schools, shopping, restaurants, parks, and major highways, this move-in ready home perfectly combines modern updates, comfortable living, and an outstanding location. Don't miss your opportunity to make this exceptional property your next home!
#26044514

Fenton

2088 Avalon Ridge Circle

4 Beds

3 Baths

3,243 Sq.Ft.

$649,900

MLS#: 26044514

Please Continue to Show!
Beautifully renovated 1,270 sq ft brick home featuring 3bedrooms, 1 bathroom, and a versatile extra room perfect for a home office, nursery, guest room, or hobby space. This home blends timeless character with modern updates, including refinished hardwood floors, wood burning fireplace, fully remodeled kitchen and bathroom, new roof, a completely updated electrical system with whole-house rewiring,  new water heater, and some new windows. Great curb appeal, nice front yard and back yard with detached garage. Clean basement with usable space. Flexible floor plan.  Occupancy Permit is complete so this home is truly MOVE-IN ready!
#26045871

Jennings

8718 Clifton Avenue

3 Beds

1 Baths

1,270 Sq.Ft.

$129,000

MLS#: 26045871

Welcome home to this beautifully maintained 2-year-young ranch nestled on a quiet cul-de-sac beside the scenic Fox Run Golf Club! This home offers the perfect blend of modern comfort, peaceful surroundings, and golf course lifestyle living.
Step inside to an open and inviting floor plan featuring soaring vaulted ceilings, abundant natural light, and stylish finishes throughout. The kitchen is beautifully appointed with quartz countertops, Level 4 Flagstone 42ā€ cabinetry accented with black hardware, GE stainless steel appliances, and flows seamlessly into the main living area — perfect for entertaining or everyday living.
The primary suite offers a private retreat with a spacious walk-in closet and an ensuite bath featuring adult-height double sinks and a luxurious 5-foot walk-in shower. Additional bedrooms are generously sized and provide comfort and functionality throughout the home.
Additional features include a covered front porch, 2-car garage, convenient main floor laundry, and a full unfinished basement with an egress window and 3/4 bath rough-in, offering endless possibilities for future finishing, additional living space, home office, gym, or storage.
Enjoy the ability to walk to the clubhouse while living just steps from golf course surroundings and all the charm the Fox Run community offers. Conveniently located near shopping, restaurants, and easy highway access, this move-in ready ranch is still covered under the 10-year builder warranty for added peace of mind.
A fantastic opportunity to own a newer home in a sought-after golf course community!
#26027314

Eureka

512 Kit Fox Court

3 Beds

2 Baths

1,336 Sq.Ft.

$360,000

MLS#: 26027314
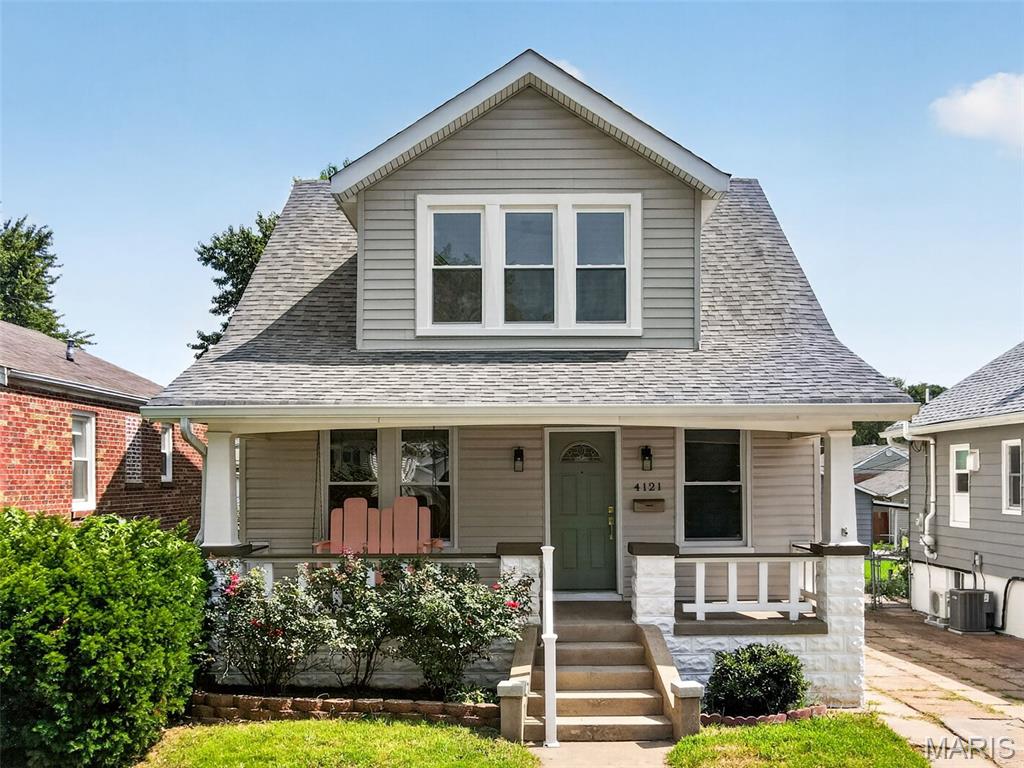
Price reduced
Beautifully renovated and move-in ready! This charming home blends timeless character with modern updates throughout. Enjoy a bright, inviting interior, stylish finishes, spacious living areas, and a welcoming covered front porch perfect for relaxing. Conveniently located in Holly Hills close to Carondolet Park. Near shopping, dining, and major highways, this home offers comfort, style, and convenience. Don’t miss your opportunity to own this stunning South St. Louis gem!
#26047426

St Louis

4121 Wilmington Avenue

3 Beds

2 Baths

1,585 Sq.Ft.

$345,000

MLS#: 26047426

Price reduced
Wake up to BREAKTAKING main channel views from this beautifully updated waterfront retreat offering 77' of shoreline, a 3-well dock, & the Lake of the Ozarks lifestyle you've been dreaming of. This 3-bedroom, 3.5-bath home offers over 3000 sq. ft. with 2 private ensuite bedrooms with walk in tile showers, Walk-in Cedar lined closet, an open floor plan, expansive windows, beautiful main-level flooring, & a STUNNING double-sided stone fireplace that anchors the living space. The stylish kitchen features composite countertops, double ovens, and is designed for entertaining. Step outside to three levels of composite decking, creating multiple spaces to relax and take in the incredible views. Enjoy a gentle walk to the water, an expansive workshop & abundant storage.  Private well & septic along with a Generac generator for added peace of mind. Furnishings are included, making this an exceptional turnkey opportunity, while the boat and personal watercraft are available separately. Whether you're searching for a full-time residence or the perfect lake getaway, this home delivers the waterfront lifestyle buyers come to Lake of the Ozarks to find.
#3588904

Lake Ozark

47 Knox Point Circle

3 Beds

4 Baths

2,604 Sq.Ft.

$799,000

MLS#: 3588904

Price reduced
**NEW PRICE!** Welcome to 1747 Coachway Lane in Hazelwood! Built in 1996, this home is part of a newer pocket of residences tucked within a well-established neighborhood on a quiet cul-de-sac street. This well-maintained ranch offers 3 bedrooms, 2 bathrooms, and has been lovingly cared for by its original owner.

Recent updates include brand-new laminate wood flooring, new carpet, fresh paint throughout the main floor, updated lighting, and more. This is super clean and is a truly move-in ready home—just add furniture!

The spacious living room and dining room combination features vaulted ceilings, skylights, large windows, and a cozy gas fireplace, creating a bright and inviting gathering space for everyday living and entertaining. The kitchen offers an ideal combination of cabinets, drawers, generous counter space, and a convenient breakfast bar. Adjacent to the kitchen, the breakfast room features a large bay window that adds extra square footage and overlooks the large deck and flat, fully fenced backyard. A main-floor laundry room adds everyday convenience, too.

The unfinished lower level provides an excellent opportunity to expand your living space. Four large windows bring in an abundance of natural light, while built-in shelving offers plenty of storage. A bathroom rough-in is already in place, making future finishing even easier.

This home is ready to go and has passed occupancy. If you are looking for a terrific home with room to grow in Hazelwood West schools, this is it—**and now at an even more attractive price!**
#26031863

Hazelwood

1747 Coachway Lane

3 Beds

2 Baths

1,414 Sq.Ft.

$268,000

MLS#: 26031863

Country Living with land to roam! This four bedroom, four bath 2012 built home is situated on 31.68 surveyed acres located in Monroe County, MO and the Mark Twain Lake area. The home recently just had a brand new roof installed last year (2025) and new decks have been installed as well. Features include a two car attached garage, open living room/kitchen floor plan, an office room, geothermal heating and cooling, along with a 30x50 shop with concrete floors. The basement is mostly finished and has its own walk-out access and a second kitchen, the fourth full bathroom along with a large family room for entertaining guests or a perfect opportunity to have a guest suite. The 31 acres is private and you cannot see any of the neighbors from the backyard of the home. The property is located on a dead end county road, so there should not be much through traffic.  The Mark Twain Lake is nearby and it is about a 15 min drive to the South Fork boat ramp from the property.  The home does need some TLC. Carpets need replaced/re stretched, drywall tape is starting to come undone in places, and due to the home being vacant there is some mold on the surfaces of the bathroom door, and some of the cabinets due to the humidity of the home being cooped up. But, do not let that discourage you. Dare to compare prices on homes with this size and this amount of acreage and you will see there is room for upside potential in doing some improvements yourself and all the while making it your own!
#26047778

Santa Fe

12818 Monroe Road 633

4 Beds

4 Baths

3,836 Sq.Ft.

$499,900

MLS#: 26047778

Back on the market no fault of the seller-don't miss your 2nd chance to snatch this beauty up in a wonderful neighborhood. 

Welcome home to this stunning 2-bedroom brick bungalow in the desirable Norwood Court neighborhood, next to the golf course, where timeless charm meets modern updates! 

Step inside to a bright, spacious living room filled with natural light, featuring a cozy wood-burning fireplace that's perfect for relaxing on chilly evenings or entertaining guests. The beautifully updated kitchen boasts granite countertops, a stainless steel 5-burner gas range, double sink, and plenty of cabinet space for all your cooking needs.

The renovated bathroom showcases a stylish new vanity, updated lighting, and a subway tile tub surround extending to the ceiling for a clean, contemporary look.

Major updates provide peace of mind, including a newer roof, windows, furnace, air conditioner, water heater, and an updated electrical panel.

Downstairs, you'll find a finished lower level offering the perfect space for a family room, recreation area, or home office, complete with a charming faux fireplace, convenient half bath and bonus room.

With its blend of classic character, thoughtful upgrades, and inviting spaces, this home is even more impressive in person. Schedule your private showing today and see everything this beautiful home has to offer!
#26044570

St Louis

7541 Norwalk Lane

2 Beds

1 Baths

1,008 Sq.Ft.

$125,000

MLS#: 26044570

Price reduced
Great opportunity to own a 2bed, 2 bath ground floor condo in Creve Coeur Station.  Great location next to Creve Coeur Lake & park, walking trails that lead directly to the parking lot!  Small complex with only 40 units, a beautiful community pool surrounded by trees and a lot of open common ground. Unit comes with a 22x10 one car garage just outside the building. Inside this ground floor unit you have a large living room with fireplace, glass door leading to a covered patio that overlooks a large open common area, and 9ft ceiling. Dining area flows well into the galley kitchen.  Down the hall you will find the 2nd bedroom on right with a double window for natural light and easy access to a full bathroom just across the hall. At the end of the hallway is the primary bedroom complete with an ensuite bathroom and walk in closet. Laundry closet supports full size washer & dryer which are included in the sale. Tenant damaged areas have been removed making it ready for new owner to build back to their style.  Priced to allow needed renovation and have an investment under the value recent units have sold for.  Unit being sold as-is.
#26047648

Maryland Heights

13818 Amiot Drive B

2 Beds

2 Baths

1,008 Sq.Ft.

$135,000

MLS#: 26047648

Price reduced
Welcome home to this stunning two-story residence featuring 4 bedrooms, 4 bathrooms, and over 3,500 square feet of stylish living space. Situated on a desirable corner lot in the sought-after Rockwood R-VI School District, this home offers the perfect blend of comfort and convenience. Enjoy a prime location within walking distance to Rockwood schools and just minutes from major highways, shopping, dining, and everyday amenities. Step inside to a grand two-story foyer with 9-foot ceilings and beautiful wide-plank hardwood flooring. The spacious kitchen features shaker-style cabinetry, under-cabinet lighting, quartz countertops, and includes the refrigerator. An abundance of natural light fills the open floor plan, which offers a charming hearth room off the breakfast area and kitchen. The home features two wood-burning fireplaces, one in the hearth room and another in the family room, creating warm and inviting gathering spaces. Designed for both everyday living and entertaining, the main level also includes a formal dining room and a private office, ideal for working from home. A T-shaped staircase leads to the upper level, where you'll find a versatile loft perfect for a study area, playroom, or additional entertainment space. The secondary bedrooms are served by both a Jack-and-Jill bathroom and an additional full bathroom.
The oversized primary suite is a true retreat, complete with a walk-in closet featuring custom organizers and a luxurious en-suite bath with separate vanities, a jetted soaking tub, and a walk-in shower. For added convenience, the laundry room is located on the second floor. The 9' pour, walk-out lower-level, is partially finished, offering an excellent opportunity to customize and finish the space to fit your needs. Walk out of the breakfast room to the oversized composite deck that wraps around the home, perfect for entertaining friends and family. Recent updates include zoned heating and cooling (2022), a humidifier, a brand-new water heater (2026), roof and gutters (2019), and new blinds and carpet installed in 2022. This exceptional home combines timeless style, thoughtful updates, and an unbeatable location.
#26046807

Fenton

826 Summit Glen Court

4 Beds

3 Baths

3,556 Sq.Ft.

$639,900

MLS#: 26046807

WOWZA! This rustic-modern 2-story is GORGEOUS. 3-bedroom and 2.5 bath with partial finished LL. The curb appeal is stunning and as you walk in you will see the gleaming floors, natural light and can envision how you will decorate. The bright and light kitchen with wood accents is breathtaking. Main floor offers a 1/2 bath for convenience and guests. Step outside onto your LARGE deck with pergola through doors right off the kitchen. A nice green view with trees and overlooking a nice firepit area. Upstairs you will find a large primary with its own primary bathroom, 2 secondary bedrooms and a full hall bath. The LL family room is tiled and has a fireplace to cozy up in the winter months! MINUTES from all that Arnold has to offer. Restaurants, shopping, library, schools and minutes to the highway! PORCH (2020), DECK /WINDOWS (2016), AC/FURNACE (2021), ROOF/SIDING/KITCHEN (2025), MAKE YOUR APPT NOW!
#26046346

Arnold

1677 Stardust Drive

3 Beds

2 Baths

1,825 Sq.Ft.

$350,000

MLS#: 26046346

What a home.  Pride in ownership and built solid brick and stone.  Lots of room 5 bed, 4 baths, family room, rec room or storage, great house to grow into.  Location, Fenced back yard. Yes   Yes  total 5 car garage. Yes 3 car and 2carattached, or John Deere room, , park in or great for at home business ,,,yard over one acre.  Dream kitchen, new solid surface countertops,  lots of room.  New stainless oven built in , countertop stove top, dishwasher new luxury vinyl plank floors. Ceramic floors  in foyer and 3 bathrooms laminate kitchen , utility room, breakfast area.. Breakfast bar and eat in area with the neatest tent like ceiling, door to mostly covered deck. Large floor to ceiling Windows. Heavy real wood 6 panel doors. 
And to back yard.primary bedroom with door to covered deck, coffered ceiling , walk in closet, bath with double sinks, jet tub and separate shower. Living room with tray ceiling and gas log fireplace, new flooring.  Dining room with tray ceiling. New flooring. Sitting room by front door just past the great columns.  Basement family room with new. Ceiling. Private bedroom retreat in basement with a full bath.
Basement 2 car garage or shop or at home business heated and cooled. Note: Agent owned.
#26046092

Rolla

709 Southview Drive

5 Beds

4 Baths

5,380 Sq.Ft.

$620,000

MLS#: 26046092

Live large in this oversized downtown loft at the sought-after Edison Building—where modern convenience meets urban energy. This 2-bedroom, 2.5-bath loft offers an open, airy layout with skyline views that remind you daily why city living is unbeatable. The spacious living room, anchored by a cozy gas fireplace, flows effortlessly into a kitchen made for entertaining—featuring cabinet and counter space galore, a generous island, and a sunny breakfast area. The primary suite is your personal retreat with a spa-like bath boasting dual sinks, a soaking tub, and a separate shower—plus a walk-in closet that could double as a room of its own. The second bedroom suite offers its own private bath, while a powder room keeps guests comfortable. In-unit laundry adds to the easy-living vibe.  Need secured parking? It's avalable, attached and just an elevator ride away. Walking distance to Enterprise Center, City Soccer, Union Station and so much more! This is not just a rental—this is downtown living at its best. Ready to make it yours?
#26047708

St Louis

400 S 14th Street 1204

2 Beds

2 Baths

1,527 Sq.Ft.

$1,850

MLS#: 26047708

Welcome home to this charming, beautifully updated bungalow tucked away on a quiet street! Inside, you’ll find gleaming hardwood floors, a bright living space, an updated kitchen with modern appliances, and a stylishly renovated bathroom. The partially finished basement provides flexible bonus rooms—perfect for a home office, gym, playroom, or guest space. Outside, enjoy a spacious backyard, attached one-car garage, and convenient access to I-170, shopping, dining, and everything St. Louis has to offer! Schedule your appt today!
#26046347

St Louis

2230 Northbury Lane

3 Beds

1 Baths

1,056 Sq.Ft.

$140,000

MLS#: 26046347

1 ... 375 376 377 378 379 ... 666
* Listings identified with the FMLS IDX logo come from FMLS and are held by brokerage firms other than the owner of this website. The listing brokerage is identified in any listing details. Information is deemed reliable but is not guaranteed. If you believe any FMLS listing contains material that infringes your copyrighted work please click here to review our DMCA policy and learn how to submit a takedown request. Ā© 2024. First Multiple Listing Service, Inc.
 - property

Send a message

Message successfully sent.

Your message

What is 3 + 4 ?

Reason for contacting?

I agree to receive email communication and understand I can unsubscribe at any time.

I agree to be contacted by Rock Island Realty via call, email, and text for real estate services. To opt out, you can reply 'stop' at any time or reply 'help' for assistance. You can also click the unsubscribe link in the emails. Message and data rates may apply. Message frequency may vary. Privacy Policy

Sign Out

Virtual Assistant

Would you like to take the next step with this property? We can help you schedule a showing or virtual tour, or send you more details.

Yes, I would like more information.

Thank You for Your Reply, One of Our Agents will contact you as soon as possible

No, maybe later.

Thank you, you can always contact me via email, phone number or through the contact form.

Realhub AI

Lucy - Your AI-Powered Realtor

Update Your Temporary Password

Personalize your search

Enter your email and we'll notify you immediately when new listings match what you're looking for.

or enter email address

Already have an account ? Login here

Continue your home search

I agree to receive communications and understand I can unsubscribe at any time.

I agree to be contacted by Rock Island Realty via call, email, and text for real estate services. To opt out, you can reply 'stop' at any time or reply 'help' for assistance. You can also click the unsubscribe link in the emails. Message and data rates may apply. Message frequency may vary. Privacy Policy

Already have an account ? Login here

We use cookies

We use cookies primarily for analytics to enhance your experience. By accepting, you agree to our use of these cookies. You can manage your preferences or learn more about our cookies policy.
