Properties

Browse or get in touch to schedule a walkthrough.

  • Nearby me
Price range

Popular Features

Community Features

Association

Property Features

Waterfront

View

Exterior Features

Interior Features

Style

10000 properties match your criteria

Updated 1 minute ago

E-Alert name

If you've been searching for a home that does the heavy lifting so you don't have to, welcome to the neighborhood. This beautifully updated ranch checks every box, and then throws in a secret garden for good measure.

Let's start with what's brand new, because there's a lot of it. Fresh LVP flooring throughout (2024), all new windows (with lifetime transferable warranty) and a gorgeous French door leading to the backyard patio (2025), and a brand new roof (July 2025). Translation: this is not a house that's going to nickel and dime you the second you move in.

Step inside and the open floor plan, vaulted ceilings, and two skylights in the family room flood the space with natural light all day long. The eat in kitchen is made for real life, whether that's Tuesday night chaos or Sunday morning pancakes. Bay windows in both the primary bedroom and living room add character without trying too hard, and the gas fireplace means cozy season just got a serious upgrade. Main floor laundry, because nobody wants to haul baskets up and down stairs for the rest of their life.

The primary bathroom has a soaking tub that genuinely feels like a spa day you don't have to pay for. Go ahead, take the long bath. You've earned it.

Downstairs, the fully finished lower level is a legit extension of the home, not an afterthought. Two additional bedrooms with legal egress, a full bathroom that could hold its own upstairs, and a rec area ready for movie nights, game days, or a home gym you'll swear you're going to use every day.

Garage people, this one's for you. It fits three cars and includes a recessed workshop area for your projects, tools, or that one hobby you keep meaning to get back to. The driveway adds parking for up to six more, so hosting is no longer a math problem.

Now, the backyard. Honestly, pictures barely do it justice. Heirloom rosebushes line the path beside the house, leading you through a storybook white arbor and picket fence into what can only be described as a secret garden oasis. Professionally landscaped by Mansfield Nursery, the yard was designed so something is always blooming no matter the season, from pink dogwoods and cherry trees to magnolias and beauty berries. The birds have clearly heard the reviews too, because the backyard sounds like its own private sanctuary most mornings.

Location wise, you're in a quiet neighborhood but just minutes from three major highways, putting you about 25 minutes from pretty much anywhere you need to be. Restaurants and shopping are close by, and you're zoned for the highly sought after Francis Howell School District.

Whether you're looking for one level living, extra space for a growing family, or a backyard that makes you want to cancel your vacation plans, this home delivers. Come see it before someone else falls in love with the roses.
#26046429

O'Fallon

436 White Chapel Drive

4 Beds

3 Baths

3,200 Sq.Ft.

$400,000

MLS#: 26046429

This beautifully maintained 2-bedroom, 1-bath ranch offers turnkey comfort with modern updates throughout. Step inside to a bright, stylish living room, an inviting eat-in kitchen, and two well-appointed bedrooms. The partially finished lower level provides valuable extra living space—perfect for a family room, home office, or fitness area. Outside, enjoy a fenced backyard, a detached garage, and a lovely patio ideal for relaxing or entertaining. Convenient to parks, shopping, dining, and effortless highway access.  This home delivers both convenience and charm!  Some updates include; roof, windows, bathroom, paint & much more! Hurry!
#26046991

St Louis

3736 Carondelet

2 Beds

1 Baths

768 Sq.Ft.

$174,900

MLS#: 26046991
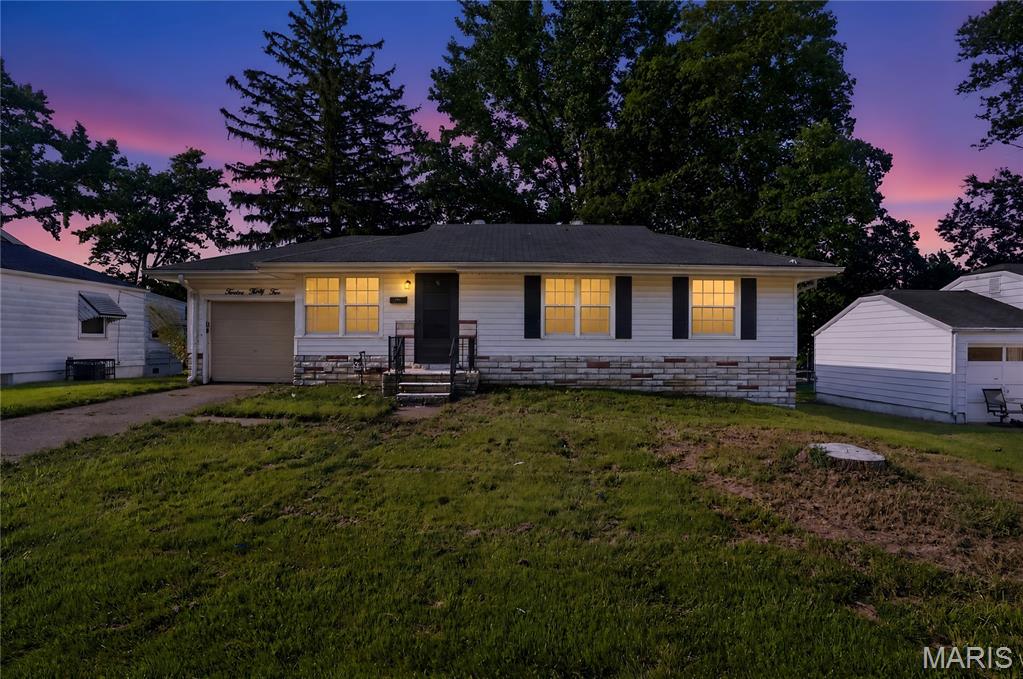
Discover comfort and convenience in this charming 3-bedroom, 1-bath traditional ranch located in St. Louis. Featuring an inviting main-level layout, this home includes a functional kitchen, cozy dining area, and hardwood-topped living spaces filled with natural light. The property offers a full basement with washer/dryer hookups, an attached 1-car garage, and a private driveway. Situated on a manageable suburban lot within the Riverview Gardens school district, this delightful residence delivers incredible potential and classic appeal.
#26046927

Florissant

1232 Addison Drive

3 Beds

1 Baths

912 Sq.Ft.

$89,900

MLS#: 26046927
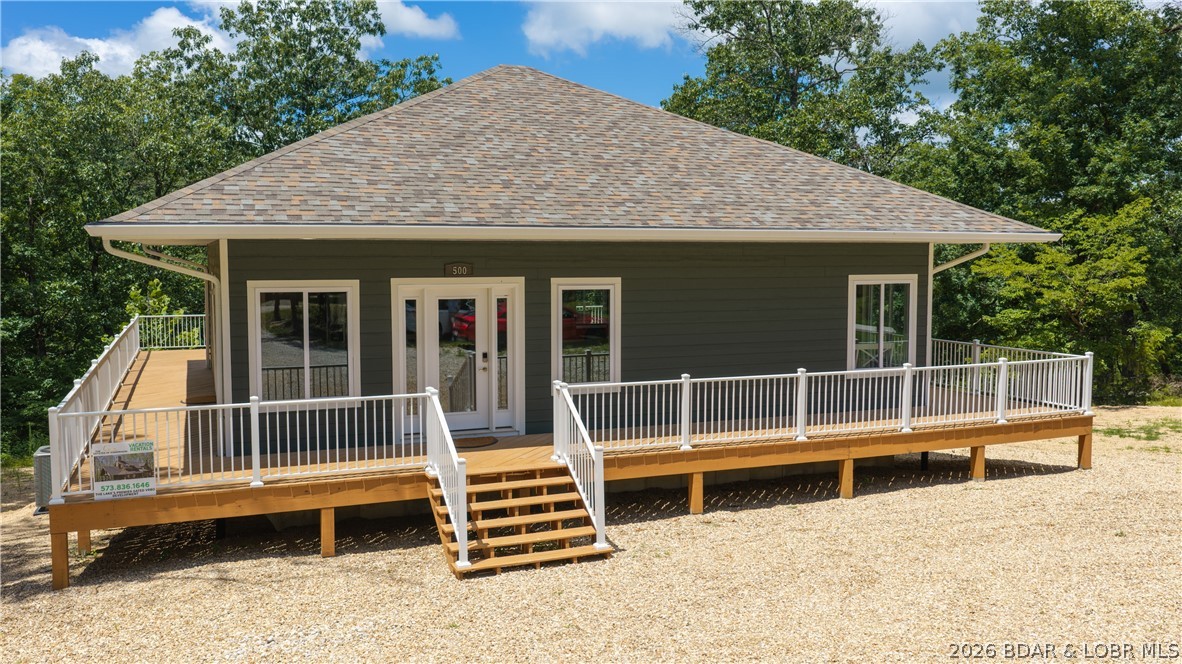
New construction, 5 private acres, gated entry, and resort-style amenities—this Lake of the Ozarks property checks all the boxes. Located in a luxury community next to Old Kinderhook, the 4-bedroom, 3-bath home offers 2,400 square feet and flexibility as a full-time residence, second home, or short-term rental. The open-concept main level features vaulted ceilings, generous kitchen counter space, the primary suite, a second bedroom, and an additional full bath. The lower level includes a second living area, two more bedrooms, a third full bath, and laundry. Enjoy the surrounding nature and wildlife from the large wraparound deck or covered lower patio with hot tub. Flat parking and ample acreage provide room for a future shop. Community amenities include a new clubhouse, indoor and outdoor heated pools, fitness center, spa, pickleball courts, maintained streets, and a convention center under construction. Minutes from Camdenton Square, Ballparks National, golf, and popular dining. Furniture, appliances, golf cart, and hot tub are included. Community roads are planned to be paved after construction is complete.
#3588728

Camdenton

500 Big Cedar Drive

4 Beds

3 Baths

2,400 Sq.Ft.

$725,000

MLS#: 3588728

Price reduced
In-Ground Pool & 3-Car Garage — Yes, Please!

Welcome to 3874 Scarlet Oak in the highly sought-after Meadow View Subdivision—a meticulously maintained two-story home that truly shows like new.

From the moment you step inside, you'll appreciate the exceptional care, thoughtful updates, and spacious open floor plan. Beautiful luxury plank flooring extends throughout the main level, while the inviting family room features custom built-in cabinetry and flows seamlessly into the stunning, updated kitchen—perfect for everyday living and entertaining.

The kitchen boasts custom cabinetry, quartz countertops, a subway tile backsplash, built-in stainless steel appliances, a center island with a butcher-block countertop, and a walk-in pantry complete with matching cabinetry and open shelving. A formal dining room—also ideal as a home office—and a convenient main-floor laundry room complete the first level.

Upstairs, you'll find brand-new carpet throughout. The expansive primary suite is a true private retreat featuring a fireplace for added warmth, a large walk-in closet and a spa-inspired luxury bath with dual vanities, a walk-in shower, and a deep soaking tub. A spacious bonus family room provides additional living space, while two generously sized secondary bedrooms each offer walk-in closets and an updated 2nd full bath completes the second level.

The finished lower level is designed for entertaining with a custom built-in bar, tasting room, spacious game and recreation area, convenient half bath, and still plenty of additional space for storage.

Step outside to your own backyard oasis. The level, fenced yard features a large patio with multiple seating areas surrounding the sparkling in-ground pool—perfect for relaxing or hosting family and friends all summer long.

With a 3-car garage, exceptional finishes, generous living spaces, and resort-style outdoor amenities, this move-in-ready home truly has it all.

Don't miss your opportunity to make this incredible home yours. Schedule your private showing today! Showings begin on Friday 7/24, Open house Saturday 7/25 and Sunday 7/26 12-2pm
#26045635

House Springs

3874 Scarlet Oak Drive

3 Beds

2 Baths

4,220 Sq.Ft.

$464,900

MLS#: 26045635

Price reduced
Investor opportunity in the heart of South City! Located at 3646 Iowa Avenue, this three-bedroom, two-bath home sits just behind Iowa Buffet and only minutes from the shops, restaurants, and entertainment along Cherokee Street.

The property was renovated in recent years and features newer major systems, giving the next owner a solid foundation to work with. It has experienced some wear and tear and will need repairs, cosmetic improvements, and general cleanup to bring it back to its full potential.

With a spacious layout, three bedrooms, two full bathrooms, and a convenient South City location, this property could make an excellent renovation project, rental property, or resale opportunity. The home is being offered in its current condition and is best suited for an investor or buyer who is comfortable completing the needed work.
Be sure to check out our video walk through.
#26047632

St Louis

3646 Iowa Avenue

3 Beds

1 Baths

1,666 Sq.Ft.

$155,000

MLS#: 26047632
Price reduced
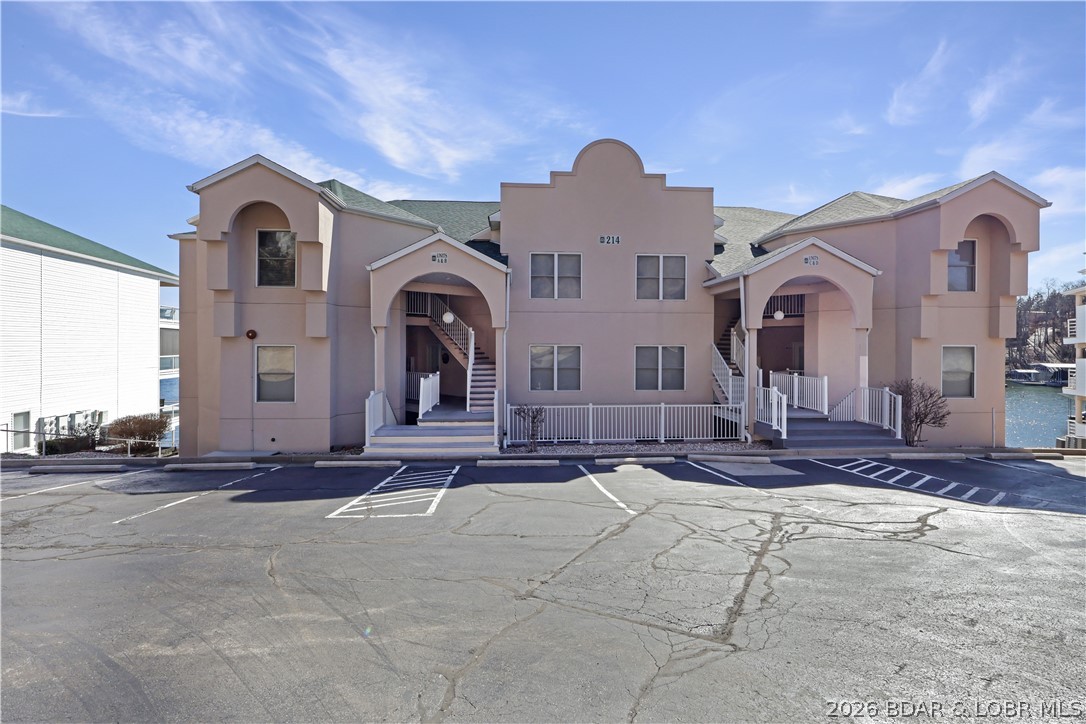
A rare opportunity to acquire a turnkey investment package in the centrally located Emerald Bay Condominiums! This exceptional offering includes two beautifully updated lakefront condominiums—a spacious 3-bedroom, 2-bath walk-in unit & a 2-bedroom, 2-bath unit just one flight of stairs down—both established as successful nightly rentals with income potential. Each residence features a lakeside patio, creating the perfect setting for entertaining, relaxing & enjoying the Lake lifestyle. Included dock slips (12x28 & 10x24) provide effortless access to the water, making these properties equally appealing to owners & vacation guests. The beautifully maintained community features a lakeside swimming pool, tennis courts, manicured grounds & affordable HOA dues, adding to the long-term value & strong investment appeal. Whether you're expanding your vacation rental portfolio, completing a 1031 exchange, or searching for a premier Lake of the Ozarks investment, this exceptional package offers an unmatched combination of location, lifestyle, and proven rental appeal. Schedule your private tour today!
#3588821

Lake Ozark

214 Emerald Bay Drive 1B & 2B

5 Beds

4 Baths

2,472 Sq.Ft.

$680,000

MLS#: 3588821

Discover maintenance-free living at its finest in the highly desirable Kenrick Parke Condominiums! This unit is conveniently located on the second level and features 2 spacious bedrooms with a large walk-in closet and 2 full baths, making it perfect for comfortable, stress-free living. This second-level unit is located in a well-maintained building with secure entry, convenient elevator access to all levels, and an assigned parking space in the lower-level garage. This unit is MOVE-IN ready with a brand-new HVAC system (June 2026), brand-new carpet (May), and roof (2025), giving you complete peace of mind. A large living room and dining room will accommodate your get-togethers. A large private covered deck provides a scenic view of the neighboring skyline trees. You can relax and enjoy the pool, tennis/pickleball courts, clubhouse, and fun community events. Enjoy a convenient walk through the neighborhood to nearby Wehner Park and Shrewsbury City Center. So come on, pack your bags
and begin living your new stress-free life in friendly Kenrick Parke. Welcome Home!
#26046224

St Louis

5353 N Kenrick Parke Drive 205

2 Beds

2 Baths

1,088 Sq.Ft.

$210,000

MLS#: 26046224
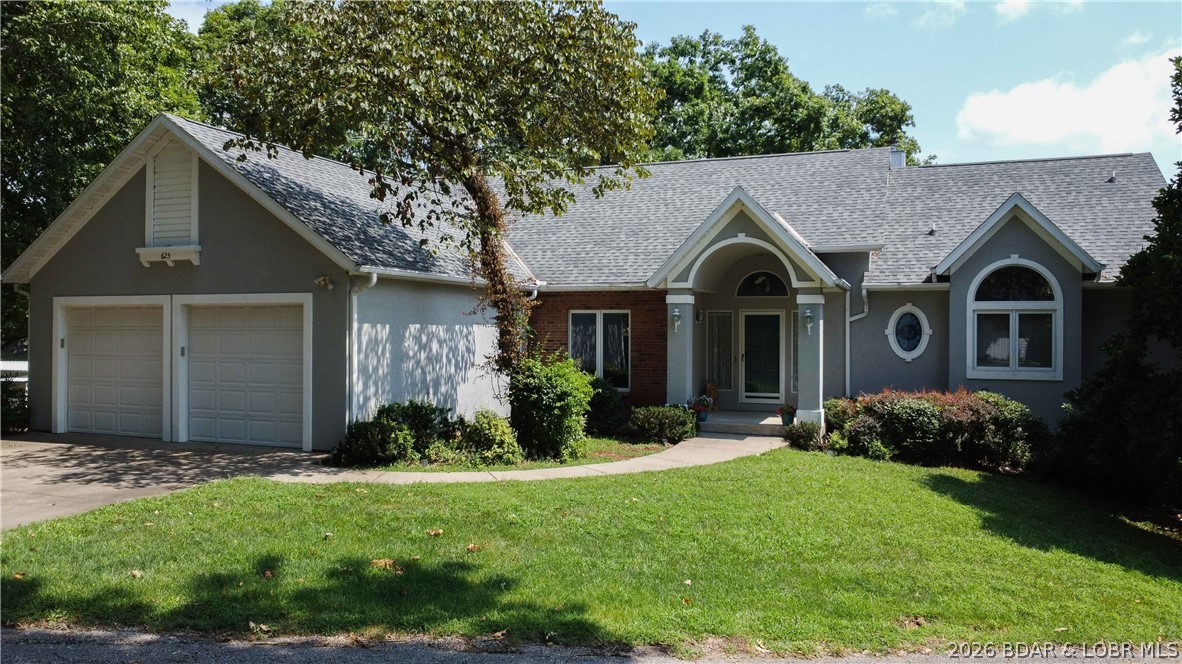
Extremely gentle lakefront, 125 feet of shoreline, and views for days! Welcome to 643 Heron Estates Drive, ideally located off highly desirable Sellers Road. This spacious lakefront home sits on a nearly level lot, offering rare, easy access from the home to the water.

Inside, the open main level features abundant natural light, multiple gathering spaces, a well-appointed kitchen with generous cabinetry, and direct access to a large deck overlooking the lake. The home offers 5 comfortable bedrooms, multiple living and entertaining areas, a private primary suite, a jetted tub, main-level laundry, and plenty of room for family and guests.

Mature trees, attractive landscaping, an attached two-car garage, and a covered dock with two boat lifts and a PWC lift complete the package. Whether you are searching for a full-time residence or weekend retreat, this property delivers exceptional lake views, amazing waterfront, and the relaxed Lake of the Ozarks lifestyle buyers are looking for.
#3588965

Camdenton

643 Heron Estates Drive

5 Beds

3 Baths

4,177 Sq.Ft.

$1,195,000

MLS#: 3588965

NO SHOWINGS UNTIL OPEN HOUSE 7/25/2026 @ 1:00 - 3:00 PM.  
Welcome home to this spacious 3-bedroom, 2-bath ranch situated on a generous over 1/3-acre lot in the highly sought-after Pattonville School District! The open floor plan features soaring cathedral ceilings, a warm and inviting living room with a cozy wood-burning fireplace, and an eat-in kitchen with custom cabinetry, a convenient kitchen/dining combination, and plenty of space for gathering.

The walk-out lower level includes a workshop, abundant storage, and incredible potential to finish additional living space to suit your needs. Outside, enjoy the large fenced backyard with plenty of room for entertaining, gardening, pets, or play. Car enthusiasts, hobbyists, and DIYers will appreciate the attached 1-car garage plus an oversized detached 2-car garage with a dedicated workshop, providing exceptional space for vehicles, projects, and storage.

Offering a functional layout, generous storage, and endless opportunities to add your personal touch, this home combines comfort, space, and versatility in a desirable location close to parks, shopping, dining, and major highways.
#26046474

Maryland Heights

2939 Broadview Avenue

3 Beds

2 Baths

1,505 Sq.Ft.

$324,999

MLS#: 26046474

Charming and well-maintained, this 2-bedroom, 2-bath home offers just under 1,500 square feet of comfortable living space in a convenient location. Bright, open common areas feature engineered wood flooring, while both bedrooms and the partially finished lower-level offer carpeting. The inviting kitchen is highlighted by a vaulted ceiling, newer cabinetry, granite countertops, and sleek black appliances. Both bedrooms are thoughtfully positioned on the upper level with separation for added privacy. The spacious primary bedroom provides room for a reading or sitting area, direct access to the shared bathroom, and a large closet. The lower level offers ample space for recreation, a home office, or a fitness area. Two additional unfinished rooms provide practical storage, including a dedicated laundry room and a utility/storage room with direct backyard access. Exterior highlights include a driveway with space for three + vehicles, a backyard that is perfect for entertaining with a shed and privacy fence. Roof installed in 2025, and vinyl siding installed in 2026.
#26046548

St Louis

7416 Canterbury Avenue

2 Beds

2 Baths

1,490 Sq.Ft.

$255,000

MLS#: 26046548
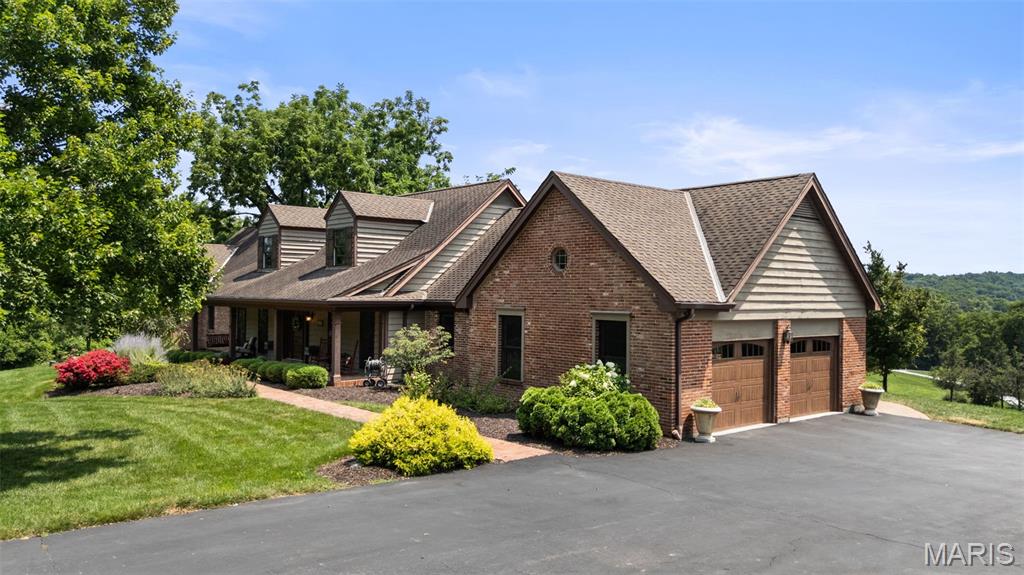
Nestled on three picturesque acres in the heart of Wildwood, this extraordinary custom ranch offers a rare blend of luxury, privacy, and timeless craftsmanship with a designer level mountain lodge aesthetic. Gently rolling grounds, sweeping valley views, and resort-inspired outdoor living create a peaceful retreat just minutes from shopping, dining, and parks. Inside, an open-concept floor plan is anchored by a stunning great room with a soaring timber-beamed cathedral ceiling and a cozy wood-burning fireplace. The chef's kitchen is designed for entertaining with two oversized islands, custom cabinetry, a walk-in pantry, Fulgor Milano induction cooktop, custom copper range hood, double wall ovens, built-in beverage refrigerators, and an ice maker. The thoughtfully designed main level features an expansive primary suite with direct access to a covered patio and hot tub, an additional primary suite plus another guest room, all with full baths.  The first floor also features a full dining room, in-home office, mudroom, and laundry room. Another second-floor office / den provides added privacy, while the finished lower level includes a spacious recreation room, home gym, two additional bedrooms, a full bath, hobby area, and abundant storage. Outdoor living is equally impressive with a covered front porch, expansive patio with stone fireplace and water garden, screened porch, and breathtaking valley views. Oversized attached and detached garages accommodate four vehicles and are complemented by a picturesque red barn outbuilding, offering additional storage and versatility. A truly one-of-a-kind Wildwood property with sweeping views-- don't wait to see this very special luxury retreat!
#26034353

Wildwood

18742 Eatherton Valley Road

5 Beds

4 Baths

4,900 Sq.Ft.

$1,175,000

MLS#: 26034353

Price reduced
This home actually offers you the possibility of 5 bedrooms!!!  **Space, Style & Endless Possibilities!** With over **3,700 square feet of living space**, this impressive home offers room for everyone and everything. From the spacious living and dining rooms to the inviting great room featuring a **gas fireplace, skylight, and French doors** leading to a multi-level deck with a hot tub and fenced backyard, this home was designed for comfortable living and entertaining.

The beautifully updated eat-in kitchen is sure to impress with **granite countertops, stainless steel appliances, a breakfast bar, large pantry, recessed lighting, and abundant cabinet space**. In addition to the formal dining room, you'll find a versatile bonus room that's perfect for a home office, music room, library, or flex space.

The finished walk-out lower level expands your living area with a **huge recreation room complete with a bar and second gas fireplace**, an additional bedroom, and **two extra finished rooms** ideal for guest space, a craft room, home gym, playroom, or storage. The lower level also includes laundry and additional storage areas.

The primary suite features a **handicap-accessible bath** with a **walk-in Jacuzzi tub with seat, walk-in shower, and double vanity**. The guest bath also offers a spacious walk-in shower.

Whether you're searching for a home built for entertaining, a growing family, multi-generational living, or simply need flexible space to fit your lifestyle, this home checks all the boxes. Conveniently located near shopping, churches, and everyday amenities, plus **the HVAC system is only one year old** for added peace of mind. plus brand new garage door.
#26036475

De Soto

1603 Ronny Dr

3 Beds

3 Baths

3,796 Sq.Ft.

$389,900

MLS#: 26036475
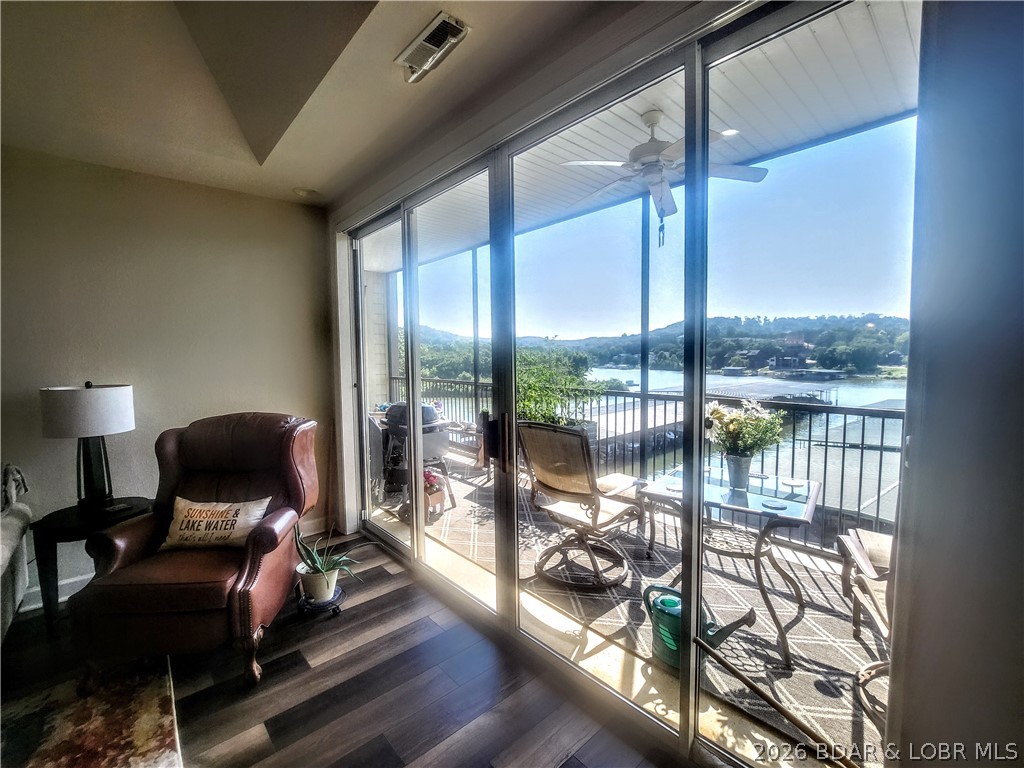
**Million-Dollar Lake Views & Resort Living!**

Enjoy breathtaking panoramic views of the Lake of the Ozarks from your **fully screened-in porch**—the perfect place for morning coffee or relaxing at sunset.

This beautifully maintained **2-bedroom, 2-bath condo** is located in prestigious **Old Kinderhook**, one of the Lake of the Ozarks' premier golf and lake communities. The inviting open floor plan and low-maintenance lifestyle make it ideal as a full-time residence, vacation home, or seasonal retreat. Included with this lovely condo is a 7x4 storage Locker for all of your lake toys!

Old Kinderhook offers championship golf, multiple pools, fitness center, tennis, pickleball, walking trails, marina access, exceptional dining, and countless resort amenities that make every day feel like a getaway.

**Six-month minimum rentals** preserve the peaceful atmosphere while offering long-term leasing opportunities.

If you've been dreaming of lake views, resort amenities, and carefree living, this is the one. Schedule your private showing today and experience the Old Kinderhook lifestyle!
#3588950

Camdenton

201 Marina Residence Drive 3B

2 Beds

2 Baths

1,127 Sq.Ft.

$325,000

MLS#: 3588950

Comfort, convenience, and an unbeatable value come together at 3930 Nebraska Avenue. This spacious 1-bedroom, 1-bath apartment offers a welcoming layout with hardwood floors flowing through the living room and a generously sized bedroom featuring double closets for exceptional storage. The large eat-in kitchen provides abundant cabinetry and plenty of space for everyday dining. A private washer and dryer are included for your convenience. Step outside to enjoy the fully fenced backyard and cozy deck space—perfect for relaxing outdoors. Dedicated off-street parking provides a place to park when you arrive home. Pet lovers will appreciate that furry companions are welcome with a deposit. Ideally located just minutes from the vibrant Cherokee Street district, you'll enjoy easy access to eclectic restaurants, local shops, entertainment, and neighborhood favorites. Available now for a 12-month lease at just $700 per month.
#26047585

St Louis

3930 Nebraska Avenue FL1

1 Beds

1 Baths

824 Sq.Ft.

$700

MLS#: 26047585

1 ... 386 387 388 389 390 ... 666
* Listings identified with the FMLS IDX logo come from FMLS and are held by brokerage firms other than the owner of this website. The listing brokerage is identified in any listing details. Information is deemed reliable but is not guaranteed. If you believe any FMLS listing contains material that infringes your copyrighted work please click here to review our DMCA policy and learn how to submit a takedown request. Ā© 2024. First Multiple Listing Service, Inc.
 - property

Send a message

Message successfully sent.

Your message

What is 3 + 4 ?

Reason for contacting?

I agree to receive email communication and understand I can unsubscribe at any time.

I agree to be contacted by Rock Island Realty via call, email, and text for real estate services. To opt out, you can reply 'stop' at any time or reply 'help' for assistance. You can also click the unsubscribe link in the emails. Message and data rates may apply. Message frequency may vary. Privacy Policy

Sign Out

Virtual Assistant

Would you like to take the next step with this property? We can help you schedule a showing or virtual tour, or send you more details.

Yes, I would like more information.

Thank You for Your Reply, One of Our Agents will contact you as soon as possible

No, maybe later.

Thank you, you can always contact me via email, phone number or through the contact form.

Realhub AI

Lucy - Your AI-Powered Realtor

Update Your Temporary Password

Personalize your search

Enter your email and we'll notify you immediately when new listings match what you're looking for.

or enter email address

Already have an account ? Login here

Continue your home search

I agree to receive communications and understand I can unsubscribe at any time.

I agree to be contacted by Rock Island Realty via call, email, and text for real estate services. To opt out, you can reply 'stop' at any time or reply 'help' for assistance. You can also click the unsubscribe link in the emails. Message and data rates may apply. Message frequency may vary. Privacy Policy

Already have an account ? Login here

We use cookies

We use cookies primarily for analytics to enhance your experience. By accepting, you agree to our use of these cookies. You can manage your preferences or learn more about our cookies policy.
