Properties

Browse or get in touch to schedule a walkthrough.

  • Nearby me
Price range

Popular Features

Community Features

Association

Property Features

Waterfront

View

Exterior Features

Interior Features

Style

10000 properties match your criteria

Updated 1 minute ago

E-Alert name

Don’t miss this charming move-in ready 2 bedroom 1 bath ranch with so many great features! This home boasts a freshly painted interior, with refinished hardwood floors and has a 1 car attached garage. Step inside to the light & bright living room with wood flooring and large front window letting in lots of natural light.The dining room features wood flooring and a brand new light fixture/fan combo, with a built-in china cabinet! The kitchen features new cabinetry, new LVP flooring, with a new stove and dishwasher. Just off the kitchen is a beautiful four-season room that adds everyday functionality with easy access to the spacious backyard and patio to enjoy your morning coffee! You will enjoy the additional space in the freshly painted lower level. This home is situated in the Riverview Gardens School District and close to Tanglewood Park. The curb appeal would have anyone turning their heads for a look,  You won't want to miss this darling ranch!
#26045539

St Louis

10147 Jepson Drive

2 Beds

1 Baths

888 Sq.Ft.

$99,900

MLS#: 26045539

This exceptional 3-bedroom, 2-bathroom home is in pristine, move-in ready condition, perfectly combining functional living spaces with a covered carport and durable, low-maintenance vinyl and laminate flooring throughout. The functional kitchen comes equipped with appliances that look good and are in working condition, providing a clean, reliable, and hassle-free setup for all your daily cooking needs. Inside, the home offers fantastic additional flexibility with a finished basement featuring 2 bonus rooms, making it ideal for a home office, gym, craft space, or extra storage. Spotlessly prepared and meticulously maintained from top to bottom, this turnkey residence is completely ready for a stress-free transition into a comfortable and versatile lifestyle.
#26047139

Florissant

2365 Buttonwood Court

3 Beds

2 Baths

1,071 Sq.Ft.

$199,900

MLS#: 26047139

Valle Acres Mobile Home Park presents an outstanding investment opportunity with immediate cash flow and exceptional upside potential. Priced at $750,000, with a 9% + Cap rate ,this 11-lot manufactured home community is a true value-add asset offering a clear path to increased income without requiring a major turnaround.  The property consists of 11 mobile home sites plus a leased garage/storage building, with 11 trailers/lots currently rented additional lease-ups are already in progress. Current Gross income is $95,725 Net Operating income is $73,268. Operating expenses remain exceptionally low at approximately $22,500 annually, resulting in an impressive expense ratio of just 22–25%, well below
industry averages. The community is served by a private well, public sewer, and benefits from a recently negotiated lower-cost trash contract. An additional
undeveloped section of the property provides even more upside, ideal for RV, boat, vehicle, or tenant storage, creating an attractive ancillary income stream. Complete rent roll and financial package are available for qualified buyers. Whether you're looking to expand your portfolio or invest in a high-potential income property, Valle Acres offers immediate returns with tremendous long-term growth potential.
#26046894

Imperial

3956 Tantra Court

None Beds

None Baths

N/A

$750,000

MLS#: 26046894

Welcome home to this adorable three-bedroom, two-bath home featuring fresh paint throughout and brand-new carpet in all three bedrooms! The bright and inviting great room offers vaulted ceilings and decorative plant shelves, creating an open and spacious feel. The kitchen features recessed lighting, a convenient pantry, and plenty of space for everyday living and entertaining. A coat closet near the entry provides additional storage.
The generously sized primary bedroom includes a private full bath, while the two additional bedrooms also offer comfortable living space. The walkout basement includes a bathroom rough-in and provides wonderful potential for future finished living space. An attached two-car garage completes the home’s functional layout.
Situated on a .35-acre lot, this property offers a unique sense of openness and added separation that is difficult to find within a subdivision. With the subdivision-owned mailbox area, city-owned water-tower property, and additional school district-owned land located behind the home, there are no residential homes immediately behind the property—providing a more open backdrop without another backyard directly overlooking yours.
Conveniently located within walking distance of Warrior Ridge Elementary, Warrenton High School, the Warrenton Pool Park, dog park, and library, this freshly updated and move-in-ready home offers comfort, convenience, and an excellent location!
#26046000

Warrenton

807 Navajo Trail

3 Beds

2 Baths

1,120 Sq.Ft.

$260,000

MLS#: 26046000

Price reduced
Welcome to 7210 Shellburne Dr- this charming ranch has been meticulously updated! Gleaming hardwood floors, massive windows that pour in light, and the open living/dining area greet you as you enter the home. The kitchen is equipped with stainless steel appliances (2022), sleek white cabinetry, and a tiled backsplash. The three, main floor bedrooms offer plenty of closet space. Vintage tiled walls, clean white vanity, and floor to ceiling tub/shower (2023) give the bathroom a touch of luxury. Host cozy movie nights downstairs in the finished basement on the 10 ft screen/projector. Floors lined with luxury vinyl, newly paneled walls, and full walkout access makes this ripe for the opportunity of making a fourth bedroom, plus roughed in plumbing would convert easily into an additional bathroom. A designated utility room tucks away the laundry, and tons of storage space is available on the other side. Ease your worries knowing that the roof and gutters were installed in 2024, new electrical panel in 2022, and new hot water heater in 2024. Enjoy warm, Summer nights on the massive deck overlooking the sprawling back yard- quiet and tranquil. Maintain herb and flower gardens in the oversized garden beds, and store your yard equipment and holiday decor in the huge shed. You are never far from all of your favorite parks, shops, and restaurants, with Starbucks located 0.3 miles away! Occupancy inspection has already passed!
#26046778

Affton

7210 Shellburne Drive

3 Beds

1 Baths

1,446 Sq.Ft.

$264,900

MLS#: 26046778

Come see this beautifully updated 4-bedroom, 3-bath home with a finished basement and exceptional indoor/outdoor living!

The stylish kitchen features stainless steel appliances and opens to inviting living spaces finished with quality throughout. The finished basement offers additional space for entertaining, a home office or recreation, plus a spacious laundry room with ample storage. Enjoy peace of mind with a new roof featuring impact-resistant Class 4 shingles and oversized 6-inch gutters for enhanced durability and drainage. Step outside to your own private retreat featuring a massive permeable paver patio with a built-in sitting wall, TV hookup and mount, and a secluded backyard backing to mature trees. A professionally landscaped walkway lined with rose bushes creates stunning curb appeal from the moment you arrive. 

Combining thoughtful updates, functional living spaces, and a peaceful setting, this move-in-ready home is one you won't want to miss!!!
#26047343

Pevely

8599 Stone Mountain Court

4 Beds

3 Baths

2,139 Sq.Ft.

$319,000

MLS#: 26047343

Price reduced
Welcome home to this spacious 6-bedroom, 4-bathroom ranch offering over 3,500 square feet of finished living space and the modern comfort of a home built in 2020! Designed with flexibility and everyday living in mind, this impressive home provides plenty of room for a growing family, guests, entertaining, and more. The finished walk-out basement expands the living area with additional space that can easily adapt to your needs, whether you envision a recreation area, home office, workout space, or private retreat. A versatile bonus room and dedicated exercise space provide even more options, while the inviting family room creates the perfect place to gather and relax. Step outside to enjoy the multi-tier rear deck overlooking the backyard—ideal for morning coffee, summer gatherings, and entertaining friends and family. With six bedrooms, four full baths, abundant finished space, and contemporary construction that is less than a decade old, this move-in-ready home offers the space and flexibility today's buyers are looking for. Come see everything this exceptional home has to offer!
#26047094

Waynesville

166 Jared Street

6 Beds

4 Baths

3,846 Sq.Ft.

$395,500

MLS#: 26047094

Enjoy the comfort and convenience of one-level living in this well-maintained 2-bedroom, 2-bath ranch nestled on a peaceful, private lot outside of a restricted subdivision. Surrounded by mature trees, this home offers the perfect blend of privacy and functionality.
Inside, you'll find a spacious layout featuring main-floor laundry and a bright four-seasons room overlooking the backyard—an ideal space to relax year-round. The oversized two-car garage provides ample room for vehicles, tools, and hobbies.
The partially finished walk-out lower level adds exceptional versatility with a second kitchen, making it perfect for entertaining, extended family, or additional living space. You'll also appreciate the abundance of built-in storage cabinets throughout the lower level, keeping everything organized and easily accessible.
Step outside to the enclosed rear patio, where you can enjoy the tranquil surroundings and wooded views in comfort. Whether you're looking for extra space, privacy, or a home with flexible living options, this property has it all.
#26046499

Bonne Terre

218 Oak Street

2 Beds

1 Baths

2,240 Sq.Ft.

$189,900

MLS#: 26046499

Welcome to luxury living in one of the most desirable locations within the highly sought-after Festus School District! Nestled on over 2 private acres at the end of a quiet cul-de-sac, this stunning custom-built, 6-year-old home offers the perfect blend of timeless elegance, modern design, and energy-efficient living. Move-in ready and meticulously maintained, this property is one you'll be proud to call home.

From the moment you arrive, you'll be captivated by the home's stunning modern farmhouse curb appeal, featuring a beautiful white board-and-batten exterior accented with rich wood details, black windows, and a welcoming covered front porch. Situated on a beautiful 2+ acre lot, complete with a lawn irrigation system, this property offers the perfect balance of privacy, beauty, and functionality.

Inside, you'll discover an impressive open-concept floor plan featuring over 2300 square feet with 6 bedrooms, 4 full bathrooms, and a spacious 3-car garage. Soaring ceilings, elegant 8-foot interior doors, rich lvp flooring, and a dramatic vaulted living room create a bright, airy atmosphere that feels both luxurious and inviting.

At the heart of the home is the beautifully designed chef's kitchen, showcasing custom cabinetry, sleek quartz countertops, a large center island with seating, and premium Café appliances that all stay. Whether you're hosting family gatherings or enjoying a quiet evening at home, the kitchen flows seamlessly into the dining area and spacious living room, making entertaining effortless!

The primary suite offers a peaceful retreat with a tray ceiling and a spa-inspired ensuite featuring a separate soaking tub, walk-in shower, double vanity, and an oversized walk-through closet. Every bedroom features its own walk-in closet, providing exceptional storage and convenience throughout the home. Main-level laundry adds even more everyday functionality.

The partially finished lower level expands your living space with a large recreation room, kitchenette, additional bedrooms and bathroom, and endless possibilities for entertaining, hosting overnight guests, or creating an in-law suite. 

Step outside to enjoy more than 2 acres of privacy offering plenty of room to relax, play, or create your dream outdoor retreat!

Custom built with exceptional craftsmanship, thoughtfully designed for everyday living, and loaded with premium features, this energy-efficient home truly checks every box. Luxury, comfort, space, and style come together in one remarkable property. Homes of this rarely become available—schedule your private showing today!
*Ask me how to get a $2,500 closing cost credit when you purchase this home!*
#26047128

Festus

2804 Heather Wood Lane

6 Beds

4 Baths

3,474 Sq.Ft.

$599,000

MLS#: 26047128

Welcome to 2910 Allen Ave—nestled in the Compton Heights neighborhood with tree-lined streets and rich architectural charm, where timeless character meets thoughtful updates across three spacious levels of living. From the moment you drive down this dead end street, the home’s inviting curb appeal and charming covered front porch set the tone for what’s inside.
You’ll immediately appreciate the beautiful blend of historic charm and modern comfort, with original woodwork, stained glass, and pocket doors seamlessly paired with fresh updates, new lighting, and some updated windows. Rich wood-look LVP floors flow throughout the main level and second levels, creating warmth and continuity from room to room. The bright new kitchen opens effortlessly to the dining area and is designed for both everyday living and entertaining, featuring 42ā€ cabinetry with abundant storage, stainless steel appliances, quartz countertops, and a center island with seating. Just beyond, step out to the spacious and freshly stained deck—perfect for morning coffee or evening gatherings. A stylishly updated half bath completes the main level.
The second level offers three bedrooms, including a primary suite that feels like a true retreat with a walk-in closet, and its own beautifully renovated full bath with a balcony which provides yet another outdoor escape. An additional updated full hall bath with laundry hookups serves the remaining bedrooms.
The third floor adds incredible flexibility with two additional bedrooms—ideal for guests, home offices, or creative spaces. Outside, the huge level backyard offers room to relax or play, complemented by a one-car garage with a brand new door and opener.
Additional updates include a newer boiler ('18) and two new ACs, and water heater ('25), offering peace of mind for years to come. Set within a vibrant and historic pocket of the city, this home offers a lifestyle that’s as compelling as the property itself, with easy access to nearby parks, local dining, and everyday conveniences. Just minutes from downtown St. Louis, the location blends character, connectivity, and urban ease—making it an exceptional place to call home. The Compton Heights neighborhood is special with a community garden and events like block parties, home tours, progressive dinners and more. Be as involved as you like! https://www.comptonheights.org/
#26023801

St Louis

2910 Allen Avenue

5 Beds

2 Baths

2,500 Sq.Ft.

$525,000

MLS#: 26023801

Great opportunity to tear down and build new on this beautiful 1.5+ acre level lot in Maryland Heights! Rare find with Parkway schools and minutes from Creve Coeur lake, with easy access to 270 and Page extension. Surrounded by large one to two acre properties. Other tear down/new builds in the immediate area.
#26047022

Maryland Heights

36 Marine Lane

None Beds

None Baths

1.59 acres

$349,900

MLS#: 26047022

Welcome home to this charming 3-bedroom, 2-bath ranch offering comfort, functionality, and room to grow! The spacious primary suite features its own private en-suite bathroom, providing a relaxing retreat at the end of the day. The additional bedrooms offer flexibility for family, guests, or a home office.

Step outside to enjoy the large, fully usable backyard complete with a patio—perfect for entertaining, summer barbecues, or simply relaxing outdoors. The full unfinished basement provides abundant storage space and endless potential to create additional living space, a recreation room, home gym, or workshop.

Whether you're a first-time homebuyer, growing family, or someone looking for a home with future expansion possibilities, this property offers the perfect combination of comfort, outdoor living, and opportunity. Don't miss your chance to make this wonderful home your own!
#26047680

Calverton Park

258 Sadonia Avenue

3 Beds

2 Baths

1,008 Sq.Ft.

$119,000

MLS#: 26047680

Price reduced
Classic Kirkwood character, flexible living space, and a peaceful wooded setting come together in this inviting 4-bedroom, 2-bath home. Situated on a beautifully landscaped lot in a highly desirable Kirkwood neighborhood, the home offers timeless charm, comfortable gathering spaces, and the feeling of a private retreat.

Inside, you’ll find beautiful hardwood floors, spacious living areas, two fireplaces, and an easy-flowing floor plan well suited for everyday living and entertaining. The updated kitchen features stainless steel appliances, abundant cabinetry, and a breakfast area overlooking the spectacular backyard. A separate family room with fireplace provides a warm and comfortable gathering place, while the formal living room offers additional space for entertaining, relaxing, or enjoying quiet evenings at home.

Upstairs are three generously sized bedrooms, including one with an adjoining bonus room that adds even more flexibility. This unique space could be used as a playroom, nursery, homework area, reading room, dressing room, hobby space, or private retreat.

The fourth bedroom is located on the main level and offers excellent versatility as a guest bedroom, home office, den, or private space for someone who prefers main-level living.

Outdoor living is one of this home’s standout features. Enjoy morning coffee, peaceful afternoons, or evening gatherings on the expansive deck overlooking mature trees and a serene wooded backdrop. Below, the covered stone patio creates a second inviting outdoor living area surrounded by nature. The walk-out lower level provides excellent storage and additional possibilities for future use.

Another unique bonus is the attached garage beneath the home, perfectly suited for a golf cart—an enjoyable and convenient way to get around the neighborhood. The garage also provides valuable space for bicycles, lawn equipment, tools, outdoor gear, and additional storage.

Located in the highly regarded Kirkwood School District and convenient to parks, shopping, dining, and the many amenities Kirkwood has to offer, this home presents a rare combination of classic character, versatile living space, outdoor enjoyment, and a beautiful natural setting.
#26046604

Kirkwood

35 Wildwood Lane

4 Beds

2 Baths

2,040 Sq.Ft.

$499,900

MLS#: 26046604
Price reduced
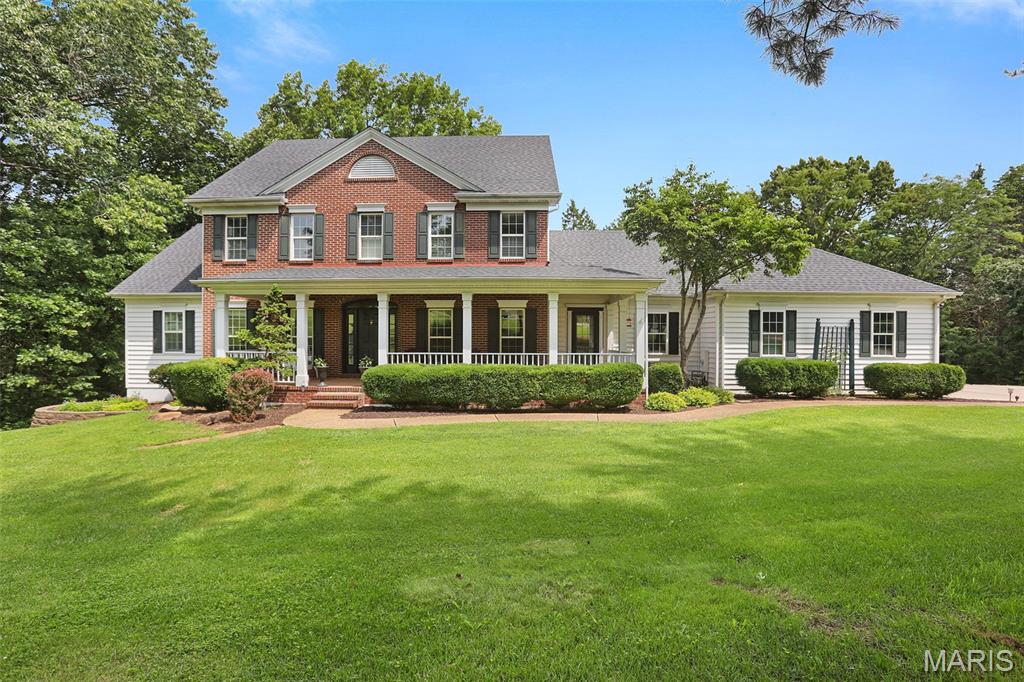
5 Acres! New Roof! Did we get your attention? Let us tell you about 4305 Green Briar Ct. Located just outside of city limits of Washington, MO, this well-appointed custom home has been lovingly taken care of. The custom details will impress you and make your next move so exciting. Tucked away at the back of the cul-de-sac, this impressive 3100+ square foot home offers lots of space in addition to an additional (1000 sqft +/-) finished lower level. The main floor greets you right from the covered front porch into the inviting entry foyer donning inlaid wood floors and massive windows that look out at the back of the home. To the left is the library, to the right is the formal dining room. Step into the great room and experience the expansive tall ceilings, gas fireplace and look above to the open 2nd floor. Custom crown molding is the perfect finishing touch here. Enjoy preparing meals in the kitchen with lots of windows and natural light along with granite and Corian tops, marble and decorative tile, a Thermador 5 burner gas stove top, wall oven, built in microwave and spacious pantry. But wait!!! There is also a butler’s pantry that is perfect for entertaining and more prep and storage space with exterior access to the front porch. The laundry room is oversized and right off the entrance of the 3-car garage. The primary bedroom is on the main floor, again with lots of natural light, walk-in closet and spacious bathroom with separate vanities, separate shower and tub. Upstairs is perfect for guests or a growing family with 2 spacious bedrooms and a playroom or whatever you can imagine. The first bedroom up the stairs also offers a nice walk-in closet and then inside there, a (2nd) cedar-lined walk-in closet! It’s amazing! Both bedrooms share an adjoining bathroom. The finished lower level includes another nice spacious bedroom, family room, office are and loads of storage, even hidden storage. Your agent can inquire. Private 5-acre parcel offers both open ground for the front, side and rear of the home with a wooded tree line to the back and sides with walking trails!
#26047289

Washington

4305 Green Briar Court

4 Beds

3 Baths

4,178 Sq.Ft.

$699,500

MLS#: 26047289
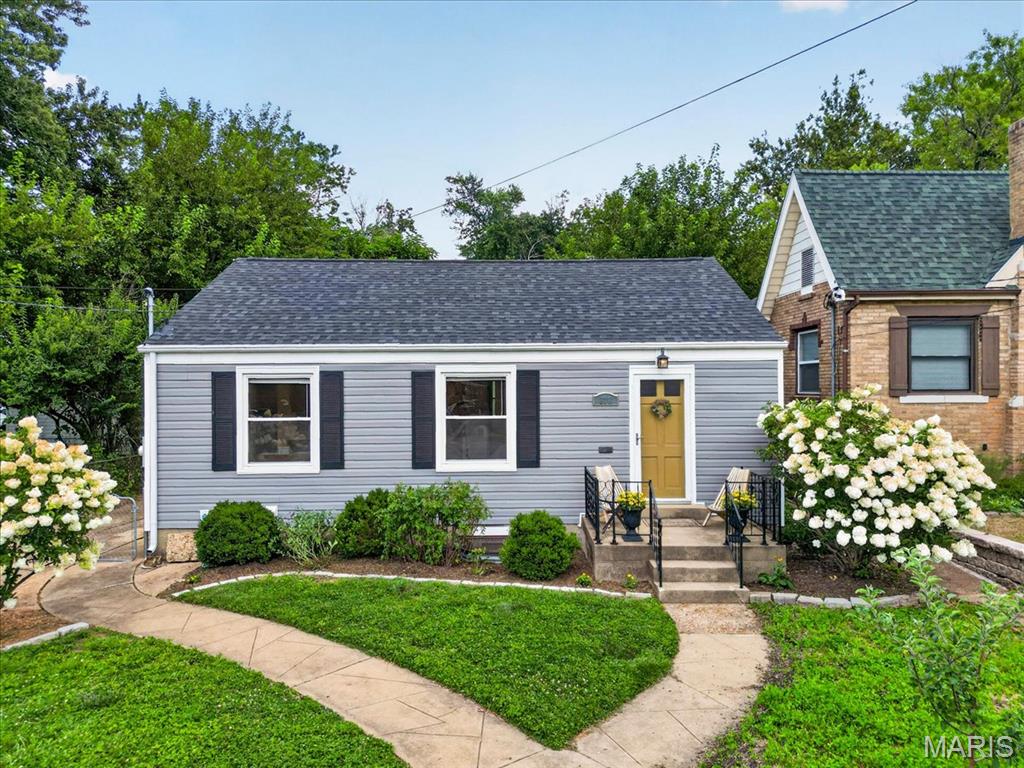
Welcome home to this beautifully updated ranch nestled in the award-winning Lindbergh School District! Freshly painted throughout and move-in ready, this charming home offers 3 bedrooms, 2 full bathrooms, and a finished lower level that provides the perfect blend of comfort and functionality.  Step inside to an inviting floor plan filled with natural light. The kitchen features warm wood cabinetry, a stylish glass tile backsplash, ceramic tile flooring, ample counter space, and a full complement of appliances, including the refrigerator. Brand-new carpet (2026) adds a fresh touch to the main level.  The partially finished lower level expands your living space with a beautifully updated full bathroom, and spacious area — a true third bedroom complete with an egress window (2022) ideal for guests, recreational area, a home office, or multi-generational living. A new electrical panel (2022), new exterior side door (2022) and new roof (2024), provide added peace of mind.  Outside, you'll love the large fenced backyard with a patio, perfect for entertaining, relaxing, or letting pets play. Fresh landscaping enhances the curb appeal, while the detached garage with a new side entry door offers exceptional storage, workshop space, or future possibilities.  Ideally located just steps from Sanders Park, you'll enjoy easy access to green space, playgrounds, and outdoor recreation right around the corner. Plus, you're just minutes from shopping, dining, and major highways, making this move-in-ready home the perfect combination of updates, location, lifestyle, and value. Don't miss your opportunity to make it yours!
#26045120

Crestwood

818 Sanders Place

3 Beds

2 Baths

1,100 Sq.Ft.

$255,000

MLS#: 26045120

1 ... 388 389 390 391 392 ... 666
* Listings identified with the FMLS IDX logo come from FMLS and are held by brokerage firms other than the owner of this website. The listing brokerage is identified in any listing details. Information is deemed reliable but is not guaranteed. If you believe any FMLS listing contains material that infringes your copyrighted work please click here to review our DMCA policy and learn how to submit a takedown request. Ā© 2024. First Multiple Listing Service, Inc.
 - property

Send a message

Message successfully sent.

Your message

What is 3 + 4 ?

Reason for contacting?

I agree to receive email communication and understand I can unsubscribe at any time.

I agree to be contacted by Rock Island Realty via call, email, and text for real estate services. To opt out, you can reply 'stop' at any time or reply 'help' for assistance. You can also click the unsubscribe link in the emails. Message and data rates may apply. Message frequency may vary. Privacy Policy

Sign Out

Virtual Assistant

Would you like to take the next step with this property? We can help you schedule a showing or virtual tour, or send you more details.

Yes, I would like more information.

Thank You for Your Reply, One of Our Agents will contact you as soon as possible

No, maybe later.

Thank you, you can always contact me via email, phone number or through the contact form.

Realhub AI

Lucy - Your AI-Powered Realtor

Update Your Temporary Password

Personalize your search

Enter your email and we'll notify you immediately when new listings match what you're looking for.

or enter email address

Already have an account ? Login here

Continue your home search

I agree to receive communications and understand I can unsubscribe at any time.

I agree to be contacted by Rock Island Realty via call, email, and text for real estate services. To opt out, you can reply 'stop' at any time or reply 'help' for assistance. You can also click the unsubscribe link in the emails. Message and data rates may apply. Message frequency may vary. Privacy Policy

Already have an account ? Login here

We use cookies

We use cookies primarily for analytics to enhance your experience. By accepting, you agree to our use of these cookies. You can manage your preferences or learn more about our cookies policy.
