Properties

Browse or get in touch to schedule a walkthrough.

  • Nearby me
Price range

Popular Features

Community Features

Association

Property Features

Waterfront

View

Exterior Features

Interior Features

Style

10000 properties match your criteria

Updated 1 minute ago

E-Alert name
Price reduced
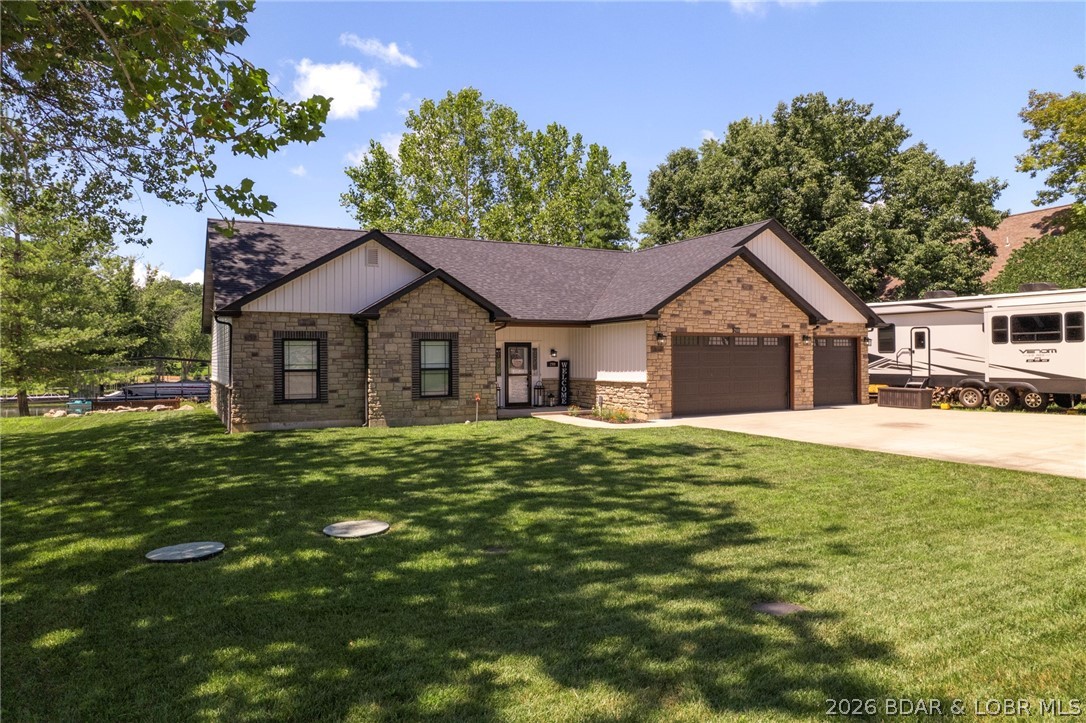
Enjoy easy lakefront living in this beautifully maintained newer ranch home nestled in a quiet, protected cove. Featuring one-level living, a flat driveway, and a gentle walk to the water, this move-in-ready home offers everything you've been searching for. The inviting lakeside screened deck is perfect for relaxing or entertaining, while the lakeside patio with a stunning fire pit creates the ideal gathering space. Just a few easy steps lead to your 12x34 boat slip, making time on the lake effortless. You'll also appreciate the 3-car garage, ample parking, and a convenient bathroom with direct garage access. Located in a rare lakefront community with central water and sewer, this home combines comfort and convenience. Need a larger slip? A 16x34 boat slip is also available for purchase for $25,000. Don't miss this exceptional opportunity to own your lakefront dream!
#3588954

Sunrise Beach

299 Sparkling Water Circle

3 Beds

2 Baths

1,839 Sq.Ft.

$759,900

MLS#: 3588954

Built in 2016 and located in the North Point area of Wentzville, this home offers strong curb appeal, convenient location and a functional floorplan. The main level flows from the living room through the dining area into the kitchen, with vaulted ceilings that lift the space and keep natural light moving through. It feels open and connected without losing any warmth.

The kitchen is a genuine working space. The U-shaped layout with a breakfast bar gives you room to prep, eat, and gather all in one place. Stainless appliances and ample cabinet storage keep everything within reach, and the open connection to the dining area means the cook stays part of the conversation.

Up a short flight of stairs, you'll find all 3 bedrooms and both bathrooms. The primary suite is generously sized, with a walk-in closet and an en-suite bathroom featuring a large framed shower and an adult-height vanity. The 2 additional bedrooms are comfortable and well-proportioned, ready to grow with you as a home office, a guest room, or a space for kids to spread out.

The unfinished basement adds real long-term value. Already equipped with a rough-in for a future bathroom, a sump pump, and a water softener, it gives you a solid foundation to finish on your own timeline and your own terms.

Outside, the sellers have put genuine care into every detail. The extended patio opens to a level, fenced backyard that backs to trees, giving you a private, peaceful place to unwind, entertain, and enjoy the seasons.

Fresh paint and a powerwashed exterior give the home a clean, move-in-ready feel. Book your showing today!
#26043130

Wentzville

527 Sceptre Road

3 Beds

2 Baths

1,508 Sq.Ft.

$325,000

MLS#: 26043130

Price reduced
Welcome to this contemporary two-bedroom, one-bath home, that has been newly renovated just for you!  Enter into the spacious living room, flooded with natural light that seamlessly transitions to the dining room.  Featuring new vinyl plank flooring and fresh paint throughout, this residence boasts a beautifully updated kitchen equipped with brand new stainless steel gas stove and dishwasher. Enjoy the spacious, enclosed sun room perfect for relaxation while it adds additional entertaining space.  The sun room connects to the one car garage giving the new homeowner convenient off street, enclosed parking. Did I mention the finished basement and bonus room that provides even more space to work, relax, entertain or play?  Did I tell you this home has a brand new roof and a brand new and a new front porch?!  1083 Jennings Station Road offers both comfort and style in a convenient location. Don’t miss out!

One of the owners is a licensed real estate broker in the state of Virginia.
#26045408

St Louis

1083 Jennings Station Road

2 Beds

1 Baths

1,191 Sq.Ft.

$124,900

MLS#: 26045408

Price reduced
Welcome home to this charming 4-bedroom, 3-bath split-level nestled in a quiet neighborhood just off Historic Route 66, offering quick access to everything the area has to offer. Inside, you'll find an open-concept living, dining, and kitchen area featuring newer luxury vinyl plank flooring, stainless steel appliances, and a breakfast bar perfect for gathering with family and friends. The upper level includes a spacious primary suite with a walk-in closet, double vanity, and tiled jetted tub/shower, along with two additional bedrooms and a full bath.
The finished lower level offers a cozy family room, fourth bedroom, full bath, laundry area, and extra storage, providing flexible space to fit your needs.
Enjoy added peace of mind with fiber optic internet, a newer HVAC system, and a newer water heater. Outside, the spacious rebuilt deck is ready for entertaining or relaxing after a long day. This home combines comfort, convenience, and thoughtful updates in a fantastic location. Schedule your private showing today!
#26045781

Waynesville

18719 Lynn Lane

4 Beds

3 Baths

2,504 Sq.Ft.

$272,900

MLS#: 26045781

Spectacular, custom built, new construction by Genesis Development in Des Peres! This stunning home will wow you with incredible curb appeal featuring a predominately brick front elevation, stone detail, shake accent siding in the gables and a side entry 3 car garage. This 5 bedroom, 4.5 bath, 1.5 story home offers 5,104 sq ft of dynamic living space (including 1,301 sq ft of lower level finish) and a MAIN FLOOR MASTER SUITE. Enjoy an extraordinary home design and today’s most desirable finishes. Features include an impressive, on-trend Kitchen, large island with seating bar, solid surface countertops, tile backsplash, full overlay cabinetry, full extension drawers, soft close feature, dovetail drawer construction, Thermador appliances, 42 inch refrigerator, gas cooktop, double ovens, Butlers pantry, 9 foot ceilings on the main, large spacious bedrooms, luxurious bathrooms, direct vent gas fireplace, Smart home system, Hi Efficiency HVAC (2), family foyer with cubbies,  insulated carriage style garage doors, a 16x16 patio and more. Added features include tray ceilings in the Primary Bedroom and Dining Room, wrought iron spindles at the open stairs, exposed stair treads and risers on both sets of stairs, wood flooring on the main, Low E windows, 400 AMP system, custom millwork throughout, built in bookcases flanking the Great Room Fireplace, raised height vanities, humidifier, air filter and security system. The upstairs has 3 large bedrooms (all with walk in closets), a shared bath, a full bathroom with 2 access points and a huge Loft. The finished lower level has a tall pour, wet bar, Rec/Family Room, bathroom, bedroom with egress, luxury vinyl plank flooring and more.  Enjoy nearby parks, restaurants, quaint shops and easy access to Hwys 270,40/61 and I-44. Lambert International is a short commute away. Amazing home, beautiful finishes, desirable Kirkwood schools.  This home is under construction and scheduled for a late Summer 2026 completion.
#26046379

St Louis

1440 Breezeridge Drive

5 Beds

4 Baths

5,104 Sq.Ft.

$1,775,000

MLS#: 26046379

Affordable, move-in ready, and completely updated! This charming 3-bedroom, 1-bath 1.5-story home is nestled on over a 1/2-acre lot in the desirable Cedar Hill Lakes community. Inside, you'll find fresh paint throughout, new luxury vinyl plank flooring, new carpet, updated light fixtures, and six-panel doors, giving the home a fresh, modern feel. The spacious living room features a cozy wood-burning fireplace and is filled with natural light from the abundance of windows. The eat-in kitchen offers plenty of cabinet space and storage, making meal prep and organization a breeze. Convenient main floor laundry adds to the home's functionality. Step outside and enjoy the privacy of your large lot along with access to community lakes for fishing and non-motorized boating. Located just minutes from MO Hwy. 30, you'll enjoy the perfect balance of peaceful lake living with easy access to shopping, dining, and everyday conveniences. This budget-friendly home is the perfect opportunity for first-time buyers, downsizers, or anyone looking for an updated home in a great location!  Schedule your showing today as this one is sure to be sold fast!
#26046837

Cedar Hill

8405 Midway Drive

3 Beds

1 Baths

1,470 Sq.Ft.

$180,000

MLS#: 26046837

Looking for an easy low effort investment?  Stop trading your weekends for renovation headaches and take a look at this fully occupied duplex with some highly desirable updates already done for you.  I'm not your typical duplex ( whips hair ).   This massive 2,600 sq ft, all-brick two family couldn't be easier with tenants already in place and generating $2500/month.  Updates,  mostly completed in 2024, include newer electric, tuck pointing, new water heaters, new kitchen cabinets and partially replaced roof.  The upstairs unit has a newer HVAC, kitchen appliances, LVP flooring, and a bathroom remodel!  The first floor is a 2 bed 1 bath renting for $1200/mth through December and the second floor unit is a 3 bed 1 bath renting for $1300/mth through June.  Property is being sold "As-Is".
#26047503

St Louis

4510 Minnesota Avenue

None Beds

None Baths

2,600 Sq.Ft.

$195,000

MLS#: 26047503

After 36 years of love and careful maintenance, this good solid ranch home in Troy is ready for its new owner! The "big ticket" things have already been taken care of....ROOF, siding, HVAC and water heater are all recently updated. There's also a gorgeous sunroom that's sure to become your favorite spot, and a HUGE oversize driveway that can hold multiple cars, boats, RV, etc. Bonus points for the main floor laundry, basement half bath, whole-house water softener, fenced yard with shed and mature trees, and spacious living area that opens to the kitchen and its handy pantry and loads of counter space. No doubt about it. This place has excellent bones! All you have to do is bring your cosmetic touches and make it your own! What a great opportunity to add value, in a convenient location just minutes from Main Street, schools, shopping and Hwy 61. Don't miss out on this original-owner GEM! Showings start Friday.
#26047299

Troy

146 Hickory Drive

3 Beds

2 Baths

1,156 Sq.Ft.

$255,000

MLS#: 26047299

Price reduced
Welcome to this charming 3-bedroom, 1-bath home situated on a spacious corner lot in the heart of Fredericktown, MO. 

Built in 1948, this well-maintained home offers 1,496 square feet of comfortable living space with plenty of character and potential.
Outside, you'll find a .24-acre yard with room to relax, garden, or entertain. The property also features a convenient carport and a detached one-car garage/workshop, providing ample space for parking, storage, hobbies, or DIY projects.

Whether you're a first-time homebuyer, looking to downsize, or searching for an investment opportunity, this property offers a great combination of space, functionality, and small-town charm. Don't miss your chance to make this Fredericktown home your own!
#26047548

Fredericktown

308 Thost Street

3 Beds

1 Baths

1,496 Sq.Ft.

$139,900

MLS#: 26047548

Price reduced
Nestled on a beautiful half-acre lot in the desirable Forest Haven subdivision, this charming brick and stone home offers timeless character, thoughtful updates, and an exceptional location. Situated within the highly sought-after Lindbergh School District and featuring exclusive private gate access to Grant's Farm, this is a rare opportunity to own a truly special property. This inviting home offers 3 bedrooms, 1.5 baths, and a versatile floor plan designed for comfortable living. A finished breezeway provides the perfect space for a den, home office, or cozy sitting room. The classic white kitchen is complemented by neutral decor throughout, while some hardwood floors are exposed, additional hardwood is believed to be beneath the existing carpet, offering even more potential. The spacious family room centers around a stunning stone fireplace that has been converted to gas, creating a warm and welcoming gathering space. The partially finished lower level expands your living and entertaining options with a wet bar and convenient half bath. Outside, enjoy the privacy of a large backyard with an expansive patio, perfect for entertaining, relaxing, or outdoor dining. The oversized rear-entry 2-car garage and abundant off-street parking provide convenience for homeowners and guests alike. Additional updates include a new roof, offering low-maintenance exterior living & an EV charger already installed! Conveniently located near shopping, dining, parks, and major highways, this home combines classic charm, modern updates, an unbeatable location, and outstanding potential.
#26046435

St Louis

7425 Raleigh Drive

3 Beds

1 Baths

2,574 Sq.Ft.

$464,900

MLS#: 26046435

Welcome to 2714 Luce Street! This 3-bedroom, 2-bath home offers the flexibility today’s buyers are looking for, with the potential to create 1-2
additional bedrooms, a home office, or hobby space. Conveniently located in the heart of Cape Girardeau, you’ll enjoy quick access to
shopping, dining, schools, and healthcare, while being just around the corner from Arena Park. You will also enjoy the privacy of the large
back yard with deck for outdoor living. Whether you’re looking for room to grow, space to work from home, or an investment opportunity, with
a little TLC, this property offers endless possibilities. Don’t miss your chance to own a versatile home in a central location!
#26047465

Cape Girardeau

2714 Luce Street

3 Beds

2 Baths

1,924 Sq.Ft.

$164,900

MLS#: 26047465

This architecturally significant contemporary townhome rooted in the heart and center of Clayton Missouri presents open concept living at its finest! Replacing old world Clayton architecture with less exterior maintenance and more thought to modern life in the fast lane...3 levels of finished living space present a generous flow to this floor plan that extends to the maintenance free deck, gardens and 2 car garage. Walkability, convenience and common sense engineering's paths rarely cross...but in this exemplary example of an architect's vision you'll find tons of opportunities for peaceful living or abundant entertaining. Choose from cozy at home cooking to rambunctious holiday gatherings or treating your tribe to seated formal dining OR "game day" in the 400 sf lower level family room! Enter through the arched entry into the marble tiled foyer which spans to a generous hearth room with a smoked ember glass fireplace and generous built-ins for your library or collections. Follow the flow from living room and entry foyer back through the dining room into the cook's kitchen and its two adjoining casual rooms with tons of natural light and custom built cabinetry. Your resident chef won't be disappointed with stunning abundant storage, artistic granite counters, a Wolf Range plus no less consequential, the customary wine rack and beverage fridge/wine cooler. Through the convenient breakfast room you can step outside onto an expansive maintenance free deck shaded by trees, perennials and the home's soaring brick facade. Lazy afternoons in the shade with a beverage and a good book await you or a strategically placed lounger in the sun...your choice. A newly carpeted stairway or the wood paneled elevator will take you to the second level which includes the primary ensuite and two more en-suites. The primary bedroom features elegant tray ceilings and a generous wall of built-ins for hidden storage or display. "Mine and Yours" walk-in boutique display custom closets with everything you could ever want includes an adjacent dedicated bedroom level laundry suite. The primary master bathroom is a virtual whirlwind of spa and space...exquisite tiled surfaces, heated floors, multiple spray shower, luxury towel warmers, live edge granite...again with the "Mine and Yours" twin vanities. On the lower walk out level of this elegant city manse you'll find unlimited choices for the finished living spaces... another full bath and tons of utility and storage options. Ready and waiting for you and your entourage. 7718 Walinca Terrace offers a fresh new vision of "Home Sweet Home".
#26045816

Clayton

7718 Walinca Terrace

3 Beds

4 Baths

4,514 Sq.Ft.

$1,350,000

MLS#: 26045816
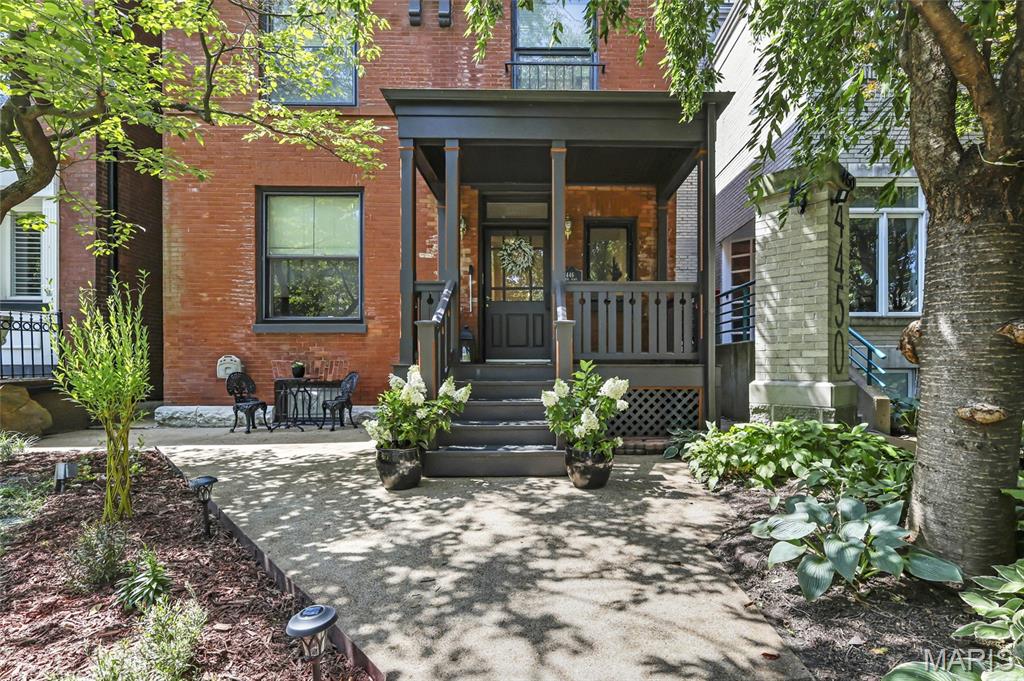
OPEN SUN 1-3PM! Historic character with modern convenience & luxury - this one of a kind home features a four stop elevator, a universal design kitchen, pocket doors, historic millwork, a great room with cathedral ceilings and so much more! Beautiful front curb appeal, as you walk up to the covered front porch from the quiet semi-private street with private resident parking. Entrance foyer with a charming, historic staircase, gorgeous hardwood flooring and tall ceilings welcome you to the inside of this home. Front living room with a fireplace and pocket doors connecting you to the separate dining room. Huge kitchen - a chef's dream! All stainless steel appliances, stunning  Cambria quartz counters, a large amount of universally designed cabinetry (allowing base cabinet doors and floors to be easily removed/replaced under sinks and cooktop - in the event owner requires pull under space to use them) double sink, two dishwashers, wall oven, a second oven and built-in fridge & separate freezer. Adjustable height buffet counter between oven and wine fridge. Large center island with an additional sink, bar style, overlooking the great room with roaring cathedral ceiling and tons of natural sunlight. This is the perfect room to host any friend gathering or family event. Grand is an understatement - you have to see it yourself! Main floor also features a large half bath with universal base cabinet & closet / pantry space. Mud room in the back as you walk outside to your private backyard - fully fenced, a backyard oasis with gardening beds, a ramp for accessibility and a gazebo. Rare convenience - private, oversized two-car garage with additional room for storage. Back inside - use the historic staircase or the elevator up to the second floor where you'll find two spacious bedrooms, a laundry area, a full bath AND the primary suite. The fully functioning elevator serves all four floors. Wide spiral staircase leading you to the third floor of this home - could be it's own private primary suite! Featuring a full bath, walk-in closet and bedroom. Lower level has been partially finished and could also function as mother-in-law's suite - sleeping room, kitchenette area, full bath, and another laundry space. Sophistication & thoughtful finishes throughout - every detail was created to provide comfort, convenience, and mobility without compromising on style. Outstanding location! In the heart of Central West End nestled on a picturesque tree-lined & landscaped semi-private street in Laclede Place - walkable to iconic restaurants, lunch spots & bars, nearby boutique shopping, walk to Forest Park, BJC & WashU. Close to everything St Louis has to offer. This one is a MUST SEE - hurry, won't last long!
#26046324

St Louis

4446 Laclede Avenue

4 Beds

4 Baths

4,059 Sq.Ft.

$799,900

MLS#: 26046324

Welcome to 56 High Trails Drive, a beautifully maintained custom-built home nestled on 3.78 private, wooded acres in the heart of Eureka. Offering 4 bedrooms, 2.5 bathrooms, and 2,322 square feet of thoughtfully designed living space, this home combines quality craftsmanship with peaceful surroundings.
Step inside to find stunning canary wood flooring and a warm, inviting layout that's been meticulously cared for throughout. The spacious primary suite is a true retreat, featuring a beautifully updated bathroom with an insulated freestanding soaking tub, separate shower, and a generous walk-in closet. The second full bathroom has also been tastefully updated, adding modern style and convenience.
Enjoy your morning coffee or unwind in the evening from the screened-in deck overlooking the tranquil woods, where privacy and nature create the perfect backdrop. The walk-out lower level offers endless possibilities with a rough-in for an additional bathroom, making future expansion easy.
The oversized 3-car garage includes direct access to the basement, providing added functionality for storage, hobbies, or workshop space. Additional highlights include a whole-home generator, water softener, expansive driveway with plenty of extra parking, and a private setting that's difficult to find.
#26046811

Eureka

56 High Trails Drive

4 Beds

2 Baths

2,322 Sq.Ft.

$585,000

MLS#: 26046811
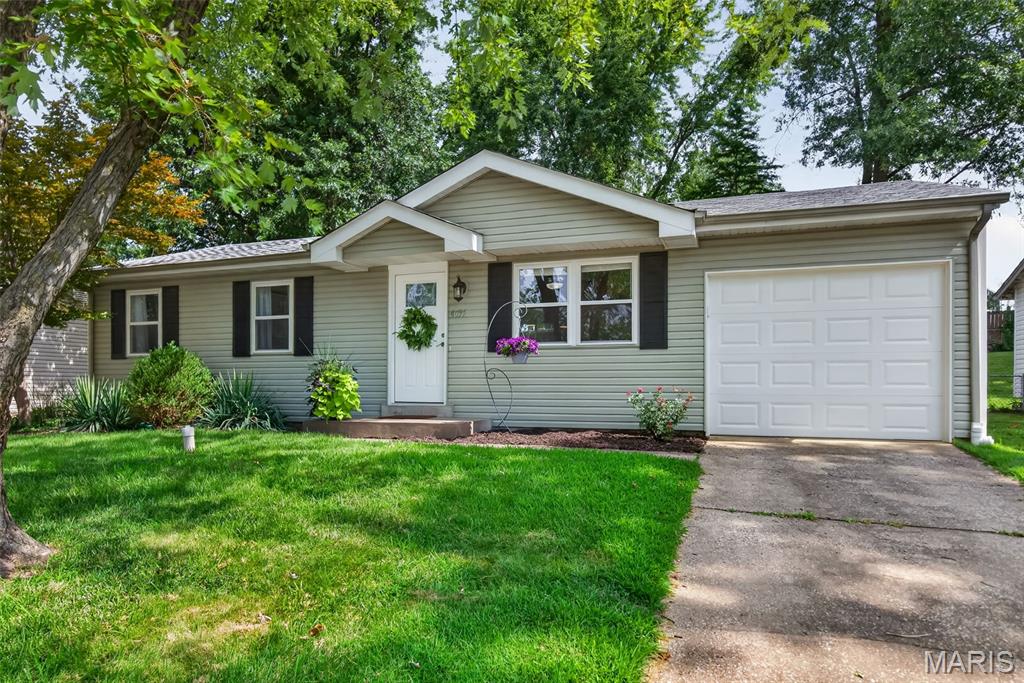
Looking for a charming home that offers both privacy and convenience? this beautifully maintained property is a must-see. Nestled in the desirable Charles Village community, it enjoys a comfortable setting while remaining close to shopping, dining, and everyday amenities. Inside, luxury vinyl flooring flows throughout the main level, creating a clean, modern feel. The welcoming family room offers a warm, relaxed atmosphere and opens seamlessly to the kitchen, featuring an oversized sink, rich dark cabinetry, stainless steel appliances—including a gas range, microwave, dishwasher, and large refrigerator, all included in the sale—and contemporary lighting that completes the space. The updated bathroom adds a fresh, stylish touch, while the spacious primary bedroom is complemented by two additional bedrooms that are perfect for family, guests, or a home office. The finished lower level provides even more versatile living space, ideal for a media room, recreation room, or home gym, along with a large bonus sleeping area featuring an oversized closet for additional storage. Grab some drinks and head out to the back paver patio and enjoy the day under some beautiful trees. This move-in-ready home combines comfort, functionality, and an excellent location—making it a wonderful place to call home. Hurry!
#26047149

St Charles

4035 Mary Ridge Lane

3 Beds

1 Baths

1,223 Sq.Ft.

$267,500

MLS#: 26047149

1 ... 391 392 393 394 395 ... 666
* Listings identified with the FMLS IDX logo come from FMLS and are held by brokerage firms other than the owner of this website. The listing brokerage is identified in any listing details. Information is deemed reliable but is not guaranteed. If you believe any FMLS listing contains material that infringes your copyrighted work please click here to review our DMCA policy and learn how to submit a takedown request. Ā© 2024. First Multiple Listing Service, Inc.
 - property

Send a message

Message successfully sent.

Your message

What is 3 + 4 ?

Reason for contacting?

I agree to receive email communication and understand I can unsubscribe at any time.

I agree to be contacted by Rock Island Realty via call, email, and text for real estate services. To opt out, you can reply 'stop' at any time or reply 'help' for assistance. You can also click the unsubscribe link in the emails. Message and data rates may apply. Message frequency may vary. Privacy Policy

Sign Out

Virtual Assistant

Would you like to take the next step with this property? We can help you schedule a showing or virtual tour, or send you more details.

Yes, I would like more information.

Thank You for Your Reply, One of Our Agents will contact you as soon as possible

No, maybe later.

Thank you, you can always contact me via email, phone number or through the contact form.

Realhub AI

Lucy - Your AI-Powered Realtor

Update Your Temporary Password

Personalize your search

Enter your email and we'll notify you immediately when new listings match what you're looking for.

or enter email address

Already have an account ? Login here

Continue your home search

I agree to receive communications and understand I can unsubscribe at any time.

I agree to be contacted by Rock Island Realty via call, email, and text for real estate services. To opt out, you can reply 'stop' at any time or reply 'help' for assistance. You can also click the unsubscribe link in the emails. Message and data rates may apply. Message frequency may vary. Privacy Policy

Already have an account ? Login here

We use cookies

We use cookies primarily for analytics to enhance your experience. By accepting, you agree to our use of these cookies. You can manage your preferences or learn more about our cookies policy.
