Properties

Browse or get in touch to schedule a walkthrough.

  • Nearby me
Price range

Popular Features

Community Features

Association

Property Features

Waterfront

View

Exterior Features

Interior Features

Style

10000 properties match your criteria

Updated 1 minute ago

E-Alert name
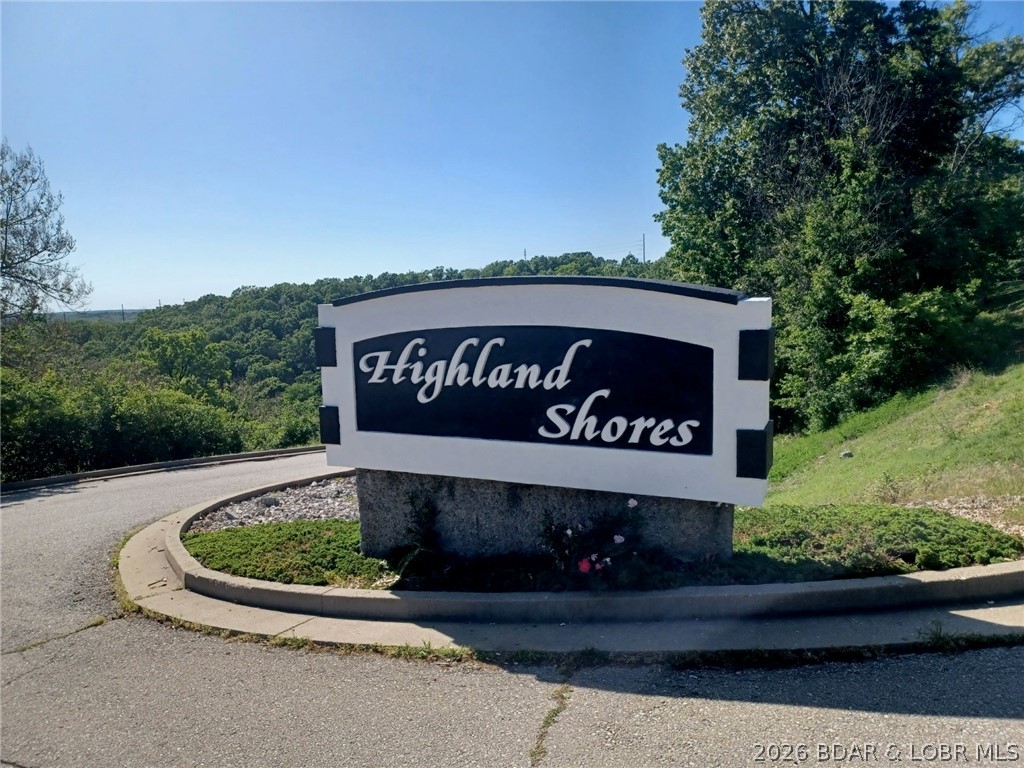
NEW CONSTRUCTION WITH A BOAT SLIP! You heard it right. Two "must haves" when purchasing a condo at the lake are NEW CONSTRUCTION and a BOAT SLIP! Welcome to the newest addition to the Highland Shores Development. This new Thomas Construction built condominium boasts elevator service to your unit, the pool and docks. Imagine that, no stairs to your unit or to any of the amenities of the complex! This beautiful condominium presents with all stainless appliances, a stainless farm-style sink, granite countertops, shaker-style cabinets in the kitchen and bathrooms, backlit vanity mirrors, 9ft ceilings, and 20 mil LPV floating floor throughout. Picture sitting on the expansive deck overlooking your own quiet cove just off of the main channel. Your included 30-foot slip is ready for your boat of choice. Experience the community amenities such as dedicated building elevator, zero-entry saltwater pool and bathhouse. Located on Horseshoe Bend (HH), Highland Shores is right in the middle (14MM) of the area's best restaurants, entertainment & shopping. Fannie/Freddie (lender verified) and VA approved! So much to love that you must see it for yourself.
#3588960

Lake Ozark

295 Highland Shores Drive 2F

3 Beds

3 Baths

1,236 Sq.Ft.

$329,000

MLS#: 3588960

Prepare to be charmed by this 2-bedroom 1-bathroom home in Wilhusen Heights--one of Shrewsbury's favorite neighborhoods. Even from the curb, it's clear that this home has been thoughtfully updated and beautifully maintained. The living room features new carpeting and bright windows and leads to a spacious, updated eat-in kitchen featuring modern finishes and a functional layout. Stainless appliances, granite countertops and plenty of storage highlight the room which overlooks the lush backyard. Nearby, a separate dining room is ideal for entertaining guests but can be used as a flexible space for sitting or playroom. The primary bedroom features new carpeting and a ceiling fan, with a recently updated hall bath nearby. The second bedroom is bright and welcoming with new carpeting as well. Nestled on a lush, fully fenced .19-acre lot, this home offers plenty of outdoor space for gardening, entertaining, pets, or simply relaxing in your own private backyard oasis. A large patio extends across the rear of the house, with a covered porch at one end. Mature trees, lovely landscaping and a newer hardscape retaining wall are made for evenings outdoors. Systems for the property, laundry and ample additional storage can be found in a separate room adjacent to the one-car garage, adding convenience to the floorplan. Nearby transportation options,  terrific Affton schools and all that downtown Webster has to offer mean that this move-in-ready home offers the perfect blend of charm, updates, and outdoor living.
#26045788

Shrewsbury

7829 Kenridge Lane

2 Beds

1 Baths

1,193 Sq.Ft.

$229,000

MLS#: 26045788

Contemporary Comfort with Stylish Updates  
This inviting 3 bedroom, 2 bath home blends modern touches with a comfortable, easy-living layout. The primary bedroom features elegant tray ceilings, a walk-in closet, and a spacious en-suite bathroom for a true retreat.

Step through the foyer into an open living and dining room combination, perfect for everyday living or entertaining. The stylish kitchen offers extra cabinet storage, a cozy breakfast area, and new flooring that adds a fresh, updated feel.

Both bathrooms have been newly refreshed, including a fully updated guest bath and new flooring throughout.

Outside, enjoy practical and desirable features: a two-car attached garage, utility shed, covered patio, and a fenced backyard ideal for pets, play, or relaxing evenings.

A contemporary home with thoughtful updates — ready for its next owner.
#26046935

Kennett

612 S Walnut Street

3 Beds

2 Baths

1,693 Sq.Ft.

$185,000

MLS#: 26046935

INVESTORS SPECIAL! Located in the heart of Crocker on a beautiful corner lot, this home is looking for it's next owner! Call today to schedule your private showing!!!
#26047335

Crocker

116 Harold Street

4 Beds

1 Baths

1,560 Sq.Ft.

$50,000

MLS#: 26047335

1522 County Road 622, Fisk, MO- Nestled in the quiet countryside surroundings North of Fisk, this renovated home offers the perfect blend of rural privacy, functional space, and easy single-story living. New roof, septic, cabinets, flooring, HVAC and a 20x14 shed. High speed internet via SEMO fiber. Sitting on approx. 1.87 acres of level land, this classic 3-bedroom, 2-bath ranch home features timeless brick exterior and an efficient floor plan designed for everyday comfort. Inside, you'll find a welcoming living area that opens to the kitchen and dining space, plus three spacious main-level bedrooms and full baths. The large backyard provides unlimited potential for hobby farming, workshop additions, or simply relaxing in a peaceful country atmosphere. Complete with outbuilding shed, and location within the highly regarded Twin Rivers R-X School District, this charming property is ready for its next chapter!
#26047392

Fisk

1522 County Road 622

3 Beds

2 Baths

1,652 Sq.Ft.

$169,900

MLS#: 26047392

A private backyard retreat paired with beautifully updated interiors makes this atrium ranch truly exceptional. Offering over 2,500 square feet of finished living space, this home blends inviting indoor living with resort-style outdoor amenities. The open-concept main level is filled with natural light, featuring a vaulted great room anchored by a stunning brick, wood-burning fireplace and a dramatic wall of windows overlooking the sparkling pool. The space flows seamlessly into the beautifully renovated kitchen, where crisp white cabinetry, quartz countertops, stainless steel appliances, and a spacious dining area create the perfect setting for both everyday living and entertaining. Step outside to the expansive deck and enjoy peaceful views of your private backyard oasis. The main-floor primary suite offers a private en-suite bath, while two additional bedrooms, a full hall bath, and convenient main-floor laundry complete the level. The finished walkout lower level expands the home's living space with a generous family room, dedicated workout room, fourth bedroom, and full bath, providing endless flexibility for guests, recreation, or a private home office. Step outside to the large patio and beautifully landscaped backyard featuring an inviting in-ground pool, creating the perfect setting for relaxing or entertaining all summer long.
#26044987

St Peters

205 Stage Coach Landing Drive

4 Beds

3 Baths

2,500 Sq.Ft.

$415,000

MLS#: 26044987

Welcome to 1524 Shalimar Ridge Lane, an exceptional opportunity to build your dream home in the prestigious Paradise Valley subdivision. Nestled on 3.04 private, wooded acres, this remarkable homesite offers the perfect blend of luxury, tranquility, and natural beauty.

Located within a gated community adjacent to a scenic golf course, this property provides an exclusive setting where privacy and nature take center stage. Towering trees, abundant wildlife, and peaceful surroundings create a true retreat while still offering convenient access to everyday amenities.

Situated in the highly sought-after Rockwood School District, this rare parcel combines the serenity of country living with the prestige of one of the area's premier neighborhoods. Whether you envision a custom estate with breathtaking views or a secluded sanctuary surrounded by nature, this extraordinary homesite offers endless possibilities.

Don't miss your chance to own one of the few remaining estate lots in Paradise Valley—where luxury, privacy, and natural beauty come together to create an exceptional place to call home.
#26047182

High Ridge

1524 Shalimar Ridge Lane

None Beds

None Baths

3.04 acres

$75,000

MLS#: 26047182
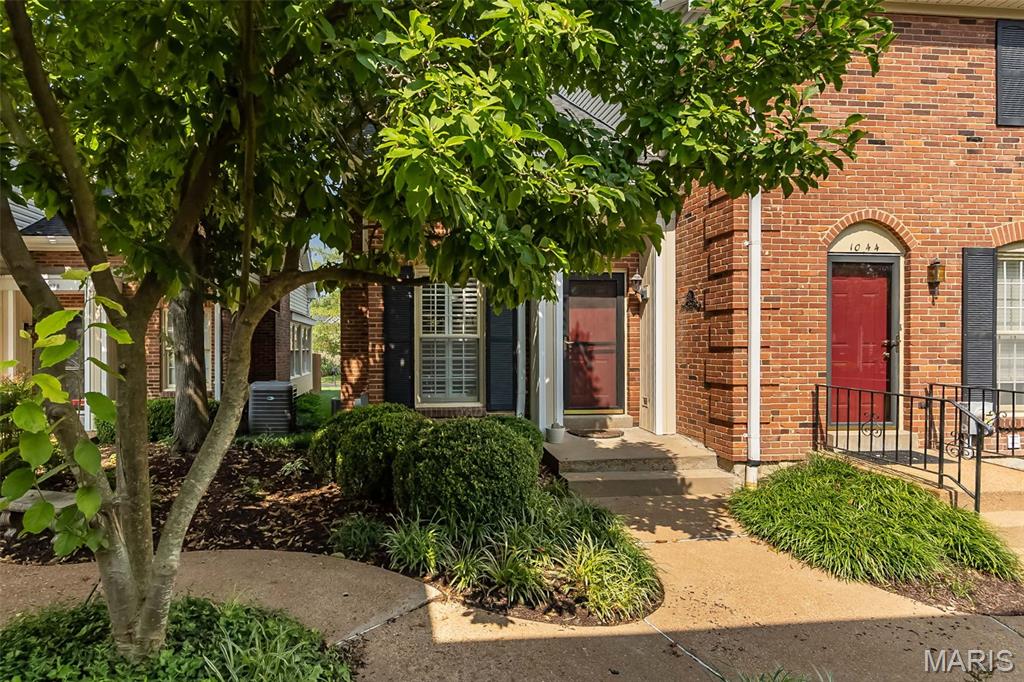
Enjoy low-maintenance living in this spacious Kirkwood townhome offering more than 1,800 square feet of flexible living and entertaining space. The bright, open floor plan welcomes you with an entry foyer and convenient coat closet. The spacious living room features a gas fireplace and an adjoining area that can serve as a dining room, home office, or additional sitting space. The large eat-in kitchen offers abundant white cabinetry, glass-front display cabinets, and ample room for everyday dining. All kitchen appliances are included. An updated half bath and utility closet complete the main level. Upstairs, the primary bedroom features a 5-by-5-foot walk-in closet. The second bedroom includes two double-width closets, and a spacious full bath serves the upper level. The partially finished lower level provides additional living space with a family room, storage room, and laundry area with a utility sink. Additional highlights include custom plantation shutters throughout the main level, a new water heater, and new flooring on all three levels. The condominium association has also recently replaced the roof and siding. Ideally located near highways, shopping, dining, and the many amenities of downtown Kirkwood.
#26046519

St Louis

1042 Brooksgate Manor Drive

2 Beds

1 Baths

1,867 Sq.Ft.

$267,000

MLS#: 26046519
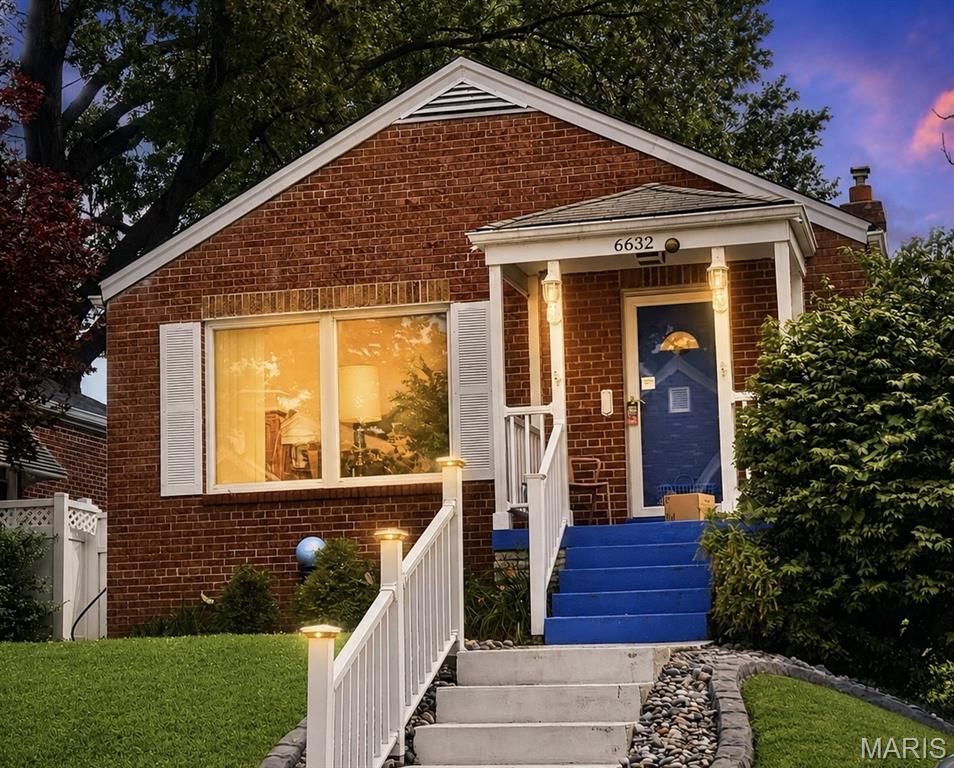
Warning: cuteness overload ahead! This Lindenwood Park area home is so adorable, you'll need oxygen therapy to handle the charm. Perched on a hill, the blue front porch is like a warm hug, inviting you into nearly 1400 sq ft of living space that's basically a real-life dollhouse. The living room is like a sunroom, minus the sunburn, with hardwoods that'll make you wanna dance the Macarena. The kitchen is so spacious, you can finally justify that kitchen island you've been eyeing. And don't even get me started on the primary bedroom - 2 closets?! You can thrift 'til you drop and still have room to spare! The guest bedroom is no slouch either, and the classic bathroom is giving major retro vibes. Downstairs, the knotty pine flex space is like a secret hideout, and the unfinished storage space is like a treasure trove. And let's not forget the backyard - Fido will be living his best life, and your cars will be like, 'Ah, finally, a 2-car garage and off-street parking!' And who wants to dine alfresco? Two spots here, the covered back patio OR the side patio! Oh, and did I mention it's walking distance to the park? Yeah, it's like the housing gods smiled upon this place. So, what are you waiting for? Come on down and make this house your home sweet home!
#26045764

St Louis

6632 Tholozan Avenue

2 Beds

1 Baths

1,345 Sq.Ft.

$289,900

MLS#: 26045764

Beautifully maintained 4-bedroom, 2.5-bath home offering over 2,500 square feet of thoughtfully designed living space. The open-concept main level is filled with natural light and features luxury vinyl plank flooring, spacious living and dining areas, a dedicated home office, and a welcoming family room with a gas fireplace and custom built-in shelving. The kitchen offers granite countertops, stainless steel appliances, a center island, a pantry, and ample cabinetry and flows seamlessly into the dining area. Step outside to the level backyard featuring a new cedar privacy fence and patio, creating an ideal space for outdoor living and entertaining. A main-level laundry room with a utility sink adds everyday convenience. Upstairs, a versatile loft provides additional living space perfect for a media room, playroom, home office, or reading nook. The spacious primary suite features a walk-in closet and an en-suite bath with dual vanities, a soaking tub, separate shower, and private water closet. Three additional generously sized bedrooms and a full bath complete the upper level. The unfinished lower level includes a rough-in for a future bathroom and offers exceptional potential for future living space, recreation, or storage.
#26042868

O'Fallon

7290 Picasso Drive

4 Beds

2 Baths

2,523 Sq.Ft.

$449,900

MLS#: 26042868

Experience the perfect blend of nature, comfort, and opportunity at Spring Rock Glamping Retreat. Nestled among the rolling hills and mature timber of the Missouri Ozarks, this unique 24.74 +/- acre property offers the rare opportunity to own an established hospitality business with room for future growth. Accessed through its own private entrance, the property features three fully furnished luxury safari tents currently operating as successful seasonal rentals, with a fourth tent nearly complete. Guests enjoy a peaceful retreat surrounded by mature timber, abundant wildlife, and the natural beauty of the Ozarks while experiencing the comforts of thoughtfully designed accommodations. The property also includes a camp store and shower house, providing a welcoming guest experience and creating endless possibilities for expansion. Whether your vision includes additional glamping sites, cabins, event space, or a private outdoor retreat, the groundwork is already in place. Guests have direct access to miles of established trails that wind throughout Spring Rock Ranch. Each trail is thoughtfully named and marked with its own custom trail sign, inviting hiking, horseback riding, UTV adventures, and exploration of the surrounding landscape. The property is equipped with its own private well and benefits from an established electrical easement, providing the infrastructure needed to support the existing improvements and future development. One of its greatest advantages is the thoughtful layout, with the glamping retreat completely separated from the neighboring farmhouse, allowing guests to enjoy a private and immersive outdoor experience. Whether you're seeking an established income-producing investment, expanding your hospitality portfolio, or creating a one-of-a-kind Ozarks destination, Spring Rock Glamping Retreat offers exceptional potential. Additional adjoining acreage is available for purchase, providing the opportunity to expand your investment.
#26047196

Norwood

Tract 1 Private Drive 2336

None Beds

None Baths

N/A

$285,900

MLS#: 26047196

Discover the beauty of Spring Rock Guitar Field, a remarkable 62.19+/- acre tract offering the perfect blend of productive pasture, mature timber, scenic rock formations, and outstanding recreational opportunities. Part of the renowned Spring Rock Ranch, this property is ideal for a future home, hobby farm, hunting retreat, or weekend getaway. A picturesque hay field provides productive ground, while two scenic ponds offer dependable water for wildlife and create peaceful places to relax and enjoy the surrounding Ozarks. Multiple building sites overlook the rolling countryside, providing exceptional locations for a custom home or cabin. Mature timber, unique rock formations, abundant wildlife, and frequent sightings of whitetail deer and wild turkey make this an exceptional property for hunters and outdoor enthusiasts. Miles of established trails connect the tract to the larger Spring Rock Ranch, with each trail thoughtfully named and marked with its own custom trail sign for hiking, horseback riding, and UTV adventures. The property includes two existing hydrants and benefits from an established electrical easement. The livestock waterer is currently supplied from the neighboring Spring Rock Glamping Retreat. If sold separately, the buyer will simply install a private well to supply the waterer and future improvements. Whether you're looking for productive acreage, a recreational escape, or the perfect place to build your Ozarks dream, Spring Rock Guitar Field offers beauty, privacy, and endless possibilities. Additional adjoining acreage is available for purchase.
#26047262

Norwood

Tract 3 Private Drive 2336

None Beds

None Baths

62.19 acres

$219,900

MLS#: 26047262

New McBride Homes’ Sequoia 2 story 4BR 2.5BA will be move-in ready this winter! 2-story foyer flanked by formal living & dining. Spacious family room w/ceiling fan & windows for natural light. Breakfast area w/pantry & slider to backyard. Kitchen with 42ā€ Brellin White cabinets, quartz counters, center island/breakfast bar & stainless-steel GE appliances. The main floor includes a half bath, laundry room, 9’ ceilings, 6’ windows & wood laminate flooring throughout. Upstairs the primary suite w/ double doors & a massive walkin closet, private bath w/shower, corner tub, & double vanity, plus 3 BRs & hall bath. Dual zone HVAC, 2 panel doors, ¾ bath rough-in LL & more! Harvest has nature play area w/ water feature, 13+ ac town square, civic lawn area, food truck court, orchards & pumpkin patch, community gardens, pickle ball & bocce ball courts, playgrounds, trails & more! Enjoy peace of mind w/ McBride Homes 10 yr builders warranty & incredible customer service! Similar Photos Shown.
#26047218

O'Fallon

230 Windmill View Drive

4 Beds

2 Baths

2,784 Sq.Ft.

$473,161

MLS#: 26047218

Welcome to Autumn Hollow, a picturesque community surrounded by lush woodlands and expansive open space, offering a tranquil setting just minutes from shopping, dining, recreation, and top-rated schools. Enjoy the perfect blend of natural beauty and modern convenience in this highly desirable community.

Built by Lombardo Homes, the Indigo offers thoughtfully designed living spaces, modern functionality, and exceptional craftsmanship. This open-concept floor plan is designed to accommodate today's lifestyle, featuring spacious gathering areas, a well-appointed kitchen, and comfortable private retreats for family and guests.

The owner's suite provides a relaxing escape with a generous walk-in closet and private bath, while additional bedrooms and flexible living spaces offer versatility for a variety of needs. Large windows and carefully planned living areas create a bright, welcoming atmosphere throughout the home.

What truly sets this opportunity apart is the ability to create a home tailored to your lifestyle. Home is soon to be under construction and still time to customize. Lombardo Homes offers extensive customization options, allowing buyers to modify floor plans, reconfigure living spaces, expand the footprint, and personalize design features to create a home that fits their unique vision. As long as the design fits within the homesite and community requirements, buyers can work directly with the builder to create a truly one-of-a-kind home.

Experience the quality craftsmanship, flexibility, and personalized building experience that have made Lombardo Homes a trusted builder for generations—and build the home you've always envisioned at Autumn Hollow.
#26047201

Unincorporated

564 Autumn Hollow Drive

4 Beds

2 Baths

2,569 Sq.Ft.

$675,000

MLS#: 26047201

Bylaws are included in the supplement section. No leasing allowed / Owner occupants only. The property is solid option for a first-time  home buyer but it needs a little tender love and care , the property could really shine and be a great investment.
#26047044

Hazelwood

8809 Santa Bella Drive

3 Beds

2 Baths

1,428 Sq.Ft.

$65,000

MLS#: 26047044

1 ... 392 393 394 395 396 ... 666
* Listings identified with the FMLS IDX logo come from FMLS and are held by brokerage firms other than the owner of this website. The listing brokerage is identified in any listing details. Information is deemed reliable but is not guaranteed. If you believe any FMLS listing contains material that infringes your copyrighted work please click here to review our DMCA policy and learn how to submit a takedown request. Ā© 2024. First Multiple Listing Service, Inc.
 - property

Send a message

Message successfully sent.

Your message

What is 3 + 4 ?

Reason for contacting?

I agree to receive email communication and understand I can unsubscribe at any time.

I agree to be contacted by Rock Island Realty via call, email, and text for real estate services. To opt out, you can reply 'stop' at any time or reply 'help' for assistance. You can also click the unsubscribe link in the emails. Message and data rates may apply. Message frequency may vary. Privacy Policy

Sign Out

Virtual Assistant

Would you like to take the next step with this property? We can help you schedule a showing or virtual tour, or send you more details.

Yes, I would like more information.

Thank You for Your Reply, One of Our Agents will contact you as soon as possible

No, maybe later.

Thank you, you can always contact me via email, phone number or through the contact form.

Realhub AI

Lucy - Your AI-Powered Realtor

Update Your Temporary Password

Personalize your search

Enter your email and we'll notify you immediately when new listings match what you're looking for.

or enter email address

Already have an account ? Login here

Continue your home search

I agree to receive communications and understand I can unsubscribe at any time.

I agree to be contacted by Rock Island Realty via call, email, and text for real estate services. To opt out, you can reply 'stop' at any time or reply 'help' for assistance. You can also click the unsubscribe link in the emails. Message and data rates may apply. Message frequency may vary. Privacy Policy

Already have an account ? Login here

We use cookies

We use cookies primarily for analytics to enhance your experience. By accepting, you agree to our use of these cookies. You can manage your preferences or learn more about our cookies policy.
