Properties

Browse or get in touch to schedule a walkthrough.

  • Nearby me
Price range

Popular Features

Community Features

Association

Property Features

Waterfront

View

Exterior Features

Interior Features

Style

10000 properties match your criteria

Updated 1 minute ago

E-Alert name

New McBride Homes Aspen ranch 3BR, 2BA will be ready this winter! Craftsman exterior! Featuring an open floor plan w/ a vaulted ceiling, great room w/ ceiling fan, & wood laminate flooring throughout the main living areas. The kitchen features Landen Burlap 42ā€ cabinetry, quartz countertops, peninsula w/ an extended breakfast bar, stainless steel GE appliances. The primary suite has a walk-in closet, private bath w/dual sink vanity & 5ft walk-in shower. 2 extra bedrooms & a full bath add convenience. Upgrades: 6ft windows, matte black fixtures, ceiling fan prewires, 1st floor laundry, garage coach lights & 6 panel white interior doors. The lower level has a ¾ bath rough-in for future finish. Silo Ridge offers beautiful new homes in Cuba, MO with a peaceful small-town setting and convenient access to I-44, local shops, dining, and outdoor recreation in Crawford County. Enjoy peace of mind with McBride Homes’ 10 year builders warranty & incredible customer service! Similar photos shown.
#26047237

Cuba

109 Silo Ridge Drive

3 Beds

2 Baths

1,279 Sq.Ft.

$299,785

MLS#: 26047237

Move-in ready split-level gem in one of Cape Girardeau’s quietest neighborhoods. This meticulously maintained 3-bedroom, 3-bath home offers 1,782 sq ft of comfortable living space on a fantastic, low-traffic street. The upper level features a massive 14x22 primary bedroom with sliding glass doors that open to a private balcony, an updated kitchen, and a living room centered around a convenient gas fireplace. Downstairs, the finished lower level provides a spacious family room with a second gas fireplace, an expansive 9x18 third bedroom, and a half bath. Step outside to a fully fenced backyard that’s ready for kids, pets, and entertaining, complete with a large deck. With major updates already handled, this home is move-in ready. Attached two-car garage. Don’t miss your chance to join this friendly community.
#26047067

Cape Girardeau

1226 Hilldale Circle

3 Beds

2 Baths

1,782 Sq.Ft.

$239,900

MLS#: 26047067

Welcome home to this beautifully maintained brick ranch villa tucked away on a quiet cul-de-sac in one of O'Fallon's most desirable golf course communities! Designed for easy, carefree living, the HOA takes care of lawn care, landscaping, and snow removal so you can spend more time enjoying the neighborhood amenities, including a pool, tennis courts, pavilions, picnic areas, and community golf course.
Inside, wood laminate flooring flows throughout the main level, where vaulted ceilings and skylights create a bright, open feel. The spacious living room features a large bay window and opens seamlessly to the dining area and kitchen, making it perfect for everyday living and entertaining. The kitchen is move-in ready with stainless steel appliances (refrigerator included), tile backsplash, under-cabinet lighting, soft-close cabinets and drawers, and plenty of workspace. The dining area offers a bay window with a door leading to the backyard deck.
The private primary suite features a bay window, walk-in closet, and en suite bath with a soaking tub and separate shower. A desirable divided bedroom floor plan places the second bedroom and full bath on the opposite side of the home for added privacy. You'll also appreciate the convenience of the main floor laundry, and the washer and dryer stay with the home!
The finished lower level provides exceptional additional living space with a large rec room, full bathroom, versatile flex room ideal for a home office, workout space, or guest sleeping area, plus a large storage closet with an organized shelving system.
Complete with a 2-car attached garage and an unbeatable location just minutes from Highways 364 and 40/61, this move-in ready villa offers the perfect combination of comfort, convenience, and low-maintenance living. Schedule your private showing today and discover everything this exceptional home has to offer!
#26042996

O'Fallon

18 Farnsworth Court C

2 Beds

3 Baths

2,430 Sq.Ft.

$360,000

MLS#: 26042996
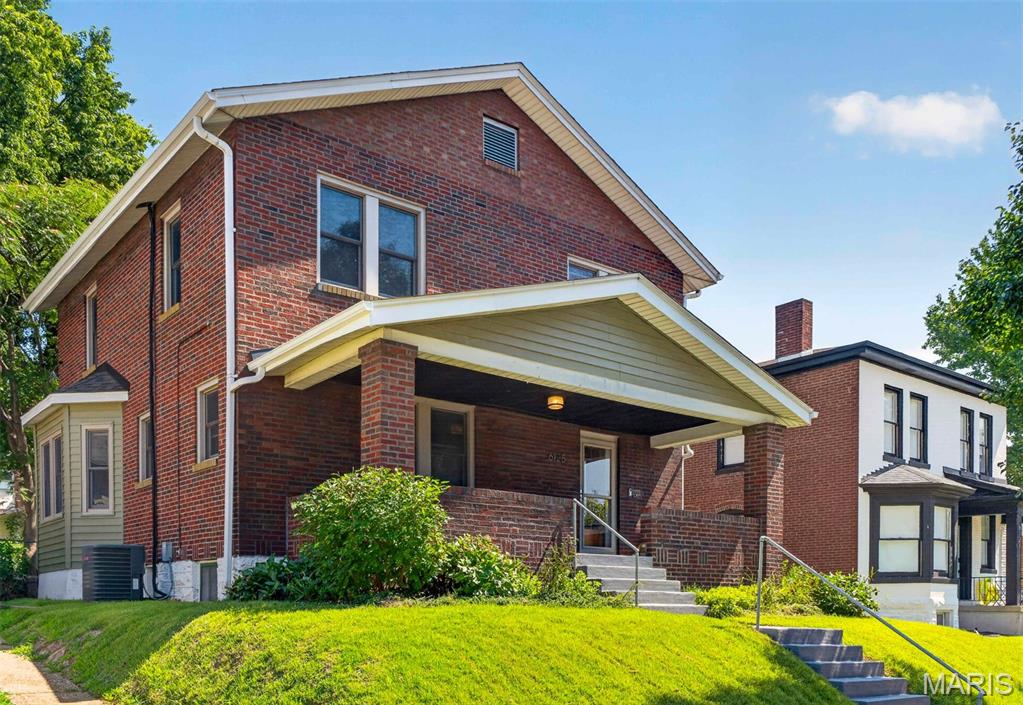
Dogtown dreamers, this one's for you! Your perfect slice of South City begins on the welcoming front porch at 6125 W. Park. Step inside and be greeted by beautiful original woodwork and thoughtful custom craftsmanship that give this home its timeless character. The main floor offers a seamless layout designed for everyday living and entertaining. A spacious living room flows effortlessly into the dining room, complete with a built-in bar, then into a well-appointed kitchen with abundant storage. A convenient half bath is also on the main level. Just beyond, you'll find a combined mudroom and laundry room with hookups and built-in storage already in place, creating the perfect everyday entry from the oversized two-car garage. Park with ease, drop your bags, and step right into the comfort of home. As you head upstairs, take a moment to admire the stunning woodwork and charming stained-glass window. The second floor features three generously sized bedrooms, each with ample closet space for the age of the home—including two closets in the primary bedroom. A bright sunroom provides the perfect flex space for a home office, reading nook, playroom, or peaceful retreat. One of this home's standout features is the spacious two-car garage with additional storage and driveway—an amenity that's hard to find in Dogtown. Outside, the fully fenced backyard offers plenty of room for relaxing, entertaining, or gathering with friends and family, especially during Dogtown's beloved St. Patrick's Day festivities. Updates include: new roof, siding, and gutters (2025), refinished floors (2021), insulated high-performance Andersen windows, new kitchen appliances with custom cabinetry and quartz countertops (2022), half bath (2022), renovated mudroom (2025), built-in bar (2023), built-in living room storage (2022), updated lighting throughout. Ideally located near Highways 44 and 40, Forest Park, and all of Dogtown's favorite restaurants, pubs, and neighborhood hotspots, this home puts the best of St. Louis right at your doorstep. If you've been waiting for the perfect Dogtown home, this is your chance—don't let it get away!
#26045181

St Louis

6125 W Park Avenue

3 Beds

1 Baths

1,740 Sq.Ft.

$373,000

MLS#: 26045181

Update-Property is under contract and Open House is canceled. This DARLING, UPDATED, MOVE-IN READY ranch home is waiting for its new homeowners!  Located in the heart of O'Fallon, MO, 504 Woodcrest Blvd has been lovingly updated over the last few months. Beautiful & clean curb appeal welcome you with white siding, new mailbox, new mulched landscaping beds, new black shutters, matching front door & trim, an oversized 1 car garage with a 2 car extended driveway! Lots of parking space here!

Inside you'll find 3 bedrooms, 1 full bath and 1400 sq ft of total living space with the *partially finished* basement.  Enter this quaint home to find fresh, neutral paint & brand new carpeting throughout the entire home creating a calm & airy feel.  The cozy living room is flooded with natural light with the large picture window on the front of the home.   The eat-in kitchen provides a generous dining space, white cabinets, ceramic tile floor, new light fixtures, stainless steel appliances, a pantry, & a sliding glass door leading to your OVERSIZED patio which is perfect for outdoor entertaining or relaxing.  Let the kids & dogs roam and play in the large, level, & fully fenced backyard!

The primary bedroom has his & hers closets providing plenty of storage space. 2 additional bedrooms can serve as such OR be used as an office or playroom.  The full bath has brand new flooring, a reglazed tub & a new light fixture.  Head downstairs to the *partially finished* basement which has been freshly painted & is clean, nice & bright with newly installed recessed lighting & white beadboard paneling. A professional radon mitigation system is also installed for your preventative health & security.

Other updates include: Brand new sliding door (being installed in August 2026), Brand new picture window in living room (being installed in August 2026)

Don't miss this opportunity to own an affordable home in O'Fallon with top-rated schools & conveniently located near shopping, dining, parks, & more!
#26045037

O'Fallon

504 Woodcrest Boulevard

3 Beds

1 Baths

1,416 Sq.Ft.

$245,000

MLS#: 26045037

Discover a unique opportunity at 158 Highway Aa, Steelville, MO 65565. This single-family residence, constructed in 1972, on 2 acres of land ready for viewing the wildlife and making your riding trails, offers your ideal living environment.  It's the perfect little hobby farm with a barn that has electric.  The property provides three bedrooms, offering versatile spaces for rest, recreation, or a home office.  Imagine sitting on the large covered front porch and enjoying country living that's only a few miles to town, and just outside of the city limits.  The single car detached garage has electric and a concrete floor.  Contact us today to schedule your personal viewing and begin envisioning your future here.
#26046349

Steelville

158 Highway Aa

3 Beds

1 Baths

1,285 Sq.Ft.

$158,900

MLS#: 26046349

Move right into this beautifully refreshed 1 bed, 1 bath condo int he perfect Kirkwood location! Freshly painted throughout and featuring durable luxury vinyl plank flooring, this home offers a bright, clean, and modern feel from the moment you step inside. Enjoy your morning coffee or unwind in the evening on the spacious covered balcony overlooking a peaceful expanse of lush common ground, providing a private, park-like setting. Major updates offer added peace of mind, including a new roof (2026),  and HVAC system (2024). Bathroom has been completely renovated, and this unit is as clean as it can get! With the complex clubhouse, gym, and private pool within walking distance, this your your slice of paradise. Conveniently located just minutes from major highways, shopping, dining, and all that Kirkwood has to offer, this low-maintenance condo combines comfort, convenience, and value. Whether you’re a first-time homebuyer, downsizing, or looking for an investment opportunity, this move-in ready gem is one you won’t want to miss!
#26047115

Kirkwood

1960 Greenglen Drive 304

1 Beds

1 Baths

657 Sq.Ft.

$115,000

MLS#: 26047115

Nestled at the quiet end of a desirable cul-de-sac, this Fenton gem offers the perfect blend of structural peace of mind and an incredible living space. If you’ve been searching for a beautiful home in a top-tier school district, your search ends here. Boasting 3 spacious bedrooms and 2.5 bathrooms, the 1.5-story floor plan offers a highly functional flow and great architectural interest. Upon entering the home you are greeted by a two-story entryway with a direct view of the floor to ceiling fireplace. The main floor primary suite has been thoughtfully designed, including a spa-like remodeled bathroom with a soaking tub and separate shower. Beautiful full height windows in the living room flood the space with with natural light and offer the perfect view of the expansive backyard. Designed for ultimate convenience, the main level features a practical half bath for guests alongside a dedicated laundry room, making daily routines a breeze. Upstairs the flex space loft offers a bird's eye view of the home, making it an ideal office or upstairs family room. Two bedrooms with generous closets as well as a full bathroom complete the second floor. Rest easy knowing the big-ticket exterior items are already taken care of, featuring a brand-new roof and gutters (2025), recently refinished hardwood floors, and updated windows (2020). The property backs up to a line of mature trees, offering excellent privacy. The show-stopper outdoor living space features a beautiful, tranquil water feature making it a perfect spot for relaxing on quiet evenings or entertaining guests. Opportunities to own a 1/2 acre in the highly-coveted Lindbergh School District do not come around often!
#26041307

Fenton

301 Arlington Glen Court

3 Beds

2 Baths

2,597 Sq.Ft.

$519,900

MLS#: 26041307

Welcome home to this charming 3-bedroom, 1-bathroom home with a detached two-car garage, attached carport and fenced back yard. This home has a traditional layout you'll love. Enjoy cozy evenings by the wood-burning fireplace in the living room while the kitchen and dining area provide an open functional space. The laundry room has plenty of shelving making it perfect for pantry items and extra storage. Outside, you'll have plenty of space to enjoy with a covered front porch, a chain-link fenced backyard and concrete patio area, two garden spigots and a durable storage shed. Parking is a breeze with the attached carport and detached oversized two-car garage. Located in the northern part of Poplar Bluff city limits, in the O'Neal School District, only a short distance to parks, shopping, restaurants, churches and hospitals. This home has comfort, storage, outdoor space and an affordable price. Property is being sold in it's current condition. 2024 N 14th Street, Poplar Bluff, $139,900. Schedule your private tour today!
#26045164

Poplar Bluff

2024 N 14th Street

3 Beds

1 Baths

1,084 Sq.Ft.

$139,900

MLS#: 26045164
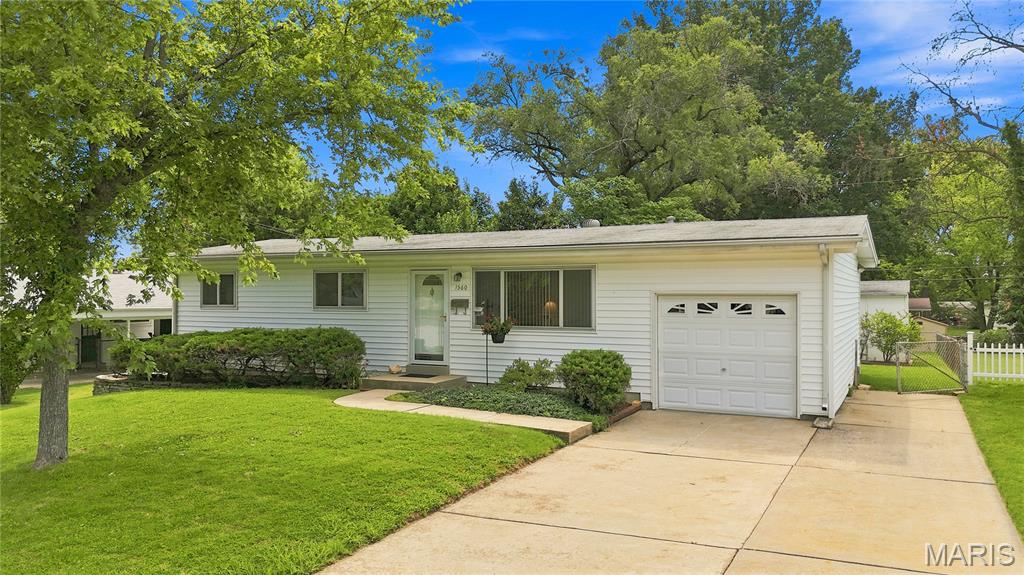
Discover the inviting lifestyle awaiting you at 1560 Starling DR, FLRSSNT MO 63031, a ready-to-move-in single-family residence built in 1961. This charming ranch-style home offers a seamless blend of classic design and contemporary comfort, perfect for those seeking a tranquil retreat. One of the bathrooms provides the convenience and modern appeal of a walk-in shower, enhancing daily routines with ease. Step outside to discover a private yard, an ideal setting for relaxation or entertaining. The attached garage offers practical storage and secure parking, while the patio provides an excellent space for outdoor enjoyment. We invite you to experience the thoughtful design and comfortable living this property offers.
No Offers to be reviewed until after Open House Sunday August 2, 2026
#26047386

Florissant

1560 Starling Drive

3 Beds

2 Baths

1,925 Sq.Ft.

$160,000

MLS#: 26047386

Price reduced
Fall in love with this charming cottage today!  Step back in time and experience the warmth and character of this 3+ bedroom, 1-bath all brick cottage nestled on a peaceful dead-end street in Perryville.  From the moment you arrive, you'll be captivated by the inviting front and side porches--the perfect spots to decorate for every season, sip your morning coffee on your front porch, or relax on a quiet evening on backyard patio.  The large backyard offers plenty of room for family gatherings, gardening, or simply enjoying the outdoors.  Inside, this home is filled with yesteryear charm that's hard to find, while the full unfinished walk-up basement provides endless possibilities for storage, hobbies, or future living space.  It doesn't take much imagination to picture decorating this front porch for every season or holidays.  Homes with this much charm do not stay on the market long.  Don't let someone else call it home--schedule your showing today!
#26047177

Perryville

513 S Shelby Street

3 Beds

1 Baths

1,116 Sq.Ft.

$144,900

MLS#: 26047177
Price reduced
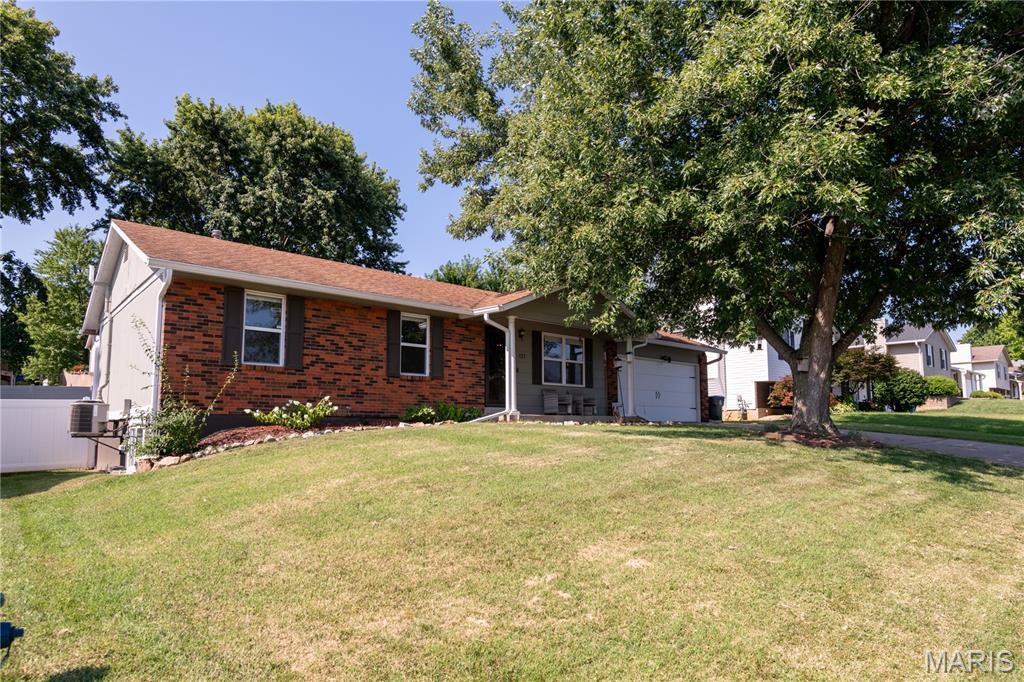
*Price Improvement!* Spacious 4-bedroom, 2.5-bath home available for purchase in the heart of Saint Peters. This well-maintained property offers approximately 1,500+ sq ft of living space with a comfortable layout and plenty of room to spread out. The main level features a bright living area, an eat-in kitchen with island, and 3 generously sized bedrooms. The finished lower level includes another bedroom with egress window and full bath providing additional space.  Additional highlights include a 2-car attached garage and level backyard for outdoor entertainment and enjoyment. Conveniently located near shopping, restaurants, parks, and major highways for an easy commute.
#26038576

St Peters

137 Universal Drive

4 Beds

2 Baths

1,540 Sq.Ft.

$299,900

MLS#: 26038576
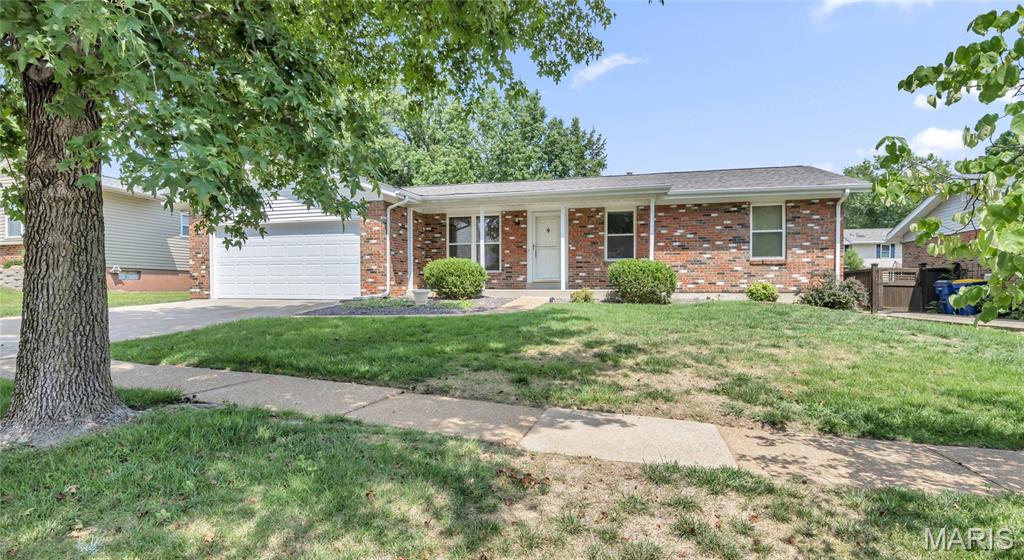
Welcome to this 3-bedroom, 2-bath home in Bee Tree Estates.  Gather in the family room, complete with a cozy wood burning fireplace. The unfinished basement is ready for your finishing touches and offers endless potential.  Enjoy outdoor living with the large backyard and covered patio. The roof was replaced in April 2026, offering added value and peace of mind.
Conveniently located near parks, shopping, restaurants, and everyday amenities, this property offers an excellent opportunity to make it your own. With its flexible living space, generous outdoor areas, and desirable location.
#26044386

St Louis

7054 Flower Lane

3 Beds

2 Baths

1,272 Sq.Ft.

$260,000

MLS#: 26044386
Price reduced
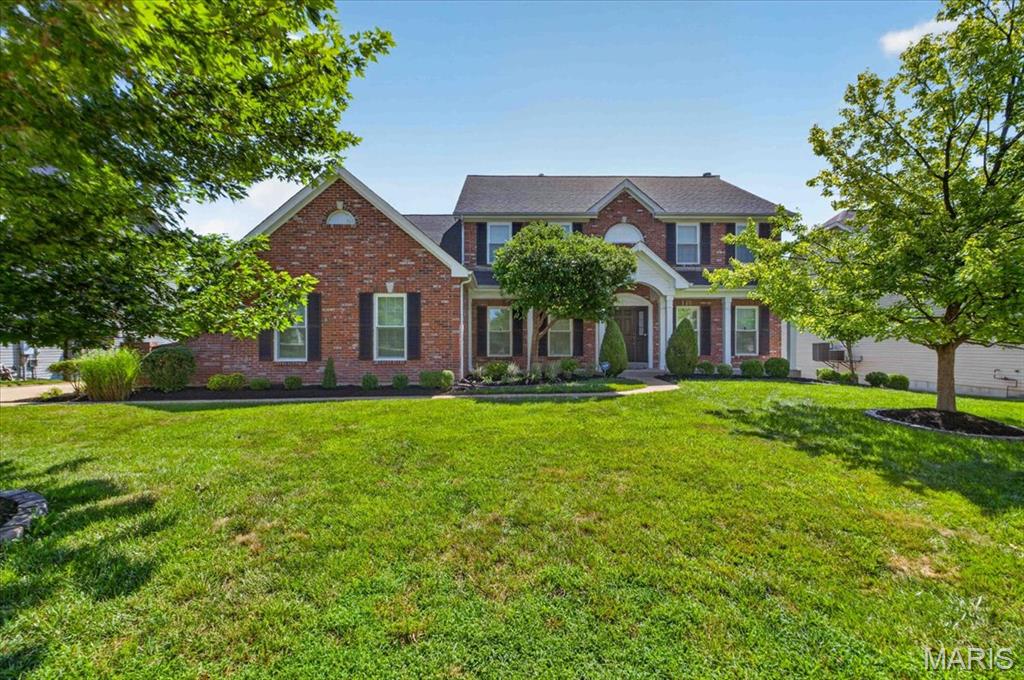
Discover exceptional craftsmanship and refined living in this former display home, perfectly positioned within the highly sought after Lindbergh School District and the prestigious Tapawingo National Golf Course subdivision. This 4 bedroom, 4.5 bath residence offers a stately brick elevation, a 3-car side entry garage, and a thoughtfully designed floor plan that blends everyday comfort with impressive entertaining spaces.
Recent improvements include new architectural shingle roof (2022), new windows in the great room/living room (2024), new front facing windows (2025), Trex composite deck (2025), new exterior paint plus new sunroom and kitchen windows (2026)—providing peace of mind and enhanced curb appeal.
Inside, a ceramic tiled foyer introduces an elegant office and formal dining room. The two-story great room commands attention with its dramatic wall of windows and cozy gas fireplace. The hearth room offers a second gas fireplace and serves as an intimate gathering space overlooking the private wooded backdrop and expansive deck.
The gourmet kitchen is designed for both culinary excellence and effortless hosting, featuring abundant cabinetry, granite countertops, and a center island cooktop. A powder room and main floor laundry complete this level with convenience and style.
The primary suite is a true retreat, offering vaulted ceilings, his and her closets, and a spa inspired bath with double vanities, jetted tub, and separate shower. There is additional storage space located off the primary suite creating the perfect space to convert to an expansive luxury walk-in closet.  Each spacious additional bedroom enjoys direct access to a bathroom—one with a Jack and Jill layout and the other with a private ensuite—providing comfort and privacy for family or guests.
The finished walkout lower level extends the luxury living experience with full size windows that create a seamless connection to the main level. This exceptional space includes custom flooring, a full bath, a private sauna, and direct access to the patio—ideal for relaxation or entertaining.
A rare combination of architectural elegance and premium updates, this residence delivers a lifestyle defined by comfort, sophistication, and long-term value. Whether hosting memorable gatherings or enjoying serene evenings at home, this property offers an unparalleled blend of luxury and livability.
#26045428

St Louis

9326 Caddyshack Circle

4 Beds

4 Baths

4,673 Sq.Ft.

$999,900

MLS#: 26045428

Step into Brentwood Forest, a bucolic oasis in a vibrant suburb, with plenty of forested landscaping amid all the dining and shopping you could possibly want! In the St. Louis area, this might be the best location EVER! So close to Clayton, a quick jaunt to Wash U/Forest Park, right on top of the Galleria Mall, a stone’s throw to Highway 64, and about 17 minutes to the airport! It’s the crossroads of the universe! This little 1st floor beauty has 2 good-sized bedrooms, one bath, free-flowing transition from living room to dining room, and a private deck with what might be the most serene view in the entire complex. Ceiling fans, newer carpeting and HVAC, updated bath, this unit is well maintained and ready for some living. HOA includes a pool, tennis courts, clubhouse, walking trails and a lovely little park with a lake! And much, much more!
This is also the condo community comeback story of the year! After a rough patch back in 2023-24, due to once in a generation repairs, this complex is on the rebound, and now is exactly the right time to buy low, build equity fast, and see values fully restored by the time you’re ready to upgrade to a single-family in just a few years. Astute Millennials and Gen Z’ers will observe that this is the perfect way to crack open the difficult housing market. But also perfect for a Boomer or two to quietly live out their dreams without burning through their entire legacy. This is the perfect utility condo for whatever your needs may be!
#26046602

Brentwood

9194 Wrenwood Lane

2 Beds

1 Baths

832 Sq.Ft.

$137,500

MLS#: 26046602

1 ... 393 394 395 396 397 ... 666
* Listings identified with the FMLS IDX logo come from FMLS and are held by brokerage firms other than the owner of this website. The listing brokerage is identified in any listing details. Information is deemed reliable but is not guaranteed. If you believe any FMLS listing contains material that infringes your copyrighted work please click here to review our DMCA policy and learn how to submit a takedown request. Ā© 2024. First Multiple Listing Service, Inc.
 - property

Send a message

Message successfully sent.

Your message

What is 3 + 4 ?

Reason for contacting?

I agree to receive email communication and understand I can unsubscribe at any time.

I agree to be contacted by Rock Island Realty via call, email, and text for real estate services. To opt out, you can reply 'stop' at any time or reply 'help' for assistance. You can also click the unsubscribe link in the emails. Message and data rates may apply. Message frequency may vary. Privacy Policy

Sign Out

Virtual Assistant

Would you like to take the next step with this property? We can help you schedule a showing or virtual tour, or send you more details.

Yes, I would like more information.

Thank You for Your Reply, One of Our Agents will contact you as soon as possible

No, maybe later.

Thank you, you can always contact me via email, phone number or through the contact form.

Realhub AI

Lucy - Your AI-Powered Realtor

Update Your Temporary Password

Personalize your search

Enter your email and we'll notify you immediately when new listings match what you're looking for.

or enter email address

Already have an account ? Login here

Continue your home search

I agree to receive communications and understand I can unsubscribe at any time.

I agree to be contacted by Rock Island Realty via call, email, and text for real estate services. To opt out, you can reply 'stop' at any time or reply 'help' for assistance. You can also click the unsubscribe link in the emails. Message and data rates may apply. Message frequency may vary. Privacy Policy

Already have an account ? Login here

We use cookies

We use cookies primarily for analytics to enhance your experience. By accepting, you agree to our use of these cookies. You can manage your preferences or learn more about our cookies policy.
