Properties

Browse or get in touch to schedule a walkthrough.

  • Nearby me
Price range

Popular Features

Community Features

Association

Property Features

Waterfront

View

Exterior Features

Interior Features

Style

10000 properties match your criteria

Updated 1 minute ago

E-Alert name
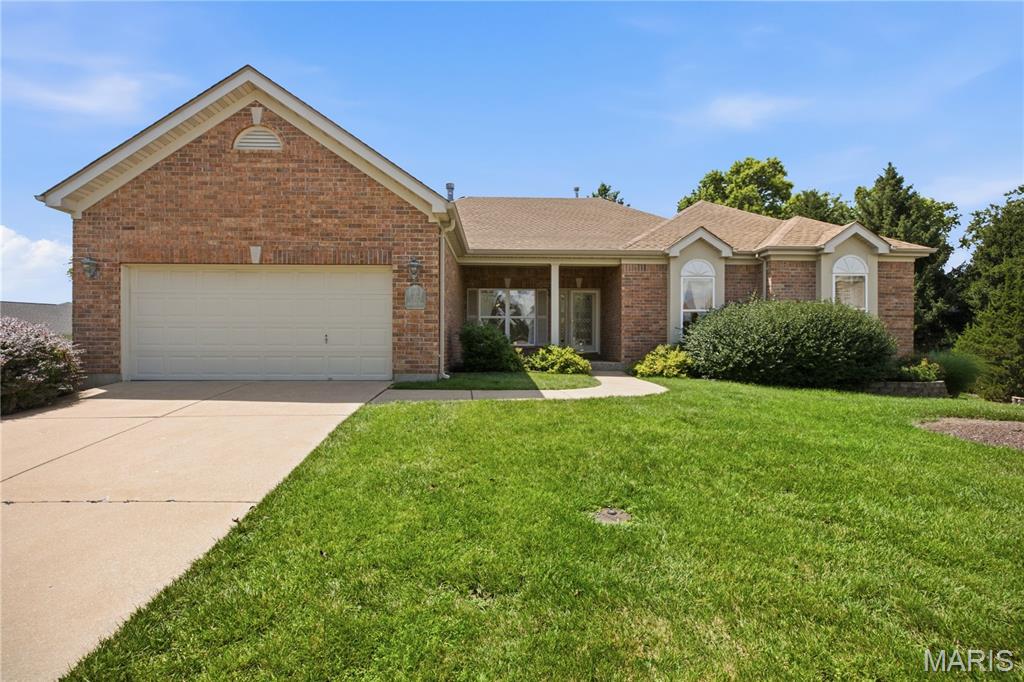
Welcome home to this beautifully maintained 3-bedroom, 3-bath atrium ranch nestled on a quiet cul-de-sac in the coveted Nooning Tree subdivision! Designed for both comfortable living and effortless entertaining, this light-filled home features an open floor plan with soaring ceilings, dramatic atrium windows, gleaming wood floors, and a stunning double-sided fireplace that creates a warm ambiance between the great room and breakfast room. The spacious kitchen flows seamlessly into the breakfast area, filling the home with natural light.
The main level offers a spacious primary suite with a private bath and an incredible oversized walk-in closet, thoughtfully converted from a former bedroom to provide exceptional storage and dressing space. A second bedroom, full hall bath, dedicated office, formal dining room, and convenient main-floor laundry complete the main level.
The finished walk-out lower level features a 9-foot pour, creating an open, airy feel throughout the expansive recreation room, third bedroom, full bath, and abundant storage space. Walk out to the covered patio or step onto the large deck overlooking the beautifully landscaped, private backyard—perfect for relaxing or entertaining.This home offers the perfect blend of style, comfort, and convenience.
#26042010

Chesterfield

1011 Nooning Tree Drive

3 Beds

3 Baths

3,452 Sq.Ft.

$795,000

MLS#: 26042010

Price reduced
Nestled in the heart of St Paul, 2365 St. Paul Rd is a distinguished home filled with historical integrity, charm and modern conveniences, poised to facilitate an exceptional living experience. Built in 1890 and situated on 1.41 fenced acres with shed, barn and oversized (22x34) two-car garage with workshop. The residence encompasses three well-appointed bedrooms, each offering a private retreat designed for comfort and tranquility. Pulling into the long driveway, you are welcomed by an inviting porch that extends the living space outdoors, offering a charming area for relaxation. This home features three very spacious bedrooms with high ceilings and a divided floor plan. Gorgeous hardwood floors throughout most of the main floor. You will love the oversized, eat-in kitchen with access to the fenced backyard. Just off the kitchen is the laundry, access to the cellar, and one of two entrances to the unfinished attic that is awaiting your finishing touches. The family room opens to an open-air loft area. The loft could be used as is or you could close it in for a fourth bedroom. This space also has access to the walk-in attic area with ample storage possibilities. Showings to start on July 24th.
#26045759

St Paul

2365 Saint Paul Road

3 Beds

2 Baths

1,906 Sq.Ft.

$499,900

MLS#: 26045759

Tucked away on a quiet cul-de-sac and set on a picturesque .76-acre lot with mature trees and peaceful pond views, this exceptional 4-bedroom, 5 bath atrium ranch offers 4,307 square feet of beautifully designed living space where luxury, comfort, and functionality come together. From the moment you step inside, soaring 15' ceilings, walls of windows, and timeless architectural details create an unforgettable first impression. The elegant formal dining room features a tray ceiling and plantation shutters, while the stunning sunken great room is anchored by a marble fireplace, custom built-ins, and breathtaking views of the backyard and pond. The heart of the home is designed for gathering. The spacious kitchen offers 42" cabinetry, Corian countertops, a gas cooktop, double wall ovens, a center island, and a striking tile backsplash, flowing seamlessly into the sunny breakfast area and inviting hearth room with the home's second fireplace. The luxurious main-floor primary suite is truly a private retreat with an expansive sitting area that easily functions as a home office, reading lounge, or fitness space, dual walk-in closets, and a spa-like bath featuring separate vanities, a jetted tub, and walk-in shower. A second main-level bedroom with its own private ensuite bath provides outstanding flexibility for guests, multigenerational living, or a dedicated office. The walkout lower level is every bit as impressive as the main floor. Entertain with ease around the full wet bar, host movie nights in the dedicated theater room, relax beside the third fireplace, or enjoy the expansive recreation space perfect for game tables, play areas, and family gatherings. Two additional bedrooms and two full bathrooms complete the lower level, offering exceptional privacy and flexibility for family and guests. Step outside and experience your own private backyard retreat. The oversized deck, covered patio, fenced yard, play area and mature trees create an incredible outdoor living experience overlooking the tranquil pond—offering the perfect backdrop for everything from morning coffee to evenings with family and friends. Additional features include an oversized side-entry 3-car garage, newer zoned HVAC, in-ground sprinkler system, new roof and siding, and an unbeatable location with convenient access to Highways 40 and 364.
#26039557

St Charles

766 Southbrook Forest Court

4 Beds

4 Baths

4,307 Sq.Ft.

$795,000

MLS#: 26039557
Price reduced
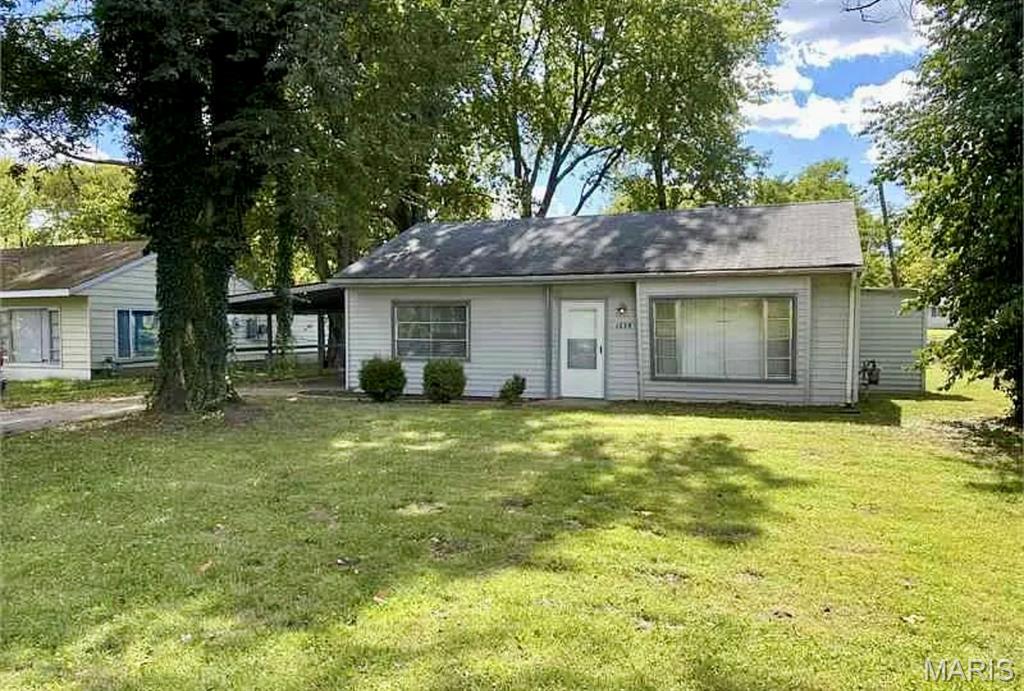
Fantastic investment opportunity with immediate cashflow! This tenant-occupied 2-bedroom, 1-bathroom, 1-story ranch offers an excellent opportunity to add a turnkey rental to your portfolio. Currently leased at $1,155 per month through April 2027, this property provides immediate rental income with a solid tenant already in place. The home features an open living area, 2 generously sized bedrooms, 1 full bathroom w/ a shower/tub combo, a large level lot, covered parking, modern updates and the convenience of main floor laundry. Prime location near highway access, parks, schools, shopping, and everyday amenities, this highly rentable property makes an ideal long-term investment. Turnkey, low-maintenance, income-producing, and ready to go from day one. Don't let this opportunity pass you by! No seller financing available.
#26046899

Unincorporated

1238 Maple Avenue

2 Beds

1 Baths

864 Sq.Ft.

$92,000

MLS#: 26046899
Price reduced
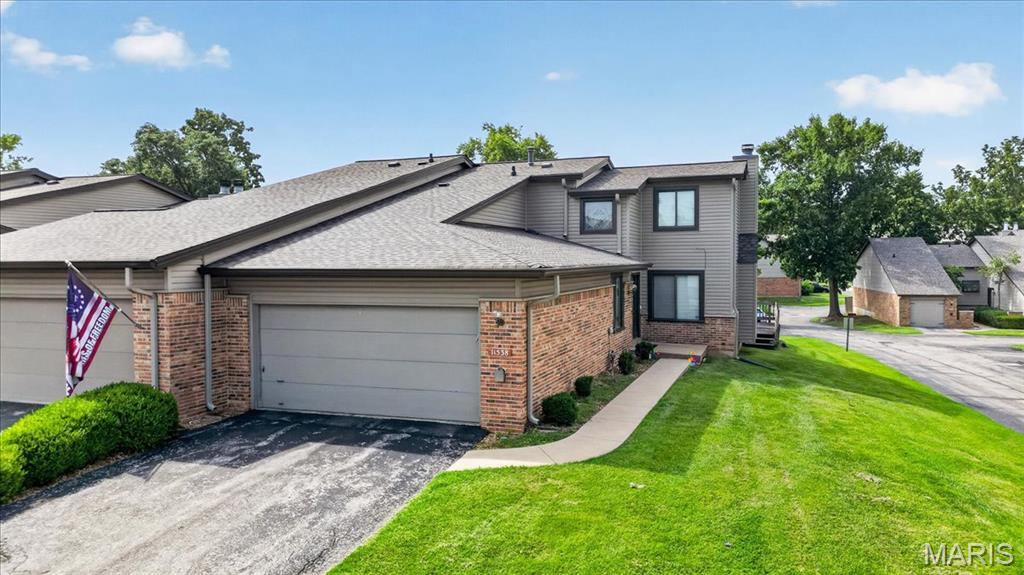
Welcome to 11538 Sandy View Dr in the beautiful Westport Crossing complex!  Residents enjoy community amenities of pools, pickleball, and tennis courts.  The monthly condo fees cover sewer, water, trash, lawn care and snow removal to ensure a low maintenance lifestyle.   The oversized 3BR 3.5BA townhome features nearly 1800 sq. ft. of above grade living space that include high ceilings, main floor laundry and primary suite, eat-in kitchen, living room and dining room combo with fireplace, an open staircase to upper level loft and bedroom, and a finished lower level complete with a bedroom and walkout patio to a private fenced-in courtyard.  Home to be sold as-is.
#26047152

St Louis

11538 Sandy View Drive

3 Beds

3 Baths

2,398 Sq.Ft.

$215,000

MLS#: 26047152

Fresh updates, a functional layout, and a location that's hard to beat! This 3 bedroom, 2 bath ranch on Applelane offers comfortable one level living with an open floor plan that makes the most of every square foot! Whether you're hosting friends or enjoying a quiet evening at home, the open living space creates an inviting atmosphere. The home has been thoughtfully refreshed with new flooring, updated fixtures, new outlets & plates and a new water heater! This one gives peace of mind with a clean modern feel while leaving room to add your own personal touch. If you're looking for an updated home that's ready for new owners in a location that makes everyday life a little easier, this one deserves a spot at the top of your list.
#26045785

Lebanon

1137 Applelane Drive

3 Beds

2 Baths

1,494 Sq.Ft.

$215,000

MLS#: 26045785

Price reduced
Sought-after slab home offering easy, low-maintenance living in a great location just outside of town and within the Jackson School District! This home features 3 bedrooms, 2 full bathrooms, and a functional layout all on one level. Outside, you’ll love the large, flat, fully fenced backyard and spacious patio—perfect for relaxing, entertaining, pets, or play. A great combination of convenience, space, and location!
#26047183

Jackson

265 Fraser Ridge

3 Beds

2 Baths

1,620 Sq.Ft.

$290,000

MLS#: 26047183
Price reduced
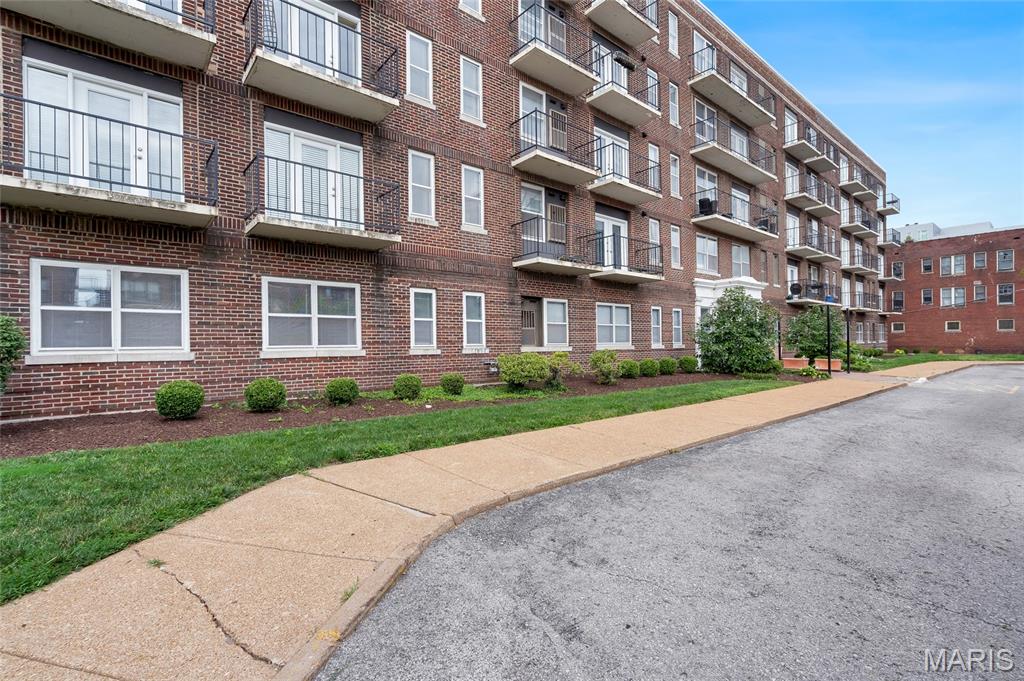
Welcome to this beautifully updated end-unit condo in the historic DeBaliviere Place neighborhood—where Forest Park truly becomes your backyard. With Forest Park just steps from your front door, you can begin your day with a jog past the Saint Louis Zoo, enjoy lunch on the steps of the Missouri History Museum, or spend an evening at Shakespeare in the Park. Originally developed after the 1904 World’s Fair, DeBaliviere Place offers a unique blend of historic charm, vibrant city living, and unparalleled access to some of St. Louis’ most beloved destinations. This light-filled 2-bedroom, 1-bath residence combines timeless character with modern updates and an unbeatable central location. Conveniently situated near Clayton, Cortex, Washington University, and BJC’s main campus, the condo offers easy access to work, dining, entertainment, and cultural attractions. A desirable end unit, the home is bathed in natural light and features three private balconies—perfect for relaxing with your morning coffee or enjoying the surrounding neighborhood. Inside, thoughtful improvements create a move-in-ready living experience. New hardwood flooring flows throughout the living room, dining room, and hallway, while both bedrooms feature plush new carpeting. The updated kitchen showcases stylish new cabinetry, granite countertops, tile flooring, and stainless-steel appliances. An in-unit washer/dryer combo adds everyday convenience, with a shared laundry room just steps away. Additional recent updates include a new roof and refreshed common areas throughout the building. Residents also enjoy elevator access and one assigned secure parking space. Combining abundant natural light, modern updates, historic character, and one of the most sought-after locations in St. Louis, this move-in-ready condo offers an exceptional opportunity to experience the very best of St. Louis living. Don't miss your chance to call this Forest Park-adjacent gem home.
#26046542

St Louis

5630 Pershing Avenue 30

2 Beds

1 Baths

945 Sq.Ft.

$157,500

MLS#: 26046542

Talk about location . . . This adorable 3+ bed/2 bath home sits just steps from Dennis Scivally Park and within easy walking distance to Alma Schrader Elementary. Light-filled rooms with tasteful updates throughout, including two remodeled bathrooms, make for an inviting interior space, while the serene outside area offers an expansive patio, level backyard, and firepit to fully maximize your enjoyment. Affordability meets simple indulgences in what could be your future home . . . schedule an appointment today before this one gets away!
#26046569

Cape Girardeau

1641 Brookwood Drive

4 Beds

2 Baths

1,791 Sq.Ft.

$279,900

MLS#: 26046569

Welcome to this one-owner home, perfectly situated on 5 private acres in the award-winning Festus R-VI School District. Surrounded by a beautiful wooded backdrop and abundant wildlife, the property offers walking trails around it, a spacious yard and plenty of room to enjoy the outdoors. Relax with your morning coffee on the covered back deck, unwind on the patio swing or entertain guests from the large, welcoming front porch. Inside, you’ll find an inviting open-concept layout, convenient main-floor laundry and a walkout basement offering additional possibilities. An oversized two-car attached garage provides generous space for vehicles, storage, hobbies and equipment. Freshly power-washed and cleaned, this peaceful property is ready for its next owner to make it home!
#26046218

Festus

3241 Cambridge Drive

3 Beds

2 Baths

1,520 Sq.Ft.

$379,900

MLS#: 26046218
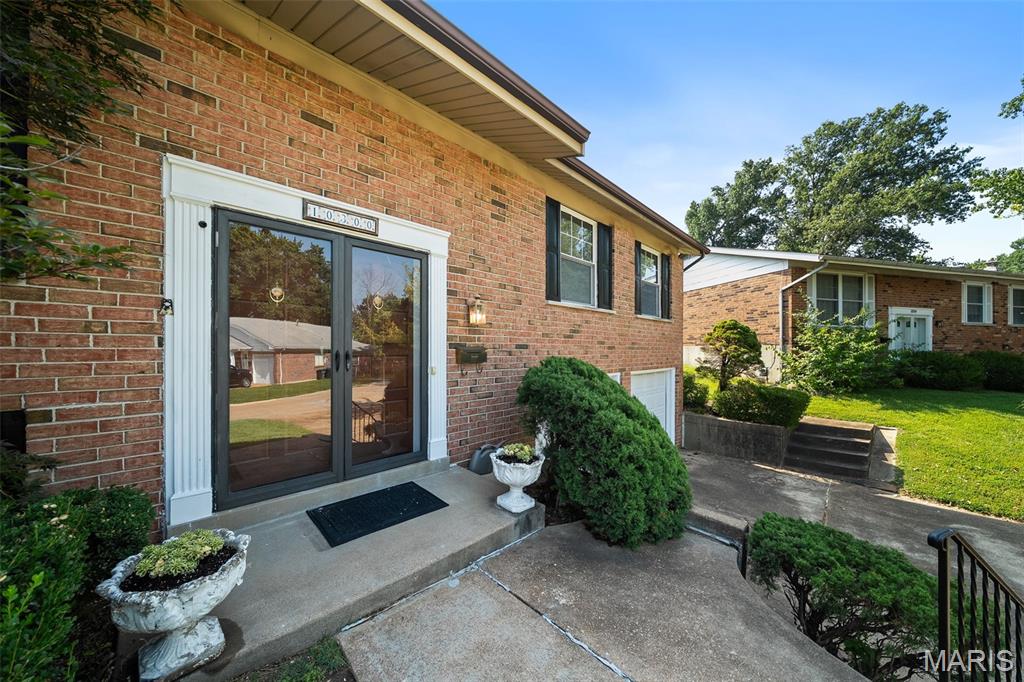
Price reduced
Welcome to this one-owner home in the award-winning Lindbergh School District, where pride of ownership shines throughout. A rare addition sets this home apart, creating an expansive kitchen and hearth room that's perfect for everyday living and entertaining. This beautiful space features a soaring cathedral ceiling, skylights that fill the room with natural light, a cozy wood-burning fireplace, granite countertops, and a large center island that naturally becomes the heart of the home. 3 Bedrooms and 2 full baths finish out the main level. Primary bedroom boasts double closets. You'll find even more space to spread out in the lower level which includes a half bath.  Step outside to enjoy the spacious, fully fenced backyard complete with a deck—ideal for relaxing, grilling, or entertaining. Other features to note include a newer roof (2022), newer electric panel (2022) and oversized garage with storage closet . Ideally located just minutes from Grant's Trail, the Affton Athletic Association, shopping and dining, this home offers the perfect blend of space, style, and location.
#26046081

St Louis

10300 Parkman Drive

3 Beds

2 Baths

2,332 Sq.Ft.

$325,000

MLS#: 26046081
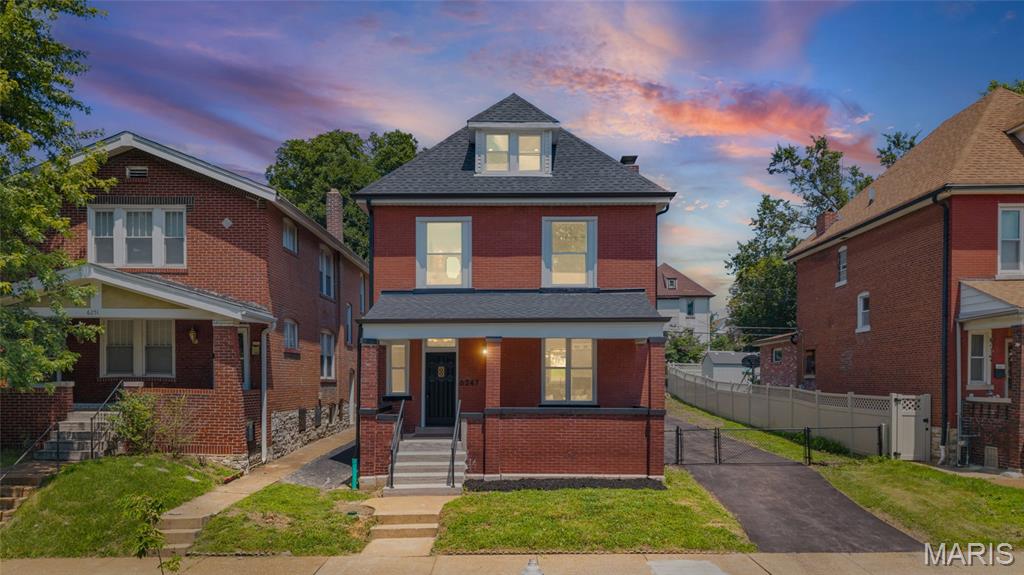
Modern living meets classic St. Louis charm at 6247 Magnolia Ave in Clifton Heights. This fully renovated 3-bedroom, 2.5-bath home has been thoughtfully redesigned with an open floor plan, quality finishes, and major updates throughout. The new kitchen features custom cabinetry, granite countertops, and a large island overlooking the main living and dining areas. Upstairs, the spacious primary suite offers a walk-in closet and stylish en-suite bath with a double vanity and walk-in shower with dual shower heads. Convenient second-floor laundry adds everyday functionality. The third-floor loft provides flexible bonus space ideal for a playroom, home theater, office, or lounge. Major improvements include a new roof, new plumbing, new main water line, new electrical wiring and service, and two new HVAC systems. Outside, enjoy a fenced yard, long private driveway with room for additional parking or a boat, and a detached garage. Move-in ready and located in desirable Clifton Heights.
#26046963

St Louis

6247 Magnolia Avenue

3 Beds

2 Baths

2,000 Sq.Ft.

$524,900

MLS#: 26046963

For Sale - 404 County Road 309, Alton, MO 65606.

Escape to the beauty of the Missouri Ozarks with this spacious 5-bedroom, 3-bathroom ranch home on 11.5 private acres in scenic Oregon County. Built in 2015, this home offers an open-concept floor plan with over 3,000 square feet of living space, beautiful panoramic views, and the perfect blend of comfort, privacy, and outdoor recreation.

The main level features a bright living, dining, and kitchen area with a center island, stainless steel appliances, pantry, and access to the rear deck. The primary suite includes a double vanity, walk-in shower, and soaking tub. Two additional bedrooms and a full bath complete the main floor.

The finished walkout lower-level offers a large family room, two additional bedrooms, a full bath, and new carpet and luxury vinyl flooring installed in 2026.

Energy-efficient upgrades include a 10.125 kW solar array with battery backup system, along with a completely updated septic system in 2026. Additional features include a metal roof, two-car attached garage, central heat and air, high-speed internet availability, fenced backyard, gardening area, wooded acreage, and open fields.

Located just minutes from the Eleven Point National Scenic River, this property is an outdoor enthusiast's dream with outstanding opportunities for floating, fishing, hiking, hunting, and exploring the Ozarks.
Duplicate Listing #26043265
#26047159

Alton

404 County Road 309

5 Beds

3 Baths

3,018 Sq.Ft.

$489,000

MLS#: 26047159

Enjoy peaceful pond views and vaulted ceilings in this St. Louis, MO condo! Located in the desirable Bridgewater Cove Condominiums, this freshly-painted 2-bedroom, 2-bath 3rd floor unit offers an open floor plan with the added benefit of vaulted ceilings found only in the third-floor units. Newer LVP flooring extends throughout the main living area and second bedroom. The spacious living room is adjacent to sliding glass doors leading to the private deck overlooking the pond. The open-concept kitchen features a breakfast bar and flows into the spacious dining area, creating a functional layout for everyday living and entertaining. The primary suite offers large windows, a walk-in closet, and private full bath with tub/shower combination. The second bedroom also features large windows and a walk-in closet, while the spacious in-unit laundry room includes convenient shelving for additional storage. Outside, relax on the private deck overlooking the water and enjoy the added convenience of an exterior storage closet. The HOA includes a clubhouse, community pool, landscaping, road maintenance, water, sewer, and trash, and new roof on this building will be completed soon! Ample parking is located in front of the building and along the street. Conveniently located near shopping, restaurants, parks, and all the amenities South County has to offer. Refrigerator, washer, and dryer can stay with the home!
#26045601

St Louis

29 Kassebaum Lane 307

2 Beds

2 Baths

941 Sq.Ft.

$189,900

MLS#: 26045601
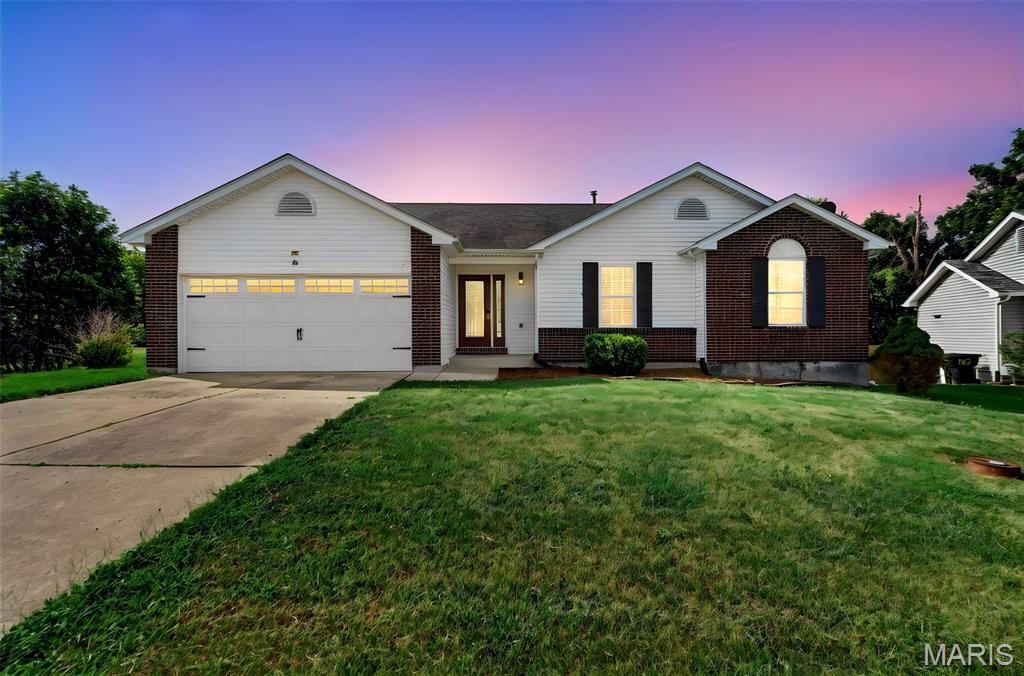
Welcome to 36 Colton Jesse Drive, a charming Winfield ranch where immediate main level comfort meets massive equity potential! From the moment you arrive, freshly upgraded landscaping and fantastic curb appeal set the stage for a home that has been thoughtfully improved inside and out. Step inside to a bright, open concept main floor living space designed for effortless daily living and easy entertaining. The inviting living room is centered around a cozy fireplace and flows directly into a sunlit dining area with a classic bay window. The main level features a fully equipped kitchen complete with a pantry, convenient main floor laundry, and three spacious bedrooms. This includes a private primary en suite with a walkin in closet and full bathroom. Two more generously sized bedrooms and another full bathroom complete the main level. Step outside to enjoy brand new decking and a patio off the lower level offering the ideal venue for outdoor dining, weekend BBQs, or quiet evening relaxation. What truly sets this home apart, however, is the unbelievable amount of available living footage waiting to be realized in the walk out lower level. The lower level features over 1,200 additional square feet, bringing your potential total living area to over 2,600 square feet! The basement is framed out, saving you thousands of dollars in time, labor, and materials right from day one. Already plumbed with a bathroom rough in, equipped with two full egress windows for natural light, and, this expansive space is ready to expand the home into a full 5 bedroom, 3 bathroom showcase property with a large rec room or private guest suite! Finishing this space nearly doubles your total usable footage, delivering instant, massive built in equity. Complete with an attached two car garage, minor cosmetic touch-ups, and a prime location, this property offers unmatched space and future return on investment. Schedule your private tour today to experience the sheer size and endless possibilities firsthand!
#26046782

Winfield

36 Colton Jesse Drive

3 Beds

2 Baths

1,378 Sq.Ft.

$289,900

MLS#: 26046782

1 ... 394 395 396 397 398 ... 666
* Listings identified with the FMLS IDX logo come from FMLS and are held by brokerage firms other than the owner of this website. The listing brokerage is identified in any listing details. Information is deemed reliable but is not guaranteed. If you believe any FMLS listing contains material that infringes your copyrighted work please click here to review our DMCA policy and learn how to submit a takedown request. Ā© 2024. First Multiple Listing Service, Inc.
 - property

Send a message

Message successfully sent.

Your message

What is 3 + 4 ?

Reason for contacting?

I agree to receive email communication and understand I can unsubscribe at any time.

I agree to be contacted by Rock Island Realty via call, email, and text for real estate services. To opt out, you can reply 'stop' at any time or reply 'help' for assistance. You can also click the unsubscribe link in the emails. Message and data rates may apply. Message frequency may vary. Privacy Policy

Sign Out

Virtual Assistant

Would you like to take the next step with this property? We can help you schedule a showing or virtual tour, or send you more details.

Yes, I would like more information.

Thank You for Your Reply, One of Our Agents will contact you as soon as possible

No, maybe later.

Thank you, you can always contact me via email, phone number or through the contact form.

Realhub AI

Lucy - Your AI-Powered Realtor

Update Your Temporary Password

Personalize your search

Enter your email and we'll notify you immediately when new listings match what you're looking for.

or enter email address

Already have an account ? Login here

Continue your home search

I agree to receive communications and understand I can unsubscribe at any time.

I agree to be contacted by Rock Island Realty via call, email, and text for real estate services. To opt out, you can reply 'stop' at any time or reply 'help' for assistance. You can also click the unsubscribe link in the emails. Message and data rates may apply. Message frequency may vary. Privacy Policy

Already have an account ? Login here

We use cookies

We use cookies primarily for analytics to enhance your experience. By accepting, you agree to our use of these cookies. You can manage your preferences or learn more about our cookies policy.
