Properties

Browse or get in touch to schedule a walkthrough.

  • Nearby me
Price range

Popular Features

Community Features

Association

Property Features

Waterfront

View

Exterior Features

Interior Features

Style

10000 properties match your criteria

Updated 1 minute ago

E-Alert name

Welcome home to this beautifully updated 3-bedroom, 2.5-bath condo in Chesterfield, offering stylish updates, generous living space, and two covered parking spots! Step inside to the spacious living room and dining room. The beautifully updated kitchen features quartz countertops, a stylish tile backsplash, stainless steel appliances, and custom cabinetry. Just off the kitchen, you'll find a breakfast room, updated half bath, and access to a oversized private deck—perfect for relaxing or entertaining. Upstairs, the spacious primary suite offers a walk-in closet and an updated private bath. Two additional generously sized bedrooms and an updated hall bath complete the upper level. The finished lower level provides even more living space with a large family room featuring  a beautiful brick fireplace and walk-out access to the covered carport. Enjoy community amenities including a clubhouse and pool, all just minutes from everything Chesterfield has to offer. Updated, spacious, and conveniently located—care free living in Chesterfield! Back on the market.  No fault of the seller.  Buyer's financing fell through
#26047155

Chesterfield

13479 Coliseum Drive

3 Beds

2 Baths

1,916 Sq.Ft.

$209,900

MLS#: 26047155

Price reduced
Welcome home to this beautifully updated all-brick RANCH nestled on one of the most desirable streets in the heart of Warson Woods. Perfectly blending timeless charm with exceptional updates, this lovely home offers nearly 3,000 SF of finished living space and an unmatched lifestyle in one of St. Louis' most sought-after communities.
From the moment you arrive, mature shade trees, impeccable landscaping, and a charming covered front porch create an inviting impression. Step inside to a light-filled open floor plan showcasing original hardwood floors, elegant coved ceilings, crown molding, built-in bookcases, and a classic wood-burning fireplace that anchors the spacious living and dining rooms—ideal for everyday living and entertaining. The NEW Kitchen (2025) is the heart of the home, featuring custom cabinetry, quartz countertops, stainless electric range, dishwasher, refrigerator with ice maker, wine/beverage refrigerator, microwave, floor-to-ceiling pantry, luxury flooring, and a versatile movable island (included) that easily adapts to your entertaining and dining needs. 
Prepare to fall in love with what truly makes this home one-of-a-kind! Relax on your screened-in porch, entertain on spacious two-tier deck with gas grill (included), and enjoy the beautifully landscaped yard and gardens, fire pit area, and fully fenced backyard. A private gate provides direct access to Royal Oak Park, where the Warson Woods pool (membership required), tennis courts, pavilion, playground, and green spaces become an extension of your own backyard. It's the perfect setting for morning coffee, weekend gatherings, and enjoying everything this remarkable community offers. Designed for comfortable living, home includes 3 bedrooms, with a possible 4th sleeping area in lower level, and 2.5 baths. The primary suite features dual closets and a private ensuite powder bath, while the updated hall bath offers double vanities, abundant cabinetry, and natural stone flooring. Additional touches include a whole-house attic fan and a convenient laundry chute. Finished lower level expands the home's living space with NEW carpeting, abundant natural light, spacious Family Room, nostalgic Mid-Century Modern bar, full bath, flexible sleeping area/office, two generous storage rooms, and dedicated laundry room complete with full washer and dryer, stainless utility sink, another fridge (included) and built-in cabinetry. 
The attached two-car garage includes custom-built storage shelving and a potting bench, while the extensive list of improvements offers the peace of mind every buyer desires: NEW roof, NEW HVAC system, completely NEW kitchen, NEW carpeting, NEW paint throughout, NEW retaining wall, NEW professional landscaping, and a NEW chimney wildlife barrier. The seller's fastidious attention to maintenance is evident throughout, allowing you to move in with confidence. Enjoy the unmatched convenience of Warson Woods' walkable lifestyle with easy access to top-rated schools, parks, grocery shopping, coffee shops, restaurants, boutiques, and everyday amenities.
This is more than a beautifully updated home—it's an opportunity to embrace the exceptional Warson Woods lifestyle.
#26043791

Warson Woods

1435 Andrew Drive

3 Beds

2 Baths

2,822 Sq.Ft.

$680,000

MLS#: 26043791
Price reduced
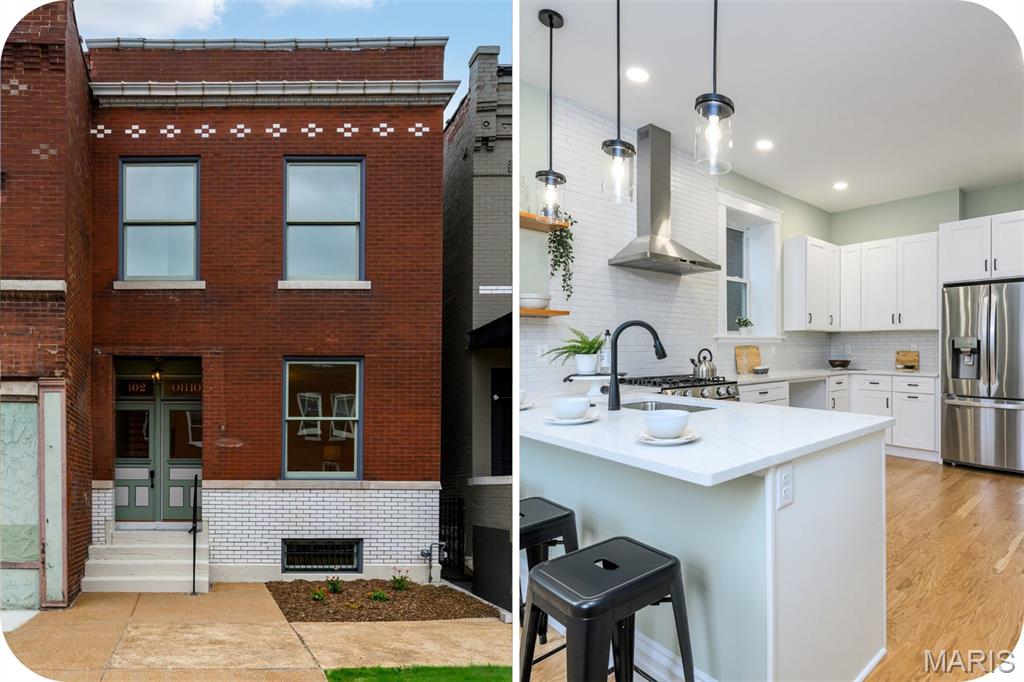
The latest historic rehab from the past winner of the Landmark's Association's "Most Enhanced" Award!  Behind its historic facade lies a completely transformed home designed for modern living. This comprehensive top-to-bottom renovation leaves nothing untouched, with nearly every system, finish and structural component newly installed. Brand-new electrical, plumbing, sewer, water service, zoned HVAC, hot water heater, TPO roof, walls, flooring, windows, framing and more. Offering 3 spacious bedrooms, 2.5 bathrooms and 2,182 square feet of thoughtfully designed living space, this home features premium finishes and meticulous craftsmanship throughout. The main level features a cozy living room with pocket door, generous dining space, stylish half bath and amazing laundry room. The show-stopping kitchen, designed for both function and style, boasts white quartz countertops, custom soft-close cabinetry, tile backsplash, and stainless steel appliances. Upstairs, the luxurious primary suite offers a small walk-out deck, spacious double closets and spa-inspired en suite with dual vanities. Two additional bedrooms and a second full bathroom complete the upper level. Outside, enjoy a newly fenced backyard and double parking pad. Located just one block from the heart of the Cherokee Street district, you're steps away from some of the city's best restaurants, galleries, shops and culture. This is your opportunity to own a piece of history updated for today's lifestyle. The neighboring building at 3300 Ohio and the building across the street at 2701 Utah are also being rehabbed by the same developer, with anticipated completion this coming winter, further enhancing this rapidly improving block.
#26047174

St Louis

3302 Ohio Avenue

3 Beds

2 Baths

2,182 Sq.Ft.

$345,000

MLS#: 26047174

Welcome to Spring Rock Farmhouse, the heart of Spring Rock Ranch. Nestled on 92+/- acres in the Missouri Ozarks, this beautifully remodeled 2-bedroom, 1.5-bath farmhouse offers the perfect blend of country living, working ranch functionality, and proven Airbnb income. Hidden from the neighboring glamping retreat by mature timber and rolling terrain, the home enjoys its own private entrance and peaceful setting. The ranch headquarters is thoughtfully equipped with a 24'x48' insulated shop with water and electric, barn, greenhouse, historic blacksmith shop converted into a charming chicken coop, well-designed working corrals, livestock tire waterer, and quality 7-strand barbed wire fencing, creating an outstanding setup for cattle, horses, or hobby farming. One of the property's most treasured features is Dogwood Spring, a crystal-clear natural spring that enhances both the beauty and functionality of the land. Two scenic ponds, abundant wildlife, and miles of established trails invite endless opportunities for horseback riding, hiking, hunting, UTV adventures, or simply enjoying the peaceful beauty of the Ozarks. Each trail is thoughtfully named and marked with its own custom trail sign, adding character and making every outing an adventure. Whether you're searching for a full-time residence, working ranch, recreational retreat, or investment property, Spring Rock Farmhouse offers exceptional versatility. Continue operating the successful Airbnb, create your own family homestead, or enjoy the privacy and infrastructure already in place. Additional adjoining acreage is available for purchase, allowing buyers to expand their investment or create a larger legacy property tailored to their vision.
#26047167

Norwood

25598 Co Road C-228

2 Beds

1 Baths

1,230 Sq.Ft.

$645,000

MLS#: 26047167

Price reduced
Welcome home to 405 Rail Ridge in Troy! This beautiful 4 year old, 4-bedroom, 3-bath ranch offers the perfect blend of comfort, space, and privacy. Step inside to an inviting open floor plan with soaring vaulted ceilings that create a bright and airy feel throughout the main living area. The spacious kitchen flows seamlessly into the dining and living spaces, making it ideal for entertaining or everyday living. The generous primary suite provides a relaxing retreat with plenty of room to unwind, while two additional bedrooms upstairs offer flexibility for family or guests. The partially finished basement adds valuable living space for a sleeping area or a home office. Outside, enjoy your morning coffee or evening gatherings on the covered patio overlooking a peaceful tree-lined backyard with a sprinkler system. This home is also equipped with forever lights. Nestled in a quiet neighborhood while still being conveniently close to highways, don't miss your opportunity to own this one!
#26044961

Troy

405 Rail Ridge Drive

4 Beds

3 Baths

1,640 Sq.Ft.

$330,000

MLS#: 26044961
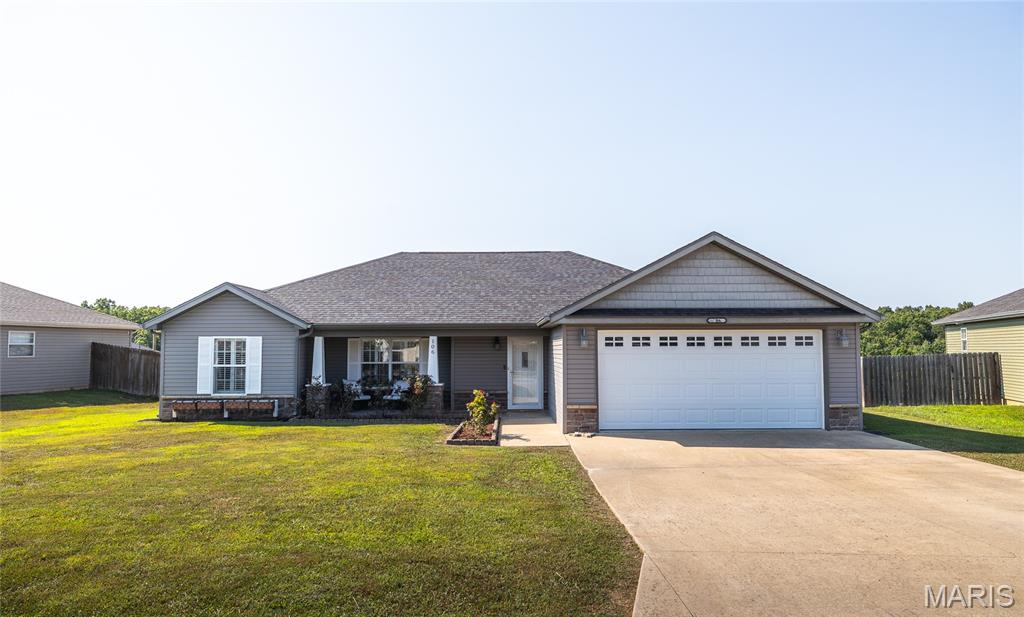
Welcome home to this beautifully maintained 3-bedroom, 2-bath home in the highly sought-after Brush Creek Subdivision in St. Robert, MO, where comfort, style, and convenience come together. Ideally located just minutes from Fort Leonard Wood's main gate, as well as shopping, dining, and everyday conveniences, this home offers the perfect blend of peaceful neighborhood living and easy access to everything you need.

Step onto the inviting covered front porch and into a bright, open living space featuring soaring vaulted ceilings that create an airy, welcoming atmosphere. Luxury vinyl plank flooring flows throughout the main living areas and bedrooms, while durable tile flooring in the kitchen and bathrooms adds both style and practicality. The thoughtfully designed layout makes everyday living and entertaining effortless.

The spacious primary suite provides a relaxing retreat with an elegant tray ceiling, a private ensuite bath featuring a dual vanity, and a walk-in shower. Two additional bedrooms offer flexibility for family, guests, or a home office.

Outside, you'll love the flat backyard with a patio that's perfect for grilling, entertaining, or simply unwinding after a long day. Whether you're enjoying quiet evenings at home or hosting friends and family, this outdoor space is ready for every occasion.

If you're searching for a move-in ready home in St. Robert with modern finishes, a desirable location, and easy access to Fort Leonard Wood, this one deserves a spot at the top of your list. Schedule your private showing today and discover everything this Brush Creek beauty has to offer!
#26045996

St Robert

106 Greythorn Court

3 Beds

2 Baths

1,516 Sq.Ft.

$265,000

MLS#: 26045996

Investor Special in the heart of Dutchtown! This 2-bedroom, 1-bath home offers an excellent opportunity for investors, rehabbers, or buyers looking for their next renovation project. Priced at just $31,000, this property is being sold strictly **AS IS, WHERE IS**, with **no seller disclosures available**. Bring your vision and restore this South City property to its full potential. Conveniently located near parks, restaurants, shopping, and major roadways with easy access to downtown St. Louis. Cash or renovation financing preferred.
#26047254

St Louis

2909 Osage Street

2 Beds

1 Baths

1,012 Sq.Ft.

$31,000

MLS#: 26047254
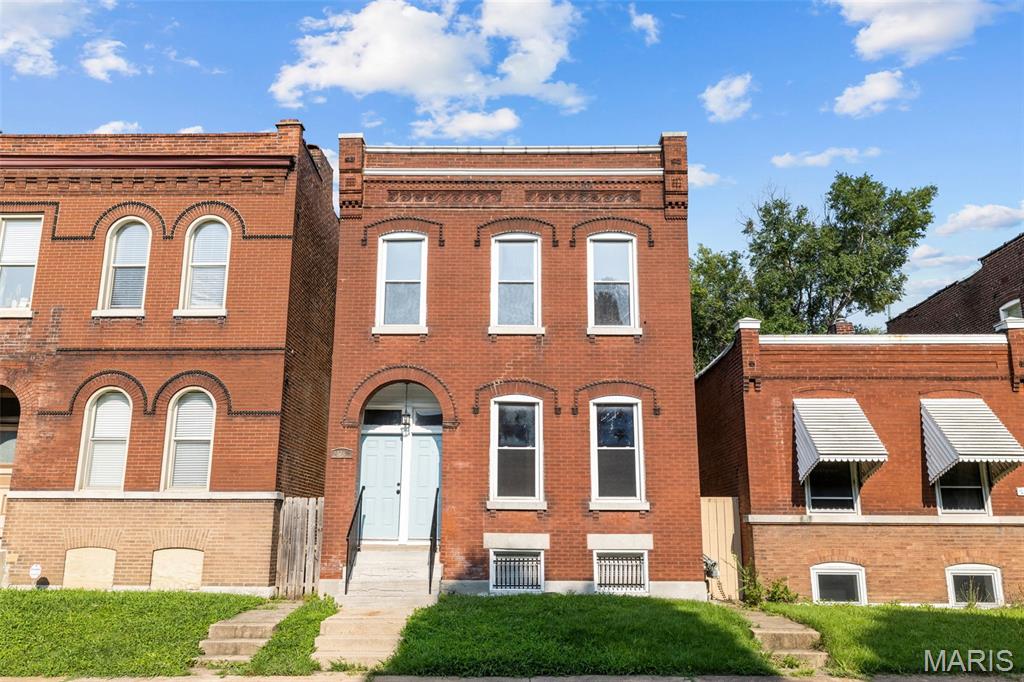
Updated two-family property in the fast-growing Fox Park neighborhood featuring two high-demand 3-bedroom units. Ideal for investors seeking strong rental potential or owner-occupants looking to offset housing costs with tenant income. Professionally managed and well maintained since 2017, with routine preventive maintenance and numerous improvements over time.

Major updates within the last 10 years include renovated bathrooms, substantial kitchen improvements, refinished/replaced flooring, and ongoing unit refreshes during turnovers and occupancy. Recent big-ticket improvements include historic pine floor refinishing and complete painting of the units in July 2026, newer HVAC systems with a new second-floor system in 2019/2020, new TPO roof in 2024, new water service line in 2025, modern electrical service, and substantial spot tuckpointing completed in 2018 and 2023.

Each unit includes 3 bedrooms, an updated bath, spacious kitchen, and large living room. The upper unit also offers a bonus room perfect for an office, closet, or play space. Historic charm remains throughout with original millwork and wood floors, plus newer vinyl windows, basement laundry hookups for each unit, covered rear decks, fenced yard, and 2-car parking pad.
#26031292

St Louis

2628 Oregon Avenue

6 Beds

2 Baths

2,200 Sq.Ft.

$325,000

MLS#: 26031292

Super cute and clean!  3 bedrooms 2.5 baths. Front porch welcomes your friends and family into the living room with   wood floors. Modern kitchen with oak cabinets that boast glass doors.  Stainless appliances including the refrig.  Dining room offers wood floors and room to share a meal.  The primary bedroom includes 1/2 bath for convenience. Lower level in finished and bright.  Laundry room is large and bright.  Full bath is lovely.
#26046371

Affton

4359 Mohegan Drive

3 Beds

2 Baths

1,030 Sq.Ft.

$275,000

MLS#: 26046371
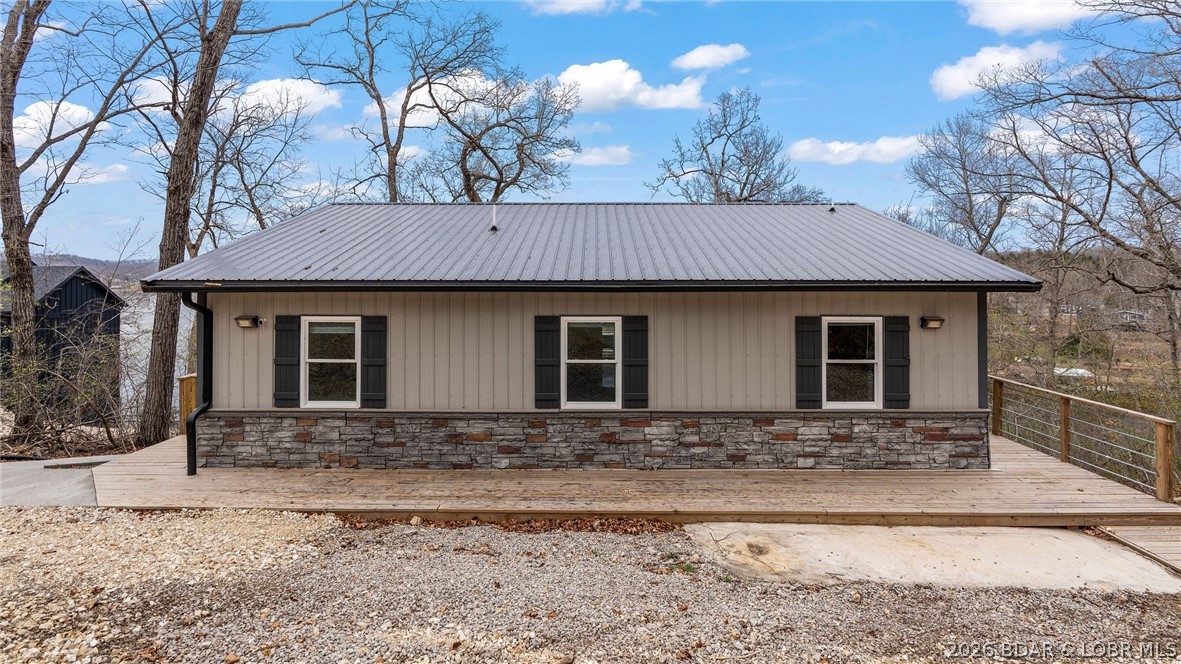
Unbeatable main channel vies WITH cove protection! Enjoy the best of lakefront living in this 2023 built 4 Bedroom , 2 Bath home located in a quiet , protected cove. No wake buoys help keep the water calm, making it an ideal spot for swimming right toff the dock while still enjoying the big-water scenery. The home features thoughtful finishes throughout and comes fully furnished and truly turn-key, making it ready for immediate enjoyment. Step outside to a spacious deck perfect for relaxing or entertaining while overlooking the lake. The property includes a fully permitted dock with internet wired directly to the 1 well slip, a path leading down to the water. Boat Lift: 10,000 lb EconoLift . New bunks and hoses installed in 2024 by Boat Lift Marine Center. A flat open space between the yard and the dock creates the perfect lakefront area for games and relaxing by the water- ideal for playing corn hole and enjoying time with friends and family. What are you waiting for? Schedule a showing today !
#3588906

Climax Springs

375 Admirals Point

4 Beds

2 Baths

1,340 Sq.Ft.

$500,000

MLS#: 3588906

Welcome to this classic brick 4-family located in the Northampton neighborhood. Close to restaurants, public transportation, shopping, parks and more! You (and your tenants) will love being walking distance to so many south city favorites like Golden Hoosier, Bud's Pizza, Pipers Coffee & Uncle Bill's! Each unit features original hardwood floors  and lots of windows. All layouts are similar with a living room that opens to a dining room, private bedroom, full bath, kitchen & a sunroom. The basement has laundry hook ups and plenty of storage. A fenced in backyard and 3 car garage are out back. Two leases are month-to-month with 2 on long term leases. The current rents are $945, $925, $900 and $875. This is a great building to owner occupy or add to your portfolio!
#26047375

St Louis

4932 Pernod Avenue

None Beds

None Baths

3,394 Sq.Ft.

$370,000

MLS#: 26047375

Price reduced
Turn-Key Lake Retreat on 4.7 Acres Near Mark Twain Lake!  Escape to your own private getaway with this beautifully renovated 1-bedroom, 1-bath cabin on 4.7+/- acres, offering the perfect blend of comfort, recreation, and investment potential. Whether you're looking for a weekend retreat, a full-time residence, or an income-producing vacation rental, this property checks every box.
Being sold fully furnished and currently operating as a successful VRBO, this move-in-ready cabin features an inviting open-concept layout that seamlessly connects the kitchen, dining, and living areas—creating the perfect space for entertaining or relaxing after a day on the lake. The bedroom is thoughtfully designed with double bunk beds, maximizing sleeping space.  Recent renovations provide peace of mind and modern convenience, including new plumbing, new HVAC, new quartz countertops, new flooring, and a new LG front-load washer and dryer.
Spend evenings around the fire pit, gather under the spacious gazebo or simply unwind in the peaceful surroundings. The partially wooded acreage offers privacy while still providing plenty of usable outdoor space to enjoy.
Located just minutes from Mark Twain State Park and Route U Boat Ramp, you'll have quick access to boating, fishing, hiking, and everything Mark Twain Lake has to offer. A two-car carport provides excellent covered parking and is ideal for storing boats and lake toys.  Properties this close to the lake that are fully updated, fully furnished, and already generating short-term rental income are hard to find. Don't miss this opportunity to own your own slice of lake life!
#26047197

Stoutsville

20638 Monroe Road 479

1 Beds

1 Baths

768 Sq.Ft.

$229,000

MLS#: 26047197
Price reduced
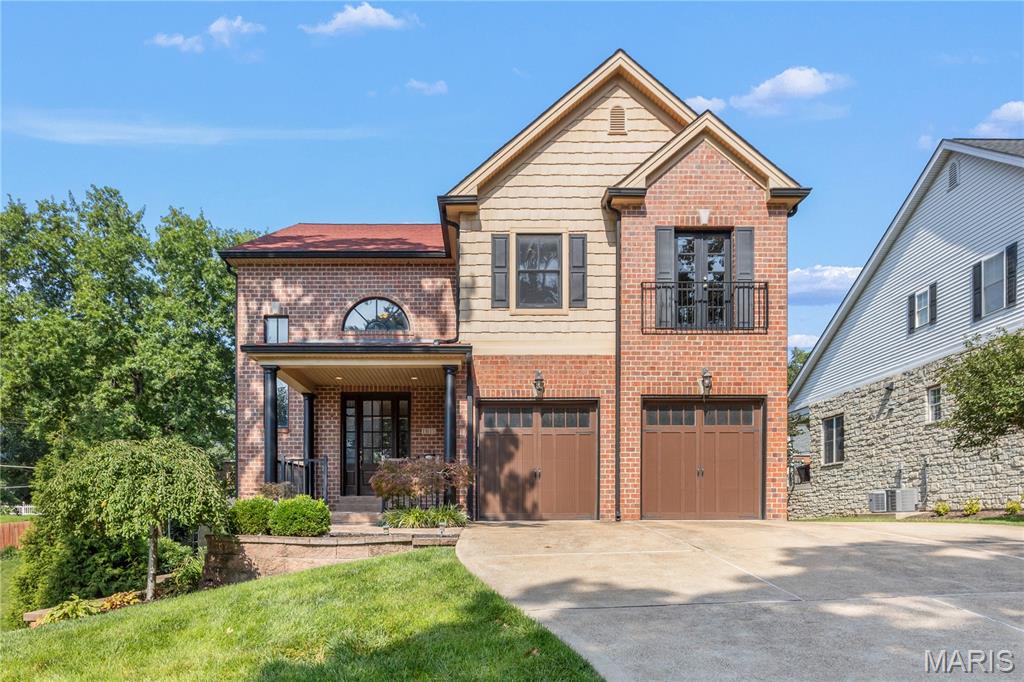
This newer home in sought-after Warson Woods offers the perfect blend of comfort & style, creating an exceptional setting for both everyday living & effortless entertaining. A welcoming covered front porch provides an ideal spot to relax & enjoy the outdoors. Inside, a light-filled two-story foyer showcases a handsome staircase & sets the tone for the home's inviting, open floor plan. The formal dining room features rich millwork & an architectural ceiling, creating an elegant space for hosting family & friends. The spacious living room is bathed in natural light & flows seamlessly into the open-concept kitchen & informal dining area, making it ideal for daily living & gatherings alike. The well-appointed kitchen offers abundant granite countertops & cabinetry, a center island, walk-in pantry, & stainless appliances. Step out to the generously sized patio with a pergola. This is an idyllic backdrop for outdoor dining, relaxing, & entertaining. A mudroom, separate laundry room, powder room, & direct access to the attached two-car garage complete the well-designed main level. Upstairs, a versatile landing offers space for a sitting area, homework station, or home office. The luxurious primary suite features two walk-in closets & a spacious en-suite bath. Bedrooms two & three share a beautifully appointed en-suite bathroom, while the fourth bedroom enjoys its own private en-suite bathroom. The finished, walk-out lower level expands the home's living space with a large recreation room, bonus room, & full bath, offering endless possibilities for entertaining, fitness, guests, or a home office. Additional highlights include the open floor plan, basketball shooting court, newer roof & a spacious driveway. Ideally located with convenient access to shopping & dining along Manchester Road, nearby parks, & all the charm of the Warson Woods community, this exceptional home offers the perfect combination of luxury, comfort, & convenience.
#26045540

Warson Woods

1611 Dearborn Drive

4 Beds

4 Baths

4,771 Sq.Ft.

$949,900

MLS#: 26045540

Why wait to build when you can have this barely lived in ranch home! Seller already even added the deck for you! Prime walkout lot backing to common ground

Welcome home to this nearly new, 3-year-old ranch tucked away on a peaceful, tree-lined lot in Cedar Hill! Built as a builder's inventory home, this thoughtfully designed 3-bedroom, 2-bath home offers modern finishes, quality craftsmanship, and the convenience of move-in-ready living. The open-concept floor plan creates an inviting space for both everyday living and entertaining, while the spacious primary suite provides a relaxing retreat. Step outside to the low-maintenance composite deck overlooking a private backyard framed by mature trees—perfect for enjoying your morning coffee, hosting gatherings, or unwinding after a long day. With the benefits of newer construction and a serene setting, this home offers the perfect blend of comfort, style, and privacy. Don't miss your opportunity to make 5906 Creek Side Place your next home!
#26035764

Cedar Hill

5906 Creek Side Place

3 Beds

2 Baths

1,281 Sq.Ft.

$339,900

MLS#: 26035764

CHECK BACK FOR PHOTOS ON SATURDAY! This beautifully maintained 4-bedroom, 3.5-bath home in the desirable Williamsburg Subdivision is ready to impress! From the moment you arrive, you'll notice the pride of ownership throughout.
The heart of the home is the beautifully updated eat-in kitchen, featuring abundant cabinet space, a large walk-in pantry, ceramic tile flooring, and a drinking water filtration system for added convenience. The spacious great room offers rich wood flooring and a cozy brick fireplace for those cold winter nights.
Enjoy the convenience of main-floor laundry and a half bath, while upstairs you'll find generously sized bedrooms complete with custom closet organizers. The finished walkout basement is the perfect extension of your living space, featuring a spacious recreation room with built-in surround sound speakers, an additional bedroom, and a full bath with a custom tile shower—ideal for guests, entertaining, or a private retreat.
Step outside to your maintenance-free deck overlooking the vinyl-fenced backyard, creating the perfect outdoor space for relaxing or hosting family and friends. Additional updates and features include a newer roof, newer water heater, storage shed, iron deck railing, ceramic tile in all bathrooms, white doors and trim, and behind-the-wall wiring installation.
#26043761

Crystal City

203 Richmond Drive

4 Beds

3 Baths

2,047 Sq.Ft.

$339,900

MLS#: 26043761

1 ... 395 396 397 398 399 ... 666
* Listings identified with the FMLS IDX logo come from FMLS and are held by brokerage firms other than the owner of this website. The listing brokerage is identified in any listing details. Information is deemed reliable but is not guaranteed. If you believe any FMLS listing contains material that infringes your copyrighted work please click here to review our DMCA policy and learn how to submit a takedown request. Ā© 2024. First Multiple Listing Service, Inc.
 - property

Send a message

Message successfully sent.

Your message

What is 3 + 4 ?

Reason for contacting?

I agree to receive email communication and understand I can unsubscribe at any time.

I agree to be contacted by Rock Island Realty via call, email, and text for real estate services. To opt out, you can reply 'stop' at any time or reply 'help' for assistance. You can also click the unsubscribe link in the emails. Message and data rates may apply. Message frequency may vary. Privacy Policy

Sign Out

Virtual Assistant

Would you like to take the next step with this property? We can help you schedule a showing or virtual tour, or send you more details.

Yes, I would like more information.

Thank You for Your Reply, One of Our Agents will contact you as soon as possible

No, maybe later.

Thank you, you can always contact me via email, phone number or through the contact form.

Realhub AI

Lucy - Your AI-Powered Realtor

Update Your Temporary Password

Personalize your search

Enter your email and we'll notify you immediately when new listings match what you're looking for.

or enter email address

Already have an account ? Login here

Continue your home search

I agree to receive communications and understand I can unsubscribe at any time.

I agree to be contacted by Rock Island Realty via call, email, and text for real estate services. To opt out, you can reply 'stop' at any time or reply 'help' for assistance. You can also click the unsubscribe link in the emails. Message and data rates may apply. Message frequency may vary. Privacy Policy

Already have an account ? Login here

We use cookies

We use cookies primarily for analytics to enhance your experience. By accepting, you agree to our use of these cookies. You can manage your preferences or learn more about our cookies policy.
