Properties

Browse or get in touch to schedule a walkthrough.

  • Nearby me
Price range

Popular Features

Community Features

Association

Property Features

Waterfront

View

Exterior Features

Interior Features

Style

10000 properties match your criteria

Updated 1 minute ago

E-Alert name
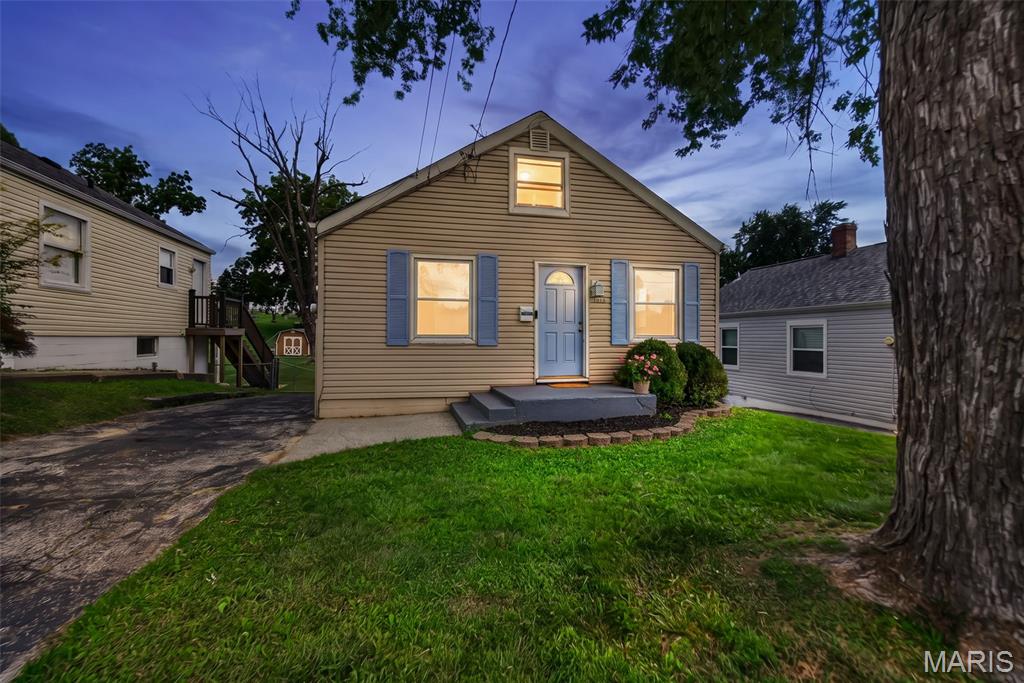
Welcome to 1015 S 6th Street in the heart of St. Charles, just minutes from Historic Main Street, Streets of St. Charles, and Lindenwood University. This charming bungalow is full of character and modern updates, offering 3 bedrooms, 1 bathroom, and nearly 1,000 square feet of inviting living space. Step inside to find beautiful hardwood floors and a warm, welcoming feel throughout. The main level offers living room, kitchen with white cabinets and appliances, bedroom, and full bath with tub and shower. The bonus attic bedroom adds flexible space for a private retreat, guest room, or home office. The partially finished lower level expands your living options even further with a third bedroom and second potential bathroom already roughed in and some fixtures in place, giving the next owner a head start on adding additional value. Don’t miss the versatile unfinished area perfect for a home gym, playroom, or future finishing potential. Outside, enjoy your own patio overlooking the large flat, fenced yard ideal for relaxing, entertaining, and letting the kids and pets play. Recent updates include a new roof and some siding (2026), a new shed front (2026), and new upstairs carpet (2025). With its unbeatable location, thoughtful updates, and undeniable charm, this home is one you won’t want to miss.
#26046511

St Charles

1015 S 6th Street

3 Beds

1 Baths

986 Sq.Ft.

$225,000

MLS#: 26046511

Price reduced
Discover the perfect blend of comfort and style in this spacious home located in the highly sought-after Avondale Heights subdivision! Offering over 3,600 square feet of living space, this original owner residence features a neutral paint palette and hard surface flooring throughout, creating a fresh, timeless feel that's ready for your personal touch.

Designed for both everyday living and entertaining, the spacious floor plan features a large family room with a cozy wood-burning fireplace and an impressive wall of original Andersen windows that fills the home with natural light. The beautifully updated eat-in kitchen boasts 42-inch white cabinetry, an island with space for counter seating, quartz countertops, stainless steel appliances, and ample prep and storage space. Also on the main floor, you'll find a formal dining room and a private, dedicated office can be found behind beautiful french doors off the foyer.

Retreat to the expansive primary suite featuring a stunning vaulted and beamed ceiling, an attached bathroom with dual sinks, soaking tub & separate shower, creating a peaceful and inviting escape. 3 additional large bedrooms with ceiling fans and another full bathroom complete the 2nd floor.  The partially finished lower level offers additional living space with a recreation area, wet bar, a bonus room-perfect for a sleeping area, playroom, or craft room, plus an impressive media room complete with projection equipment and surround speakers—ready for memorable movie nights.

Step outside to enjoy the composite deck with gazebo overlooking the fully fenced backyard with black aluminum fencing—ideal for relaxing, entertaining, or letting kids & pets play. Additional highlights include dual HVAC systems, keeping your 2nd floor cool in the summers, a finished oversized garage with a Tesla vehicle charging station, & a lawn irrigation system that will help to keep your grass green throughout the year!

Perfectly located in the heart of O'Fallon with quick access to Highways 364, 40, and 70, this home is just minutes from restaurants, shopping, parks, and everyday conveniences. All of this, plus the benefit of being located within a top-rated school district, makes this an opportunity you won't want to miss!
#26045366

St Peters

1001 Summersweet Drive

4 Beds

3 Baths

3,674 Sq.Ft.

$525,000

MLS#: 26045366

Price reduced
None
#26047206

Marble Hill

19224 Goldfinch Dr / Hwy 34

3 Beds

2 Baths

1,809 Sq.Ft.

$173,900

MLS#: 26047206

Price reduced
Travel through a beautifully landscaped neighborhood with gentle rolling streets and scenic ponds to discover this well-maintained 4-bedroom, 2.5-bath home. Enjoy the convenience of central Cape Girardeau living while relaxing in the peace and privacy of your own backyard retreat. This home features excellent curb appeal, a screened-in sunroom, and extensive updates throughout, including premium vinyl flooring, a renovated office, custom family room built-ins, remodeled bathrooms, and an updated kitchen with granite countertops, detailed cabinetry, double ovens, and a newly added pantry. Additional improvements include recessed lighting, a 200-amp electrical panel, attic storage flooring, a storage shed with electricity, and a brand-new architectural shingle roof installed in 2026. Move-in ready and thoughtfully updated, this home offers the perfect blend of comfort, style, and functionality.
#26047305

Cape Girardeau

3945 Granite Drive

4 Beds

2 Baths

1,898 Sq.Ft.

$289,900

MLS#: 26047305

**Back on the market through no fault of the seller!** If you're looking for a newer home without the wait, this 2024-built ranch offers modern finishes, easy one-level living, and a full basement with room to make it your own. The open floor plan creates a comfortable flow between the living room, dining area, and kitchen, featuring quartz countertops, stainless steel appliances, and plenty of cabinet and counter space. The main level includes two bedrooms and a full bath, along with convenient main-level laundry.
But don't overlook the basement! The full lower level provides excellent storage and future expansion potential, including an egress window and bathroom rough-in. Finish the space to fit your needs—create additional living space, a home office, recreation area, or potentially additional sleeping space.
Outside, enjoy the fenced backyard and composite deck—perfect for relaxing, entertaining, or letting the dogs enjoy the yard. The attached garage adds convenience and storage. This home offers the benefits of newer construction without the wait. If you're looking for a move-in-ready home with modern finishes and room to grow, this one is worth a look! Schedule your appointment today!
#26046043

House Springs

1009 Black Bear Drive

2 Beds

1 Baths

1,007 Sq.Ft.

$279,900

MLS#: 26046043

Newly remodeled 1 bed 1 bath house, perfectly located for ample opportunities! Situated on roughly 1.4 acres (survey provided), this property also boast public water and sewer, making it perfect for development opportunities, or simply a small homestead! Call today!
#26047232

Poplar Bluff

3254 Highway B

1 Beds

1 Baths

738 Sq.Ft.

$99,900

MLS#: 26047232

Excellent opportunity for investors or owner-occupants! This spacious second-level condo features three generously sized bedrooms, large living spaces, and several updated features. Enjoy convenient walkouts to a private, covered patio overlooking picturesque views—an attractive amenity for both residents and tenants.  

The well-designed floor plan offers abundant storage with oversized closets throughout, and the laundry room is just steps from the unit for added convenience. The property also includes one assigned parking space, with ample guest parking nearby.

The well-designed floor plan offers abundant storage with oversized closets throughout, and the laundry room is just steps from the unit for added convenience.   

Ideally located just minutes from shopping, dining, parks, and recreational amenities, with quick access to Highways 270, 170, and 70, this condo offers the convenience and accessibility that renters and homeowners value.
#26047282

Hazelwood

7604 Hazelcrest Drive H

3 Beds

1 Baths

1,000 Sq.Ft.

$63,000

MLS#: 26047282

Price reduced
Investor Special – Endless Potential for Just $25,000!

Looking for your next fixer-upper or investment opportunity? This home at 308 Cleveland St. in Charleston, MO is priced to sell and is ready for someone with a vision. It offers solid potential for the right buyer.

With good bones and plenty of opportunity to build equity, this home could make an excellent renovation project, rental property, or affordable starter home after updates. Bring your tools and imagination to transform this diamond in the rough into something special.

Being sold AS IS. Cash or conventional financing may be best. Opportunities at this price point don't come around often, schedule your showing today!
#26047398

Charleston

308 Cleveland St

3 Beds

1 Baths

1,206 Sq.Ft.

$20,000

MLS#: 26047398

Welcome to your own private country estate! Nestled on 4.87 picturesque acres, this completely renovated two-story home offers the perfect blend of peaceful country living and modern luxury. Every detail has been thoughtfully updated, creating a truly turnkey home ready to enjoy.
Inside, you’ll find a stunning remodeled kitchen, beautifully renovated bathrooms, new flooring throughout, and hardwood flooring added to the second level. The oversized primary suite offers a relaxing retreat, while every bedroom features a walk-in closet for exceptional storage.
The fully finished walkout lower level provides an incredible extension of the home with a full kitchen, spacious family room, bonus room ideal for an office, gym, or guest room, full bathroom, and abundant storage—perfect for entertaining, multi-generational living, or extended guests.
Step outside to your own private oasis featuring a covered deck, covered patio, outdoor cooking island, above-ground pool with maintenance-free decking, custom fire pit, and a scenic pond overlooking nearly five acres of beautiful countryside.
The 24’ x 30’ all-electric shop offers endless possibilities for hobbies, projects, storage, or recreational equipment, while the custom-built chicken coop adds charm and functionality to this one-of-a-kind property.
Offering exceptional indoor and outdoor living, this home was designed for entertaining, relaxing, and making memories. Enjoy the privacy and tranquility of country living while being just 20 minutes from Chesterfield Valley’s shopping, restaurants, and everyday conveniences.
This is more than a home—it’s a lifestyle and a rare opportunity to own a completely renovated country estate with amenities that are difficult to find in one property.
#26046727

Labadie

53 Glenn Oaks Drive

4 Beds

3 Baths

4,246 Sq.Ft.

$879,000

MLS#: 26046727

Price reduced
Welcome home to this beautiful ranch in the highly desirable Meadowlands Estates! From the inviting covered front porch to the attractive vinyl and brick exterior, this home offers outstanding curb appeal. Inside, you'll find a bright, open floor plan filled with natural light and quality finishes, including gleaming hardwood floors, ceramic tile, six-panel doors, custom lighting, and ceiling fans throughout. The spacious eat-in kitchen offers abundant cabinet space and flows seamlessly into the formal dining room, making it perfect for both everyday living and entertaining. The living room features vaulted ceilings, beautiful hardwood floors, and access to the deck overlooking the backyard. The primary suite offers vaulted ceilings, a walk-in closet, and a relaxing ensuite with a jetted tub and separate shower. Two additional bedrooms, a second full bath, and convenient main-floor laundry complete the main level. The walk-out lower level provides even more living space with a huge family room featuring a cozy gas fireplace, a third full bath, ample storage, and a versatile bonus room that could serve as a fourth bedroom, home office, hobby room, or exercise space. The oversized three-car garage includes a tandem third bay, providing plenty of room for a workshop, additional storage, or the ultimate man cave. Outside, enjoy peaceful mornings or evening gatherings on the deck overlooking the beautiful backyard. Major updates add even more value and peace of mind, with a new HVAC system and hot water heater installed in 2025. The home is also equipped with a water softener. Move-in ready and offering an ideal combination of comfort, space, and thoughtful updates, this beautiful home is ready for its next owners to enjoy all that Meadowlands Estates has to offer!
#26047368

Farmington

728 John David Drive

4 Beds

3 Baths

2,594 Sq.Ft.

$335,000

MLS#: 26047368

Welcome home to this charming 3-bedroom ranch nestled on a spacious corner lot in Troy! Situated on over 3/4 of an acre, this property offers the perfect blend of comfort and convenience. Inside, you'll find luxury vinyl plank flooring throughout, fresh paint and updated baseboards, along with a beautifully renovated kitchen featuring updated cabinetry, countertops, sink, and appliances - ready for everyday living and entertaining. Throughout the sellers' ownership, numerous additional improvements have been completed, including the roof, siding, asphalt driveway, porch ramp and railing, walk-in shower, toilet, water heater, water service line, ceiling fans, blinds, and landscaping, providing added value and peace of mind. The walkout unfinished basement features an updated sliding glass door, a cozy wood-burning fireplace, and some framing already in place - offering a head start on creating the additional living space you've been dreaming of. Complete with a 1-car attached garage and a storage shed, this property offers plenty of room both inside and out. Don't miss your chance to make this move-in-ready home yours!
#26046967

Troy

11 Lakota Acres

3 Beds

1 Baths

1,080 Sq.Ft.

$240,000

MLS#: 26046967

Outstanding Opportunity! Two bedroom, one bath single story home. Previously rented at $925/month this is a great opportunity to get into a rental that needs very little to be rent ready again. Home is being sold AS-IS with no disclosures. Seller to perform no inspections or repairs.
#26047096

St Louis

160 Barto Drive

2 Beds

1 Baths

722 Sq.Ft.

$65,000

MLS#: 26047096

This Pacific showstopper is the one you’ve been waiting for! Tucked away on a quiet cul-de-sac, this stunning Flower & Fendler Stratford ranch brings the space, style, and backyard views you’ve been searching for. From the moment you walk in, you’ll love the open, light-filled layout, vaulted ceilings, and gorgeous stone fireplace that instantly makes the great room the place everyone wants to gather. New roof 2024, newly landscaping, new pet fence!
The kitchen is ready for its close-up with granite countertops, maple cabinetry with crown molding, a pantry, breakfast bar, and plenty of room for morning coffee or entertaining your favorite people. The spacious primary suite offers a relaxing retreat with a bay window, walk-in closet, and private bath featuring a separate tub and shower. Two additional main-level bedrooms, main-floor laundry, and beautiful engineered wood flooring make everyday living feel effortless.
But wait… there’s more! The finished walk-out lower level is basically a second home within the home, featuring a huge family room, wet bar, fourth bedroom, full bath, and endless possibilities for movie nights, game days, guests, or your dream hangout space.
Step outside and prepare to fall in love with the fenced in peaceful backyard retreat featuring a large deck, patio, firepit area, and a wooded backdrop that feels like your own private escape. Add in the oversized 3-car garage, neighborhood pool and clubhouse, and a prime Pacific location and this home checks all the boxes without trying too hard.
Beautiful, spacious, and ready for its next chapter… this one is going to be hard to beat!
#26046469

Pacific

1833 Westlake Court

4 Beds

3 Baths

3,072 Sq.Ft.

$420,000

MLS#: 26046469

Opportunities like this don't come around often. Tucked among mature trees, in a sought-after neighborhood, this architecturally striking contemporary home offers soaring ceilings, exposed beams, dramatic walls of glass, an open loft, and a layout designed to bring the outdoors in.
The home is ready for a complete cosmetic renovation, giving the next owner the chance to create a truly custom masterpiece instead of paying for someone else's design choices. With its exceptional architecture, abundant natural light, and timeless contemporary style, the hard part is already here—the vision is yours to bring to life.
Whether you're an architecture enthusiast, an investor, or someone searching for a forever home unlike anything else on the market, this is a rare opportunity to restore an incredible property to its full potential. Home being Sold As IS, Seller to make no repairs or remedies.
#26047168

Eureka

126 Hilltop Trail

3 Beds

2 Baths

1,393 Sq.Ft.

$215,000

MLS#: 26047168

Price reduced
Welcome to this beautifully maintained two-story home in the highly sought-after New Town subdivision! One of this home's most desirable features is its premier location overlooking an expansive stretch of common ground, offering the feeling of a much larger yard without the upkeep. Relax on the covered front porch and enjoy peaceful views, open green space, and all the charm that makes New Town so special.

Inside, you'll find an inviting open-concept main level designed for both everyday living and entertaining. The spacious living room features a stylish fandelier and flows seamlessly into the dining area and the well-appointed kitchen. The kitchen is the heart of the home, complete with a large center island that provides ample seating and storage.

Upstairs offers four generously sized bedrooms, including a comfortable primary suite, along with full hall bathroom to accommodate family and guests. A convenient half bath is located on the main floor.

Step outside to the fenced side yard, thoughtfully upgraded with low-maintenance turf and new composite steps, creating the perfect outdoor retreat for pets, play, or entertaining. Pet owners will appreciate the custom exterior door with a built-in pet entrance, while the original glass door has been preserved and is included should a future owner prefer to reinstall it.

Additional highlights include an attached two-car garage, attractive curb appeal, and an unbeatable location within one of the area's most popular communities. Enjoy all that New Town has to offer, including lakes, parks, walking trails, restaurants, shops, community pools, amphitheater events, and neighborhood activities, all just moments from your front door. This is a rare opportunity to enjoy spacious living, low-maintenance outdoor space, and an exceptional New Town lifestyle.
#26046300

St Charles

108 Tiber Way

4 Beds

2 Baths

1,920 Sq.Ft.

$407,500

MLS#: 26046300

1 ... 396 397 398 399 400 ... 666
* Listings identified with the FMLS IDX logo come from FMLS and are held by brokerage firms other than the owner of this website. The listing brokerage is identified in any listing details. Information is deemed reliable but is not guaranteed. If you believe any FMLS listing contains material that infringes your copyrighted work please click here to review our DMCA policy and learn how to submit a takedown request. Ā© 2024. First Multiple Listing Service, Inc.
 - property

Send a message

Message successfully sent.

Your message

What is 3 + 4 ?

Reason for contacting?

I agree to receive email communication and understand I can unsubscribe at any time.

I agree to be contacted by Rock Island Realty via call, email, and text for real estate services. To opt out, you can reply 'stop' at any time or reply 'help' for assistance. You can also click the unsubscribe link in the emails. Message and data rates may apply. Message frequency may vary. Privacy Policy

Sign Out

Virtual Assistant

Would you like to take the next step with this property? We can help you schedule a showing or virtual tour, or send you more details.

Yes, I would like more information.

Thank You for Your Reply, One of Our Agents will contact you as soon as possible

No, maybe later.

Thank you, you can always contact me via email, phone number or through the contact form.

Realhub AI

Lucy - Your AI-Powered Realtor

Update Your Temporary Password

Personalize your search

Enter your email and we'll notify you immediately when new listings match what you're looking for.

or enter email address

Already have an account ? Login here

Continue your home search

I agree to receive communications and understand I can unsubscribe at any time.

I agree to be contacted by Rock Island Realty via call, email, and text for real estate services. To opt out, you can reply 'stop' at any time or reply 'help' for assistance. You can also click the unsubscribe link in the emails. Message and data rates may apply. Message frequency may vary. Privacy Policy

Already have an account ? Login here

We use cookies

We use cookies primarily for analytics to enhance your experience. By accepting, you agree to our use of these cookies. You can manage your preferences or learn more about our cookies policy.
