Properties

Browse or get in touch to schedule a walkthrough.

  • Nearby me
Price range

Popular Features

Community Features

Association

Property Features

Waterfront

View

Exterior Features

Interior Features

Style

10000 properties match your criteria

Updated 1 minute ago

E-Alert name

Welcome home to this spacious 4-bedroom, 3.5-bath residence offering nearly 4,000 sq. ft. of thoughtfully designed living space. The open floor plan features seamless tile flooring, study, formal dining room, spacious living room with a gas fireplace, and an updated kitchen with quartz countertops, freshly painted cabinets, and new hardware. Enjoy a whole-home speaker system and easy access to the patio and generously sized backyard via newly constructed stairs. Upstairs, a versatile loft provides additional living space, while the primary suite offers dual walk-in closets, double vanities, a soaking tub, and separate shower. Three additional bedrooms and a full bath complete the upper level. The finished basement adds even more living space with endless possibilities for recreation, a home gym, or media room, plus a full bathroom. A perfect blend of space, style, and functionality—don't miss this opportunity!

Features and updates: New roof (2025), New Carpet (2026), Tile and Baseboards (2026), New Stainless Steel Appliances (2026), Smoke Detectors (2026), Door Handles, Ceiling Fans (2026). New stairs to back patio (2026).
#26046473

Lake St Louis

1718 Briarmanor Drive

4 Beds

3 Baths

3,957 Sq.Ft.

$489,000

MLS#: 26046473

None
#26047333

Dexter

1215 Oakcrest Lane

3 Beds

2 Baths

2,423 Sq.Ft.

$380,250

MLS#: 26047333

Welcome home to this beautifully updated residence where modern finishes, comfortable living spaces, and thoughtful updates come together to create a home that's as functional as it is inviting. From the moment you step inside, you'll be welcomed by a bright, open floor plan featuring brand-new flooring throughout the main level, plush new carpeting upstairs and in the finished lower level, and an abundance of natural light that fills the home. The beautifully redesigned kitchen serves as the heart of the home, showcasing custom cabinetry, stylish open shelving, stainless steel appliances, and generous prep space, all flowing seamlessly into the main living areas, perfect for everyday living and effortless entertaining. Upstairs, spacious bedrooms provide comfortable retreats, while the finished lower level offers exceptional versatility with a third bedroom and full bath, making it ideal for guests, a private primary suite, a home office, or additional living space. Step outside to enjoy the newly stained deck overlooking a spacious, fully fenced side yard with plenty of room for entertaining, pets, gardening, or simply relaxing outdoors. A two-car garage provides additional storage and everyday convenience. Thoughtfully updated from top to bottom, this move-in-ready home offers the perfect combination of style, comfort, and flexibility, making it one you'll be proud to call home.
#26045292

Barnhart

1704 Lewis Lane

3 Beds

2 Baths

1,313 Sq.Ft.

$275,000

MLS#: 26045292

Rare Find!! 7 acres, mobile home with 3 bedrooms 2 baths, back patio & 2 additions, oversized 2 car garage with extra space of tool bench, additional workshop with concrete floors, pole barn suitable for livestock, perfect setup for a chicken coop. This won't last long.... Call today for your appointment.   NOTE:  Property is being sold "AS IS"
#26046410

Luebbering

1050 Luebbering Road

3 Beds

2 Baths

2,712 Sq.Ft.

$129,900

MLS#: 26046410

Welcome to 703 Wagon Ridge, where the convenience of ranch living meets the space and flexibility today's buyers are looking for. Situated on a generous lot in the highly sought-after Rockwood School District, this home offers the perfect blend of comfort today and room to grow tomorrow.
Step inside and you'll immediately appreciate the open, airy floor plan filled with natural light. The kitchen serves as the heart of the home with granite countertops, stainless steel appliances, abundant cabinet space, and a breakfast bar that keeps everyone connected whether you're entertaining guests or enjoying a quiet evening at home.
The main level features three comfortable bedrooms, including a private primary suite, while the lower level expands the home's possibilities with a finished sleeping area that could easily serve as a 4TH BEDROOM, a full bathroom with double vanities, and an incredible amount of unfinished space waiting for your vision. Whether you've dreamed of a spacious recreation room, home theater, gym, workshop, or simply want all the storage you'll ever need, the opportunity is already here.
Outside, the oversized backyard is ready for backyard barbecues, pickup football games, a swing set, gardening, or simply enjoying the extra space that's becoming harder and harder to find. A roof replaced just four years ago adds valuable peace of mind, so you can spend less time worrying about maintenance and more time enjoying your new home.
From the sought-after ranch floor plan and versatile lower level to the expansive yard and award-winning Rockwood schools, 703 Wagon Ridge offers the kind of space, flexibility, and location that buyers wait for. Come see why this home feels just as good as it looks.
#26037574

Fenton

703 Wagon Ridge Drive

4 Beds

3 Baths

1,768 Sq.Ft.

$350,000

MLS#: 26037574

3 bed, 1 bath, ranch style home with approx 1287sf of living space on approx 0.76 acres.  Home is located across the street from the public school.  Rooms have laminate flooring and carpeting.  Walk-in cellar under home for bonus storage area.  Large Corner Lot with utility building.   Home is sold in current, as/is condition. Please write offers on Special Sales contract and Submit All offers to: www.Propoffers.com.  CASH or LOCAL Bank conventional loan only-- no fannie/freddie underwritten loans-- NO FHA, NO USDA, NO VA Loans.
#26047154

Jonesburg

501 E Booneslick Road

3 Beds

1 Baths

1,287 Sq.Ft.

$99,900

MLS#: 26047154

Located in the Clayton School District, close to hwys 64 & 170, shopping, & restaurants - you'll love the convenience of this pristine rental home. Richmond Heights MetroLink station is in walking distance, ideal for commuting to WASHU & downtown STL. Main floor includes a living/dining area with gas fireplace, 2 bedrooms, 1 full bathroom & the newly renovated kitchen with high end appliances. The main floor bathroom has also been renovated & features beautiful tile work. Head to the finished basement to find an additional recreation area, sleeping area/flex room, another full bathroom & the laundry room furnished with washer & dryer.

12 month lease. Sewer, Water, Trash & Lawn Care included. Total move-in cost is $3,905 (Security Deposit: $1,975 plus first month's rent: $1,975). Minimum verifiable net income of $5,925/month. No evictions, landlord actions or judgments due to non-payment of rent or property damage to previous landlords. No Smoking. No Pets. In-home visit required.
#26047404

St Louis

1120 Terrace Drive

2 Beds

2 Baths

1,734 Sq.Ft.

$1,975

MLS#: 26047404

Build Your Dream Home in St. Rose Acres!

Don't miss this exceptional opportunity to own an approximately 0.56-acre residential lot in the desirable St. Rose Acres Addition in New Madrid, Missouri. With 100 feet of road frontage and a depth of approximately 244 feet, this oversized homesite provides ample room for your custom home, garage, outdoor living space, and more.

This property is located in an established neighborhood and offers the convenience of city water, city sewer, and electric service available, making it an excellent choice for your future home. 

Whether you're ready to build today or looking for a great investment opportunity, this spacious lot is ready for your vision.

Property Highlights:

Approximately 0.56 acres
100' x 244.11' lot
Located in St. Rose Acres 6th Addition
City water, city sewer, and electric available
Established residential neighborhood
#26047171

New Madrid

1309 Saint Francis Lane

None Beds

None Baths

0.56 acres

$30,000

MLS#: 26047171
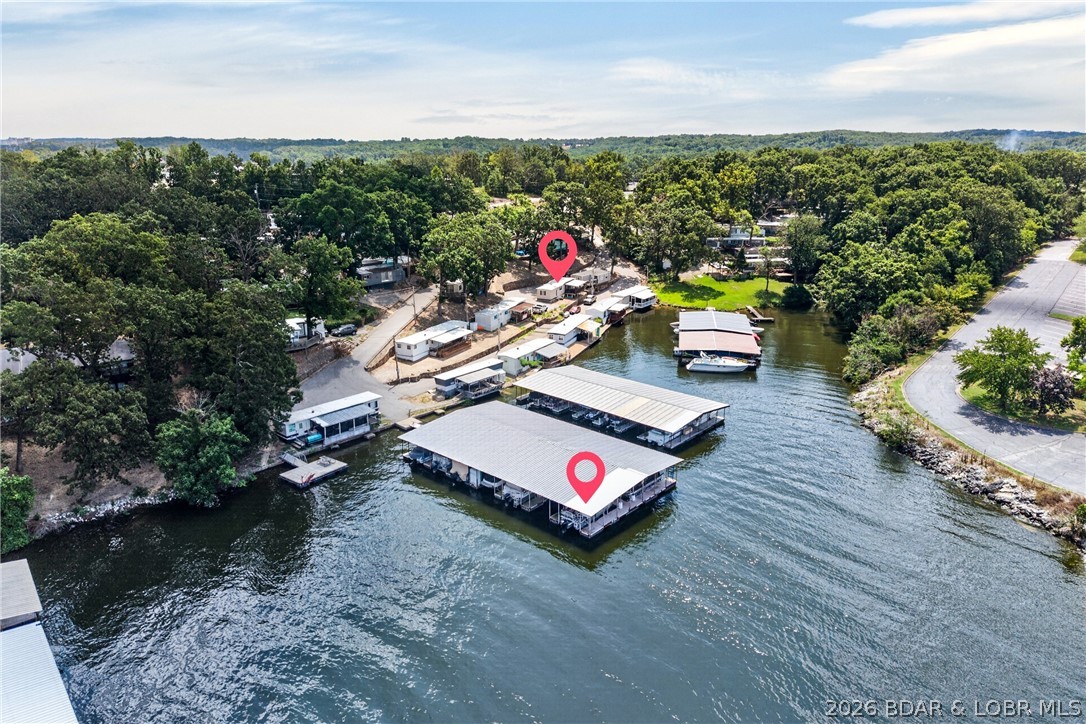
Are you looking for that Affordable lake escape?  If you Enjoy fishing, swimming, boating or just relaxing then this is your place.  This manufactured home offers a split floor plan with a bedroom at each end to ensure privacy.  Spacious open kitchen and living room opens to a large covered deck with lake view.  Extensive list of items that have been replaced or updated (In documents). The Lot lease includes your own 10x24 boat slip, swim dock, swimming pool, water and trash. The $850/month lot lease takes care of the details so you can focus on fun! Make this your new home away from home and start enjoying all that Lake of the Ozarks has to offer.
#3588927

Sunrise Beach

144 Betlo Park Drive

2 Beds

1 Baths

672 Sq.Ft.

$33,000

MLS#: 3588927

Price reduced
Welcome to this spacious 5 bedroom, 3.5-bath home conveniently located on the road that leads straight into the Main-Gate of Ft. Leonard Wood! Nicely Situated back away from the street on approximately 1 acre in a country setting with just a short drive to Shopping, Schools, I-44 & Fort Leonard Wood. This Home offers an abundance of living space, it is perfect for a large Family, Multi-generational living, shared space, you could even lease out the Basement with this Home having it's own private Entrance. Walk into the 2 story Entry way with a beautiful staircase that wraps up and around, with a landing & look over. The inviting Main Living area features a cozy gas fireplace and an open layout designed for everyday living and entertaining. Just off the living room is a Formal Dining area, perfectly situated away and currently being used as the family Play-room. It is also a wonderful place for a quiet Home Office, while being right in the midst of the Heart of the Home.   Upstairs you will find a spacious Primary Suite that is a true retreat, featuring a beautiful bay window that fills the room with natural light, a large walk-in closet with custom built-ins, and a large En Suite/attached Bathroom. There are 2 more additional bedrooms upstairs as well. Downstairs in the finished Basement, you'll find a second living area (with a Beautiful & Patriotic inlaid American Flag built directly into the wood floor)  and 2 more bedrooms, with plenty of storage space.
Step outside to enjoy the brand-new deck overlooking the large backyard, with a wooded lot behind the home that provides added privacy and a peaceful setting. 
With plenty of space both inside and out, this property offers the perfect combination of comfort, privacy, and convenience. Keep in mind, this Property is also perfect for a Homestead, with chickens, goats, & honey bees if you desire! Don't miss your chance to make this wonderful home with a brand new Roof yours today!
#26047141

Dixon

18943 Highway Y

5 Beds

3 Baths

3,249 Sq.Ft.

$364,000

MLS#: 26047141
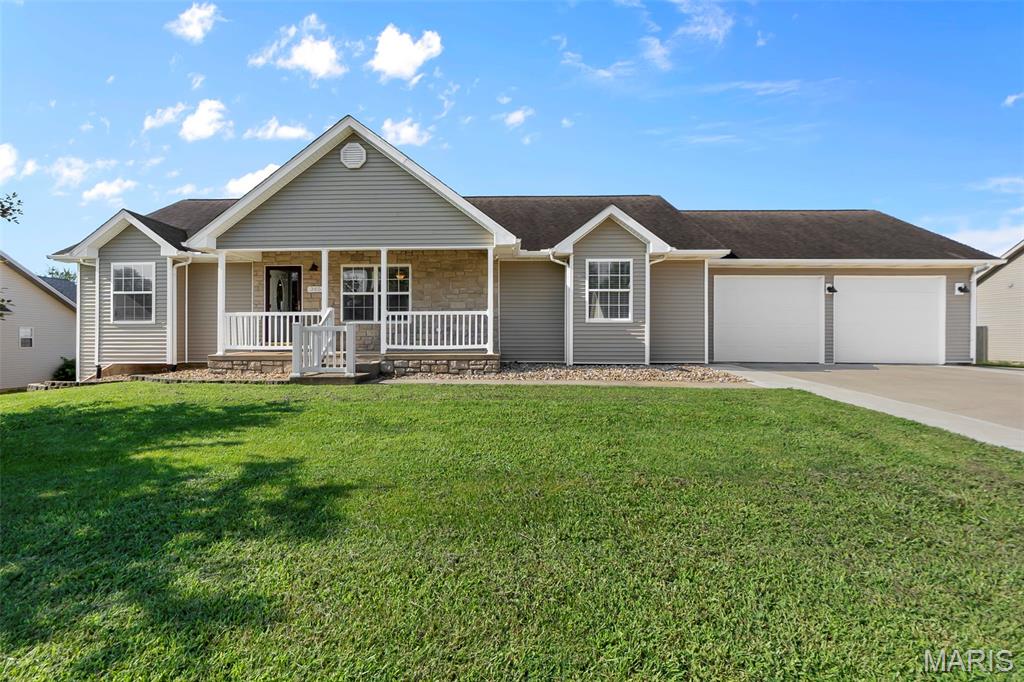
Welcome to this turn-key ranch home located in a great neighborhood just minutes from Jackson schools! Designed with comfort and functionality in mind, this home offers a spacious layout that's perfect for everyday living and entertaining.  As you step inside, you'll appreciate the open flow from the large living room into the dining area and kitchen, creating an inviting space for family gatherings and entertaining. The kitchen features newer appliances (2023) and plenty of room for meal preparation and everyday living.

Step outside onto the covered wood deck, complete with newly added stairs leading to the flat backyard, the perfect space for relaxing, entertaining, or enjoying the outdoors.

The split-bedroom floor plan provides added privacy, with a spacious primary suite featuring a large bedroom and private bathroom.

The finished walk-out basement expands your living space with a generous family room, an additional bedroom and full bathroom, plus abundant storage.

Recent improvements include new handrails, additional washer and dryer hookups in the basement, an extended concrete patio, deck stairs, and an expanded electrical panel, adding both convenience and value.

This move-in-ready home combines a desirable location, thoughtful updates, and plenty of space to grow. Schedule your private showing today!
#26041993

Jackson

365 Spring Hill Road

4 Beds

3 Baths

2,720 Sq.Ft.

$385,000

MLS#: 26041993

Price reduced
Don’t miss this move-in-ready 3-bedroom, 2-bathroom Ranch with a split-floorplan, open-concept design! Located at 631 Grand Teton Drive, this property is an absolute must-see. Boasting 1,612 square feet of main-floor living space, the Westbrook model by Rolwes Company perfectly combines style and function, complete with an attached 3-car garage. The low-maintenance exterior features enclosed soffits and fascia, while the interior showcases a sunlit great room with a vaulted ceiling and a family dining room that opens beautifully to the large kitchen. The modern kitchen shines with crisp white cabinets and granite countertops, creating the perfect hub for daily living. Premium luxury vinyl plank flooring flows through the main living areas, complemented by carpeted bedrooms and vinyl floors in the bathrooms. For ultimate convenience, a dedicated laundry/mudroom with bench leads directly to the 3-car garage. The impressive owner's suite showcases a private deluxe owner's bath with a double vanity sink, a sleek walk-in shower, and a large walk-in closet. Downstairs, a full walk-out basement is plumbed and ready for your future finishing touches. Skip the wait of building new and move right in! Schedule your private showing today!  **refrigerator in kitchen and garage and deep freezers in garage do not convey** **square footage and room sizes are from builder**
#26045927

Troy

631 Grand Teton Drive

3 Beds

2 Baths

1,612 Sq.Ft.

$350,000

MLS#: 26045927

Discover the perfect blend of rustic elegance and modern comfort in this stunning custom-built TRUE log home, nestled on 5.58 picturesque acres. Built just 7 years ago, this one-of-a-kind retreat offers breathtaking views, a low water bridge, flowing creek, abundant wildlife, and exceptional craftsmanship throughout. Relax and entertain on the expansive wraparound porch or enjoy your morning coffee from the upper-level balcony overlooking the peaceful countryside.

Step inside to soaring 10-foot ceilings and an impressive vaulted great room highlighted by a spectacular Quadrafire wood-burning fireplace. Rich wood finishes throughout create the warm, inviting atmosphere only a genuine log home can provide. The beautifully designed kitchen features custom cabinetry, stainless steel appliances, a gas range with vented exhaust hood, breakfast bar, and a spacious walk-in pantry that is already plumbed for a main-floor laundry if desired. The spacious main-floor primary suite offers a private retreat complete with an ensuite bath featuring a soaking tub, separate shower, and plenty of space to unwind after a long day.

The walkout lower level also boasts tall ceilings, multiple walkout doors, a wood burning stove, and a secure safe room, offering endless possibilities for additional living space, recreation, or guests. Upstairs, you'll find a spacious loft overlooking the great room, two bedrooms, and a full bath.

Outside, the property is equally impressive. Whether you're dreaming of homesteading, hobby farming, or operating a market garden, this property is ready to go with a 30'x96' hoop house, over 50 peach trees, some apple trees, and a 100-foot row of thornless blackberries. A large nearby neighborhood provides outstanding potential for roadside produce sales, or if gardening isn't your passion, consider leasing the garden space to local growers for additional income. The 32'x42' detached garage with concrete floor offers abundant storage and workspace for equipment, hobbies, or vehicles.

Located without HOA restrictions while still benefiting from reasonable minimum deed restrictions to help protect property values, this extraordinary property offers the privacy of country living with endless opportunities for recreation, gardening, farming, or simply enjoying the peaceful surroundings. Rarely does a TRUE custom log home of this quality become available—don't miss your opportunity to own this exceptional country estate. Agent related to seller. Showing to pre-approved buyers only!
#26045725

Winfield

107 N Chantilly Road

3 Beds

2 Baths

2,096 Sq.Ft.

$665,000

MLS#: 26045725
Price reduced
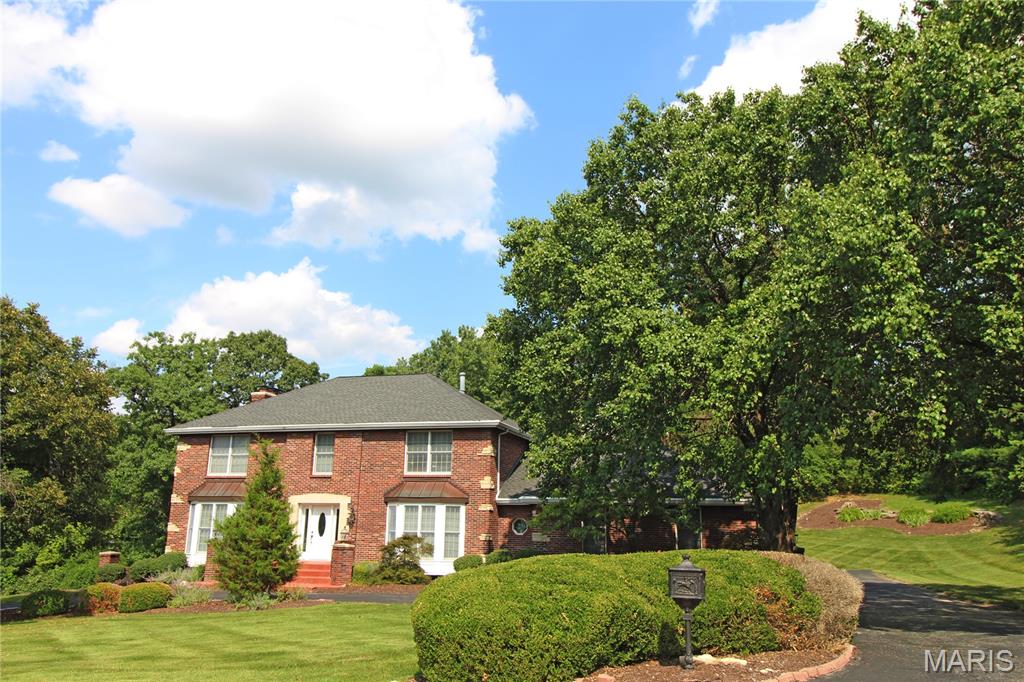
Gorgeous custom built all brick home with so much space!  Original owners!  Two wet bars! Five bedrooms with possible extra bedroom.  Basement has mother-in-law quarters with kitchenette.  Over an acre lot!  Huge eat-in kitchen with center island.  Huge master bath with whirlpool, double sinks and full shower!  Three woodburning fireplaces!  Large private yard!  Huge deck with patio beneath it!  Wooden doors!  Kitchen desk area!  Large marble entryway. Crown molding throughout! Walk out basement!  Sprinkler system!  Great location!  This is a must see!
#26046925

Creve Coeur

100 Worthington Oaks Drive

5 Beds

3 Baths

4,170 Sq.Ft.

$899,900

MLS#: 26046925
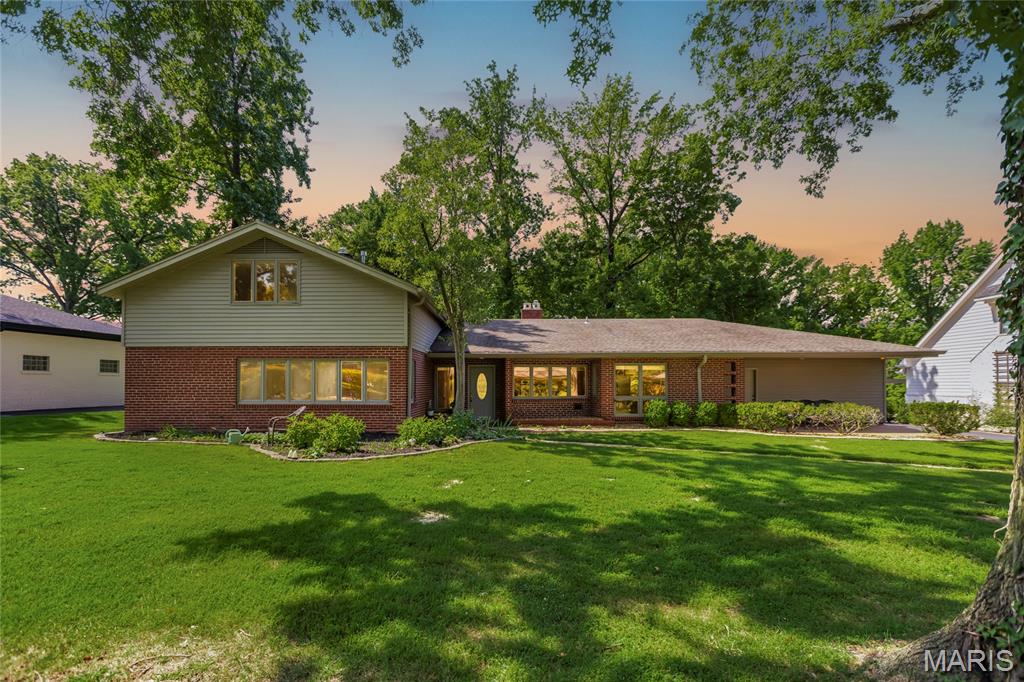
Welcome to this beautifully updated and uniquely designed open-concept home, perfectly situated on a beautiful large, private lot that offers both space and tranquility. Filled with an abundance of natural light, the thoughtfully designed open floor plan creates an inviting atmosphere that’s ideal for both everyday living and entertaining. This one of a kind 1.5 story mid-century modern feel home is a must see.

Recent updates include fresh interior paint throughout and beautiful new carpet, giving the home a clean, modern feel that’s truly move-in ready. With just under 3,000 square feet of living space, this spacious home features five generously sized bedrooms and three full bathrooms, providing plenty of room for family, guests, a home office, or flexible living arrangements.

Located in the highly sought-after Ladue School District, this home offers an exceptional opportunity to enjoy outstanding schools while benefiting from a peaceful setting with a large private yard. Combining style, space, and an unbeatable location, this is a rare opportunity you won’t want to miss!
#25072817

Ladue

15 Ladue Ridge

5 Beds

3 Baths

2,995 Sq.Ft.

$958,000

MLS#: 25072817

1 ... 400 401 402 403 404 ... 666
* Listings identified with the FMLS IDX logo come from FMLS and are held by brokerage firms other than the owner of this website. The listing brokerage is identified in any listing details. Information is deemed reliable but is not guaranteed. If you believe any FMLS listing contains material that infringes your copyrighted work please click here to review our DMCA policy and learn how to submit a takedown request. Ā© 2024. First Multiple Listing Service, Inc.
 - property

Send a message

Message successfully sent.

Your message

What is 3 + 4 ?

Reason for contacting?

I agree to receive email communication and understand I can unsubscribe at any time.

I agree to be contacted by Rock Island Realty via call, email, and text for real estate services. To opt out, you can reply 'stop' at any time or reply 'help' for assistance. You can also click the unsubscribe link in the emails. Message and data rates may apply. Message frequency may vary. Privacy Policy

Sign Out

Virtual Assistant

Would you like to take the next step with this property? We can help you schedule a showing or virtual tour, or send you more details.

Yes, I would like more information.

Thank You for Your Reply, One of Our Agents will contact you as soon as possible

No, maybe later.

Thank you, you can always contact me via email, phone number or through the contact form.

Realhub AI

Lucy - Your AI-Powered Realtor

Update Your Temporary Password

Personalize your search

Enter your email and we'll notify you immediately when new listings match what you're looking for.

or enter email address

Already have an account ? Login here

Continue your home search

I agree to receive communications and understand I can unsubscribe at any time.

I agree to be contacted by Rock Island Realty via call, email, and text for real estate services. To opt out, you can reply 'stop' at any time or reply 'help' for assistance. You can also click the unsubscribe link in the emails. Message and data rates may apply. Message frequency may vary. Privacy Policy

Already have an account ? Login here

We use cookies

We use cookies primarily for analytics to enhance your experience. By accepting, you agree to our use of these cookies. You can manage your preferences or learn more about our cookies policy.
