Properties

Browse or get in touch to schedule a walkthrough.

  • Nearby me
Price range

Popular Features

Community Features

Association

Property Features

Waterfront

View

Exterior Features

Interior Features

Style

10000 properties match your criteria

Updated 1 minute ago

E-Alert name

Price reduced
Discover a fresh start at 574 County Road 350, Millersville, MO 63766, a newly constructed single-family residence from 2023 that offers a modern living experience designed for comfort and ease. This home provides two thoughtfully designed bedrooms, offering private retreats for rest and rejuvenation. Complementing these are two well-appointed bathrooms, ensuring convenience and functionality for daily routines. Imagine the possibilities within this contemporary home, where every detail contributes to a harmonious living environment. Contact us today to schedule your private viewing and experience the appeal of this Millersville residence. 26X30 Shop Built in 2025 with a 10X30 attached porch.
#26047229

Millersville

574 County Road 350

2 Beds

2 Baths

1,500 Sq.Ft.

$289,700

MLS#: 26047229

Price reduced
Welcome to 7122 Nashville Avenue! This well-maintained home offers the perfect combination of charm, convenience, and functionality in a highly desirable location. The spacious layout features comfortable living areas with abundant natural light, generously sized bedrooms, and a practical floor plan ideal for everyday living. The kitchen offers ample cabinet and counter space and opens to the home's main living areas for easy entertaining. Enjoy outdoor space perfect for relaxing or hosting guests, along with convenient off-street parking and additional storage. Located just minutes from shopping, dining, parks, major highways, and everything Richmond Heights has to offer, this home provides easy access to both downtown St. Louis and surrounding neighborhoods. Don't miss the opportunity to make this wonderful property your next home!

Minimum 12-month lease.
Security deposit equal to one month's rent.
Tenant responsible for all utilities
Pets considered with owner approval and additional pet deposit/fee.
No smoking permitted.
Application fee required for all occupants 18 and older.
#26045942

Richmond Heights

7122 Nashville Avenue

3 Beds

2 Baths

1,198 Sq.Ft.

$3,000

MLS#: 26045942
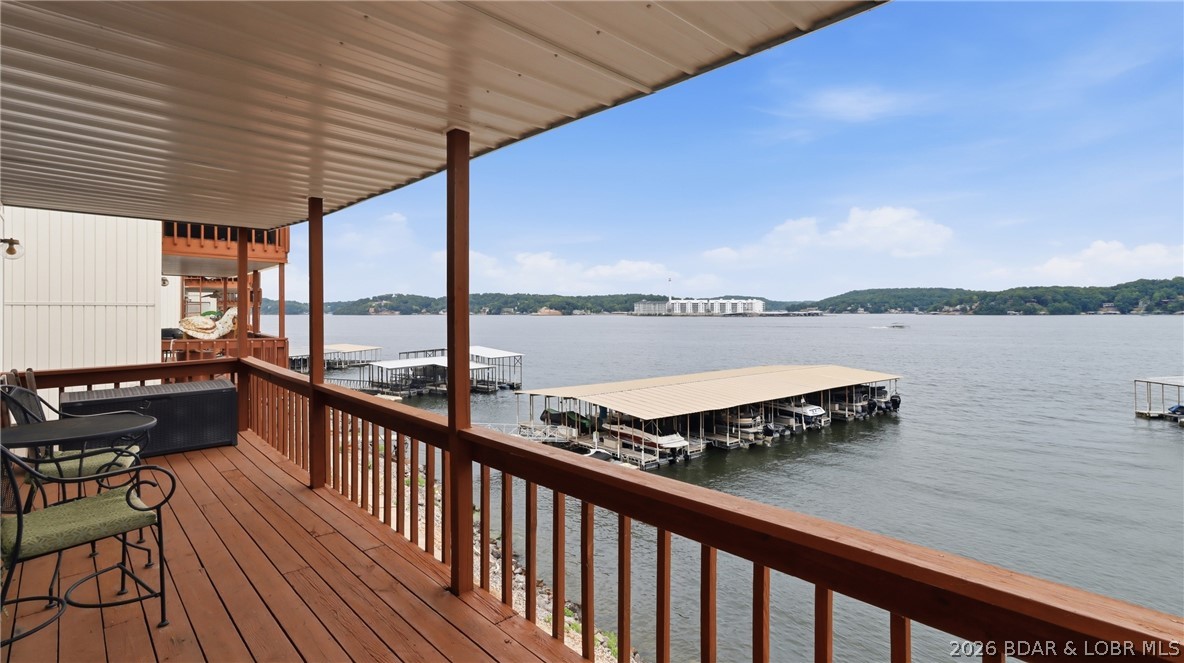
Lake life starts here! Perfectly positioned at the 3 Mile Marker off of Horseshoe Bend, this furnished 2-Bedroom, 1-bath condo is your ticket to endless weekends on the water! The location is unbeatable - Just minutes by land or water to Bagnell Dam, Docknockers, The Boat House, Buddy's Harbor, Tap & Grill, and many of the Lake's hottest destinations. But the real star of the show is the view! Step onto your private deck and soak in panoramic lake views that will have you reaching for your camera every morning and evening. Watch the sunrise over the water with your coffee, then unwind as vibrant sunsets paint the sky. It's the kind of view you'll never get tired of! If that didn't get your attention - The condo includes a 10x24 boat slip complete with a 4,000 lb Poly Lift boat lift and TWO ADDITIONAL Wave Runner spots, making it easy to spend more time on the water and less time planning. Whether you're looking for the perfect vacation retreat, weekend escape, or investment opportunity, this condo delivers the lake lifestyle you've been dreaming about! Summer is here and calling your name....are you ready? Schedule your private showing today!
#3588956

Lake Ozark

154 Tara Road 2A

2 Beds

1 Baths

782 Sq.Ft.

$224,900

MLS#: 3588956

Price reduced
Very Motivated Seller !!!! Welcome to this beautifully maintained split-foyer home offering the perfect blend of comfort, space, and timeless appeal. Nestled on a generous, tree-lined lot, this inviting residence features bright, open living spaces enhanced by abundant natural light and laminate flooring throughout the main level.
The spacious living room flows seamlessly into the formal dining area, creating an ideal setting for both everyday living and entertaining. The refreshed kitchen features an abundance of crisp white cabinetry, ample counter space, stainless steel appliances, and tasteful 2026 updates, creating a bright and functional space for everyday living.
Three comfortable bedrooms and a well-appointed full bath complete the main level, while the finished lower level offers an expansive family room centered around a cozy wood-burning fireplace, creating the perfect setting for relaxing evenings, entertaining guests, or enjoying movie nights. This versatile space also provides endless possibilities for a recreation room, home office, fitness area, or playroom.
Recent improvements provide added value and peace of mind, including a new HVAC system (2025), an updated electrical panel, fresh interior paint, and a 2026 kitchen refresh, carpet in lower level and will provide a clear occupancy permit allowing you to move in with confidence.
Step outside to enjoy the expansive, tree-lined backyard offering exceptional privacy and endless possibilities for outdoor entertaining, gardening, or simply relaxing beneath the mature shade trees.
Ideally located near parks, shopping, dining, schools, and major highways, this move-in-ready home offers the perfect combination of comfort, convenience, and thoughtful updates. 2311 Country Village is an exceptional opportunity to own a beautifully maintained home in an established neighborhood.
#26046066

Maryland Heights

2311 Country Village Court

3 Beds

2 Baths

1,709 Sq.Ft.

$299,900

MLS#: 26046066

Back on market- Buyers couldn't obtain financing!!!! Nestled on 4.99 picturesque acres in Pacific, MO, this private ranch retreat offers the perfect balance of peaceful country living with the convenience of being just minutes from town. The partially cleared property provides a beautiful mix of open space and mature trees, creating a serene setting with plenty of room to enjoy the outdoors. Designed for easy one-level living, the home features three bedrooms, all equipped with ceiling fans and loads of closet space. The home features two full bathrooms, that have both been tastefully updated. The Primary Suite offers ample closet space and an updated bathroom.  The Family room is super spacious and has beautiful wood floors. The convenient main-floor laundry room provides storage space as well. The kitchen has loads of cabinets, gas cooktop, dishwasher and leads to  the spacious deck- its the perfect place to relax and take in the peaceful views of your acreage and wildlife. The attached two-car garage is oversized but if you need extra space for vehicles, equipment, or hobbies, the property includes an impressive detached two-car covered parking structure, offering ample room for storage and recreational toys. Enjoy the freedom of country living with low property taxes and no HOA, giving you the flexibility to truly make this property your own. Whether you're dreaming of a hobby farm, a place for outdoor recreation, or simply a private retreat with easy access to Pacific and surrounding amenities, this exceptional property is ready to welcome you home.
#26045644

Pacific

2025 McNamee Road

3 Beds

2 Baths

1,256 Sq.Ft.

$290,000

MLS#: 26045644
Price reduced
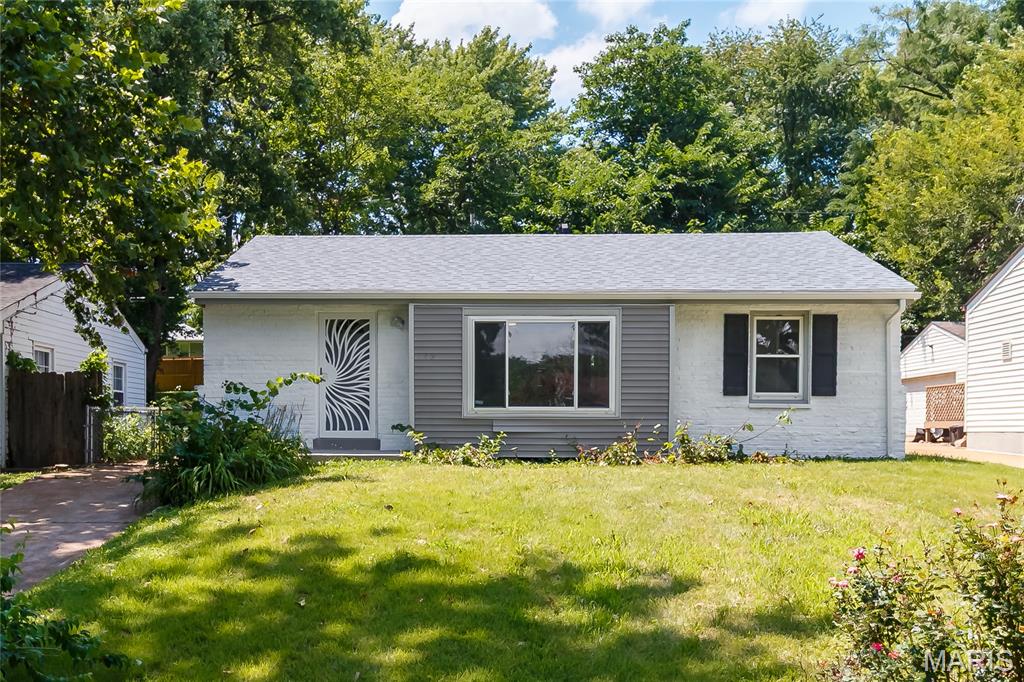
Welcome to 145 Chateau, a charming home tucked away on a quiet cul-de-sac, offering comfort, convenience, and thoughtful updates throughout. This inviting 3-bedroom, 1-bath residence features beautiful hardwood floors that flow seamlessly through the living spaces, creating a warm and cohesive feel. The kitchen is both functional and stylish, complete with updated cabinets, durable ceramic tile flooring, and sleek stainless steel appliances—perfect for everyday living and entertaining. The bathroom also features ceramic tile finishes, adding a clean and modern touch. Enjoy peace of mind with updated windows that enhance energy efficiency and natural light. Step outside to a fully fenced backyard—ideal for pets, play, or relaxing in your own private outdoor space. You won't want to miss this one!
#26044683

Florissant

145 Chateau Drive

3 Beds

1 Baths

890 Sq.Ft.

$154,900

MLS#: 26044683
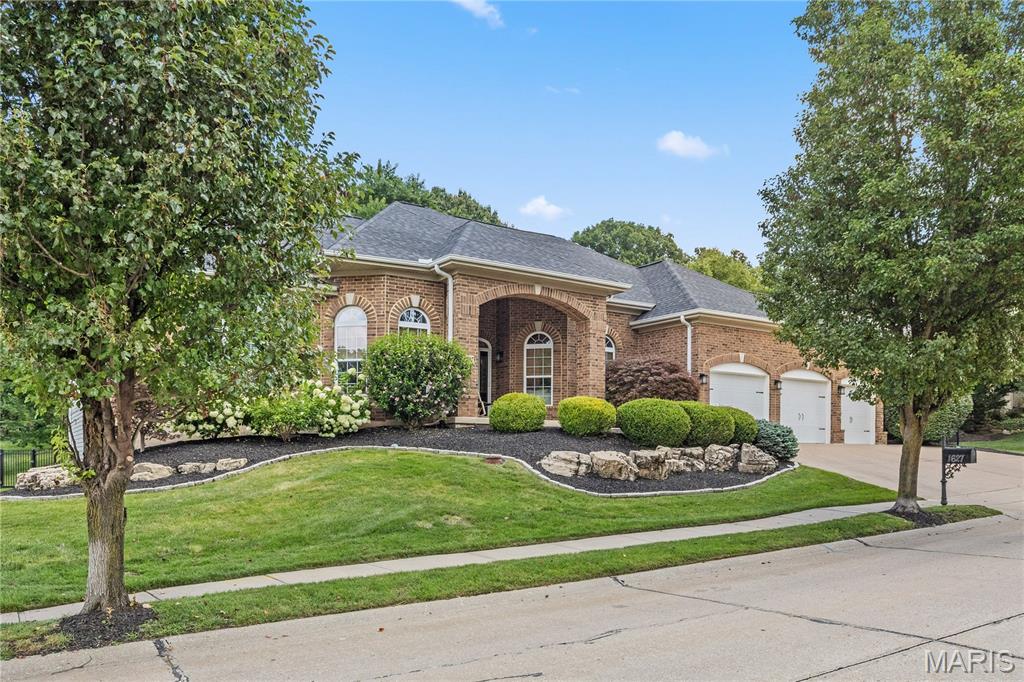
Your dream home awaits! This stunning brick ranch on over half an acre in Wildwood features nearly 4,000 square feet of thoughtfully designed living space, as well as a beautiful outdoor pool oasis. You’ll have peace of mind in this meticulously maintained and updated home, with luxurious custom finishes and quality craftsmanship throughout.
You’ll immediately notice the curb appeal, with professional landscaping, a 3-car garage, a welcoming covered porch, and leaded-glass front door leading you inside.
The foyer opens to the bright living room and den, with a wall of windows filling the space with natural light and 12' ceilings adding to its grand scale. No detail has been overlooked: gleaming hardwood floors, crown molding, palladian windows, integrated stereo system, columns, and stylish lighting. A cozy woodburning fireplace with marble surround anchors the room, complemented by lighted artwork alcoves and newer carpeting throughout the main level ('23). The charming office offers a bay window and lovely chandelier, perfect for working from home.
An archway leads from the living room to the showstopper kitchen. It boasts granite counters, tile backsplash (ā€˜21), top-of-the-line stainless gas range and hood, drawer microwave (all ā€˜19) and dishwasher (’23), double wall oven, plus modern fixtures, island w/breakfast bar, and glass-front cabinets w/crown molding. 
Enjoy gathering with friends and family in the inviting dining room and family room. Sliding glass doors topped with transom windows line the back wall, seamlessly connecting the indoors to the backyard space. 
The light-filled primary suite is a retreat. The spa-like bathroom is accented with gorgeous tilework. You’ll have a soaking tub, two separate vanities, and a step-in shower, plus walk-in closet with organization system.
Another bedroom, full bathroom w/tile-surround tub, half bath w/pedestal sink, and convenient laundry room w/refinished cabinets and utility sink complete the main level.
The finished lower level nearly doubles your living space, continuing the unmatched attention to detail found on the main floor. Relax in the expansive rec room accented by a beautiful staircase, with stone columns flanking the wet bar, and an amazing theater room. There’s also a third bedroom, bathroom, home gym, bonus room w/built-in bookshelves, and plenty of storage.
Imagine spending your summers poolside! The landscaped backyard offers a spacious patio and screened-in deck, with green space to play in and trees for privacy and shade. 
In addition to the aesthetic appeal, you’ll also have functional systems to make your everyday life easier: in-ground app-controlled sprinklers, Leaf Guard gutters, one quiet-lift Wi-Fi garage door, dusk-to-dawn landscape lighting, and Yamaha receivers in the living room and theater room. 
Located in Rockwood Schools, just moments from Babler State Park and Wildwood Community Park, as well as all the shops and restaurants in Wildwood Town Center, this home is a rare opportunity you won't want to pass up.
#26043263

Wildwood

1627 Garden Valley Drive

3 Beds

3 Baths

3,945 Sq.Ft.

$925,000

MLS#: 26043263

Price reduced
Spacious, well-located, move-in ready, and featuring an expansive backyard! This home has everything today's buyers are looking for!

This beautiful 4-bedroom, 2-bathroom home offers a versatile floor plan with generous living spaces, providing plenty of room for family, guests, a home office, or all of the above. The updated kitchen is designed for both everyday living and entertaining. The unfinished basement offers endless possibilities to create additional living space, a recreation room, home gym, or extra storage.

Step outside to the expansive backyard, perfect for entertaining, gardening, playtime, or simply enjoying relaxing evenings at home. 

Situated in a sought-after neighborhood with highly regarded schools, this home boasts an unbeatable location close to shopping, dining, parks, and major commuter routes, making everyday living both convenient and enjoyable.

Lovingly maintained by just two owners, this home is ready to welcome its next family.
#26046032

Ballwin

704 Clayworth Drive

4 Beds

2 Baths

1,739 Sq.Ft.

$400,000

MLS#: 26046032

Price reduced
Welcome to this beautifully maintained 3-bedroom, 2.5-bath townhome in the heart of Ellisville, offering 1,472 square feet of comfortable living space in a highly desirable community. Thoughtfully designed with a spacious, open layout and neutral décor throughout, this home is move-in ready and ideal for both everyday living and entertaining.

The well-appointed kitchen is a chef's delight, featuring a gas cooktop, double oven, dishwasher, abundant cabinetry, and generous counter space for meal preparation. The adjoining living and dining areas provide a warm and inviting atmosphere filled with natural light. The upper level features a spacious primary suite with a private bath, along with two additional bedrooms and a full bathroom. The partially finished lower level offers flexible space for a family room, home office, fitness area, or recreation room, while the unfinished portion provides ample storage.
#26047266

Ellisville

129 Carmel Woods Drive

3 Beds

2 Baths

1,472 Sq.Ft.

$217,900

MLS#: 26047266
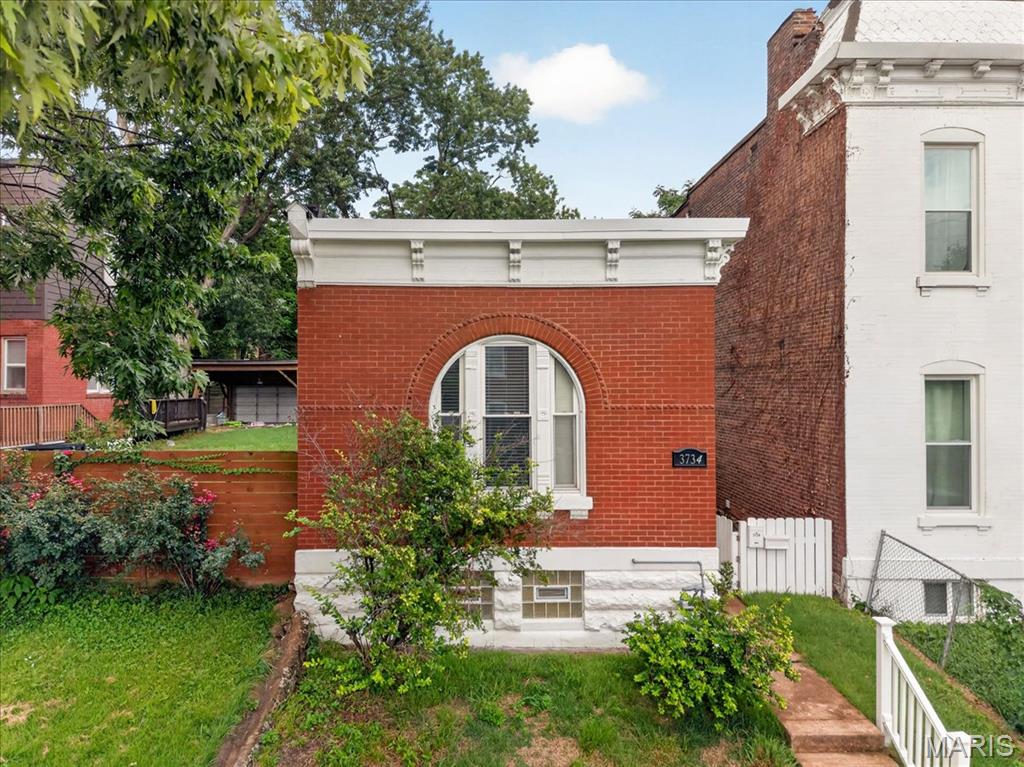
This well-maintained South St. Louis home offers classic character, recent updates, and a convenient location. The home features hardwood floors that were professionally sanded and refinished in 2024, adding warmth throughout the living spaces. Exterior improvements include repaired front exterior crown molding completed in May 2026. The outdoor A/C unit was professionally cleaned and received a new compressor in June 2026, providing additional updates for the next owner.
Conveniently located with easy access to downtown St. Louis, Cherokee Street, Soulard, local coffee shops, restaurants, parks, entertainment, and major highways. Whether you're looking for a primary residence or investment opportunity, this property offers solid construction, updated features, and a desirable city location.
#26045953

St Louis

3734 Texas Avenue

1 Beds

1 Baths

916 Sq.Ft.

$120,000

MLS#: 26045953
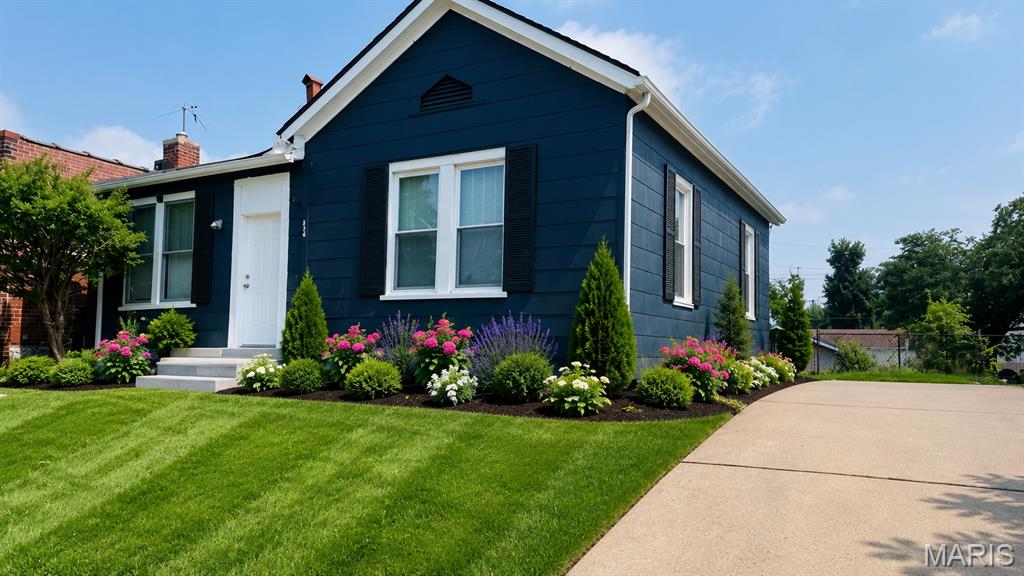
Why rent when you can own? Don't miss this outstanding opportunity to own a beautifully updated home in the highly desirable Bevo Mill neighborhood! Situated on a generously sized, fully fenced lot, this property offers a detached 2-car garage, convenient off-street parking, and plenty of outdoor space for entertaining, gardening, or pets. Step inside to discover a spacious living room, an oversized eat-in kitchen with abundant cabinet and counter space, and an enclosed rear porch that provides additional flex space for a mudroom, sunroom, or home office. Major updates offer peace of mind, including a new roof, new furnace, new central air conditioner, new water heater, newer windows, updated electrical, new appliances, and fresh paint throughout. Whether you're a first-time homebuyer, downsizing, or looking to add to your investment portfolio, this move-in-ready home is full of potential and waiting for your personal touch. Conveniently located near parks, restaurants, shopping, and major highways. Schedule your showing today!
#26046293

St Louis

4249 Delor Street

2 Beds

1 Baths

1,024 Sq.Ft.

$129,900

MLS#: 26046293

Discover the perfect blend of natural beauty, privacy, and opportunity at Spring Rock Pines Edge, a stunning 40.15 +/-  acre tract nestled within the renowned Spring Rock Ranch. Featuring a beautiful mix of mature pine trees, hardwood timber, open ground, and one of the property's most impressive ponds, this tract is ideal for a future home, recreational retreat, or investment in the heart of the Missouri Ozarks. The centerpiece of the property is its large scenic pond, offering peaceful water views while attracting abundant wildlife throughout the year. Whether you enjoy fishing, watching deer and turkey gather along the shoreline, or simply relaxing beside the water, this pond creates a setting that's both beautiful and functional. Towering pines give the property its distinctive character, providing year-round beauty, shade, and privacy. Multiple scenic building sites overlook the pond and surrounding countryside, offering exceptional locations for a custom home, cabin, or weekend getaway. Outdoor enthusiasts will appreciate the excellent hunting opportunities along with miles of established trails connecting throughout Spring Rock Ranch. Each trail is thoughtfully named and marked with its own custom trail sign, making hiking, horseback riding, and UTV adventures easy to enjoy. The combination of timber, open areas, and water creates outstanding habitat for whitetail deer, wild turkey, and other native wildlife. The property benefits from an established electrical easement, making future utility access convenient while preserving the natural beauty of the land. While this tract does not include a well, utilities are easily accessible for future improvements. Whether you're looking for a peaceful homesite overlooking the water, a recreational escape, or a place to build your Ozarks dream, Spring Rock Pines Edge offers the perfect combination of scenery, privacy, and outdoor recreation. Additional adjoining acreage is available for purchase.
#26047294

Norwood

Tract 6 Private Drive 2336

None Beds

None Baths

40.15 acres

$124,900

MLS#: 26047294

Beautifully maintained 2 bed, 2 bath top-floor condominium in the highly sought-after Hanley Station community! This light-filled residence features an open floor plan with soaring 9' ceilings, granite countertops, stainless steel appliances, in-unit laundry, spacious bedrooms with walk-in closets, a private balcony and secure garage parking. Enjoy resort-style amenities including two pools, hot tub, fitness center, clubhouse, elevators, controlled access, private storage and beautifully maintained grounds. HOA includes high-speed internet, cable, water, sewer and trash. Ideally located in the heart of Brentwood, just minutes from Clayton, Downtown, Washington University, major hospitals, shopping, dining, parks, Metrolink and easy access to Highways 40, 44 and 170. Exceptional convenience, outstanding amenities and carefree living make this an opportunity you won't want to miss!
#26047306

Brentwood

1241 Strassner Drive 1505

2 Beds

2 Baths

1,040 Sq.Ft.

$285,000

MLS#: 26047306

Price reduced
Welcome to 2067 Par Circle, a spacious ranch-style home tucked away in a quiet cul-de-sac in the heart of Jackson. Offering approximately 2,600 square feet of finished living space, this home provides a flexible layout with three bedrooms, three full bathrooms, and two additional sleeping rooms that could also serve as an office, hobby room, workout space, or guest room.
The main level features an inviting open floor plan with a comfortable living room with wood flooring and a vaulted ceiling. The adjoining dining area opens directly onto the extended deck, creating an easy flow for entertaining or enjoying meals outdoors. The kitchen is bright and welcoming with white cabinetry and stainless steel appliances.
A dedicated laundry room adds convenience with built-in cabinetry and a utility sink. The grand primary bedroom offers a walk-in closet, an additional generously sized closet, and a beautifully remodeled private bathroom featuring a dual vanity and radiant heated flooring.
The walkout lower level provides even more room to spread out with a huge family room, two sleeping or optional-use rooms, a full bathroom, and plenty of storage space.
Outside, the extended deck offers ample room to relax after a long day, entertain guests, or simply enjoy the peaceful wooded backdrop with added privacy. Additional highlights include a two-car garage and a desirable location within the Jackson R-2 School District.
With its spacious layout, flexible rooms, updated primary bathroom, and private setting, this home offers comfort, convenience, and room for everyone.
#26047176

Jackson

2067 Par Circle

3 Beds

3 Baths

2,607 Sq.Ft.

$299,900

MLS#: 26047176

Move-in ready and built for making memories! This stunning, modern ranch-style home features 4 spacious bedrooms and 3 full bathrooms, offering the perfect blend of style and functional living. Step inside to an expansive open-floor plan designed effortlessly for hosting--whether its holiday gatherings or cozy weekend get-togethers, everyone will feel right at home. 

Enjoy everyday convenience with main-floor laundry and a pristine, updated interior that is completely turnkey. Outside, the fenced-in yard provides a private, safe oasis for kids and pets to play. Rounding out this immaculate property is an oversized 3-car garage complete with built-in shelving for all your storage needs. Clean, crisp, and beautifully modern!
#26047137

Wright City

315 Late Harvest Drive

4 Beds

3 Baths

2,800 Sq.Ft.

$405,000

MLS#: 26047137

1 ... 402 403 404 405 406 ... 666
* Listings identified with the FMLS IDX logo come from FMLS and are held by brokerage firms other than the owner of this website. The listing brokerage is identified in any listing details. Information is deemed reliable but is not guaranteed. If you believe any FMLS listing contains material that infringes your copyrighted work please click here to review our DMCA policy and learn how to submit a takedown request. Ā© 2024. First Multiple Listing Service, Inc.
 - property

Send a message

Message successfully sent.

Your message

What is 3 + 4 ?

Reason for contacting?

I agree to receive email communication and understand I can unsubscribe at any time.

I agree to be contacted by Rock Island Realty via call, email, and text for real estate services. To opt out, you can reply 'stop' at any time or reply 'help' for assistance. You can also click the unsubscribe link in the emails. Message and data rates may apply. Message frequency may vary. Privacy Policy

Sign Out

Virtual Assistant

Would you like to take the next step with this property? We can help you schedule a showing or virtual tour, or send you more details.

Yes, I would like more information.

Thank You for Your Reply, One of Our Agents will contact you as soon as possible

No, maybe later.

Thank you, you can always contact me via email, phone number or through the contact form.

Realhub AI

Lucy - Your AI-Powered Realtor

Update Your Temporary Password

Personalize your search

Enter your email and we'll notify you immediately when new listings match what you're looking for.

or enter email address

Already have an account ? Login here

Continue your home search

I agree to receive communications and understand I can unsubscribe at any time.

I agree to be contacted by Rock Island Realty via call, email, and text for real estate services. To opt out, you can reply 'stop' at any time or reply 'help' for assistance. You can also click the unsubscribe link in the emails. Message and data rates may apply. Message frequency may vary. Privacy Policy

Already have an account ? Login here

We use cookies

We use cookies primarily for analytics to enhance your experience. By accepting, you agree to our use of these cookies. You can manage your preferences or learn more about our cookies policy.
