Properties

Browse or get in touch to schedule a walkthrough.

  • Nearby me
Price range

Popular Features

Community Features

Association

Property Features

Waterfront

View

Exterior Features

Interior Features

Style

10000 properties match your criteria

Updated 1 minute ago

E-Alert name
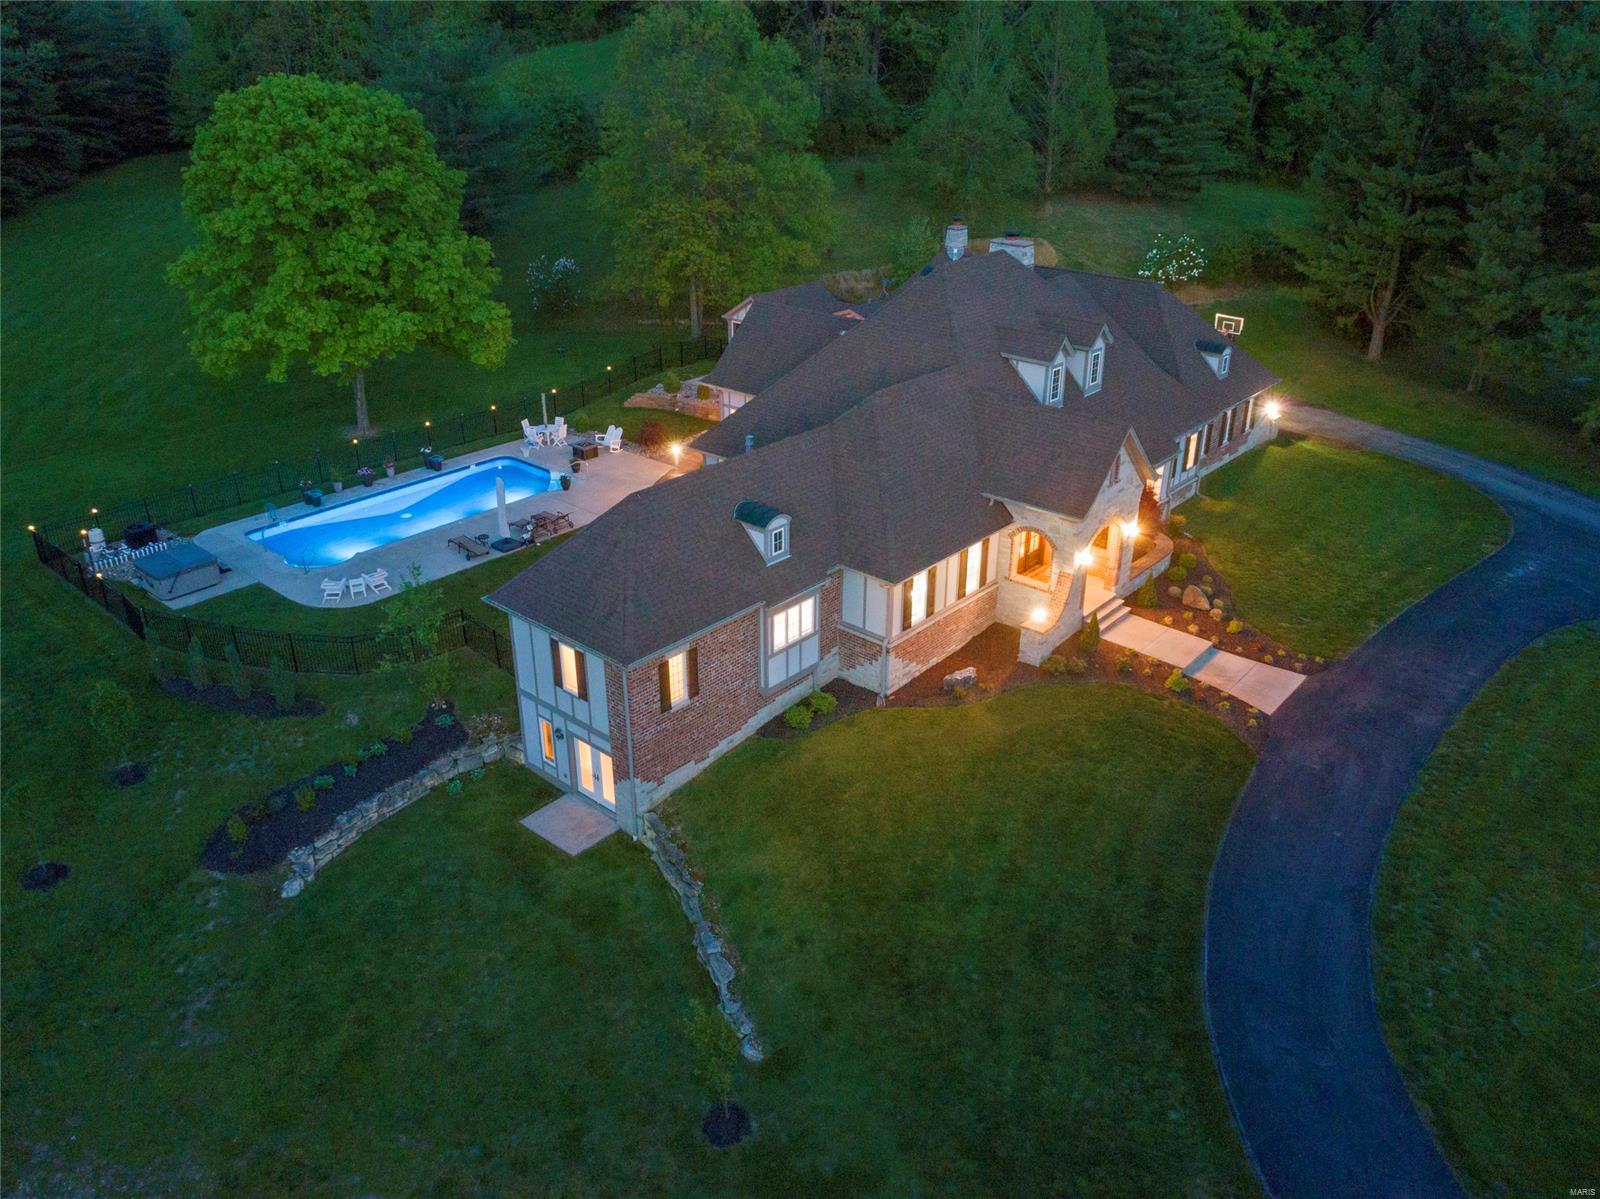
Wildwood, Rockwood Schools; Prestigious, custom built ranch ranch nestled on 9.8 level acres with stunning outdoor living area including 2 yr old pool, hottub, pool house & private bath. Ideal horse property!. The brick/stone elevation is accentuated by the arched double-door entry welcoming you to enjoy wide-plank, hand-scraped hdwd floors throughout the main floor. Features include tray ceilings, dramatic vaults, crown, built-ins & 2-panel 8ft doors. A grand center island is the highlight of the kitchen which includes top-of-the-line appliances, custom cabinetry, granite counters, tile backsplash & opens to the hearth rm w/floor-to-ceiling stone fireplace. Master suite boasts a deep coffered ceiling, master bath w/his-n-hers vanities, walk-in shower & custom walk-in closet and french doors leading to the private screed porch. Three BRs, one w/fireplace, & 2 full baths create the add’l bedrm wing. Finished walk-out lower level with bedrm, full bath, entertainment area & exercise rm.
#18036560

Wildwood

3910 Hencken Road

5 Beds

4 Baths

7,167 Sq.Ft.

$1,199,000

MLS#: 18036560
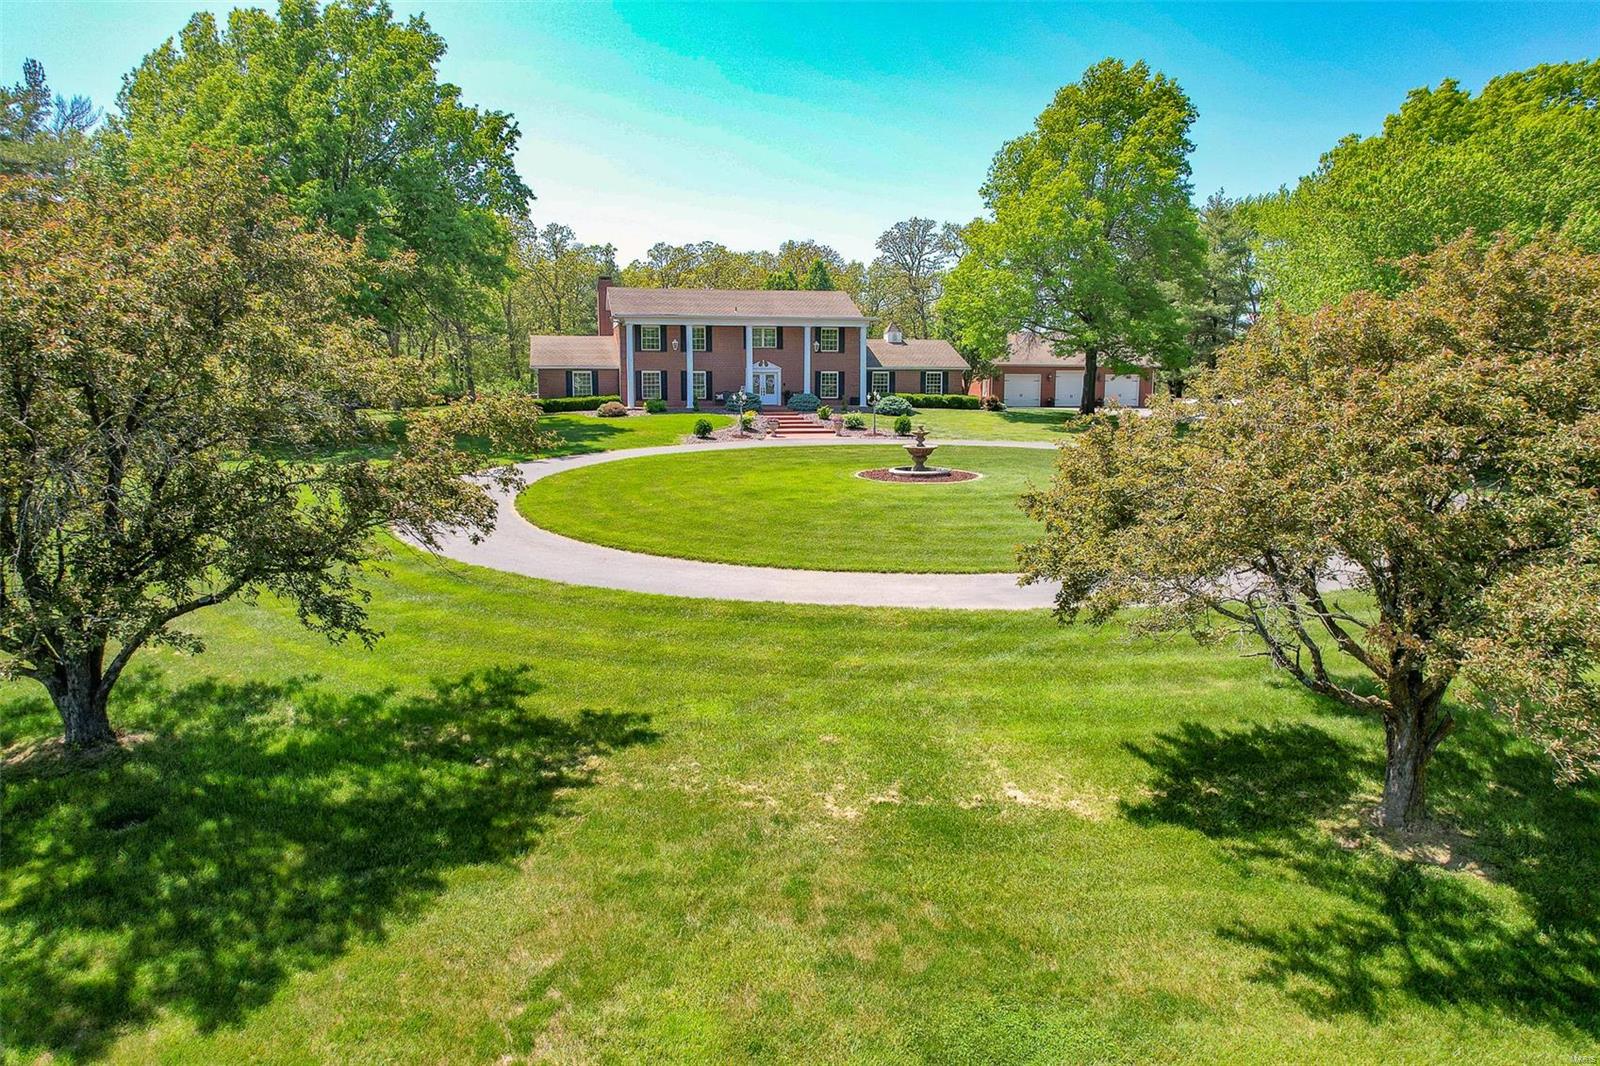
Quality built home located in a beautiful north side neighborhood, this 7000 sq. foot Captivating Colonial was completely renovated in 2009! A private entrance, stocked pond and thoughtfully landscaped grounds invite you into the front door. This stunning property features an oversized inground pool-with automatic cover and new liner, game room, home theater, granite countertops throughout, hand scraped hickory hardwood floors, a heated 60 x 64 multipurpose building (Indoor pickleball?), 4 car garage, screened in porch, and a separate 840 sq ft. apartment. The heart of this home has main level living with a gourmet kitchen, beautiful custom cabinetry, top of the line stainless appliances, walk-in pantry, a great room, a exquisite master suite, 2 dining areas and an office. This property is within close proximity to parks and just minutes from excellent schools. This wonderfully designed property is perfect for entertaining and everyday living!
#22033706

Lebanon

1115 Northview

6 Beds

5 Baths

7,840 Sq.Ft.

$1,199,000

MLS#: 22033706
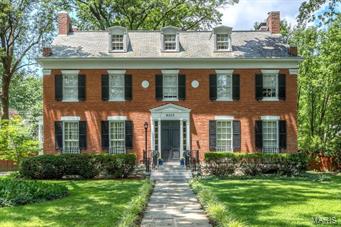
Price has been adjusted to allow for updating. Great options abound. Designed by internationally renowned architect Victor Proetz in 1926 as the epitome of Georgian Revival fused with Art Deco. This home is the pinnacle for entertainers. Placed on the National Register of Historic Places and subject of many articles. Built around the nautilus staircase crowned with mammoth skylight, this home's first floor astounds all visitors with it's unique floor plan. The second floor, opening from a circular gallery hosts three bedrooms (one a master suite with dressing room) and 2 baths. The third floor was designed as a ships dormitory for the original owner's boys. It is an ideal in-law or nanny suite. Original servants quarters and bath await your personalization. Family room addition with fireplace, built in a semi circle fashion, overlooks custom pool and patio. Pool area offers cabana/kitchenette feature. Some finished space in LL. Great lot. Captain Elementary.Forest Park 100 yards away!
#15035431

Clayton

6377 Wydown Boulevard

4 Beds

3 Baths

5,000 Sq.Ft.

$1,199,000

MLS#: 15035431
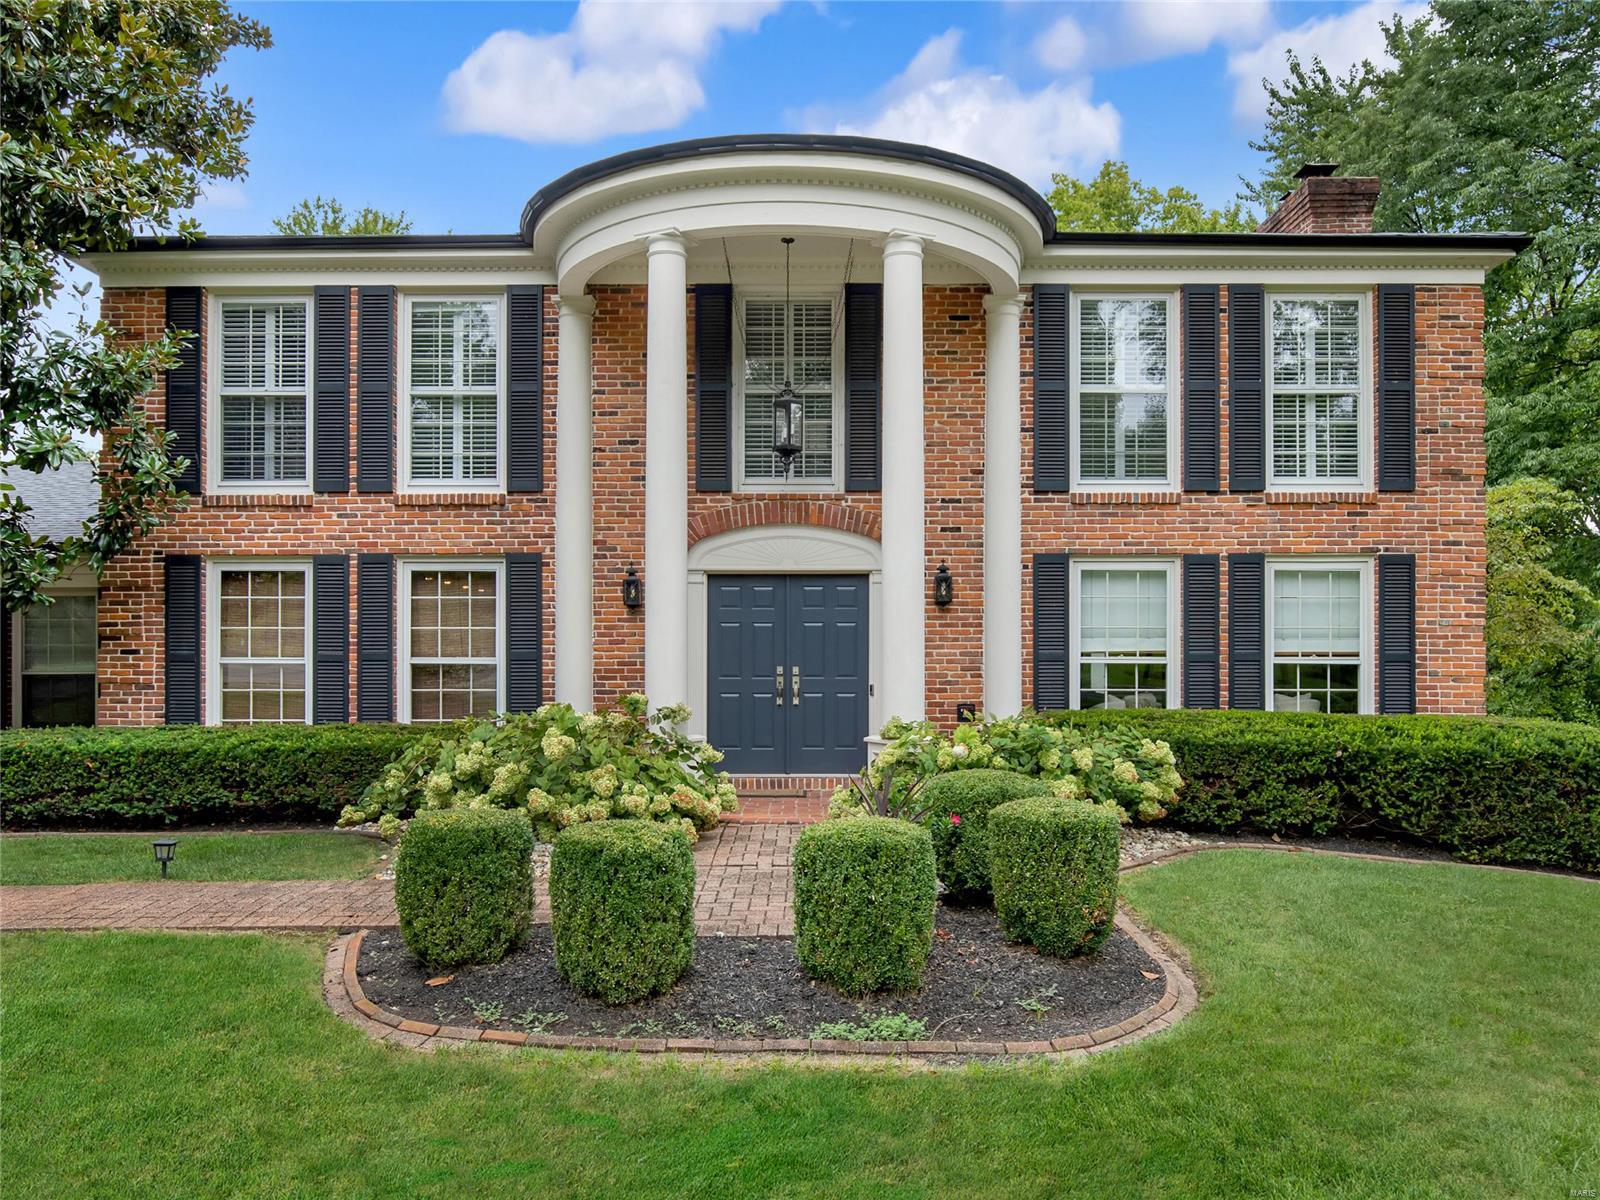
Amazing value in Ladue and a perfect location! Located on a quiet cul-de-sac, this lovely home is ready for the next owners to move in and enjoy! Enter the gracious foyer which opens into the dining room, kitchen and vaulted hearth room, all with beautiful hardwood floors. The well designed gourmet kitchen features granite counters, high-end appliances including beverage refrigerator, convenient built in breakfast room table, vegetable sink, and wet bar. Adjoining the hearth room is a the vaulted great room with a second wet bar. The main floor master is bright, inviting, and has its own private fireplace, but the new master bath is the show stopper with double vanities, walk in shower with subway tile and soaking tub. Plus generous sized his and hers custom closets! Upstairs there is a second master suite, 2 additional bedrooms and hall bath. The professionally finished lower level adds space for kids and adults alike! Lastly, relax by the adorable lap pool on those hot days! Additional Rooms: Mud Room
#22000044

Ladue

44 Gouvenor Lane

4 Beds

4 Baths

5,480 Sq.Ft.

$1,199,000

MLS#: 22000044
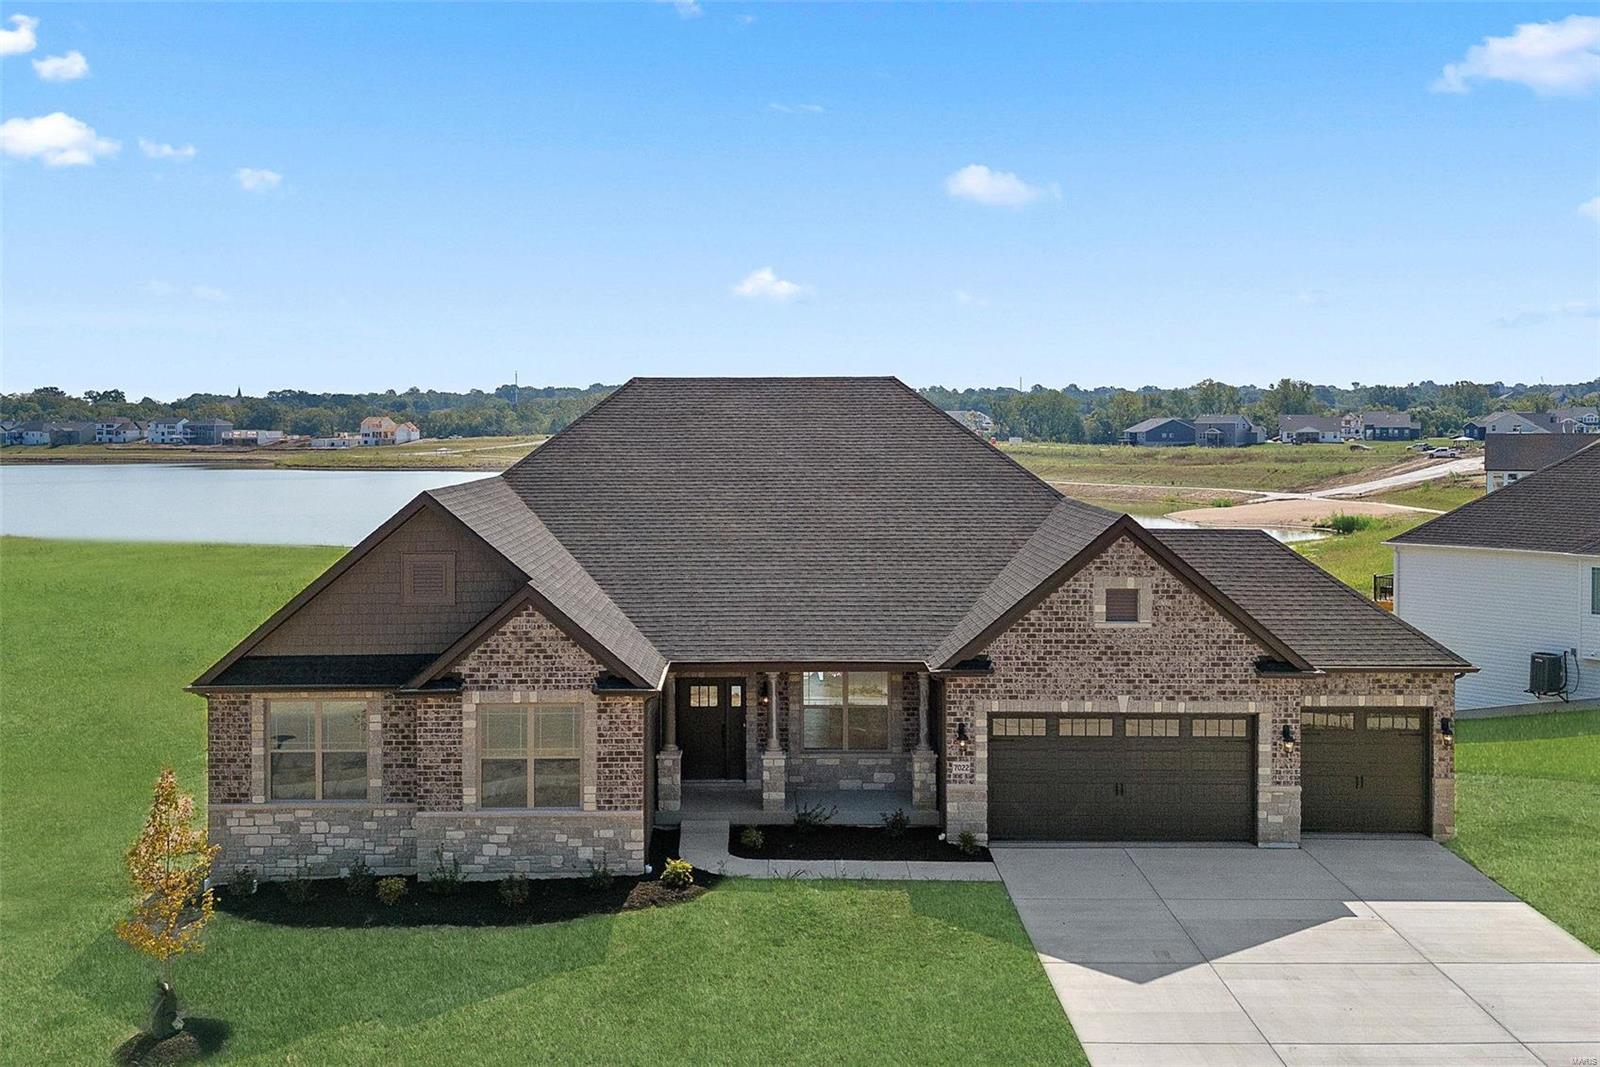
Backing to a beautiful community lake surrounded by a paved trail w/beach access for kayaking & paddle boarding, this stunning BRAND NEW Lombardo Homes ranch has a finished walk-out lower level w/wet bar, fireplace, bonus room, & private bedroom/bath teens or visiting guests will love. A tall wall of windows & 11' ceiling in the open main living area takes full advantage of the panoramic lake views. Well-appointed chef's kitchen features a huge breakfast bar island, granite counters, undercabinet lighting, double wall ovens, & a stone arch feature wall surrounding the 5-burner gas range & chimney hood. Primary suite overlooks the lake, w/2 walk-in closets & luxurious bath w/seated shower & separate vanities. Home office w/French doors. Cottleville Trails is a highly sought after neighborhood offering easy access to I-64/364 & fun shopping, dining, & entertainment venues in Cottleville & O'Fallon. Francis Howell (Central High) Schools. Gorgeous home w/many custom finishes! See it today! Additional Rooms: Mud Room
#24054255

Cottleville

7022 Canyon Trek Trail

4 Beds

3 Baths

3,999 Sq.Ft.

$1,199,000

MLS#: 24054255
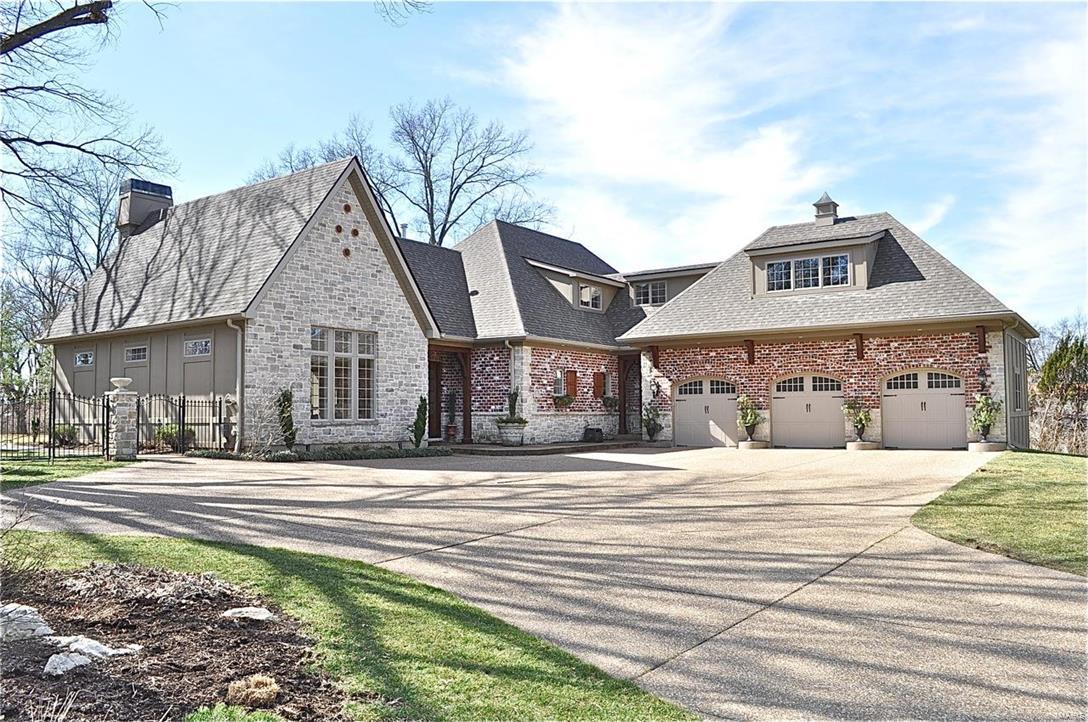
Fabulous,seven-year-new custom home on nearly an acre fenced,level lot.The exposed aggregate driveway leads you to twin mahogany front doors that open into a light filled foyer.The foyer is flanked by a vaulted great room w/ a two story stone fireplace & exposed wood beams as well as the kitchen hearth room which boasts beamed ceilings, custom glazed cabinetry, stainless & granite.This wonderful space is the home’s natural gathering place, & features custom built-in desks w/ bookshelves, a full masonry gas fireplace, & bar. A master bedroom suite & an additional suite complete the first floor living space.The additional 2 bedrooms on the second floor share a jack & jill bath.The finished basement includes a large recreation area, a perfect workout space, & additional sleeping space w/ full bath.The expansive grounds include a large patio that is accessed from the great room & kitchen-hearth room. This beauty sits on a private street at the end of the cul-de-sac in a fantastic location. COOL: 14 SEER+
#16011325

Creve Coeur

171 Ambleside Lane

4 Beds

4 Baths

6,133 Sq.Ft.

$1,199,000

MLS#: 16011325
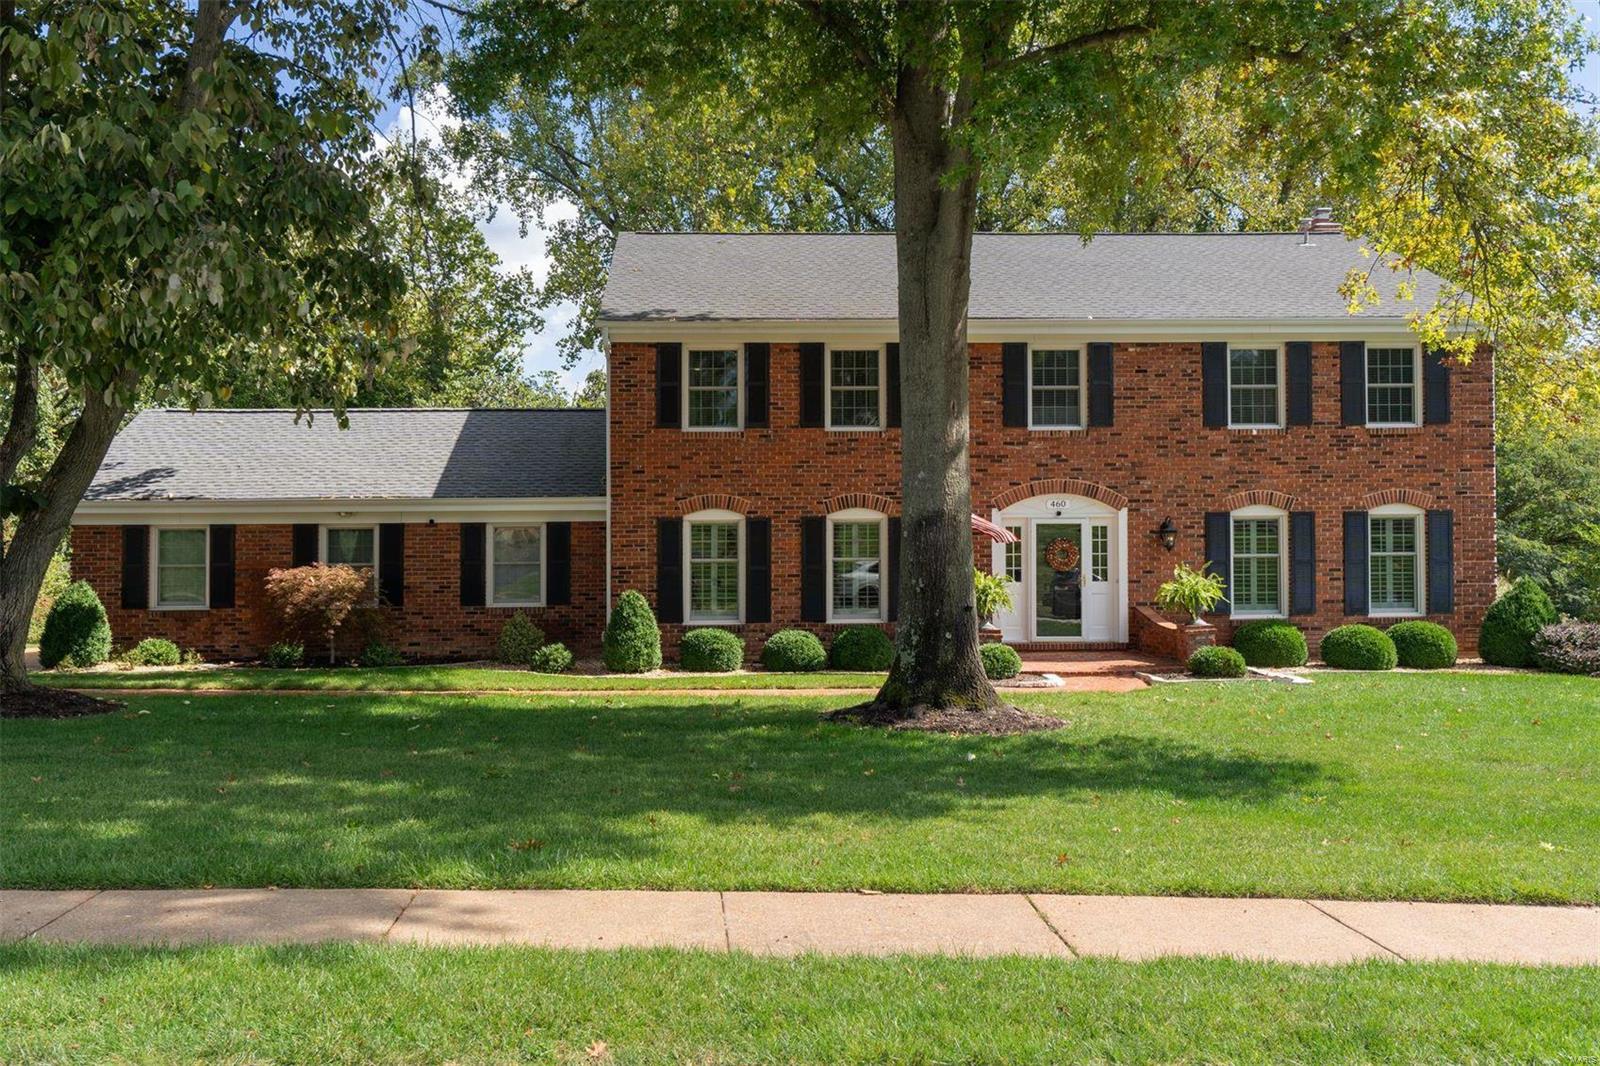
Nestled in its wooded surroundings, this elegant Colonial has been expanded and impeccably designed to offer superb modern living! Expansive windows, handsome millwork and open spaces allow for formal occasions and casual living. A chef's kitchen, breakfast nook, sun room and family room flow seamlessly and open to an elevated deck with tree-lined views. A spacious mud room and butler's pantry, and powder room are additional features of the first floor. Upstairs are five generous bedrooms and three tastefully updated bathrooms. The primary suite boasts custom walk-in and double closets, and a private bath with a double sink vanity, jetted tub, and separate shower. The lower level completes the move-in ready package with recreation, game, and exercise rooms, a wet bar and an office, all opening to the private oasis outside. The grounds include open and covered patios, a large level & fenced yard and a lower level sport court and firepit lounge. Amazing location, exceptional opportunity! Additional Rooms: Mud Room, Sun Room
#24058915

Creve Coeur

460 Twin Creek Road

5 Beds

3 Baths

5,282 Sq.Ft.

$1,199,000

MLS#: 24058915
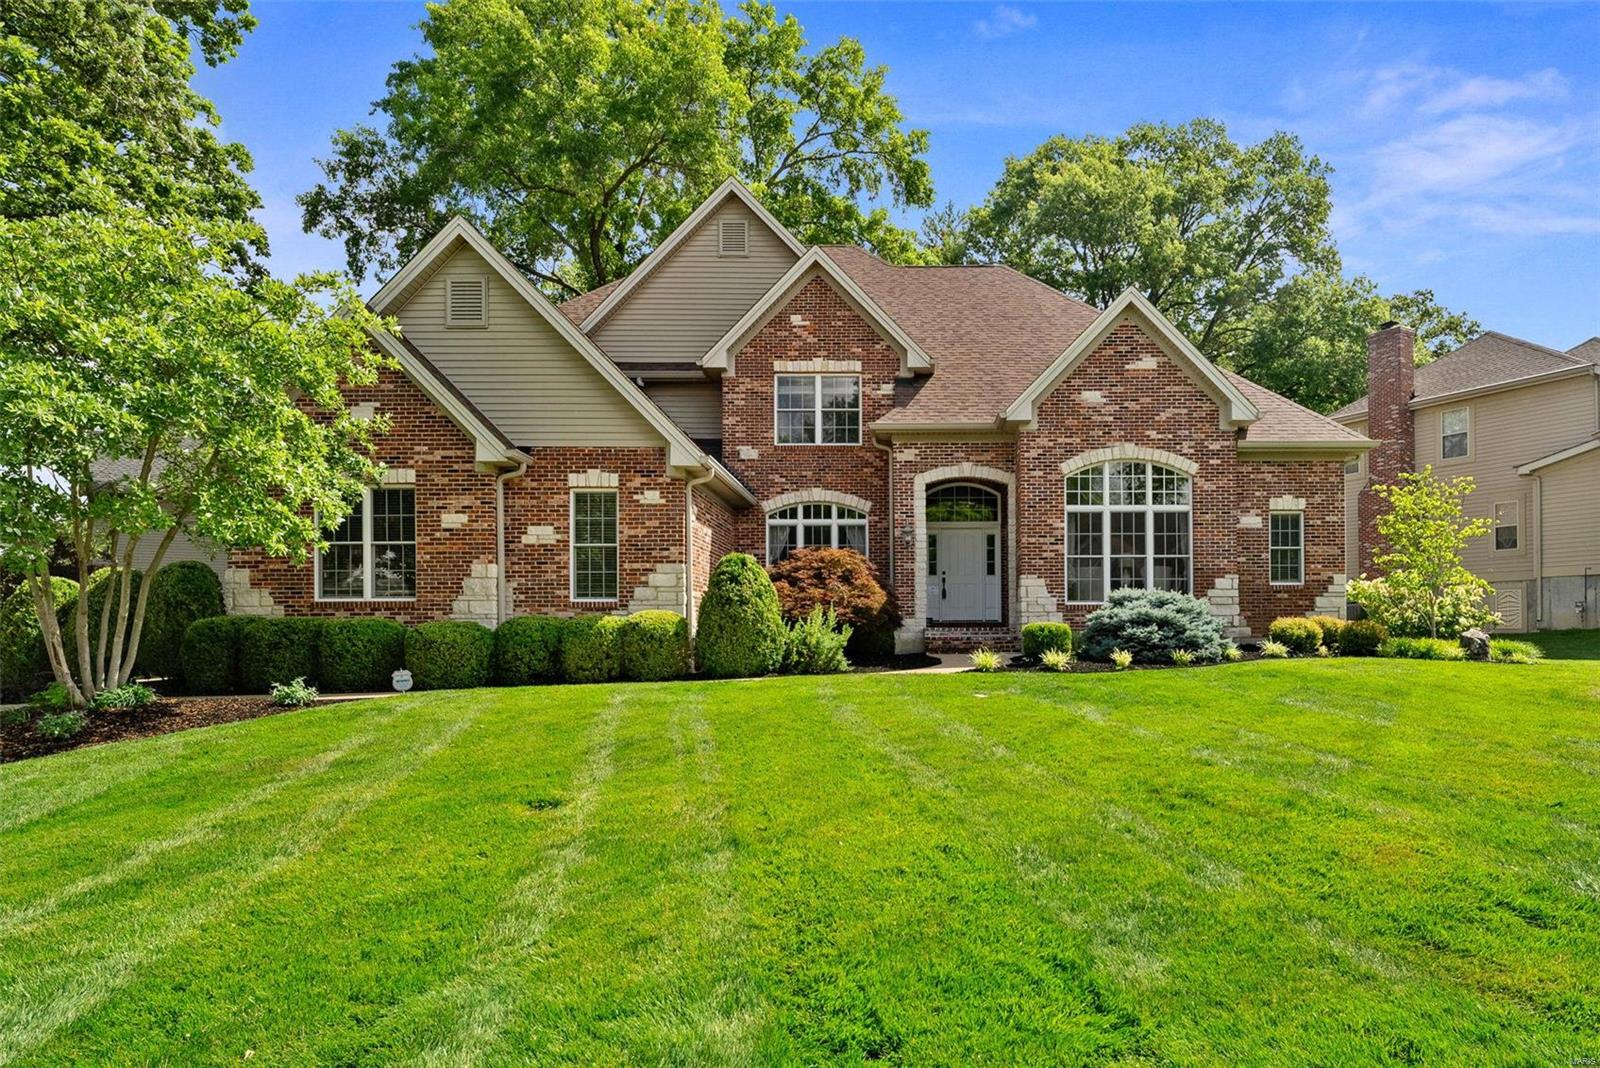
Nestled in the sought-after Harwood Hills in the heart of Des Peres, impressive Serama boasts over 5k sqft of finished living space, on a beautifully-landscaped .5 acre, in the award-winning Kirkwood schools. This handsome property epitomizes good design, masterfully combining comfort and elegance. Features: 5 bdrms, incl a spacious MF primary suite w/spa bathroom and palatial closet. The MF boasts a light-filled open floor plan ideal for entertaining w/lovely details from soaring ceilings and custom millwork to the chef’s kitchen of your dreams.  Heading upstairs, the 2nd floor features 3 sizable bdrms and 2 full ba. The LL is guest-friendly w/a proper egress bdrm, full ba, cozy rec room w/gas FP, and oodles of storage. Other features incl a MF laundry, 3 car garage, private home office w/French doors, and a fenced backyard. Complete w/new roof, HW floors, newer systems/appliances, security system, 3 gas FP, and yrs of documented maintenance records... too many updates to list here!
#24038829

St Louis

11757 Serama Drive

5 Beds

4 Baths

5,129 Sq.Ft.

$1,199,000

MLS#: 24038829
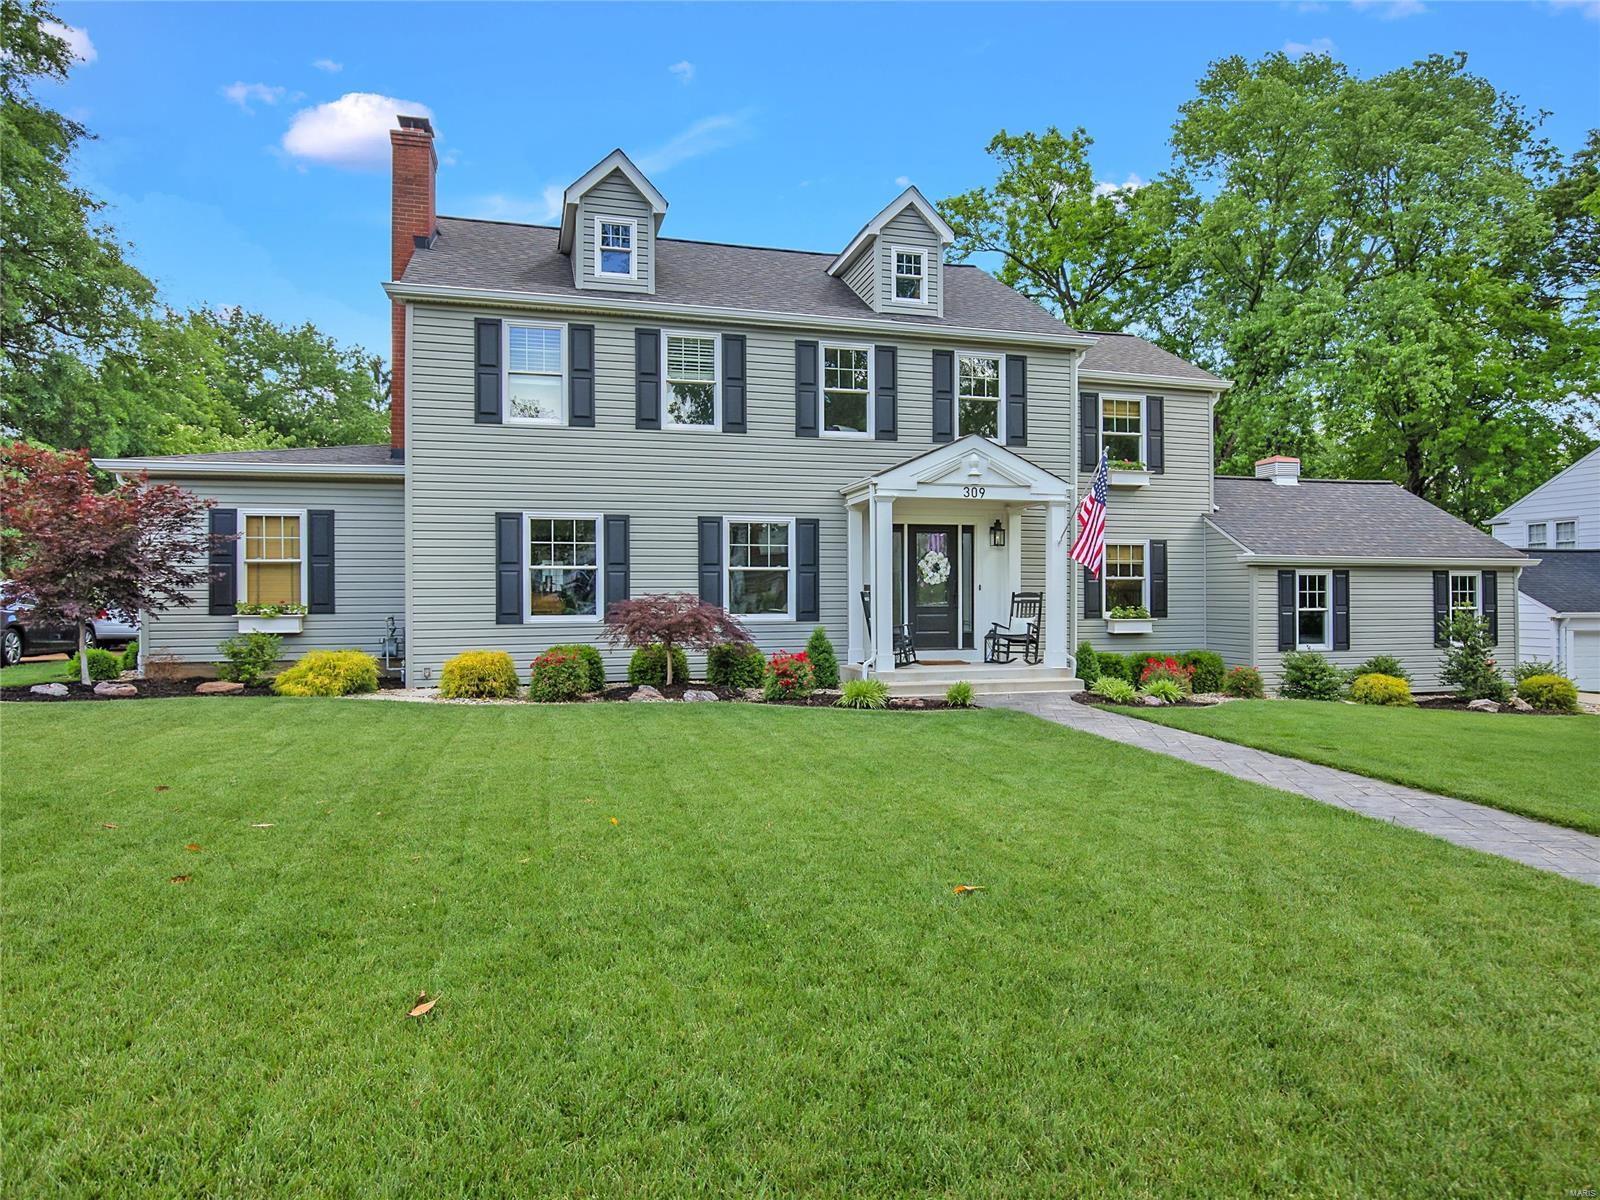
Welcome to this fabulously updated Webster home! Upon entry you will notice the stunning custom staircase, intricate wainscoating and living room with beautiful millwork. The stylish dining room is well appointed off both the living room and the kitchen. The kitchen offers 2 islands, custom cabinetry, highend appliances, beautiful quartz countertops & marble backsplash. The kitchen is open to a casual dining area and family room. Convenient living at it's finest! Also on the main floor, a mudroom by the garage, a powder room & the main floor bedroom. The primary suite is spacious-the bath has gorgeous tilework, freestanding shower and jacuzzi tub. The walk-in closet is outfitted wall to wall. Upstairs you will find 4 additional good-size bedrooms with closets, a laundry room, a loft space and 2 full baths. Believe it or not the lower level is finished as well with an additional full bath. Outdoor living includes a newly refinished deck, a flat, fenced in yard and a fantastic clubhouse! Additional Rooms: Mud Room
#22032176

Webster Groves

309 Planthurst Road

5 Beds

4 Baths

4,135 Sq.Ft.

$1,199,000

MLS#: 22032176
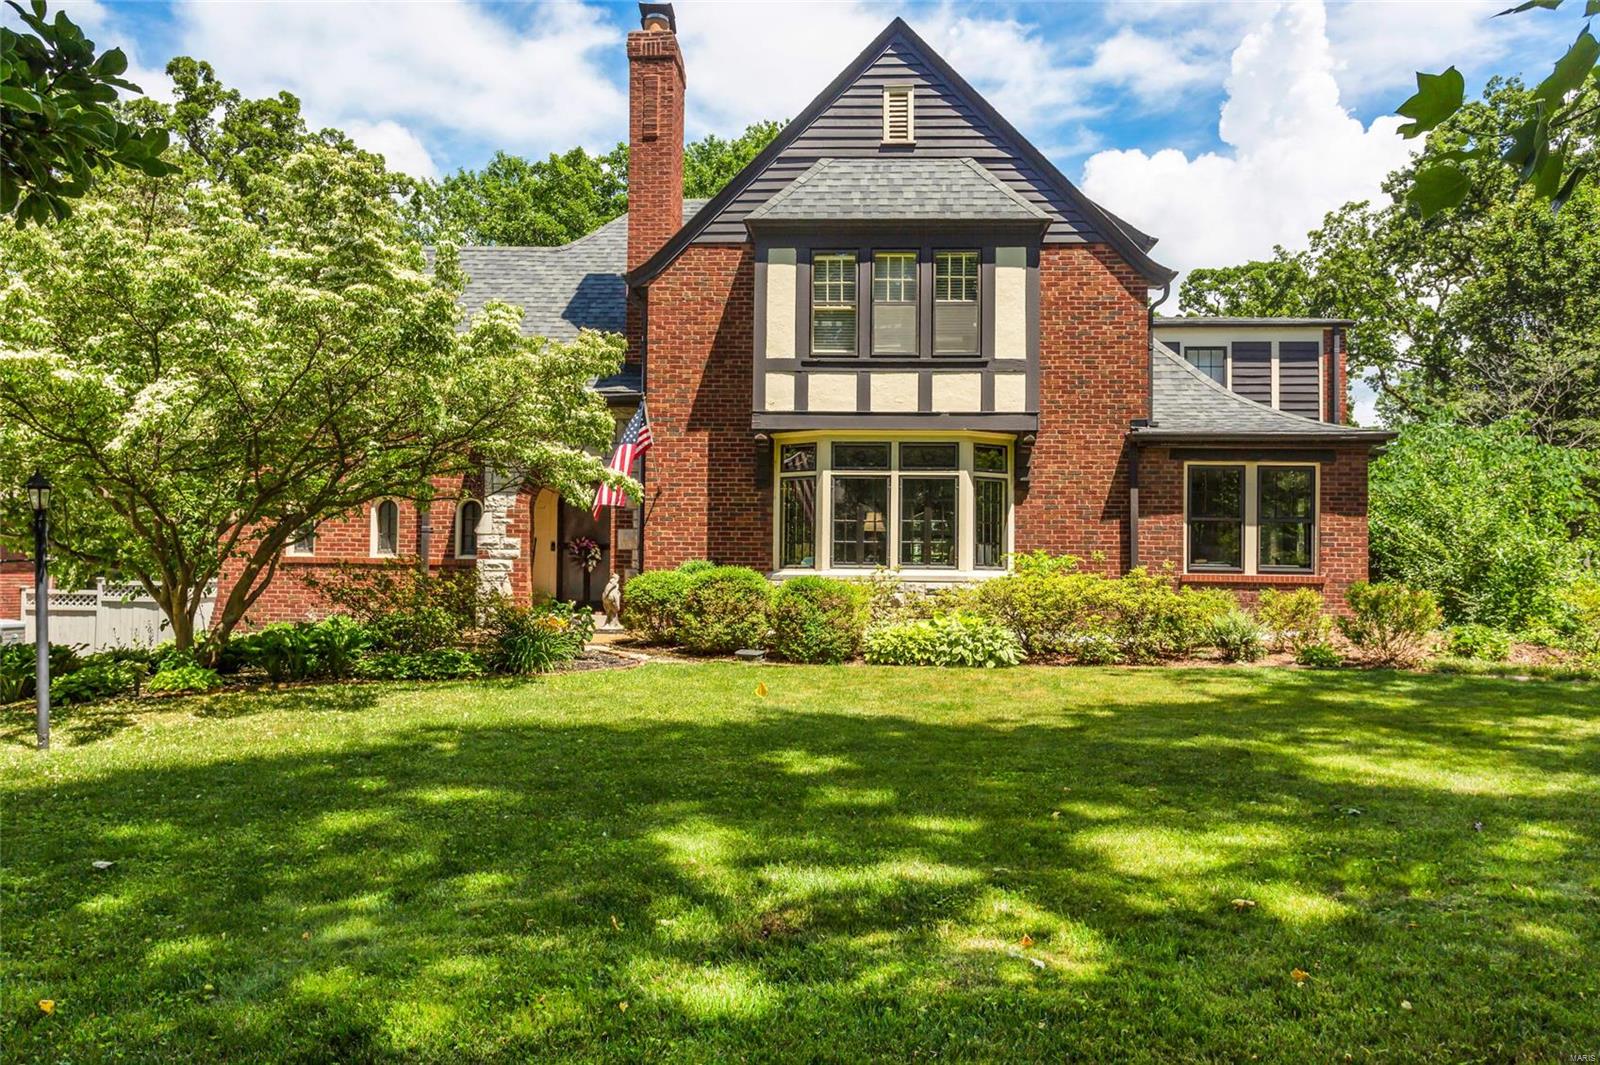
Spectacular opportunity to own a completely renovated home in Sherwood Forest with a private inground pool! This amazing home features a gourmet kitchen, high end stainless appliances, pantry and center island that opens to a wonderful great room with a spectacular gas burning fireplace and great views of the almost ½ acre beautifully landscaped lot. The huge dining room features beautiful mill work is perfect for entertaining and family gatherings. The first floor also features an office with custom built-ins, a sunroom and a butlers pantry with dishwasher and wet bar and washer/dryer. Upstairs you will find an amazing master suite with vaulted ceilings, 2 huge walk in custom closet and beautiful bathroom with tub, separate shower and double vanity.The second floor also features 3-good sized bedrooms, two more updated baths and a 2nd floor family room. All of this plus a 2-car garage, an amazing pool and new pool house with custom cabinetry, wine fridge, ice maker and full bathroom.
#21039356

St Louis

628 Locksley Place

4 Beds

5 Baths

4,772 Sq.Ft.

$1,199,000

MLS#: 21039356
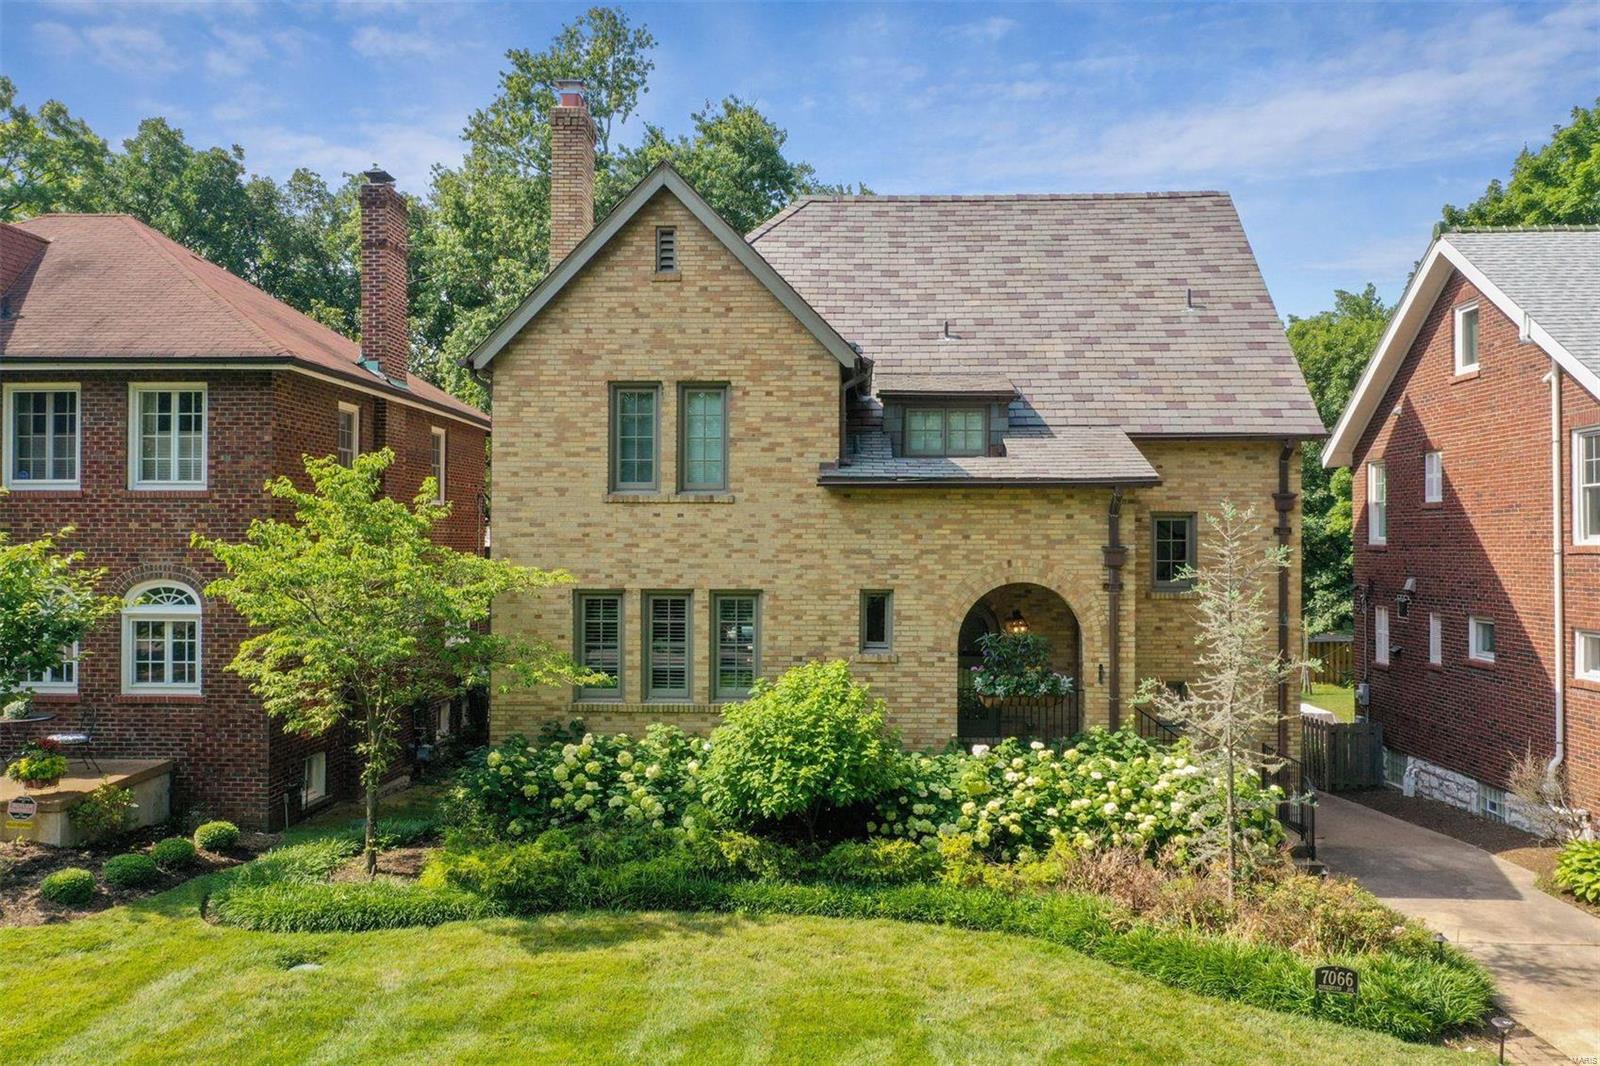
Effortless charm and historic appeal abound in this fully renovated property. New systems, mechanicals, and slate roof are the least sexy thing about this stunning University City home - fine finishes, timeless bathrooms, open kitchen and entertaining spaces, over 2,900 sqft, and a yard large enough for a football match make it standout amongst others in its price range! Gleaming terrazzo floors on the first floor, period moldings throughout, all brick/full masonry construction, replaced Marvin windows and doors, and incredible storage and parking in the basement. Three bedrooms, including the primary suite, and laundry reside on 2nd floor, and fourth bedroom is a 3rd-floor junior suite. The home is located on the South side of the avenue, where the lots are incredibly deep, and is positioned at the center of the neighborhood, providing the perfect combination of peace and quiet, yet great accessibility. Shopping, dining, Wash-U, and multiple parks in close proximity.
#24017571

University City

7066 Washington Avenue

4 Beds

3 Baths

2,913 Sq.Ft.

$1,199,000

MLS#: 24017571
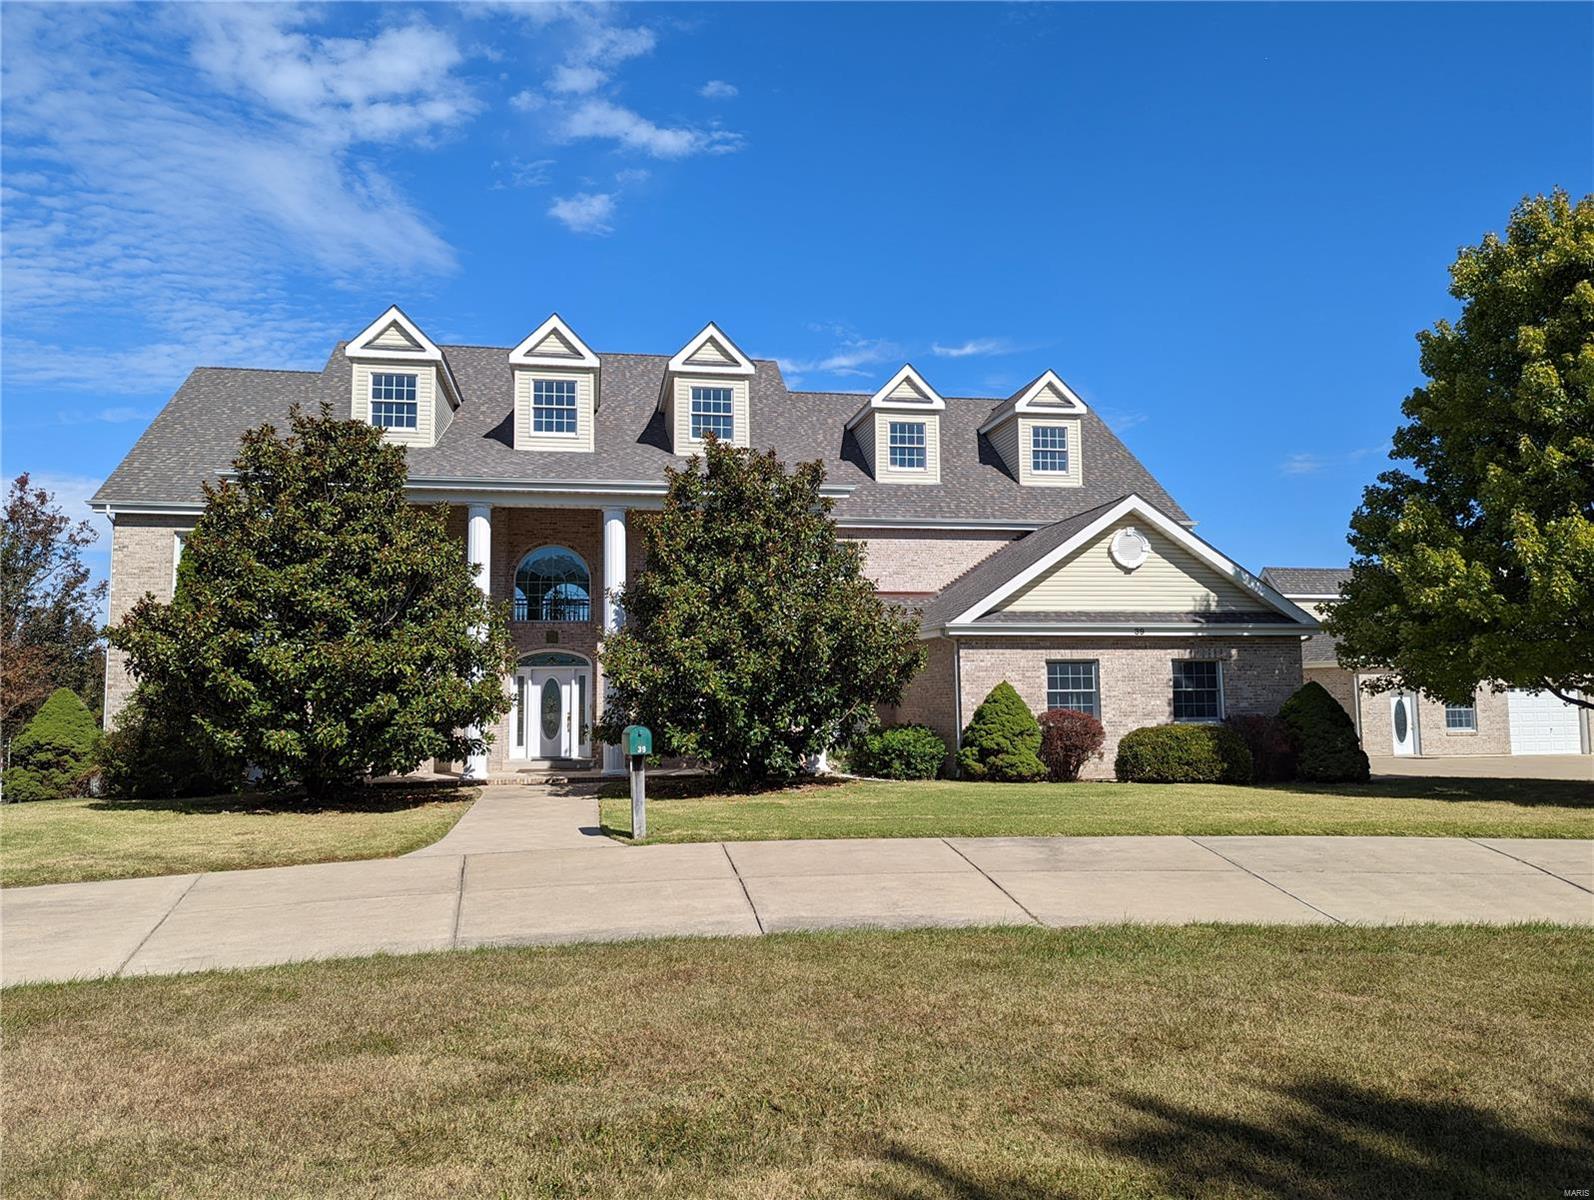
An incredible outdoor setting and private lake access await you with this spectacular custom-built home in the exclusive Fawn Lake Estates community near Wentzville.  Designed with large families in mind, this home features areas for entertaining, relaxing, and cooking, plus quiet areas (to get away from it all).  The main level features a master bedroom suite, an enormous great room with floor-to-ceiling windows for the best outdoor views, a central laundry room, and a beautiful custom propane fireplace as a centerpiece.  The upper level features another full-size kitchen and bedrooms galore!  The finished lower level provides even more rec space, ample amounts of storage, a woodburning fireplace, and your very own hot tub room to relax in.  The outside is the best part, you have private lake access which is fully stocked, beautiful landscaping, and a secondary detached garage with an office area and upstairs storage room! Some Accessible Features
#22065358

Wentzville

39 E Highway N

6 Beds

5 Baths

7,275 Sq.Ft.

$1,199,000

MLS#: 22065358
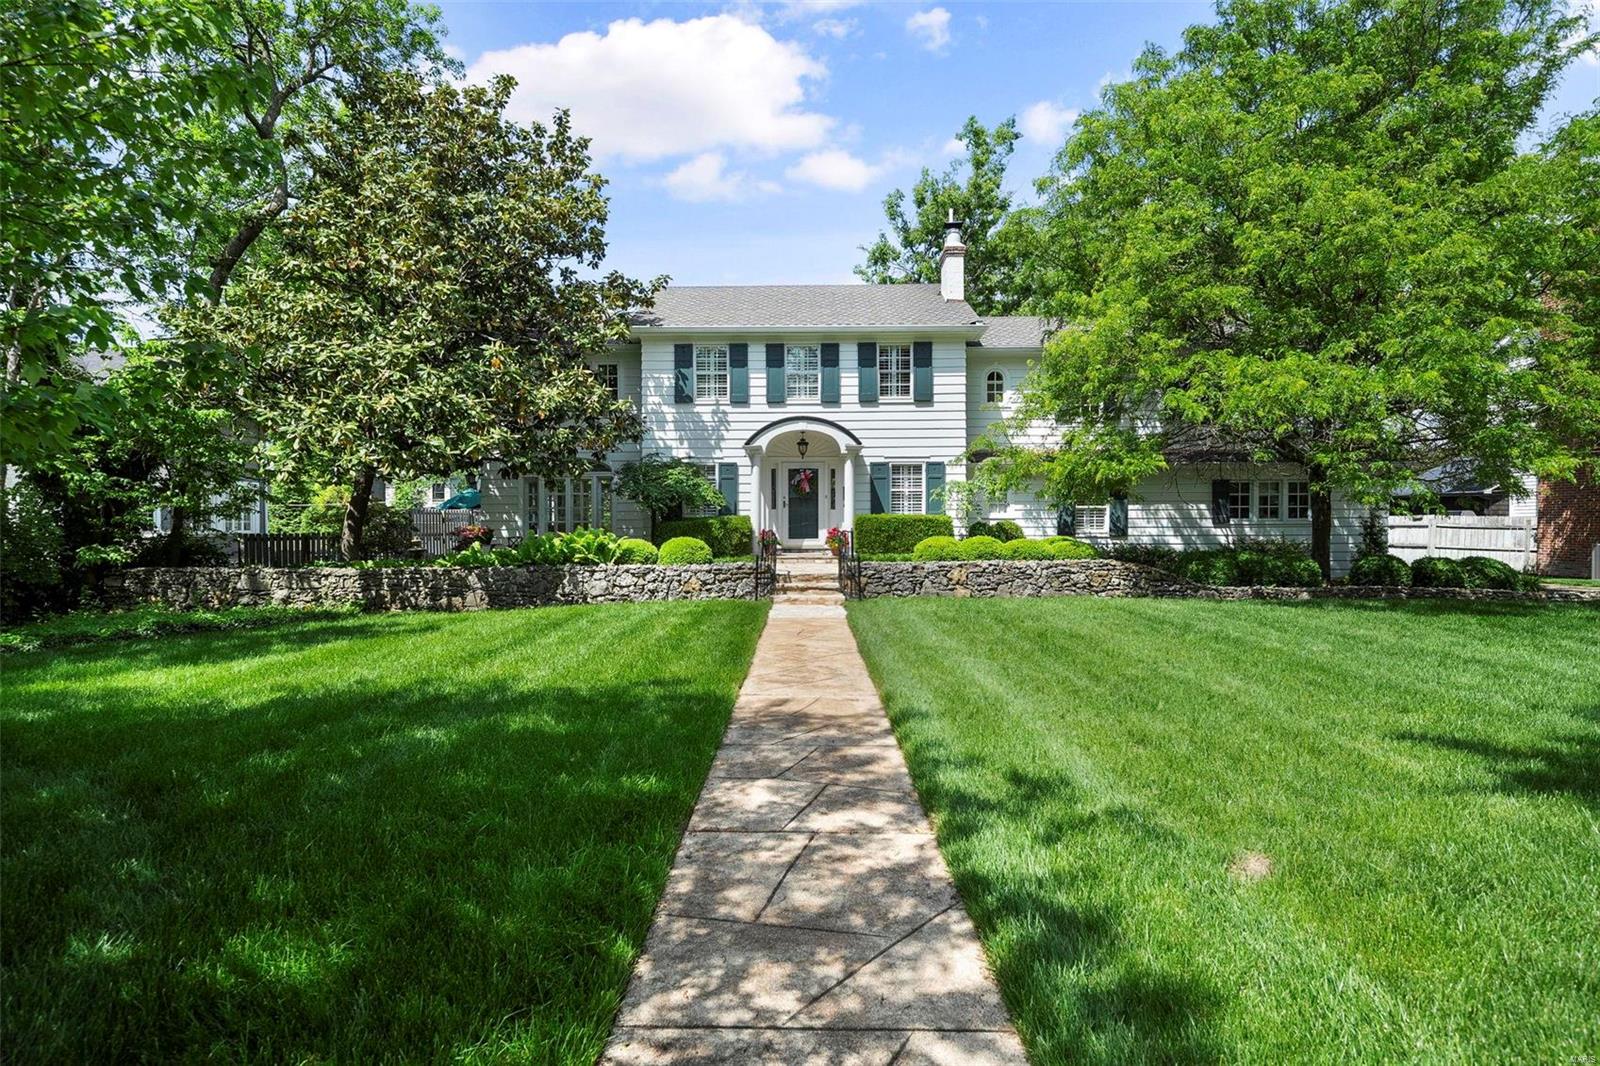
Experience classic Kirkwood living in this exquisite property located in a serene neighborhood. Step into elegance as you enter the spacious foyer with seating area & gas f/p. The flow is seamless, from entry to dining room with beautiful moldings & bay window to a sun-drenched living room. Adjacent is a chef's dream kitchen with top-of-the-line appliances, incl Subzero & Thermador. Enjoy intimate meals in the charming breakfast room, complete with buffet & glass cabinetry. Descend a few steps to a large family room with built-ins and gas f/p, plus an office, offering comfort & functionality for everyday living. Retreat to the 2nd floor where comfort meets luxury, a primary bedroom with 2 walk-in closets & bath, another 3 bedrooms, 2 full baths, den & laundry. The fenced level yard is a haven of tranquility with gorgeous plantings & paver patios, perfect for outdoor entertainment. A 2 car garage w custom carriage house doors adds convenience & charm to this once in a lifetime property. Additional Rooms: Mud Room
#24027410

Kirkwood

619 N Clay Avenue

4 Beds

3 Baths

3,634 Sq.Ft.

$1,199,000

MLS#: 24027410
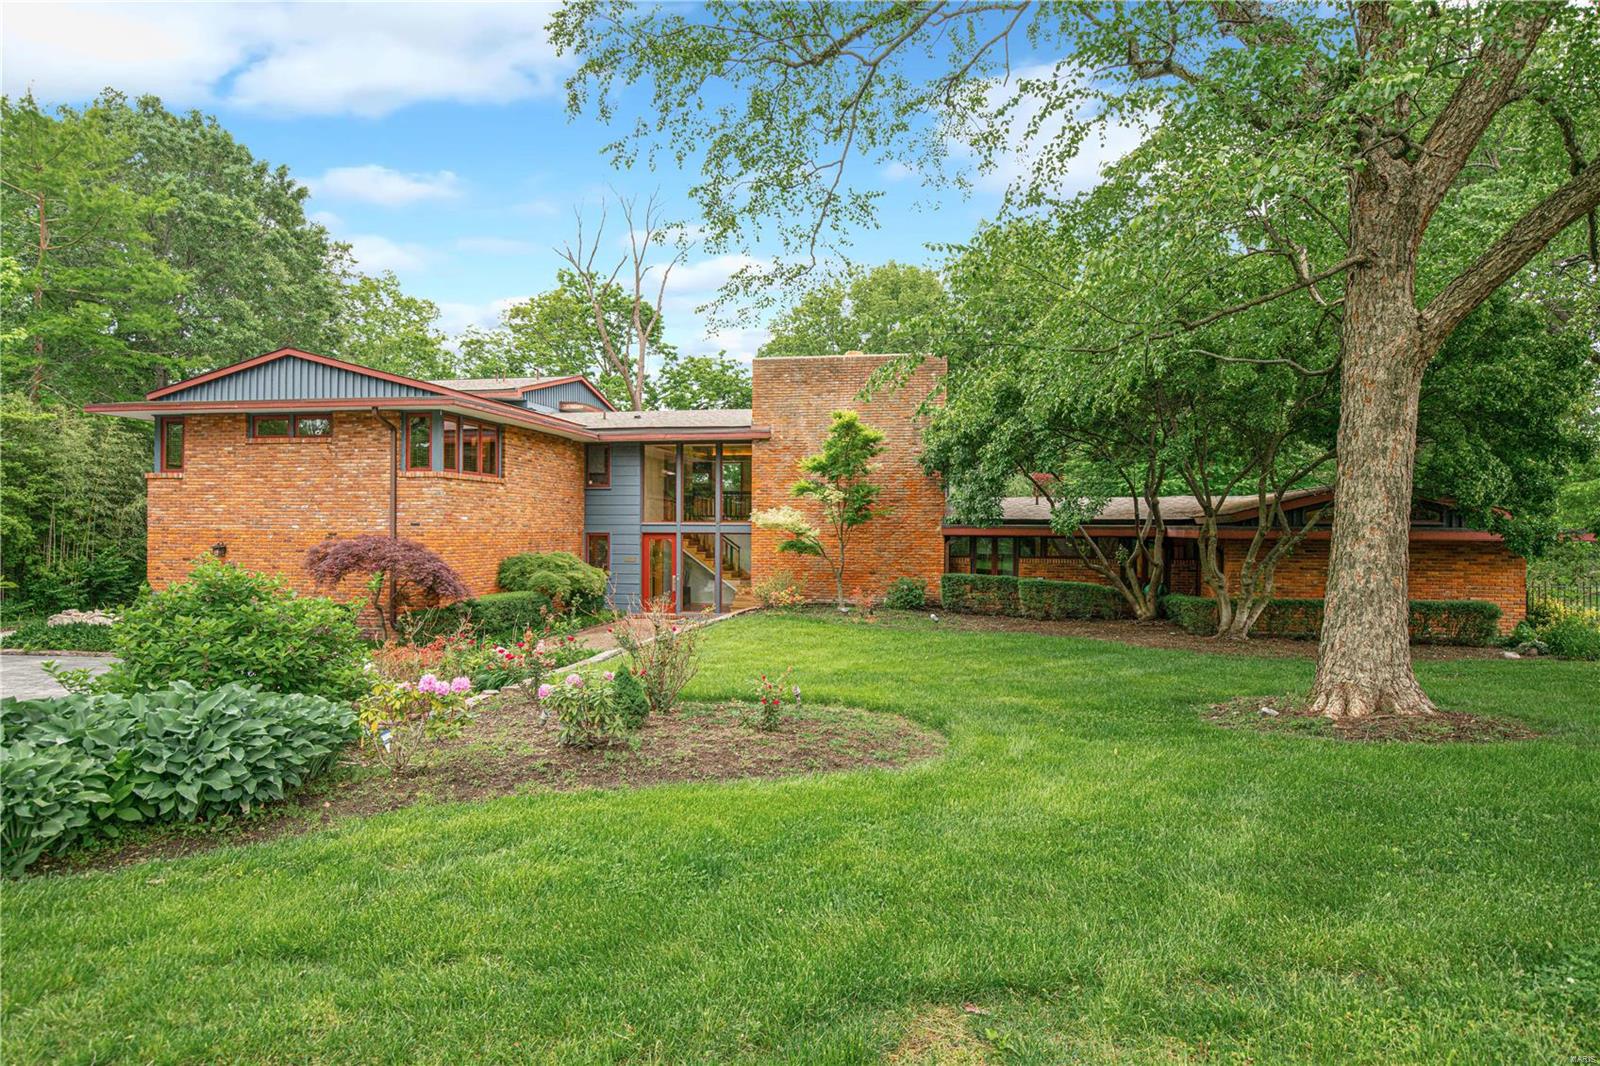
Designed by noted architect Ted Christner is this important mid-century home located on a 1.3+ acre lot. Located in the Ladue School District. This home features a main floor primary suite with a luxurious bathroom, walk-in closet, vaulted ceiling, and doors that lead out to the pool area. The main level has an open floor plan with living room, dining room & recreation room. The hallmark of this house is the abundance of floor to ceiling windows that look out onto the lush landscaping. The kitchen features granite counters, Thermador gas cooktop & dual ovens, and a Subzero refrigerator. Off the kitchen is a large pantry and mudroom with cubbies. On the second level are 4 bedrooms, 3 full baths, and a 6th bedroom option or upstairs office. Laundry on the main and second floors. Lovely pool and workshop outbuilding. Fenced yard.
#20022153

Richmond Heights

1160 Lay Road

5 Beds

4 Baths

5,700 Sq.Ft.

$1,199,000

MLS#: 20022153
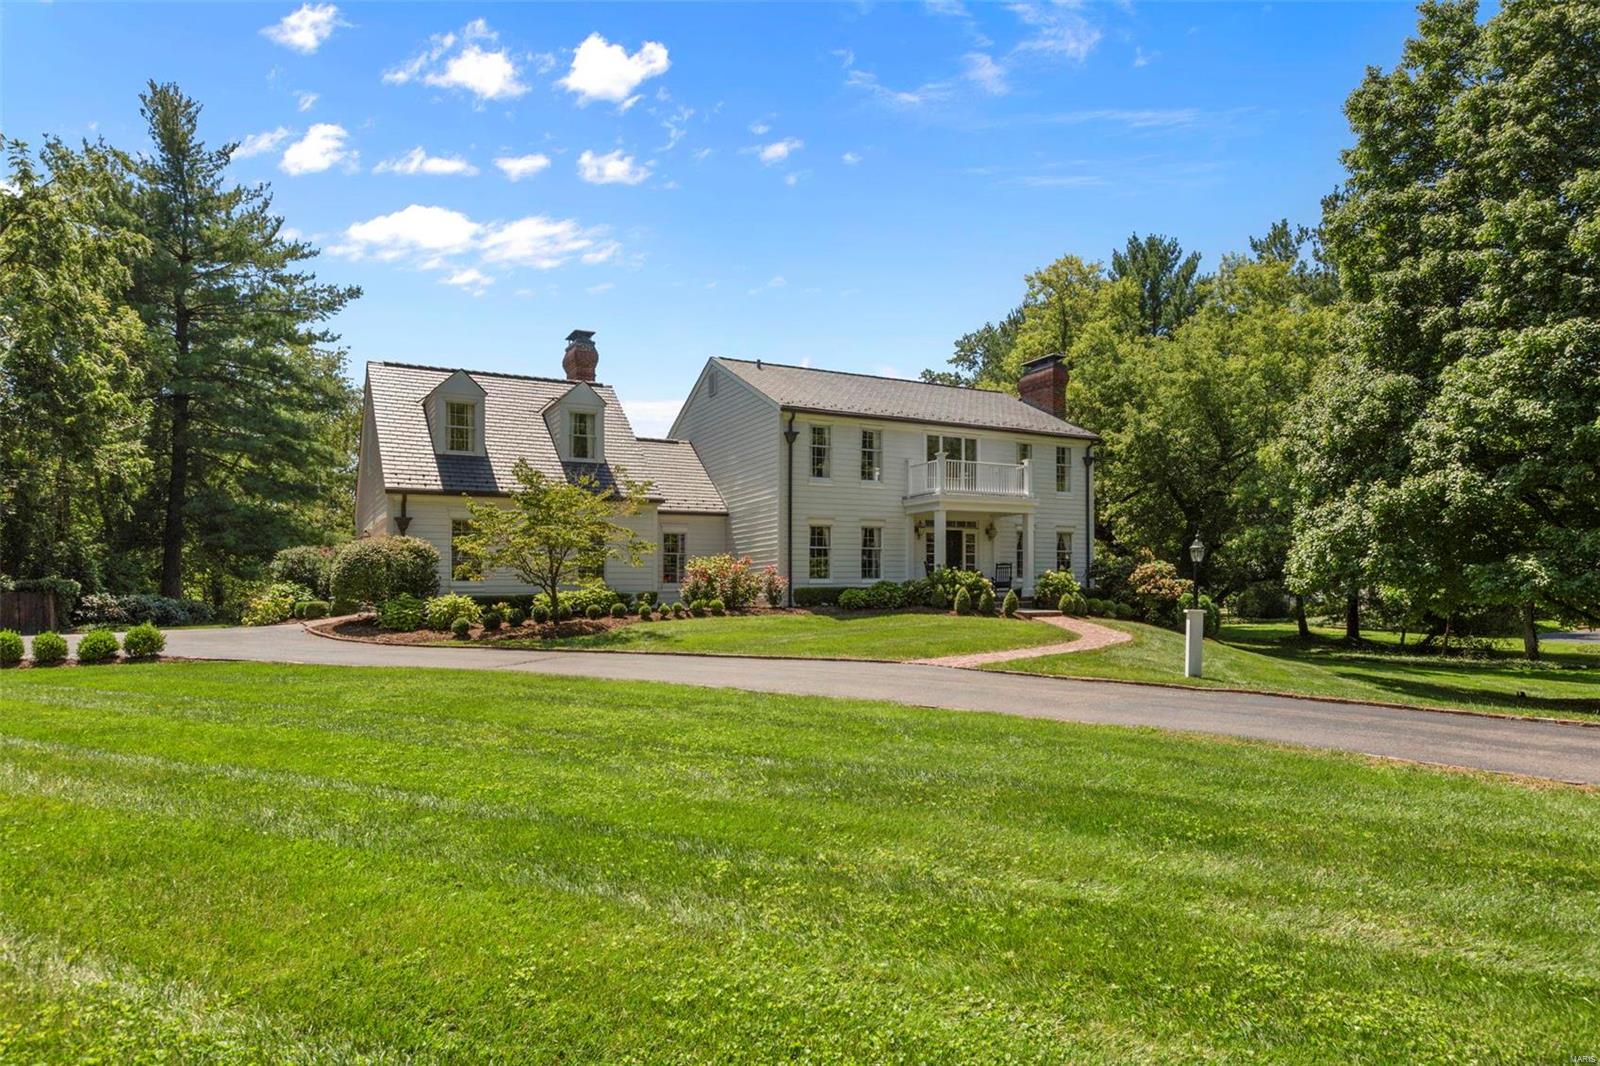
Welcome to this beautiful, Southern inspired estate. An impressive two story entry welcomes you with a stunning staircase. A formal living room is on your right and a charming office to your left. The living room has a woodburning fireplace & leads into the dining room, both rooms offering coffered ceilings. The kitchen is well appointed in the rear of the home & opens to a spacious family room. The kitchen offers high end appliances, custom cabinets, 2 sinks, a coffee bar & beverage fridge. The family room is charming with a beam ceiling & plenty of room to cozy up or entertain. Off the kitchen is a sunroom that looks over the expansive lot. The rear yard offers a deck, tennis court and amazing raised bed gardens. The 2nd floor has a primary suite with a spacious bath & walk-in closet. The other 3 bedrooms have custom closets & share a hall bath. A guest suite is the 5th bedroom, stairs are off the family room, a fantastic spot for company. The lower level has a finished play space. Additional Rooms: Mud Room, Sun Room
#23046244

Ladue

9754 Old Warson Road

5 Beds

3 Baths

3,787 Sq.Ft.

$1,199,000

MLS#: 23046244

1 ... 403 404 405 406 407 ... 666
* Listings identified with the FMLS IDX logo come from FMLS and are held by brokerage firms other than the owner of this website. The listing brokerage is identified in any listing details. Information is deemed reliable but is not guaranteed. If you believe any FMLS listing contains material that infringes your copyrighted work please click here to review our DMCA policy and learn how to submit a takedown request. Ā© 2024. First Multiple Listing Service, Inc.
 - property

Send a message

Message successfully sent.

Your message

What is 3 + 4 ?

Reason for contacting?

I agree to receive email communication and understand I can unsubscribe at any time.

I agree to be contacted by Rock Island Realty via call, email, and text for real estate services. To opt out, you can reply 'stop' at any time or reply 'help' for assistance. You can also click the unsubscribe link in the emails. Message and data rates may apply. Message frequency may vary. Privacy Policy

Sign Out

Virtual Assistant

Would you like to take the next step with this property? We can help you schedule a showing or virtual tour, or send you more details.

Yes, I would like more information.

Thank You for Your Reply, One of Our Agents will contact you as soon as possible

No, maybe later.

Thank you, you can always contact me via email, phone number or through the contact form.

Realhub AI

Lucy - Your AI-Powered Realtor

Update Your Temporary Password

Personalize your search

Enter your email and we'll notify you immediately when new listings match what you're looking for.

or enter email address

Already have an account ? Login here

Continue your home search

I agree to receive communications and understand I can unsubscribe at any time.

I agree to be contacted by Rock Island Realty via call, email, and text for real estate services. To opt out, you can reply 'stop' at any time or reply 'help' for assistance. You can also click the unsubscribe link in the emails. Message and data rates may apply. Message frequency may vary. Privacy Policy

Already have an account ? Login here

We use cookies

We use cookies primarily for analytics to enhance your experience. By accepting, you agree to our use of these cookies. You can manage your preferences or learn more about our cookies policy.
