Properties

Browse or get in touch to schedule a walkthrough.

  • Nearby me
Price range

Popular Features

Community Features

Association

Property Features

Waterfront

View

Exterior Features

Interior Features

Style

10000 properties match your criteria

Updated 1 minute ago

E-Alert name
Price reduced
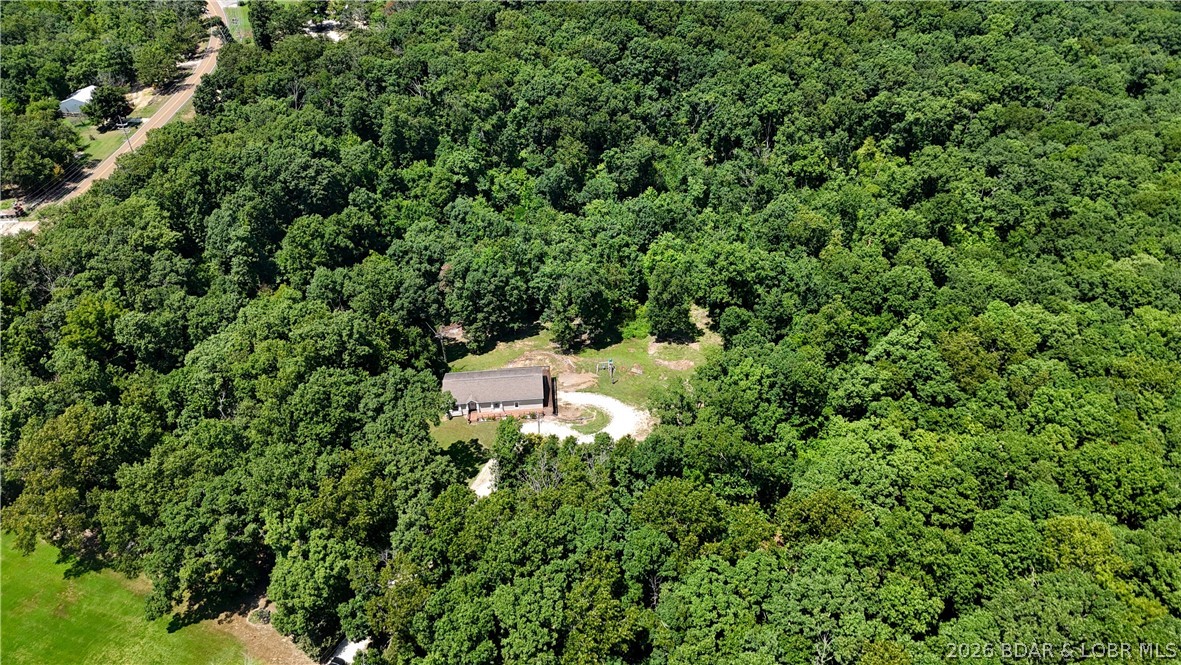
Welcome to 11 Kristy Road, Eldon, MO, where peaceful country living meets convenience! This spacious 5-bedroom, 3-bath home sits on 7.7 private acres filled with wildlife and natural beauty. The main level offers three bedrooms, two baths, a bright living room, separate dining area, and a large open kitchen perfect for gathering. The primary suite features a spacious private bath with a soaking tub and walk-in shower. The fully finished walkout basement includes two additional bedrooms, a full bath, a large family room, and access to the attached two-car garage. Enjoy morning coffee on the deck or unwind on the covered patio while taking in the peaceful surroundings. Area to build a shop with a second septic and well in place. Located in the highly sought-after School of the Osage School District—recognized for its strong academics, outstanding extracurricular programs, and community prideJust a short drive from the Lake of the Ozarks, you'll have easy access to boating, fishing, golf, dining, shopping, and year-round recreation. Experience the perfect blend of privacy, acreage, excellent schools, and nearby lake living. Schedule your private showing today!
#3588895

Eldon

11 Kristy Road

5 Beds

3 Baths

3,204 Sq.Ft.

$395,000

MLS#: 3588895

Price reduced
UPDATED, MOVE-IN READY & IN THE HEART OF THE CENTRAL WEST END! This beautifully refreshed 2-bedroom, 2-full bath condo delivers the location, upgrades, and convenience buyers are looking for! Step inside to discover fresh interior paint, a BRAND-NEW HVAC system, gorgeous hardwood floors, and premium eco-friendly cork flooring in both bedrooms. The spacious open living and dining area is perfect for entertaining, while the updated kitchen features granite countertops, 42-inch cabinetry, stainless and black appliances, dishwasher, and abundant storage. The primary suite offers a private full bath, generous closet space, and direct access to the fully enclosed sunroom—an incredible bonus space for a home office, fitness room, reading retreat, or additional lounge area.

And the features don't stop there! Enjoy the convenience of an in-unit washer and dryer, basement storage, assigned GATED parking, secure building entry, and a private patio overlooking the landscaped courtyard. The premium cork flooring adds more than style—it provides excellent sound and thermal insulation, added comfort underfoot, and is naturally hypoallergenic and resistant to mold and mildew.

LOCATION, LOCATION, LOCATION! Live just minutes from Forest Park, the Saint Louis Zoo, Art Museum, History Museum, Science Center, The Muny, Washington University, BJC Medical Center, SLU, Cortex, Clayton, the Delmar Loop, and MetroLink. Restaurants, shopping, entertainment, major employers, and some of St. Louis' best attractions are all within easy reach. Whether you're searching for a stylish city home or a conveniently located investment, this Central West End condo checks the boxes: UPDATED, SECURE, LOW-MAINTENANCE & MOVE-IN READY! Don't wait—schedule your private showing and see why this one deserves to be at the top of your list!
#26046870

St Louis

609 Clara Avenue Avenue 5

2 Beds

2 Baths

975 Sq.Ft.

$173,400

MLS#: 26046870

Great opportunity to renovate or build new on this beautiful 1.5+ ACRE LEVEL LOT in sought-after location! RARE FIND with Parkway schools and minutes from Creve Coeur Lake, with easy access to 270 and the Page extension. With 2,660 sq feet of total living, the existing house boasts 4 bedrooms, 4 full baths, a spacious kitchen, living & family rooms, plus sunroom and LL rec rooms. Outside living includes large decks, fenced yards, convenient carport and detached workshop/storage building. Tranquil, private setting with deep lot backing to woods and surrounded by large one to two acre properties. Peaceful living -- don’t miss this location and value!
#26043289

Maryland Heights

36 Marine Lane

4 Beds

4 Baths

2,342 Sq.Ft.

$349,900

MLS#: 26043289

Price reduced
Escape to your own private retreat with this one-of-a-kind custom-built home nestled on 3.55 scenic acres. Offering 4 spacious bedrooms and 3 full bathrooms, this property is the perfect blend of peaceful country living and endless potential. Designed with versatility in mind, the home features a full second kitchen in the lower level, making it ideal for multigenerational living, extended guests, or entertaining. Cozy up by the charming wood-burning stove and enjoy the warmth and character it brings to the home. Step outside and experience everything this incredible property has to offer. Spend summer days relaxing by the above-ground pool or enjoy quiet evenings overlooking your own private stocked lake—perfect for fishing, watching wildlife, or simply taking in the breathtaking views. Surrounded by nature and offering exceptional privacy, this property is a rare opportunity to enjoy the tranquility of country living while still having room to make it your own. While the home could benefit from some cosmetic updates, its quality construction and solid bones provide the perfect foundation to create your dream home. If you've been searching for space, privacy, and a truly unique property with unlimited potential, this is one you won't want to miss!
#26028129

Troy

85 Spring Branch Road

4 Beds

3 Baths

2,776 Sq.Ft.

$465,000

MLS#: 26028129

Charming, fully remodeled Festus bungalow is move-in ready! Located on a desirable corner lot, this 2-bedroom, 1-bathroom home boasts 900 square feet of nicely designed living space. The open-concept floor plan features impressive vaulted ceilings, creating a bright and airy atmosphere. Cook with ease in the modern kitchen equipped with brand-new appliances. Perfect for first-time buyers or investors looking for a turn-key property in a fantastic Festus location. Schedule your tour today!
#26043847

Festus

310 Moore Street

2 Beds

1 Baths

900 Sq.Ft.

$124,900

MLS#: 26043847

Price reduced
Welcome home to 416 Richarz Drive! This beautifully maintained and spacious ranch is tucked away on a quiet cul-de-sac in Fenton! Situated on just under a half-acre lot, this home offers an expansive and fenced backyard, charming front porch, and comfortable main-level living. Step inside an inviting entry foyer that opens to a large family room, perfect for relaxing or entertaining. The eat-in kitchen features granite countertops, stainless steel appliances, custom cabinetry, and flows seamlessly into the dining area overlooking the beautiful backyard. The thoughtfully designed split-bedroom floor plan provides two very large secondary bedrooms and a full bath on one side of the home, while the primary suite is on the opposite side for added privacy. A convenient main-floor laundry room adds to the home's functionality.  Downstairs, the walk-out lower level offers exceptional storage and endless possibilities for future finishing, whether you envision a recreation room, home office, fitness area, or additional living space. A 2-car attached garage completes this wonderful home. This conveniently located and move-in-ready sizable ranch offers the perfect blend of comfort, space, and privacy. Come see everything this home has to offer!
#26038355

Fenton

416 Richarz Drive

3 Beds

2 Baths

1,864 Sq.Ft.

$338,000

MLS#: 26038355
Price reduced
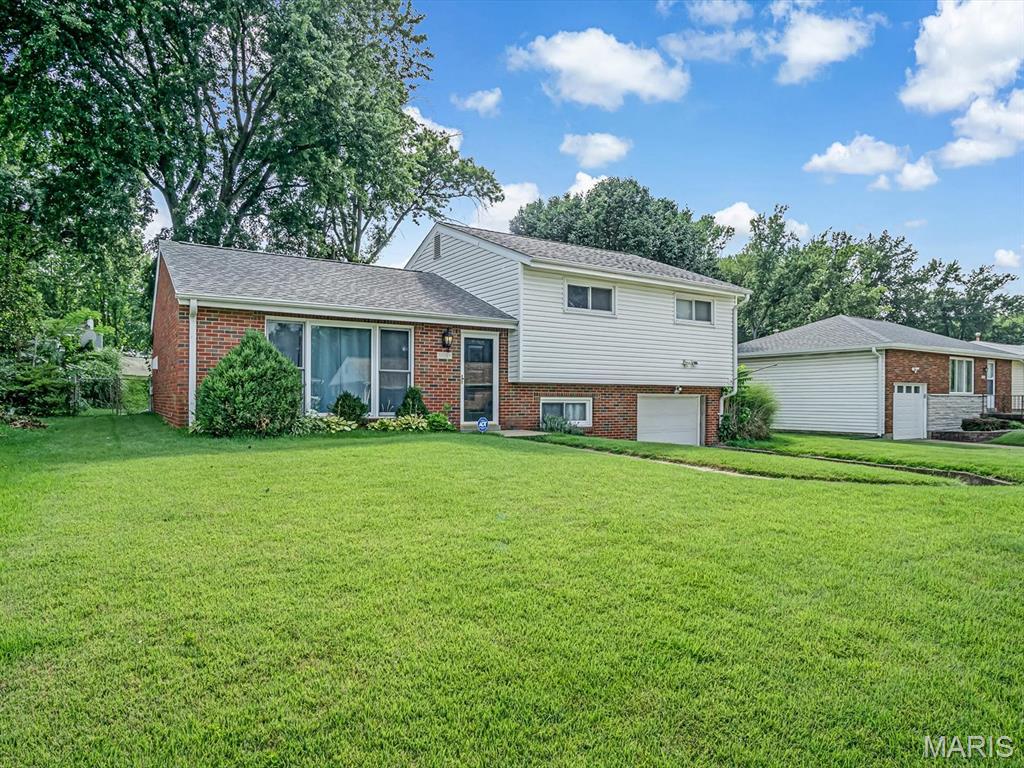
Welcome home to this well-maintained split-level offering comfortable living spaces and thoughtful updates throughout the years! Step inside to a bright and inviting living room featuring luxury vinyl plank flooring and a large front window that fills the space with natural light.

The living room flows into the eat-in kitchen, complete with a designated dining area, breakfast bar, and plenty of space for everyday meals or entertaining.

Upstairs, you'll find three bedrooms, each with hardwood flooring, along with a full bathroom. The lower level offers a convenient laundry area, half bath, and additional storage space.

Step outside to enjoy the fully fenced backyard featuring a concrete patio, perfect for grilling, relaxing, or letting pets and kids play. An attached one-car garage provides additional convenience.

With updates made throughout the years and pride of ownership evident inside and out, this move-in ready home is ready for its next owners to make it their own!
#26043437

St Louis

3608 Apple Orchard Lane

3 Beds

1 Baths

1,173 Sq.Ft.

$245,000

MLS#: 26043437

Walk right in with no steps! Covered front porch to enjoy. Spacious living room has woodburning fireplace. Dining room off kitchen. The two bedrooms are separated adding privacy. Bath updated a few years ago. Hardwood floors are a plus. Patio overlooking back yard is just outside of walk-out basement. Yes, this home needs work (because the portion of the roof that is flat is leaking) & the home needs some refreshing, but the price reflects all that! In recent years remodeling has been completed in many of the homes on this street! So go take a look & make this one sweet again, too!
#26046891

Hannibal

1526 Booker Street

2 Beds

1 Baths

1,144 Sq.Ft.

$60,000

MLS#: 26046891

Situated on 1 acre just outside of Krakow, this 2-bedroom, 2 full bath ranch offers the peaceful setting you've been looking for. The home features fresh neutral paint, laminate flooring throughout, an attached 1 car garage, and a recently completed NEW well!  Enjoy the private backyard with mature trees that provide a beautiful backdrop and plenty of space to relax or entertain. Great location, move-in ready, and full of potential—don't miss this one! Selling AS-IS, seller will do no inspections or repairs.
#26047219

Washington

7002 Highway Yy

2 Beds

2 Baths

1,432 Sq.Ft.

$169,000

MLS#: 26047219

Price reduced
Tucked beneath mature trees in the heart of Webster Groves, this beautifully updated 2-bedroom, 2-bath home offers over 1,600 square feet of inviting living space filled with natural light, timeless charm, and the modern updates that buyers are looking for. Hardwood floors flow throughout the main level, while the bright, updated kitchen opens seamlessly to a brand-new deck overlooking the fully fenced backyard, an ideal space for grilling, relaxing, or gathering with family and friends. Two spacious main-level bedrooms offer comfort for everyone, while the finished lower level expands your living space with a large family room, full bath, and a versatile bonus room that's perfect for a home office, guest room, playroom, or home gym. Major improvements, including a new roof, AC, water heater, deck, and dishwasher provide peace of mind and make this home truly move-in ready. Located in one of St. Louis' most sought-after communities, you'll enjoy award-winning Webster Groves schools, beautiful tree-lined streets, neighborhood parks, and easy access to local restaurants, shops, and everyday conveniences. Thoughtfully updated inside and out, this is a home that offers character, comfort, and the lifestyle that makes Webster Groves such a special place to call home.
#26044798

Webster Groves

837 Greeley Avenue

2 Beds

2 Baths

1,620 Sq.Ft.

$340,000

MLS#: 26044798

Richmond Heights 2-story has equal parts updates and potential!  With a gorgeously updated kitchen (2023) featuring custom cabinets, quartz countertops, stainless steel appliances (all of which stay), backsplash, undermount lighting & breakfast bar; an exquisitely finished full bathroom (2023) showcasing an Onyx shower surround with seat, and finally a 1yo roof and BRAND NEW AC, the high dollar renovations are completed.  The opportunities to maximize the home's full potential includes plaster repairs, paint, refurbishing the sunrooms on the main and upper levels, finishing the lower level and making full use of the 2nd bathroom, and some landscaping.  Rich in character, the 4-sides brick exterior offers a timeless appearance with modern elegance, picturesque street  from a bygone era, and a convenient location with affordable taxes.  Home to be sold as-is, seller to make no repairs, nor provide clear occupancy.  Don't miss your opportunity at fulfilling the home's true potential and creating a fantastic investment!
#26044145

Richmond Heights

7626 Lindbergh Drive

3 Beds

1 Baths

1,350 Sq.Ft.

$295,000

MLS#: 26044145

Beautifully maintained home in the highly sought after Rockwood School District! As you step inside, you're welcomed by updated hardwood floors throughout the main level. The kitchen features custom cabinetry, granite countertops and stainless-steel appliances.  The finished lower level offers a spacious family room with a walkout to the patio, an additional bedroom and a full bathroom adding additional living space. Outside you will find a large deck overlooking a multi-level yard that backs to common ground where you can relax, entertain or enjoy the view. This is a great home with all kinds of updates and features that you are looking for.
#26046553

Ballwin

672 Towerwood Drive

4 Beds

3 Baths

1,910 Sq.Ft.

$375,000

MLS#: 26046553

Welcome home to this charming 3-bedroom, 2-bath home tucked away on a quiet cul-de-sac. The inviting family room features a cozy wood-burning fireplace and opens to a patio overlooking the spacious, level, fully fenced backyard that is an ideal space for relaxing, entertaining, gardening, or letting kids and pets play.

This home has been lovingly maintained and is clean, comfortable, and move-in ready. The unfinished basement offers plenty of potential to create additional living space, a home office, workout room, or whatever fits your lifestyle.

Enjoy added peace of mind with major updates already completed, including a newer roof, electrical panel, and mechanical systems. If you're looking for a home that's been well cared for and offers room to make it your own, this is one you won't want to miss!
#26046762

Mehlville

4688 Towne Centre Drive

3 Beds

2 Baths

1,361 Sq.Ft.

$265,000

MLS#: 26046762

1st Showing Open House Saturday 1pm-3pm. Open Houses 7/25 & 7/26, 1-3pm. Welcome to this beautiful one story home in the heart of Affton, offering approximately 1,332 square feet of living space with a partially finished lower level. Located in a quiet subdivision, this bright, clean, and updated ranch is a great place to call home! Gleaming hardwood floors add warmth and beauty throughout, and fresh paint gives every room a crisp, move-in ready feel. 5 rooms on the main floor, 2 bedrooms and 1 full bathroom. The living room opens to the dining room, creating inviting spaces filled with natural light from the big windows. The updated kitchen is bright and cheerful and provides direct access to the large deck overlooking the fenced, level back yard, perfect for grilling, entertaining, or morning coffee outside. The updated bath features a shower/tub combination, updated light fixture, mirror, and vanity. The spacious primary bedroom and second bedroom both offer large windows and ample closet space. Downstairs, the partially finished lower level (444 sqft) offers a recreation room ready for movie nights, a home office, play space, or workouts, along with a large laundry room and abundant additional storage, and walks out directly to the fenced, level back yard. A special bonus: the extra wide lot extends well to the left of the driveway, offering exciting possibilities. The neighboring home to the right added a double wide driveway and carport on the same style of lot, so imagine the potential here for expanded parking, a carport, or simply extra yard to enjoy. The fenced back yard is a safe and private space for your pets, family, and gatherings. Additional amenities include a one car garage with opener with a workshop / hobby room, too. Conveniently located close to shopping, dining, and a nearby park for recreation, with easy access to major highways. Sought after and highly regarded Affton School District (Affton 101). HSA Home Warranty included for the new owner's peace of mind. This home has been lovingly maintained and freshly prepared for its next chapter. Don't miss it, homes like this in this price range are selling fast!  The yearly association fee of $50 covers the maintenance of the front sign in the neighborhood.  Neighborhood park near entrance signs, Mackenzie Hills Park.
#26045163

Unincorporated

7017 Deerpath Drive

2 Beds

1 Baths

1,332 Sq.Ft.

$199,000

MLS#: 26045163

This is an inviting property on a cul-de-sac featuring a versatile floor plan with 3 bedrooms and 2 full baths. Enjoy outdoor living with a beautiful deck at the back of the property and a charming front patio, perfect for relaxing or entertaining. The spacious primary bedroom includes a skylight that fills the room with natural light, while the home's abundant windows create a bright and airy atmosphere throughout. Generously sized rooms provide comfortable living, and the open-concept kitchen flows seamlessly into the living room, making it ideal for everyday living and gatherings. The finished lower level offers a cozy family room along with plenty of additional storage space. This home combines comfort, functionality, and a desirable location in one attractive package.

https://app.archi-pix.com/sites/rxoyqndz/unbranded
#26046554

Ballwin

965 Beacon Woods Court

3 Beds

2 Baths

2,262 Sq.Ft.

$370,000

MLS#: 26046554

1 ... 404 405 406 407 408 ... 666
* Listings identified with the FMLS IDX logo come from FMLS and are held by brokerage firms other than the owner of this website. The listing brokerage is identified in any listing details. Information is deemed reliable but is not guaranteed. If you believe any FMLS listing contains material that infringes your copyrighted work please click here to review our DMCA policy and learn how to submit a takedown request. Ā© 2024. First Multiple Listing Service, Inc.
 - property

Send a message

Message successfully sent.

Your message

What is 3 + 4 ?

Reason for contacting?

I agree to receive email communication and understand I can unsubscribe at any time.

I agree to be contacted by Rock Island Realty via call, email, and text for real estate services. To opt out, you can reply 'stop' at any time or reply 'help' for assistance. You can also click the unsubscribe link in the emails. Message and data rates may apply. Message frequency may vary. Privacy Policy

Sign Out

Virtual Assistant

Would you like to take the next step with this property? We can help you schedule a showing or virtual tour, or send you more details.

Yes, I would like more information.

Thank You for Your Reply, One of Our Agents will contact you as soon as possible

No, maybe later.

Thank you, you can always contact me via email, phone number or through the contact form.

Realhub AI

Lucy - Your AI-Powered Realtor

Update Your Temporary Password

Personalize your search

Enter your email and we'll notify you immediately when new listings match what you're looking for.

or enter email address

Already have an account ? Login here

Continue your home search

I agree to receive communications and understand I can unsubscribe at any time.

I agree to be contacted by Rock Island Realty via call, email, and text for real estate services. To opt out, you can reply 'stop' at any time or reply 'help' for assistance. You can also click the unsubscribe link in the emails. Message and data rates may apply. Message frequency may vary. Privacy Policy

Already have an account ? Login here

We use cookies

We use cookies primarily for analytics to enhance your experience. By accepting, you agree to our use of these cookies. You can manage your preferences or learn more about our cookies policy.
