Properties

Browse or get in touch to schedule a walkthrough.

  • Nearby me
Price range

Popular Features

Community Features

Association

Property Features

Waterfront

View

Exterior Features

Interior Features

Style

10000 properties match your criteria

Updated 1 minute ago

E-Alert name

Get ready to fall in love with 202 Schmittgens Dr! Nestled in the highly desirable Stone Meadows community, this beautifully maintained ranch offers comfortable main-level living, an open and inviting layout, and recent improvements that make this one truly move-in ready. Step inside to find a bright, welcoming living space with vaulted ceilings and an easy-flow floor plan that's perfect for everyday living and entertaining. The spacious kitchen offers plenty of cabinetry, generous counter space, and a seamless connection to the dining and living areas, making gatherings effortless. The primary suite is a standout, featuring a beautifully remodeled en suite bathroom completed in June 2026 that brings a fresh, modern feel to your private retreat. The finished lower level adds valuable living space with a large family room, cozy fireplace, and plenty of room for a home office, gym, playroom, or movie nights. Outside, the updates continue. Enjoy fresh landscaping completed in September 2024, brand-new stairs leading to the backyard patio completed in September 2025, new siding installed in March 2026, and a brand-new roof completed in November 2025. And let's talk location because it's hard to beat. Ownership includes access to two neighborhood pools, perfect for soaking up summer without the maintenance. Plus, a daycare, elementary school, middle school, and Timberland High School are all within approximately one mile, making everyday routines incredibly convenient. Stone Meadows also offers fantastic neighborhood amenities including a clubhouse and community recreation areas. Stylish updates, major improvements, incredible neighborhood amenities, and an unbeatable Wentzville location—this is the one buyers have been waiting for. Skip the projects and start enjoying home from day one!
#26046938

Wentzville

202 Schmittgens Drive

3 Beds

2 Baths

1,916 Sq.Ft.

$329,900

MLS#: 26046938

Looking for simple, low-maintenance living? This full brick bungalow could be just what you've been searching for! Offering 1 bedroom, 1 bathroom, a cozy living room, and a functional kitchen, this home is the perfect size for someone looking to downsize, purchase their first home, or add a great investment property to their portfolio.

The bright sunroom provides extra living space and is the perfect spot to enjoy your morning coffee, read a book, or unwind at the end of the day. Step outside to the covered back deck overlooking the backyard, giving you another place to relax and enjoy the outdoors.

The unfinished walk-out basement offers plenty of storage. Outside, you'll also find a one-car carport and a storage shed for your tools and lawn equipment.

Cute, quaint, and easy to maintain, this home is full of potential and ready for its next owner!
#26046859

St Louis

3700 Paule Avenue

1 Beds

1 Baths

580 Sq.Ft.

$89,900

MLS#: 26046859
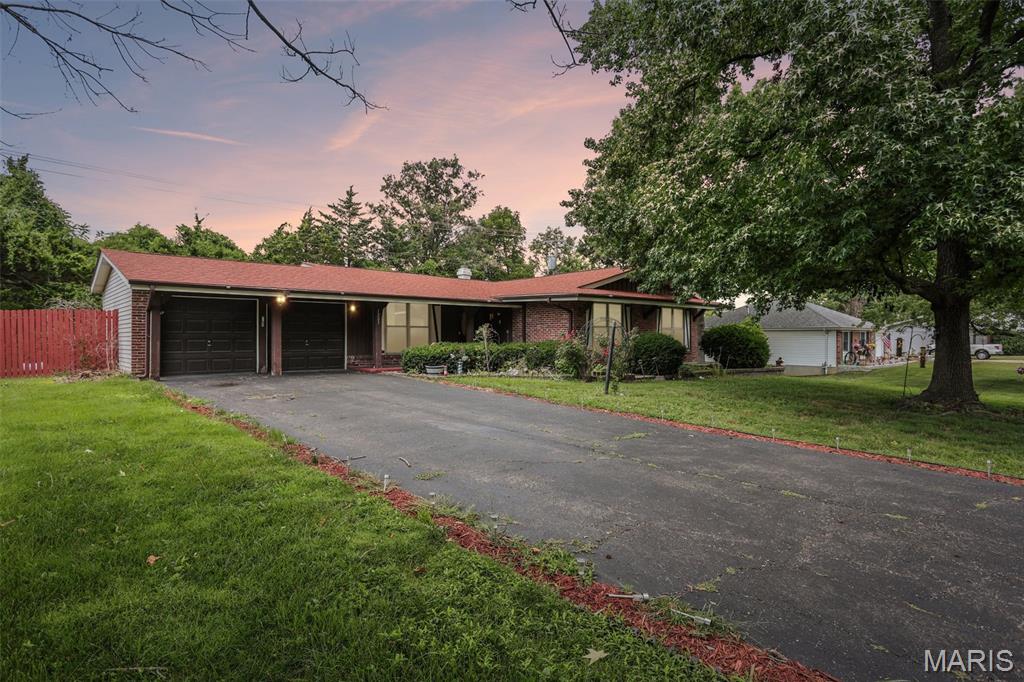
Opportunity awaits in this all-brick ranch nestled in the highly sought-after Orchard Lakes subdivision and award-winning Parkway School District! The heavy lifting has already been done with a 4-year-old roof and brand-new HVAC system, water heater, electrical panel, and French front entry doors, leaving the fun part—making it your own.

Offering 3 bedrooms, 2 full baths, and approximately 1,726 square feet, this home combines major updates with endless potential to add your own personal style. Gorgeous hardwood floors flow through much of the home, and the sellers are offering a $5,000 credit, giving buyers the flexibility to refinish or replace the bedroom flooring to their taste.

One of the home's standout features is the full walkout basement—a rare find in this area and ready to be transformed into additional living space, a recreation room, home office, fitness area, workshop, or whatever best suits your lifestyle.

Situated in a charming, established Creve Coeur neighborhood, you'll enjoy convenient access to Trader Joe's, ALDI, shopping, dining, parks, hospitals, and major highways including I-270 and Highway 364. Whether you're looking for a home with updated major systems, room to build equity through cosmetic improvements, or the opportunity to create your dream space in one of West St. Louis County's most desirable locations, this property is one you won't want to miss!
#26043539

St Louis

1203 Orchard Lakes Drive

3 Beds

2 Baths

1,726 Sq.Ft.

$325,000

MLS#: 26043539

Two Family Ready For A New Owner.  Just listed.  Property to be sold as-is.  Seller will not pay for any repairs.  Inspections are for informational purposes only.  Special Sales Contract required with verification of proof of funds.  With some TLC, this duplex can become a valuable rental property or live in one unit, rent out the other.  Each unit is a two bedroom, one bath with a spacious living area, dining area and sunroom.  Both units have a sunporch.  Home is located near public transportation, parks, and highways.  Buyer should confirm all info including schools, taxes, etc.  Make your appointment today, this one is going to go fast.
#26042886

St Louis

5012 N Kingshighway Boulevard

4 Beds

2 Baths

2,244 Sq.Ft.

$55,000

MLS#: 26042886
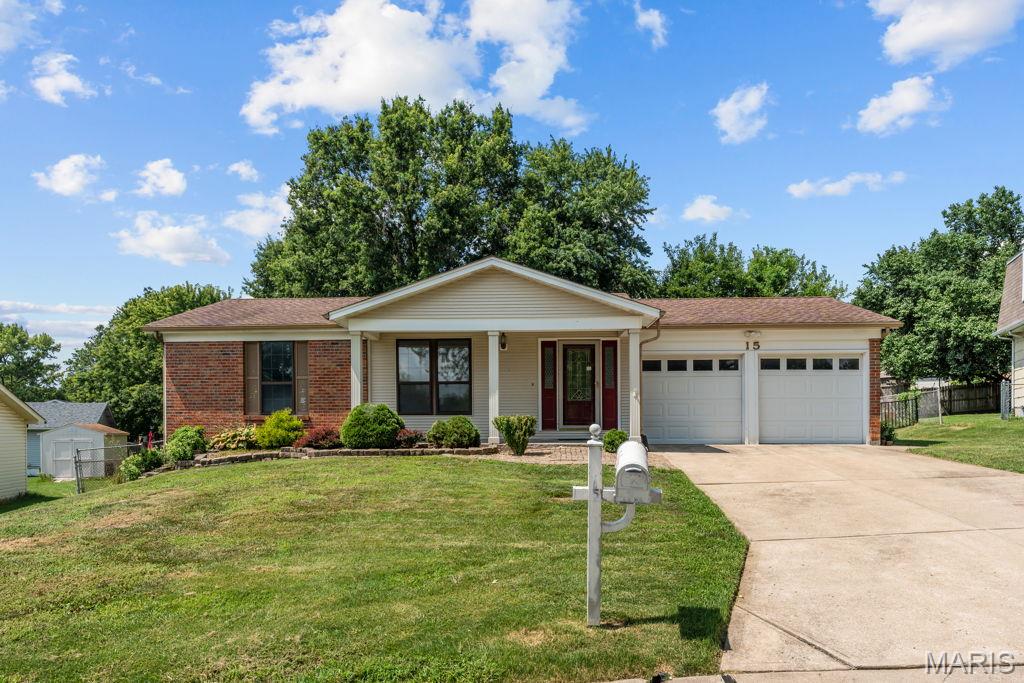
Move right into this beautifully updated home with over 2,500 square feet of finished living space in the Spencer Creek subdivision! Fresh paint, new flooring, updated bathrooms and an oversized garage are just a few of the highlights. What truly sets this home apart is the amount of living space it offers, with a larger main level than many comparable homes and an expansive basement featuring a full bathroom and two separate living areas. Whether you need space to entertain, work from home, host guests or simply spread out, this home's flexible layout can accommodate it all. The home's major systems have also been well maintained, providing added peace of mind. Outside, enjoy the large, level, fully fenced backyard with plenty of room for pets, gatherings or a future garden. Living in Spencer Creek also means enjoying scenic trails, sports courts, a fantastic playground and convenient access to shopping, dining, parks and top-rated schools. With its generous living space, thoughtful updates and unbeatable amenities, this home is ready for its next owners to enjoy.
#26047192

St Peters

15 Jenny Lind Drive

3 Beds

3 Baths

2,568 Sq.Ft.

$339,000

MLS#: 26047192

Great opportunity for homeowners and investors alike! This charming 3-bedroom, 1-bath ranch has just become vacant after serving as a rental and is cleaned out and ready for its next chapter.  Featuring luxury vinyl plank flooring throughout, a spacious living room filled with natural light, and an open, functional layout, this home offers excellent value.

The kitchen includes stainless steel appliances, and the full basement provides abundant storage or room for future expansion. Outside, you'll find a large, fully fenced backyard—perfect for pets, play, or entertaining—as well as an attached one-car garage for added convenience.

The upstairs needs a full paint out, making this an easy cosmetic update for the next owner.  Being sold As Is and priced accordingly, this is an affordable opportunity to build equity whether you're looking for your next home or a solid investment property. Conveniently located in an established neighborhood with easy access to shopping, dining, schools, and major highways.

Don't miss this budget-friendly opportunity with great potential!
#26047076

St Louis

10135 Cabot Drive

3 Beds

1 Baths

792 Sq.Ft.

$99,000

MLS#: 26047076
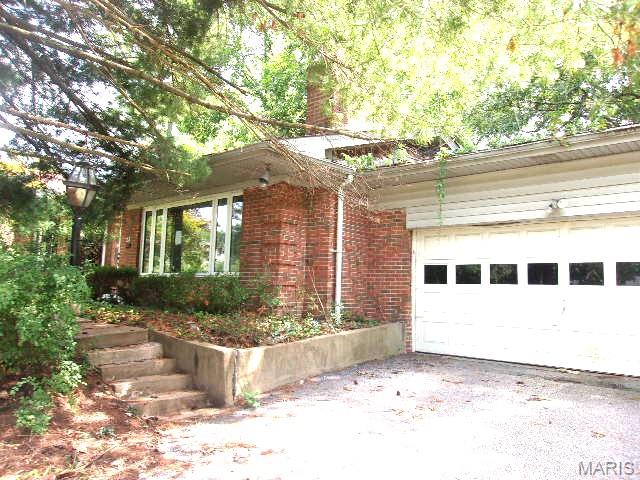
A Brick ranch located in the desirable Olivette area within the highly regarded Ladue School District. This home offers 3 bedrooms, 2 bathrooms, approximately 1,424 square feet of living space, and sits on a spacious 0.38-acre lot. Features include an attached 2-car garage, full basement, fireplace, central air, and a functional single-level floor plan. Conveniently located near shopping, dining, parks, major highways, and other local amenities. A great opportunity for buyers seeking a solid home in an established neighborhood. All property disclosures and additional information are available on the HUD Home Store website.  Property is owned by the U.S. Department of Housing and Urban Development and is sold AS-IS. Equal Housing Opportunity HUD Case #292-505795
#26047135

St Louis

8 Price Meadows Drive

4 Beds

1 Baths

1,424 Sq.Ft.

$303,500

MLS#: 26047135
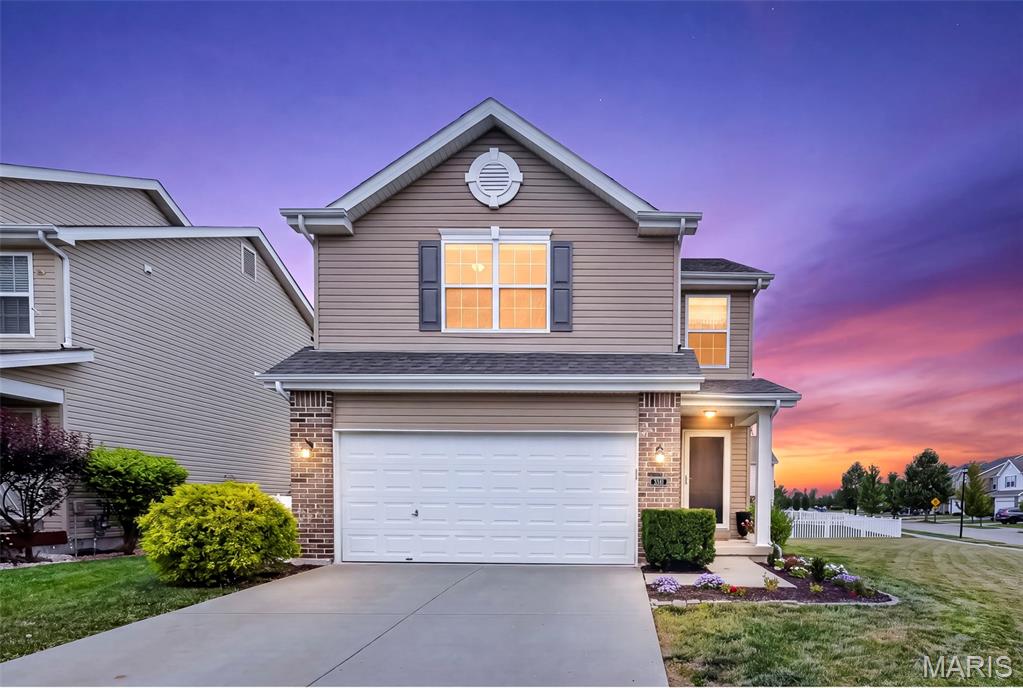
A corner lot in Charlestowne is a rare find! Step inside this beautifully updated Two-Story home in one of St. Charles' coveted golf cart communities in desirable Orchard Farm School District. The inviting family room features a gas log fireplace right off your breakfast room & kitchen area. The kitchen has newer LVP flooring, SS appliances, a large pantry and bar seating to accommodate everyone. Upstairs is the spacious primary bedroom with 2 large walk-in closets, 2 sink vanity, walk-in shower and corner bathtub. Right off the primary is the convenient second floor laundry room along with 2 bedrooms and a second full bathroom. Love to entertain on game days? The finished basement features a large rec room, modern wet bar and half bath along with plenty of storage space. The backyard is fully fenced and comes equipped with a lawn irrigation system you can control easily from your phone. This home truly has it all! Located right off hwy 370 with easy access to the shops & restaurants in New Town, around Elm Street and a quick drive to Main Street.
#26044232

St Charles

3381 Charlestowne Crossing Drive

3 Beds

2 Baths

2,418 Sq.Ft.

$375,000

MLS#: 26044232

Excellent owner/user or investment opportunity in the heart of unincorporated St. Charles County in St. Peters ! This 5,347 SF freestanding commercial building sits on 0.65 acres with outstanding visibility and exposure along Interstate 70, where more than 75,000 vehicles pass daily.Currently configured as a fully operational auto body shop with a showroom, the property features a complete build-out including three drive-in garage bays, vehicle lifts, and a functional shop layout, making it ideal for automotive users or a variety of light industrial and commercial businesses.
Property Highlights. 5,347+ SF freestanding commercial building. 0.65-acre site. Zoned C-2 General Commercial District. Currently operating as an auto body shop. Three drive-in garage bays. Vehicle lifts negotiable. Functional floor plan designed for automotive operations. Outstanding Interstate 70 frontage with approximately 75,262 vehicles per day. 3 year old roof. 

Excellent owner/user opportunity with potential for a variety of light industrial or commercial uses
This highly visible location offers exceptional access, strong traffic counts, and a versatile building ready for immediate occupancy or customization to suit your business needs. Don't miss this opportunity to own a well-located commercial property in one of St. Charles County's most active business corridors.
#26046917

St Peters

7455 Veterans Memorial Parkway

None Beds

None Baths

N/A

$699,900

MLS#: 26046917

2 bed, 1 bath, ranch style home with approx 832sf of living space.  Home has full basement and level yard close to city services and highways.  This property is now under auction terms. All Bids must be submitted during the auction via the property’s listing page at www.servicelinkauction.com. This sale is subject to a 5% or $2,500 minimum buyer’s premium pursuant to the auction Terms & Conditions. All bids will be subject to seller approval (minimums may apply).   If your offer is accepted, you agree to an offer submission technology fee of $212.00. The fee will be collected & disbursed by the settlement agent at closing.  PLEASE be patient as property may be delayed showing up on the Auction site-- Please check back daily for auction details and information.
#26047316

St Louis

6121 Jefferson Avenue

2 Beds

1 Baths

832 Sq.Ft.

$49,900

MLS#: 26047316

HUD homes are sold AS IS. Agents must have NAID # to submit offers, you can contact me to assist if your broker does not have one.
This is a HUD owned property. HUD case # 292-540410. HUD Homes are sold ā€œAS-ISā€. No utilities are on.  Please use caution and bring a flashlight. Permission for utility activation must be granted. Home needs some work, it also has a nice yard, extra storage behind the carport. Nice sized main floor laundry room. Newer windows. Initial bid deadline is Sunday July 26, 2026 at 11:59 pm. Initial period is for owner occupants only.
#26047269

Sullivan

828 Johanna Street

3 Beds

1 Baths

1,144 Sq.Ft.

$92,000

MLS#: 26047269
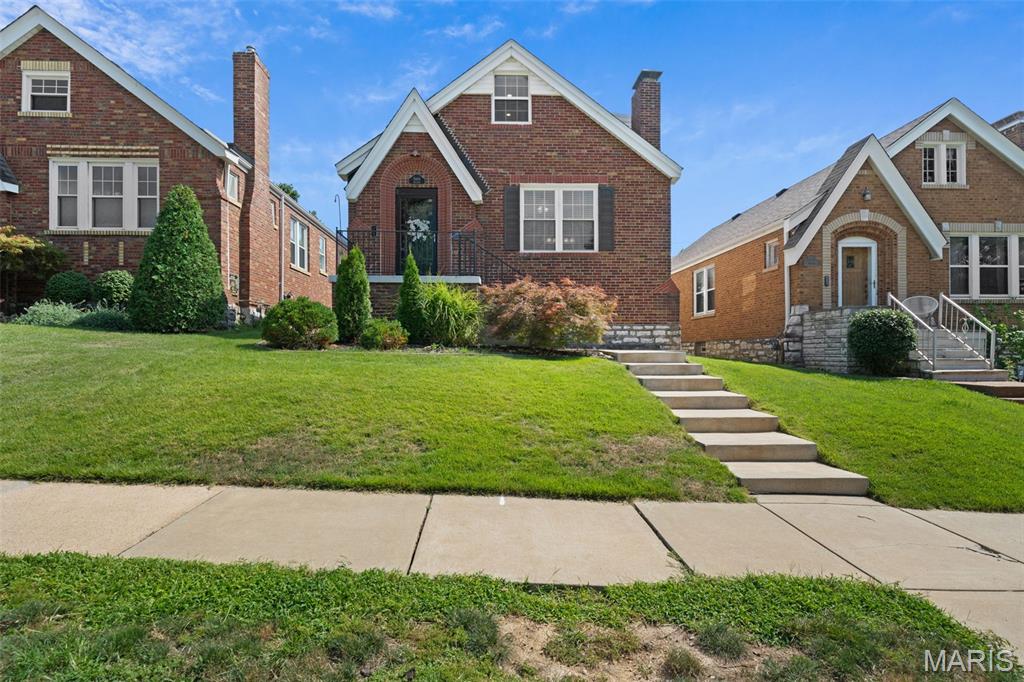
OPEN HOUSE CANCELLED! Ooh la la... 5444 Tholozan has that certain je ne sais quoi. This South Hampton sweetheart proves first impressions really do matter. From the striking brick exterior to the crisp black trim, this gingerbread beauty is impossible to miss. Step inside to beautiful hardwood floors, an original stained glass front door + timeless details that make these classic homes *so* special. The cozy living room is filled with natural light from oversized double hung windows before flowing into the dining room + beautifully updated kitchen complete with custom dark wood cabinetry, granite countertops, stainless steel appliances, mosaic tile backsplash + bar seating; holding everything from your morning coffee to charcuterie boards on girls' night... or, let's be honest, the day's Amazon packages. Voila! Just beyond the kitchen is a stunning four seasons room wrapped in exposed brick, making the ideal home office, reading nook or second living space. But the true showstopper? A main floor primary suite that feels straight out of a boutique hotel. Hardwood floors, a decorative fireplace flanked by charming windows + a dreamy ensuite featuring a walk-in shower, granite vanity + custom walk-in closet make this a rare South City find. A beautifully updated powder room + laundry room with built-in storage round out the main floor. Upstairs you'll find two spacious bedrooms with hardwood floors, fresh carpet + closets so large they could practically double as dressing rooms. The updated hall bath keeps mornings simple while the partially finished basement offers plenty of room for storage, hobbies or future finishing touches. Out back, you'll quickly be saying bon appetit to summer dinners on the deck overlooking a quaint backyard and privacy fencing. Say au revoir to replacing flimsy patio furniture every few years because the built in seating has you covered. And the updates don't stop there with new concrete front steps (2022), a new roof, gutters and furnace (2025), fresh chimney tuckpointing + waterproofing (2026), plus a freshly re-stained deck (2026). A one car garage makes the perfect workshop or extra storage space. Just minutes from neighborhood favorites like The Mack, La Catrina, Menya Rui, Los Arcos, The Royale, Uncle Bill's, Tilles Park and so much more, this Southampton sweetheart is ready for its next chapter. A bientot... if you're quick. CHEERS!
#26047060

St Louis

5444 Tholozan Avenue

3 Beds

2 Baths

1,813 Sq.Ft.

$369,900

MLS#: 26047060

OPEN HOUSE CANCELLED!!!!

Some homes play for extra time. This one wins in regulation. Completely renovated in 2023, this exceptional ranch delivers the rare combination of luxurious one-level living, an open floor plan, and in the top-rated Ladue School District with Spoede Elementary. Whether you're looking for your first move into the district, a forever home, or simply tired of stairs, everything you need is right where it should be. The chef's kitchen is the heart of the home, showcasing gorgeous quartz countertops, custom cabinetry, an oversized island, pantry/coffee bar, and stainless steel appliances, all opening seamlessly to the living and family rooms where a dramatic double-sided fireplace creates an unforgettable focal point. Find respite in the primary suite with spa-inspired bath and walk-in closet. Two additional bedrooms, a full bath, plus a bonus office space (or future 5th bedroom?) allow for everyone to have their own space. Main-floor laundry with built-in cubbies make skipping laundry day harder to pull off. The finished lower level expands your options with a spacious recreation room, fourth bedroom, and full bath ideal for guests, teens, or multi-generational living. Outside, enjoy a private backyard backing directly to the recently renovated Warson Park, offering 17 acres of walking trails, playgrounds, athletic fields, and a community center. A rear-entry two-car garage, maintenance-friendly exterior, and designer finishes throughout complete the package. Incredibly convenient location, with easy access to parks, restaurants, shopping, the airport, and more.
#26040283

St Louis

1221 Warson Pines Drive

4 Beds

3 Baths

2,634 Sq.Ft.

$699,900

MLS#: 26040283

Welcome home to this beautifully updated 3-bedroom, 2-bath ranch offering comfort, convenience, and peace of mind. The spacious floor plan features fresh interior paint and brand-new flooring, creating a bright, move-in-ready atmosphere throughout. Enjoy outdoor living with a fully fenced backyard and a screened-in back porch—perfect for relaxing, entertaining, or enjoying quiet evenings outdoors. The attached 2-car garage provides ample storage and parking space. Major updates have already been completed, including a roof that's only one year old, as well as newer HVAC and hot water heater systems, giving buyers added confidence and reduced maintenance concerns. Don't miss this opportunity to own a well-maintained home with modern updates and great outdoor amenities.
#26039222

Warrenton

29 Rawhide Court

3 Beds

2 Baths

1,050 Sq.Ft.

$265,000

MLS#: 26039222

A stunning custom-built ranch home ideally located just minutes from Lake Saint Louis and convenient to Highway N. Designed with exceptional care and attention to detail, this property offers the feeling of living in your own private park year-round. The enclosed covered patio has a floor to ceiling stone fireplace, wood ceiling w/ sprayed sealant made to withstand outdoor conditions and overlooks a beautifully landscaped, park-like backyard where every tree, shrub, and garden feature was thoughtfully selected and placed. Just off the patio, you'll find a spacious grilling deck perfect for entertaining, along with a charming bubbling boulder gathering area ideal for relaxing evenings. Separate from the home's exceptional outdoor entertainment spaces, a 24' x 24' detached outbuilding offers endless possibilities for hobbyists, craftsmen, collectors, gym or additional storage. Complete with its own covered side patio, it provides the perfect space to work, create, relax, or gather with friends. The interior showcases exceptional craftsmanship and custom features throughout. A stunning reverse-vaulted great room serves as the centerpiece of the home, highlighted by rich woodwork, built-in bookcases, a floor-to-ceiling stone fireplace, and a dramatic wall of windows that frames picturesque views of the backyard. The main level features hand-scraped hardwood flooring and premium Marvin windows throughout. Designed for both everyday living and entertaining, the gourmet kitchen is appointed with custom Amish-built knotty alder cabinetry, a walk-in pantry, GE Profile induction cooktop and convection oven, dishwasher, and a Bosch refrigerator. The spacious primary suite offers a private sitting area or home office, dual walk-in closets, and a luxurious bath with separate vanities. The finished walkout lower level adds approximately 1,400 square feet of additional living space, complete with a third bedroom, full bath, family room, recreation room, and abundant storage. Efficiency meets comfort with a geothermal HVAC system, while countless additional upgrades and thoughtful details make this truly a home that must be seen to be fully appreciated.
#26044583

Unincorporated

50 Hoffman Hills Drive

3 Beds

3 Baths

3,986 Sq.Ft.

$899,900

MLS#: 26044583

1 ... 405 406 407 408 409 ... 666
* Listings identified with the FMLS IDX logo come from FMLS and are held by brokerage firms other than the owner of this website. The listing brokerage is identified in any listing details. Information is deemed reliable but is not guaranteed. If you believe any FMLS listing contains material that infringes your copyrighted work please click here to review our DMCA policy and learn how to submit a takedown request. Ā© 2024. First Multiple Listing Service, Inc.
 - property

Send a message

Message successfully sent.

Your message

What is 3 + 4 ?

Reason for contacting?

I agree to receive email communication and understand I can unsubscribe at any time.

I agree to be contacted by Rock Island Realty via call, email, and text for real estate services. To opt out, you can reply 'stop' at any time or reply 'help' for assistance. You can also click the unsubscribe link in the emails. Message and data rates may apply. Message frequency may vary. Privacy Policy

Sign Out

Virtual Assistant

Would you like to take the next step with this property? We can help you schedule a showing or virtual tour, or send you more details.

Yes, I would like more information.

Thank You for Your Reply, One of Our Agents will contact you as soon as possible

No, maybe later.

Thank you, you can always contact me via email, phone number or through the contact form.

Realhub AI

Lucy - Your AI-Powered Realtor

Update Your Temporary Password

Personalize your search

Enter your email and we'll notify you immediately when new listings match what you're looking for.

or enter email address

Already have an account ? Login here

Continue your home search

I agree to receive communications and understand I can unsubscribe at any time.

I agree to be contacted by Rock Island Realty via call, email, and text for real estate services. To opt out, you can reply 'stop' at any time or reply 'help' for assistance. You can also click the unsubscribe link in the emails. Message and data rates may apply. Message frequency may vary. Privacy Policy

Already have an account ? Login here

We use cookies

We use cookies primarily for analytics to enhance your experience. By accepting, you agree to our use of these cookies. You can manage your preferences or learn more about our cookies policy.
