Properties

Browse or get in touch to schedule a walkthrough.

  • Nearby me
Price range

Popular Features

Community Features

Association

Property Features

Waterfront

View

Exterior Features

Interior Features

Style

10000 properties match your criteria

Updated 1 minute ago

E-Alert name
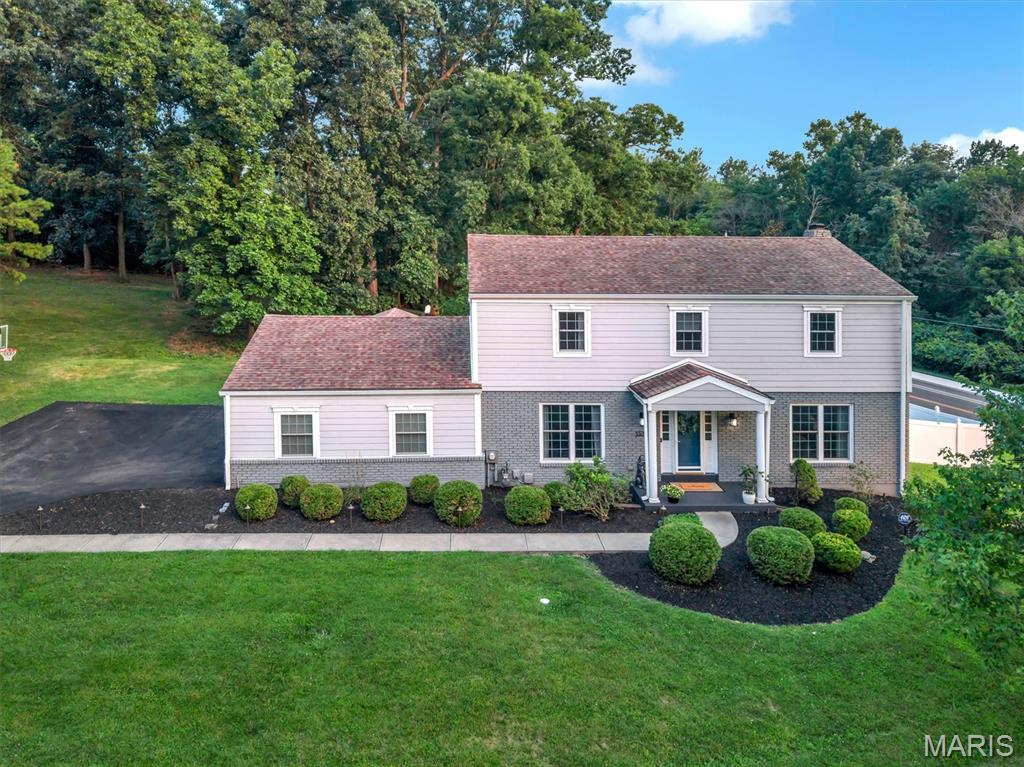
OPEN HOUSE Saturday 7/25 12-2pm! Welcome to this gorgeous 4-bedroom, 2.5-bath home situated on a beautiful 0.72 acre corner lot in the heart of Kirkwood! This exceptional property offers the perfect blend of charm, modern updates throughout and functional living spaces. Step inside to beautiful hardwood floors and an abundance of natural light that create a warm and inviting atmosphere. The spacious family room flows seamlessly into the living room, featuring custom built-ins, a cozy gas fireplace, and a charming bay window, an ideal spot to relax with a good book or enjoy your morning coffee. The beautifully updated kitchen is truly the heart of the home, showcasing a large center island, Cafe appliances, custom wood cabinetry, quartz countertops, abundant storage and a stylish coffee and cocktail bar. Just off the kitchen, the formal dining room provides the perfect setting for family dinners and entertaining guests. Convenience continues with a spacious main-floor laundry room and mudroom located just off the attached oversized two-car garage. Step outside to enjoy the large screened-in porch overlooking the expansive patio, deck, and private backyard offering plenty of space for outdoor entertaining, gardening or simply unwinding in your own peaceful retreat. Upstairs, you'll find three generously sized bedrooms, an updated full hall bathroom, and a spacious primary suite featuring a walk-in closet and a beautifully updated private bath. The partially finished walk-out lower level provides flexible living space ideal for a recreation room, home office, fitness area or playroom with additional unfinished space for storage. Perfectly positioned on a corner lot at the end of a cul-de-sac, this home is within walking distance of Kirkwood High School and just minutes from highways, shopping, restaurants, grocery stores, Kirkwood Park and the vibrant shops and dining of Downtown Kirkwood. This is a home you'll fall in love with. Don't miss your opportunity to make it yours!
#26046063

Kirkwood

1530 Cornhill Lane

4 Beds

2 Baths

2,796 Sq.Ft.

$850,000

MLS#: 26046063

Looking for a home with plenty of space? This six-bedroom, two-bathroom home offers room for everyone and is full of possibilities. Situated on a desirable corner lot, the property also features a detached garage and a fenced backyard, providing both convenience and privacy. Whether you need extra space for a growing household, a home office, hobbies, or a backyard for entertaining, pets, and play, this home is ready to fit your lifestyle.
#26046211

Desloge

111 N Ravencrest Drive

6 Beds

2 Baths

2,633 Sq.Ft.

$240,000

MLS#: 26046211
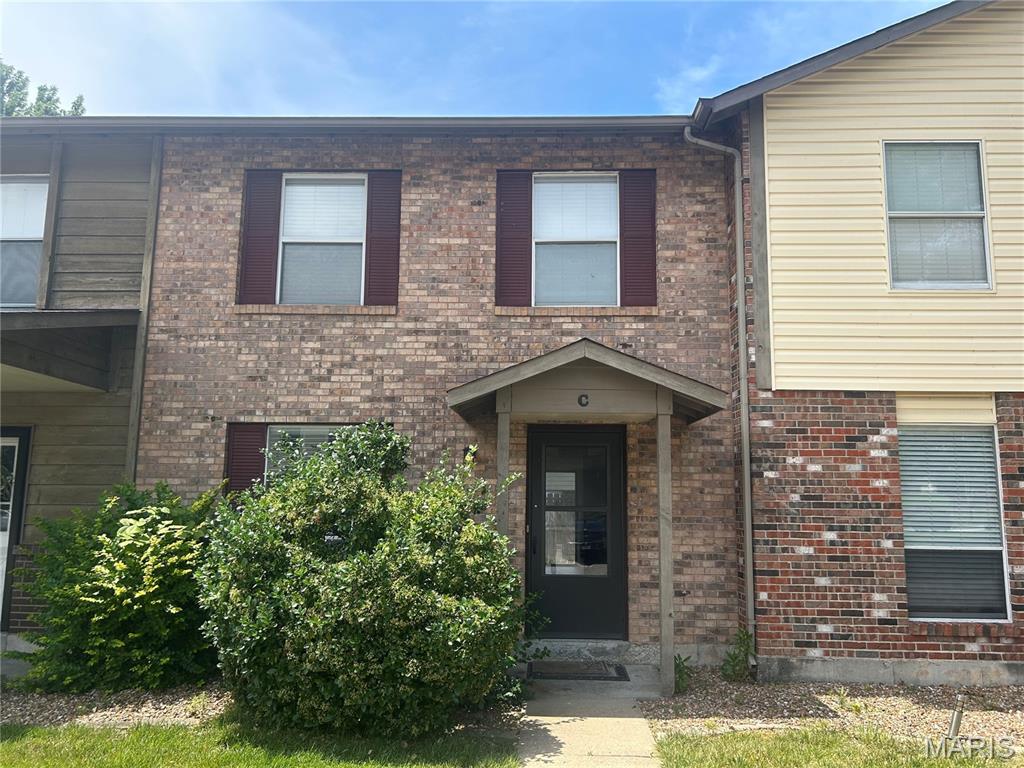
Beautifully renovated, spacious 2 bedroom, 1 1/2 bath, 2 story townhome.  Very desirable and unbeatable location in Park Charles community!  Refreshed bathrooms and fresh modern paint throughout. You will love the very functional layout with plenty of storage and workspace. On main level is laundry/utility room and 1/2 bath for guests!  Upstairs you'll find two spacious bedrooms with fresh carpet and ample closet space.  Step outside and enjoy a private fenced patio to enjoy the refreshing outdoors.  Bonus is subdivision lakes for beauty and outdoor fun!  2 assigned parking spaces.  Park Charles Sub HOA $100/year.  Located in the highly sought-after Francis Howell School District and just minutes from shopping, dining, parks and major highway access.  This home combines comfort, style and convenience in one rare opportunity to purchase a freshly updated home.  NO sign in yard.
#26046775

St Peters

47 Park Charles Boulevard C

2 Beds

1 Baths

1,200 Sq.Ft.

$169,900

MLS#: 26046775

1x showing, cabin has electric & well. River access.
#26046984

Bonne Terre

3030 Riversbend Road

None Beds

None Baths

10.0 acres

$150,000

MLS#: 26046984
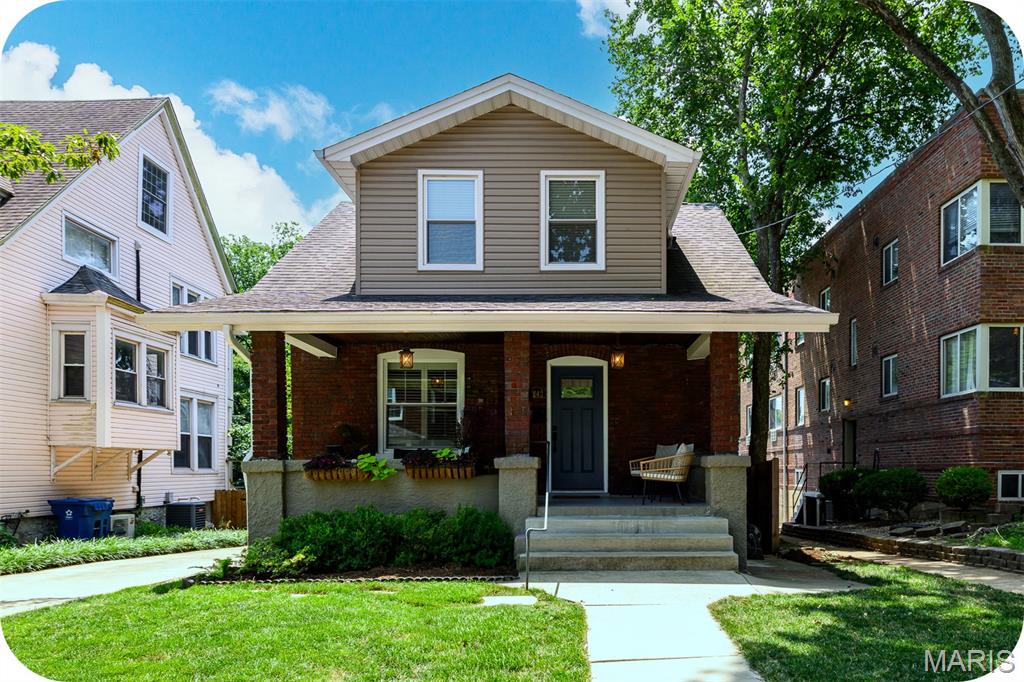
An amazing location within short walking distance to all of the breweries, boutiques, and dining spots that make historic downtown Maplewood so special is just one of the many things to love about this gem of a home! The charming Craftsman style curb appeal is enhanced by lovely landscaping, and a huge covered front porch provides the perfect space to welcome guests or just relax. Once inside, the character is evident, such as the gleaming hardwood floors throughout the first floor. A lovely living room is highlighted by a decorative fireplace, gorgeous glass-doored bookcases, and stately columns. The spacious dining room can accommodate many guests while also still remaining cozy for everyday meals. An updated kitchen is both practical and pretty with white shaker cabinets, granite counters, subway tile backsplash, accent open shelving, stainless steel appliances, and movable island. Rounding out the first floor there is an adorable and functional powder room neatly tucked away by the front entry. Upstairs there are 3 light and bright bedrooms, all with generous closets (the primary bedroom even has a custom closet storage system!), serviced by a super cute full bathroom with brand new vanity. For even more usable space, the basement features a nicely finished office/bonus area plus tons of storage. Accessible from the kitchen and the back bedroom there is a fabulous 2-story deck, perfect for admiring the massive backyard including huge garage and updated privacy fence, landscaping, and firepit area. This particular street is especially welcoming with fun events such as block parties and a chili cook off. And a convenient driveway provides easy off-street parking, but who even needs a car in this incredibly walkable community?!
#26046307

Maplewood

7242 Moller Avenue

3 Beds

1 Baths

1,507 Sq.Ft.

$325,000

MLS#: 26046307

Full of character and timeless mid-century style, this one-of-a-kind tri-level home offers incredible craftsmanship, generous living spaces, and a setting made to be enjoyed. The classic brick exterior and attached carport welcome you inside, where exposed brick and exceptional custom millwork create warmth and character throughout. Step through the front door into the impressive main living area, featuring soaring vaulted ceilings, one of three fireplaces, and large windows that fill the space with natural light. Sliding doors open to the backyard oasis, seamlessly extending the living space outdoors.
Upstairs, you’ll find three bedrooms showcasing beautiful custom millwork, including an oversized primary suite with its own private balcony, the perfect spot to enjoy a quiet morning. Also on this level is a cozy den featuring another fireplace and built-in wood bookshelves that can function as a 5th bedroom if needed. The lower level offers even more room to spread out, with an additional living area centered around the home’s third fireplace, a dining area, kitchen, laundry room, and another bedroom.
Outside, the property continues to impress with a sprawling yard, an additional lot, and two outbuildings offering excellent storage or exciting potential for future guest or living quarters. Best of all, river access provides the perfect place to cool off and make the most of hot summer days. With its distinctive architecture, remarkable craftsmanship, multiple living spaces, and unique outdoor setting, this home is truly a property you have to experience in person!
#26046896

Doniphan

245 Ripley A-1

4 Beds

2 Baths

1,876 Sq.Ft.

$230,000

MLS#: 26046896
Price reduced
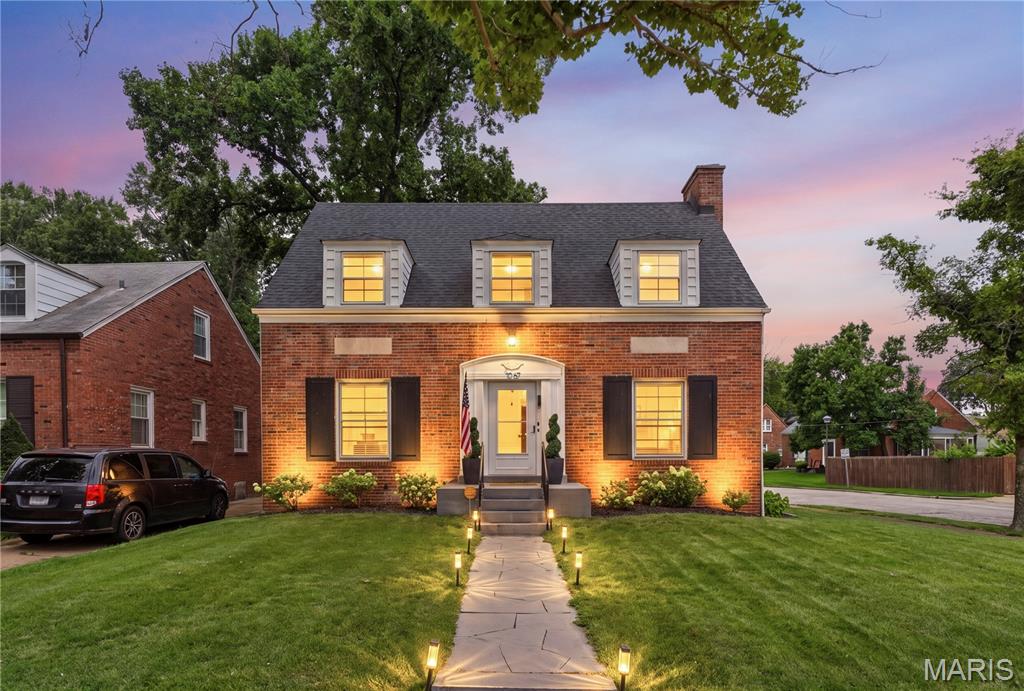
Welcome to this magazine-worthy home at 1067 Wilson Avenue, ideally situated in sought-after University City. The current owners have loved the convenience of walking to nearby restaurants, coffee shops, and many of their favorite local destinations. Offering more than 1,800 square feet of living space, plus additional finished space in the lower level, this move-in-ready home beautifully blends timeless character with stylish modern updates.

Inside, rich hardwood floors, original millwork, large windows, upgraded lighting, and charming architectural details create a warm and inviting atmosphere. The spacious living room and adjoining sitting room are filled with natural light and feature a cozy fireplace and built-in bookshelves. A generous dining room provides the perfect setting for entertaining.

The updated kitchen showcases shaker-style cabinetry, butcher-block countertops, a granite sink, center island, stainless steel appliances, and trendy ceramic tile. An additional sunroom offers flexible living space for a home office, playroom, reading retreat, or the perfect place to enjoy your morning coffee.

Upstairs, you’ll find three generously sized bedrooms featuring charming dormers, ample closet space, and beautiful detailsing. The primary suite includes a convenient built-in bench seat and a beautifully updated bath with a double-sink marble vanity, custom glass-and-tile walk-in shower, and luxurious rainfall showerhead.

The finished lower level is currently being used as a fourth bedroom and is conveniently located near an exterior exit door. This versatile space could also serve as an office, playroom, craft room, fitness area, or additional family room.

Situated on a desirable corner lot, the private, fenced backyard provides an ideal setting for outdoor entertaining, pets, or play. Recent improvements include a newer roof installed in 2023, custom shutters added in 2023, a new water heater installed in 2025, new blinds, many new lighting fixtures, replaced toilets, and added built-in storage along with the LL room addition.

Don’t miss the opportunity to own this charming, thoughtfully updated University City gem!
#26044629

St Louis

1067 Wilson Avenue

3 Beds

1 Baths

1,851 Sq.Ft.

$375,000

MLS#: 26044629
Price reduced
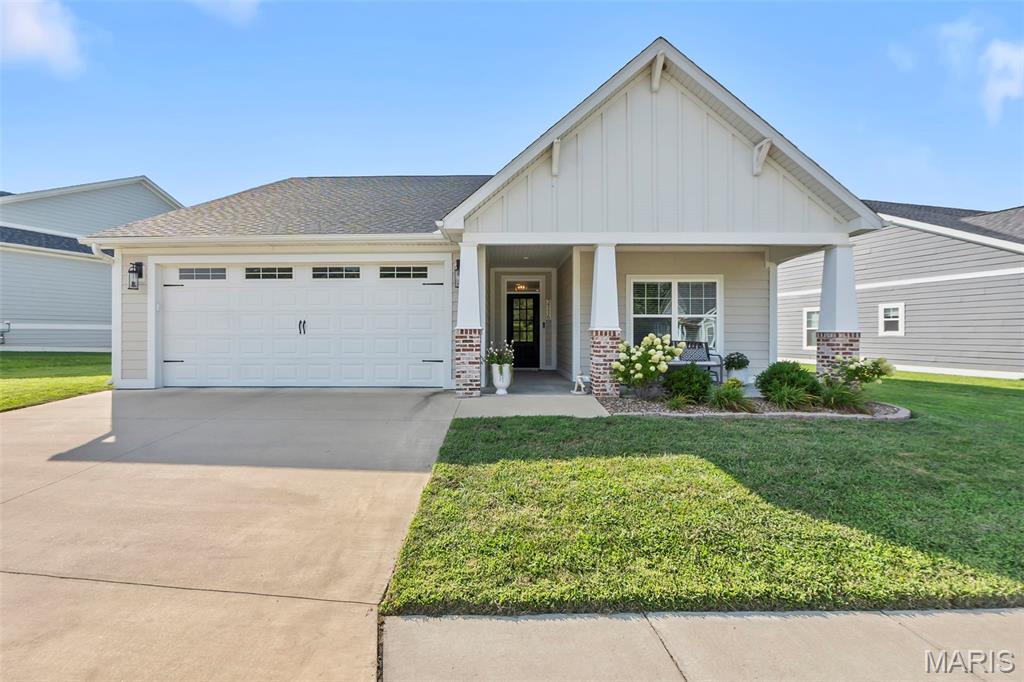
This 3 bedroom/2 bathroom Craftsman beauty is packed with personality and all the details you’ve been hoping for. A welcoming, covered front porch framed by blooming hydrangeas, creates the perfect first impression and a peaceful spot to enjoy your morning coffee.

Inside, you’ll love the airy open layout, fresh white kitchen cabinetry, quartz countertops, stylish lighting, and cozy fireplace that anchors the living space. Thoughtful designer touches continue throughout…  from the adorable drop zone that keeps everyday life organized, to the spa-like primary suite with a soaking tub perfect for unwinding after a long day. 

Step outside to your covered back patio overlooking a beautifully fenced-in backyard. And with everything conveniently on one level, this home offers low-maintenance living without sacrificing style. Enjoy the Walden way of life with all of the amenities this neighborhood has to offer- pool, gym, and clubhouse.

Fresh, functional, and absolutely adorable, this Craftsman cutie still has that ā€œlike newā€ feel. This one is proof that the perfect blend of comfort, charm, and modern design really does exist!
#26046397

Cape Girardeau

2116 Esker Trail

3 Beds

2 Baths

1,452 Sq.Ft.

$382,500

MLS#: 26046397

Charming 2-bedroom, 1-bath rental in St. Ann featuring a newly updated kitchen, an attached one-car garage, and a private backyard. The spacious unfinished second floor provides plenty of additional storage or flexible bonus space. Conveniently located near shopping, dining, parks, and major highways. Weekly showings are held every Tuesday from 4:00–6:00 p.m.
#26046986

Woodson Terrace

9413 Corregidor Drive

2 Beds

1 Baths

967 Sq.Ft.

$1,225

MLS#: 26046986

Modern design meets everyday comfort in this beautifully updated home located in the desirable Taylor Hills subdivision. From the moment you step inside, you'll appreciate the bright, open floor plan, soaring vaulted ceilings, and contemporary finishes that create a warm and inviting atmosphere.
The spacious living area flows seamlessly into the kitchen, making it ideal for both entertaining and everyday living. The kitchen features updated appliances, a sleek glass cooktop, stylish range hood, butcher block countertops, and abundant cabinet space for storage and meal preparation.
The bedrooms offer a comfortable retreat with plush carpet and premium carpet padding, creating a cozy space to unwind at the end of the day. Step outside to enjoy the beautifully landscaped yard, where you'll find the perfect setting for relaxing with your morning coffee on the deck, hosting weekend barbecues, or simply enjoying the outdoors.
For added peace of mind, this home also includes a built-in storm shelter located beneath the garage, complete with lighting and seating.
Conveniently located in Taylor Hills, this home offers the perfect blend of style, comfort, and convenience. Whether you're looking for your first home, your next home, or a place to settle in for years to come, this property is ready to welcome its next owners. Schedule your private showing today!
#26046791

Waynesville

23689 Restore Road

4 Beds

3 Baths

2,482 Sq.Ft.

$290,000

MLS#: 26046791
Price reduced
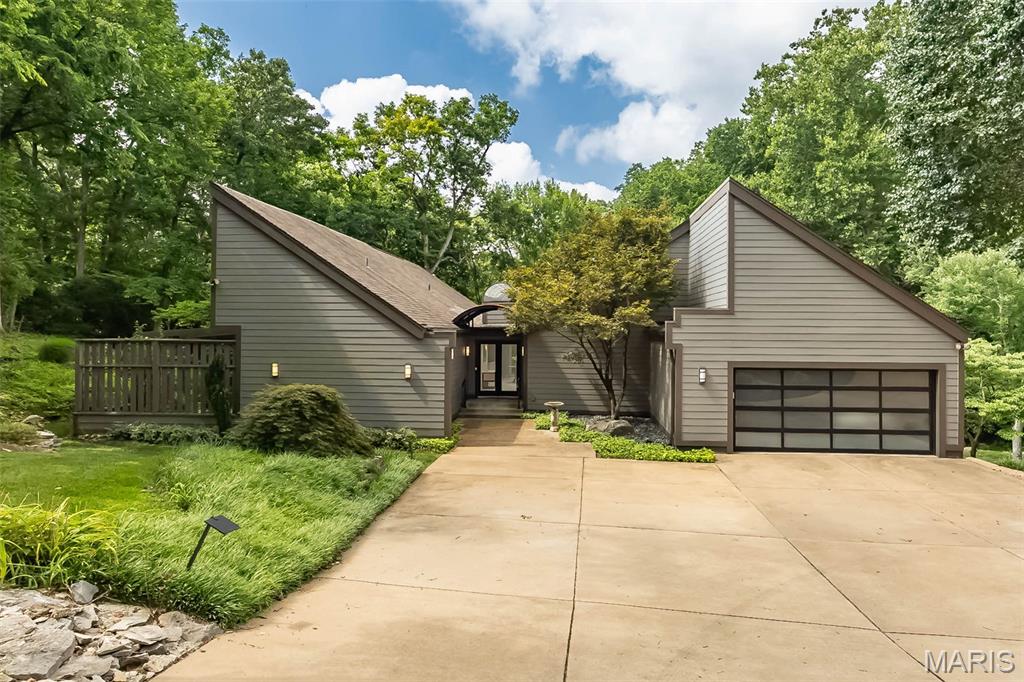
The Perfect Contemporary: If you looked up the definition of a perfect contemporary house, this home could be the poster child!

Private Wooded Lot: Situated on a very private one-acre lot, it offers a serene view of woods and trees without a single neighbor’s house in sight.

Sophisticated Main Floor: The tasteful, sophisticated interior features four bedrooms, two and a half baths, and a large laundry room all on the main level.

Finished Walk-Out Basement: The lower level offers a complete mother-in-law suite, a large entertainment area, a cedar closet, and plenty of storage space.

Curb Appeal & Parking: A large circular driveway frames the front of the home, leading to an attached two-car garage.

Prime Location: Located in the City of Sunset Hills within the highly rated Lindbergh School District, this is one home that belongs at the top of your must-see list.
#26042394

Sunset Hills

12420 Robyn Road

5 Beds

3 Baths

5,233 Sq.Ft.

$849,000

MLS#: 26042394

Price reduced
There are homes you tour, and then there are homes you remember. 90 W 3rd in Pevely is the kind of property that immediately feels different the moment you arrive. Set on a generous lot with two separate parking areas, there is no shortage of space here before you even step inside, a rare feature that adds both convenience and flexibility from day one.

Inside, the home opens up in a way that surprises most buyers. With 4 bedrooms and 2 full bathrooms, the scale of this home is something you simply do not come across often in this price range. Room after room offers space to spread out, gather, and live comfortably, all while still feeling warm and inviting. The charm is unmistakable, with character throughout that gives the home its personality, while thoughtful updates bring in modern comfort. **Brand-new flooring throughout the main level** and an updated kitchen strike a nice balance between fresh and functional, making the home move-in ready while still leaving room to make it your own.

Out back, a private yard setting creates a quiet escape that feels tucked away from it all, perfect for everyday enjoyment or simply having your own outdoor space to unwind.

Located in Pevely, the home offers quick access to everyday essentials and major commuter routes, making it easy to stay connected while still enjoying a more relaxed setting. A home of this size, with this much parking, character, and updates at this price point, does not come along often. It is one you really need to experience in person to appreciate the space and feel it offers.
#26039725

Pevely

90 W 3rd Street

4 Beds

2 Baths

2,000 Sq.Ft.

$249,000

MLS#: 26039725
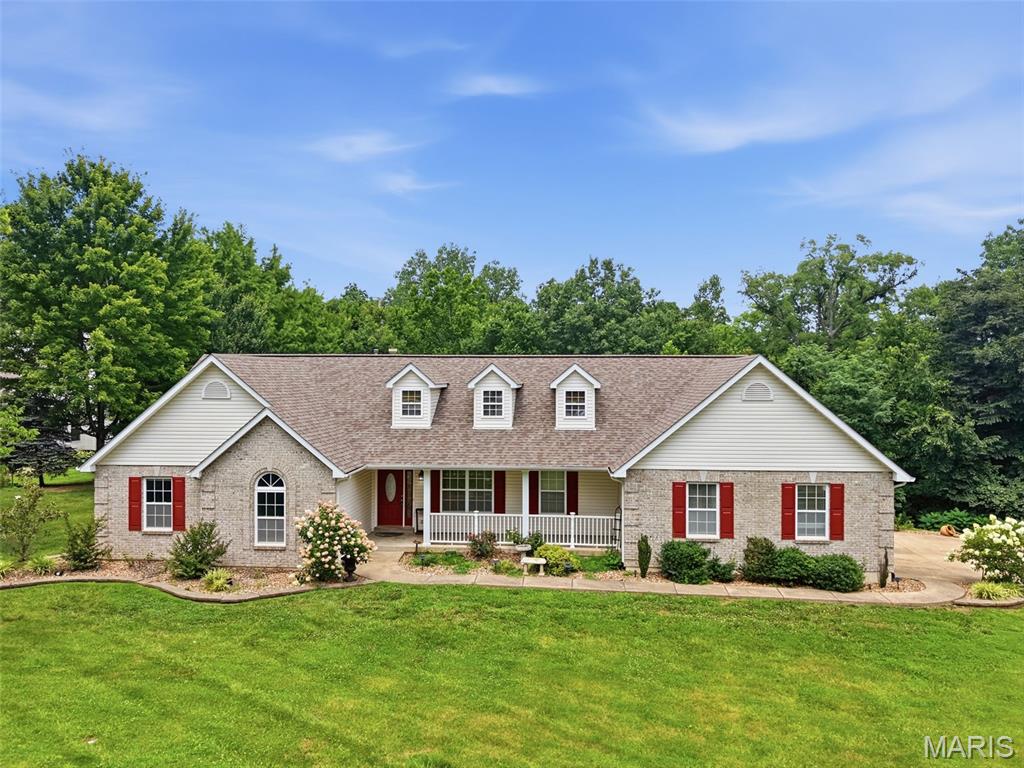
HIDDEN GEM! Big lot, Big floor plan, Big energy! This stunning Atrium Ranch is bringing all the right features with 5 bedrooms, 3 baths in over 2,700+ square feet of room to live in on a level 1 acre lot backing to beautiful woods that provide privacy on a corner lot! Inside, you are treated to an open floor plan, a wall of windows for natural light, soaring vaulted ceilings, newly installed gleaming wood floors, and a brick wood-burning fireplace to make it all cozy as we count down the days to spooky season! We can't stop there; the kitchen is made to WOW with custom 42" cabinets, granite counters, stone backsplash, and custom stone breakfast bar overlooking the breakfast room, the MASSIVE covered deck & backyard with space for your dream garden, activities like making smores, or relaxing in the sun! Escape to the serene primary suite, where an elegant coffered ceiling creates a bright, airy atmosphere and the spa-like ensuite pampers with a custom-tiled shower, separate jetted soaking tub, and adult height dual granite vanity! Three more large bedrooms and a 2nd full bathroom on the main level provide all the room you could need but wait - There's MORE! Downstairs in the lower level, you have a huge Rec Room to host a perfect movie or game night, a FIFTH bedroom that can easily become your home office, reading nook, or hobby room! The basement also makes entertainment a breeze with the 3rd full bathroom! This home also boasts a 3 car garage and convenient main floor laundry. 119 Saint Marys has is all - and more! Freshly painted throughout with newly installed hardwood floors & carpet! Schedule your private showing today!
#26044899

Old Monroe

119 Saint Marys Lane

5 Beds

3 Baths

2,742 Sq.Ft.

$475,000

MLS#: 26044899
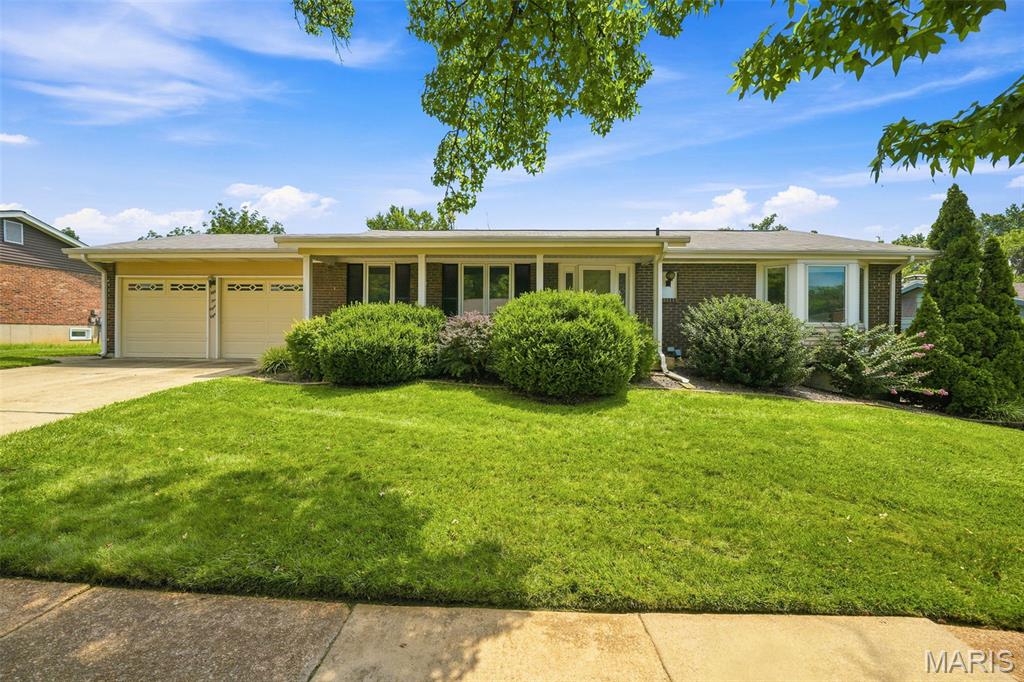
Welcome home to this nicely maintained 3-bedroom, 2-bath ranch in beautiful Oakville! The main floor features nice wood flooring throughout, a spacious living room and dining room, and a warm, inviting family room with a gas fireplace! Walk out from the family room to the backyard—perfect for relaxing or entertaining! The kitchen has been beautifully updated and has a great center island!  Additional highlights include nice newer windows, a 2-car garage, and an irrigation system to help keep the lawn looking its best! This move-in-ready home combines timeless charm with modern updates and is ready for its next owner! Schedule your private showing today!
#26046331

St Louis

5288 Bloomfield Drive

3 Beds

2 Baths

1,498 Sq.Ft.

$330,000

MLS#: 26046331
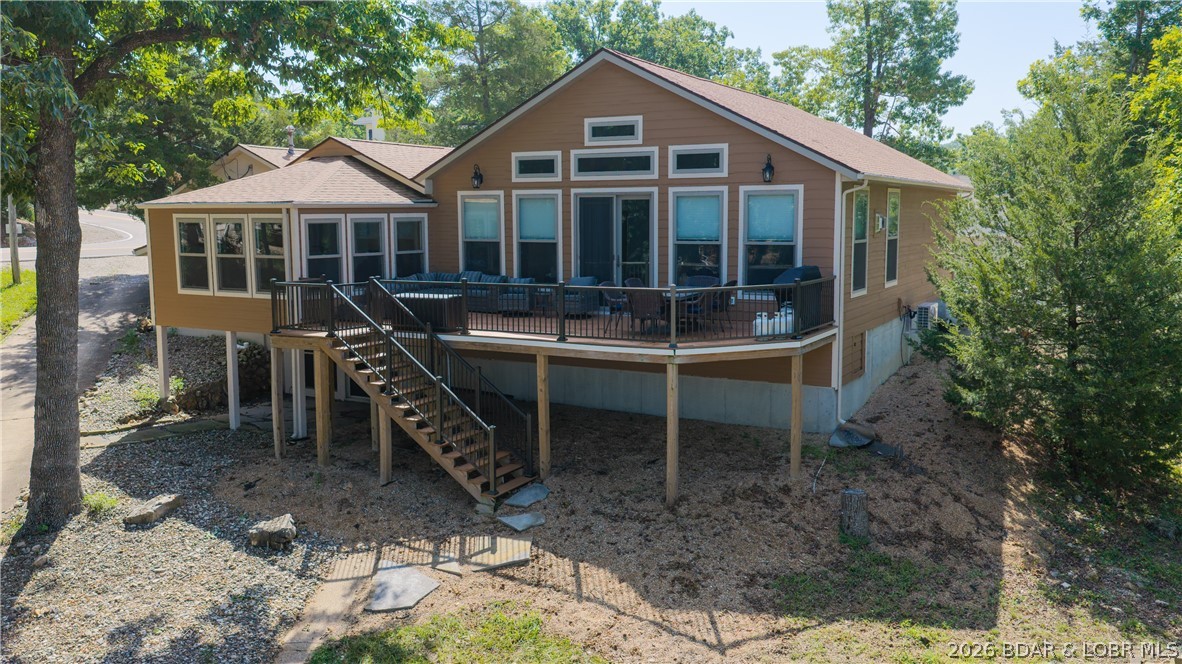
Welcome to lakefront living at its finest! Perfectly situated in a quiet cove at the 8 Mile Marker on the western end of Horseshoe Bend, this beautifully remodeled 4-bedroom, 3-bath home offers the best of both worlds with peaceful cove protection and stunning main channel views. Enjoy approximately 79.5 feet of shoreline with no steps to the water, a rare private HOA boat ramp, and a covered dock featuring two boat slips, a large swim platform, and wet steps. Extensively updated in 2018 and again in 2022, the home features Amish custom cabinetry, a spacious open living area with a gas fireplace, and a walk-out lower level providing easy lake access. The finished 450-square-foot lakeside boathouse with HVAC, half bath, and refrigerator creates the ultimate entertaining space. Additional highlights include a three-car garage, parking for approximately eight vehicles, a reverse osmosis water system, newer HVAC components, and recent updates. Wheelchair accessible all the way to the dock. Offer convenience, and everything you need to enjoy the Lake lifestyle. Enjoy one of the Lake's most desirable locations, minutes from waterfront dining, shopping, and entertainment by land or water.
#3588781

Lake Ozark

39 Outer Point

4 Beds

3 Baths

3,075 Sq.Ft.

$850,000

MLS#: 3588781

1 ... 411 412 413 414 415 ... 666
* Listings identified with the FMLS IDX logo come from FMLS and are held by brokerage firms other than the owner of this website. The listing brokerage is identified in any listing details. Information is deemed reliable but is not guaranteed. If you believe any FMLS listing contains material that infringes your copyrighted work please click here to review our DMCA policy and learn how to submit a takedown request. Ā© 2024. First Multiple Listing Service, Inc.
 - property

Send a message

Message successfully sent.

Your message

What is 3 + 4 ?

Reason for contacting?

I agree to receive email communication and understand I can unsubscribe at any time.

I agree to be contacted by Rock Island Realty via call, email, and text for real estate services. To opt out, you can reply 'stop' at any time or reply 'help' for assistance. You can also click the unsubscribe link in the emails. Message and data rates may apply. Message frequency may vary. Privacy Policy

Sign Out

Virtual Assistant

Would you like to take the next step with this property? We can help you schedule a showing or virtual tour, or send you more details.

Yes, I would like more information.

Thank You for Your Reply, One of Our Agents will contact you as soon as possible

No, maybe later.

Thank you, you can always contact me via email, phone number or through the contact form.

Realhub AI

Lucy - Your AI-Powered Realtor

Update Your Temporary Password

Personalize your search

Enter your email and we'll notify you immediately when new listings match what you're looking for.

or enter email address

Already have an account ? Login here

Continue your home search

I agree to receive communications and understand I can unsubscribe at any time.

I agree to be contacted by Rock Island Realty via call, email, and text for real estate services. To opt out, you can reply 'stop' at any time or reply 'help' for assistance. You can also click the unsubscribe link in the emails. Message and data rates may apply. Message frequency may vary. Privacy Policy

Already have an account ? Login here

We use cookies

We use cookies primarily for analytics to enhance your experience. By accepting, you agree to our use of these cookies. You can manage your preferences or learn more about our cookies policy.
