Properties

Browse or get in touch to schedule a walkthrough.

  • Nearby me
Price range

Popular Features

Community Features

Association

Property Features

Waterfront

View

Exterior Features

Interior Features

Style

10000 properties match your criteria

Updated 1 minute ago

E-Alert name
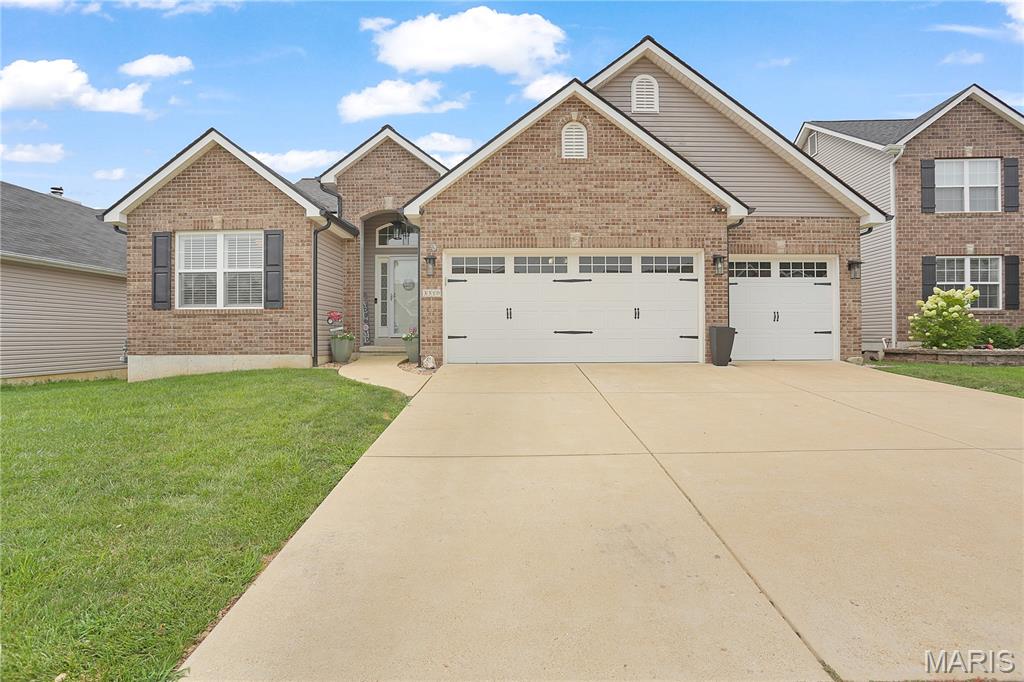
Welcome to this beautifully maintained ranch home in the highly sought-after Amberleigh Subdivision. Featuring an all-new roof in 2025, this 4 bedroom home shines with exceptional care and quality throughout. The open-concept layout offers engineered wood flooring, vaulted ceilings, built-ins, and a chef’s kitchen with 42" custom cabinetry, granite counters, SS appliances, and a breakfast bar. Enjoy year-round views from the covered back deck or spread out in the partially finished walkout LL with an extra bedroom, full bath and plenty of storage. Exceptionally cared for, and set in a family-friendly neighborhood — this home truly has it all.
#26045415

Imperial

3310 Amber Heights Lane

4 Beds

3 Baths

1,800 Sq.Ft.

$435,000

MLS#: 26045415

Welcome to 5404 Hollow Oak Court, a spacious 4-bedroom home offering approximately 2,600
square feet of comfortable living space in a desirable St. Louis County neighborhood.
The thoughtfully designed floor plan features a sought-after main-floor primary suite, laundry room, generous living and dining areas, and plenty of room for family, guests, or a home office. Large windows fill the home with natural light, creating a warm and inviting atmosphere throughout.
This home has been well cared for and is ready for its new owners.   
Conveniently located near shopping, restaurants, parks, and major highways, this home offers the
perfect combination of space, comfort, and value in an established neighborhood.
Don't miss the opportunity to make 5404 Hollow Oak Court your own and create the home you've
always envisioned.
#26045488

Unincorporated

5404 Hollow Oak Court

4 Beds

2 Baths

2,645 Sq.Ft.

$465,000

MLS#: 26045488
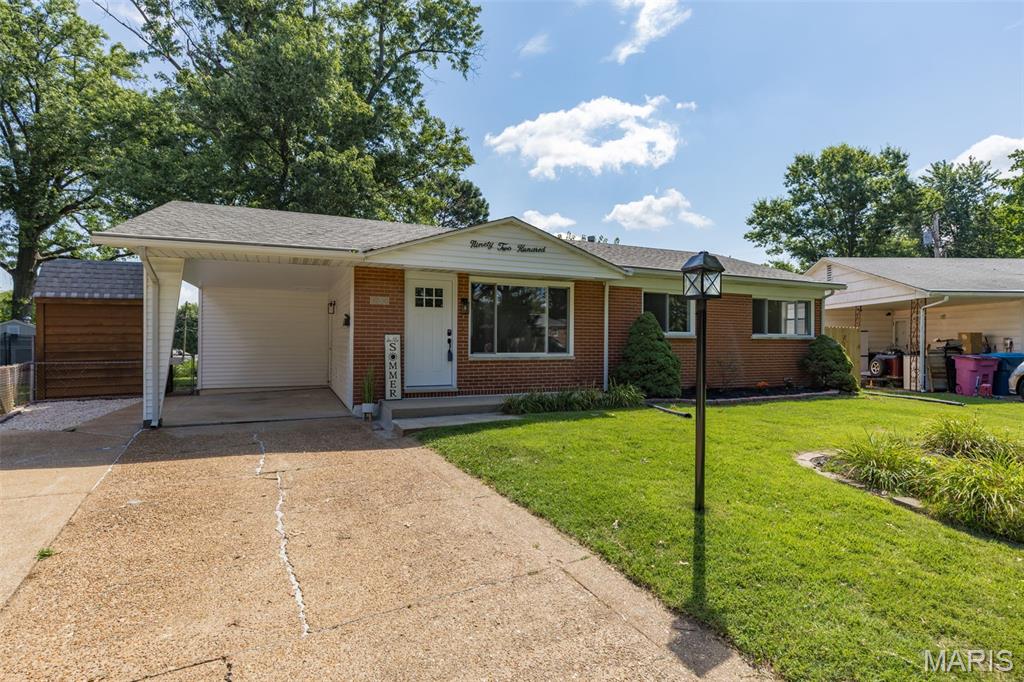
Move right into this completely updated 3-bedroom, 2-bath full brick ranch offering timeless charm, quality updates, and exceptional functionality. From the moment you arrive, you'll appreciate the attractive curb appeal, mature landscaping, and spacious yard.
Inside, refinished hardwood floors flow throughout the main level, complemented by updated lighting and a bright, inviting floor plan. The remodeled kitchen features custom soft-close cabinetry, new stainless steel appliances, updated solid surface quartz counter tops and durable luxury vinyl tile flooring that extends into both updated bathrooms.
Each bedroom is thoughtfully designed with custom closet systems, providing outstanding organization and storage. The partially finished lower level offers additional living space with luxury vinyl plank flooring, making it ideal for a family room, home office, fitness area, or recreation space.
Step outside to enjoy the fully fenced, level backyard—perfect for entertaining, pets, or play. The oversized carport provides generous covered parking, while the storage shed is equipped with electricity, making it an excellent workshop or hobby space.
Major improvements provide added peace of mind, including new windows, all new interior and exterior doors, new HVAC, lower-level drain tile expands the entire basement, and numerous additional upgrades throughout. This home is a must see!
#26046506

St Louis

9200 Papoose Drive

3 Beds

2 Baths

1,270 Sq.Ft.

$299,900

MLS#: 26046506

Price reduced
The Ultimate Multi-Level Home with Triple Walk-Out Access! Situated on a premium 0.28-acre lot in desirable 63033, this unique 4-level home offers 1,794 sq ft above grade plus extensive finished living space below. Major updates include a 6-year-old architectural roof, partial gutter guards, and recessed lighting throughout the lower levels. The bright, open main level is perfect for entertaining, featuring a gourmet kitchen with granite countertops, a large center island, stainless steel appliances, and access to an elevated deck overlooking the backyard. Upstairs, you'll find three spacious bedrooms, including a private primary suite with direct bathroom access. The updated bath features natural stone flooring, dual vanities, custom tilework, a walk-in shower, and a deep soaking tub. The walk-out sub-basement serves as a fantastic entertainment space with new flooring, an oversized wood-burning fireplace, a wet bar, half bath, and access to a private concrete patio. An additional walk-out lower level offers a versatile 13x20 bonus room with a large closet, separate washroom, and an impressive 20x20 custom closet. The full-size pool table is included. Enjoy exceptional privacy with no rear neighbors, as the property backs to open common ground. With three walk-out levels, multiple outdoor living areas, and numerous upgrades throughout, this one-of-a-kind home combines space, comfort, and flexibility in a truly remarkable setting.
#26045442

Black Jack

13075 Old Jamestown Road

3 Beds

1 Baths

1,794 Sq.Ft.

$299,999

MLS#: 26045442

Wooded 4.49 acres m/l, with beautiful house sites and views. Year-round creek running through the property. Rock glades throughout the property. Natural beauty, including wildlife in every direction. Steel bridge with oak sheeting for good access. Electric and city water available. Don't miss this ready to go property for your tiny house or cabin, located just minutes from Piedmont.
#26047075

Piedmont

0 Co Rd 353

None Beds

None Baths

4.49 acres

$64,900

MLS#: 26047075

Price reduced
Brand-new 2025 construction in Benton! This beautiful 3-bedroom, 2-bath home features an open-concept floor plan that’s perfect for
everyday living and entertaining. Enjoy relaxing on the covered front porch or hosting gatherings on the covered back patio. The spacious
garage offers plenty of room for vehicles and storage. Modern finishes, thoughtful design, and the peace of mind of a newly built home make
this one a must-see!
#26047035

Benton

451 E North Street

3 Beds

2 Baths

1,490 Sq.Ft.

$310,000

MLS#: 26047035

Price reduced
**$3000 SELLER CREDIT NOW OFFERED*** Don't miss this fully renovated gem in the heart of Gravois Park! This charming 3-bedroom, 1-bathroom South City brick home has been thoughtfully updated from top to bottom and is truly move-in ready. Brand new roof and new HVAC system provide peace of mind for years to come, while all new interior finishes make this home feel fresh and modern throughout. The open and inviting living spaces feature beautiful luxury vinyl plank flooring that flows seamlessly through the entire home. The updated kitchen is sure to impress with stunning quartz countertops, new stainless steel appliances, and stylish finishes that make cooking and entertaining a pleasure. Three comfortable bedrooms offer plenty of flexibility for families, a home office, or guest accommodations. The updated full bathroom rounds out this turnkey package perfectly. Located just minutes from the vibrant Cherokee Street corridor, local dining, shops, parks, and all that South St. Louis City has to offer. Easy highway access makes commuting a breeze. This is the one you have been waiting for — schedule your private showing today before it is gone!
#26043548

St Louis

3824 S Compton Avenue

3 Beds

1 Baths

1,080 Sq.Ft.

$163,000

MLS#: 26043548

Price reduced
The home you have been looking for is here and at a great new price!  Welcome to one of the finest opportunities in the highly sought-after Chesterfield Hills subdivision! This beautifully updated luxury home offers approximately 3,725 square feet of finished living space, 4 spacious bedrooms, 3.5 baths, exceptional indoor and outdoor entertaining areas, and countless recent improvements.

From the moment you arrive, you'll appreciate the outstanding curb appeal featuring a NEW roof, gutters, down spouts, and window wraps (2026). Inside, the home combines timeless elegance with today's modern conveniences. The inviting main-floor family room offers a warm and cosy fireplace, while newer luxury vinyl flooring adds style and durability throughout several rooms.

The heart of this home extends outdoors where you'll discover an incredible private backyard oasis designed for entertaining and relaxation. Enjoy your morning coffee in the screened outdoor sitting area, host gatherings on the expansive deck, unwind in the included hot tub, or spend evenings around the beautiful custom stone fire pit, perfect for roasting marshmallows under the stars. Golf enthusiasts will love having their very own private putting green and driving practice net, creating the ultimate backyard retreat.

The impressive walk-out finished lower level offers exceptional flexibility with a spacious family room, a full bathroom, and a bonus room featuring a large walk-in closet—perfect for guests, a home office, fitness room, hobby space, or multi-generational living. Walk directly onto the expansive patio and enjoy the privacy of this beautifully landscaped setting.

The luxurious primary suite is truly a retreat of its own, featuring an oversized bedroom, a recently updated spa-inspired bathroom, and an impressive custom walk-in closet with an IKEA organisation system.

Car enthusiasts, hobbyists, and electric vehicle owners will appreciate the oversized side-entry garage complete with a spacious workshop area, upgraded 200-amp electrical service, and Tesla pre-wiring, making EV charging convenient and future-ready.

Additional improvements include a new water heater (2024) and an HVAC system professionally maintained through a Hoffman Brothers maintenance plan.

Residents enjoy neighborhood tennis courts, beautiful common areas, and low annual subdivision dues of only $400 per year, all while being just minutes from Chesterfield's premier shopping, restaurants, parks, hospitals, major highways, and award-winning Parkway schools.

Added Bonus! According to the seller, this home offers a VA assumable loan with an approximate 5.85% interest rate for qualified buyers. Contact for eligibility requirements and additional details.

If you've been searching for a move-in-ready luxury home in Chesterfield featuring a finished walk-out basement, oversized primary suite, private backyard, outdoor living spaces, EV-ready garage, workshop, golf practice area, fire pit, hot tub, screened porch, and exceptional updates, this is the one you've been waiting for.

Schedule your private showing today and find your new home!!!
#26045901

Chesterfield

1526 Candish Lane

4 Beds

3 Baths

3,725 Sq.Ft.

$640,000

MLS#: 26045901

Elegantly Updated South City 1 Bedroom, 1 Bath.  Modern layout in a historical building with lots of natural light.  Wood Floors throughout.  First floor unit in prime location with easy access to Soulard and Downtown.  Pet Friendly.  Open Floor Plan with premium kitchen, granite countertops, stainless steel appliances.  Huge Bedroom.  Large bathroom with dual vanity.  In Unit Washer and Dryer.  Large Communal Fenced in Backyard.  Should be available to start lease early to mid September.
#26047014

St Louis

1832 Russell Boulevard

1 Beds

1 Baths

900 Sq.Ft.

$1,250

MLS#: 26047014
Price reduced
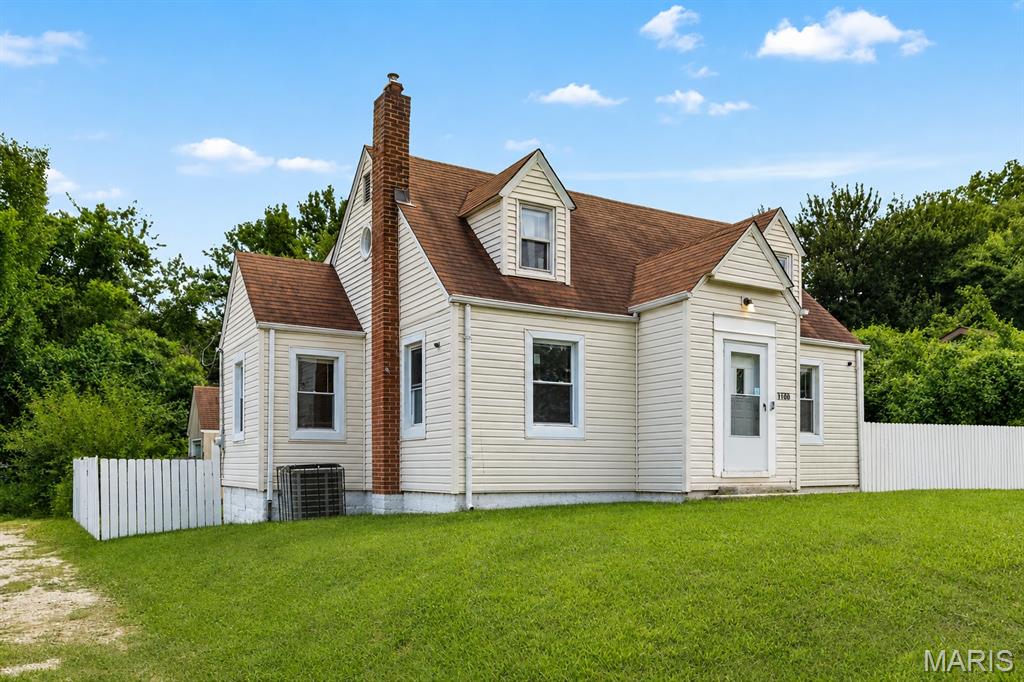
Beautifully updated Craftsman situated on a spacious corner lot in unincorporated St. Louis County! This 4-bedroom, 2-bath home blends timeless character with modern updates, featuring a renovated kitchen with Bosch stainless steel appliances, a large center island, updated bathrooms, refinished hardwood floors, and a bright sunroom. A recently added lower-level bedroom and basement with walk-up exterior access provide added flexibility, while the new HVAC (2025) and sump pump offer peace of mind. The detached garage, spacious backyard, and convenient location near shopping, dining, and major highways complete this exceptional home. Tenant-occupied with lease in place, making this a great investment opportunity. Showings by appointment only. Property is being sold as is.
#26045765

St Louis

1100 Northdale Avenue

4 Beds

2 Baths

1,513 Sq.Ft.

$199,900

MLS#: 26045765
Price reduced
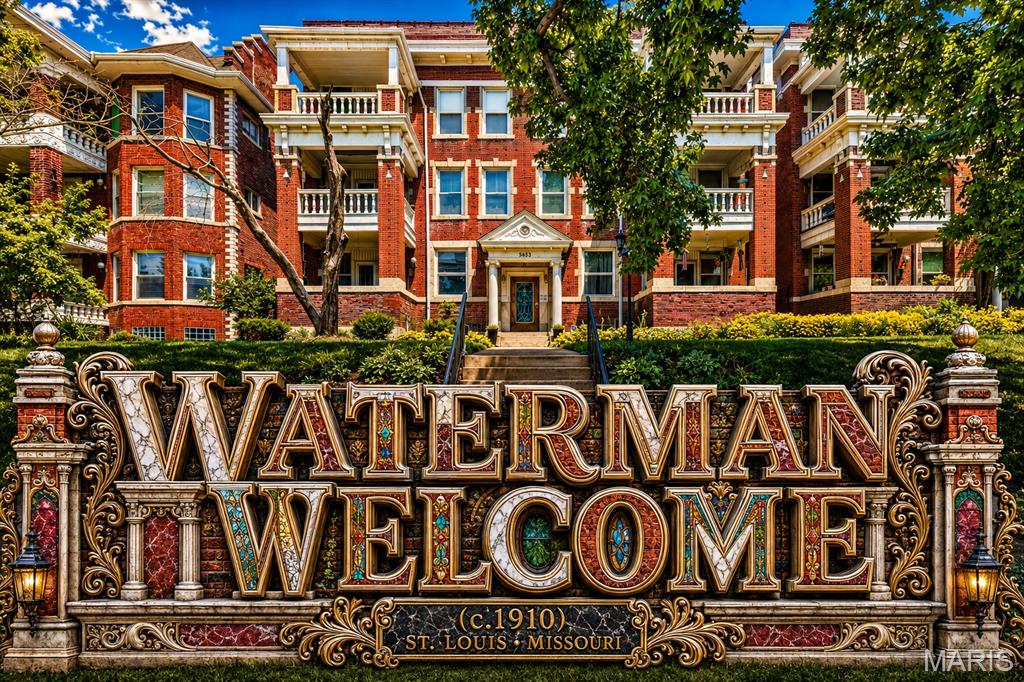
Welcome to 5553 Waterman Blvd., where timeless architecture, classic craftsmanship, and an unbeatable location come together in the heart of DeBaliviere Place. This spacious first-floor condominium offers 2 bedrooms, 1 full bath, and 1 half bath within one of St. Louis' most attractive historic buildings. From the moment you arrive, you'll appreciate the impressive curb appeal, stately brick facade, beautifully landscaped grounds, and secured building entrance. Inside, an elegant stained glass entry door opens to an impressive foyer highlighted by ornate plaster ceiling details that showcase the craftsmanship of a bygone era.

The inviting living room is generously sized and centered around a handsome brick fireplace, creating the perfect space for relaxing or entertaining. Adjacent to the living area, the dining room flows seamlessly into the updated kitchen featuring walls of countertops and abundant cabinetry, providing exceptional workspace and storage for everyday living.

Both bedrooms are generously sized with overhead ceiling fan lighting and excellent closet space. The full bathroom has been tastefully updated, while the convenient half bath adds everyday functionality. A bonus room offers flexibility as a home office, reading room, hobby space, or workout area. The convenience continues with in-unit laundry, making daily living effortless.

Step outside to enjoy the private front porch or take advantage of the secured rear gated parking with a dedicated parking space. The monthly condominium fee of $605 includes many exterior maintenance responsibilities, allowing for a more carefree lifestyle while preserving the beauty of this historic community.

Located just minutes from Forest Park, Washington University, the BJC Medical Campus, the Delmar Loop, MetroLink, restaurants, coffee shops, museums, and entertainment, this location offers outstanding walkability and convenient access to some of St. Louis' most desirable destinations. Whether you're looking for historic character, spacious living, or a premier central location, this beautiful first-floor condo is ready to welcome you home. Please call your full time Realtor for questions or to schedule your showing today!
#26046365

St Louis

5553 Waterman Boulevard 1E

2 Beds

1 Baths

1,769 Sq.Ft.

$210,000

MLS#: 26046365

Price reduced
Welcome home to this move-in ready 3-bedroom, 2-bath ranch offering low-maintenance main-level living in the heart of Florissant! Bursting with natural light, this sun-drenched floor plan boasts over 1,200 sq ft of comfortable, updated living space featuring solid hardwood doors and a functional layout designed for everyday living. Enjoy complete peace of mind with major capital improvements, including a brand-new roof on both the home and garage, updated high-efficiency HVAC (furnace & A/C 2018), updated plumbing and electrical systems, and a sump pump with a water backup system for added lower-level protection. Step outside to your private backyard oasis featuring a brand-new deck overlooking a massive 760-sq-ft paver patio - an entertainer’s dream for outdoor dining and summer gatherings, complete with built-in drainage and covered under-deck storage. Car enthusiasts, DIY hobbyists, and boat or RV owners will love the oversized detached 2.5-car garage with attic storage, complemented by an expansive driveway with abundant off-street parking. Pre-wired conduit for security cameras is already installed beneath the patio for easy upgrades, while the full basement offers endless possibilities for a home gym, recreation space, or extra storage. Conveniently located near parks, shopping, dining, and major highways, this turnkey property is the perfect fit for first-time buyers, down-sizers, or investors alike - schedule your private tour today!
#26046151

Florissant

80 La Venta Drive

3 Beds

2 Baths

1,243 Sq.Ft.

$199,500

MLS#: 26046151

Coming Soon. Showings begin 7/23.
Professional photos 7/22.

Looking for a home with an enormous shop and garage? You found it! This 3-bedroom, 1 bathroom brick ranch sits on nearly a half-acre corner lot with a beautiful, parklike setting right in the heart of Old Monroe. From the covered front porch, you are greeted by a bright, open floor plan filled with natural light. The spacious great room features high ceilings, a cozy wood-burning fireplace, and a large bay window that seamlessly flows into the adjoining kitchen and dining area.

The kitchen has lots of updates with newer appliances, some new doors, new flooring, and fresh paint throughout.
Down the hallway, you will find 3 bedrooms, a full bathroom, and a convenient main-floor laundry room.
The attached shop is an absolute must-see! Measuring an impressive 62’x26’, it comes equipped with a furnace, built-in workbench, ample storage, a side-entry service door, and pull-through garage doors located in both the front and back. Use this massive space as a traditional 2-car garage with an expansive adjoining workshop, or open it up completely as one massive dream shop that can easily accommodate up to 6 cars. Schedule your showing today!
#26046129

Old Monroe

109 Walnut Street

3 Beds

1 Baths

2,720 Sq.Ft.

$200,000

MLS#: 26046129
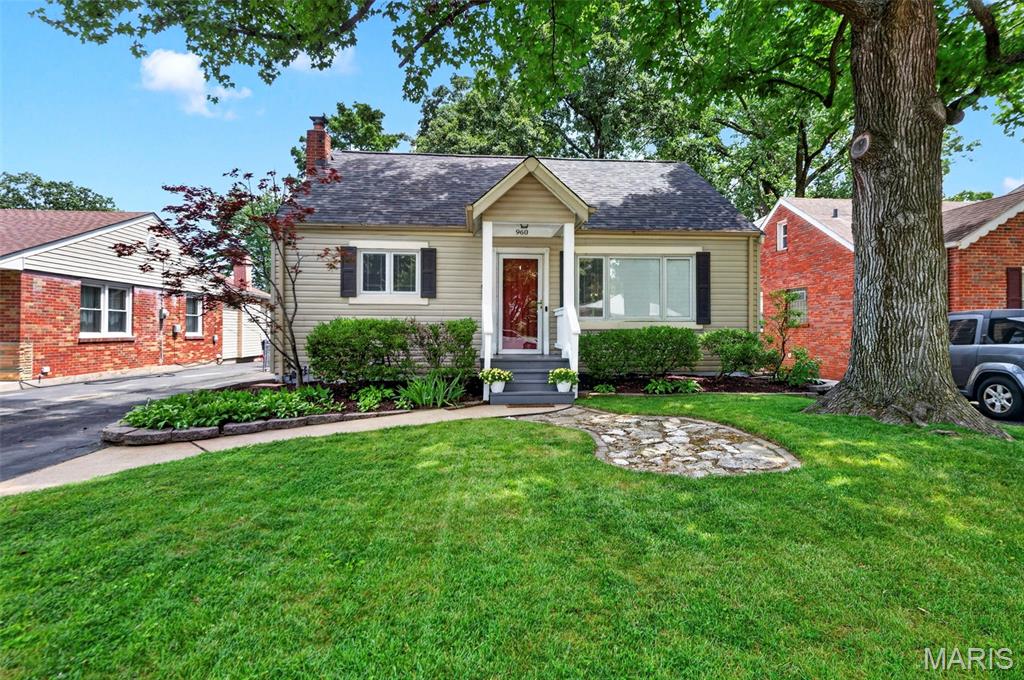
Welcome to this charming home with inviting curb appeal and a welcoming front porch that sets the tone for the warmth found throughout. Step inside to a bright, open floor plan filled with natural light, where beautiful hardwood floors flow throughout the main level. The dining area seamlessly connects to the updated kitchen, showcasing custom white cabinetry, stainless steel appliances, and a timeless subway tile backsplash. Just beyond, a covered porch overlooks the scenic backyard, creating the perfect spot to enjoy your morning coffee or unwind in the evening.

The main level features a comfortable primary bedroom, a second bedroom, and a full bath. Upstairs, you'll find a spacious third bedroom and a versatile bonus room, both accented by luxury vinyl flooring, offering endless possibilities for a home office, playroom, or guest space.

The finished lower level expands the living space with a large family room, a second full bath, and a separate utility room with abundant storage. Outside, the fenced backyard is designed for both relaxation and entertaining, featuring a covered patio that extends to an additional patio area, along with plenty of green space for gardening, pets, and play. A detached one-car garage completes this wonderful property. Ideally located near I-44 with convenient access to shopping, restaurants, and schools, this home offers the perfect blend of comfort, style, and convenience.
#26040081

St Louis

960 Briarton Drive

3 Beds

2 Baths

1,997 Sq.Ft.

$310,000

MLS#: 26040081

Welcome home to this charming 3-bedroom, 1.5-bath brick ranch with a detached one-car garage, ideally located in the heart of Affton. Enjoy the convenience of this desirable South County location with easy access to I-55, making commuting and everyday errands a breeze. Step inside to a spacious living room filled with natural light from the large front windows. The pass-through opening to the kitchen creates an open, inviting feel that's perfect for everyday living and entertaining. The kitchen features maple cabinetry, Corian countertops, slate tile flooring, and a center island for added workspace and gathering. Beautiful hardwood floors run throughout the main level, which also includes three comfortable bedrooms and a full bath. The finished lower level expands your living space with a large recreation/family room, an updated half bath, and a versatile bonus room with built-in desks—ideal for a home office, playroom, or study area. You'll also find the laundry area and two separate utility/storage rooms, offering plenty of space for a workshop, hobbies, or additional storage. Step outside from the kitchen to the patio overlooking the large, level, fully fenced backyard—perfect for entertaining, pets, gardening, or simply relaxing outdoors. This well-maintained home combines comfort, functionality, and an excellent location, making it one you won't want to miss!
#26046707

Affton

8932 Ione Lane

3 Beds

1 Baths

1,525 Sq.Ft.

$249,900

MLS#: 26046707

1 ... 412 413 414 415 416 ... 666
* Listings identified with the FMLS IDX logo come from FMLS and are held by brokerage firms other than the owner of this website. The listing brokerage is identified in any listing details. Information is deemed reliable but is not guaranteed. If you believe any FMLS listing contains material that infringes your copyrighted work please click here to review our DMCA policy and learn how to submit a takedown request. Ā© 2024. First Multiple Listing Service, Inc.
 - property

Send a message

Message successfully sent.

Your message

What is 3 + 4 ?

Reason for contacting?

I agree to receive email communication and understand I can unsubscribe at any time.

I agree to be contacted by Rock Island Realty via call, email, and text for real estate services. To opt out, you can reply 'stop' at any time or reply 'help' for assistance. You can also click the unsubscribe link in the emails. Message and data rates may apply. Message frequency may vary. Privacy Policy

Sign Out

Virtual Assistant

Would you like to take the next step with this property? We can help you schedule a showing or virtual tour, or send you more details.

Yes, I would like more information.

Thank You for Your Reply, One of Our Agents will contact you as soon as possible

No, maybe later.

Thank you, you can always contact me via email, phone number or through the contact form.

Realhub AI

Lucy - Your AI-Powered Realtor

Update Your Temporary Password

Personalize your search

Enter your email and we'll notify you immediately when new listings match what you're looking for.

or enter email address

Already have an account ? Login here

Continue your home search

I agree to receive communications and understand I can unsubscribe at any time.

I agree to be contacted by Rock Island Realty via call, email, and text for real estate services. To opt out, you can reply 'stop' at any time or reply 'help' for assistance. You can also click the unsubscribe link in the emails. Message and data rates may apply. Message frequency may vary. Privacy Policy

Already have an account ? Login here

We use cookies

We use cookies primarily for analytics to enhance your experience. By accepting, you agree to our use of these cookies. You can manage your preferences or learn more about our cookies policy.
