Properties

Browse or get in touch to schedule a walkthrough.

  • Nearby me
Price range

Popular Features

Community Features

Association

Property Features

Waterfront

View

Exterior Features

Interior Features

Style

10000 properties match your criteria

Updated 1 minute ago

E-Alert name

Price reduced
Trade lawn mowers for kayaks. Trade traffic for towering trees. Trade ordinary for a lifestyle that feels like vacation every day. Nestled beside Creve Coeur Park, this beautifully maintained 1.5-story townhome offers over 1,400 square feet of thoughtfully designed living space in one of the area's most picturesque settings. A soaring two-story great room with fireplace welcomes you inside, while walls of glass frame peaceful wooded views and open to a private deck where morning coffee comes with birdsong instead of busy streets. The spacious kitchen offers abundant cabinetry, generous workspace, a dedicated dining area, and convenient main-floor laundry. The main-level primary suite features an oversized closet, deck access, and an updated bath with an expansive vanity. Upstairs, a second bedroom, full bath, and versatile third bedroom or office provide flexibility for today's lifestyle. HVAC system is less than 5 years old for extra peace of mind!  Community amenities include a swimming pool and fitness center, while miles of trails, paddle sports, fishing, and the Aquatic Center are practically at your doorstep. If you've been searching for a home that offers the serenity of nature without sacrificing convenience, you've just found it.  Parkway School District is very sought after!
#26030698

Maryland Heights

2201 Sequoia Park Court E

3 Beds

2 Baths

1,413 Sq.Ft.

$205,000

MLS#: 26030698
Price reduced
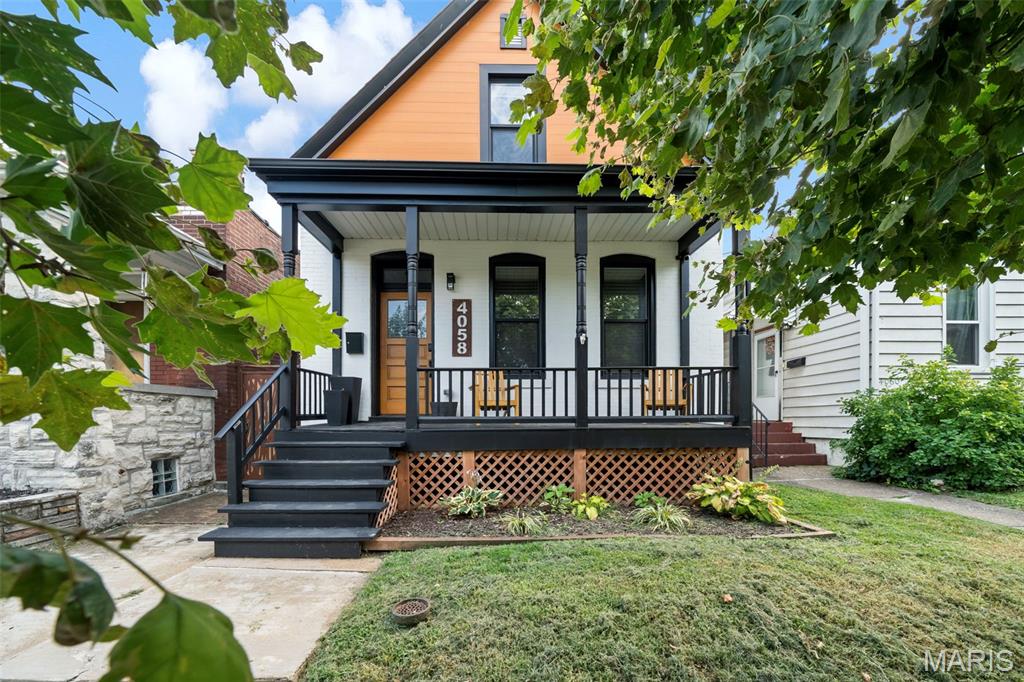
OPEN HOUSE Sunday 7/26 1-3pm.  Treat yourself to this unique & vibrant Tower Grove South oasis, just minutes from all the fun in South City.  High end finishes throughout with designer lighting, trim, and fixtures, offering a perfect blend of pool party vibes with elements of sophistication found in every detail.  Extensively renovated in 2021 by an inspired urban developer, boasting a chef grade kitchen with quartz countertops, custom euro style cabinetry and stainless appliances, luxuriously appointed main floor bathroom with stately walk-in shower & separate soaking tub & vented mirrors, central HVAC for the main level and PTAC mini-split systems in both bedrooms, thermally efficient windows, inviting basement half bathroom, and modern electrical / plumbing systems.  All this plus a gorgeous in-ground pool with gas heating to extend the swimming season well into the fall... Second floor has 2 nicely appointed bedrooms with spacious closets and a working alcove in between that provides a comfortable space to catch up on the day's emails after a long day of play.  Lower level offers a spa-like setting with a built-in infrared sauna and a red light therapy bed included with sale.  Just a quick bike ride to Tower Grove Park for the one of the best urban outdoor experiences available, plus dozens of local dining and entertaining options around every corner.  Located on a one-way street for ease of parking and limited traffic.  Call today to schedule your private tour with one of our local experts!
#26045217

St Louis

4058 Phillips Avenue

2 Beds

1 Baths

1,360 Sq.Ft.

$335,000

MLS#: 26045217

Price reduced
For Lease!   Ranch with 3 bedroom in Seckman Schools on 1+ acres. Full concrete basement. Level land. Hardwood floors throughout. You're going to love the view! (Lawn Maintenance Is Included)
#26046862

Imperial

2915 Spring Forest Road

3 Beds

1 Baths

1,604 Sq.Ft.

$1,900

MLS#: 26046862

Price reduced
Recently reduced to $525,000, this thoughtfully renovated home offers a rare combination of design, location, and long-term value in the highly sought-after Kirkwood School District. Unlike many homes in this price range, the investment here goes far beyond cosmetic updates. Along with a beautifully renovated interior, you'll benefit from a new roof, updated plumbing, and updated electrical—major improvements that can save the next owner thousands in unexpected expenses and provide peace of mind for years to come. Inside, the home blends classic mid-century modern character with clean, contemporary finishes. The kitchen features custom cabinetry, quartz countertops, a full-height quartz backsplash, and new stainless-steel appliances, creating a space that's equally suited for everyday living and entertaining. The main level offers three bedrooms and two full bathrooms, while the finished walk-out lower level adds a fourth bedroom, full bath, and versatile living space that can serve as a guest suite, home office, recreation room, or private retreat. Set in one of Kirkwood's most established neighborhoods, you'll enjoy quick access to parks, restaurants, shopping, and everything that makes this community so desirable. If you've been comparing homes in Kirkwood, you'll quickly notice the difference. Many properties require buyers to budget for major system updates after closing. Here, those investments have already been made—allowing you to focus on making the home your own instead of tackling expensive projects. At $525,000, this home offers an exceptional opportunity to own a thoughtfully renovated property with both style and substance.
#26032902

Kirkwood

2431 Trossock Lane

4 Beds

3 Baths

2,345 Sq.Ft.

$525,000

MLS#: 26032902

Price reduced
Welcome home to this beautiful 3-bedroom, 2-bath home located in the highly sought-after Parkway School District! Featuring an open-concept layout, the kitchen flows seamlessly into the spacious living room, creating the perfect space for everyday living and entertaining. New luxury vinyl plank flooring throughout the bedrooms, while the primary suite offers a private en suite with an updated bathroom. Enjoy peace of mind with a brand-new roof and a newly stained deck, making this home truly move-in ready. The kitchen is equipped with stainless steel appliances and ample cabinet space. An oversized 2-car garage provides plenty of room for vehicles, storage, or a workshop. The finished lower level features a cozy wood-burning fireplace, additional living space, and rough-ins for a future full bathroom, offering endless possibilities. Step outside to a backyard designed for relaxing and entertaining with a fire pit, garden, multiple patios, and spacious deck. Conveniently located near Highway 141 for an easy commute and just minutes from Castlewood State Park, shopping, dining, and recreation. Don't miss your opportunity to make this exceptional home yours!
#26046249

Ballwin

1215 Derbyshire Drive

3 Beds

2 Baths

1,719 Sq.Ft.

$335,000

MLS#: 26046249
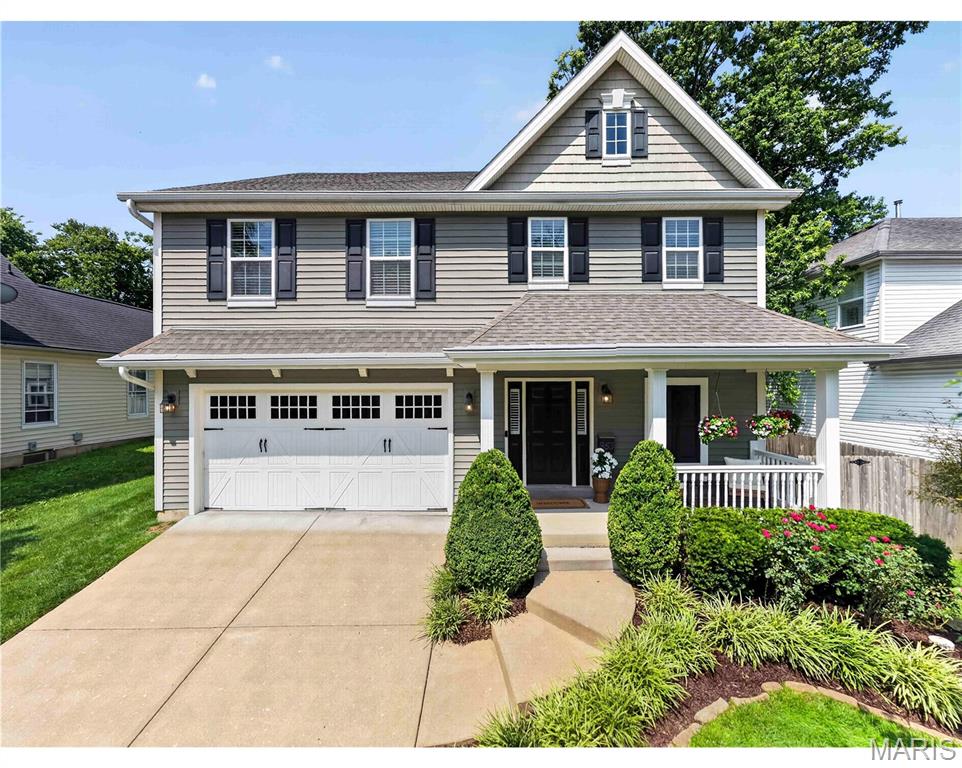
Amazing opportunity to own a Newer home on one of Kirkwood’s most desirable streets! All the conveniences of Modern construction without the wait time of a new build.  This move in ready Home features approx 4,000 sq ft of total living space. Welcoming front porch walks into Entry way with warm wood floors that run throughout main level. Separate Dining Room with wainscoting opens to Family Room with gas fireplace, recessed lighting, and built in speakers. Dream Kitchen with center island, granite tops, ceramic tile backsplash, and  stainless steel appliances including gas range. Cozy Breakfast Room with pantry walks out to large patio with custom pavers and Covered Porch with tongue and groove ceiling and outdoor lighting.  Patio is great place to BBQ while the kids play in the nice sized, level yard. Covered porch is perfect for watching the game in the shade while enjoying a beverage. Entire outdoor space is bordered by retaining wall. Decorative railing with wrought iron leads upstairs to 4 bedrooms including spacious primary bed with coffered ceiling and two walk in closets. Primary bath with separate his & her vanities, built in tub, and floor to ceiling tile shower w/ glass door. Ample sized Beds #2 and #3 share jack-n-Jill bath which is ideal for the growing family. 4th bed is being utilized as work from home office. All beds with walk in closets. Awesome lower level with custom tile flooring also features Large Rec Room, full kitchen, and Full bath!  LL Kitchen with stainless steel beverage center, dishwasher, and fridge. Granite top island with stone accents and stools is perfect gathering place for friends. Huge Rec Room area to hang out and watch the game or let the kids play. All of this plus drywalled 2 car garage, Convenient Upstairs Laundry, 5 panel doors, and in ground sprinklers!  Walkable to all things Kirkwood including sought after Keysor Elementary and Kirkwood Park.  Modern Construction on a Great Street Surrounded by other new builds.  Turnkey Two Story in Prime Kirkwood Location!
#26046543

Kirkwood

953 N Harrison Avenue

4 Beds

3 Baths

3,909 Sq.Ft.

$1,150,000

MLS#: 26046543
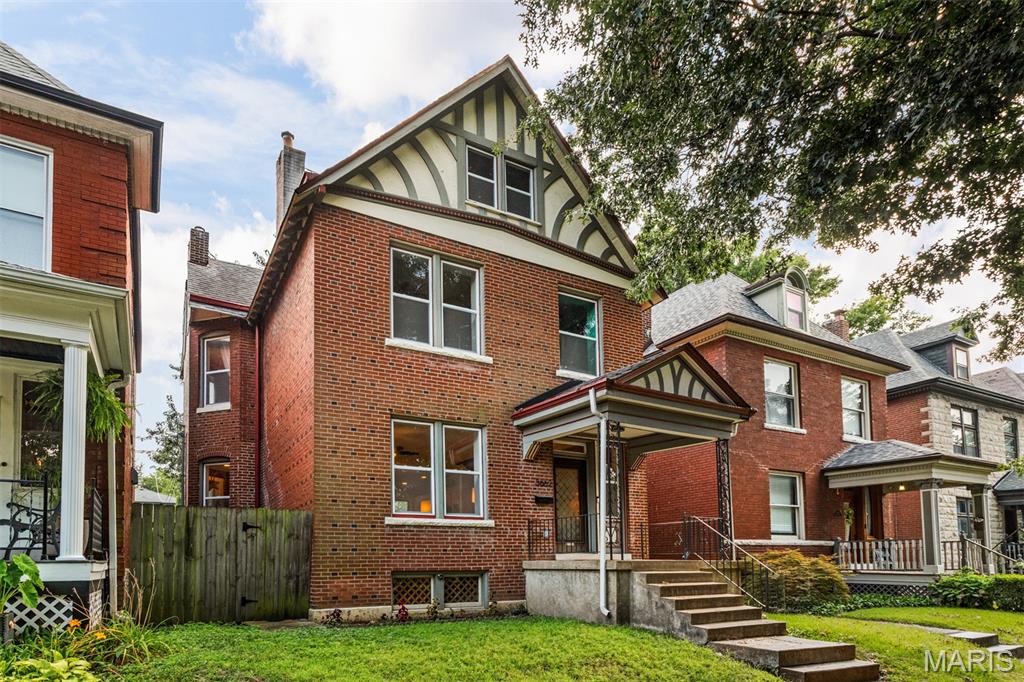
This gorgeous three-story home is just steps away from all the best food, fun, and local hot spots in Tower Grove South!
Inside, timeless exposed brick walls perfectly complement the sleek white kitchen cabinetry and stainless-steel appliances. The open-concept main floor is ideal for entertaining, featuring spacious living and dining areas, a stylish half bath, and convenient main-floor laundry. Upstairs, the second and third floors offer generous living space, including a stunning primary suite with a custom bath, walk-in closet, and private deck access on both levels. A spacious second-floor bedroom could easily serve as a mother-in-law suite or private guest room. Two additional bedrooms, a hall bath, and a versatile bonus room that could be used as a game room, office, nursery, or cozy sitting area complete the home. With zoned heating and cooling, an oversized two-car garage, and a fenced backyard for relaxing or play, this South City gem truly has it all.
#26046698

St Louis

3662 Humphrey Street

4 Beds

2 Baths

2,450 Sq.Ft.

$535,000

MLS#: 26046698

Price reduced
Impeccably maintained ranch in Shaw Garden! This home is 100% move-in ready & provides both a tremendous opportunity for homeowners or someone interested in purchasing as a rental.  This low maint. property features 3 bedrooms, full bath & almost 900 square feet of living space. You'll find a 2-car garage, updated flooring, paint, fixtures, kitchen, bathroom & more. Out back is a concrete patio, large flat yard & storage shed. Close proximity to 109 & hwy 44. Walking distance to Elementary School, parks, trails, bar/restaurants/shopping in downtown Eureka.
#26042078

Eureka

502 Hill Drive

3 Beds

1 Baths

864 Sq.Ft.

$235,000

MLS#: 26042078

Completely remodeled and move-in ready, this 3-bedroom, 2-bath home offers stylish updates and a functional layout in a convenient Bonne Terre location. The spacious kitchen is the heart of the home, featuring beautiful butcher block countertops, brand-new appliances, and an adjoining dining area that's perfect for everyday meals or entertaining. Fresh interior paint and new flooring throughout give the home a clean, modern feel, while the primary bedroom offers the convenience of a private en-suite bath. Outside, a storage shed provides additional space for tools, lawn equipment, or seasonal storage.  You will love the concrete patio as well! Situated just off Highway K with quick access to Highway 47, this home offers an ideal balance of accessibility and small-town living. Thoughtfully updated from top to bottom, it's ready for its next owner to move right in.
#26043957

Bonne Terre

204 Wesley Drive

3 Beds

2 Baths

1,248 Sq.Ft.

$174,900

MLS#: 26043957
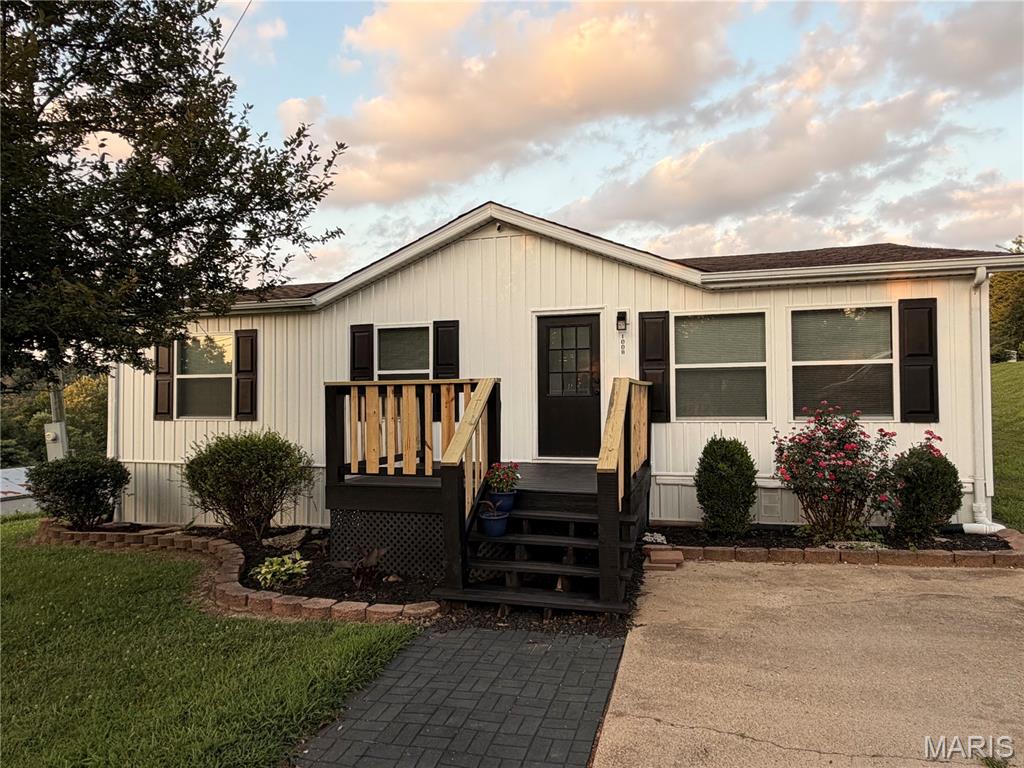
Step into this adorable, freshly updated manufactured home and fall in love at first sight!  Nestled and waiting for its new family, this bright and cheerful 3-bedroom, 2-full bath beauty feels like a warm hug the moment you walk through the door.  The spacious open concept layout is perfect for everyday living and entertaining.  The kitchen flows seamlessly into the living room making it easy to whip up pancakes while chatting with your family or hosting.
#26046802

House Springs

1008 Elderberry Drive

3 Beds

2 Baths

1,200 Sq.Ft.

$149,900

MLS#: 26046802

Back on Market - Welcome to easy, carefree living in the highly sought-after Green Gables 55+ community! Beautifully positioned on a spacious corner lot, this move-in-ready villa has been extensively updated from top to bottom—allowing you to simply unpack and start enjoying your next chapter.

Step inside to discover new flooring, plantation shutters, upgraded light fixtures, and a bright, inviting living room with vaulted ceilings and a large front window. The beautifully updated kitchen features granite countertops, new soft-close cabinetry, under-cabinet lighting, and a new farmhouse sink. A charming bay window in the dining area adds natural light and extra character.

The primary suite offers a generous closet and a refreshed private bathroom with a walk-in shower, new comfort-height vanity, and new toilet. Additional major improvements include a new HVAC system, water heater, roof, fascia, bathroom vanities, and toilets—providing comfort and peace of mind for years to come.

Enjoy your morning coffee on the covered front porch or relax and entertain on the covered back patio, offering comfortable shade throughout the day. The irrigation system keeps the landscaping looking its best, while the oversized garage provides plenty of space for parking and storage.

Best of all, lawn maintenance and snow removal are handled for you! With thoughtful upgrades, low-maintenance living, and welcoming indoor and outdoor spaces, this stunning Green Gables villa is ready to impress. Schedule your showing before it is gone!
#26046072

Wentzville

138 Green Gables Drive

2 Beds

1 Baths

974 Sq.Ft.

$234,900

MLS#: 26046072
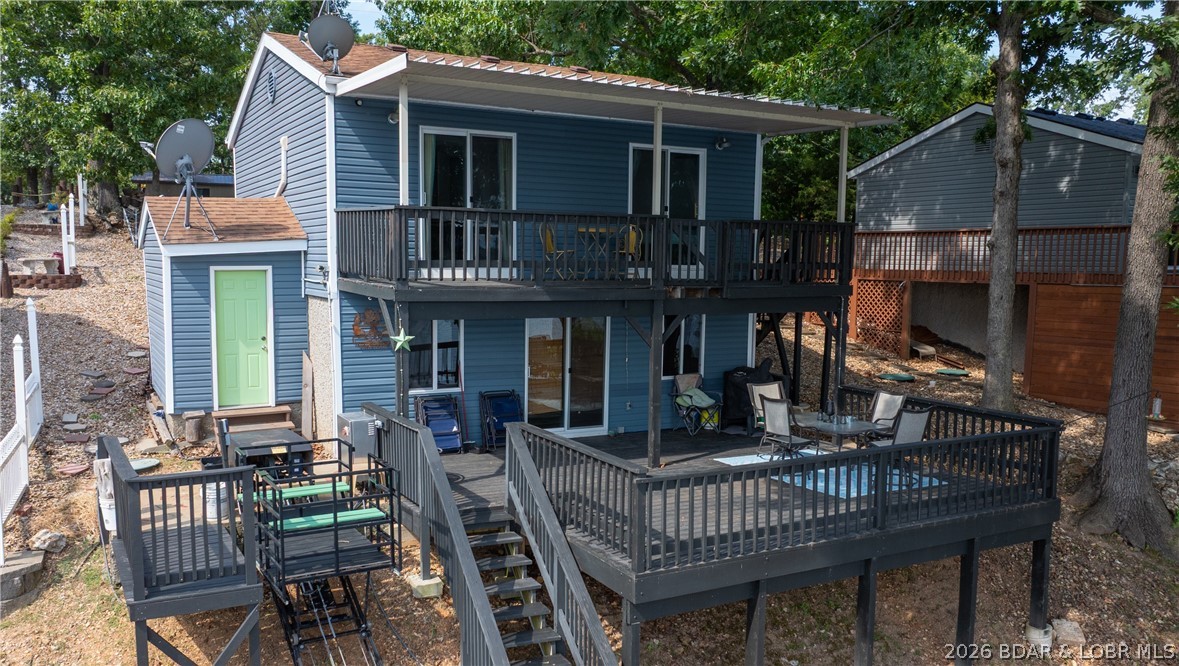
VIEW, VIEW and MORE VIEW! With 180 degree panoramic views from this elevated location, you can literally see for miles! The open layout and abundant lakeside windows create volume and light throughout the home, and there is ample seating in the large dining space and dining counter in the kitchen. The deck off the living room adds tremendously to outdoor living and dining as it has been recently doubled in size, but both levels offer very spacious decks where you can relax and take in the incredible ambiance of the Lake of the Ozarks! The front yard of this property is expansive and very gentle, so you can easily add a garage, guest house or storage if desired. You will especially enjoy that the property is so close to all the amenities available in Camdenton and Sunrise Beach, and there is blacktop all the way to the home. With plentiful FLAT parking, and newer large decks, you will want to host all your friends and family. The cherry on top is the new tram that has been added allowing this home to enjoy the magnificent views while alleviating any burden of travelling to the dock for your day out on the water. For investment potential, see attached rental projection.
#3588905

Camdenton

2859 Twin Rivers Pt

3 Beds

2 Baths

1,208 Sq.Ft.

$499,000

MLS#: 3588905

Price reduced
Spacious Three-Level Home with Flexible Living Space! This bright and spacious two-story home offers three levels of comfortable living space and plenty of room to spread out! Special features include: laminate floors throughout main floor, updated carpeting,  vaulted ceiling, ceiling fans, covered rear patio, partially finished lower level with a full bathroom!  The main level features wood laminate flooring throughout, a welcoming living room, kitchen with breakfast area, separate dining room, and convenient laundry room. The open feel is enhanced by vaulted ceilings and ceiling fans, creating a bright and inviting atmosphere. Upstairs, you’ll find four bedrooms and two full bathrooms, including a comfortable primary bedroom and plenty of space for family and guests. The finished lower level provides even more versatility with a family room, recreation room, full bathroom, and ample storage space—perfect for entertaining, relaxing, a home office, or additional living space. Enjoy outdoor living on the covered rear patio, ideal for relaxing or entertaining year-round This homes has so much to offer! Easy to show, set your appointment today!
#26046832

St Charles

905 Lands End Circle

4 Beds

3 Baths

2,636 Sq.Ft.

$372,500

MLS#: 26046832

Twilight Preview: THURSDAY, 7/23 from 5-7PM •Showings Begin: FRIDAY, 7/24, at 9:00 AM •Open House: SATURDAY, 7/25 from 11AM–1PM.
Welcome to this beautifully maintained split-foyer home that perfectly blends timeless character with thoughtful modern updates in the highly sought-after Parkway School District. From the moment you arrive, you'll appreciate the inviting curb appeal, manicured lawn, spacious two-car garage, and expansive covered front deck, an ideal spot to relax and enjoy the neighborhood. Inside, updated flooring flows throughout the main living areas, creating a warm and inviting atmosphere. The functional floor plan is designed for both everyday living and effortless entertaining. The updated kitchen features modern cabinetry, ample counter space, and a center island, making meal preparation and gatherings a breeze. One of the home's most captivating spaces is the stunning HEARTH ROOM, which at one point was featured in Better Homes and Gardens Magazine, where a dramatic floor-to-ceiling stone gas fireplace serves as the focal point. Exposed wood beams, soaring pine cathedral ceilings, and pine walls add warmth and rustic charm, creating the perfect place to gather with family, curl up on chilly evenings, or simply unwind after a long day. Just beyond it, the beautifully renovated sunroom offers additional year-round living space, ideal for a reading nook or relaxing retreat. The primary suite features an updated en-suite bathroom, while two additional bedrooms and a full hall bath complete the main level. Downstairs, the spacious recreation room showcases a cozy wood-burning brick fireplace and offers endless flexibility as a family room, home office, playroom, fitness area, or den. Major updates, including a new roof and HVAC system (2019), provide added peace of mind for years to come.
Conveniently located in Creve Coeur, this home offers quick access to I-270, Highway 364, Olive Boulevard, and I-64. Outdoor enthusiasts will love being just minutes from Creve Coeur Park, where scenic trails, kayaking, fishing, and a beautiful 320-acre lake await. WESPORT PLAZA, West County Center, Hollywood Casino Amphitheatre, CREVE COEUR LAKE, along with countless restaurants, shopping destinations, parks, and everyday conveniences, are all just minutes away. Offering a rare combination of character, modern updates, flexible living space, and an unbeatable location, 1431 Summerhaven Drive is ready to welcome its next owners home — let it be you!
#26043552

St Louis

1431 Summerhaven Drive

3 Beds

2 Baths

2,240 Sq.Ft.

$350,000

MLS#: 26043552

Get ready to be WOWED! Some homes just feel different the second you pull in the driveway, and this is one of them.
Nestled on just over 1.6 acres, this move in ready, 3 bed, 3 bath brick home with over 3,900 square feet of living space, offers you a park like setting, heated in-ground pool, detached garage, and is an entertainer's dream! Its obvious this home has been meticulously cared for and offers many updates including modern fixtures, newer wood cabinet doors (2025), newer LVP flooring throughout, newer hot water heater (2024), newer roof/gutters/downspouts (2024), and brand new windows (2026) with transferable lifetime warranty! The finished lower level includes a full bar, dedicated weight room, oversized guest sleeping area, game area, and full bathroom making it the perfect place to entertain. The backyard is the showstopper. The 20,000 gallon heated saltwater, private pool area is made for summer. Whether hosting friends and family or just floating the day away, this is the kind of backyard people dream about. Finding a home that is this clean, well maintained, sitting on over 1.6 acres with a private closed pool that offers all of these updates doesn't happen very often. Come see why this one feels like home the minute you pull in!
#26043861

Wentzville

100 Townview Drive

3 Beds

3 Baths

3,911 Sq.Ft.

$720,000

MLS#: 26043861

1 ... 417 418 419 420 421 ... 666
* Listings identified with the FMLS IDX logo come from FMLS and are held by brokerage firms other than the owner of this website. The listing brokerage is identified in any listing details. Information is deemed reliable but is not guaranteed. If you believe any FMLS listing contains material that infringes your copyrighted work please click here to review our DMCA policy and learn how to submit a takedown request. Ā© 2024. First Multiple Listing Service, Inc.
 - property

Send a message

Message successfully sent.

Your message

What is 3 + 4 ?

Reason for contacting?

I agree to receive email communication and understand I can unsubscribe at any time.

I agree to be contacted by Rock Island Realty via call, email, and text for real estate services. To opt out, you can reply 'stop' at any time or reply 'help' for assistance. You can also click the unsubscribe link in the emails. Message and data rates may apply. Message frequency may vary. Privacy Policy

Sign Out

Virtual Assistant

Would you like to take the next step with this property? We can help you schedule a showing or virtual tour, or send you more details.

Yes, I would like more information.

Thank You for Your Reply, One of Our Agents will contact you as soon as possible

No, maybe later.

Thank you, you can always contact me via email, phone number or through the contact form.

Realhub AI

Lucy - Your AI-Powered Realtor

Update Your Temporary Password

Personalize your search

Enter your email and we'll notify you immediately when new listings match what you're looking for.

or enter email address

Already have an account ? Login here

Continue your home search

I agree to receive communications and understand I can unsubscribe at any time.

I agree to be contacted by Rock Island Realty via call, email, and text for real estate services. To opt out, you can reply 'stop' at any time or reply 'help' for assistance. You can also click the unsubscribe link in the emails. Message and data rates may apply. Message frequency may vary. Privacy Policy

Already have an account ? Login here

We use cookies

We use cookies primarily for analytics to enhance your experience. By accepting, you agree to our use of these cookies. You can manage your preferences or learn more about our cookies policy.
