Properties

Browse or get in touch to schedule a walkthrough.

  • Nearby me
Price range

Popular Features

Community Features

Association

Property Features

Waterfront

View

Exterior Features

Interior Features

Style

10000 properties match your criteria

Updated 1 minute ago

E-Alert name
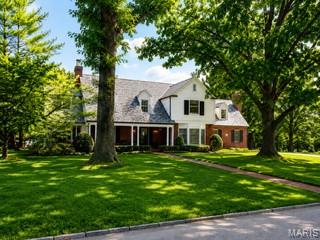
Nestled on a premier lot in one of Ladue's most prestigious neighborhoods, 66 Briarcliff is an extraordinary residence offering exceptional living spaces designed for both entertaining and comfortable everyday living. Gracious living and dining room are complemented by a warm inviting family room creating a perfect blend of sophistication and function. French doors open to a screened porch-- perfect setting for indoor/outdoor living.
The updated kitchen has white cabinetry, high end appliances, center island and adjoins a lovely breakfast room which walks out to a brick terrace overlooking the sparkling pool. The pool is surrounded by mature trees offering privacy. The adjacent yard provides abundant space for soccer, baseball or any other games!
The upstairs leads to 4 ensuite bedrooms accessed by both  front and back stairs. The primary suite has a spacious dressing room which is a real treat.
The finished lower level expands the living space with a large entertainment room with new built in cabinetry, an office and bath.
The whole home generator, 3 fireplaces, main floor laundry make this home a true gem. This is a rare opportunity to own an exceptional home in Ladue Schools combining outstanding amenities and incredible outdoor space.
#26040389

Ladue

66 Briarcliff

4 Beds

4 Baths

4,364 Sq.Ft.

$1,649,000

MLS#: 26040389
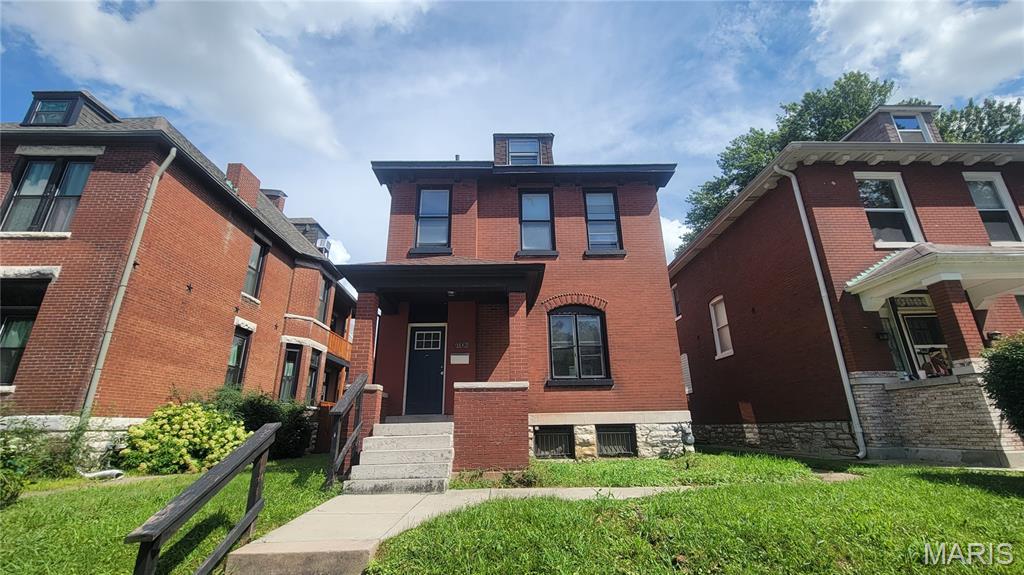
OUTSTANDING OPPORTUNITY!!! This Carondalet cutie is sure to please!  Bring your work boots and make this one shine once again!  So many updates that it'll be right back together in no time at all!  All brick, commanding street presence, great front porch, updated systems and MORE!  Modern elements throughout, newer deck, exposed brick, wood floors, WONDERFUL staircase and woodburning stove make this one a WINNER!  Schedule a showing today! Property is to be sold in its current as-is condition with no warranties or representations by the Seller. Seller will not make repairs nor provide any inspections. Seller's addendum is required after terms of sale are agreed upon. Special Sale Contract (Form #2043) required. Proof of funds or pre-approval letter required with offer.
#26045069

St Louis

6708 Vermont Avenue

3 Beds

2 Baths

1,634 Sq.Ft.

$109,900

MLS#: 26045069

Here's one worth stopping for — 501 Louise St in Farmington, Missouri. It's a 4-bedroom, 1.5-bath split-level with approximately 1,938 finished square feet, and the layout gives you two full levels of real living space — not just a bonus room tacked on downstairs.
The kitchen's been updated with granite countertops and stainless steel appliances, and it opens right into the dining room — which leads out to a private deck. Coffee out there in the morning, unwinding out there in the evening. Either way, it's a good spot.
On the upper level, you also have 3 bedrooms, a full bath, and a living room. The lower level has bedroom number 4, a half bath, and a big family room that can flex into whatever you need — media room, office, second hangout space, you name it.
Outside, you can see the owners took care of this place. The landscaping in the front and back is well-tended, the backyard is large and fully fenced — plenty of room to garden, entertain, or just have space — and there's a shed out back for all your yard equipment.
If you're house hunting in Farmington, MO and want a functional layout with great space, 501 Louise St is worth a look!
#26046931

Farmington

501 Louise Street

4 Beds

1 Baths

1,938 Sq.Ft.

$235,000

MLS#: 26046931

Nice all-brick home for sale in Lebanon, MO! You will feel welcome as you enter this well-maintained ranch-style home. It features 3 bedrooms and 2 bathrooms on the main level, along with a full basement that is partially finished, giving you plenty of room to grow.  The spacious living room flows into the dining area and kitchen, creating a warm and inviting layout. Step outside onto the 36-foot back deck or head downstairs to the family/game room in the basement for additional living space.  The kitchen features beautiful oak cabinetry, offering abundant storage and plenty of countertop space, along with a convenient breakfast bar. In the garage, you'll find an 8' x 10' workshop/storage area.  The backyard is filled with flowers that, adding even more charm to the property. All of this is located within the city limits of Lebanon in a desirable subdivision.  Fresh coat of paint and new carpeting!
#26046248

Lebanon

1218 Quail Valley Circle

3 Beds

2 Baths

1,676 Sq.Ft.

$324,900

MLS#: 26046248

Welcome to this 5-bedroom, 3-bath home offering approximately 3,010 square feet of living space on three city lots in the heart of New Madrid. Rich in character and classic architectural details, this impressive 1&1/2 story home combines timeless charm with the space and functionality today's buyers are looking for.

From the inviting front porch and distinctive dormers to the spacious interior, this home offers generously sized living areas, large bedrooms, abundant natural light, and the craftsmanship that sets historic homes apart. Whether you're hosting family gatherings or simply enjoying everyday living, you'll appreciate the home's comfortable layout and exceptional amount of space.

Outside, the property continues to impress with an attached 612-square-foot carport, a 24' x 30' detached garage (720 square feet) built in 2013, a detached utility building, mature trees, and plenty of yard space across three lots. The detached garage provides excellent storage, workshop space, or additional parking.

If you've been searching for a home with character, space, and curb appeal, this is a rare opportunity to own one of New Madrid's classic residences.

Property Features
Approximately 3,010 sq. ft. of living space
5 Bedrooms | 3 Full Bathrooms
Situated on three city lots
Attached 612 sq. ft. carport
24'x30' detached garage (720 sq. ft.)
Detached utility/storage building
Mature trees and established neighborhood
#26047093

New Madrid

1001 Davis Street

5 Beds

3 Baths

3,010 Sq.Ft.

$229,900

MLS#: 26047093
Price reduced
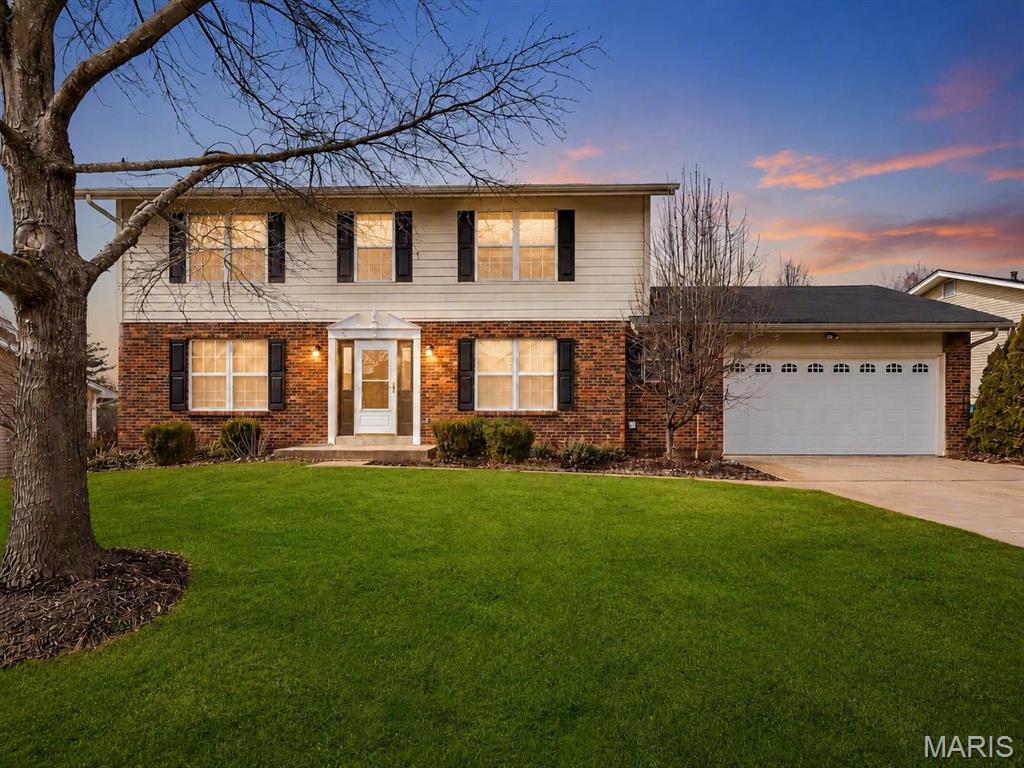
Welcome to 513 River Bend Estates Drive, a spacious two-story home offering plenty of room to live, work, entertain, and grow. The main living areas provide a comfortable and functional layout with generous room sizes and multiple spaces for gathering with family and friends.
The finished lower level adds even more versatility with two additional finished rooms that are ideal for a home office, playroom, fitness area, hobby room, guest space, or additional living areas. Whether you need room for everyday living or space to spread out, this home provides options to fit a variety of lifestyles.
Located in the established River Bend Estates neighborhood, the home offers a welcoming residential setting while remaining conveniently close to shopping, dining, schools, parks, and major roadways throughout St. Charles County. With approximately 2,170 square feet above grade, 3.5 bathrooms, a two-car garage, and valuable finished space in the lower level, this property offers the space and flexibility today’s buyers are looking for.

Schedule your private showing and see everything 513 River Bend Estates Drive has to offer!
#26046460

St Charles

513 River Bend Estates Drive

4 Beds

3 Baths

3,070 Sq.Ft.

$434,900

MLS#: 26046460
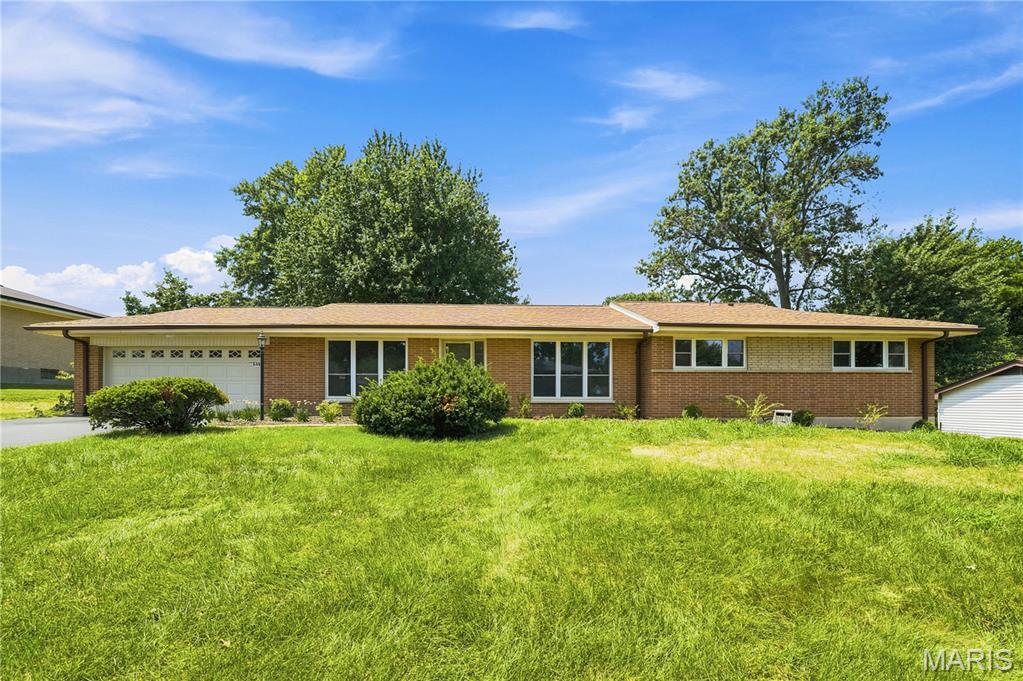
Beautifully renovated and move-in ready, this exceptional Ranch home backs to picturesque Villa Park in the award-winning Ladue School District. Offering approximately 3,380 square feet of finished living space, including the beautifully finished lower level, this four-bedroom, three-and-a-half-bath home combines timeless style with outstanding functionality. The designer kitchen features quartz countertops, white cabinetry, stainless steel appliances, a gas cooktop, breakfast bar, and sunny breakfast area. Gorgeous wood floors flow throughout the main level, while the spacious primary suite offers a luxurious bath with a quartz double vanity, lighted mirrors, porcelain tile flooring, and a walk-in shower with a rain shower fixture. A convenient walk-in laundry room is located just off the bedroom wing. Step outside to the impressive new 21' x 13' covered concrete patio overlooking the park—an ideal setting for relaxing or entertaining. The finished lower level adds exceptional versatility with a fourth bedroom, full bath with tiled shower, and an expansive recreation room perfect for a media room, fitness area, playroom, or hobbies. Extensive improvements include all new plumbing, wiring, electrical, sump pump, and water heater. Nestled in a charming, tree-lined neighborhood with easy access to Clayton, the airport, shopping, dining, and major highways, this outstanding home offers the ease of one-level living with broad appeal for buyers of all ages.
#26043779

St Louis

849 Charlesgate Drive

4 Beds

3 Baths

3,383 Sq.Ft.

$925,000

MLS#: 26043779

Price reduced
Looking for your own little piece of heaven? Look no further! Welcome home to this beautiful 3-bedroom, 2-full-bath home situated on a full acre in Bonne Terre. Offering the perfect blend of peaceful country living and modern comfort, this property provides plenty of space to relax, entertain, and enjoy the outdoors. Best of all, this home is USDA and FHA eligible, making it a wonderful opportunity for first-time homebuyers or anyone looking for an affordable move-in-ready home. Don't miss your chance to make this slice of paradise your own!
#26046133

Bonne Terre

2563 Kastner Road

3 Beds

2 Baths

1,568 Sq.Ft.

$175,000

MLS#: 26046133

Newly surveyed lakefront lot in cove location. Located in Lake Forest Estates on the quiet side of the lake. Consisting of 300ft of lakefront shoreline. There are endless possibilities for creating your dream lakefront hideaway. Imagine waking up to the serene sounds of nature in your own lake home. Whether you envision a cozy cabin among the trees or a lakefront living as you relax on your own dock. Great fishing area or go boating in a low traffic area of the lake. The adjacent .49 acres is also for sale. Call agent for details.
#3588907

Stover

Tract B Lake Forest Estates Road

None Beds

None Baths

0.71 acres

$69,950

MLS#: 3588907
Price reduced
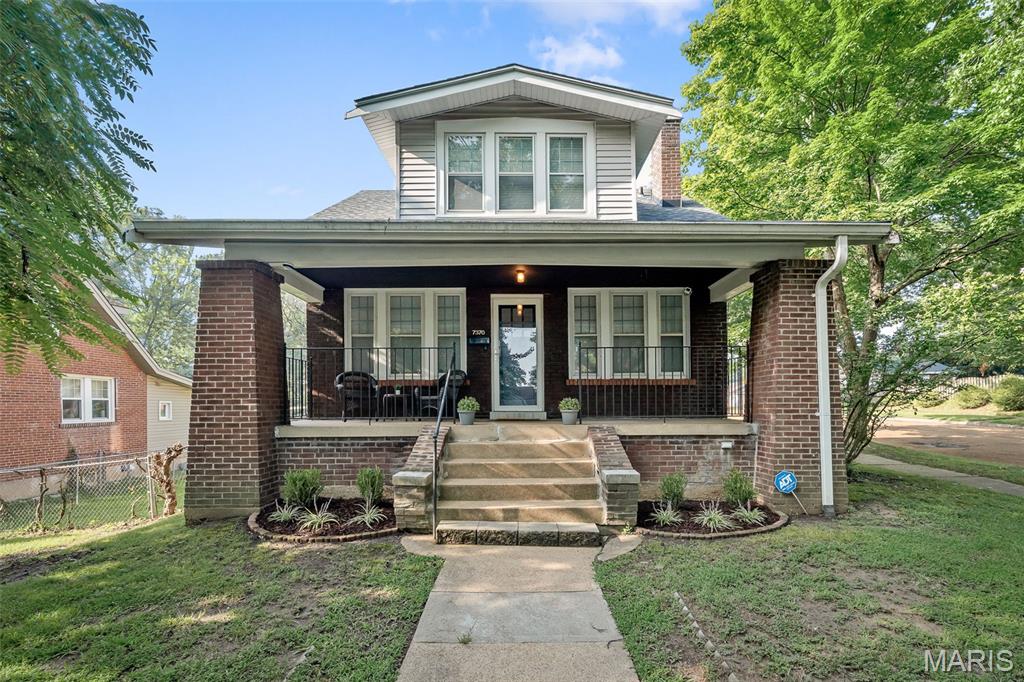
Welcome home to this beautifully remodeled, well-maintained, 2 bedroom, 1 bathroom spacious home in the desirable W L Musick neighborhood. Remodeled to retain historic charm with a modern touch. 1400 square feet of living space and a fenced-in yard! Centrally located with great neighbors!

The large covered porch on the front of the home is perfect for relaxing during cool summer nights. You'll feel at home from the moment you walk in. The open floor plan and ample windows create a welcoming atmosphere, and the layout is perfect for entertaining! The spacious great room features a decorative fireplace. The kitchen features stainless steel appliances, gorgeous Cambria quartz countertops, and plenty of storage. Upstairs, you'll find the remodeled bathroom, and two large bedrooms with two walk-in closets a piece! A large, fully fenced backyard completes this home and makes it the total package! 

Many updates! Updates include: Bathroom remodel (2023), Kitchen remodel (2023), New roof with 25 year workmanship warranty (2023), New PVC plumbing stack (2024), Converted pipes from galvanized to PVC (2024), main line hydrojetted (2024), 10 feet of sewer lateral pipe replaced (2024), and updated landscaping (2026).

$2,000 agent bonus if under contract before the end of August!
#26045974

University City

7370 Carleton Avenue

2 Beds

1 Baths

1,400 Sq.Ft.

$304,900

MLS#: 26045974

Rare 4-Bedroom, 3-Bath Cul-De-Sac Gem in St. Charles!

Welcome home to 991 Sunset Farms Court! Tucked away on a quiet, low-traffic cul-de-sac in the highly desirable Sunset Farms subdivision, this beautifully updated split-foyer home offers incredible space, comfort, and convenience.

Step upstairs into the bright, open main living area, where vaulted ceilings create an incredibly airy and welcoming feel. The kitchen flows effortlessly into the dining area, making meal prep and daily living a breeze. The main level hosts three comfortable bedrooms, including a primary suite with its own private bathroom, plus a second full hall bath.

The fully finished lower level is a true standout, offering a spacious second family room/rec area, or a generous 4th bedroom, and a 3rd full bathroom—making it the ultimate setup for guests, a teenager's retreat, or a private home office.

Step outside to enjoy a great backyard perfect for entertaining, pets, or play. Best of all, you are located in the premier, award-winning Francis Howell School District and sit just minutes from the vibrant shopping, local dining, and parks of nearby Cottleville.
Key Features:
4 Bedrooms / 3 Full Baths (Hard-to-find layout!)
Quiet Cul-De-Sac Lot in Sunset Farms
Fully Finished Lower Level with Family Room or 4th Bed, & 3rd Full Bath
Oversized 2-Car Attached Garage
Highly Rated Francis Howell Schools
#26045517

St Charles

991 Sunset Farms Court

4 Beds

3 Baths

1,450 Sq.Ft.

$325,000

MLS#: 26045517

Builders Package: Right down from the BIG LAKE! Buy as an individual lot for lake access or check out the neighboring lots to purchase as a package and save, save, save! These ready-to-build home sites are located in this private, gated, resort-style community with 3 lakes, golf course, campgrounds and more. Perfect for builders to market to anyone seeking a peaceful, recreational lifestyle away from St. Louis, but still very close for easy family visits. Also perfect for get-away lake home. Enjoy the golf course, lake, boating, fishing, clubhouse, pool, etc. ! Just 20 minutes from South County! Builders Package:

Can be combined with:
5615 Katys Way (Cleared Lot) 
5621 Katys Way (Double Lot)
5623 Katys Way (Double Lot)
5629 Katys Way (Double Lot)
5631 Katys Way (Double Lot)
#26047118

Hillsboro

Lot 9//5623 Katys Way

None Beds

None Baths

0.25 acres

$15,000

MLS#: 26047118

Builders Package: Right down from the BIG LAKE! Buy as an individual lot for lake access or check out the neighboring lots to purchase as a package and save, save, save! These ready-to-build home sites are located in this private, gated, resort-style community with 3 lakes, golf course, campgrounds and more. Perfect for builders to market to anyone seeking a peaceful, recreational lifestyle away from St. Louis, but still very close for easy family visits. Also perfect for get-away lake home. Enjoy the golf course, lake, boating, fishing, clubhouse, pool, etc. ! Just 20 minutes from South County! Builders Package:

Can be combined with:
5615 Katys Way (Cleared Lot) 
5621 Katys Way (Double Lot)
5623 Katys Way (Double Lot)
5629 Katys Way (Double Lot)
5631 Katys Way (Double Lot)

& More!
#26047125

Hillsboro

Lot 6//5629 Katys Way

None Beds

None Baths

0.26 acres

$15,000

MLS#: 26047125

This beautifully updated 4-bedroom, 3-bath ranch home offers  2,531 sq. ft. of versatile living space . Some features include various flowering and fruit bearing trees including 2 peach, 2 apple, and 1 plum tree! A spacious newer vinyl fenced back yard, newer decking, fresh paint throughout the entire home, fresh carpet in the basement, and a fully finished walk out basement with one bedroom, a family room, plenty of storage, and two extra bonus rooms that are perfect for an office, play room, or gym.  It provides modern comfort and endless flexibility for your family. 
This meticulously maintained home offers the perfect blend of comfort, style, and functional space with  plenty of room to grow.  This property is designed to accommodate both quiet everyday living and seamless entertaining. 
Interior Highlights Include:
Main Level: Step inside to discover a bright, open living space featuring fresh interior paint and beautiful flooring. A spacious open floor plan and kitchen that is perfect for entertaining.
Bedrooms & Baths: This floor plan includes four generously sized bedrooms and three bathrooms, providing ample space for family and guests. 
Finished Basement: The expansive fully finished walk out lower level drastically increases your usable space. It features a great layout with an extra family room and two extra bonus rooms that are perfect for a home office, gym, hobby room, or guest space
Don’t wait on this one, schedule your showing today!
#26047021

St Clair

7 Bittersweet Drive

4 Beds

3 Baths

2,531 Sq.Ft.

$360,000

MLS#: 26047021

Discover a truly inviting home at 10767 Oak AVE, UNNCRPRT MO 63114, a ready-to-move-in single-family residence built in 1954. This charming ranch-style property offers a seamless blend of classic appeal and comfortable living. The heart of this home is its well-appointed kitchen, featuring a high-end refrigerator that elevates both form and function. Beyond the interior, an expansive patio invites outdoor enjoyment, complemented by a fire pit perfect for gathering under the stars. The property also includes a versatile basement, offering additional space for various needs. This property presents an exceptional opportunity to embrace a lifestyle of ease and enjoyment.
#26046978

Unincorporated

10767 Oak Avenue

2 Beds

1 Baths

984 Sq.Ft.

$189,000

MLS#: 26046978

1 ... 420 421 422 423 424 ... 666
* Listings identified with the FMLS IDX logo come from FMLS and are held by brokerage firms other than the owner of this website. The listing brokerage is identified in any listing details. Information is deemed reliable but is not guaranteed. If you believe any FMLS listing contains material that infringes your copyrighted work please click here to review our DMCA policy and learn how to submit a takedown request. Ā© 2024. First Multiple Listing Service, Inc.
 - property

Send a message

Message successfully sent.

Your message

What is 3 + 4 ?

Reason for contacting?

I agree to receive email communication and understand I can unsubscribe at any time.

I agree to be contacted by Rock Island Realty via call, email, and text for real estate services. To opt out, you can reply 'stop' at any time or reply 'help' for assistance. You can also click the unsubscribe link in the emails. Message and data rates may apply. Message frequency may vary. Privacy Policy

Sign Out

Virtual Assistant

Would you like to take the next step with this property? We can help you schedule a showing or virtual tour, or send you more details.

Yes, I would like more information.

Thank You for Your Reply, One of Our Agents will contact you as soon as possible

No, maybe later.

Thank you, you can always contact me via email, phone number or through the contact form.

Realhub AI

Lucy - Your AI-Powered Realtor

Update Your Temporary Password

Personalize your search

Enter your email and we'll notify you immediately when new listings match what you're looking for.

or enter email address

Already have an account ? Login here

Continue your home search

I agree to receive communications and understand I can unsubscribe at any time.

I agree to be contacted by Rock Island Realty via call, email, and text for real estate services. To opt out, you can reply 'stop' at any time or reply 'help' for assistance. You can also click the unsubscribe link in the emails. Message and data rates may apply. Message frequency may vary. Privacy Policy

Already have an account ? Login here

We use cookies

We use cookies primarily for analytics to enhance your experience. By accepting, you agree to our use of these cookies. You can manage your preferences or learn more about our cookies policy.
