Properties

Browse or get in touch to schedule a walkthrough.

  • Nearby me
Price range

Popular Features

Community Features

Association

Property Features

Waterfront

View

Exterior Features

Interior Features

Style

10000 properties match your criteria

Updated 1 minute ago

E-Alert name

Exceptional WF living in prestigious Eagle Cove at the 20 MM-one of the Lake's most sought-after locations where many of the Lake's finest estates and newest luxury homes are found. Perfectly positioned on popular Brookhaven Ln the gentle topography of this home offers the ideal combination of protected cove frontage for swimming, expansive main channel views, and effortless, step-free access to the water. Designed for both entertaining and everyday living, this quality appointed home features five en suite bedrooms, true main-level living, a spacious lower-level family room, 2 laundry areas and a screened lakeside porch. The luxurious primary suite offers separate vanities, 2 walkin closets, a spa inspired soaking tub, walkin shower, and private wet area. The hot tub is perfect to unwind, while the incredible 3572 sqft dock is an entertainer's dream, featuring expandable slip to 16x46, an outdoor shower, full wet bar with refrigertor & ice maker, sound system and multiple gathering areas.  Professionally curated with exceptional new furnishings and designer accessories, this home has been recently refreshed and is move in ready for an unmatched luxury lake lifestyle from day one.
#3588838

Villages

620 Brookhaven Lane

5 Beds

5 Baths

4,466 Sq.Ft.

$2,875,000

MLS#: 3588838
Price reduced
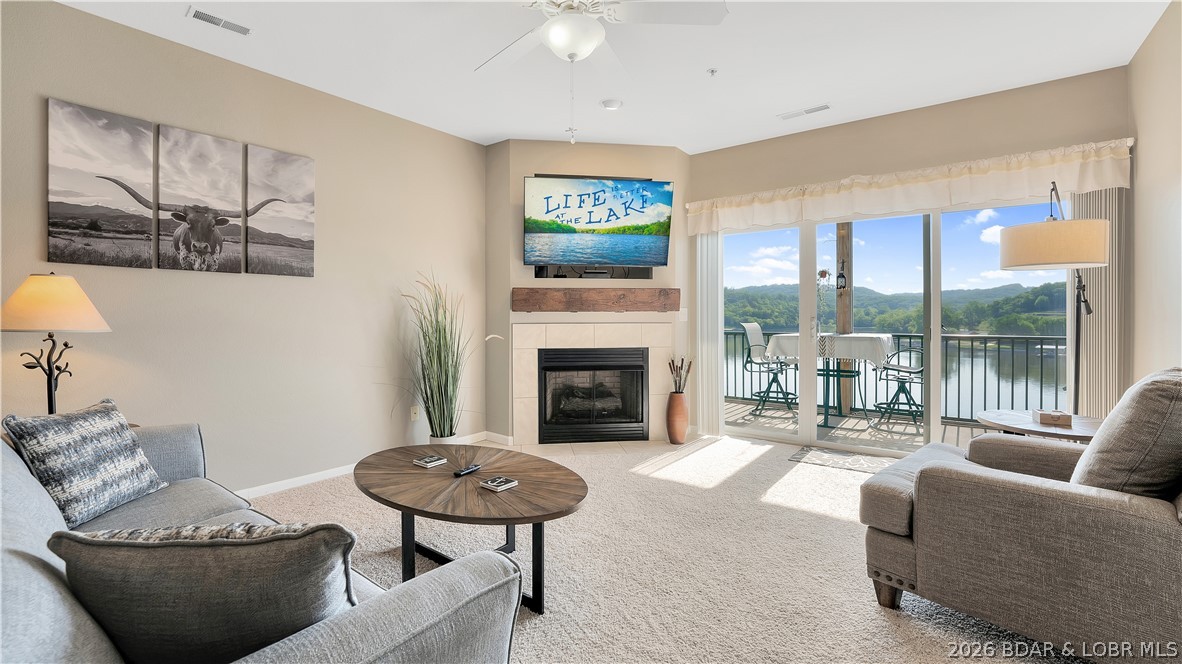
Welcome to lakefront living at its best! This beautifully maintained 2-bedroom, 2-bathroom condo in Cedar Heights is located at the 13 MM of the Big Niangua, offering stunning waterfront views and easy access to some of the Lake's best boating and recreation. Being sold turn-key, this condo is ready for you to start enjoying immediately or continue operating as a successful investment property. It has an established vacation rental history with strong rental performance, making it an excellent opportunity for both personal use and income potential. The property includes a coveted 10' x 24' boat slip, convenient elevator access, and access to multiple community pools, providing resort-style amenities for owners and guests alike. Whether you're searching for a weekend getaway, a full-time lake home, or a proven vacation rental, this Cedar Heights condo checks all the boxes!
#3588873

Camdenton

426 Cedar Heights Drive 3B

2 Beds

2 Baths

1,050 Sq.Ft.

$249,900

MLS#: 3588873

Beautifully updated and fully furnished! Choose from a 1st or 2nd floor unit, each featuring bedroom furniture, living room furniture, kitchen appliances, a kitchen table, a private deck, separate entrance, and keyless entry. 1st Floor: $2,000/month. 2nd Floor: $1,850/month. Security Deposit: $1,450. All Utilities are included. Applications are processed through RentReady with a $49.99 non-refundable application fee. No pets. No smoking or vaping. Will Go fast. Ask about Second Chance
#26046819

St Louis

5045 S 37th Street

4 Beds

2 Baths

2,384 Sq.Ft.

$2,000

MLS#: 26046819
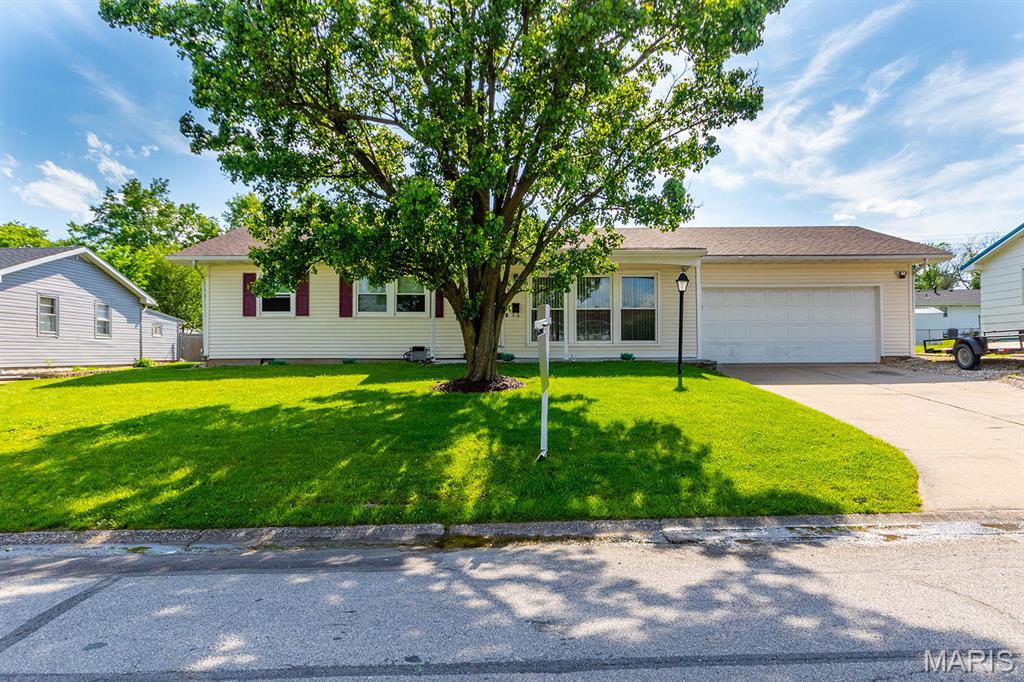
This move in ready home features three bedrooms and one and a half baths, highlighted by freshly remodeled bathrooms. You'll have peace of mind with new windows, a newer roof, newer HVAC system, and siding, making it as efficient as it is appealing.  Don't miss out on this wonderful home.
#26046725

Mexico

915 Concordia Street

3 Beds

1 Baths

1,247 Sq.Ft.

$225,000

MLS#: 26046725
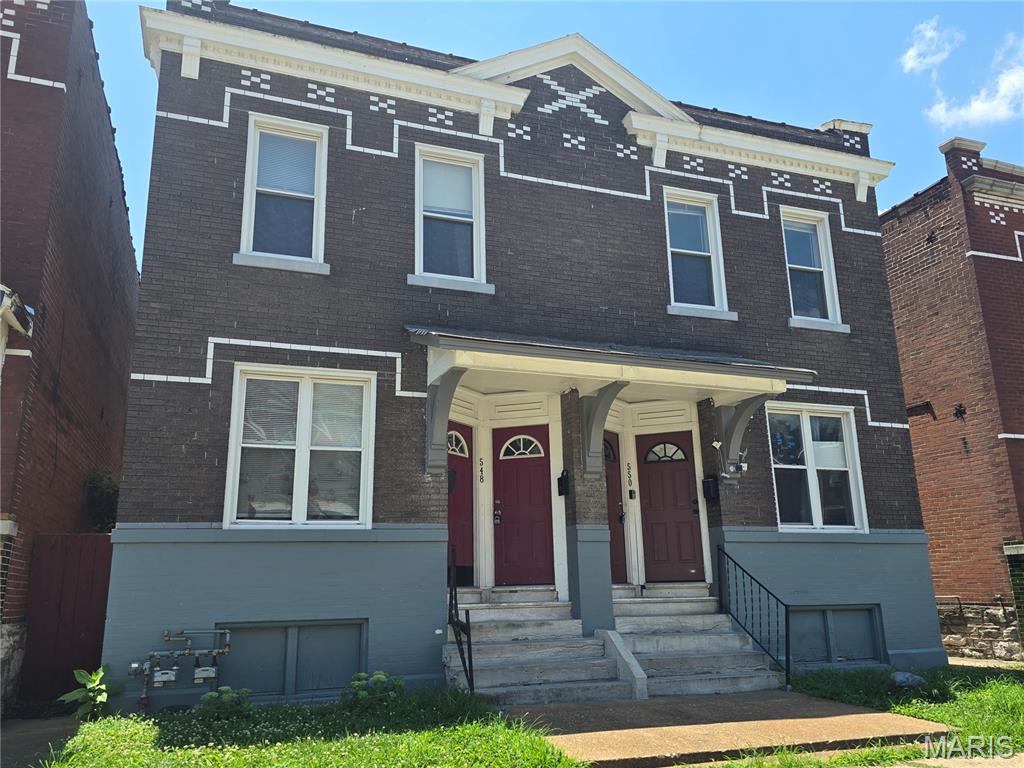
FOUR FAMILY FLAT with four, 1/1 units, two vacant, two occupied. Fantastic house hacking opportunity to purchase a primary residence, live in one part of it, and rent out the remaining space to generate income that offsets or completely eliminates your mortgage and housing expenses. It essentially allows you to live for free or at a massive discount while simultaneously building equity and wealth! The two vacant units have been freshly remodeled and have passed city occupancy inspections. Add your own tenants, or move in yourself!                                                                                                                                                                                                                                                                                                                                       Projected gross rent when fully occupied is approximately $2900/month. Each spacious unit is around 900 sq ft. Don't miss out on this great investment opportunity.
#26046584

St Louis

548 Eiler Street

None Beds

None Baths

3,630 Sq.Ft.

$239,900

MLS#: 26046584

Exceptional owner-user or investment opportunity to acquire a versatile 4,800 SF industrial facility situated on a fully fenced and gated 1.33-acre site in the heart of St. Charles County's established industrial corridor. Designed for efficiency and functionality, the property features a newly paved truck court (2025), drive-around circulation, extensive outdoor storage and laydown areas, ample parking, and excellent space for fleet, equipment, and contractor operations.

The main building offers a flexible combination of office, warehouse, and shop space, including five private offices, a kitchen/break room, an ADA-accessible restroom, two spacious warehouse bays, and an approximately 1,500 SF mezzanine ideal for additional storage, inventory, or workspace. Two 18-foot electric overhead drive-in doors and approximately 400-amp electrical service provide outstanding functionality for a wide variety of industrial users. Built with quality truss construction and meticulously maintained, the building is in excellent condition.

The property also includes a detached 30' × 40' (approximately 1,200 SF) accessory building, offering additional warehouse, shop, or storage space, along with a covered storage area for equipment and materials.

Ideal for contractors, roofing companies, HVAC, plumbing, electrical, landscaping, fleet operations, manufacturing, fabrication, distribution, equipment storage, and other industrial or service-related businesses seeking a secure, functional facility with room to grow. Additional features include two locking sliding security gates, public water and sewer, AC-1 zoning, and a location outside the FEMA Special Flood Hazard Area.

Conveniently located with excellent access to Interstate 70, Highway 370, Highway 94, Highway 364/Page Extension, and the greater St. Louis metropolitan area, the property offers outstanding regional connectivity while maintaining a secure industrial setting.

The property will be vacant at closing, providing an outstanding opportunity for an owner-user to immediately occupy the facility, or for an investor seeking a quality industrial asset in a desirable location.
#26046577

St Charles

7 Governor Drive

None Beds

None Baths

4,800 Sq.Ft.

$650,000

MLS#: 26046577

Highest & Best Hold Period active - expires 07/27/2026 01:00 PM---Welcome to this brick ranch offering comfortable one-level living with 3 bedrooms, 1 bathroom, and beautiful wood flooring. The home features a spacious living area, a partially finished lower level with half bath providing additional space for recreation and storage and a convenient 1-car garage. Enjoy the outdoors in the fenced backyard. This property is being sold as-is. If the property was built prior to 1978, Lead-Based Paint Potentially Exists.
#26046759

Northwoods

7125 Roland Boulevard

3 Beds

1 Baths

1,102 Sq.Ft.

$52,000

MLS#: 26046759

Looking for that Dream Garage in Sunset Hills? 2nd oversized 2-car garage (22x32) added, totaling 1,154 sq. ft of Garage space for cars, boats, and workspace! Also features an add'l poured foundation for a dedicated workshop, allowing plenty of room for projects & tools! This classic brick ranch nestled at the end of a quiet cul-de-sac, set on almost 1/2 acre (.47), features a level backyard backing to trees & a beautiful koi pond out front. Relax with your morning coffee watching the wildlife from the wonderful sunroom or deck!

Enjoy peace of mind with updates such as a new architectural-style roof (2026), A/C (2025), furnace (2019), beautiful kitchen granite countertops and peninsula bar & table, updated main bathroom, and luxury vinyl tile flooring in the living room & breakfast room. 
The walk-out lower level features extra living space ideal for a family rm., media center, or play area, a 4th bdrm, 3rd bathroom, and HUGE Walk-in Closet! All while still allowing for abundant storage space!

**M/F laundry is unvented, but seller is leaving the European-style ventless  W/D combo. Additional Laundry hook-up in LL for Electric or Gas Dryer **Home sq. ftg. & Lot size in incorrect in tax records **See Agent remarks for Offer information
#26039959

Sunset Hills

11872 Doverhill Court

4 Beds

2 Baths

2,230 Sq.Ft.

$549,900

MLS#: 26039959

Price reduced
Attractive 3 bedroom, one bath home in Arcadia.. home is fully brick with vinyl windows, newer roof, beautiful oak wood floors throughout, newly remodeled bath with step in shower, kitchen/dining area with appliances, large carport, covered front porch, detached garage (portable) in back yard which serves as great storage, also storage room on carport...very private back yard.  Charming stone fence in front of home. Nice home and great location..
#26046386

Arcadia

213 North Main Street

3 Beds

1 Baths

1,260 Sq.Ft.

$179,500

MLS#: 26046386

New construction by Fischer Homes in the beautiful The Preserve community, featuring the stunning Magnolia design. This unique plan offers 2 bedrooms and 2 full baths. The expansive family room is the perfect gathering space. Spacious open kitchen with a large island and walk-in pantry connects to the morning room, that walks out to the patio. The owner's suite features a spacious private bath and walk-in closet. The spacious 2-bay garage completes this exceptional home.
#26046547

Affton

7421 Heron Court

2 Beds

2 Baths

1,621 Sq.Ft.

$638,286

MLS#: 26046547

Price reduced
Over 2,750 square feet of finished living space in the Bridle Creek Subdivision off Schoettler Valley. 

Step into comfort and style with this beautifully maintained home that blends modern convenience with timeless charm. From the moment you arrive, you’ll be captivated by its inviting curb appeal and mature landscaping. Shelter your car from the elements in this large 2-car garage. 

Inside, you’ll find a warm, spacious, professionally decorated living area. The floor plan is ideal for both relaxing and entertaining. The open-concept kitchen features sleek countertops, ample cabinetry, stainless appliances, a breakfast bar, and a separate breakfast room—perfect for everyday living or hosting gatherings. 4 generously sized bedrooms provide peaceful retreats, while the well-appointed bathrooms offer both functionality and elegance.

The walk-out basement serves as a separate apartment with its own laundry, full bath, kitchen, dining space, kitchen island, office, and separate storage. The new owner may choose to use this well-appointed space as an in-law or teenager suite. 

Enjoy outdoor living with a private backyard, ideal for summer barbecues, gardening, or simply unwinding after a long day. An expansive 500+ square-foot deck extends down to the backyard, which is surrounded by a common area. There is a large field adjacent to the home for outdoor activities, games, or throwing the ball for the dog. Best of all—you don't have to maintain the field. The neighborhood maintains this common area. 

Conveniently located 2 blocks from Highcroft Elementary School, 3 blocks to Eberwein Dog Park, and only 1 block to Bridle Creek Pool (membership required). This home offers the perfect balance of tranquility and accessibility. Whether you're a first-time buyer or looking to upgrade, it's ideal for a growing household or even an individual who enjoys hosting guests. This property is a must-see.

Don’t miss the opportunity to make this exceptional home your own—schedule your showing today!
#26019899

Chesterfield

15446 Grantley Drive

4 Beds

3 Baths

2,752 Sq.Ft.

$399,900

MLS#: 26019899

Price reduced
Welcome home to this beautiful ground-floor 2-bedroom, 2-bath, 1 car garage condo in the desirable WingHaven area! This open-concept floor plan offers comfortable, low-maintenance living with abundant natural light, large windows, and a cozy electric fireplace in the spacious great room.

The kitchen opens seamlessly to the living area and features stainless steel appliances, a pantry, and generous counter space—perfect for everyday living and entertaining.

The spacious primary suite includes a walk-in closet, private access to the deck, and an en-suite bath with double sinks. A second generously sized bedroom and full hall bath provide plenty of space for family, guests, or a home office. Conveniently located in the hallway between the two bedrooms, the main-floor laundry adds ease and functionality to everyday living.

Additional highlights include a one-car garage and an oversized private storage room in the lower level, offering exceptional storage rarely found in condo living.

Conveniently located with easy access to Highways 364 and 40, you're just minutes from shopping, restaurants, parks, and everyday conveniences. Plus, the elementary school is within walking distance.

Enjoy maintenance-free living in one of O'Fallon's most desirable communities—this move-in ready condo is one you won't want to miss!
#26045897

O'Fallon

101 Timber Creek Drive

2 Beds

2 Baths

985 Sq.Ft.

$174,900

MLS#: 26045897
Price reduced
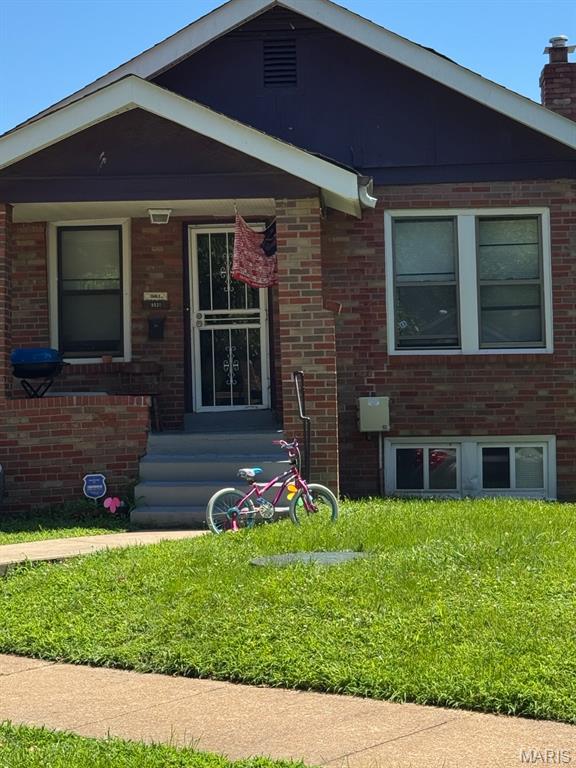
$10,000 PRICE DROP! Calling all investors and savvy homebuyers! Don’t miss this opportunity to own this charming 2-bedroom, 1-bath home offering approximately 912 square feet of living space in North St. Louis. Currently tenant occupied with rental income of $1,015 per month, this property provides immediate cash flow for investors while also offering future potential as a primary residence. Conveniently located near shopping, schools, parks, public transportation, and major highways. Property is being sold strictly AS IS. Seller will make no repairs or provide any inspections. Showings are with accepted offer only and require proof of funds or lender pre-approval prior to confirmation. Proof of funds or lender pre-approval must accompany all offers. Seller reserves the right to accept, reject, or counter any offer regardless of the order received
#26024209

St Louis

8526 Lowell

2 Beds

1 Baths

912 Sq.Ft.

$70,000

MLS#: 26024209
Price reduced
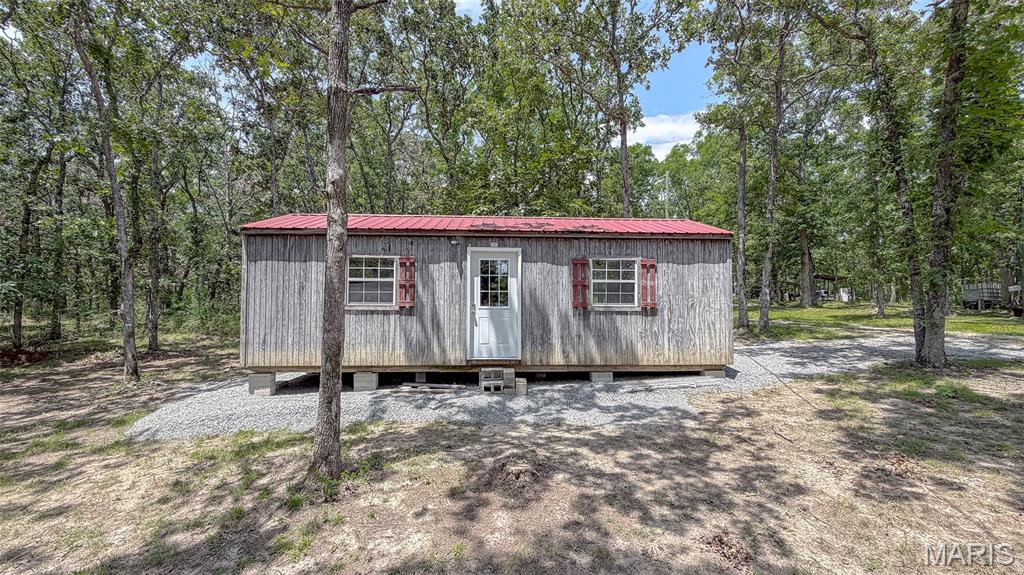
Escape to Lake Harmony with this 0.22 acre lot, recently surveyed and ready for your future getaway! Whether you're dreaming of building a cozy cabin or setting up a camper, this property offers easy road access with electric coming soon. A 12' x 30' shed is already in place, providing excellent storage or the opportunity to customize it to fit your needs. Enjoy everything Lake Harmony has to offer, including fishing, swimming, kayaking, boating, and camping. The community features two boat ramps, along with public restrooms and showers, making it easy to enjoy weekends at the lake. Conveniently located just 5 minutes north of Fredericktown and approximately 100 miles south of St. Louis, this property offers the perfect balance of peaceful lake living and easy accessibility. Whether you're looking for a weekend retreat or a place to create lasting memories, this is an opportunity you won't want to miss!
#26046453

Fredericktown

0 Lot 9B Lake Harmony

None Beds

None Baths

0.22 acres

$15,500

MLS#: 26046453
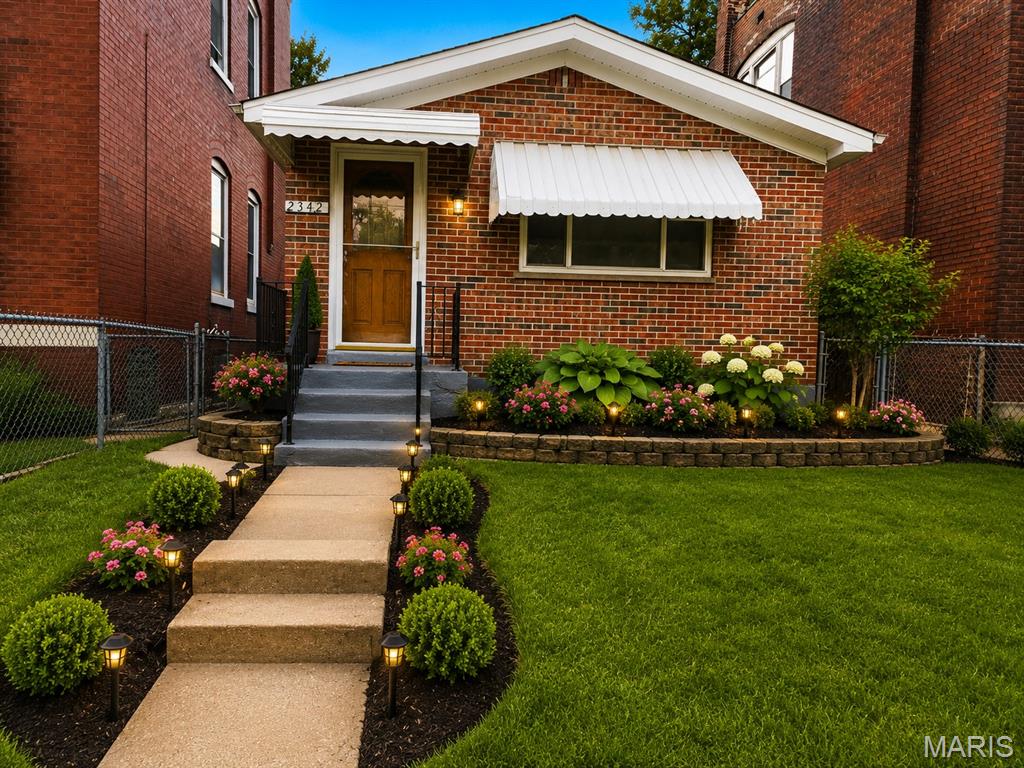
Fully renovated 2-bedroom, 1-bath home that is move-in ready! This property is being sold AS IS. The seller will make no repairs and will provide no repair credits. The home has already passed the occupancy inspection and is ready for its new owner.

Please submit all offers using the Special Sale Contract no later than Sunday, July 26 at 6:00 PM, with a response deadline of Monday, July 27 at 10:00 PM.
#26045212

St Louis

2342 Virginia Avenue

2 Beds

1 Baths

1,672 Sq.Ft.

$139,900

MLS#: 26045212

1 ... 430 431 432 433 434 ... 666
* Listings identified with the FMLS IDX logo come from FMLS and are held by brokerage firms other than the owner of this website. The listing brokerage is identified in any listing details. Information is deemed reliable but is not guaranteed. If you believe any FMLS listing contains material that infringes your copyrighted work please click here to review our DMCA policy and learn how to submit a takedown request. Ā© 2024. First Multiple Listing Service, Inc.
 - property

Send a message

Message successfully sent.

Your message

What is 3 + 4 ?

Reason for contacting?

I agree to receive email communication and understand I can unsubscribe at any time.

I agree to be contacted by Rock Island Realty via call, email, and text for real estate services. To opt out, you can reply 'stop' at any time or reply 'help' for assistance. You can also click the unsubscribe link in the emails. Message and data rates may apply. Message frequency may vary. Privacy Policy

Sign Out

Virtual Assistant

Would you like to take the next step with this property? We can help you schedule a showing or virtual tour, or send you more details.

Yes, I would like more information.

Thank You for Your Reply, One of Our Agents will contact you as soon as possible

No, maybe later.

Thank you, you can always contact me via email, phone number or through the contact form.

Realhub AI

Lucy - Your AI-Powered Realtor

Update Your Temporary Password

Personalize your search

Enter your email and we'll notify you immediately when new listings match what you're looking for.

or enter email address

Already have an account ? Login here

Continue your home search

I agree to receive communications and understand I can unsubscribe at any time.

I agree to be contacted by Rock Island Realty via call, email, and text for real estate services. To opt out, you can reply 'stop' at any time or reply 'help' for assistance. You can also click the unsubscribe link in the emails. Message and data rates may apply. Message frequency may vary. Privacy Policy

Already have an account ? Login here

We use cookies

We use cookies primarily for analytics to enhance your experience. By accepting, you agree to our use of these cookies. You can manage your preferences or learn more about our cookies policy.
