Properties

Browse or get in touch to schedule a walkthrough.

  • Nearby me
Price range

Popular Features

Community Features

Association

Property Features

Waterfront

View

Exterior Features

Interior Features

Style

10000 properties match your criteria

Updated 1 minute ago

E-Alert name

This 3-bedroom traditional ranch home in the Helene Acres subdivision offers an excellent opportunity for first-time buyers, downsizers, or investors looking to build immediate equity. The property features 1,008 square feet of main-level living space, highlighted by an efficient layout with three bedrooms and a full bath all on one floor.

The exterior features a spacious, level 0.35-acre backyard that provides ample space for outdoor activities, entertainment, or gardening. Parking is a standout feature, with an attached 2-car garage and a large driveway that accommodates up to 6 vehicles, making it ideal for hosting guests or storing recreational vehicles.

An expansive full basement adds another 700 square feet of lower-level space, offering a blank canvas ready for a future recreation room, home gym, workshop, or substantial extra storage. Located in Imperial, the property is Google Maps-friendly and easy to show. Schedule your private tour today to explore the potential this home has to offer!
#26045378

Imperial

3546 E Romaine Creek Road

3 Beds

1 Baths

1,008 Sq.Ft.

$250,000

MLS#: 26045378
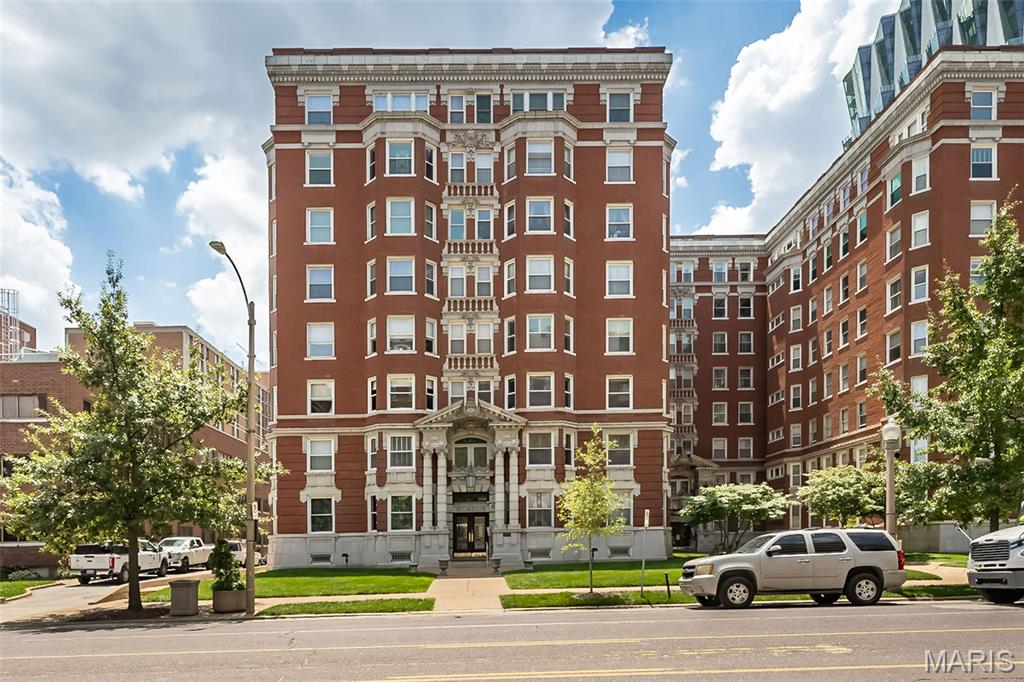
Stunning St Regis Apartment with 2 Bedroom, 2 Bath and 2700 sq ft and tons of windows!  This is a co-op building so please review the ADDITION REMARKS specifically as they relate to the monthly HOA fees for more details. 

Since 1911 when the first residents moved in, the St. Regis has been synonymous with gracious urban living. In recent years, incoming residents have recognized the potential of the generous interiors to accommodate lifestyles while maintaining the dignity and detail of the original architect’s vision. This spacious apartment is light-filled and airy with expansive views to the east and the privacy that comes with the seventh-floor location in the building.  
Located one half block from the north-east corner of Forest Park and directly opposite the Chase Park Plaza Hotel and cinema, the St. Regis is widely regarded as a premier high-rise residential address in St. Louis’ Central West End which in turn is a hub of activity as one of St. Louis’s historic neighborhoods.  The St. Regis consists of forty-eight (48) spacious owner-occupied apartments in three adjoining courts.  Two apartments on each floor share a common entry foyer with access to the passenger elevator and the front stairwell.

Located on the seventh floor on the east side of the east court, this apartment offers unobstructed views east along Lindell Boulevard towards the city from every room. The Continental Life Building in Grand Center, the Cathedral Basilica and other St. Louis buildings city are visible.  The Gateway Arch can be seen from the master bedroom. The front room of the apartment also faces north, and is opposite the Chase Park Plaza Cinema marquis. (You can see what’s on at the movies.)

ADDITIONAL REMARKS:  HOA includes $1321, property taxes $296, some insurance $209 and $525 for payment of a loan (paid off in 2035) for new elevators, roof, plumbing and tuckpointing. There are no other special assessments expected to be levied. 

This is a co-op building, not a condominium. Buyer purchases certificate of stock in the corporation. Contracts will be contingent on St. Regis Board of approval of buyer. (Buyer provides a financial statement for review and must have a minimum of 20% down. ) If approved, the buyer receives an occupancy agreement for this private apartment.
#26045503

St Louis

4944 Lindell Boulevard 7E

2 Beds

2 Baths

2,700 Sq.Ft.

$479,000

MLS#: 26045503
Price reduced
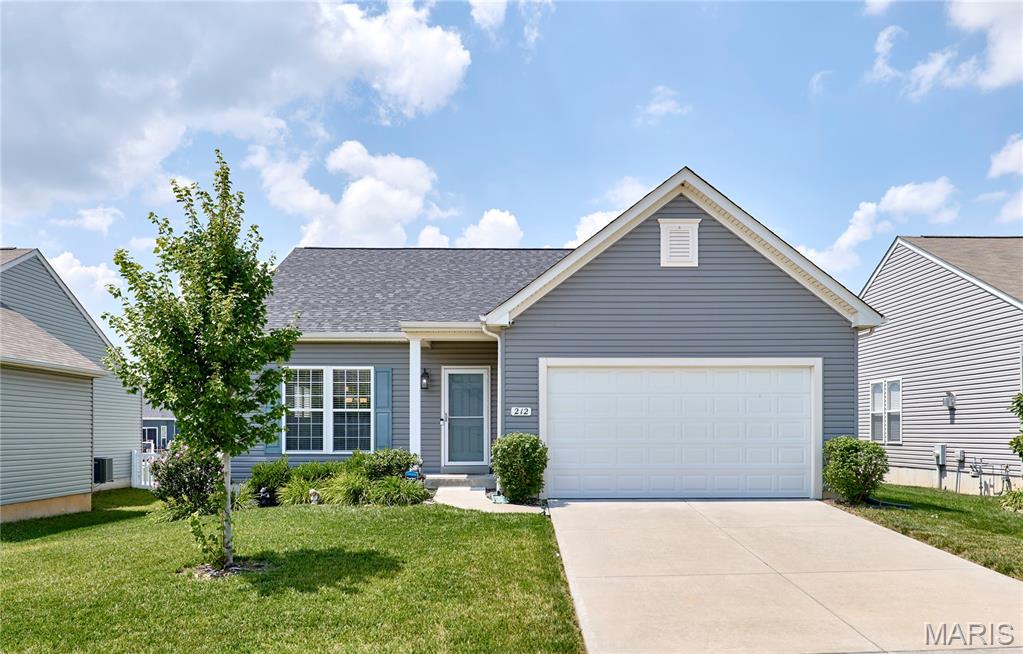
BEAUTIFUL 3Bed/2Bath Ranch in an awesome location! Just minutes from highway 70 off the LSL exit makes travel a breeze! This home features stainless steel appliances in a spacious kitchen, MAIN floor laundry, LVT flooring, double sink & walk in closet in the master, large unfinished basement, 2 car garage, fresh landscaping, and a HUGE back patio with a white vinyl fenced backyard! Come check it out before it's too late!!!
#26042389

Wentzville

212 Barrington Ridge Lane

3 Beds

2 Baths

1,388 Sq.Ft.

$329,900

MLS#: 26042389

Approx. 15 acres m/l with deeded 50' access to Penrod Road. Improvements include a 40'x76' steel frame metal storage shed w/2 overhead doors & 1 walk in door w/dirt floor & small storage shed and shared access to well with water hydrant on site. Combination of pasture & woods, some fencing. Prime homesite or investment tract. Lots of wildlife.  Selling at public auction on Monday, August 24, 2026 with a public open house on Thursday, August 13, 2026, go to our website for more details.
Acreage is approximate, subject to final survey.
#26046326

Troy

0 Penrod Road

None Beds

None Baths

N/A

$1

MLS#: 26046326

Price reduced
Application fee of $50.  Third party application process.  Deposit $2,200/12 month lease.  Listing Agent must accompany all showings.  Occ Permit Passed.  Maplewood/Richmond Heights Schools.
#26041624

Richmond Heights

1813 Princeton Place

3 Beds

1 Baths

1,600 Sq.Ft.

$1,900

MLS#: 26041624
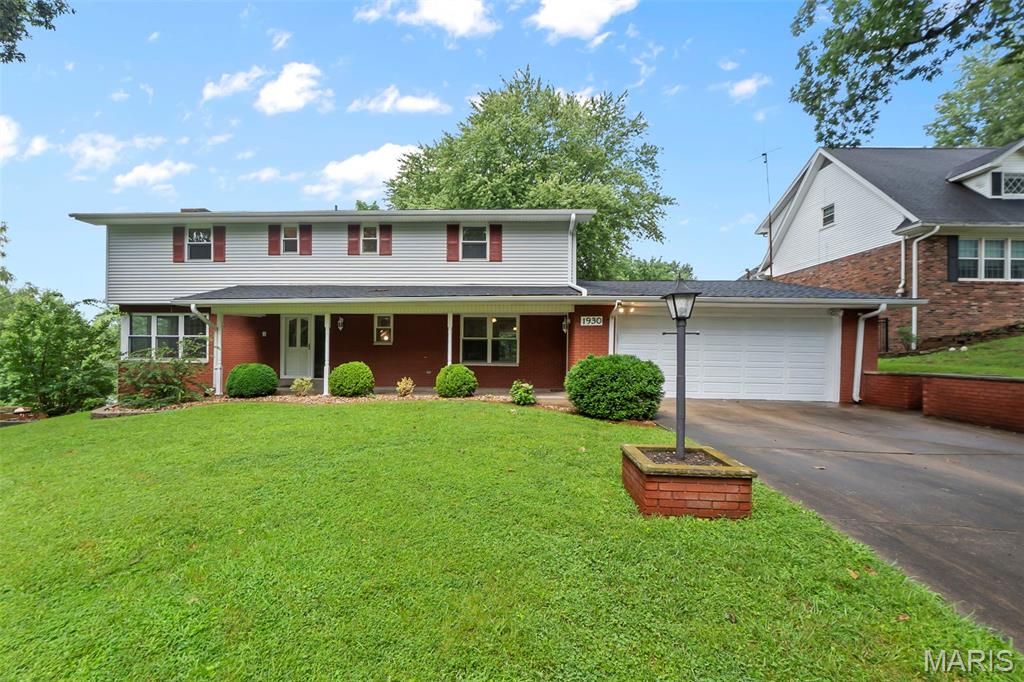
Welcome to 1930 Oak Hills Drive in Cape Girardeau, a spacious 5-bedroom, 4.5-bath home offering approximately 3,673 square feet of finished living space.

Fully renovated in 2022, this home combines generous room sizes with thoughtful main-level convenience, including a primary suite, laundry, and a bright four-season sunroom with ample windows, heating, and cooling. The main living area features a gas fireplace, while a second gas fireplace adds warmth and character to the lower level.

With multiple bedrooms, flexible living areas, and plenty of space for guests, hobbies, home offices, or multigenerational living, the layout offers options for a variety of needs. The roof was replaced in July 2022, and the kitchen appliances will remain with the home.

Located in an established Cape Girardeau neighborhood, this beautifully updated home offers space, comfort, and versatility throughout.

Schedule your private showing today!
#26046368

Cape Girardeau

1930 Oak Hills Street

5 Beds

4 Baths

3,693 Sq.Ft.

$425,000

MLS#: 26046368

Price reduced
This 2-bedroom, 1-bath home sits on a generous 0.35-acre lot and offers aĀ greatĀ canvas for your next project.Ā Original hardwood floors are intact and ready to shine with a simple deep clean.Ā The home features a 10-year-old roof, an unfinished basement with a wood stove, and a solid foundation to customize your way.Ā A refrigerator and stove stay with the property. Perfect for investors or DIY buyers looking to update flooring, plumbing, and finishes to build quick equity. Sold as-is.
#26046223

Bonne Terre

611 N Division Street

2 Beds

1 Baths

988 Sq.Ft.

$115,000

MLS#: 26046223
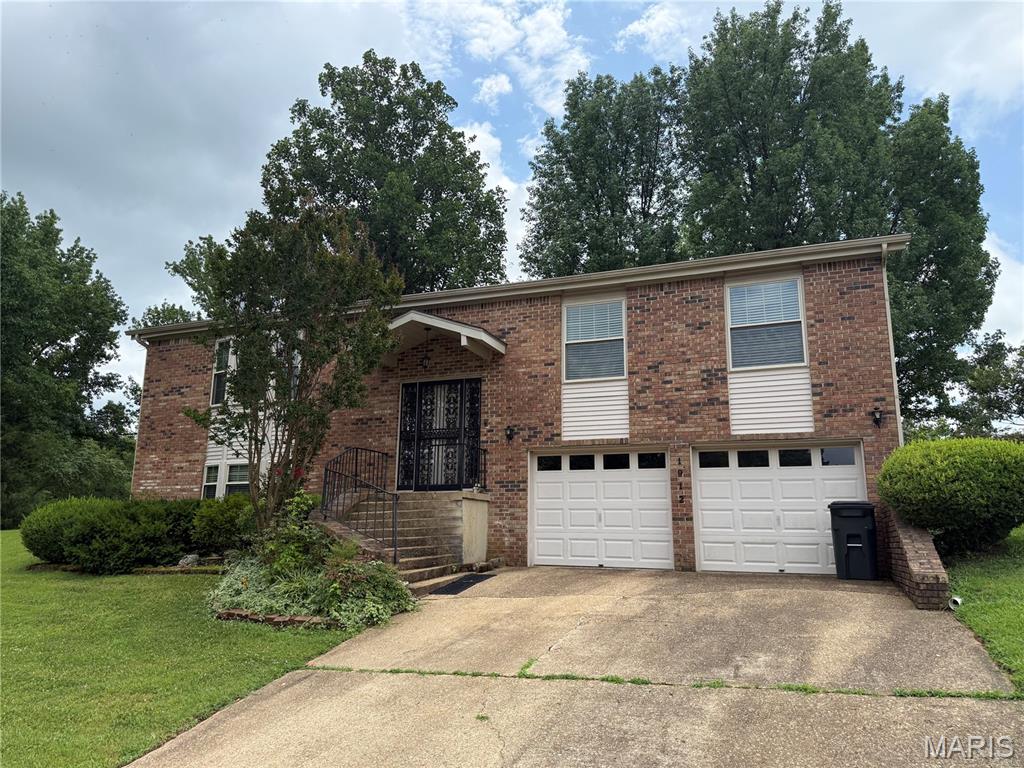
Well maintained 4 bedroom, 3 bath home in a quiet subdivision. This split level foyer boasts an open living area and a beautiful, private fenced in backyard. The property has ample storage whether it be in the oversized garage or the separate outside storage building.
#26044733

Poplar Bluff

1912 Fernwood Road

4 Beds

3 Baths

2,168 Sq.Ft.

$219,900

MLS#: 26044733

None
#26042686

Chesterfield

14750 Thornbird Manor Parkway

2 Beds

2 Baths

2,579 Sq.Ft.

$580,000

MLS#: 26042686

Pull up to 5408 Eichelberger and try not to squeal, ā€œLook—a porch swing!ā€ Honestly, you shouldn’t stop yourself. Whimsy, character, and charm abound in this spacious two-story Princeton Heights home. Step inside and you’re immediately greeted by beautifully preserved craftsman details—stained glass windows, rich wood trim and hardwood floors that carry throughout. The sunlit living room, anchored by a fireplace, flows effortlessly into a separate dining space, offering distinct rooms while maintaining an easy, open feel. The true showstopper? The chef’s kitchen. Thoughtfully renovated, it features stainless steel appliances, a center island, ample prep and storage space + room for everyone to gather—because let’s be honest, the party always ends up in the kitchen. Just down the hall, you’ll find a perfectly placed powder room and a versatile main-level bedroom—perfect for a cozy home office, art studio, or guest room. Upstairs, it's like Mary Poppins bag - you'll wonder "how there's so much room in this house?" The home continues to dazzle with tall ceilings, updated windows, and two generously sized bedrooms that can easily accommodate king-sized beds and additional furniture. Storage is a rare city luxury—and this home delivers, with multiple spacious closets in each bedroom, a large linen closet, and an additional walk-in off the landing. The lower level offers a partially finished space perfect for a home gym, studio, or flex area, along with ample additional storage. And the home system updates? Just as impressive—enjoy peace of mind with a new roof, new HVAC system, and a brand new sewer line running from the house to the city main. Outside, enjoy a level, fenced backyard ideal for pets or play, along with a garage and an additional two-car parking pad. And yes—the porch swing out front stays! All of this, just steps to the Macklind Strip, where local favorites, shops, and restaurants are right out your front door. Charming, functional, and full of personality—this is Princeton Heights at its best. Bring your favorite Realtor by for a private tour this week!
#26046287

St Louis

5408 Eichelberger Street

3 Beds

1 Baths

2,051 Sq.Ft.

$325,000

MLS#: 26046287

Raised Ranch on 3+ Acres!
Just waiting for you to call it home. Spacious 3 bed, 2 bath home featuring vaulted ceilings, textured walls, a bright living room with half-moon window, and LVP flooring throughout main living areas. Kitchen offers ample cabinetry, pantry, and breakfast area with sliding door to a 10x10 deck overlooking peaceful, scenic acreage. Primary suite includes updated walk-in shower. Finished lower level adds large family room and access to oversized 2-car garage. Unfinished area provides laundry, workshop, and storage space. Bonus 12x20 shed. Major updates include HVAC (Nov 2023), newer well pump 2026, and owned 58-panel solar system for energy savings. Great blend of comfort, space, and efficiency!
#26041036

Fletcher

13717 Calico Road

3 Beds

2 Baths

1,450 Sq.Ft.

$255,000

MLS#: 26041036

Price reduced
This 3-bed, 3.5 bath  property sitting on 6.5 acres lot offers endless possibilities.  In 1999 this home more than doubled in size and in 2021 it was fully renovated.  t Open Floor Plan. It starts in the spacious Living Room featuring a Stone Fireplace with attractive built-in storage on either side. The Living Room flows seamlessly into the Dining Room which offers plenty of natural light. The Kitchen features a Center Island with seating, attractive custom cabinetry, and stainless appliances that stay with the home.  There's also the convenience of Main Floor Laundry. The Lower Level has a Family Room, Bonus Room, 1.5 Baths and walks out to a large patio with plenty of Storage and enough windows for 2 more Future Bedrooms. The property includes Multiple Outbuildings, enough space for pool, RV vehicles, etc. All of this and more just a short hop, skip and a jump to I-44.  This property may qualify for Seller Financing (Vendee). Property was built prior to 1978, Lead Based Paint Potentially Exists
#26045546

St Clair

1232 W Springfield Road

3 Beds

3 Baths

2,804 Sq.Ft.

$371,000

MLS#: 26045546

Price reduced
Incredible Opportunity to lease this Impressive 3 Bed, 2.5 Bath Townhome in the desirable Charlestowne Community. Walk into beautiful Hardwood Floors and an abundance of natural light throughout.  The amazing Kitchen has beautiful Hard Surface Countertops, Wood Cabinets W/Center Island, and a Pantry, all adjacent to the Dining Room. Spacious Living Room and Half Bath round out the main level.  Upstairs are the 3 Bedrooms and 2 Full baths and the Primary Bedroom Ensuite has two Walk-In Closets. Full Basement perfect for Additional Storage or could be made into some extra living space, plus washer and dryer provided for your use. Two Car Rear Entry Garage w/ lovely Fenced-in Patio where you can Lounge, Dine, and Entertain. This End Unit Townhome is only a few steps to a Playground & large green area. Quick access to Hwy 370, bike paths, Katy Trail, great restaurants, and Historic Main Street.  Available for occupancy for up to 5 people in mid to late August and a minimum 12 month term.  Only up to 2 pets allowed per HOA rules with owner approval and additional deposit, plus monthly pet rent.  This one won't last long!
#26039778

St Charles

3138 Waterwheel Place

3 Beds

2 Baths

1,332 Sq.Ft.

$2,100

MLS#: 26039778
Price reduced
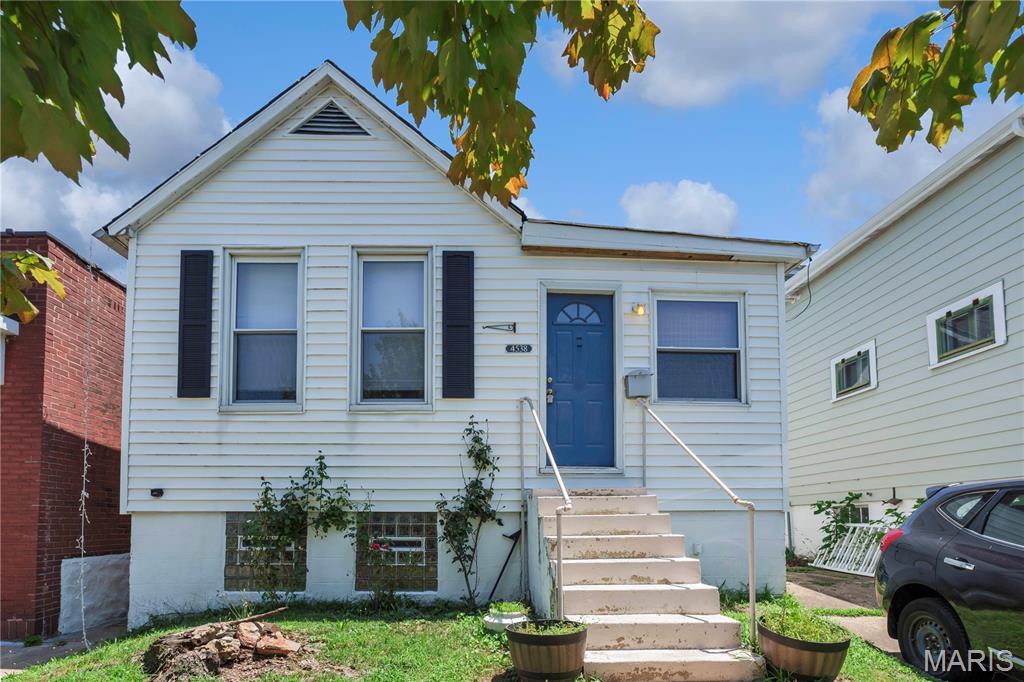
Bungalow with some updates located in the Bevo Mill.  Situated in-between Carondelet and Tower Groves Parks.  Separate living room and dining room with spacious eat in kitchen with stainless steel appliances and granite counter tops.  Spacious bathroom with pedestal sink and medicine cabinet. Full basement with washer/dry included (no warranty)with walk up.   Fenced backyard.  Close to public transportation.  Passed St Louis City Inspection.
#26046188

St Louis

4538 Ray Avenue

2 Beds

1 Baths

863 Sq.Ft.

$124,999

MLS#: 26046188

A home with a solar panel system sound perfect for you!  Well here it is.  The home includes 3 bedrooms and 1 bath with an eat in kitchen with a range/oven, overhead microwave , dishwasher and disposal.    There is a 30'x40' concrete floor shop with 2 overhead doors and a walk through door.  The shop has both 110 and 220 electric and a half bath and hot water.  The shop also contains a wood burning stove and it is fully insulated.   Located on a paved street in the town of Oran.
#26046310

Oran

501 S Haw

3 Beds

1 Baths

1,106 Sq.Ft.

$199,900

MLS#: 26046310

1 ... 441 442 443 444 445 ... 666
* Listings identified with the FMLS IDX logo come from FMLS and are held by brokerage firms other than the owner of this website. The listing brokerage is identified in any listing details. Information is deemed reliable but is not guaranteed. If you believe any FMLS listing contains material that infringes your copyrighted work please click here to review our DMCA policy and learn how to submit a takedown request. Ā© 2024. First Multiple Listing Service, Inc.
 - property

Send a message

Message successfully sent.

Your message

What is 3 + 4 ?

Reason for contacting?

I agree to receive email communication and understand I can unsubscribe at any time.

I agree to be contacted by Rock Island Realty via call, email, and text for real estate services. To opt out, you can reply 'stop' at any time or reply 'help' for assistance. You can also click the unsubscribe link in the emails. Message and data rates may apply. Message frequency may vary. Privacy Policy

Sign Out

Virtual Assistant

Would you like to take the next step with this property? We can help you schedule a showing or virtual tour, or send you more details.

Yes, I would like more information.

Thank You for Your Reply, One of Our Agents will contact you as soon as possible

No, maybe later.

Thank you, you can always contact me via email, phone number or through the contact form.

Realhub AI

Lucy - Your AI-Powered Realtor

Update Your Temporary Password

Personalize your search

Enter your email and we'll notify you immediately when new listings match what you're looking for.

or enter email address

Already have an account ? Login here

Continue your home search

I agree to receive communications and understand I can unsubscribe at any time.

I agree to be contacted by Rock Island Realty via call, email, and text for real estate services. To opt out, you can reply 'stop' at any time or reply 'help' for assistance. You can also click the unsubscribe link in the emails. Message and data rates may apply. Message frequency may vary. Privacy Policy

Already have an account ? Login here

We use cookies

We use cookies primarily for analytics to enhance your experience. By accepting, you agree to our use of these cookies. You can manage your preferences or learn more about our cookies policy.
