Properties

Browse or get in touch to schedule a walkthrough.

  • Nearby me
Price range

Popular Features

Community Features

Association

Property Features

Waterfront

View

Exterior Features

Interior Features

Style

10000 properties match your criteria

Updated 1 minute ago

E-Alert name
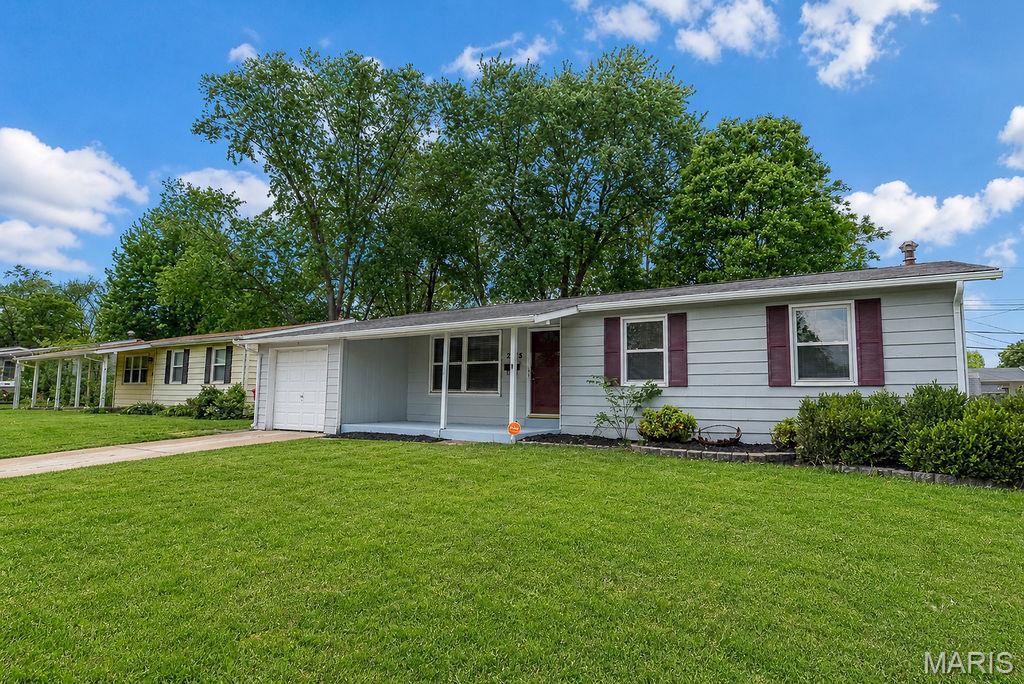
Welcome to 2175 Collier Drive in Florissant. This well-maintained ranch offers a functional layout with a bright living area, spacious kitchen, and comfortable bedrooms.

Enjoy the convenience of an attached garage and a large yard. Located in an established neighborhood with easy access to shopping, dining, and highways.

Downstairs, the basement adds valuable living space with a large area perfect for hosting, plus a bonus sleeping room or office, a full bath, and a dedicated laundry room.
#26044960

Florissant

2175 Collier Drive

3 Beds

2 Baths

1,100 Sq.Ft.

$171,000

MLS#: 26044960
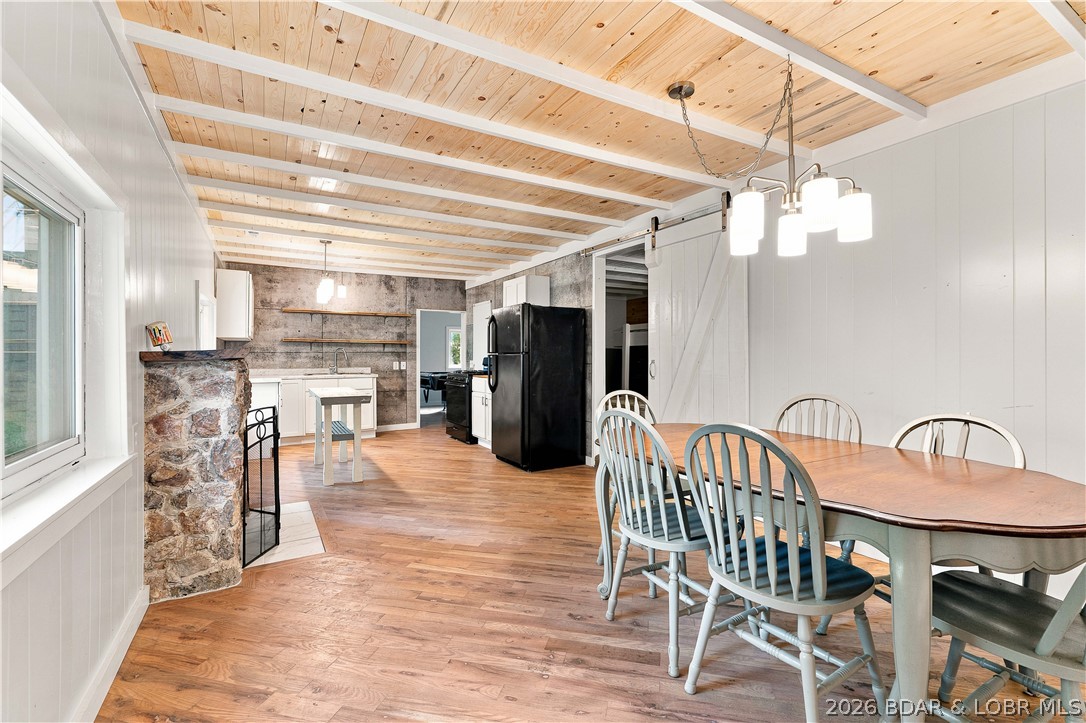
Affordable Lake living with a private dock is hard to find—especially at this price! This beautifully remodeled 2-bedroom, 1-bath home offers the perfect combination of updated comfort, convenience, and Lake of the Ozarks lifestyle for under $275,000. Inside, you'll find a move-in-ready interior with tasteful renovations throughout, while the one-year-old roof provides added peace of mind. Your private boat dock is just a short drive or golf cart ride away, making it easy to spend your days on the water and your evenings back home. Outside, the spacious covered patio/carport is ready to become your favorite place to entertain, grill, or unwind after a day on the water. A large detached outbuilding offers plenty of room for storage, lake toys, or a workshop. By both land and water, the location is tough to beat—just minutes from Fish & Co. and several of the Lake's most popular restaurants, bars, and attractions. Need more room? An additional adjoining parcel is also available for purchase, creating even more possibilities. Whether you're looking for a full-time residence, weekend getaway, or investment property, this is an opportunity you won't want to miss.
#3588792

Camdenton

50 Jack Salmon Bay Road

2 Beds

1 Baths

1,568 Sq.Ft.

$274,000

MLS#: 3588792

cute little bungalow 2 bedroom large eat in kitchen
#26046012

Chaffee

218 Elliott Avenue

2 Beds

1 Baths

906 Sq.Ft.

$35,000

MLS#: 26046012

Welcome to this exceptional brick home in desirable Charleston Place, offering timeless elegance, quality craftsmanship, and spacious living throughout. A grand covered front porch leads to a stunning foyer with soaring ceilings, hardwood floors, and abundant natural light. The main level features a private office with a see-through gas fireplace, formal dining room, and an impressive living room with built-ins, fireplace, and a wall of windows overlooking the landscaped backyard. The kitchen offers rich wood cabinetry, black granite countertops, center island, breakfast area, and nearby laundry room with abundant storage. The main-level primary suite includes a walk-in closet and luxurious bath with double vanities, jetted tub, and walk-in shower. Upstairs are three spacious bedrooms, including a Jack-and-Jill bath and private ensuite. The finished walkout lower level features a family room, recreation area, wet bar, full bath, two hobby rooms, and a huge John Deere garage/workshop. Additional highlights include a 3-car garage, irrigation system, central vacuum, Lennox HVAC, Aprilaire, water softener, two water heaters, large deck and patio, and beautifully landscaped grounds.
#3588845

Jefferson City

4101 Catalina Drive

4 Beds

5 Baths

4,150 Sq.Ft.

$655,500

MLS#: 3588845
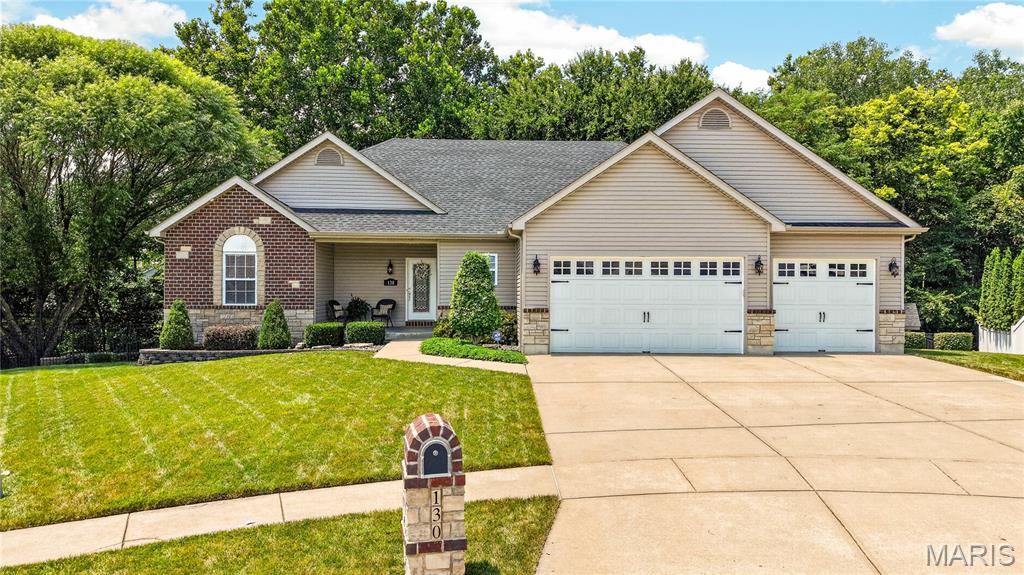
Showings start Sunday 7/19. Be Prepared to be amazed! First, a walkout ranch on a cul de sac and backs to trees...and a 4-car garage (one bay is tandem) with 8FT doors. Stone and brick with vinyl siding, black aluminum fencing, irrigation front side and backyard, large composite deck and stamped patio and a storage shed for your pleasure and convivence!!    Enter into a open floor plan with wood entry, fresh designer paint, new carpet on main soaring ceilings, some as high as 13 ft., Wood burning FP in great room. The kitchen has 42" custom cabinets with granite counter tops, stainless appliances, ceramic and glass backsplash, walk in pantry and double oven. The breakfast room has custom built in buffet for ease of entertaining and overlooks your composite deck and private treed back yard. The large main floor laundry room has built in storage and countertop for folding. This split bedroom floor plan, offers a master suite that is an elegant retreat! Tray ceiling, designer windows fresh carpet and paint! Your master bath with 2 vanities, soaking tub, separate shower and walk in closet will sure to please you! Two nice size bedrooms and a full bath complete the mail floor. The lower level offers a huge family room, media room, and bar. there is a 4th bedroom and full bath as well. The basement has a 9ft pour and lots of natural light making it a great addition to your living and entertaining space. Walk out the lower level to a large stamped concrete patio for even more amazing space!!!
Awesome location. award winning Wentzville school district. This one is sure to please and will not last. 
Seller is offering a VIP Guard Home Warranty policy with purchase.
  
.
#26045683

Wentzville

130 Miranda Court

4 Beds

3 Baths

3,078 Sq.Ft.

$500,000

MLS#: 26045683
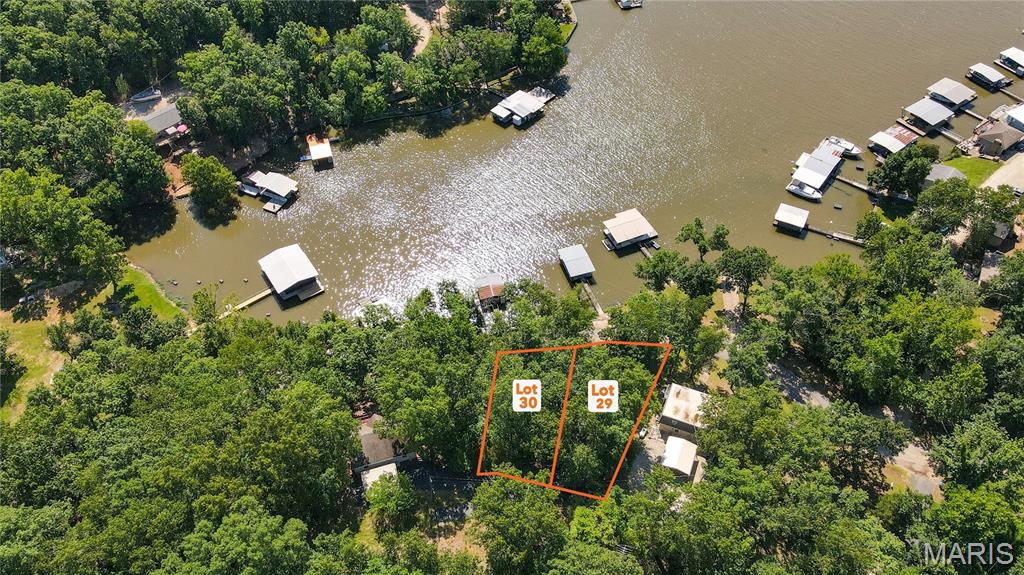
AUCTION LISTING - List price is not indicative of Seller’s final reserve amount.  This property is part of an online bidding event.  This sale will be executed with a no-contingency contract provided by brokerage representing the Seller. See MLS Supplement Document for complete details. Here is the perfect opportunity to build your dream home or lake getaway on the peaceful side of the Lake of the Ozarks. These attractive building lots offer the ideal combination of privacy, convenience, and excellent lake access. With blacktop roads leading all the way to the property, you'll enjoy easy year-round access without the hassle of gravel roads. Located directly across the road is the community lakefront, where you'll have the opportunity to install your own dock in a well-protected cove featuring good water depth throughout the summer pool season. Whether you enjoy boating, fishing, swimming, or simply relaxing by the water, this location provides everything you need to experience the lake lifestyle. The lots also offer beautiful lake views and are just steps away from the private community boat ramp, making it quick and convenient to launch your boat and spend the day on the water. Tucked away in a quiet cove, you'll enjoy a peaceful setting while still having easy access to all the attractions, restaurants, and amenities the Lake of the Ozarks has to offer. With two adjoining lots available for purchase, you have the flexibility to buy one lot that best fits your needs or purchase both for additional privacy, more building space, or room for extra parking, a larger home, or additional outdoor living areas. Whether you're planning a full-time residence, a vacation retreat, or an investment property(s), these lots offer outstanding potential. Don't miss this opportunity to own your own piece of the Lake of the Ozarks and start building the lake home you've always envisioned. Directions: Hwy 135 out of Laurie to left on 135-3(Cup Tree) follow all the way down to left on Avalon right before Johnson brothers. Follow Avalon around to property on left.
#26045431

Gravois Mills

Lot 29 Avalon Way

None Beds

None Baths

0.135 acres

$1

MLS#: 26045431
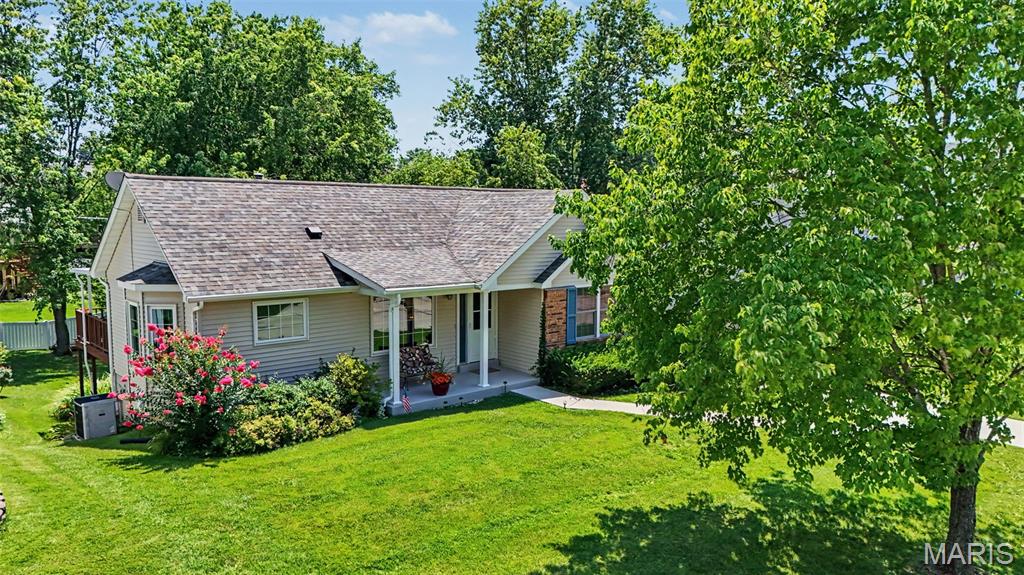
Welcome Home to this fantastic  Ranch Home in Unincorporated St. Charles County! 3 Bedrooms | 3 Full Bathrooms 
This ranch home offers everything you'd expect i a 3 bedroom ranch and so much more. This cozy home is perfectly situated in unincorporated St. Charles County and located within the highly sought-after Francis Howell School District. Combining tasteful  updates with an exceptional layout, this move-in-ready home offers the perfect blend of style, comfort, and convenience.Step inside to an inviting, open-concept main floor featuring seamless, durable luxury vinyl plank (LVP) flooring throughout.The Living  Room features soaring vaulted ceilings and large windows that flood the space with natural light. The kitchen boasts beautiful granite countertops, ample cabinetry, and tons of sunshine. The adjacent dining room flows effortlessly out to your private outdoor retreat. The covered deck is 15 x 15 and offers a true space for relaxation. The view from the deck is a fantastic expansive yard, whether you have a passion for gardening, want to build an outdoor play area, or love to host weekend BBQs, this expansive yard offers endless possibilities. primary bedroom's view of the backyard brings light and warmth. The primary bathroom was designed in a french country theme and offers extra space for a vanity. Fully Finished Lower Level walks-out and significantly expands your living space and is perfect for guests, teens, or an in-law suite, featuring a bedroom with egress window and large closet. The full bathroom with walk-in shower is right off the lower level recreation room. 
Completing the lower level is the laundry room with plenty of space for storage, then walk right into the tuck under garage.
Newer windows and a newer concrete driveway provide excellent curb appeal and peace of mind.This gem won’t last long on the market.
#26044647

Unincorporated

5816 Saddlebrook Drive

3 Beds

3 Baths

1,508 Sq.Ft.

$314,900

MLS#: 26044647
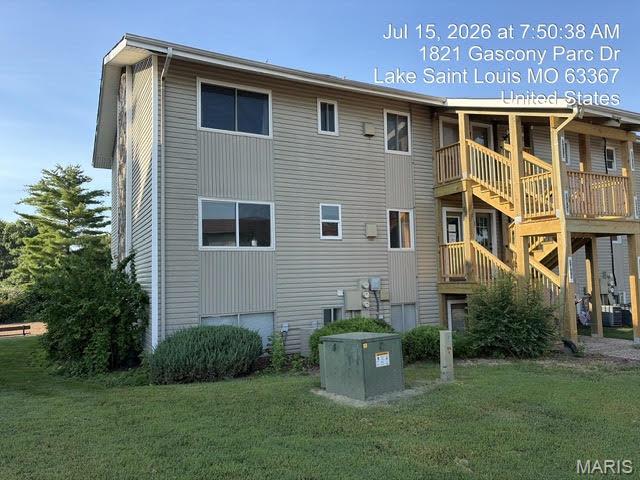
2 bedroom, 1 bath condo located in Lake St Louis with access to all of the local amenities.  Condo is located on the 2nd level.  It has wood flooring throughout, and is waiting for your finishing touches. Addendums after acceptance. Min. $1000 earnest money in form of cashier's check payable to Dolan Realtors upon acceptance along w/ prequal/proof of funds required with all offers
#26045747

Lake St Louis

2012 Gascony Parc Drive 2012

2 Beds

1 Baths

915 Sq.Ft.

$94,900

MLS#: 26045747

Escape the ordinary and discover the perfect place to build the home you've always imagined! This stunning new subdivision in Warrenton offers spacious 3+ acre homesites, giving you the room, privacy, and freedom you've been searching for. Whether you're dreaming of peaceful wooded views, your own private lakefront retreat, or wide-open spaces to enjoy breathtaking sunsets, there's a lot that's perfect for you. Bring your own builder and create a custom home with a minimum of 1,800 square feet designed to fit your lifestyle. Select homesites feature private lakes, while others offer mature woods and abundant wildlife, creating the ideal balance of nature and modern living. Enjoy country serenity without sacrificing convenience—just minutes from shopping, dining, schools, and easy access to I-70.
If you've been waiting for the opportunity to build your forever home and truly live your best life, this is it. Don't miss your chance to claim one of these incredible homesites before they're gone!
#26045597

Warrenton

0 Lot 1 Mikathric Estates

None Beds

None Baths

3.0 acres

$115,000

MLS#: 26045597

Escape to your own private retreat with this charming A-frame tucked among the trees in Lake Arrowhead. Situated on four parcels totaling approximately 1 acre, this unique property offers soaring vaulted ceilings, a wall of windows that fills the living room with natural light, and the character that's hard to find in today's homes.

The main level features an open living area, updated flooring, a full bathroom, and an upper-level sleeping area. Downstairs, the finished walkout lower level adds valuable living space with a finished sleeping area with an adjoining full bathroom, currently used by the seller as the primary sleeping quarters.

Major improvements completed during the current ownership include a new HVAC system, all new ductwork, new water heater, updated electrical panel, new flooring throughout, a finished lower level, retaining wall, and replacement rear exterior door. The oversized detached garage has also been expanded and updated with a new roof, new siding, and its own electrical panel.

Whether you're looking for a full-time residence or a weekend getaway, this one offers the privacy, character, and updates you've been searching for while enjoying the amenities of the Lake Arrowhead community.
#26044586

Robertsville

1645 Apache Way

1 Beds

2 Baths

1,060 Sq.Ft.

$175,000

MLS#: 26044586
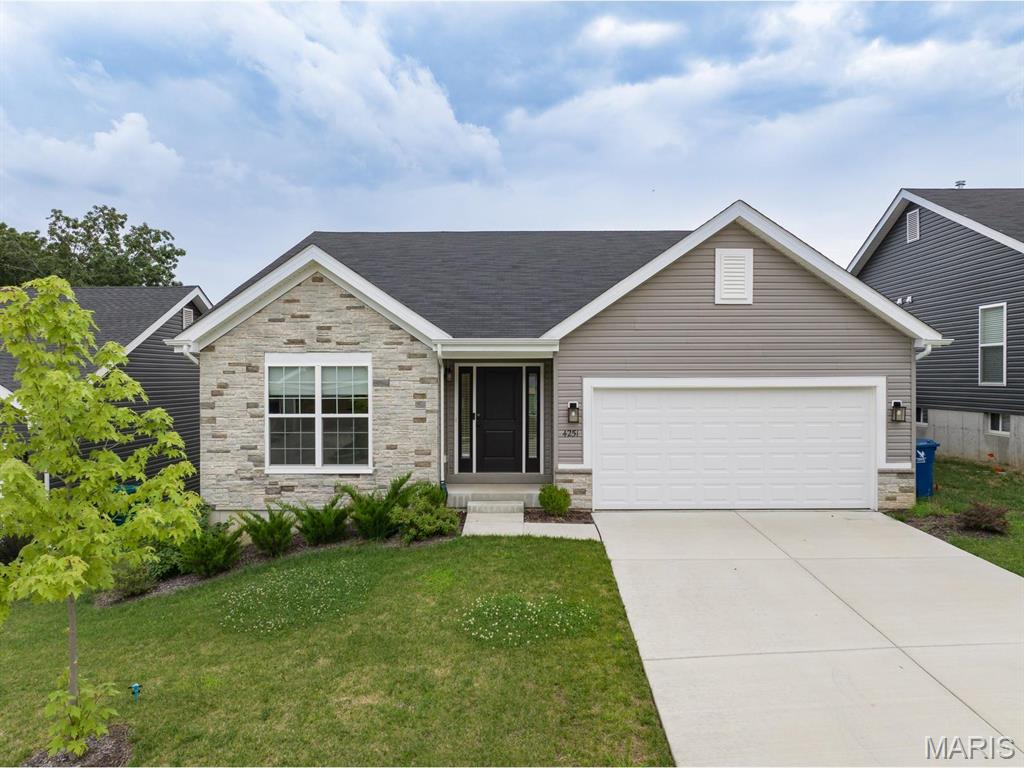
Welcome to your brand-new, move-in-ready dream home located at 4251 Bear Ridge Drive, House Springs, Missouri 63051! This spectacular 3-bedroom, 2-bathroom single-level ranch features the highly desirable Aspen II floorplan by McBride Homes. It avoids the typical wait times of building from scratch, offering a pristine, turn-key residence ready for occupancy this winter.Elegant Living SpacesStep through the front door into an expansive, light-filled open concept layout. Dramatic vaulted ceilings stretch over the main living areas, which are complemented by upgraded 6-foot windows and beautiful, durable premium wood laminate flooring.Gourmet Chef's KitchenThe heart of the home is a designer kitchen curated with high-end finishes, perfect for daily living and entertaining:Massive Center Island: Features an integrated breakfast bar for casual dining.Premium Cabinetry: Upgraded 42-inch Benton Sarsaparilla cabinets provide sophisticated, rich dark tones.High-End Surfaces: Stunning quartz countertops paired with a generous walk-in pantry.Modern Appliances: Fully equipped with sleek, stainless steel GE appliances.Private Master Suite RetreatTucked away for ultimate privacy, the luxurious master suite is a peaceful sanctuary:Bright and airy ambience powered by an oversized display window.Double the storage capacity with spacious dual closets.En-suite bathroom equipped with double sinks and a contemporary walk-in shower.Outdoor & Lower Level PotentialThe dining area includes a large sliding glass door that transitions smoothly to a covered future deck area, which comes pre-wired for a ceiling fan. Downstairs, the expansive, unfinished lower level offers a 3/4 bathroom plumbing rough-in, allowing you to build equity by easily adding a basement bathroom, extra bedroom, or recreation area down the road.Premium Agent-Added ExtrasThis home is packed with high-value upgrades that go far beyond standard base-model builders:Upgraded Fixtures: Designer lighting and plumbing hardware throughout the home.Architectural Details: Modern 2-panel interior doors and an extended 2-car garage.Curb Appeal: Beautiful exterior coachlights that accent the front facade.Peace of Mind: Full main-floor laundry room for ultimate convenience.The NeighborhoodSituated in the scenic Manors at Bear Ridge community, this property combines quiet, park-like surroundings with exceptional convenience. Residents enjoy beautiful rolling views, nearby walking trails, and quick access to Rockford Beach Park and Don Robinson State Park. It is also served by the highly regarded Northwest School District.Skip the design meetings, avoid inflation price hikes, and step right into a fully personalized, upscale home without the stress of construction.
#26045750

House Springs

4251 Bear Ridge Drive

3 Beds

2 Baths

1,539 Sq.Ft.

$345,000

MLS#: 26045750
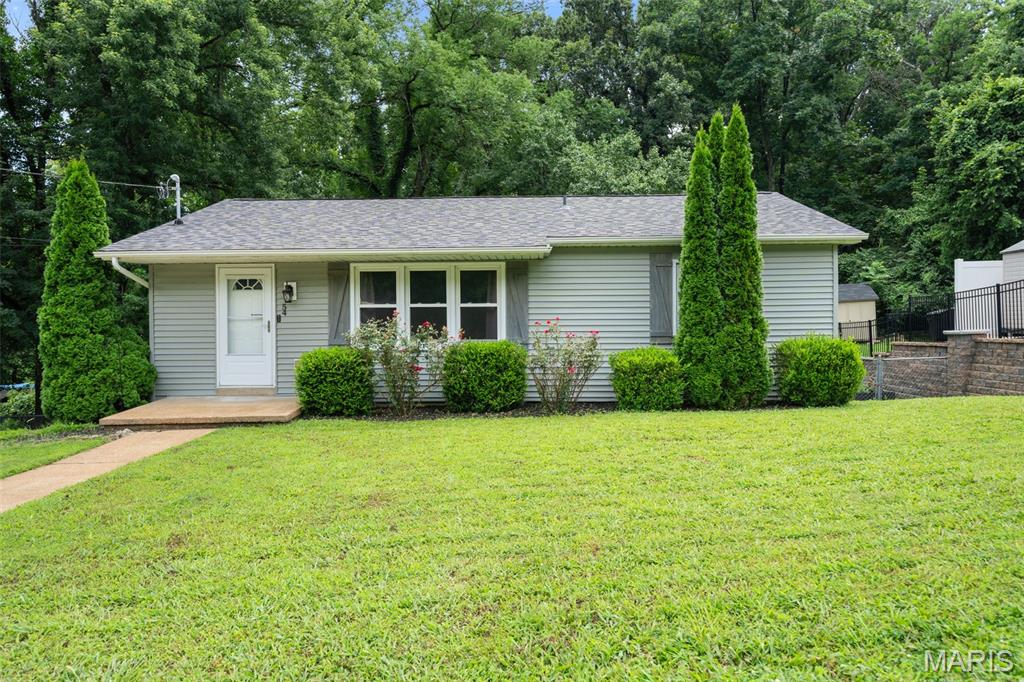
Welcome home to this move in ready 3 bedroom, 2 bath ranch offering an abundance of living space both inside and out! The bright and inviting main level features a spacious living room that flows seamlessly into the dining area, creating an open and functional layout for everyday living and entertaining. The kitchen offers plenty of cabinet and counter space while overlooking the backyard. Three comfortable bedrooms and an updated full bathroom complete the main level. The expansive finished walk out lower level nearly doubles the home's living space, featuring a spacious recreation area with distinct spaces for relaxing, working from home, and entertaining. A built in wet bar area with sink, full bathroom, and separate laundry room add even more convenience and flexibility. Step outside to enjoy the generous, fully fenced backyard backed by mature trees and featuring a large covered concrete patio, perfect for morning coffee, outdoor dining, or gatherings with family and friends. A storage shed and oversized two car wide driveway offer plenty of space for parking and outdoor equipment. Major exterior improvements completed in 2024 include a new Class 3 impact resistant architectural roof, vinyl siding, and oversized 6 inch gutters and downspouts, providing enhanced durability and peace of mind for years to come. Conveniently located near parks, shopping, restaurants, and easy highway access, this well maintained home offers the perfect combination of space, updates, and value.
#26045579

Valley Park

54 Boyd Avenue

3 Beds

2 Baths

1,750 Sq.Ft.

$235,000

MLS#: 26045579
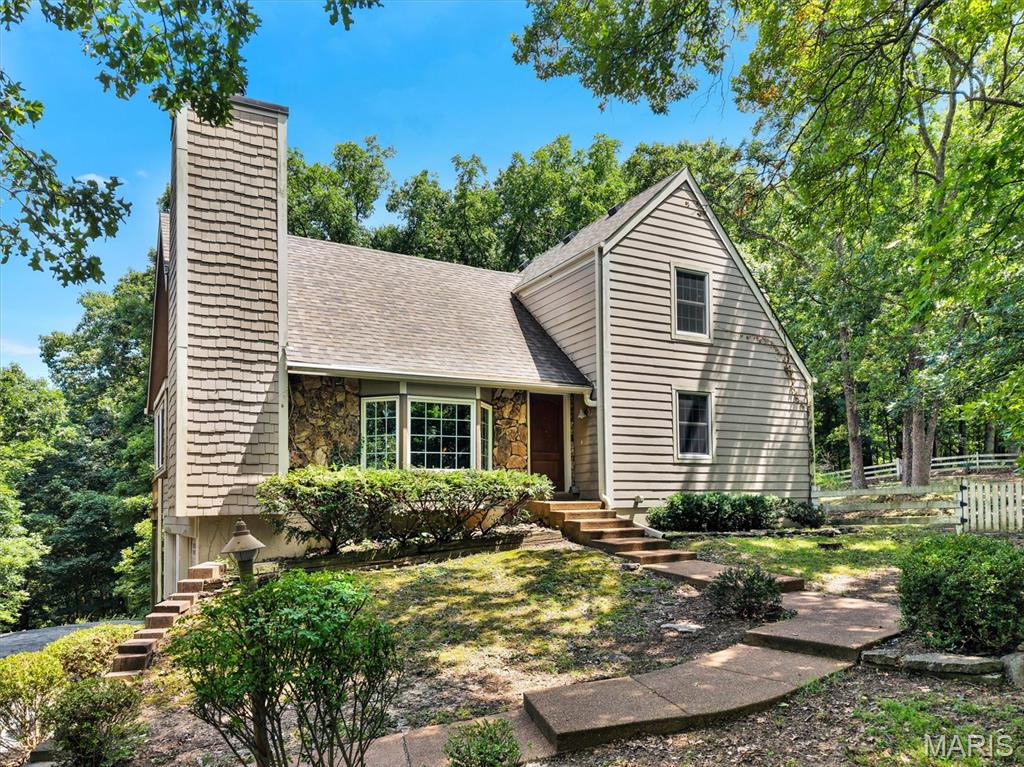
Welcome to this 1.5 Story home on 3 acres that backs up to your own personal view of Greensfelder Park! If your not familiar Greensfelder Park has some of the best hiking trails for people, pets, and horses (14.5 miles), plus a challenge courses and Alpine tower for the kiddos! This home is being sold as-is. It is an estate home for sale and limited information is known about the property.  As you walk-in please take notice of the beautiful wood plank cathedral ceiling in the great room. Off the great room is a large deck that is need of repair. Main floor has primary bedroom and one bathroom on the main level. The kitchen is so spacious with plenty of kitchen cabinets, counter top space, and a large pantry with two other small closets. Off the kitchen is a large screened in porch waiting for a little TLC. Upstairs you will find two other bedrooms and another bathroom. In the basement is the fourth bedroom and half bathroom. The balance of the lower level could be for a game room and storage. It is so quiet and peaceful and room for the kiddos to play outside. There is work to be done to this home but your rewards will be amazing!
#26043042

Wildwood

3827 Shiloh Acres Trail

4 Beds

2 Baths

2,249 Sq.Ft.

$325,000

MLS#: 26043042
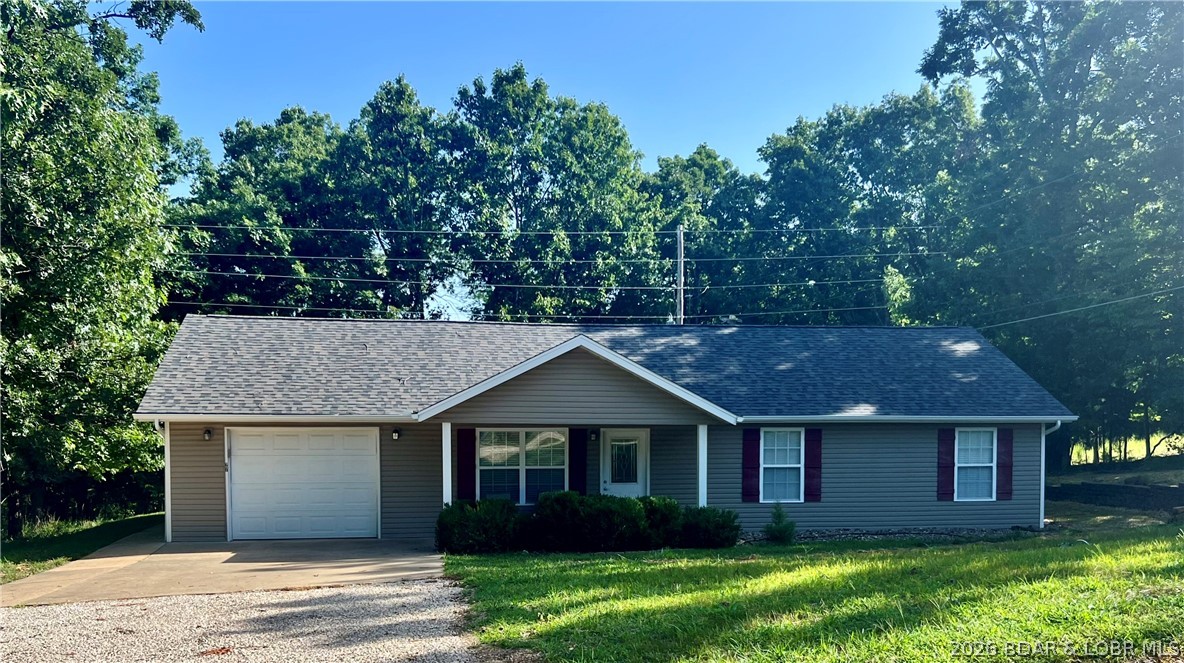
Welcome to this charming 3 bedroom, 2 bath home located in the highly desirable Camelot Estates subdivision!  This well maintained property offers the perfect blend of comfort, convenience, and outdoor living.  Inside you will find a spacious and functional floorplan with well appointed kitchen, roomy dining area, comfortable living room, 2 generous sized guest bedrooms, and a large primary suite.  The attached garage is the perfect size for you and your work space!  Step outside to enjoy the new stone patio overlooking the gentle back yard area - perfect for grilling, pets, entertaining and more.  Storage shed is included!  This peaceful setting is minutes from Camdenton and several wonderful restaurants, dining, golf, and other entertainment.  This home includes Camelot Estates amenities such as lake access, boat ramp, community pool, clubhouse, and more.
#3588692

Camdenton

27 Manchester Lane

3 Beds

2 Baths

1,120 Sq.Ft.

$239,900

MLS#: 3588692
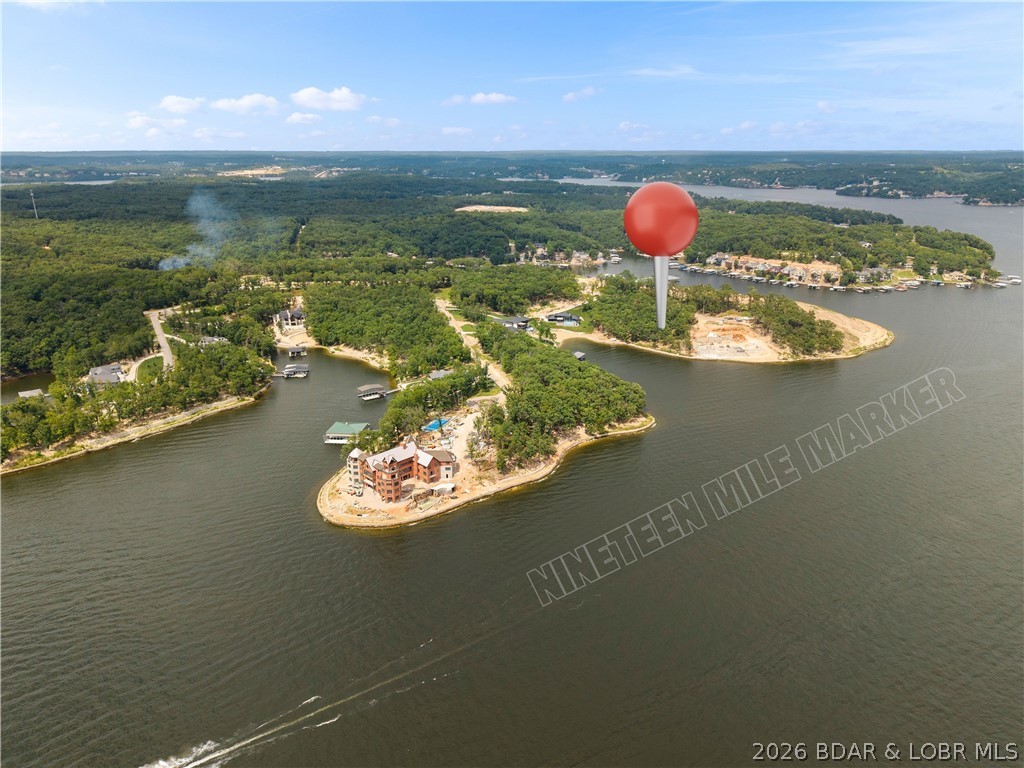
Every exceptional lake home starts with an exceptional homesite, and Lot 471 at The Nineteen delivers one of the finest opportunities available at Lake of the Ozarks. Situated on the coveted 19 Mile Marker, this premier waterfront lot offers approximately 0.93 acres and an impressive 183 feet of lake frontage in one of the lake's newest luxury communities. Enjoy the rare combination of a cove-protected setting for calmer water, swimming, and dock enjoyment, while taking in breathtaking panoramic main channel views. The seawall is already in place, providing a head start on building your dream lakefront retreat, and custom building plans are available upon request. Surrounded by stunning luxury homes and exceptional architecture, this property offers the perfect canvas to create a one-of-a-kind estate. Conveniently located by both land and water, you'll be just minutes from many of Lake of the Ozarks' premier restaurants, shopping, golf courses, entertainment, and waterfront attractions. Opportunities like this are increasingly rare—Lot 471 represents one of the premier lakefront homesites on the market today and is ready for your vision to become reality.
#3588843

Sunrise Beach

471 Estates at The Nineteen

None Beds

None Baths

0.99 acres

$1,899,000

MLS#: 3588843

1 ... 455 456 457 458 459 ... 666
* Listings identified with the FMLS IDX logo come from FMLS and are held by brokerage firms other than the owner of this website. The listing brokerage is identified in any listing details. Information is deemed reliable but is not guaranteed. If you believe any FMLS listing contains material that infringes your copyrighted work please click here to review our DMCA policy and learn how to submit a takedown request. Ā© 2024. First Multiple Listing Service, Inc.
 - property

Send a message

Message successfully sent.

Your message

What is 3 + 4 ?

Reason for contacting?

I agree to receive email communication and understand I can unsubscribe at any time.

I agree to be contacted by Rock Island Realty via call, email, and text for real estate services. To opt out, you can reply 'stop' at any time or reply 'help' for assistance. You can also click the unsubscribe link in the emails. Message and data rates may apply. Message frequency may vary. Privacy Policy

Sign Out

Virtual Assistant

Would you like to take the next step with this property? We can help you schedule a showing or virtual tour, or send you more details.

Yes, I would like more information.

Thank You for Your Reply, One of Our Agents will contact you as soon as possible

No, maybe later.

Thank you, you can always contact me via email, phone number or through the contact form.

Realhub AI

Lucy - Your AI-Powered Realtor

Update Your Temporary Password

Personalize your search

Enter your email and we'll notify you immediately when new listings match what you're looking for.

or enter email address

Already have an account ? Login here

Continue your home search

I agree to receive communications and understand I can unsubscribe at any time.

I agree to be contacted by Rock Island Realty via call, email, and text for real estate services. To opt out, you can reply 'stop' at any time or reply 'help' for assistance. You can also click the unsubscribe link in the emails. Message and data rates may apply. Message frequency may vary. Privacy Policy

Already have an account ? Login here

We use cookies

We use cookies primarily for analytics to enhance your experience. By accepting, you agree to our use of these cookies. You can manage your preferences or learn more about our cookies policy.
