Properties

Browse or get in touch to schedule a walkthrough.

  • Nearby me
Price range

Popular Features

Community Features

Association

Property Features

Waterfront

View

Exterior Features

Interior Features

Style

10000 properties match your criteria

Updated 1 minute ago

E-Alert name

835 Monday Lane is an absolute stunning property.  This home has 4520 SF of living space and a 3500 SF attached garage/workshop for a total of over 8000 SF under roof.  This magnificent home was built by Integrity Design, one of the premier, custom home builders in the area.  Featuring 5 bedrooms and 4.5 baths,  high ceilings, high end finishes and the best location in Butler County make this a must see if you are in the market for not just a home but an Estate to build your family's legacy.  Opportunities to purchase this kind of property don't come along very often.  The craftsmanship and attention to detail that went into building this home are second to none.  This home is being offered with 10+/- acres of picturesque land.  Buyer will also have the choice of purchasing the home with 150 +/- acres.  Seller will provide survey depending on acreage agreed upon.  The maintenance free exterior, Generac, whole home generator, long, paved driveway, circle drive, massive, concrete parking area, covered front porch, covered back patio and really cool twin balconies put this home "over the top".  The living space is very impressive and then you walk into the garage and just go "WOW".  Schedule your appointment for a personal tour today.  It could change your life in a very positive way!
#26045803

Williamsville

835 Monday Lane

5 Beds

4 Baths

4,520 Sq.Ft.

$779,900

MLS#: 26045803

Welcome home to this beautifully maintained ranch built in 2017, this home features an open-concept floor plan that's perfect for both everyday living and entertaining. The kitchen is sure to impress with granite countertops, stainless steel appliances, and abundant cabinet and counter space, flowing seamlessly into the spacious living and dining areas. The spacious primary suite features a private full bathroom, while two additional bedrooms and a second full bath provide comfortable accommodations for family, guests, or a home office. The full unfinished basement offers incredible potential to nearly double your living space and already includes a roughed-in bathroom, making future finishing even easier. Step outside to a fully fenced, level backyard with a concrete patio, ideal for grilling, relaxing, or entertaining.
Located in a desirable Wright City neighborhood with convenient access to I-70, this home offers the perfect combination of modern amenities and room to grow. Property is being sold as-is.
#26042911

Wright City

117 Falcons Crest Drive

3 Beds

2 Baths

1,441 Sq.Ft.

$293,000

MLS#: 26042911
Price reduced
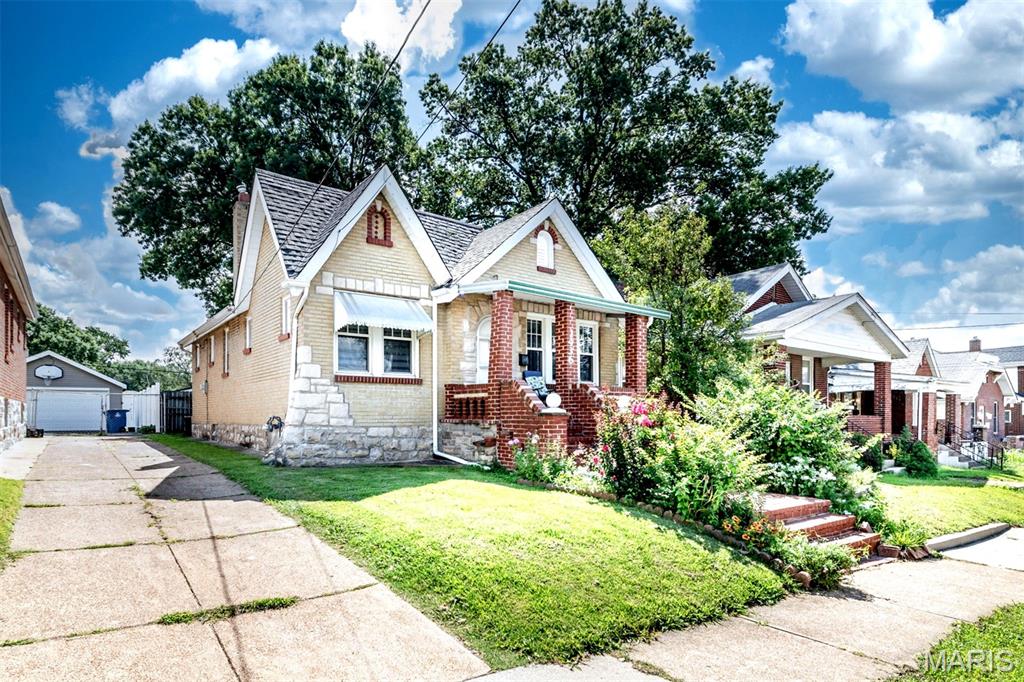
Welcome to this charming 3-bedroom, 1-bath home in a convenient South County location just off Telegraph Road. Recently installed hardwood floors flow throughout the home, while newer windows and abundant natural light create a bright, welcoming atmosphere. Enjoy relaxing on the spacious front porch or entertaining in the fenced backyard. A one-car garage and additional off-street parking complete this wonderful property. Beautiful home for the price.
#26045487

St Louis

1436 Telegraph Road

3 Beds

1 Baths

1,150 Sq.Ft.

$214,900

MLS#: 26045487

Price reduced
Welcome to 9402 Pine Avenue, a beautifully maintained brick home where timeless Brentwood character meets thoughtful modern updates. Situated on a quiet, tree-lined street, this inviting 3-bedroom, 2 bath residence offers comfortable living in one of St. Louis County’s most centrally located communities.

Inside, abundant natural light highlights the home’s warm and welcoming layout. The remodeled kitchen offers updated finishes, modern functionality, and an easy flow for everyday living and entertaining. A remodeled main-floor bathroom adds a fresh, contemporary touch, while recently discovered hardwood flooring beneath the carpeting offers exciting potential to showcase even more of the home’s original charm.

The spacious great room is a standout feature, offering a dramatic vaulted wood ceiling, abundant natural light, direct access to the back deck, and a freestanding wood burning stove set against a brick hearth.

Outside, a large deck overlooks the spacious backyard, creating an ideal setting for grilling, entertaining, or relaxing outdoors. Additional features include solid brick construction, an attached garage, a full basement with excellent storage and future finishing potential, and a new HVAC system installed in 2025. The home has also passed its municipal occupancy inspection.

Enjoy convenient access to Brentwood Park, Memorial Park, the Brentwood Recreation Complex, and the shopping and dining found along Brentwood Boulevard and Manchester Road. Nearby destinations include Clayton, Forest Park, and the St. Louis Zoo, while easy connections to I-64, I-170, and I-44 make traveling throughout the region convenient. The property is located within the Brentwood School District.

Blending classic character, meaningful improvements, inviting outdoor space, and an exceptional central location, 9402 Pine Avenue is ready to welcome its next owner.
#26045952

Brentwood

9402 Pine Avenue

3 Beds

2 Baths

2,452 Sq.Ft.

$609,900

MLS#: 26045952

Price reduced
Escape to your own secluded country paradise! Tucked away yet centrally located in a peaceful, private setting, this property offers the kind of oasis that outdoor enthusiasts, hunters, and horse lovers dream about. With usable acreage, a fenced front pasture ideal for horses or hobby farming, and a pond nestled in the back field, there's plenty of room to enjoy the country lifestyle. Nature lovers will appreciate the property's close proximity to the Mark Twain National Forest, offering convenient access to public hunting land, horseback riding opportunities, and outdoor recreation. Located just 1.5 miles from the Gasconade River, the property is perfectly situated for fishing, kayaking, and exploring the outdoors, while still being centrally located with an easy drive to Fort Leonard Wood, Waynesville, Lebanon, and Mountain Grove. The home features a functional layout with a kitchen, living room, two bedrooms, an office, and a full bath. Relax on the covered front porch, unwind in the enclosed back porch, or take advantage of the small outbuilding for storage or a workshop. Whether you're searching for a hunting retreat, horse property, weekend getaway, or a full-time country home, this unique property offers privacy, recreation, and the freedom to enjoy rural living.
#26045917

Falcon

40190 Dandelion Road

2 Beds

1 Baths

912 Sq.Ft.

$220,000

MLS#: 26045917
Price reduced
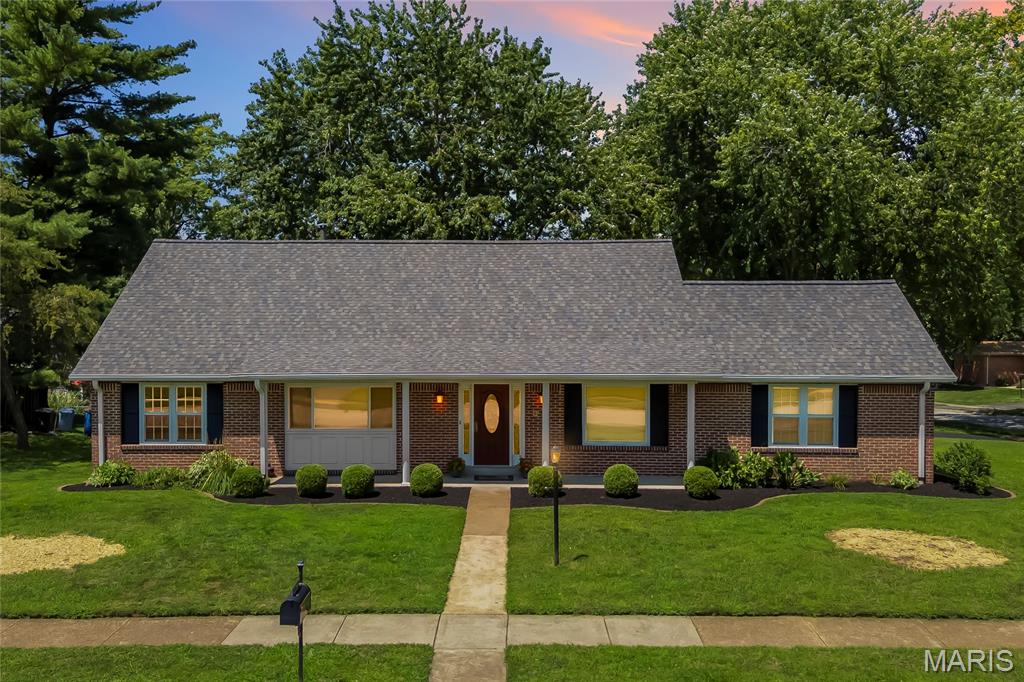
Welcome to 1029 Fernway Lane, a move-in-ready Creve Coeur home in the Parkway School District offering one of the area’s most sought-after floor plans: a spacious main-level primary bedroom. This 4-bedroom, 2-full-bath residence features 2,331 square feet above grade and approximately 2,987 square feet of total living area, including a partially finished lower level.

The primary retreat includes a sitting area and walk-in closet, with a beautifully renovated full bath located just outside the bedroom. The upstairs bathroom has also been completely remodeled. Hardwood flooring, fresh interior paint, new carpeting, and a wood-burning fireplace in the family room create a warm, polished setting that is ready to enjoy.

Downstairs, the finished portion provides versatile room for recreation, exercise, hobbies, a playroom, or home office. Expansive unfinished areas offer exceptional capacity for seasonal décor, sporting equipment, tools, and household organization.

Outside, the professionally landscaped corner lot features healthy perennials, a private patio, and a built-in natural gas grill, creating an inviting place to entertain, dine, or unwind. Additional improvements include a 2021 roof, updated siding, insulated replacement windows, a custom front entry with sidelights, a newer garage door, and an oversized rear-entry 2-car garage.

Combining first-floor living, remodeled bathrooms, flexible lower-level space, abundant storage, outdoor privacy, and a desirable 63141 location near West St. Louis County amenities, this distinctive property is ready to welcome its next owner.
#26023301

Creve Coeur

1029 Fernway Lane

4 Beds

2 Baths

2,987 Sq.Ft.

$429,900

MLS#: 26023301
Price reduced
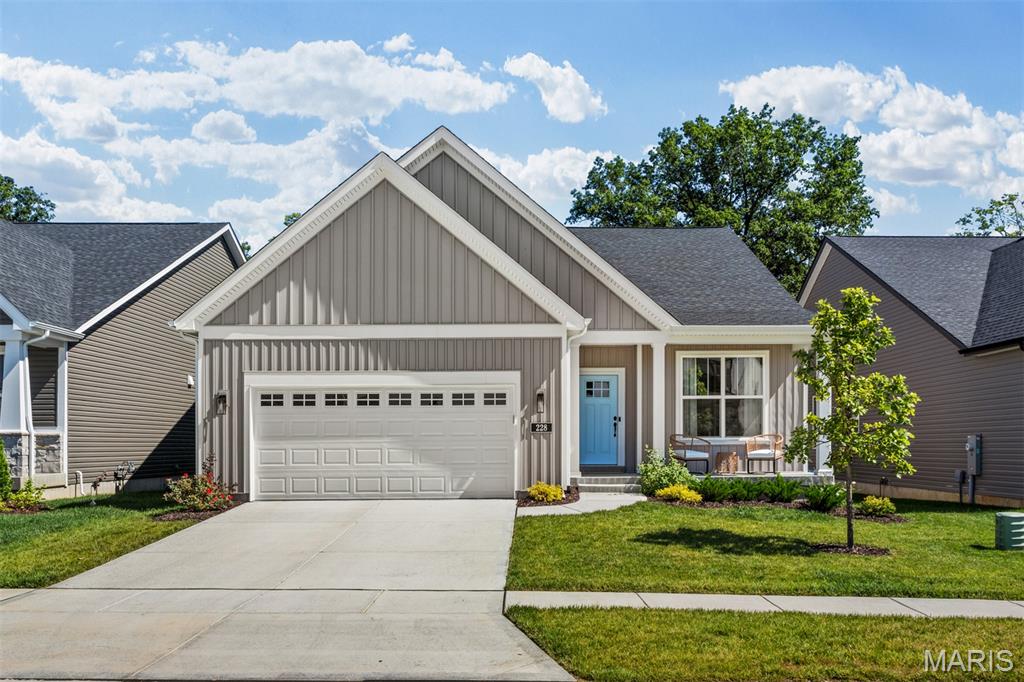
Immaculate home with an open floor plan and desirable styling throughout! Welcoming covered front porch leads you into an entry foyer and be sure to notice the luxury vinyl flooring throughout. Just to your right of the foyer you will appreciate the large home office/den with built-in bookcases. The living room boasts tons of natural light from the surrounding windows and high ceilings. The gas fireplace is a great addition creating the perfect cozy setting. Dining area connects the living room and kitchen. Kitchen features beautiful custom white cabinets offering tons of storage, quartz countertops, stainless steel appliances, large butler’s pantry and an oversize island with breakfast bar. The master bedroom suite is spacious with a private master bathroom offering a double sink vanity, oversized shower and huge walk-in closet. There are two additional nicely sized bedrooms and another full bathroom with a large vanity and tub/shower combo. A spacious main floor laundry/mud room adds convivence to everyday tasks. The basement is unfinished and waiting for your personal touches offering tons of space for a family/recreational area, workout room or additional sleeping rooms. The possibilities are endless with this much open space. The 2-car attached garage is a great addition to provide protected coverage for your vehicles and extra storage space. New steps, railing and backyard patio added that is perfect for relaxing on a beautiful day or entertaining guests.  Windows have a 10 year warranty!! Do not miss out on this gorgeous home – make your appointment today!
#26039487

O'Fallon

228 Randlin Drive

3 Beds

2 Baths

2,064 Sq.Ft.

$539,900

MLS#: 26039487
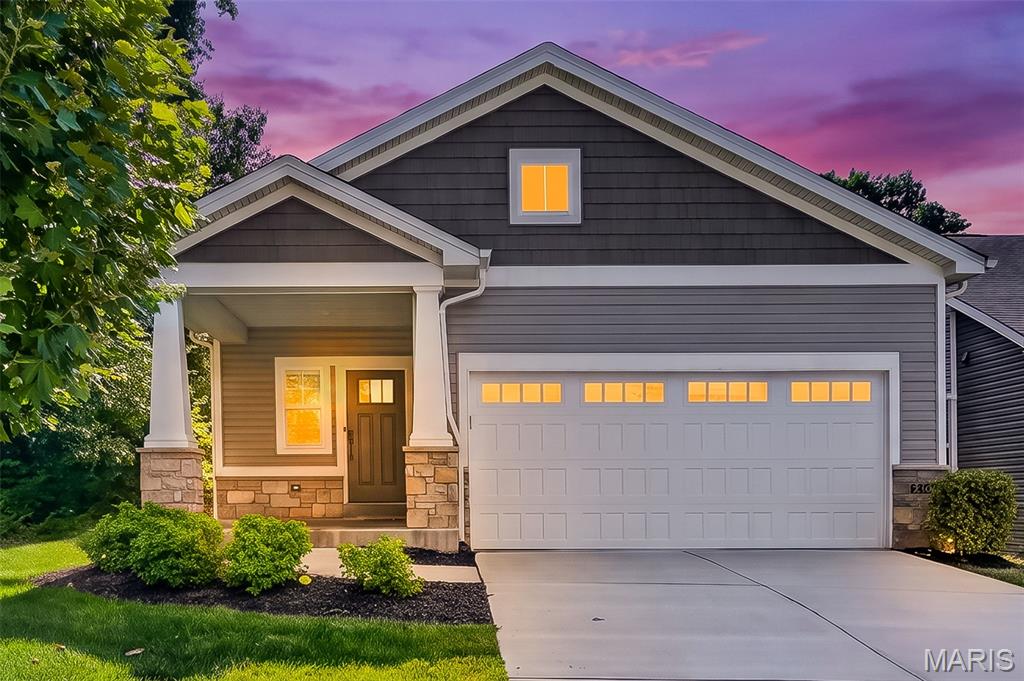
Experience sophisticated, low maintenance living in this beautifully appointed McKelvey home offering 3 bedrooms, 2 full baths, and 1,640 square feet of thoughtfully designed main floor living space. The welcoming entry foyer opens to a bright, open living area featuring LVP flooring, 9 foot ceilings, and stylish finishes throughout. The well appointed kitchen boasts 42 inch cabinets with crown molding, quartz countertops, stainless steel appliances, a center island with breakfast bar, and a pantry. The adjoining breakfast room overlooks mature trees, creating a peaceful setting for everyday dining. The spacious living room features recessed lighting, a ceiling fan, and a sliding glass door leading to the covered patio, perfect for relaxing or entertaining. The primary suite offers a walk in closet and private en suite bath with an adult height double vanity and tiled walk in shower. Bedrooms 2 and 3 feature LVP flooring and updated lighting, while the hall bath includes an adult height vanity and a shower tub combination. A convenient main floor laundry and oversized 2 car garage complete this move in ready villa, offering quality craftsmanship, modern finishes, and carefree living in a desirable community. The unfinished lower level provides outstanding potential with an egress window and rough in bath, making it ideal for future expansion, a recreation area, additional bedroom, home office, or abundant storage.
#26045237

St Louis

6420 Anna Grace Lane

3 Beds

2 Baths

1,640 Sq.Ft.

$535,000

MLS#: 26045237
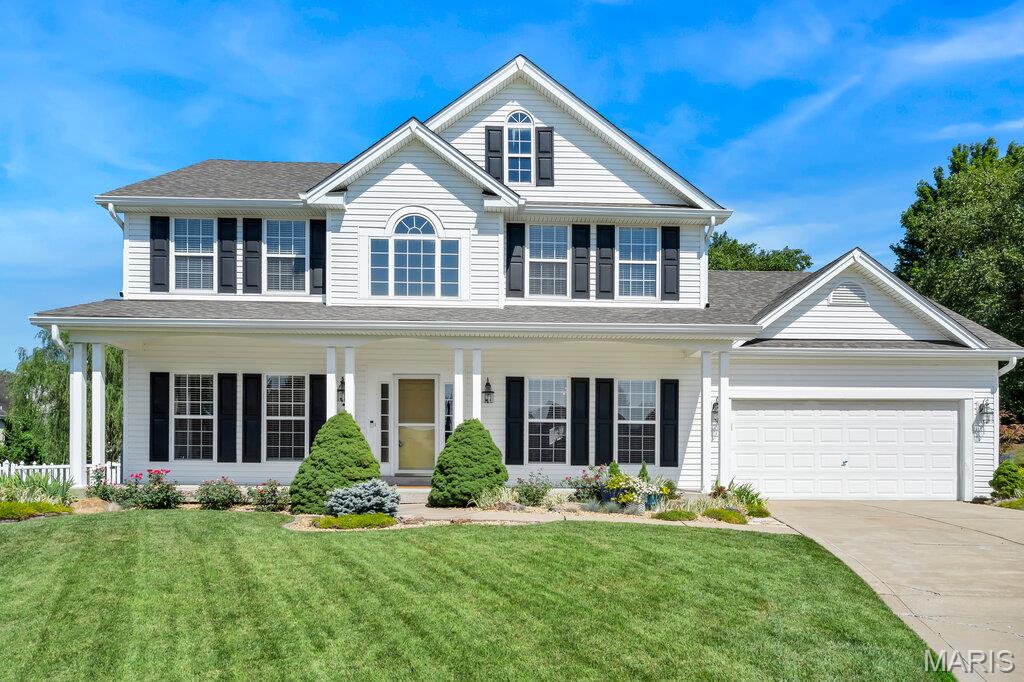
Wonderfully updated and in the coveted Turtle Creek neighborhood! Complete with cul-de-sac and epic outdoor living, this is a rare combo for the area! Before you even arrive, you'll get a great view of the golf course, clubhouse and subdivision energy. As you arrive, you'll find the curb appeal and landscaping something you notice immediately. Upon entry, you'll find 9 ft ceilings, hardwoods, cased windows, two story foyer with T staircase and a great office/playroom area plus separate dining! The floor plan opens up as you enter the living room/kitchen area complete with hardwoods, gas fireplace, plenty of natural light and the VAULTED kitchen features granite, breakfast bar PLUS island, updated cabinetry, stainless appliances, 2x oven, walk-in pantry and more! Adjoining the kitchen is a huge entry room off the garage with main level laundry! Upstairs is a huge vaulted primary bedroom with enormous primary bath suite - 2x vanity, separate jet tub/shower + walk-in closet! Three more bedrooms await across the hall with jack and jill bath!  Outside is wonderfully done with covered patio complete with lighting, fan, wired for TV, hot tub and plenty of flatwork for entertaining. Did we mention it has a pond and the back yard is HUGE, fenced and pretty private? Roof in '24, siding in '21, kitchen remodel in '24. Fence '22. Hot tub is available to stay with property.
#26044878

O'Fallon

9 Southern Hills Court

4 Beds

2 Baths

2,616 Sq.Ft.

$475,000

MLS#: 26044878
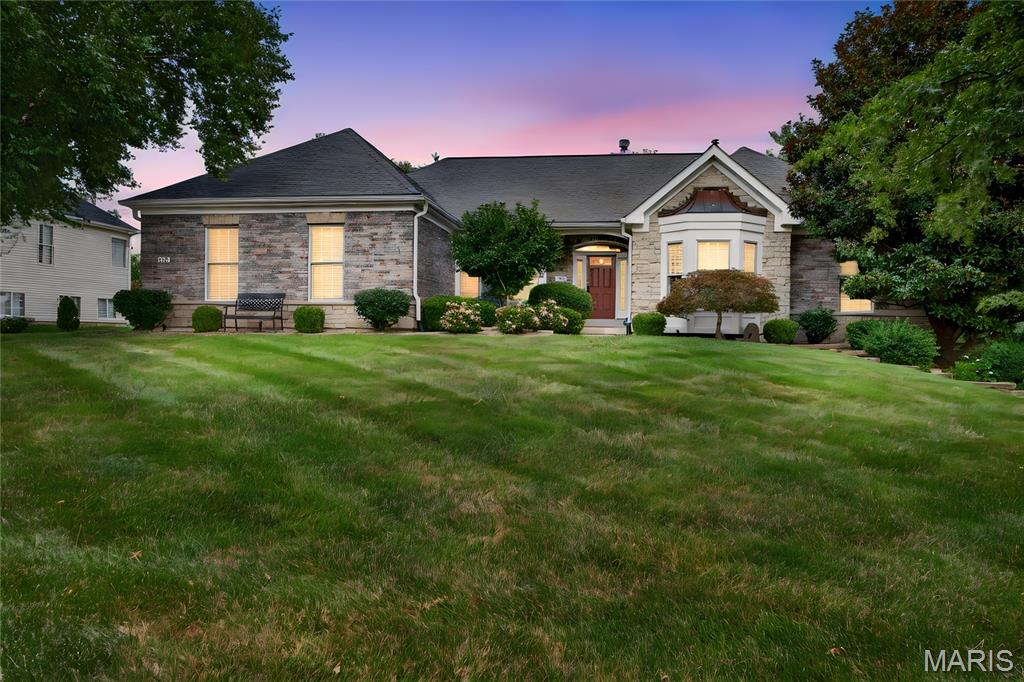
Luxury Living with 6 Bedrooms, 3.5 baths, Finished Lower Level & Resort-Style Community Amenities
Welcome to this beautifully appointed ranch home offering 6 spacious bedrooms, 3.5 baths, and an exceptional floor plan designed for both everyday living and effortless entertaining. Nestled on a quiet cul-de-sac in the sought-after Lake St. Louis community, this home combines timeless elegance with modern comfort.
The heart of the home is the expansive eat-in kitchen featuring granite countertops, a large center island, stainless steel appliances, abundant cabinetry, and easy access to the lush backyard—perfect for outdoor dining and relaxing.
The impressive great room is filled with natural light from a dramatic wall of windows and features a cozy wood-burning fireplace framed by custom built-in shelving. A formal dining room provides the perfect setting for holiday gatherings, while a separate main-floor office offers a quiet workspace for remote professionals.
The spacious Primary Suite is a true retreat, complete with French style sliding glass doors leading to a private backyard patio, an oversized walk-in closet, and a luxurious ensuite bath featuring dual vanities, a soaking tub, and a walk-in glass surround shower.
Two additional main-floor bedrooms share a convenient pass through full bath, and main floor laundry room and mudroom area in the oversized 3 car garage add everyday functionality and convenience.
The finished lower level expands your living space with three additional bedrooms (one currently serving as a home office), a second kitchen with full size refrigerator, wine cooler, sink and microwave, media room, game room, full bath, and an abundance of storage—ideal for multi-generational living, guests, or entertaining.

Highlights at a glance include:
6 Bedrooms | 3.5 Bathrooms
Oversized 3-car garage
Large mudroom area in garage 
Oversized driveway with ample parking
Full second kitchen
Wood-burning fireplace
Built-in shelving
Granite countertops
Stainless steel appliances
Lush private backyard with patio
Extensive storage throughout
As a resident, you'll enjoy Lake St. Louis community amenities, including lake rights, a community pool, tennis courts, clubhouse access, and all the lifestyle benefits this premier neighborhood has to offer.
This exceptional home offers the perfect blend of space, comfort, and resort-style living—all in one of Lake St. Louis' most desirable locations. Close to shopping, restaurants and all the lake life fun you can handle!
#26042581

Lake St Louis

706 Abbottsford Court

6 Beds

3 Baths

4,430 Sq.Ft.

$649,900

MLS#: 26042581

Price reduced
Every buyer starts with a list.

Maybe it's a three-car garage. A quiet cul-de-sac. A finished walkout basement. A wooded backyard. Over time, though, the search becomes less about checking boxes and more about finding a place that simply feels right.

I think this is one of those homes.

Nestled in a small cul-de-sac community and backing to mature woods, this home offers more than 2,800 finished square feet of spaces designed to be lived in and enjoyed. The timeless brick facade, stone arched entry, transom window, and welcoming curb appeal are just the beginning.

Inside, you'll notice the choices that were made from the very beginning. Numerous upgrades, thoughtful extensions, and bay windows create a home that feels open, comfortable, and filled with natural light. Hardwood floors carry through the foyer, dining room, and kitchen, while the vaulted great room, complete with custom built-in bookcases, creates a place where family naturally gathers. Wired with Cat 6 networking, the home is equally prepared for today's connected lifestyle, whether you're working from home, streaming, gaming, or managing smart home technology.

The kitchen is exactly where you'll want to spend time, featuring shaker-style cabinetry with crown molding, KitchenAid appliances, a breakfast bar, and generous workspace that makes everything from busy mornings to holiday gatherings feel effortless.

At the end of the day, the primary suite becomes your place to recharge. The coffered ceiling and bay window create a peaceful retreat, while the luxurious bath offers a jetted soaking tub, separate shower, and double-bowl adult-height vanity.

The finished walkout lower level offers even more flexibility with a fourth bedroom, full bath, a spacious recreation area, and an additional finished room that could serve beautifully as a home office, hobby room, workout space, or guest retreat.

Finding a home is rarely just about square footage or finishes. It's about the feeling you get when you walk through the front door and begin imagining birthdays, quiet mornings, holiday traditions, and the life you'll build there. If you've been waiting for a home that feels as welcoming as it is beautiful, your search may have just come to an end.
#26045613

Imperial

5132 Seckman Ridge Way

4 Beds

3 Baths

2,817 Sq.Ft.

$429,900

MLS#: 26045613

Price reduced
Escape to your own private retreat! Conveniently located just 15 minutes from Rolla and 10 minutes from Salem, this beautifully remodeled home sits in the heart of 20 wooded acres, offering the perfect blend of privacy and convenience. A long, winding driveway leads you to this stunning 3-bedroom, 2-bath home that has been completely renovated from the ground up.

Inside, you'll find an open-concept floor plan featuring a spacious living room, a gorgeous new kitchen, and a main-level primary suite. Every detail has been updated, including new windows, siding, luxury vinyl plank flooring, a brand-new deck, and much more—making this home truly move-in ready.

The full unfinished walk-up basement provides endless possibilities for additional living space while also serving as the perfect storm shelter and storage area. Additional features include a durable metal roof, private well, and attached 2-car garage.

If you've been searching for a secluded property with modern updates and room to roam, this is it. Schedule your private showing today!
#26045171

Salem

222 County Road 3090

3 Beds

2 Baths

1,485 Sq.Ft.

$389,000

MLS#: 26045171

Price reduced
Welcome home! This beautiful 3 bedroom, 2.5 bathroom rental in O'Fallon, MO is sure to check all your boxes. From the new flooring and modern paint throughout to the neighborhood parks and pavilions available for daily use - it's truly a gem! Located within walking distance to many public parks, shopping centers, and local businesses! Oh and did we mention the view of the City's fireworks on the Fourth of July - front row seats from your backyard. Lawn care on this one is also included so enjoy easy maintenance living: fertilizer, cutting, and trim! You won't want to miss this beauty! Contact us today to setup a tour and see why we think this is the perfect house for you to call home!
#26045646

O'Fallon

330 Wabash Woods Way

3 Beds

2 Baths

1,728 Sq.Ft.

$2,750

MLS#: 26045646
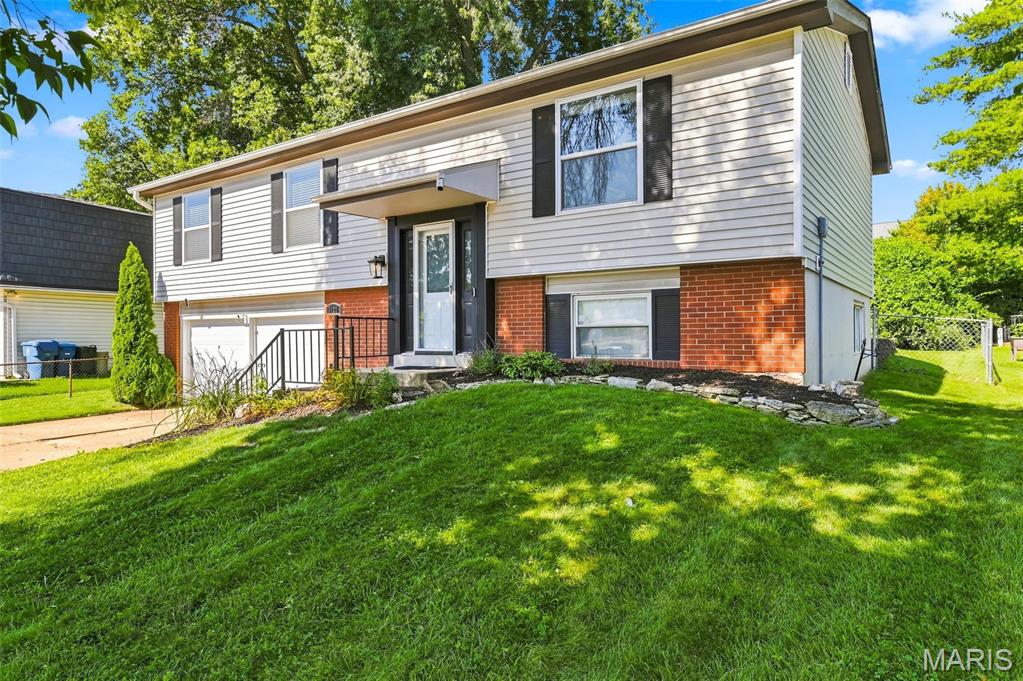
There's something special about walking into a home that simply feels ready for the next chapter. From morning coffee in the sun-filled living space to summer evenings on the backyard patio while kids and pets play, this Maryland Heights home was designed for everyday living and effortless entertaining.

The open living and dining areas create a welcoming gathering space, while the kitchen sits at the heart of the home, keeping everyone connected. Three bedrooms on the main level—including a spacious primary suite with a Jack-and-Jill bath featuring updated dual vanities and a tub/shower combo—offer the layout today's buyers are searching for.

The lower level entry expands your lifestyle with a large recreation room complete with new carpet, a built-in wet bar, updated full bath, laundry area, and mudroom—perfect for game days, movie nights, a home office, or hosting overnight guests. Carpeting in the rec room, hardwood floors throughout the remaining finished living areas and ceramic tile in the kitchen, baths, and mudroom make maintenance simple while adding timeless appeal.

Outside, the level, fenced backyard is ready for everything from backyard barbecues to playtime, gardening, or letting the dogs roam. A patio, storage shed, playset, and attached two-car garage complete the package.

Located in the heart of Maryland Heights, you'll enjoy quick access to Creve Coeur Lake Park, Aquaport, Westport Plaza, Hollywood Casino Amphitheatre, major employers, shopping, dining, and Interstates 270 and 364—making commuting and weekend adventures equally convenient. Maryland Heights continues to be one of northwest St. Louis County's most sought-after communities thanks to its parks, recreation, central location, and highly regarded Pattonville School District.
#26042577

Maryland Heights

3127 Donnycave Lane

3 Beds

2 Baths

1,572 Sq.Ft.

$275,000

MLS#: 26042577
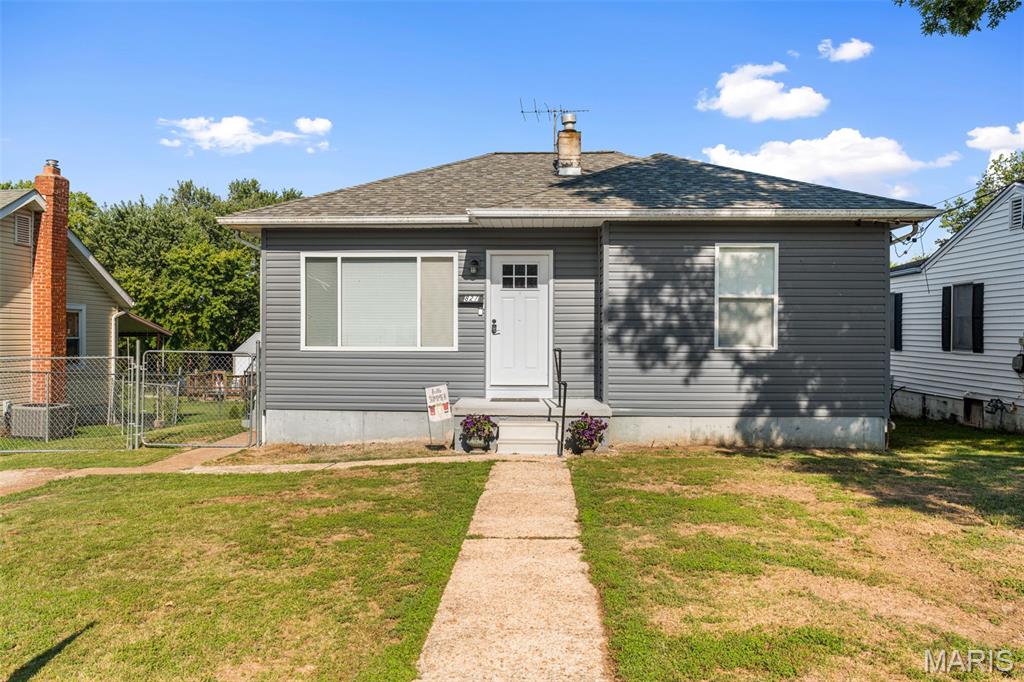
From the moment you step inside, you'll feel right at home. Picture starting your mornings in the spacious primary suite, your own private retreat to relax and recharge. The thoughtfully designed main-floor laundry makes everyday living just a little easier, while the generously sized bedrooms give everyone plenty of room to spread out.

The heart of the home is the beautiful kitchen, where granite countertops provide both style and durability, and the gas stove is ready for everything from quick weeknight dinners to holiday feasts with family and friends. Whether you're preparing your favorite recipes or gathering around the table, this space was made for making memories.

Step outside to a fully fenced backyard that's perfect for children, pets, backyard barbecues, or simply enjoying a quiet evening under the stars. It's a space where you can entertain, play, garden, or just unwind.

Located in Festus, this home offers the comfort, functionality, and welcoming spaces you've been looking for. Come see where your next chapter begins. Schedule a tour now before it is gone.
#26044043

Festus

827 Woodrow Avenue

3 Beds

2 Baths

1,226 Sq.Ft.

$219,000

MLS#: 26044043

1 ... 461 462 463 464 465 ... 666
* Listings identified with the FMLS IDX logo come from FMLS and are held by brokerage firms other than the owner of this website. The listing brokerage is identified in any listing details. Information is deemed reliable but is not guaranteed. If you believe any FMLS listing contains material that infringes your copyrighted work please click here to review our DMCA policy and learn how to submit a takedown request. Ā© 2024. First Multiple Listing Service, Inc.
 - property

Send a message

Message successfully sent.

Your message

What is 3 + 4 ?

Reason for contacting?

I agree to receive email communication and understand I can unsubscribe at any time.

I agree to be contacted by Rock Island Realty via call, email, and text for real estate services. To opt out, you can reply 'stop' at any time or reply 'help' for assistance. You can also click the unsubscribe link in the emails. Message and data rates may apply. Message frequency may vary. Privacy Policy

Sign Out

Virtual Assistant

Would you like to take the next step with this property? We can help you schedule a showing or virtual tour, or send you more details.

Yes, I would like more information.

Thank You for Your Reply, One of Our Agents will contact you as soon as possible

No, maybe later.

Thank you, you can always contact me via email, phone number or through the contact form.

Realhub AI

Lucy - Your AI-Powered Realtor

Update Your Temporary Password

Personalize your search

Enter your email and we'll notify you immediately when new listings match what you're looking for.

or enter email address

Already have an account ? Login here

Continue your home search

I agree to receive communications and understand I can unsubscribe at any time.

I agree to be contacted by Rock Island Realty via call, email, and text for real estate services. To opt out, you can reply 'stop' at any time or reply 'help' for assistance. You can also click the unsubscribe link in the emails. Message and data rates may apply. Message frequency may vary. Privacy Policy

Already have an account ? Login here

We use cookies

We use cookies primarily for analytics to enhance your experience. By accepting, you agree to our use of these cookies. You can manage your preferences or learn more about our cookies policy.
