Properties

Browse or get in touch to schedule a walkthrough.

  • Nearby me
Price range

Popular Features

Community Features

Association

Property Features

Waterfront

View

Exterior Features

Interior Features

Style

10000 properties match your criteria

Updated 1 minute ago

E-Alert name

Beautifully updated, fantastic location, perfect layout, quiet tree lined yard, just waiting for YOU to move in! Fenced in yard great for children or pets. Located in Mehlville school district, just minutes from Mercy Hospital, hwy 270/255 and South County Mall. Owners are local and responsive which is why the property is so well maintained and updated. Smoke Free. Dogs allowed. Schedule your showing today. Property is agent owned.
#26044808

St Louis

4649 McIlroy Drive

3 Beds

2 Baths

1,652 Sq.Ft.

$2,650

MLS#: 26044808

Tucked away just outside the Jackson city limits, this exceptional property offers the rare combination of privacy, quality, and convenience. Nestled on 3.05 picturesque acres with mature trees, and a beautiful creek, the park-like setting creates a peaceful retreat while keeping you just minutes from schools, shopping, and dining.
With approximately 4,169 square feet of living space, this exceptionally well-built and meticulously maintained home offers room for everyone. The main level features three bedrooms, 2.5 bathrooms, including a spacious primary suite with a walk-in closet. A large loft are and a beautifully finished walkout basement provide flexible living space, an additional full bathroom, kitchenette/bar area and additional bonus rooms are perfect for a home office, guests, hobbies, or extra storage.
The heart of the home is the impressive great room, where soaring vaulted ceilings and a stunning floor-to-ceiling brick wood-burning fireplace create a warm and inviting gathering space. The spacious walkthrough kitchen offers abundant custom Beussink cabinetry and opens to a generous dining area designed for everyday living and effortless entertaining.
Car enthusiasts, hobbyists, and anyone needing extra storage will appreciate the oversized three-car attached garage along with the impressive 28' x 32' detached shop—ideal for a workshop, recreational vehicles, equipment, or additional storage.
Step outside onto shaded porches, enjoy the fenced area just off the walkout basement for pets, relax while overlooking the creek, or simply take in the peaceful surroundings and frequent wildlife that make this property feel like your own private sanctuary.
Properties offering this combination of acreage, a park-like setting, quality construction, abundant garage and shop space, and a sought-after Jackson School District location are a rare find. Schedule your private showing today and experience everything this remarkable property has to offer.
#26044699

Jackson

662 Carolina Place

3 Beds

3 Baths

4,169 Sq.Ft.

$649,900

MLS#: 26044699
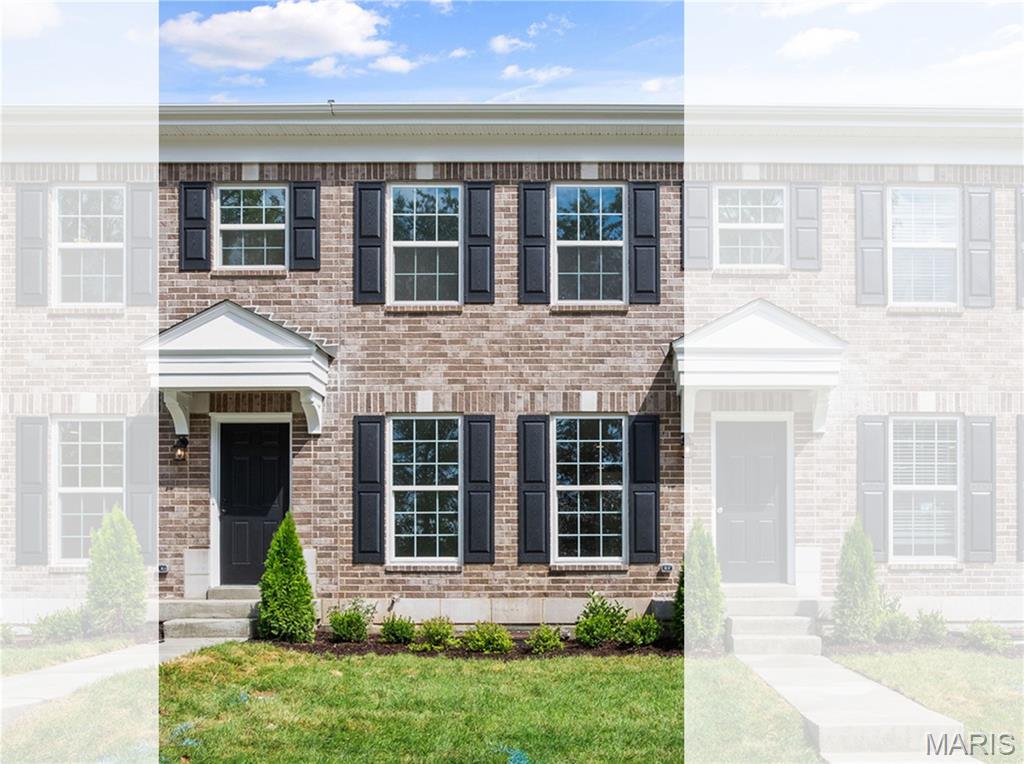
New McBride Homes row home with 2BR, 2.5BA will be ready this winter! Perfect for your lifestyle, this unit offers an open floor plan w/ bright, spacious living room, ceiling fan & extra window for added natural light. The kitchen includes an island with breakfast bar, 42ā€ Brellin White cabinets, quartz counters, and GE stainless appliances. Breakfast room w/sliding glass door. Second floor has a primary bedroom w/walkin closet & private bath. An extra bedroom, full bath, loft, laundry room & linen closet complete this floor. This townhome has a full basement & rear-entry 1-car garage. Low maintenance community w/irrigation system for your yard! Harvest features nature play area w/water feature, 13+ acre town square & civic lawn area, food truck court, orchards & pumpkin patch, community gardens, pickle ball & bocce ball courts, playgrounds, trails & more! Enjoy peace of mind w/ McBride Homes 10 year builders warranty & incredible customer service! Similar Photos Shown.
#26045907

O'Fallon

162 Sunset Terrace Drive

2 Beds

2 Baths

1,200 Sq.Ft.

$330,288

MLS#: 26045907
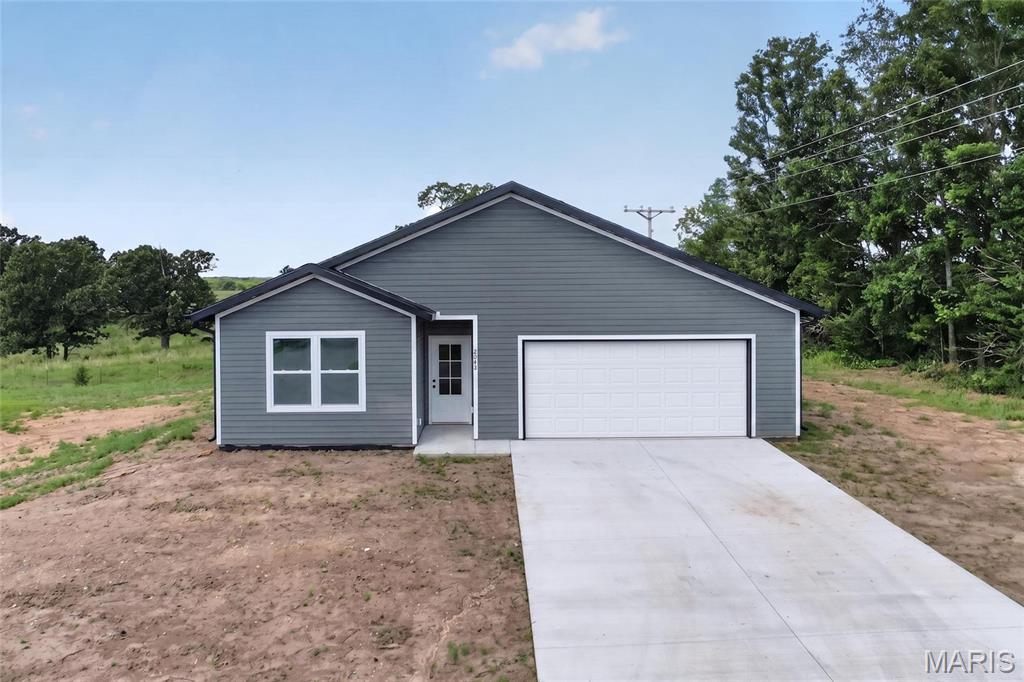
This brand new home offers 1,565 square feet of well-planned living space with a comfortable, open layout ideal for everyday living. Featuring 3 bedrooms, 2 full bathrooms, and a 2-car garage, the design combines functionality with clean, modern finishes. The primary suite includes a private bath and walk-in closet, while the secondary bedrooms provide flexibility for guests or a home office. Energy-conscious buyers will appreciate the inclusion of spray foam insulation, energy-efficient appliances, a high-efficiency HVAC system, and an ERV system, all working together to enhance comfort, minimize air loss, and help keep monthly utility costs manageable. With durable construction and low-maintenance features throughout, this home delivers efficiency, quality, and convenience in a desirable setting.
#26045542

Lebanon

2043 Kay Avenue

3 Beds

2 Baths

1,565 Sq.Ft.

$280,000

MLS#: 26045542
Price reduced
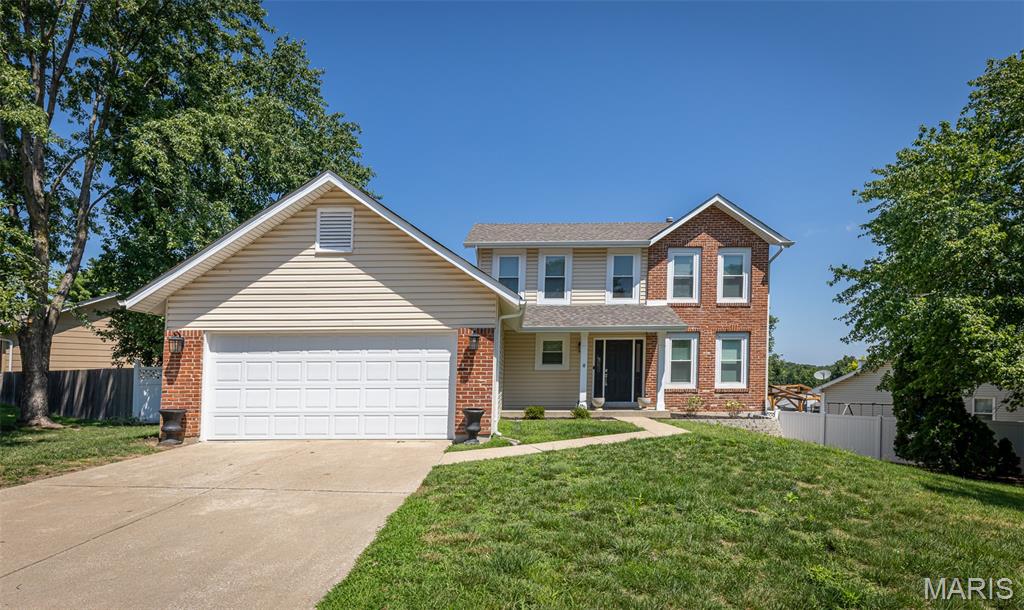
Welcome to 15 Barrington, a home that underwent a complete renovation just two years ago, blending modern updates with timeless appeal. Every major aspect of the home was thoughtfully refreshed to provide comfort, style, and peace of mind.

Step inside to discover a bright, inviting interior featuring updated finishes, an open and functional layout, and quality craftsmanship throughout. The renovated kitchen offers modern cabinetry, countertops, and appliances, while the updated bathrooms provide a fresh, contemporary feel. The flooring, paint, lighting, and fixtures were all carefully selected to create a warm and welcoming atmosphere.

Major improvements completed during the renovation make this home truly move-in ready, allowing the next owner to enjoy the benefits of a recently updated property without the hassle of major projects.

Conveniently located with easy access to shopping, dining, parks, schools, and major highways, 15 Barrington offers the perfect combination of modern living and everyday convenience.

Don't miss this opportunity to own a beautifully renovated home that's ready for its next chapter. Schedule your private showing today!
#26044967

St Peters

15 Barrington Drive

3 Beds

2 Baths

1,572 Sq.Ft.

$354,900

MLS#: 26044967

Charming, full of character, and packed with potential! This classic all-brick home offers the perfect blend of timeless appeal, solid updates, and an opportunity to make it your own. While a few cosmetic touches will help it shine its brightest, many of the big-ticket improvements have already been completed, making it an outstanding value for homeowners and investors alike.

Inside, you'll find inviting living spaces, a bright and relaxing sunroom, and a partially finished lower level that adds valuable flex space for a family room, home office, workout area, or hobby room. Both bathrooms have been updated, including a newer Bath Fitter renovation in the main bath and an updated lower-level bathroom.

Outside, you'll appreciate the durable all-brick exterior, updated windows, a newer roof, fenced backyard, and a fantastic detached garage complete with additional workshop space—perfect for projects, storage, or anyone who loves to tinker.

Additional improvements include an updated electrical system, newer furnace, and updated water heater, giving you confidence that many of the major mechanical updates have already been addressed.

Whether you're looking for your first home, downsizing, or searching for a property where you can build a little sweat equity without taking on a major renovation, this home is full of opportunity. Bring your decorating ideas, add your personal touch, and enjoy everything this charming home has to offer!
#26045887

Overland

10220 Niblic Drive

2 Beds

2 Baths

728 Sq.Ft.

$99,000

MLS#: 26045887

Priced below market value to reflect the need for new flooring and interior paint throughout, giving the buyers the opportunity to personalize  the home. Looking for a beautiful atrium ranch with a window wall. This ranch is extraordinary! You will be greeted by the openness of the 9 feet  ceilings in the great room, kitchen and breakfast room. Luxury laminated flooring throughout the entire house. Gorgeous kitchen with plenty of cabinets back splash and breakfast bar. The breakfast room has access to a 12 X 12 composite deck. Master bedroom suite has, remote control fan, luxury bath with double sinks, separate shower and huge walk-in closet. FABULOUS doesn't begin to describe the finished lower level. This custom designed walkout lower level offers spacious Family room area, 4th bedroom with a beautiful full bathroom.Huge unfinished storage area inn basement. Doorway have been widen for wheelchair accessibility. Front Bedroom has a handicap ceiling hoyer lift. Lift can be removed prior to purchase. House is being sold as is. Home is being sold as-is; seller will make no repairs.
#26044634

Florissant

3916 Albers Pointe Drive

4 Beds

2 Baths

2,022 Sq.Ft.

$330,000

MLS#: 26044634
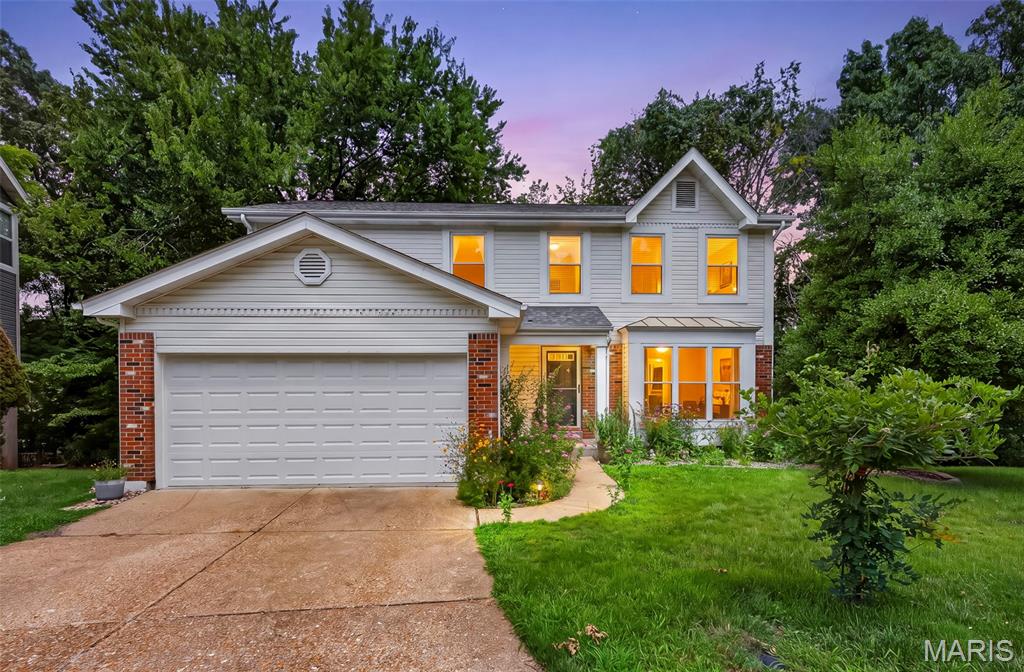
Whether you're hosting family gatherings, enjoying a quiet evening by the fireplace, or relaxing on the deck overlooking the trees, this home offers the lifestyle today's buyers are looking for. Welcome to 1592 Greenfield Crossing Court, 2-story home tucked away on a quiet cul-de-sac in desirable Woodlyn Crossing and Parkway South School District. Backing to wooded common ground, this home offers the perfect combination of privacy and convenience. The open main floor features a spacious living room with bay window, a warm hearth room with wood-burning fireplace, and an adjoining kitchen with breakfast bar, pantry, stainless steel appliances, and main floor laundry. Upstairs you'll find four generously sized bedrooms including a spacious primary suite with walk-in closet and private bath. Since purchasing the home, the sellers have completed numerous updates including new luxury flooring throughout, remodeled half bath, new composite deck, new garage door, drywall improvements, and a brand-new roof (2025). The walk-out lower level with 8-foot pour offers endless possibilities for future finished living space. Enjoy peaceful mornings overlooking the woods or entertain on the spacious deck. Conveniently located near shopping, restaurants, parks, and major highways, this move-in ready home is ready for its next owners.
#26036173

Ballwin

1592 Greenfield Crossing Court

4 Beds

2 Baths

2,106 Sq.Ft.

$370,000

MLS#: 26036173
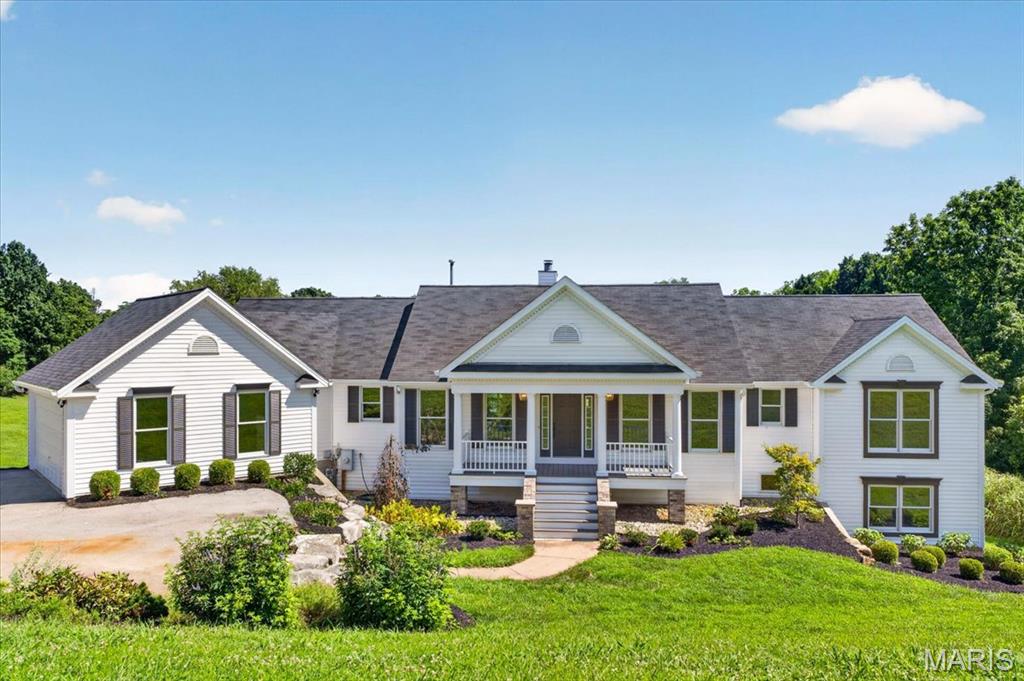
Welcome to 4380 Marion Garden Lane, where modern luxury meets peaceful country living. Completely renovated
from top to bottom, this extraordinary ranch home offers an impressive 7 bedrooms and 4 full bathrooms, with
every detail thoughtfully designed to maximize both style and functionality. From the moment you step inside, you'll
appreciate the beautiful new luxury vinyl plank flooring, plush new carpeting, designer finishes, and an abundance
of natural light throughout. The chef's kitchen has been beautifully updated to inspire everything from everyday
meals to memorable gatherings, while the renovated bathrooms offer a fresh, spa-like feel. The thoughtfully
designed floor plan includes a main-floor laundry room for everyday convenience and a luxurious main-level primary
suite, your own private retreat to escape, relax, and recharge. Every inch of this home has been lovingly renovated
and intentionally utilized to create comfortable, functional living spaces. Situated on 3 breathtaking acres, this
property offers stunning backyard views, providing the perfect backdrop for entertaining, quiet evenings, or simply
enjoying the beauty and serenity of nature. Combining modern updates, generous living space, and an idyllic setting,
this home is a truly rare opportunity to enjoy refined living with room to breathe.
#26045367

Unincorporated

4380 Marion Garden Lane

7 Beds

4 Baths

3,029 Sq.Ft.

$649,900

MLS#: 26045367

Seller will pay HOA for remainder of year (12/2026) Move-in ready ground-floor condo featuring 2 bedrooms and 1 full bath in a convenient central location. Major updates were completed in 2022, including fresh interior paint, new carpet, remodeled kitchen with stainless steel appliances and butcher block countertops, new deck (2026), updated electrical (2026) and an updated bathroom with newer vanity and toilet. 

The open floor plan connects the living room, dining area, and kitchen, creating a comfortable space for everyday living and entertaining. Large windows provide abundant natural light, and the private balcony with storage offers a quiet place to relax. From the living room you can see the community pool just a short walk away.

The primary bedroom includes private access to the bathroom. Oversized laundry closet with washer and dryer hookups and shelving, plus an additional hallway linen closet for extra storage. Basement storage locker also included.

One assigned parking space directly in front of the building. HOA fee covers water, sewer, trash, lawn care, snow removal, and community pool access. 

Ground level unit located in a suburban setting close to shopping, dining, and daily conveniences.
#26045638

St Charles

7 Fairways Circle E

2 Beds

1 Baths

1,103 Sq.Ft.

$135,000

MLS#: 26045638
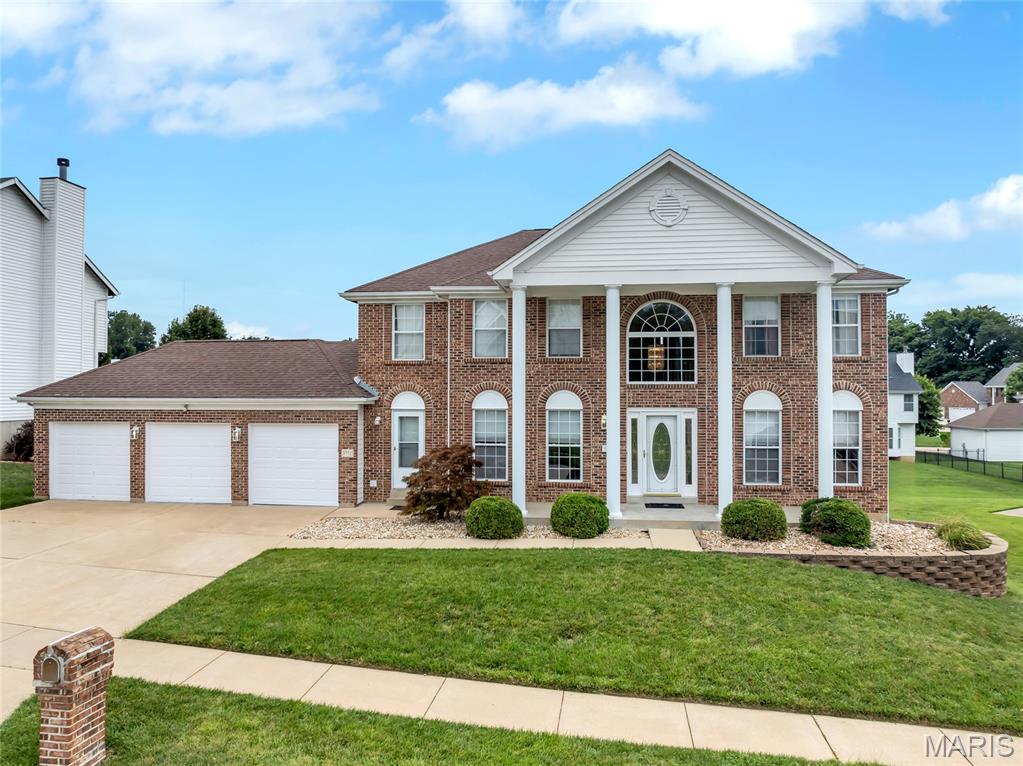
Welcome to a home where timeless elegance, generous living spaces, and thoughtful updates come together beautifully. From the moment you arrive, the stately brick veneer front, classic columns, three-car garage, and professionally landscaped yard create an impressive first impression.

Step inside the dramatic two-story entry foyer, where marble flooring, abundant natural light, and a striking butterfly staircase set the tone for the rest of the home. The marble flooring continues into the separate formal dining room, creating an elegant setting for dinner parties, celebrations, and holiday gatherings. A separate living room offers additional space for quiet conversation, reading, music, or a private sitting area.

Large windows throughout the home fill the rooms with natural light and enhance the open, welcoming atmosphere. The spacious main-level family room features a fireplace and flows comfortably into the kitchen, making it easy to stay connected while relaxing, cooking, or entertaining.

At the heart of the home is the remodeled eat-in kitchen, designed with both everyday convenience and entertaining in mind. Marble countertops, a center island with an electric cooktop, double ovens, and an abundance of cabinetry provide plenty of workspace and storage for anyone who enjoys cooking. The adjoining breakfast room offers a bright and comfortable place for casual meals, morning coffee, or conversation.

Just off the kitchen, the hearth room provides another inviting gathering space with its own fireplace. Use it as a cozy lounge, conversation area, reading retreat, or additional entertaining space. The nearby main-level laundry room adds convenience and helps keep daily routines organized.

Step outside onto the newer composite deck and enjoy coffee, outdoor dining, or peaceful evenings overlooking the beautifully landscaped backyard. The home is positioned on a desirable walkout lot, providing direct access from the finished lower level to the outdoor space.

Upstairs, four generously sized bedrooms provide comfortable and flexible accommodations. The oversized primary suite feels like a private retreat, complete with a separate sitting room that may be used as a reading area, home office, exercise space, or relaxation lounge. The ensuite bathroom features a separate shower, a soothing soaker tub, dual vanities, and a walk-in closet, creating a comfortable space to begin and end each day.

The fully finished walkout lower level expands the possibilities even further. This versatile area includes a kitchenette, additional eating space, a media room, a recreation area, a full bathroom, and a possible fifth bedroom, sleeping area, or office. Create a movie lounge, game room, guest retreat, workspace, hobby area, or additional entertaining space tailored to your needs. Abundant storage provides room for seasonal items and everyday organization.

Additional features include updated flooring throughout, zoned heating and cooling for enhanced comfort, a sprinkler system, multiple fireplaces, and furnishings included with the sale. With its open floor plan, flexible living areas, elegant finishes, spacious bedrooms, and exceptional indoor and outdoor entertaining spaces, this home is ready to complement a variety of lifestyles.

Schedule your private showing and experience everything this exceptional home has to offer.
#26043079

Florissant

3772 Greenmoor Gardens Court

4 Beds

3 Baths

4,340 Sq.Ft.

$439,000

MLS#: 26043079
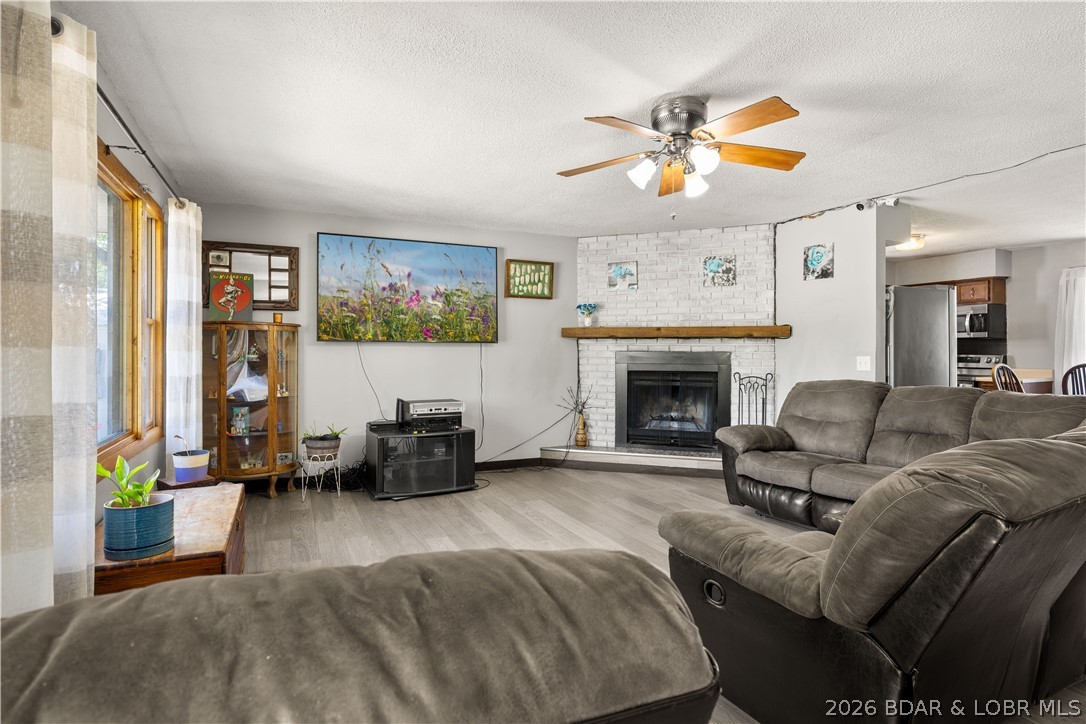
5.8-ACRE PRIVATE RETREAT WITH DETACHED SHOP & DUAL-LIVING POTENTIAL! Located just minutes from Eldon, this updated 3,000 SF brick walkout ranch offers the ultimate blend of peaceful country living, high-end updates, & Spectrum high-speed internet! HIGHLIGHTS & PROPERTY FEATURES: 5.8 PARK-LIKE ACRES: Open green space, private woods, fruit trees, garden areas, fenced pet area, & 2-bay open lean-to shed. DETACHED 2-CAR SHOP: Fully equipped w/ electric—ideal for hobbies, extra vehicle storage, or workshop. MULTI-GENERATIONAL / DUAL-LIVING POTENTIAL: Walkout lower level features a 2nd kitchenette, 2nd laundry area, full bath, family room w/ cozy wood-burning fireplace, office/craft room, & 2 non-conforming rooms. RECENT 2023 UPGRADES: New heat pump HVAC system, updated electrical panel, new water softener, new flooring, fresh exterior paint, new kitchen appliances, & added pantry storage. MAIN LEVEL CONVENIENCE: 3 spacious bedrooms, 1.5 baths, large living & dining areas, main-level laundry, & easy entry. Ranch Home with low taxes & great school access! Schedule a showing today or join us at our upcoming Open House!
#3588755

Eldon

59 Oak Hill Road

4 Beds

2 Baths

3,000 Sq.Ft.

$349,900

MLS#: 3588755

Price reduced
Discover the potential of this beautiful 5.79± acre wooded tract on Hargrove Road offering a blend of privacy and convenience.
Tucked away in the countryside, this property features gently rolling, mature trees, and views of neighboring wooded 6-acre parcels.
Previously divided for three residential lots, the acreage presents a variety of possibilities for your future plans. No known restrictions
provide added flexibility for a custom home, barndominium, manufactured home, or investment opportunity. County utilities are available
in the area (buyer to verify availability and connection requirements). Enjoy peaceful country living while remaining just a short drive
from Fort Leonard Wood, shopping, dining, schools, and local amenities. If you're looking to build now or invest for the future, this
property is ready.
#26045702

Dixon

0 Hargrove Road

None Beds

None Baths

5.79 acres

$50,000

MLS#: 26045702
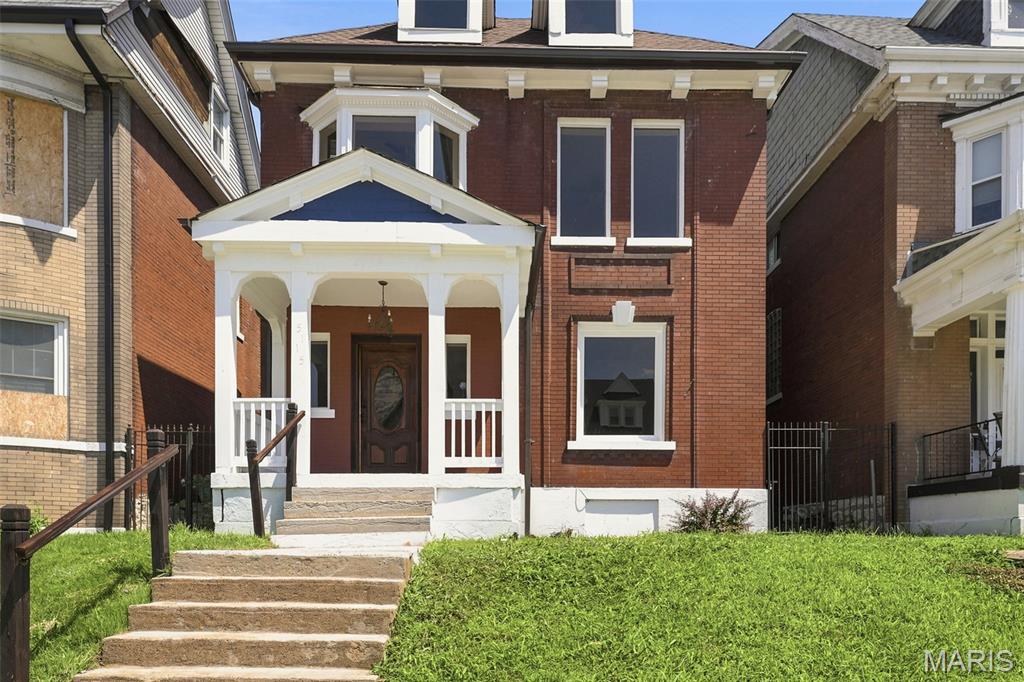
Welcome home to this refurbished home, enter through the beautiful stained wood front door into the spacious entryway, the living room is separated by a pony wall, boasts a stone clad fireplace and is open to the spacious dining room, and on to the kitchen with all new stainless appliances. A half bath and main floor laundry rounds off the first floor. The second floor is home to the primary suite with its own luxury en suite bathroom with separate shower and soaker tub, double vanity and beautiful ceramic tile. the second and third bedrooms are spacious one with feature fireplace, the hall bath rounds off the second floor. Luxury Vinyl Plank runs throughout the house. In the fully fenced back yard is the two car garage with brand new doors. A list of upgrades is available on request.
#26043911

St Louis

5115 Cabanne Avenue

3 Beds

2 Baths

2,154 Sq.Ft.

$275,000

MLS#: 26043911
Price reduced
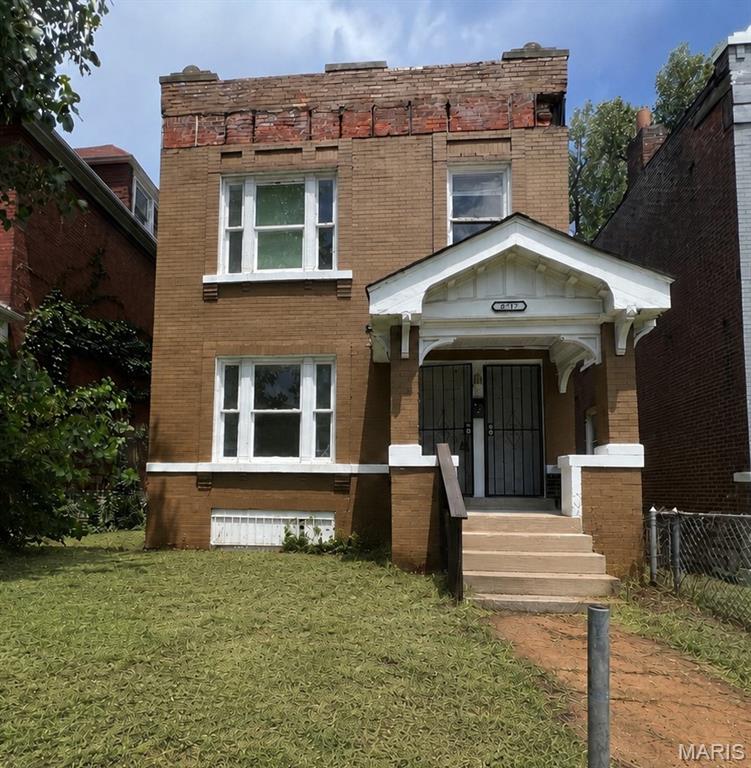
Opportunity to own a two-bedroom, one-bath duplex at this price point are few and far between. Whether you’re looking to live in one unit and offset your mortgage with rental income or add an affordable property to your investment portfolio, this property offers flexibility and value. The second-floor unit is move-in ready, while the first-floor unit is currently receiving its finishing touches. Don’t miss this opportunity to own an affordable multi-family property with immediate income potential.
#26025931

St Louis

4717 Ashland Avenue

None Beds

None Baths

2,200 Sq.Ft.

$98,000

MLS#: 26025931

1 ... 465 466 467 468 469 ... 666
* Listings identified with the FMLS IDX logo come from FMLS and are held by brokerage firms other than the owner of this website. The listing brokerage is identified in any listing details. Information is deemed reliable but is not guaranteed. If you believe any FMLS listing contains material that infringes your copyrighted work please click here to review our DMCA policy and learn how to submit a takedown request. Ā© 2024. First Multiple Listing Service, Inc.
 - property

Send a message

Message successfully sent.

Your message

What is 3 + 4 ?

Reason for contacting?

I agree to receive email communication and understand I can unsubscribe at any time.

I agree to be contacted by Rock Island Realty via call, email, and text for real estate services. To opt out, you can reply 'stop' at any time or reply 'help' for assistance. You can also click the unsubscribe link in the emails. Message and data rates may apply. Message frequency may vary. Privacy Policy

Sign Out

Virtual Assistant

Would you like to take the next step with this property? We can help you schedule a showing or virtual tour, or send you more details.

Yes, I would like more information.

Thank You for Your Reply, One of Our Agents will contact you as soon as possible

No, maybe later.

Thank you, you can always contact me via email, phone number or through the contact form.

Realhub AI

Lucy - Your AI-Powered Realtor

Update Your Temporary Password

Personalize your search

Enter your email and we'll notify you immediately when new listings match what you're looking for.

or enter email address

Already have an account ? Login here

Continue your home search

I agree to receive communications and understand I can unsubscribe at any time.

I agree to be contacted by Rock Island Realty via call, email, and text for real estate services. To opt out, you can reply 'stop' at any time or reply 'help' for assistance. You can also click the unsubscribe link in the emails. Message and data rates may apply. Message frequency may vary. Privacy Policy

Already have an account ? Login here

We use cookies

We use cookies primarily for analytics to enhance your experience. By accepting, you agree to our use of these cookies. You can manage your preferences or learn more about our cookies policy.
