Properties

Browse or get in touch to schedule a walkthrough.

  • Nearby me
Price range

Popular Features

Community Features

Association

Property Features

Waterfront

View

Exterior Features

Interior Features

Style

10000 properties match your criteria

Updated 1 minute ago

E-Alert name
Price reduced
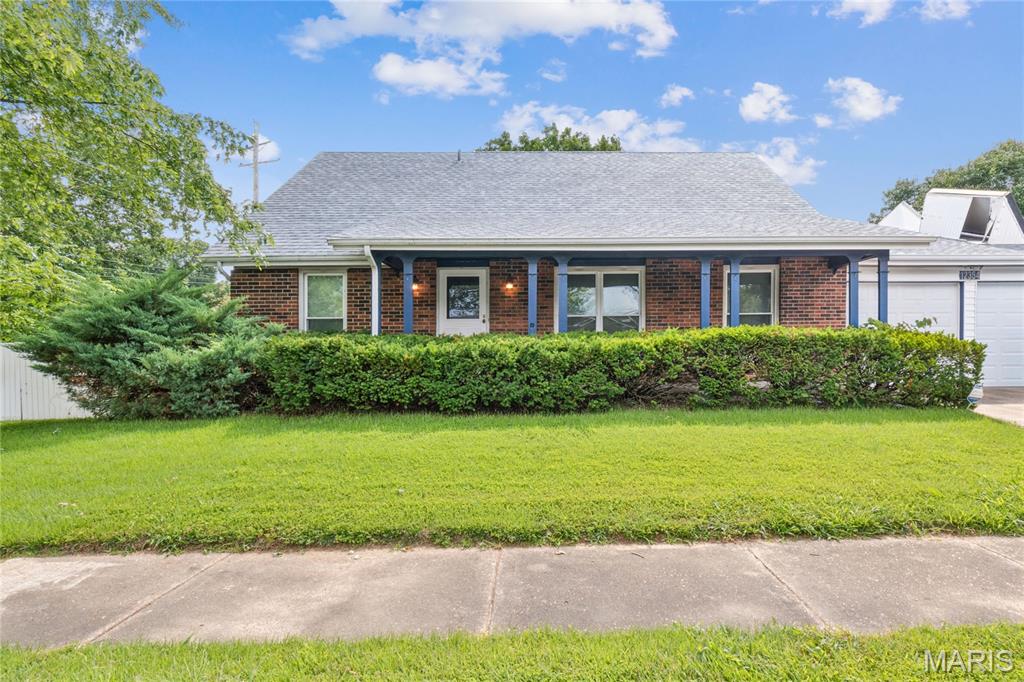
Wonderful family home with over 1900 square feet of living space.  The home sits on a large lot with covered patio overlooking private yard with fruit trees, grape vines and blueberry bushes.  Inside this 1.5 story home you will find formal living room, dining room, family room, eat-in kitchen / breakfast nook and 4 spacious bedrooms; 2 on the upper level and 2 on the main level, plus updated bathrooms.  The main level bathroom can be access through the primary bedroom or the hallway.  The home offers upgrades and special features, including freshly painted interior, lever door handles, newer windows and newer roof with solar panel that lowers heating costs by supplementing the heating of the living room and dining room.  The eat-in kitchen offers new lighting, wall oven, gas cooktop range and Whirlpool refrigerator to stay.  The family room opens to the kitchen area and has a wood burning fireplace with unique concealed blower system that is access behind the photo above the fireplace.  Full unfinished basement, covered front patio and oversized 2 car garage with work area.  Seller is offering a home warranty and would prefer an as is sale.
#26045172

Black Jack

12354 Wensley Road

4 Beds

2 Baths

1,952 Sq.Ft.

$197,000

MLS#: 26045172
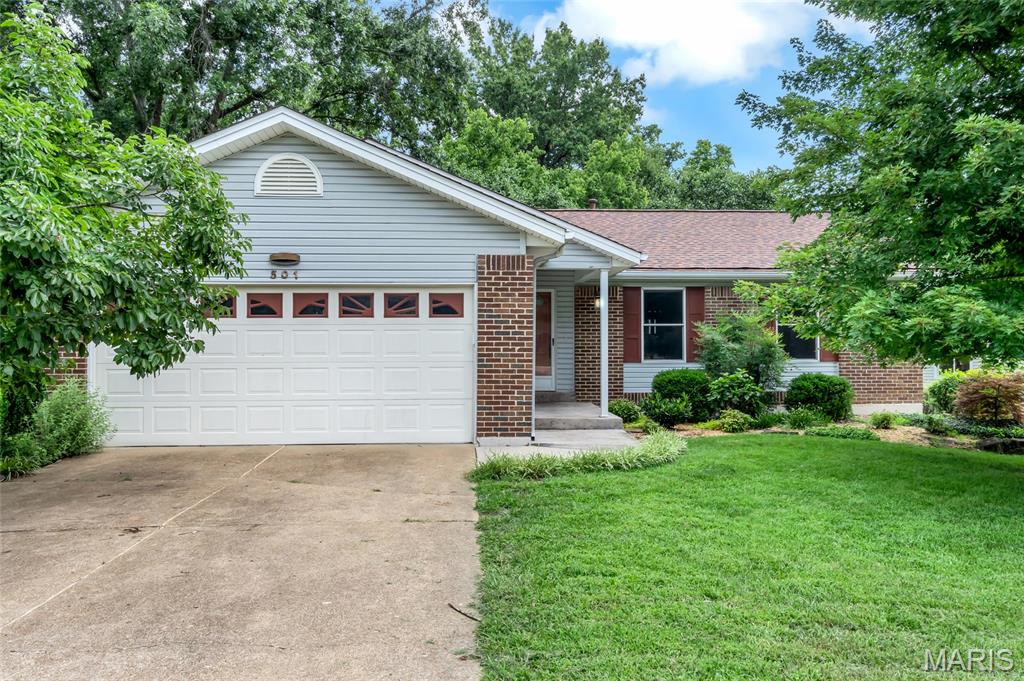
Located in a beautiful neighborhood, this home has a large deck and backs to woods. You will feel like you are in a wooded retreat. Updated flooring in the living, dining and kitchen makes this home feel warm and inviting. 
The main level features a large dining room, living room with brick fireplace, view of the woods, updated kitchen, 2 bedrooms and 2 bathrooms. The lower level offers a large rec room, sliding door walk out, full bathroom and a bonus room that can be used for a home office or extra sleeping space. 
With a little bit of paint and personalized touches this could be the home of your dreams.
#26045575

Ballwin

501 Echo Hill Court

2 Beds

3 Baths

2,163 Sq.Ft.

$315,000

MLS#: 26045575

Price reduced
Escape to the peace and beauty of the countryside with this beautifully renovated 3-bedroom, 1-bath home situated on 70.90 acres m/l conveniently located between Rolla, Salem, and Licking! Renovated in 2022–2023, this approximately 1,612 sq. ft. home blends modern updates with timeless farmhouse charm. The open-concept layout is enhanced by shiplap accents throughout, creating a warm and inviting atmosphere. The spacious kitchen is a true standout, featuring butcher block countertops, a pantry, double ovens, stainless steel refrigerator, custom cabinetry, and charming antique sink and stove that add unique character. The updated bathroom offers dual vanities and a tub/shower combination, while major improvements including new windows, doors, HVAC, and most appliances provide peace of mind.  Step outside to discover a property that's ready for your farming or homesteading dreams. Approximately 60% of the acreage is open pasture, complete with a barbed wire perimeter fence, 3–4 strand electric cross fencing. Chicken coop, garden beds, a goat enclosure, a permanent corral system, and a run-in shed all convey with the property!  Portable corral panels & pens are not included. A valuable bonus awaits at the back of the property with a ready-to-build site featuring a 30x40 concrete footing, new well and pump, and full electric service already established. This added infrastructure, valued at approximately $35,000, provides a great head start for your future build or additional improvements. Whether you're looking for a hobby farm, livestock operation, or simply a private country retreat, this exceptional property offers endless possibilities. Spectacular views, breathtaking sunsets, abundant wildlife, modern comforts, and usable acreage make this one a must-see—schedule your private tour today!
#26044540

Rolla

5293 Highway O

3 Beds

1 Baths

1,612 Sq.Ft.

$520,000

MLS#: 26044540

Lake days don't get much better than this. Perfectly situated at The Hamptons in Osage Beach, this walk-in level condo offers true stair-free access and stunning main channel views, making every day at the lake feel like a getaway. Inside, the open-concept floor plan is enhanced by soaring ceilings, abundant natural light, and custom built-in bunk beds to comfortably accommodate family and guests. The spacious sunroom with a built-in grilling area creates the perfect space for entertaining or simply relaxing while taking in the incredible views. Boating enthusiasts will love the included 12x32 boat slip, with the option to purchase a larger slip. Resort-style amenities include a clubhouse, fitness center, pool, and lakefront recreation areas, all just steps away. Conveniently located near premier waterfront restaurants, shopping, golf, marinas, and entertainment by both land and water, this exceptional condo is also priced below comparable new construction in the newest phase, making it an incredible opportunity to own luxury lakefront living at an unbeatable value.
#3588831

Osage Beach

1184 Jeffries Road 312

3 Beds

3 Baths

2,168 Sq.Ft.

$785,000

MLS#: 3588831

3 bedroom, 2 and 1/2 bathroom home with finished lower level with wet bar. New roof, siding, gutters, and some new windows. New driveway in 2024.
#26045506

Arnold

3135 Rosedale Drive

3 Beds

2 Baths

2,500 Sq.Ft.

$340,000

MLS#: 26045506
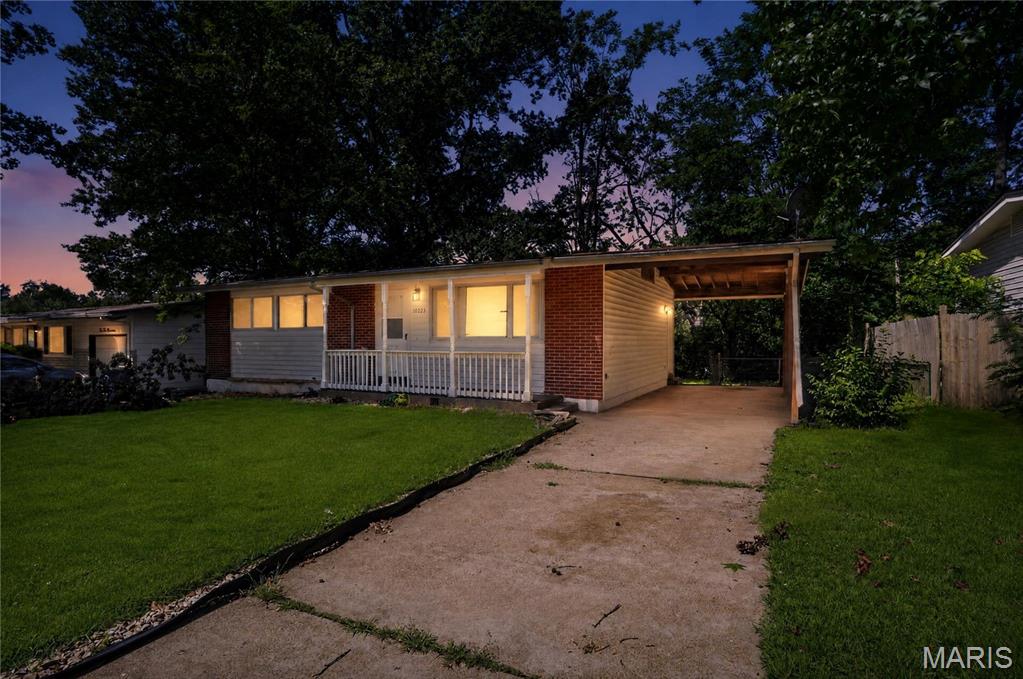
Welcome to 10223 Reba Dr, a charming single-story ranch home located in the heart of St. Louis County. Featuring 3 comfortable bedrooms and 1 bathroom across 1,014 square feet of intelligent living space, this residence pairs classic architectural bones with real functional value.  The main level boasts an inviting flow with fresh carpeting and clean 6-panel doors throughout. A standout highlight of this property is the newly finished lower level, offering a versatile bonus area perfect for a family room, home office, or hobby space.  Outside, the level lot features a convenient carport and plenty of room for outdoor activities. Situated in a quiet, established neighborhood, you're just minutes from local schools, parks, and major transit routes.
#26045595

St Louis

10223 Reba Drive

3 Beds

1 Baths

1,014 Sq.Ft.

$109,900

MLS#: 26045595
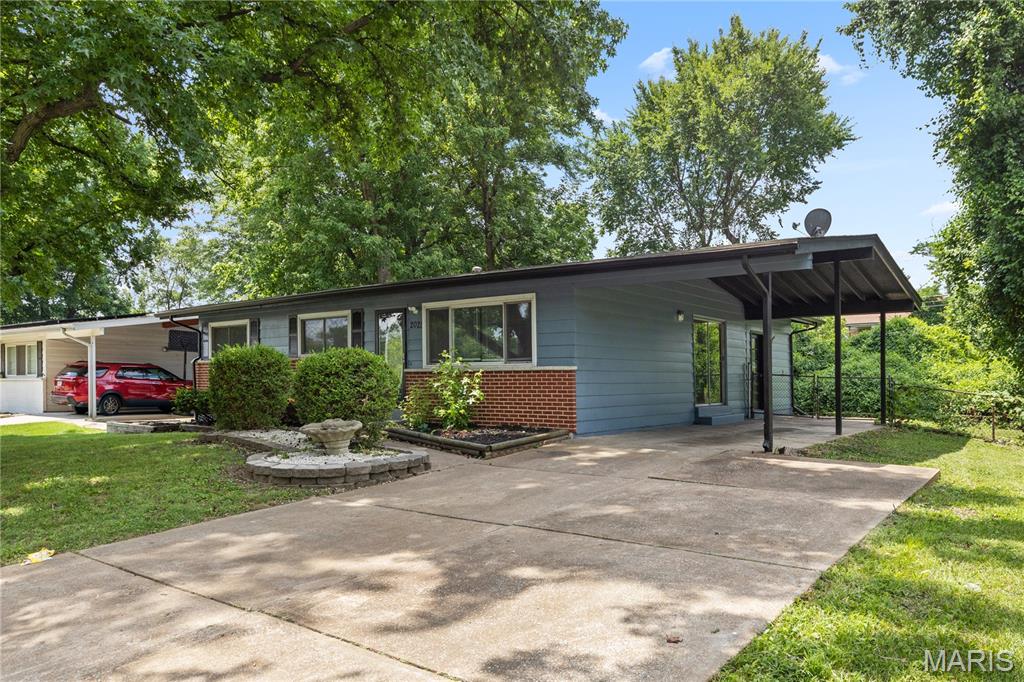
BACK ON MARKET...NO FAULT OF SELLER.  Location, location, location! Don't miss this beautifully updated 3-bedroom, 3-bath ranch in the heart of Florissant. This move-in ready home features fresh paint, brand-new flooring, and numerous updates throughout. The spacious living areas provide a warm and inviting atmosphere, while the functional layout is perfect for everyday living and entertaining.
Step outside to enjoy the oversized backyard complete with a large deck—ideal for summer BBQs, gatherings, or simply relaxing outdoors. Conveniently located near shopping, restaurants, parks, schools, and major highways, this home offers both comfort and convenience.

Whether you're a first-time homebuyer or looking to downsize without sacrificing space, this property is a must-see. Schedule your showing today!
#26045142

Florissant

2025 Thunderbird Avenue

4 Beds

2 Baths

1,280 Sq.Ft.

$179,950

MLS#: 26045142
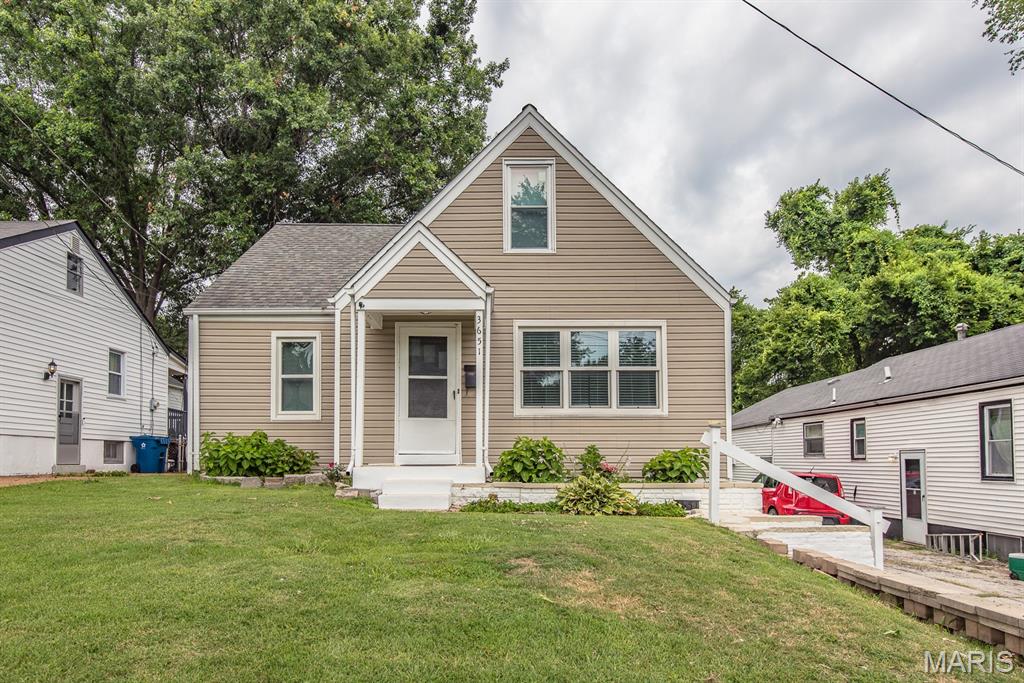
Move-in ready and beautifully updated, this 4-bedroom, 2-bath home offers plenty of space and a modern feel throughout. The main level features two bedrooms, a full bathroom, and a beautifully updated eat-in kitchen. Upstairs you'll find two additional bedrooms and another full bathroom. The finished basement adds even more living space with a family room, a possible office or sleeping area, and a separate laundry room.

The home has been professionally painted and renovated with a clean, modern look. Major updates include a furnace (2022), air conditioner (2026), and a roof approximately 13 years old.

Located at the end of a quiet cul-de-sac, the property enjoys minimal traffic, with only neighborhood residents driving through. The large, flat backyard offers plenty of room for outdoor activities, gardening, or entertaining.

This home is truly move-in ready—just unpack and enjoy the rest of the summer!
#26044013

St John

3651 Hilleman Avenue

4 Beds

2 Baths

1,750 Sq.Ft.

$224,900

MLS#: 26044013
Price reduced
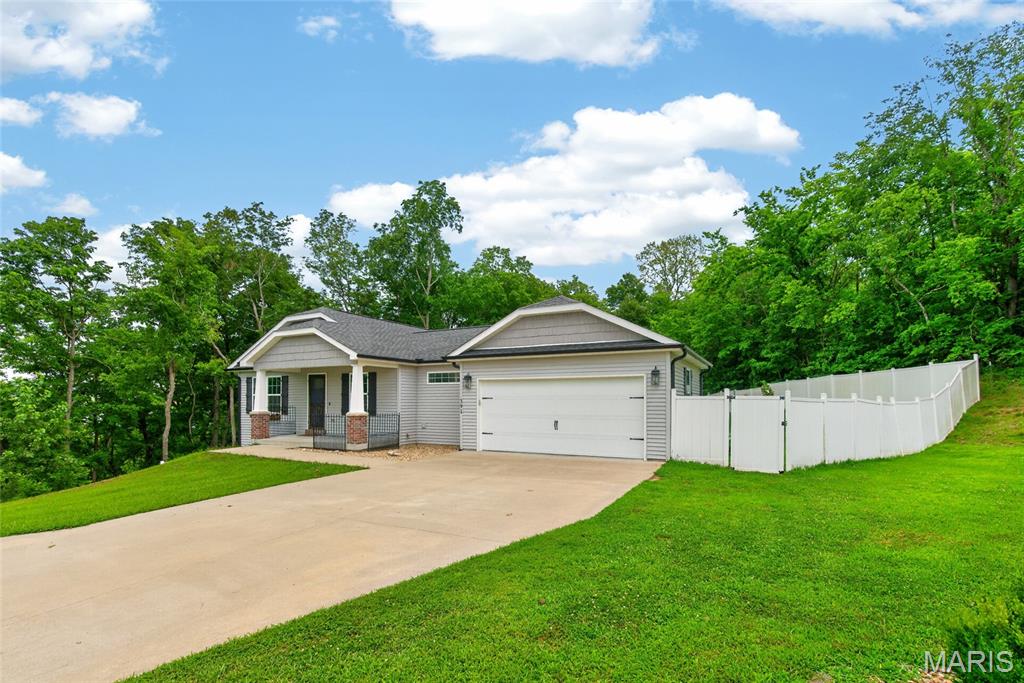
Welcome to this beautiful Craftsman-style home tucked away on a quiet dead-end street in the highly desirable Jackson School District! Designed with both comfort and style in mind, this home offers an open-concept floor plan featuring a spacious kitchen with granite countertops, a large center island, stainless steel appliances, and plenty of room for gathering with family and friends. The main level boasts a convenient laundry room with a mudroom, a gorgeous primary suite, and generously sized secondary bedrooms. Downstairs, you’ll find an impressive lower level complete with a spacious family room featuring a cozy electric fireplace and custom built-in bookshelves, a game room, an oversized fourth bedroom and full bathroom, plus a John Deere room offering exceptional storage and workspace. Step outside to your own private backyard retreat! Enjoy endless summer days in the above-ground pool, relax on the patio, and entertain guests in the beautifully fenced backyard that offers both privacy and space. This home truly has everything you’ve been looking for. Schedule your private showing today before it’s gone!
#26045997

Jackson

391 Leimer Lane

4 Beds

3 Baths

2,336 Sq.Ft.

$379,000

MLS#: 26045997
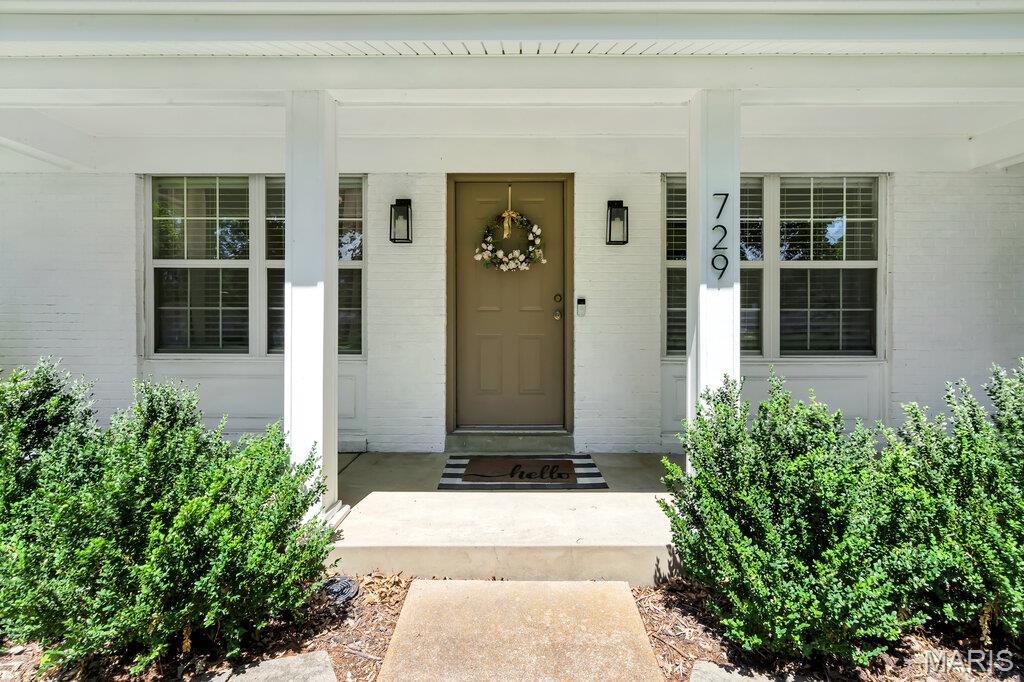
Welcome home to this beautifully maintained, move-in ready ranch nestled in the highly desirable Gascony neighborhood! Offering the perfect blend of comfort, style, and convenience, this inviting 3-bedroom, 1.5-bath home has been thoughtfully updated while maintaining its timeless charm. From the moment you arrive, you'll appreciate the attractive curb appeal, mature landscaping, and welcoming front entrance that set the stage for everything this wonderful home has to offer.

Step inside to discover a bright, open floor plan filled with natural light and gleaming hardwood floors that flow throughout much of the main level. The spacious living room provides an inviting gathering space for family and friends and opens seamlessly into the dining area, creating an ideal layout for both everyday living and entertaining. Large windows allow sunlight to pour in, creating a warm and inviting atmosphere you'll love coming home to.

The updated kitchen is sure to impress with its custom 42-inch cabinetry, solid surface countertops, stainless steel appliances, pantry, and abundant cabinet and counter space. Whether you're preparing a quick breakfast or hosting holiday meals, this kitchen offers both functionality and style. The adjoining breakfast area features sliding glass doors that lead directly to the backyard patio, making indoor and outdoor entertaining effortless.

The main level offers three comfortable bedrooms, each with generous closet space and plenty of natural light. The updated full bath features tasteful finishes, while the convenient half bath adds additional functionality for family members and guests alike.

The finished lower level significantly expands your living space and offers endless possibilities. A spacious family room provides the perfect place for movie nights, watching your favorite sporting events, or simply relaxing after a long day. The custom wet bar creates an outstanding entertainment area for hosting gatherings, while the additional open space easily accommodates a game table, pool table, home office, exercise equipment, children's play area, or hobby room. The unfinished portion of the basement provides exceptional storage, laundry facilities, and additional workspace for projects and seasonal items.

Step outside and enjoy your own private backyard retreat. The fenced backyard backs to common ground, offering additional privacy and a peaceful setting rarely found in such a convenient location. The patio is ideal for grilling, outdoor dining, relaxing with your morning coffee, or enjoying evenings with family and friends. The spacious yard provides plenty of room for pets, gardening, or outdoor activities while the common ground beyond creates an open, park-like feel.

Additional features include an attached one-car garage, insulated windows, updated bathrooms, neutral décor, quality finishes throughout, and pride of ownership that is evident from room to room. This home has been lovingly cared for and is truly move-in ready, allowing its next owners to simply unpack and begin enjoying everything it has to offer.

Location is another outstanding feature of this exceptional property. Situated in the highly acclaimed Parkway School District, you'll enjoy convenient access to shopping, restaurants, grocery stores, parks, walking trails, medical facilities, entertainment, and recreational opportunities. Major highways are just minutes away, making commuting throughout the St. Louis metropolitan area quick and convenient while still allowing you to enjoy the charm and tranquility of an established Manchester neighborhood.

Whether you're a first-time buyer looking for the perfect place to call home, someone looking to downsize without sacrificing quality or living space, or simply searching for a beautifully maintained home in an outstanding location, this property checks all the boxes. With its inviting floor plan, beautifully updated kitchen, finished lower level complete with a custom wet bar,
#26045127

Manchester

729 Le Manns Drive

3 Beds

1 Baths

1,600 Sq.Ft.

$300,000

MLS#: 26045127

Price reduced
MOTIVATED SELLER!! Discover this stunning 4-bed, 3-bath home nestled on 5.5 private acres. It features an above-ground pool, a spacious shop, and a large yard. Inside, you'll find custom oak cabinets coupled with granite countertops & a breakfast bar, along with a dining room that boasts French doors opening to the deck. The family room is generously sized for comfort. The main floor hosts 3 sizable bedrooms, including a master suite with a large closet, double sinks, a jetted tub, & separate shower. Off the kitchen, there's a convenient laundry room equipped with an eco-friendly Pure Wash system. The finished walkout basement is designed for entertaining, featuring a bar area, storm room, and another large bedroom with a full bath. Step outside, and you'll be just steps away from the pool. Outdoor amenities include 2 sheds, an XL carport, & 24x40 metal building with a workshop area with concrete, 220V and LED lighting. Modern comforts are abundant, with the home hardwired for surround sound, a security system, & radiant floor heating throughout. It offers versatile heating options: electric, propane, or wood. Kitchen appliances are included. Recent upgrades include a new well pump & wiring alongside a newer roof. The two-car garage offers accessible attic space via a drop-down ladder. Many flowers, shrubs and shade trees.
#26046052

St Clair

719 White Dogwood Court

4 Beds

3 Baths

2,862 Sq.Ft.

$425,000

MLS#: 26046052

Price reduced
Price Reduction!! The possibilities are endless with this beautiful 34.66 acre m/l property located just outside the Rolla City Limits! Offering the perfect combination of convenience and peaceful country living, this exceptional tract features both Highway 72 and County Road 4080 frontage. Whether you're searching for the perfect place to build your dream home, establish a hobby farm, create a private hunting retreat, or simply enjoy your own slice of the Ozarks, this property is ready to bring your vision to life. This land offers a wonderful blend of open pasture and mature woods with perimeter fencing already in place. Wildlife enthusiasts will appreciate the abundance of deer and turkey, while nature lovers will enjoy the scenic landscape, beautiful mature trees, towering pines, and a unique year-round spring-fed pond that adds to the property's natural beauty.  Enjoy the privacy and relaxed pace of country living without sacrificing the convenience of being just minutes from shopping, dining, and every day amenities. Schedule your private tour today and experience everything this remarkable property has to offer!
#26045961

Rolla

34.66 Acres m/l Hwy 72/County Road 4080

None Beds

None Baths

34.66 acres

$349,900

MLS#: 26045961

Price reduced
Golf course living awaits! Experience worry-free living at this exceptional 2-story townhome, perfectly positioned along the 7th green of the Winghaven Golf Course. You are greeted by a soaring great room featuring a cozy gas fireplace and expansive windows that flood the space with natural light. Host with ease in the stunning, updated gourmet kitchen, complete with solid-surface countertops, double ovens, and sleek stainless steel appliances. The main level is designed for convenience, featuring a dedicated laundry room and a guest half-bath. Step out onto the brand-new composite deck to enjoy picturesque golf course views. The upper level features a spacious, vaulted primary suite with an ensuite bath boasting a jetted tub, double sinks, and a separate shower. The finished lower level adds valuable living space, offering a wet bar, a versatile rec/sleeping area, an additional half-bath, and a brand-new AC. Nestled in a community that includes lawn care and snow removal, this home offers a true low-maintenance lifestyle without sacrificing style.
#26043830

O'Fallon

612 Hawk Run Drive 61A

2 Beds

2 Baths

2,428 Sq.Ft.

$374,900

MLS#: 26043830
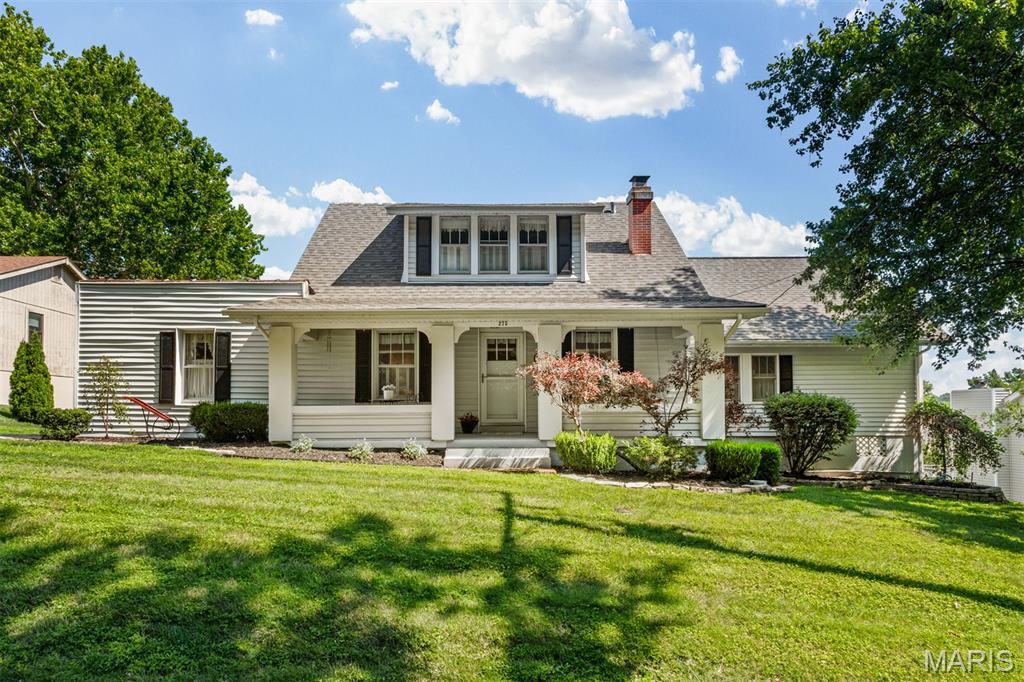
NO SHOWINGS ON MONDAY,, AUGUST 17th from 12-4PM. Character and craftsmanship meet modern comfort in this 1925 home, thoughtfully expanded to suit the way today's buyers live. Picture your mornings here: coffee in hand on the covered front porch, watching the neighborhood wake up beneath original Craftsman columns. Step inside and that same character carries through: original woodwork, a wood-burning fireplace anchoring the living room, built-in glass-front display shelves flanking the Dining Room, and warm hardwood floors (including under the living room carpet). The kitchen's dedicated pantry and built-in hutch keep everyone gathered around while dinner comes together.
French doors open into a private guest suite, an oversized bedroom with double closets and its own full bath, ideal for visiting family and friends, or generational living. Upstairs, two additional bedrooms offer generous closets and cozy nooks built for quiet reading or lazy weekend mornings, sharing a hall bath appointed with a clawfoot tub.
The main floor primary suite is a later addition that blends seamlessly with the home's original style, offering an oversized bedroom, a large walk-in closet, and a spa-like bath complete with its own clawfoot tub, the perfect place to unwind after a long day.
Downstairs, a finished lower-level family room adds flexible living space for movie nights or a rainy-day retreat. Outside, the .6-acre lot is made for real life: room for to run, garden, anything your heart desires. Imagine evenings on the rear deck as the sun goes down, and mature trees that make the whole yard feel like its own private escape. Location seals the deal: this home sits within walking distance of Schroeder Park, the Manchester Aquatic Center, and the Manchester Amphitheatre, putting summer swims, concerts, and green space right at your doorstep.  Nearby commuter routes make this one very easy to get wherever you need to get to. Homes with this much character and this much room to live don't come around often. Schedule your private showing today.
#26045441

Manchester

273 Old Sulphur Spring Road

4 Beds

3 Baths

2,430 Sq.Ft.

$420,000

MLS#: 26045441
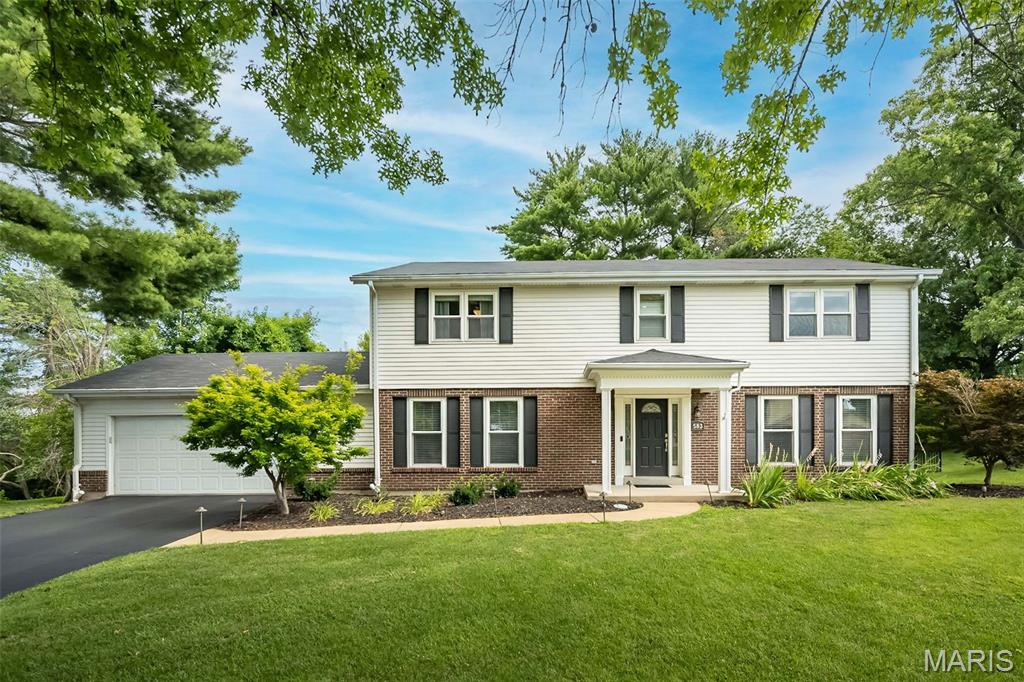
Price reduced
Some homes simply have "the feeling"— the one where everyone naturally gathers, celebrations become traditions, and memories seem to make themselves. This beautifully updated two-story delivers exactly that! Tucked away at the end of a quiet cul-de-sac in the award-winning Parkway School District, this beautifully updated two-story, with 3400 finished sf, is the kind of home where everyday living feels a little more special. From the moment you step into the soaring two-story foyer, framed by formal living and dining rooms, you'll appreciate a floor plan designed for gathering, entertaining, and making memories. The island kitchen is the heart of the home, featuring granite countertops, custom cabinets, and seamless flow into the inviting family room with gas fireplace, custom wet bar with beverage fridge, and easy access to the incredible outdoor living space. A spacious laundry and mudroom keeps life organized while adding everyday convenience.

Upstairs, retreat to the beautifully updated primary suite with a spa-inspired bath, while three additional bedrooms offer space for family, guests, or a home office. The finished lower level expands your living space even further with a large recreation area, flexible bonus space, and plenty of storage.

Step outside and discover your own private retreat! Enjoy morning coffee in the charming three-season sunroom, host summer cookouts on the expansive two-level deck, or unwind in the fenced backyard surrounded by mature trees and peaceful privacy. Whether you're entertaining a crowd or enjoying a quiet evening at home, this backyard was made to be lived in.

Beautifully updated, thoughtfully designed, and perfectly located...this is more than a house — it's the home everyone hopes to find!
#26045743

Manchester

583 Princeway Court

4 Beds

2 Baths

3,450 Sq.Ft.

$565,000

MLS#: 26045743

1 ... 466 467 468 469 470 ... 666
* Listings identified with the FMLS IDX logo come from FMLS and are held by brokerage firms other than the owner of this website. The listing brokerage is identified in any listing details. Information is deemed reliable but is not guaranteed. If you believe any FMLS listing contains material that infringes your copyrighted work please click here to review our DMCA policy and learn how to submit a takedown request. Ā© 2024. First Multiple Listing Service, Inc.
 - property

Send a message

Message successfully sent.

Your message

What is 3 + 4 ?

Reason for contacting?

I agree to receive email communication and understand I can unsubscribe at any time.

I agree to be contacted by Rock Island Realty via call, email, and text for real estate services. To opt out, you can reply 'stop' at any time or reply 'help' for assistance. You can also click the unsubscribe link in the emails. Message and data rates may apply. Message frequency may vary. Privacy Policy

Sign Out

Virtual Assistant

Would you like to take the next step with this property? We can help you schedule a showing or virtual tour, or send you more details.

Yes, I would like more information.

Thank You for Your Reply, One of Our Agents will contact you as soon as possible

No, maybe later.

Thank you, you can always contact me via email, phone number or through the contact form.

Realhub AI

Lucy - Your AI-Powered Realtor

Update Your Temporary Password

Personalize your search

Enter your email and we'll notify you immediately when new listings match what you're looking for.

or enter email address

Already have an account ? Login here

Continue your home search

I agree to receive communications and understand I can unsubscribe at any time.

I agree to be contacted by Rock Island Realty via call, email, and text for real estate services. To opt out, you can reply 'stop' at any time or reply 'help' for assistance. You can also click the unsubscribe link in the emails. Message and data rates may apply. Message frequency may vary. Privacy Policy

Already have an account ? Login here

We use cookies

We use cookies primarily for analytics to enhance your experience. By accepting, you agree to our use of these cookies. You can manage your preferences or learn more about our cookies policy.
