Properties

Browse or get in touch to schedule a walkthrough.

  • Nearby me
Price range

Popular Features

Community Features

Association

Property Features

Waterfront

View

Exterior Features

Interior Features

Style

10000 properties match your criteria

Updated 1 minute ago

E-Alert name
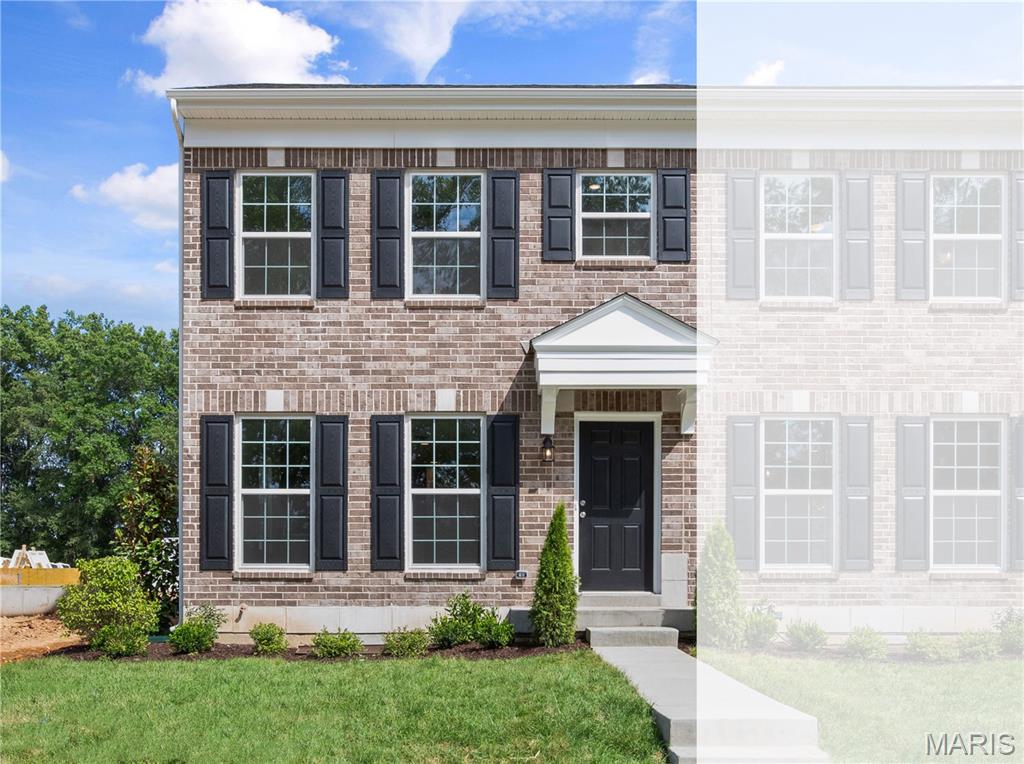
New McBride Homes row home with 2BR, 1.5BA will be ready this winter! Perfect for your lifestyle, this open floor plan features a bright living room w/ceiling fan. The kitchen has an island w/breakfast bar, 42ā€ Landen Flagstone cabinets, quartz counters, & GE stainless appliances. Enjoy a breakfast room w/sliding glass door, main floor powder rm & wood laminate flooring on the main level. Second floor has 2 bedrooms w/ large walkin closets. A full bath, laundry room & linen closet complete this floor. This townhome includes a full basement & rear-entry 1-car garage. Low maintenance community w/irrigation system for your yard! Harvest features nature play area w/water feature, 13+ acre town square & civic lawn area, food truck court, orchards & pumpkin patch, community gardens, pickle ball & bocce ball courts, playgrounds, trails & more! Enjoy peace of mind w/ McBride Homes 10 year builders warranty & incredible customer service! Similar Photos Shown.
#26045928

O'Fallon

160 Sunset Terrace Drive

2 Beds

1 Baths

808 Sq.Ft.

$297,387

MLS#: 26045928

This one is special!  6729 Hwy AA is less than a mile out of Piedmont, MO and this beautiful home has LOTS to offer.  The 2088 SF is comprised of 3 bedrooms, could be 4, two and a half baths, a large, open concept living & dining areas with cathedral ceiling, a large rock fireplace and huge windows which feature a view to die for.  You can see for miles.  The chef's kitchen has stainless steel appliances, gas cook stove/oven, tons of cabinet space and granite counters.  The pantry has ample space for shelving units as well as the laundry facility.  Other amenities include hardwood flooring, tile shower, water softener, a Hydreva whole house water filtration system, Dual HVAC systems that are approximately two years old, an "on demand" tankless water heater and an underground LP gas tank.  The oversized two car, attached garage offers even more storage area.   In case of power outages, their is an LP powered whole house generator.  The exterior is maintenance free with hardi-board type siding, metal roof and soffits.  The back yard features an inground pool with large patio sitting area, a rock waterfall and fountain.  All pool equipment remains with the property.  This impressive family home has so many intricate details and high end finishes it's hard to list them all.  This all sits on 4 acres m/l and is very close to Clearwater Lake, the Black & St. Francis Rivers, Sam A Baker State park,  Clark Mountain and 1000s of acres of National Forest.  Make your appointment today for a personal viewing of this magnificent home.  You will not be disappointed!
#26045790

Piedmont

6729 Wayne Route AA

3 Beds

2 Baths

2,088 Sq.Ft.

$439,500

MLS#: 26045790

Beautiful Historic Home Transformed into Modern Living with Beautiful updates. Located in up-and-Coming Academy Neighborhood a few blocks away from The Delmar Loop and Restaurants in the Central West End.
This Homes Renovation is Stunning with the Living Room, Dining Room, Kitchen and a Half Bathroom on the main level and spacious bedrooms sizes and a Full bath on the second level and the third floors. The second Floor features the Master Bedroom that is packed with Luxurious features and 2 additional bedrooms and a Full Hall Bathroom with a Shower. The third floor has 2 spacious bedrooms and a full hall bathroom with a tub. This Home has plenty of space for a large family or for someone just needing space to spread out.
 2 Brand new central air units were just installed no need to worry about the heat.
All there is to do is MOVE -IN!
THIS PROPERTY IS FOR SALE ONLY!!!!!! ANY ADVERTISEMENTS FOR RENT OR LEASE IS A SCAM!!!!!!!
#26044797

St Louis

5172 Vernon Avenue

5 Beds

3 Baths

2,344 Sq.Ft.

$399,900

MLS#: 26044797
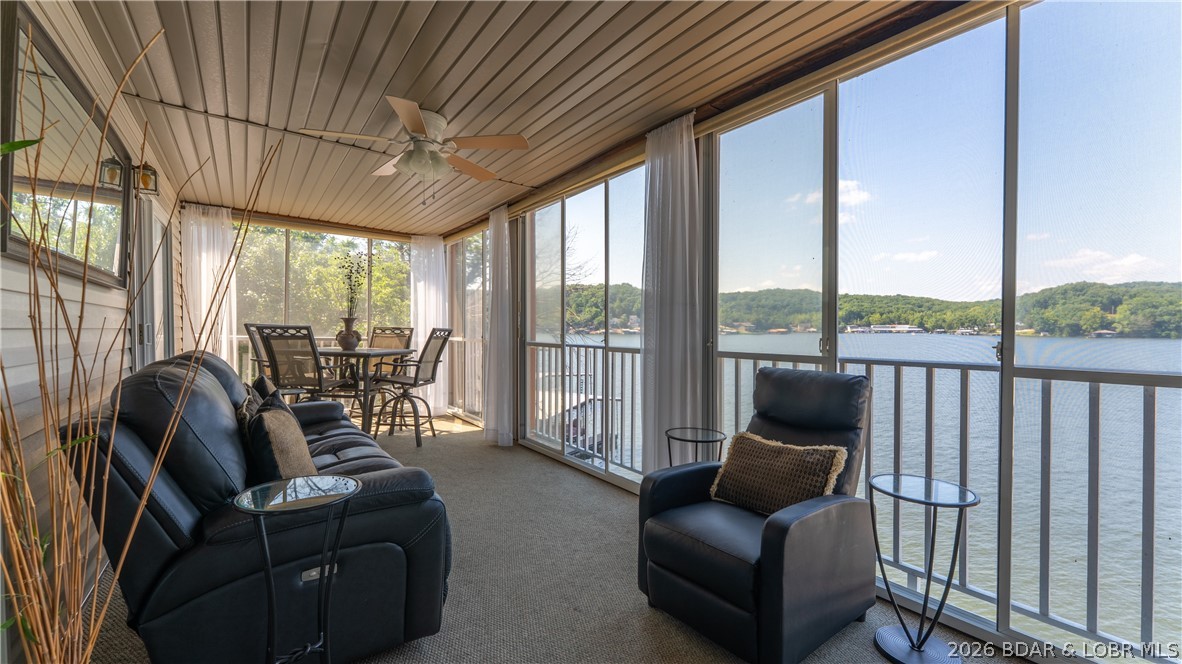
Rare opportunity! Sportsmans Harbor is one of the Lake of the Ozarks' best-kept secrets, with only 35 units and just 3 MLS listings in the past 10 yrs. Updated in 2023, this Walk-In 3BR/2BA condo is professionally decorated and offered completely turnkey, including all furnishings and a boat lift. The enclosed lakeside deck showcases not only Million-Dollar views of the Lake but also sunrises and sunsets, and adds valuable living space year-round. Open the large panel windows to bring in the fresh lake breeze. Includes a 34' boat slip with lift, community pool, swim dock with diving platform and some of the lake's lowest HOA dues only $276/month. Located at the 1 MM of the Little Niangua Arm you'll enjoy calmer water, outstanding fishing and a peaceful family-friendly setting without the heavy traffic of the Main Channel. Only minutes by boat to The Cave, Fish & Co., NautiFish Rum Bar and Ha Ha Tonka State Park. By car Camdenton and Sunrise Beach are nearby for shopping, dining, healthcare & everyday amenities. This move-in-ready Lake Retreat offers the perfect blend of comfort, convenience, boating and unforgettable views. Just bring your swimsuit to start living the Lake life!
#3588790

Camdenton

477 Sportsmans Drive 3A

3 Beds

2 Baths

1,126 Sq.Ft.

$364,900

MLS#: 3588790
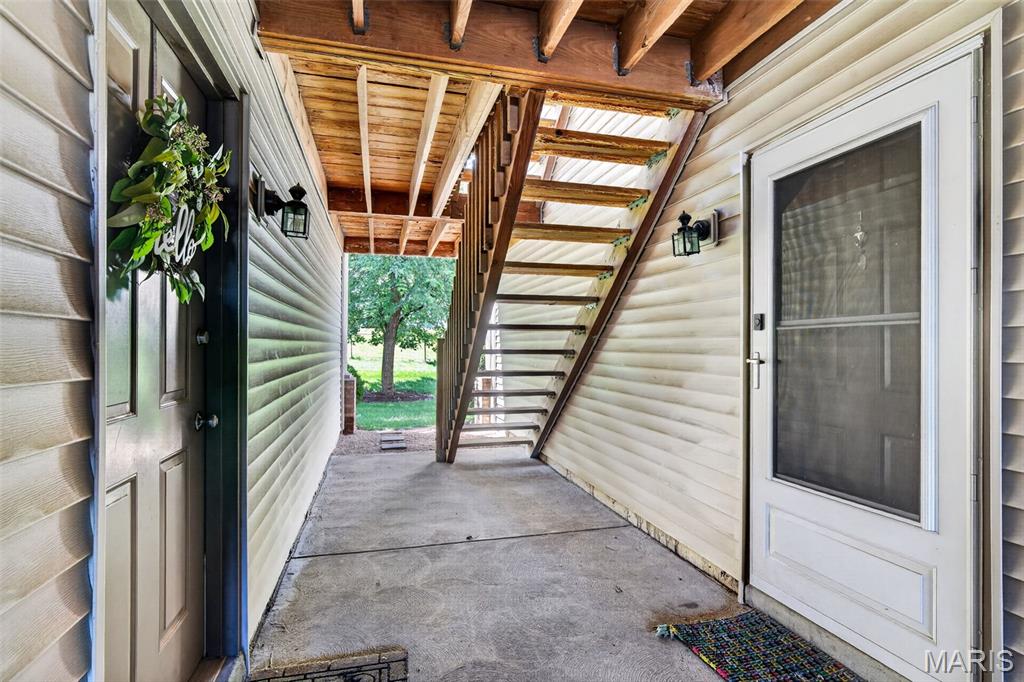
Welcome to this inviting ground-level condo offering 2 bedrooms and 2 full bathrooms. Large windows throughout fill the home with natural light, while fresh interior paint, newly installed overhead lighting, and LVP flooring throughout the main living areas create a bright, refreshed feel. The eat-in kitchen offers plenty of functionality with two pantry and storage closets, a built-in desk area, a newer refrigerator, newer microwave, and newer garbage disposal. Additional improvements include a recently replaced electrical panel for added peace of mind. The $310 monthly HOA fee includes water, sewer, trash, roof maintenance, and exterior maintenance, offering convenient, low-maintenance living. The condo also includes a reserved parking space—the first spot—for added convenience. The seller has already passed the Maryland Heights occupancy inspection, making this condo ready for its new owner to move in and make it home. Washer & Dryer Included!
#26042875

Maryland Heights

2542 Creve Coeur Mill Road 1

2 Beds

2 Baths

875 Sq.Ft.

$124,900

MLS#: 26042875

Enjoy the perfect blend of country living and everyday convenience on 2.54 level, partially wooded acres just off Highway 61 in Lincoln County, with easy access to Troy, Bowling Green & Wentzville. 

This beautiful 4-bedroom, 2-bath home features an open, vaulted floor plan with a welcoming foyer that flows into the spacious great room. The kitchen offers a center island/breakfast bar, abundant cabinetry, and walks out to the patio overlooking the above-ground pool and peaceful backyard. A convenient main-floor laundry room adds to the home's functional layout.

The primary suite includes a private bath with double vanities, a garden tub, and separate shower. The lower level features a finished fourth bedroom and a versatile bonus room perfect for a home office, hobby room, or workout space. The remaining basement is unfinished with rough-in plumbing, offering plenty of storage and room to expand.

Outside, you'll appreciate the level acreage, mature trees, and utility shed, providing space to enjoy the outdoors while still being just minutes from shopping, dining, and everyday amenities. This is the perfect opportunity to enjoy the privacy of country living without giving up the convenience of nearby town.
#26044164

Silex

26 Mitch Lane

4 Beds

2 Baths

1,508 Sq.Ft.

$450,000

MLS#: 26044164
Price reduced
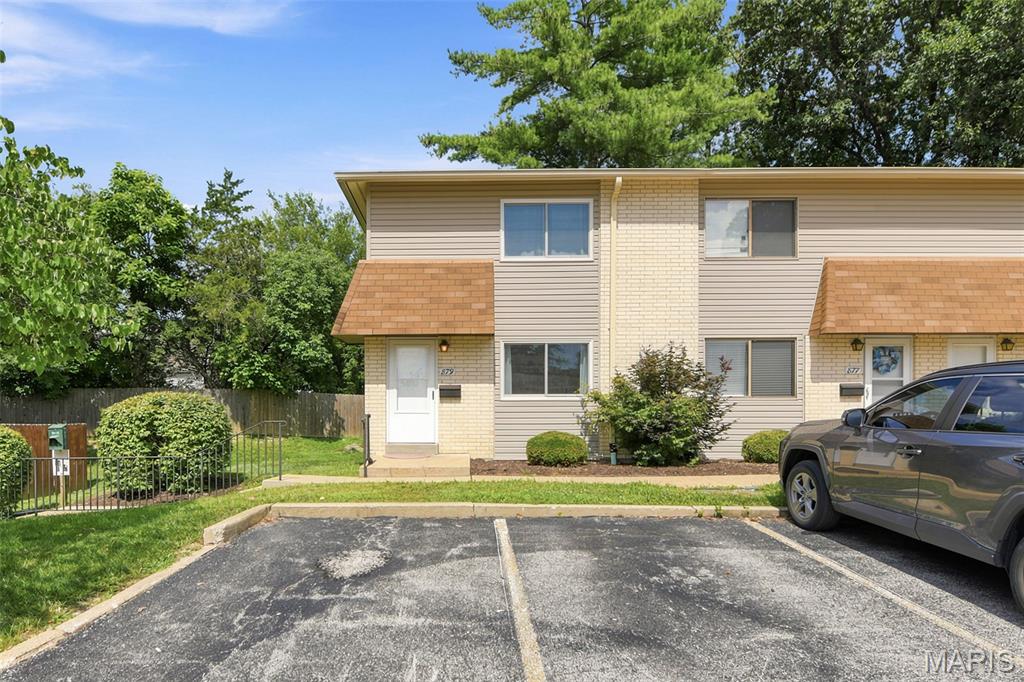
Condo life is notorious for a maintenance-free lifestyle, and that is just the beginning of all
the perks. Located in the heart of Ballwin, this three-level townhouse is a charming home.
The open floor plan is light and bright, with the addition of all new windows. Engineered
hardwood floors throughout the main level have the rooms flow seamlessly. The large eat
in kitchen has access to the deck/patio. Neutral paint colors set the perfect background to
express your personality with added decor. More living space is available in the lower-level
including a bonus full bath. A multi-use area for a recreation room or an office, or enough
room to have both. Upstairs has two very spacious bedrooms, both with ample closet
space. The hall bath has been updated with a new tub and shower surround. This home
has everything completed to make it move in ready, including a stainless steel
fridge/washer/dryer set. Walking distance to the community pool, shopping, dining and
parks, welcome to Ballwin!
#26044058

Ballwin

879 Portsdown Road

2 Beds

2 Baths

1,080 Sq.Ft.

$183,000

MLS#: 26044058
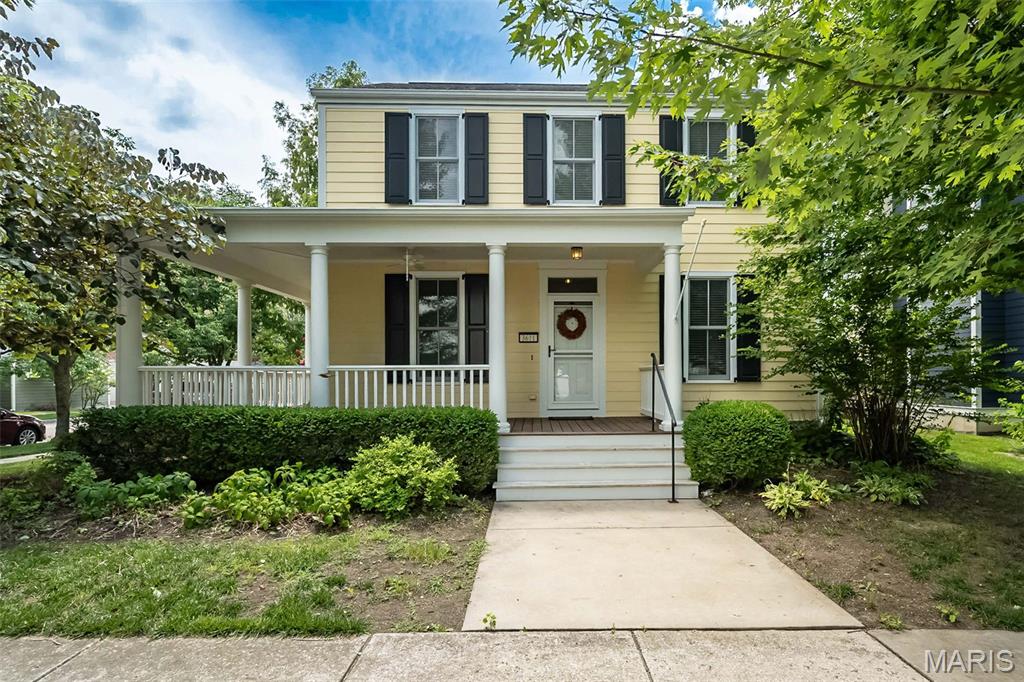
Welcome home to the heart of New Town! 3611 Hempstead Street is perfectly positioned on a desirable corner lot. This charming 2-story home offers the ideal blend of character, comfort, and community. 
Relax on the inviting covered wraparound front porch and enjoy the privacy of the fully fenced backyard with plenty of space for entertaining, pets, or play. 
Inside, you'll find a convenient layout that includes formal dining, sitting room, family room, breakfast nook, half bath AND main floor laundry. All with beautiful crown molding, built ins and a cozy fireplace.
Upstairs welcomes 3 spacious bedrooms and 2 bathrooms. The primary suite features tons of windows for natural light, a spacious bathroom with soaking tub and separate shower and a walk in closet. The additional bedrooms share a hall bath. The carpet upstairs is brand new! 
The unfinished lower level is waiting for finishing touches or use it for added storage. With a rough in you could easily add a rec room, bathroom and/or office. 
The detached 2-car garage provides ample storage and convenience. 
Just moments from New Town's lakes, parks, walking trails, restaurants, shops, pools, and year-round community events, this home offers the lifestyle you've been looking for. 
Don't miss your opportunity to enjoy all that New Town has to offer!
#26036424

St Charles

3611 Hempstead Street

3 Beds

2 Baths

1,725 Sq.Ft.

$385,000

MLS#: 26036424
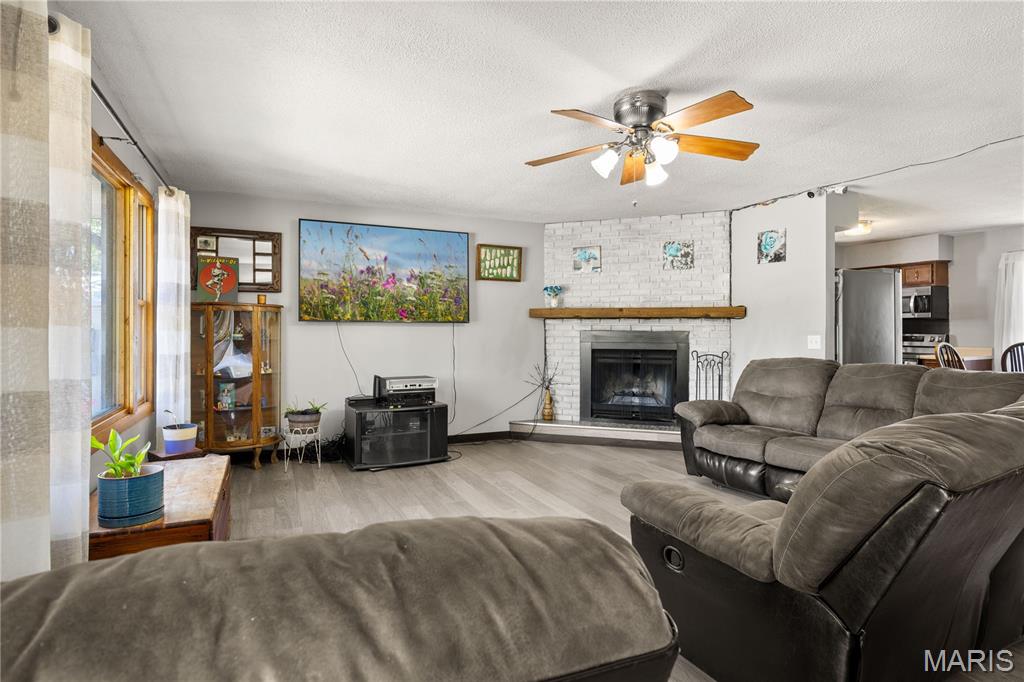
5.8-ACRE PRIVATE RETREAT WITH DETACHED SHOP & DUAL-LIVING POTENTIAL! Located just minutes from Eldon, this updated 3,000 SF brick walkout ranch offers the ultimate blend of peaceful country living, high-end updates, & Spectrum high-speed internet! HIGHLIGHTS & PROPERTY FEATURES: 5.8 PARK-LIKE ACRES: Open green space, private woods, fruit trees, garden areas, fenced pet area, & 2-bay open lean-to shed. DETACHED 2-CAR SHOP: Fully equipped w/ electric—ideal for hobbies, extra vehicle storage, or workshop. MULTI-GENERATIONAL / DUAL-LIVING POTENTIAL: Walkout lower level features a 2nd kitchenette, 2nd laundry area, full bath, family room w/ cozy wood-burning fireplace, office/craft room, & 2 non-conforming rooms. RECENT 2023 UPGRADES: New heat pump HVAC system, updated electrical panel, new water softener, new flooring, fresh exterior paint, new kitchen appliances, & added pantry storage. MAIN LEVEL CONVENIENCE: 3 spacious bedrooms, 1.5 baths, large living & dining areas, main-level laundry, & easy entry. Ranch Home with low taxes & great school access! Schedule a showing today or join us at our upcoming Open House!
#26045170

Eldon

59 Oak Hill Road

4 Beds

2 Baths

3,000 Sq.Ft.

$349,900

MLS#: 26045170

Welcome to this beautifully updated 4-bedroom and 3 full bathroom ranch home, located on a cul-de-sac in the Old Mill Estates subdivision, that backs to woods for privacy on a .5-acre lot.  This home provides comfort and privacy.  Updates include:  HVAC (2020), kitchen appliances (2023 - stove/refrigerator/built in microwave/dishwasher), disposal (2021), quartz countertop (2020); finished lower level and added 4th bedroom, water heater (2022), roof (2018), garage door, back patio addition.  Inviting covered front porch with attractive landscaping.  Open floor plan with abundant natural light and gleaming hardwood floors in the main living area.  The formal dining room, with decorative cove ceiling, opens to the spacious vaulted great room with an electric fireplace.  The updated kitchen opens to the adjoining breakfast room that leads out to the partially covered and expanded patio with a gorgeous wooded view.  The open kitchen features updated appliances, quartz countertop, breakfast bar, track lighting and tile floor.  Main floor laundry room adjacent to the kitchen.  Divided bedroom floor plan.  Large main floor primary bedroom suite with ensuite bathroom and walk-in closet.  Two more bedrooms and full hallway bathroom completes the main floor.  Impressive partially finished walk-out lower level with an expansive family/recreation room, wet bar, 4th bedroom, full bathroom, electric fireplace and luxury vinyl plank floor.  Perfect for entertaining.  There are two storage areas in the lower level.  Two-car oversized garage with side door to the yard and additional driveway/parking pad on the left side of the home.  Conveniently located to Hwy 30/Gravois, I-270 restaurants/shops and parks.  Schedule your showing today!
#26044444

Byrnes Mill

6404 Mill View Drive

4 Beds

3 Baths

3,191 Sq.Ft.

$455,000

MLS#: 26044444

Fully renovated and move-in ready, this exceptional first-floor 2-bedroom, 2-bath residence offers a rare opportunity to lease a home where every detail has been thoughtfully updated. Nestled in Richmond Heights' sought-after Westmoor Park neighborhood, you'll enjoy a quiet residential setting just minutes from shopping, restaurants, parks, major highways, and everything the central corridor has to offer.

Inside, you'll find beautiful hardwood flooring, updated windows, recessed lighting, and a bright, inviting floor plan filled with natural light. The stunning kitchen features custom cabinetry, granite countertops, stainless steel appliances, a designer tile backsplash, and abundant workspace and storage. Two spacious bedrooms are complemented by two beautifully updated full baths with timeless finishes.

A screened porch extends your living space and provides the perfect spot to enjoy your morning coffee or unwind in the evening. Additional conveniences include in-unit laundry, covered carport parking, and ample street parking for guests.

If you're looking for a beautifully renovated home in one of Richmond Heights' best-kept secrets, this is one you won't want to miss.  Property available 9/1/26.
#26037809

St Louis

7520 Ethel Avenue 1F

2 Beds

2 Baths

1,058 Sq.Ft.

$2,250

MLS#: 26037809
Price reduced
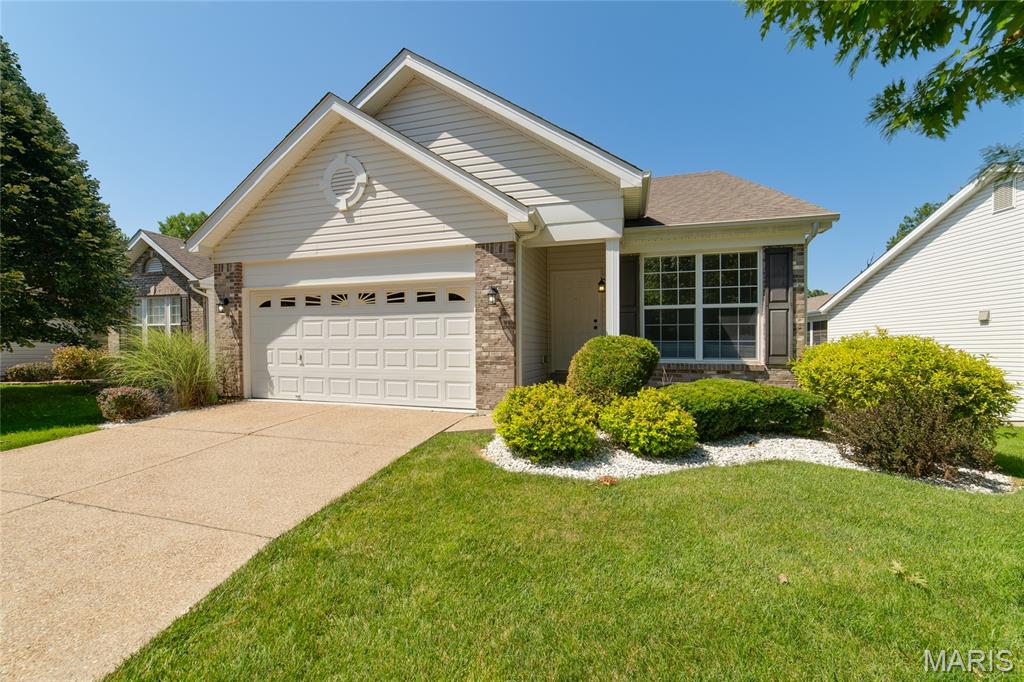
Experience easy living in this stunning St. Peters detached low maintenance villa! The home features 1400 sq ft, 2 beds, 2 baths, a den/living room, along with a Large Kitchen & Family Room with Vaulted Ceilings, 42" Cabinets, wood flooring and a Cozy Gas Fireplace. The Villa also has a lot of large windows for Natural Light throughout your day. Enjoy a private composite deck overlooking the pond in this highly desired neighborhood! The basement is a walkout, with a rough in for a full bath....Bring your imagination to this basement and make it your own. This villa offers the ultimate blend of comfort and convenience. You are just minutes away from local conveniences, providing easy access to highways for seamless commuting. Enjoy a vibrant and active lifestyle with the YMCA nearby, plus a wide variety of shopping and dining options right around the corner.
#26045025

St Peters

459 Newport Drive

2 Beds

2 Baths

1,424 Sq.Ft.

$345,000

MLS#: 26045025
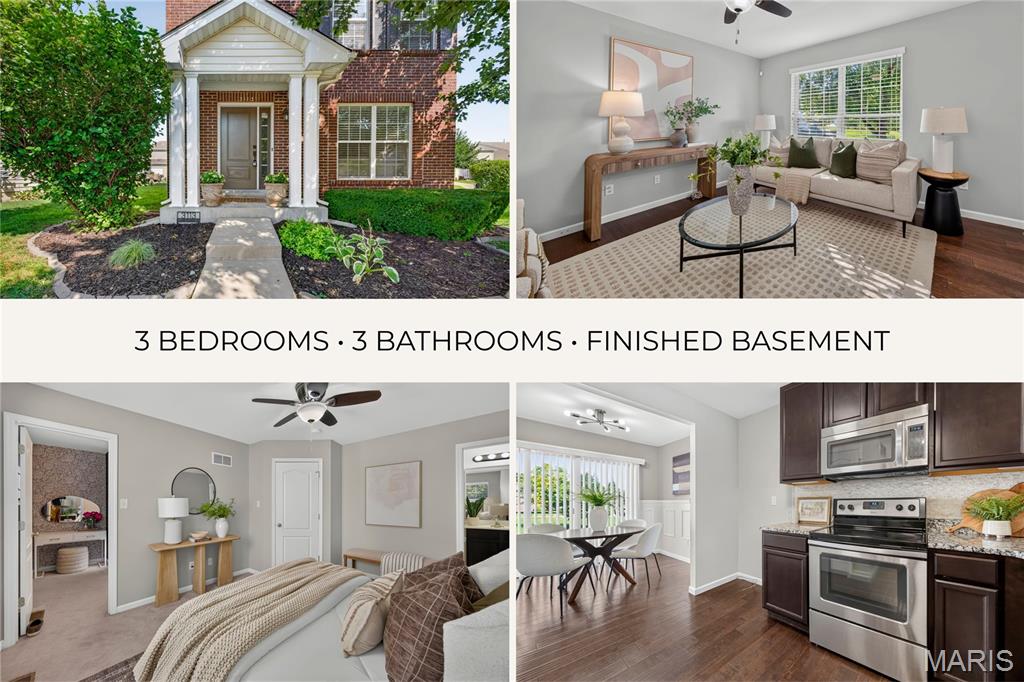
Price reduced
Welcome home to this beautifully landscaped two-story in the sought-after Charlestowne community! Enjoy exceptional neighborhood amenities including a scenic lake, playgrounds, pocket parks, & a peaceful waterfront pavilion. You’ll also love being within walking distance of New Town and just minutes from the Katy Trail!

A charming full-brick front elevation leads into a bright, open-concept floor plan with abundant natural light, fresh paint, and hardwood flooring throughout the main level. The kitchen is designed to impress with espresso cabinetry, granite countertops, a stone tile backsplash, stainless steel appliances including a smooth-top range, built-in microwave & dishwasher, plus a large pantry.

Upstairs, the spacious primary suite features a private bath with an adult-height vanity, tiled flooring, a walk-in shower, & an oversized walk-in closet. 2 additional bedrooms and a full hall bath with tile flooring complete the second level.

The finished lower level adds valuable living space with a large family room featuring an egress window & plenty of storage.

Step outside from the breakfast room to a cozy patio space that sides with open ground, offering a peaceful setting to relax or entertain. An extra-wide driveway, newer roof, and an unbeatable location complete this move-in-ready home. Schedule a showing today!
#26045727

St Charles

3113 Keelboat Crossing

3 Beds

2 Baths

1,712 Sq.Ft.

$310,000

MLS#: 26045727

Welcome home to 56511 Janapas Trail! This beautiful ranch-style home offers the perfect blend of comfort, space, and recent updates. Featuring a spacious open layout with plenty of room to spread out, this property is ready for its next owner to enjoy. Major improvements include a new roof installed in 2023 and a newly finished walkout basement completed by the current owner, adding incredible living space with two additional bedrooms, a bathroom, and a dedicated storage room. The finished lower level provides endless possibilities for a growing family, guests, a home office, or additional recreation space.
Step outside and enjoy the peaceful surroundings from the brand-new deck, just completed within the last week, offering the perfect spot for morning coffee, entertaining friends, or relaxing while taking in the beautiful setting. The walkout design creates a seamless connection between indoor and outdoor living.
With its spacious floor plan, thoughtful updates, and move-in-ready condition, 56511 Janapas Trail is a wonderful opportunity to own a home that offers both functionality and charm. Don’t miss your chance to make this one yours!
#26045754

Hannibal

56511 Janapas Trail

5 Beds

3 Baths

3,088 Sq.Ft.

$345,000

MLS#: 26045754
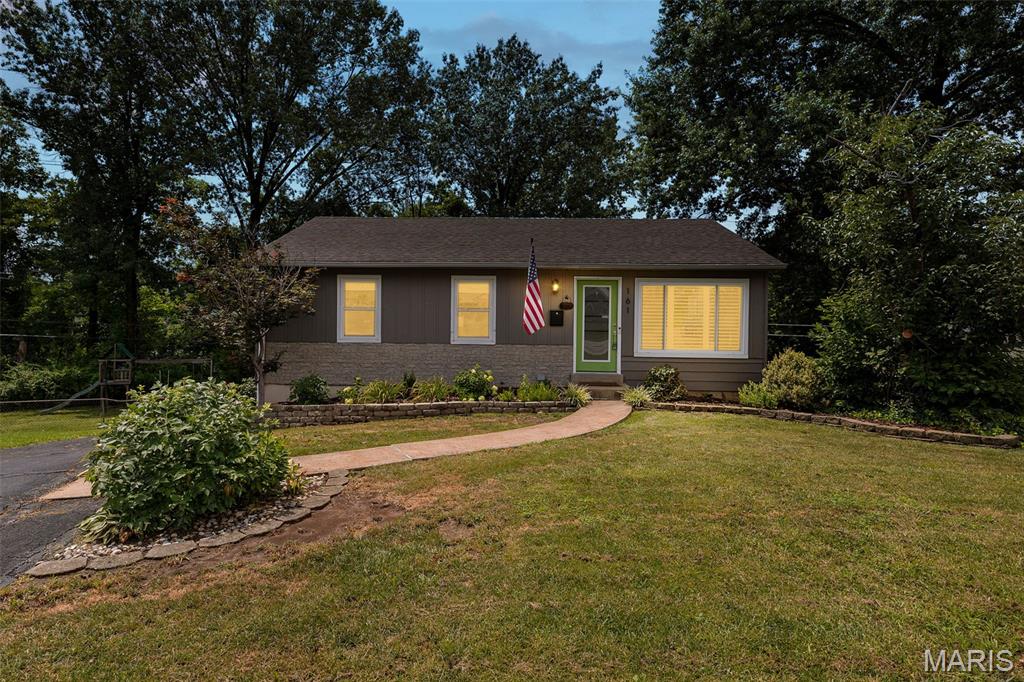
Let's Chat... because homes on Chatwood Terrace don't come around often. Tucked away on a quiet cul-de-sac in one of Crestwood's most desirable neighborhoods, this 3-bedroom ranch proves you don't need 4,000 square feet to absolutely love where you live. The moment you walk in, you'll notice the warmth that only hardwood floors, natural light, and a home that's been genuinely cared for can provide. Crown molding, plantation shutters, and tasteful updates give the home character without sacrificing a clean, move-in-ready feel. The updated kitchen is bright and functional, while the renovated bathroom adds a touch of modern comfort. Need a little extra space? The partially finished walk-out lower level is ready to become whatever fits your lifestyle—a movie room, home gym, office, playroom, or the place everyone ends up during game day. But here's where this home really starts to separate itself...Step into the backyard and you're just moments from Grant's Trail—one of St. Louis' favorite spots for morning bike rides, evening walks, or simply getting outside. Pair that with a quiet cul-de-sac, award-winning Lindbergh Schools, and a location that's just minutes from shopping, restaurants, parks, and just about anywhere you need to be, and it's easy to see why people love calling Crestwood home. Some homes are all about the finishes. Others are all about the location. This one gives you both... and that's something worth chatting about. Welcome home to 161 Chatwood Terrace!  Cheers!
#26045731

Crestwood

161 Chatwood Terrace

3 Beds

1 Baths

1,383 Sq.Ft.

$264,900

MLS#: 26045731

1 ... 470 471 472 473 474 ... 666
* Listings identified with the FMLS IDX logo come from FMLS and are held by brokerage firms other than the owner of this website. The listing brokerage is identified in any listing details. Information is deemed reliable but is not guaranteed. If you believe any FMLS listing contains material that infringes your copyrighted work please click here to review our DMCA policy and learn how to submit a takedown request. Ā© 2024. First Multiple Listing Service, Inc.
 - property

Send a message

Message successfully sent.

Your message

What is 3 + 4 ?

Reason for contacting?

I agree to receive email communication and understand I can unsubscribe at any time.

I agree to be contacted by Rock Island Realty via call, email, and text for real estate services. To opt out, you can reply 'stop' at any time or reply 'help' for assistance. You can also click the unsubscribe link in the emails. Message and data rates may apply. Message frequency may vary. Privacy Policy

Sign Out

Virtual Assistant

Would you like to take the next step with this property? We can help you schedule a showing or virtual tour, or send you more details.

Yes, I would like more information.

Thank You for Your Reply, One of Our Agents will contact you as soon as possible

No, maybe later.

Thank you, you can always contact me via email, phone number or through the contact form.

Realhub AI

Lucy - Your AI-Powered Realtor

Update Your Temporary Password

Personalize your search

Enter your email and we'll notify you immediately when new listings match what you're looking for.

or enter email address

Already have an account ? Login here

Continue your home search

I agree to receive communications and understand I can unsubscribe at any time.

I agree to be contacted by Rock Island Realty via call, email, and text for real estate services. To opt out, you can reply 'stop' at any time or reply 'help' for assistance. You can also click the unsubscribe link in the emails. Message and data rates may apply. Message frequency may vary. Privacy Policy

Already have an account ? Login here

We use cookies

We use cookies primarily for analytics to enhance your experience. By accepting, you agree to our use of these cookies. You can manage your preferences or learn more about our cookies policy.
