Properties

Browse or get in touch to schedule a walkthrough.

  • Nearby me
Price range

Popular Features

Community Features

Association

Property Features

Waterfront

View

Exterior Features

Interior Features

Style

10000 properties match your criteria

Updated 1 minute ago

E-Alert name
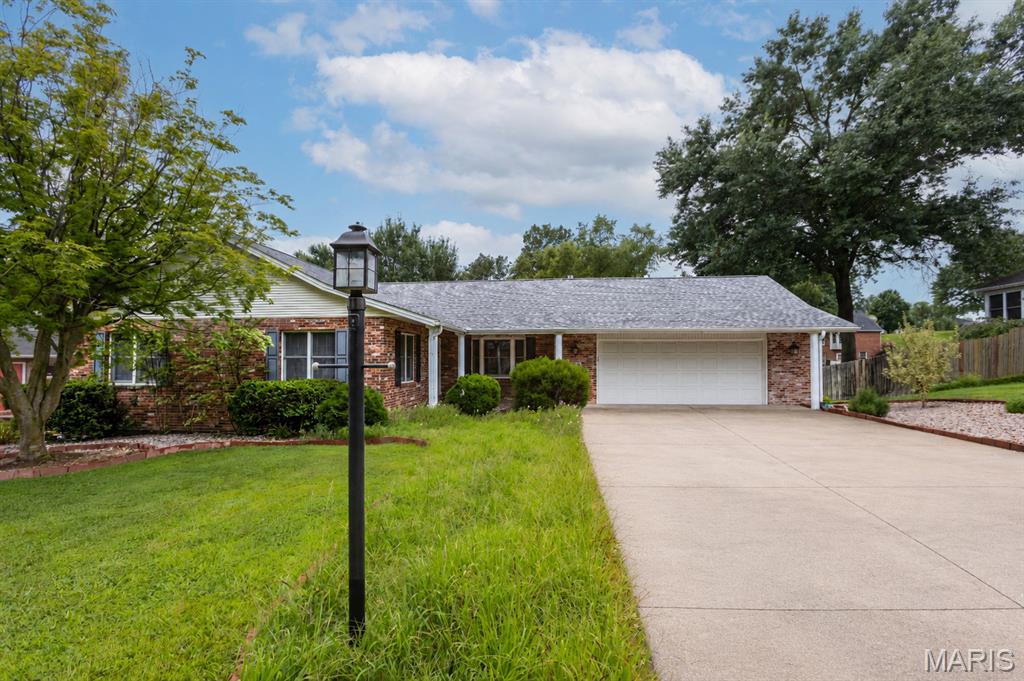
Priced Under Appraisal! This custom built ranch-style home is a great opportunity to buy in Randol Farms, one of Cape's most desired neighborhoods. Amazing space, many built-in features, and awesome closets and storage throughout!  The living room/dining room combination has new paint, and brand new carpet and pad from Holloway. The main level family room has a gas fireplace, a built in bookshelf/curio area, and a bay window facing the front of the home. The kitchen offers an abundance of custom cabinetry, custom lighting, and counter space. All appliances and the washer and dryer stay. The electric range/oven and microwave are stainless. A large walk-in pantry is adjacent to the kitchen, and opposite the convenient main-level laundry. The primary bedroom suite is a true sanctuary that will accommodate your king-sized bed and furniture. The primary bathroom features a make-up vanity counter, and two sets of built in storage units. Then you walk into an amazing floor to ceiling closet space that is sure to impress. The two additional bedrooms also have extra closet space. The second full bath also has extra built-in wall storage. The lower level is designed for relaxation by the fireplace or fun- with a wet bar and mini frig, space for a gym area, a pool table, library bookcases, a theatre room, or homeschool classroom. The sleeping room, that many would use as a fourth bedroom, could be a large office, or playroom with closets on two walls. The third bath in the basement also has an extra closet and built-ins. The John Deere room with an extra walk-out door exit has a utility sink, a workbench, and a large wall of storage shelves. Don't miss the 1/2 bath off the main level garage, the sunroom porch, garden area, lampposts on each side of the driveway, and many more custom features. Enjoy peace of mind with a new roof in April 2025, and a 22KW Whole House GENERAC Standby Natural Gas Generator! Schedule your appointment today to see all that 2419 Horse Shoe Ridge has to offer!
#26037939

Cape Girardeau

2419 Horse Shoe Ridge

3 Beds

3 Baths

3,764 Sq.Ft.

$400,000

MLS#: 26037939
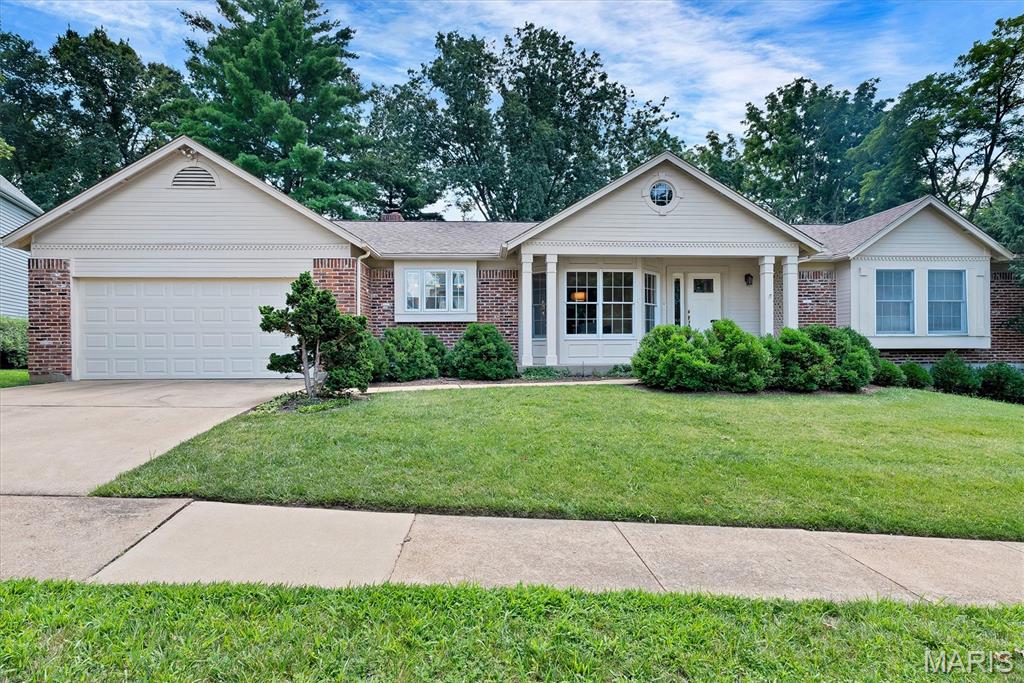
Beautiful 3-bedroom/2-bath ranch home with a walk-out basement in the Green Trails subdivision! As you step inside, you'll be welcomed by a bright, open floor plan designed for comfortable everyday living and entertaining. The vaulted ceiling and large picture windows fill the spacious living room with natural light while offering beautiful views of the backyard. The living room also features a cozy wood-burning fireplace and a convenient wet bar. The kitchen offers bar seating and flows seamlessly into both the living room and dining area, creating the perfect gathering space for family and friends. The main level includes a private office, a convenient main floor laundry room, two generously sized bedrooms and a full hall bathroom. The spacious primary suite features a walk-in closet and a private bathroom. The unfinished walk-out lower level provides endless possibilities and is ready for your personal finishing touches, whether you envision additional living space, a recreation room, home gym or workshop. Step outside to relax on the back deck overlooking the peaceful, tree-lined backyard. Plus an attached two-car garage. Conveniently located with quick access to highways, shopping and restaurants.  Don't miss your chance to make it yours!
#26026344

Chesterfield

324 W Manor Drive

3 Beds

2 Baths

2,205 Sq.Ft.

$495,000

MLS#: 26026344
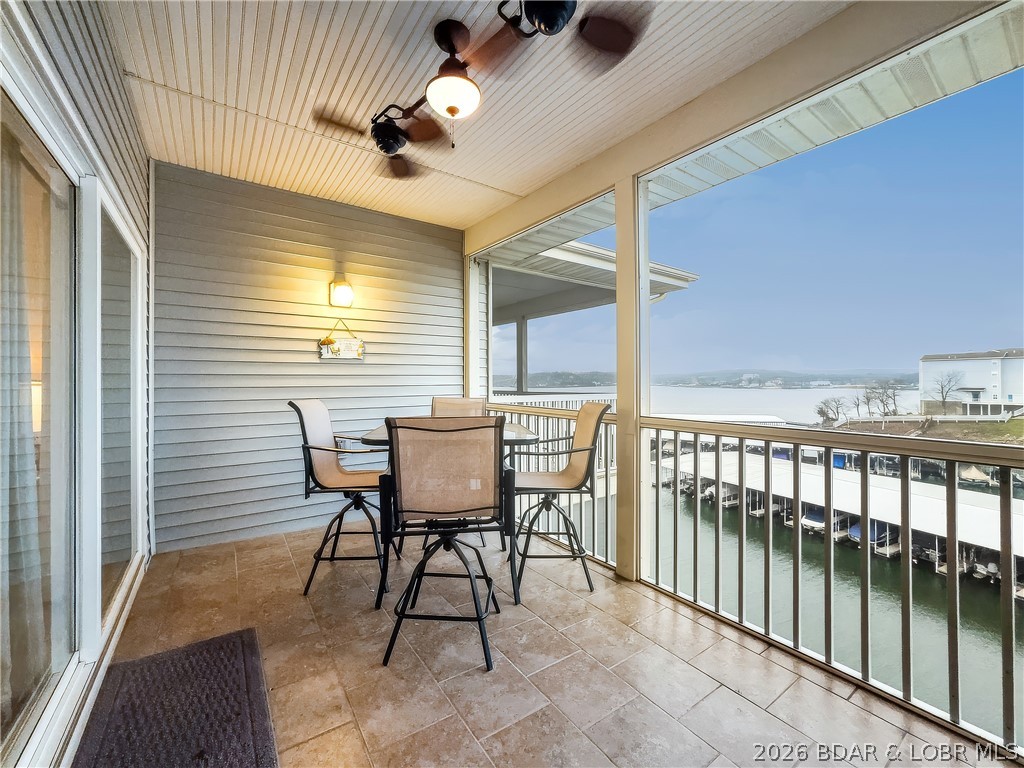
TOP floor end unit with main channel view! Comes with 12 x 32 boat slip and 10.000lb hoist at Regatta Bay.
Front-row views of the lake and boat traffic. Enjoy great crappie fishing at your dock. Super clean wellmaintained, with LVP flooring, new carpet in bedrooms, with a comfortable open layout. The primary suite
includes a large bathroom and walk-in closet, the guest bedroom and second bath provide flexibility for visitors
or full-time use. Out front the patio has a seating area and room for grilling. Large private storage closet.
Lakeside there's a screened deck with tile floor. Being a top-floor, end unit adds extra privacy and appeal. Sold
turn-key with all furnishings and fixtures included. The standout feature is the included 12x32 boat slip with a
10,000-lb hoist, located in the newer docks with easy drive-up access. Load coolers and lake toys right at the
ramp and be on the water in minutes. Whether you’re looking for a weekend getaway, full-time condo, or
investment opportunity. This unit has been on a vacation rental program. This Regatta Bay unit checks the
boxes buyers are looking for. Get ready for summer now! Seller to pay balance of the year HOA fees!
#3588667

Lake Ozark

418 Regatta Bay Drive 4C

2 Beds

2 Baths

1,053 Sq.Ft.

$249,950

MLS#: 3588667
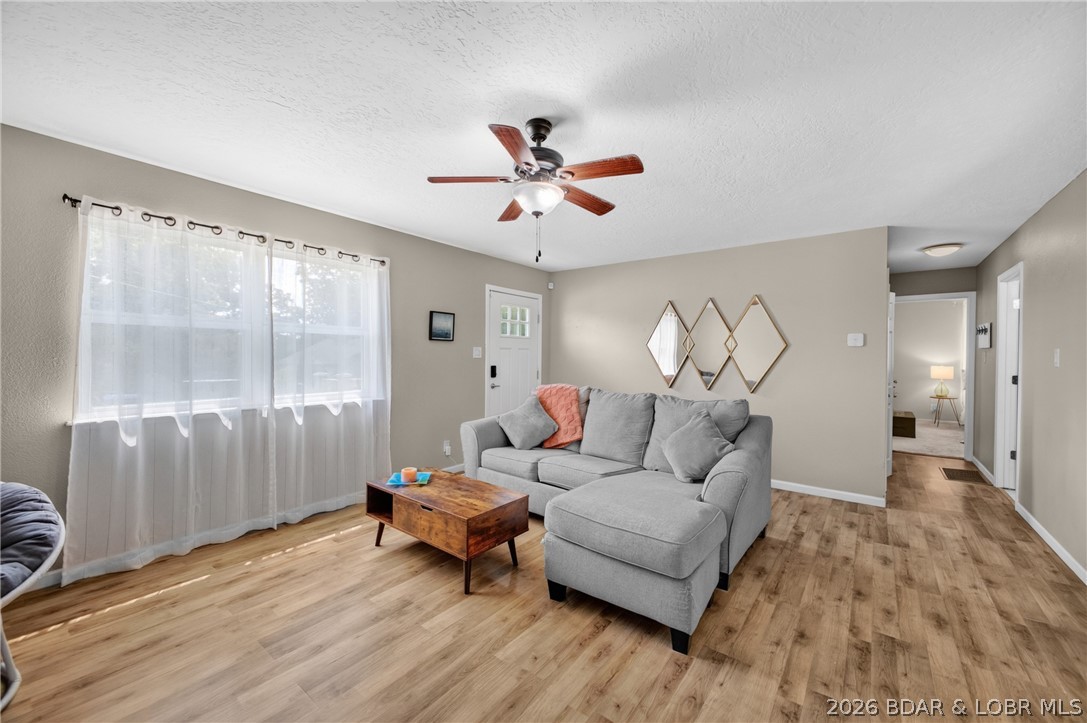
Welcome home to 131 Poplar in Camdenton, MO! This charming, move-in ready 2-bedroom, 1-bathroom home offers just under 1,200 square feet of comfortable, single level living space. The true heart of this home is the massive, ultra-spacious kitchen, which is completely flooded with natural light from an abundance of large windows. This bright and airy kitchen flows seamlessly into an oversized living room, creating a highly functional layout with a wonderfully open feel. Step outside to your own private retreat! The level city lot features a fully fenced backyard complete with two raised garden beds and an established fire pit area that is perfect for outdoor entertaining. Best of all, you are just a short, convenient walk away from historic downtown Camdenton.
#3588625

Camdenton

131 Poplar Street

2 Beds

1 Baths

1,178 Sq.Ft.

$225,000

MLS#: 3588625
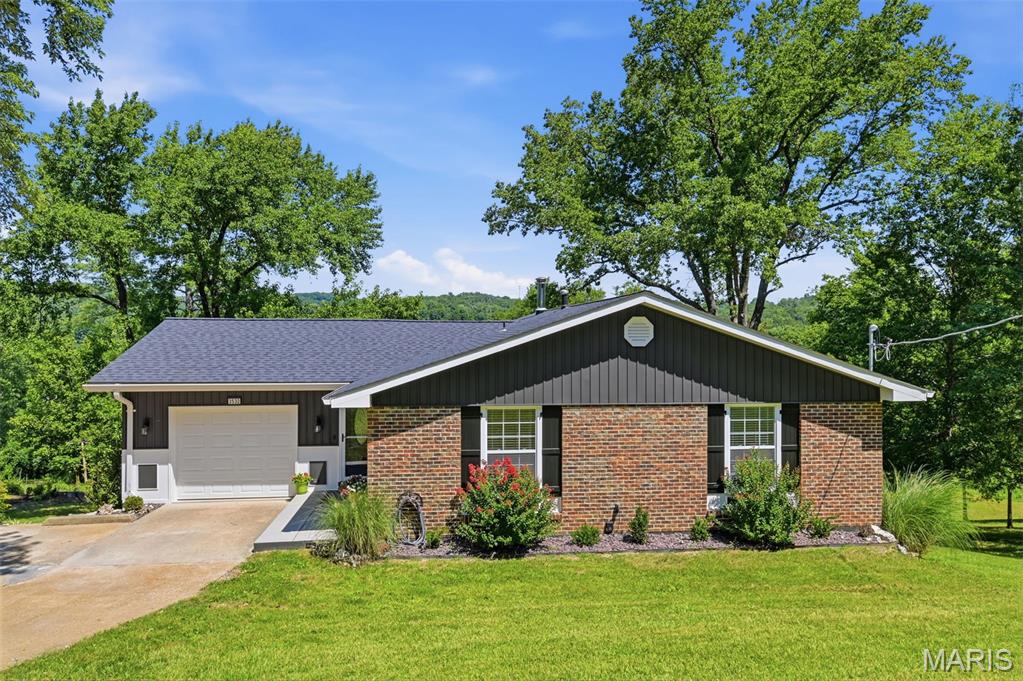
BACK ON MARKET NO FAULT OF SELLERS Discover an attractive single-family residence at 3532 Circle DR, IMPERIAL,  MO 63052. Built in 1968, this three-bedroom, three-bathroom ranch-style home is in great condition, offering comfortable living and timeless appeal. The kitchen, designed with an open plan that flows seamlessly into the breakfast room features all new, matching black appliances and a built-in microwave, creating an ideal space for both daily meals and entertaining. One of the bathrooms provides the convenience and accessibility of a walk-in shower. Additional features include an attached garage, offering practical storage and parking solutions, a welcoming patio, a new deck, with an awesome view, overlooking beautiful yard perfect for outdoor relaxation and enjoyment. Lower lot has city water hookup, perfect for an additional building. This property presents a compelling opportunity for those seeking a well-maintained home in Imperial Mo.  A detailed list is attached in the supplements which shows the detail taken to professionally remodel this home, leaving nothing undone.  Lighting in all rooms have two settings, one bright and the other a halo nightlight.  Lower level is totally remodeled to include a full bath, large laundry room,  large family room and den with wood burning circulating blower stove.  This is a must see and show to your buyers!!!
#26044971

Imperial

3532 Circle Drive

3 Beds

3 Baths

2,640 Sq.Ft.

$414,900

MLS#: 26044971
Price reduced
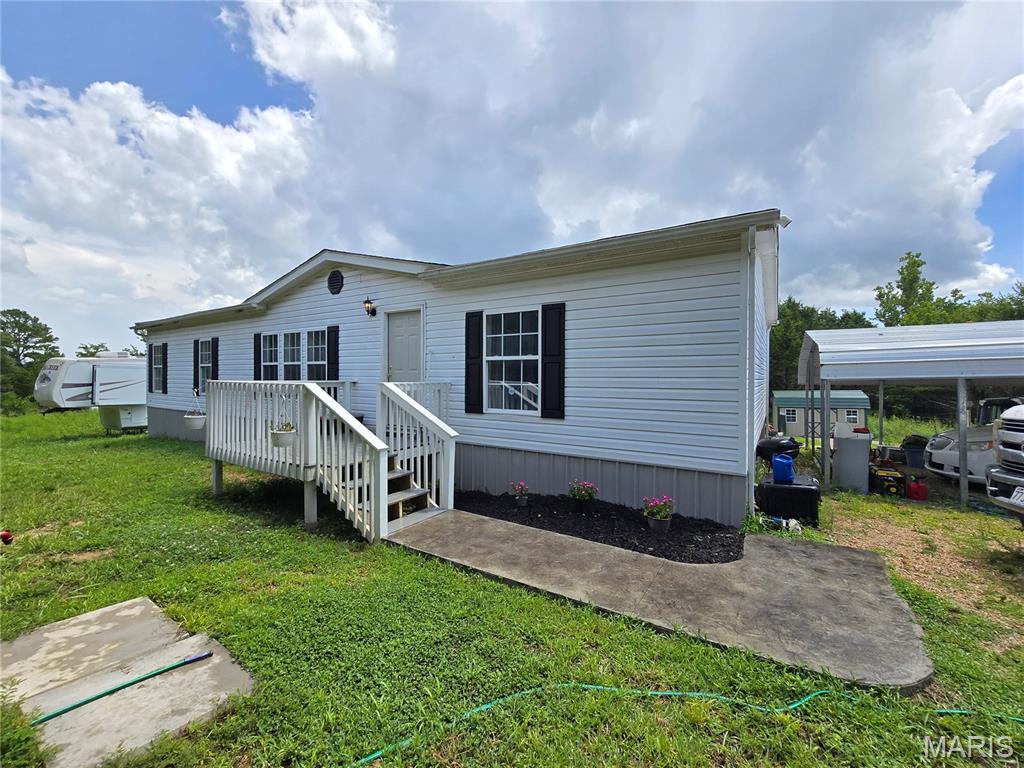
Located just a few minutes from the schools and downtown, yet just out side of main street. Your 3 bedroom, 2 full bathroom home has a newer well and septic and many updates! This beautiful home has an open floor plan with vaulted ceiling in the living room/kitchen. You will love the large primary suite featuring a double vanity, soak tub, walk in shower and large walk in closet. The kitchen has newer countertops, big beautiful windows overlooking the back yard - perfect for that sun tea or to display your beautiful array of flowers - main kitchen appliances stay as well! Relax and unwind on the front or back deck on your 3+ acres and call it a day. This home is a must see! Shed stays too!
#26045983

Potosi

10191 Deslodge Park

3 Beds

2 Baths

1,539 Sq.Ft.

$209,900

MLS#: 26045983
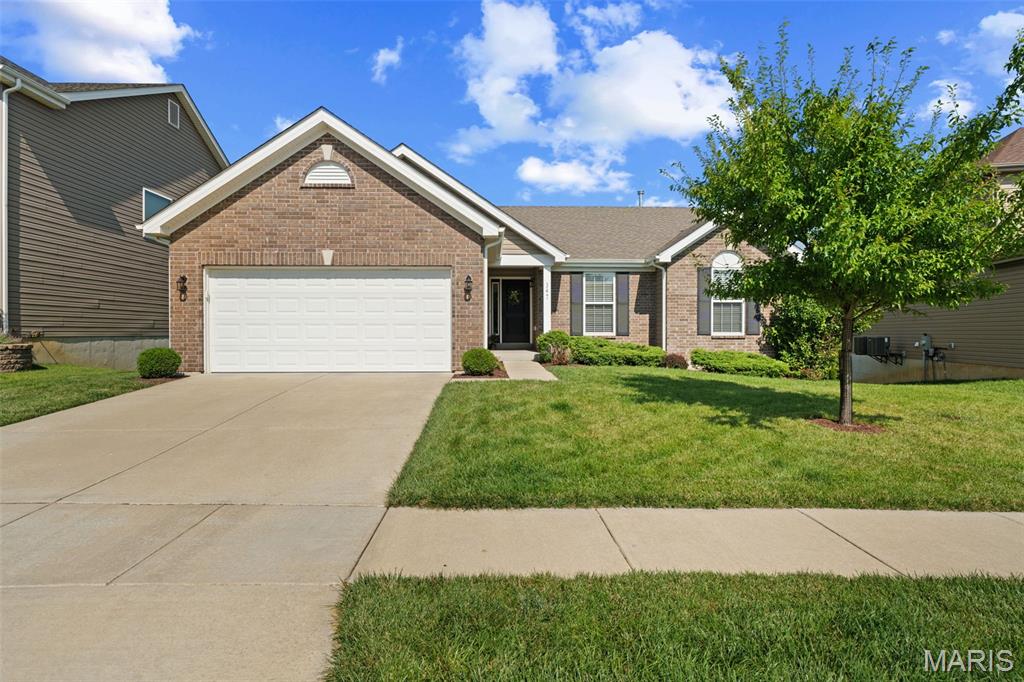
Charming 3-bedroom, 7 year young Ranch, in sought after Ruppel Farms. This light-filled ranch has an open layout with vaulted ceilings in the Great Room, Dining Room, and Kitchen complemented with luxury vinyl flooring and new lighting fixtures. The open well-designed Kitchen is a Chef’s delight with stainless applicances, custom 42ā€ cabinets, and plenty of solid surface counter space. The Kitchen flows seamlessly into the Dining Room creating a layout that works well for both everyday living and hosting with direct access to the elevated custom deck overlooking the large backyard. The Primary Suite offers a walk-in closet, full spacious luxury en suite bath with adult height vanity, separate shower and soaking tub . Two additional bedrooms on the main level offer flexibility for guests, a home office, or changing needs over time. The amazing large walk-out basement has 3/4 bath plumbing rough-in for future finish - ready for your personal touch! Additional highlights include a blend of comfort and modern design with white two panel doors with Venetian Bronze hardware, gas fireplace in the Great Room, neutral color palette, main floor Laundry with custom cabinets, and lots of natural light pouring in through the windows and doors. Located on a quiet street with easy access to local amenities - being in such a sought-after neighborhood only adds to the appeal. COME SEE!!
#26021277

Ballwin

347 Wilhelmine Court

3 Beds

2 Baths

1,571 Sq.Ft.

$395,500

MLS#: 26021277

Calling all investors and rehabbers! Here's your opportunity to transform this solid brick ranch into a profitable flip or long-term rental. Offering 2 bedrooms, 1 bath, approximately 760 square feet, a full basement, and central HVAC, this home provides a strong foundation for your next project. The functional floor plan and full basement offer additional storage and future possibilities, while the durable brick exterior adds lasting appeal. Bring your renovation ideas and unlock this property's full potential with the updates and repairs it deserves. Whether you're looking to build equity through a fix-and-flip or expand your investment portfolio with another income-producing property, this one checks the boxes. Property is being sold AS-IS. Don't miss this value-add opportunity!
#26045298

University City

6924 Plymouth Avenue

2 Beds

1 Baths

760 Sq.Ft.

$49,900

MLS#: 26045298
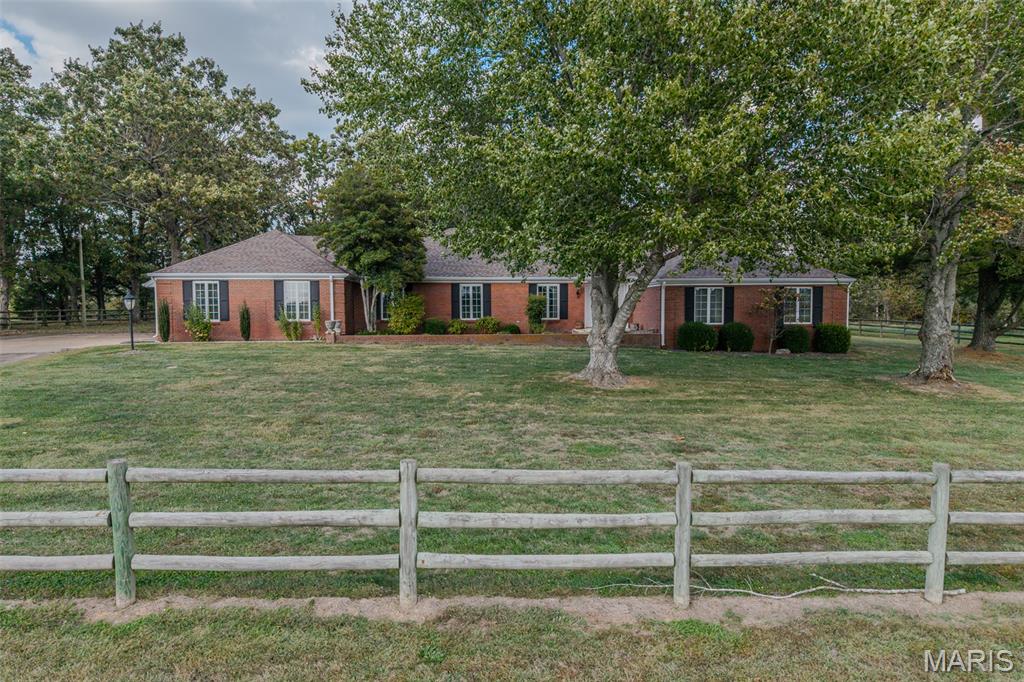
Enjoy peaceful country living just minutes from town! This beautiful ranch-style home sits on 11 secluded acres on the south side of town, featuring a paved driveway and a park-like setting full of wildlife. With over 4,000 sq. ft. of living space, this 5-bedroom, 4.5-bath home offers plenty of room for everyone. Inside you’ll find multiple living areas including a formal living room, family room with fireplace, den, formal dining room, breakfast room, and a large kitchen with tons of cabinets and storage. The spacious master suite features a relaxing master bath with a separate shower and walk-in tub. Step outside to a huge back patio—perfect for entertaining or simply relaxing while you enjoy the peaceful surroundings. Property also includes a 30x40 barn with concrete floors, a large shed/barn for extra storage, and some fencing already in place. The perfect mix of country comfort, privacy, and convenience—just minutes from town!
#26045863

Lebanon

21355A Ember Road

5 Beds

4 Baths

4,047 Sq.Ft.

$550,000

MLS#: 26045863
Price reduced
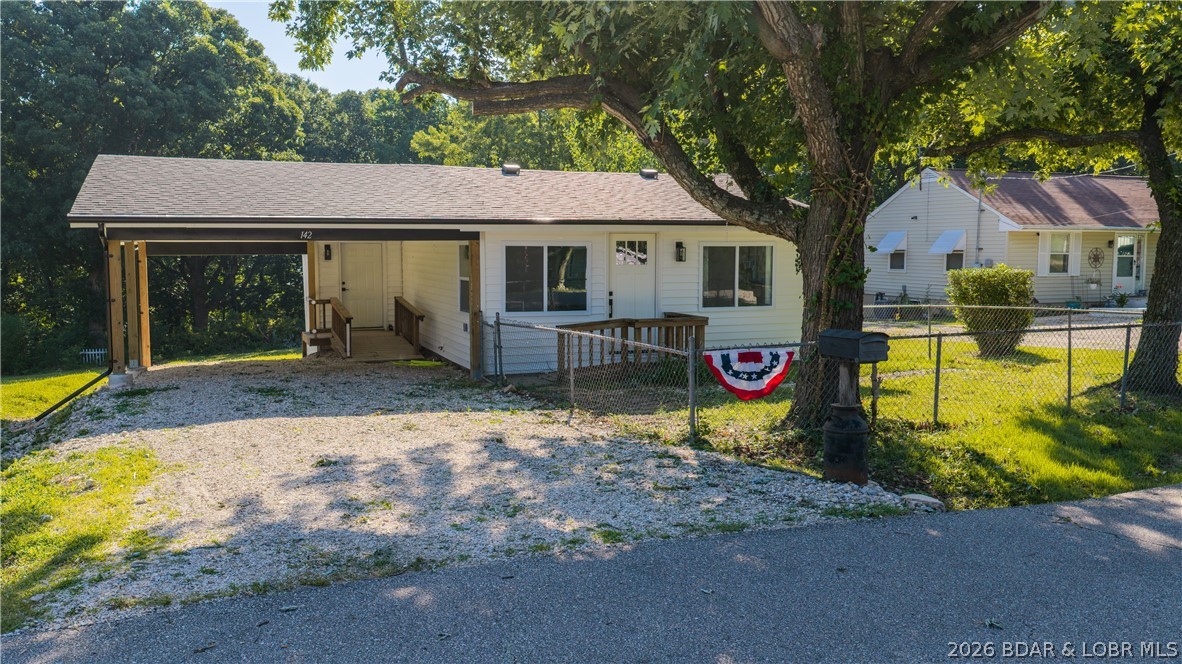
Completely remodeled in 2026 and move-in ready, this updated Camdenton home offers modern finishes, a functional layout, and a convenient in-town location. Major exterior improvements include brand-new siding and a new roof, adding fresh curb appeal and long-term peace of mind. Inside, all-new flooring and appliances create a clean, updated feel throughout, while the open floor plan and vaulted living room ceilings make the space feel bright, open, and inviting. An attached carport provides convenient covered parking, and the generously sized backyard offers plenty of room to relax, entertain, or enjoy the outdoors. Located within the city limits of Camdenton, the home is just minutes from shopping, dining, schools, and everyday conveniences. Whether you're looking for a primary residence, weekend home, or investment property, this freshly remodeled home is ready for its next owner. Schedule your showing today!
#3588722

Camdenton

142 Wilkerson Avenue

2 Beds

1 Baths

840 Sq.Ft.

$199,900

MLS#: 3588722

Back on market due to buyer losing financing. Already passed Maplewood Inspection! Timeless character meets modern comfort in this beautifully updated 1918 bungalow, ideally located in the heart of Maplewood. A winding stone walkway welcomes you home, leading to an inviting covered front porch - the perfect place to enjoy morning coffee or unwind at day’s end. Inside, historic charm blends effortlessly with thoughtful updates, including a sleek, updated kitchen featuring quartz and butcher block countertops designed for both everyday living and entertaining. The main level primary bedroom offers convenience and comfort, while the renovated full bath boasts luxurious heated floors for a spa-like touch. Upstairs, 2 bedrooms with vaulted and beamed ceilings provide flexibility for family, guests, or a home office. Step outside to a large deck overlooking the fully fenced backyard, creating an ideal setting for summer barbecues, evening gatherings, or quiet relaxation. A detached 2 car garage adds everyday convenience. Just moments from vibrant downtown Maplewood, you’ll love strolling to acclaimed restaurants, boutique shopping, coffee houses, and local events while enjoying quick access to I-64 and all that St. Louis has to offer. This is more than a home - it’s a lifestyle filled with charm, community, and timeless appeal.
#26041182

Maplewood

7238 High Street

3 Beds

1 Baths

1,182 Sq.Ft.

$285,000

MLS#: 26041182
Price reduced
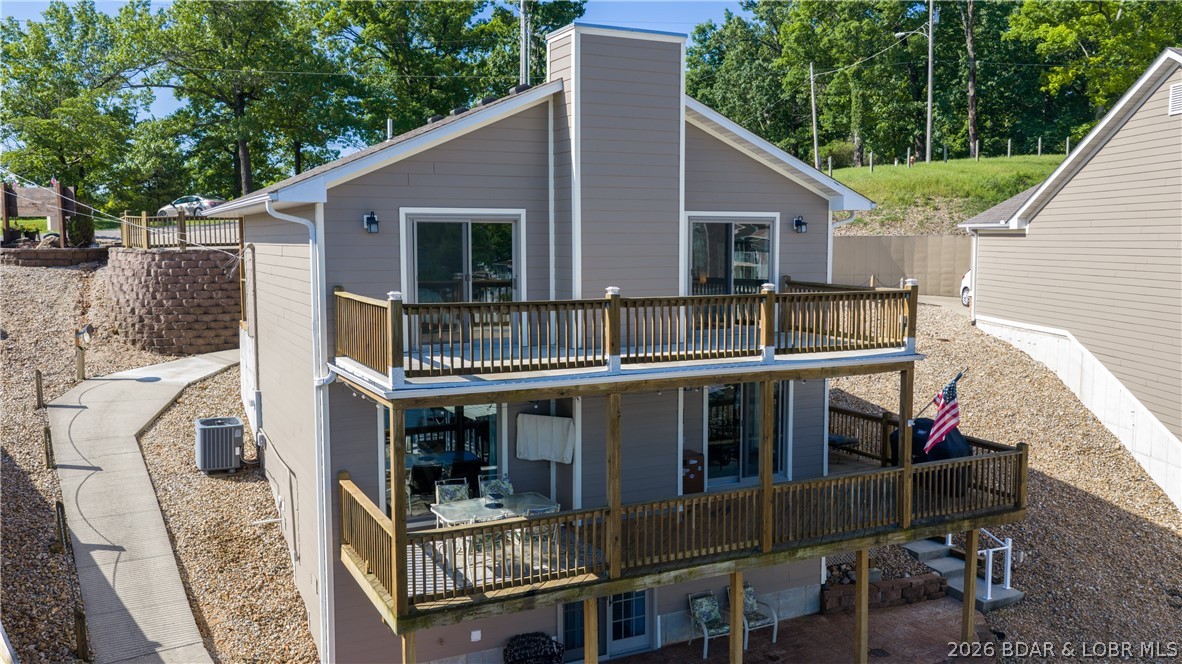
Have fun all year round at this beautiful, fully furnished lakefront home with awesome main channel views! Since you're 2 blocks from the Historic Bagnell Dam Strip, you and your guests can go by boat, golf cart, car or walk! Host your offshore race party with a front row view from your decks or the pool! It's a perfect home for entertaining. Watch the boats go by, and even catch some sailboats! This 3 Bed/4 Bath is the only standalone home in Harbor One Condominiums. You have a 14 x 40 boat slip, a beautiful pool, a PWC slip and even a golf cart path. Each bedroom has a balcony or patio and a view of the main channel. Primary ensuite has a dual vanity, walk-in closet, an additional closet and a maintenance free deck with TUFTEK. Open concept Kitchen allows hosting your guests while being right there for all the fun! Lower level is a bonus room; could easily be a 3rd Bedroom in the Basement having a Kitchenette, Full Bathroom, laundry hookup, and a private patio with room to park the golf cart. Private stairs going to the lake! New roof and exterior paint 2024; some new interior paint, fridge and exterior stairs in 2026. Move in Ready! It's time to grab this one before it's gone!
#3587759

Lake Ozark

305 Thornsberry Road N

3 Beds

4 Baths

2,234 Sq.Ft.

$499,900

MLS#: 3587759

Price reduced
Welcome home to this beautifully appointed 3-bedroom, 2-bath ranch situated on a picturesque 3-acre partially wooded corner lot in a desirable gated community. A stately entrance monument and gated neighborhood entry create a lasting, first impression. Inside, the open floor plan offers comfortable living and entertaining space, featuring bamboo wood flooring, a wood-burning brick fireplace, and abundant natural light throughout.
The well-designed kitchen boasts a center island with breakfast bar seating, ample cabinetry, granite countertop, stainless appliances, extra storage, and a large pantry. Adjacent breakfast room features stylish pendant lighting and walks out to a low-maintenance deck overlooking the private backyard. Convenient main-floor laundry includes built-in cabinetry and a utility sink.
The spacious primary suite offers a vaulted ceiling, charming bay window, and walk-in closet with custom organizers. The luxurious primary bath is enhanced by double-door entry, a walk-in tile shower, separate water closet, and spa-like ambiance. Two additional bedrooms are served by a hall bath featuring a counter-height vanity, tile flooring, and linen closet.
The full-frame walkout basement is ready for your finishing touches with numerous oversized windows for natural light and a full bath rough-in already in place. Completing this exceptional property is a side-entry, oversized 3-car garage. Enjoy the perfect combination of privacy, space, and modern convenience in this stunning country retreat.  When location is everything this home really delivers with only being minutes from schools, golf course and easy highway access. Rare find, Bloomsdale address R-7 schools!
#26045339

Bloomsdale

4425 Johnson Ridge Estates Road

3 Beds

2 Baths

1,734 Sq.Ft.

$465,000

MLS#: 26045339
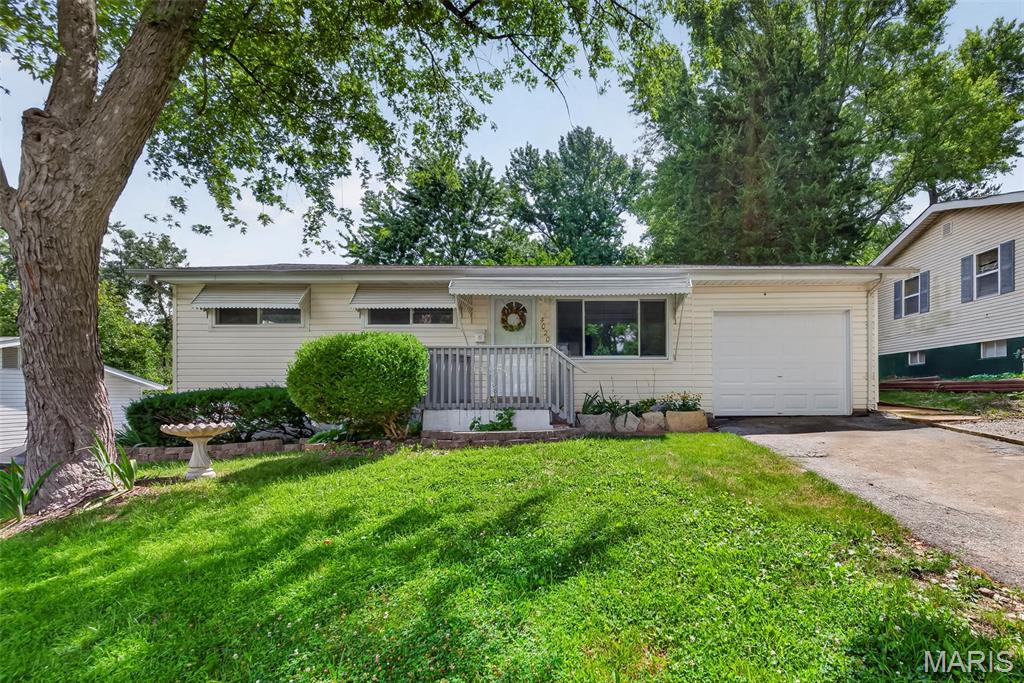
This lovely, refreshed home is a must-see for anyone looking for the benefits of home ownership at a great price. New items include HVAC system, electrical box and outside mast, garage door (with opener), kitchen appliances, garbage disposal, interior paint, front storm door, refinished hardwood, bedroom carpet, light fixtures, and faucets. You will also get a partially finished basement perfect for entertaining or just relaxing and a wonderful, covered patio in back with a ceiling fan/light so that you can enjoy the beautiful, fenced backyard any time of the day or evening. One car garage and driveway with extended parking allows space for plenty of guest parking. Quiet neighborhood in a convenient north-central location of unincorporated St. Louis County with easy access to highways, airport, and metro. Close to Ramona Lake Park, as well as many large employers and the University of Missouri - St. Louis. Agent owned home. Buyers should independently confirm school boundaries.
#26045602

St Louis

4020 Shirley Avenue

2 Beds

1 Baths

1,425 Sq.Ft.

$119,000

MLS#: 26045602
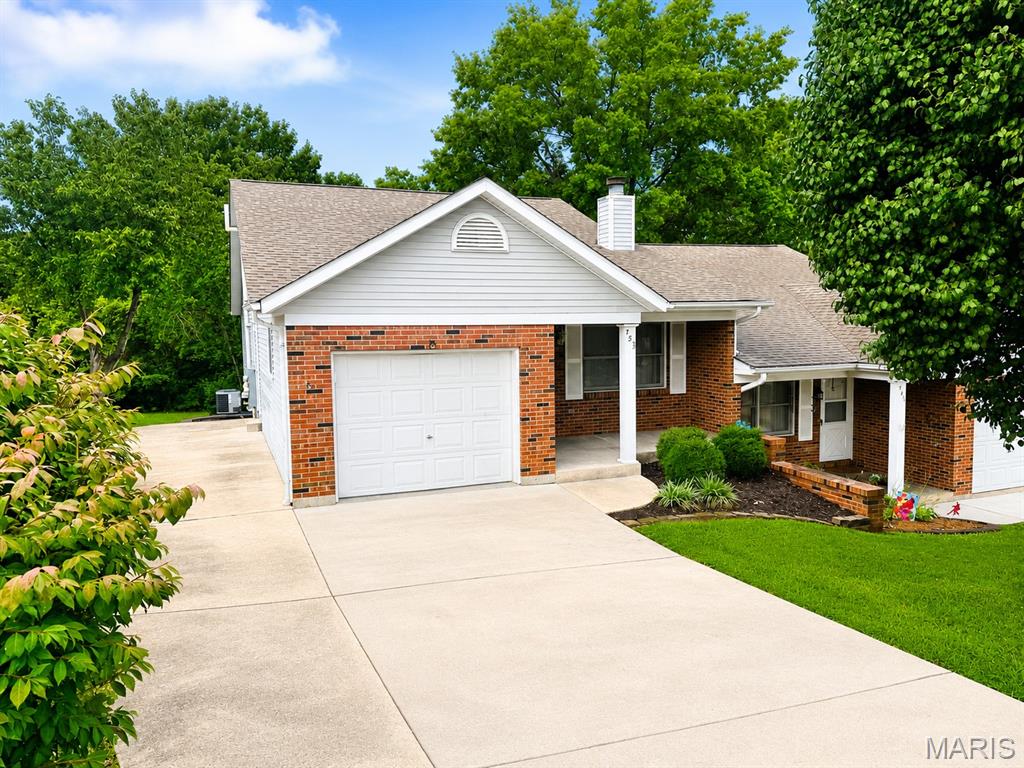
Welcome home to this well-maintained 2-bedroom, 2-bath condominium offering 1,140 square feet of comfortable main floor living space plus a finished walk out lower level in one of Washington's most convenient locations for a total of approximately 1840 square feet of total living space!  This home features an inviting living room with a cozy fireplace, main-floor laundry hookups, and an attached one-car garage.

The finished walkout lower level with full bathroom adds exceptional flexibility and could easily serve as a third bedroom, guest suite, home office, or recreation room with its own private entrance. Step outside to enjoy a spacious backyard that backs to mature trees, providing privacy and a peaceful setting rarely found in condominium living.

Additional features include a concrete driveway with extra off-street parking, attractive mature landscaping, all-electric appliances and central heating, and the added benefit of no HOA fees—an increasingly rare opportunity for a condominium.

Conveniently located in the heart of Washington, you'll be just minutes from parks, walking trails, schools, the YMCA, shopping, dining, and other local amenities. This move-in-ready home offers the perfect combination of comfort, convenience, and value. Schedule your private showing TODAY!
#26044377

Washington

453 Hill Street

2 Beds

2 Baths

1,840 Sq.Ft.

$223,900

MLS#: 26044377

1 ... 474 475 476 477 478 ... 666
* Listings identified with the FMLS IDX logo come from FMLS and are held by brokerage firms other than the owner of this website. The listing brokerage is identified in any listing details. Information is deemed reliable but is not guaranteed. If you believe any FMLS listing contains material that infringes your copyrighted work please click here to review our DMCA policy and learn how to submit a takedown request. Ā© 2024. First Multiple Listing Service, Inc.
 - property

Send a message

Message successfully sent.

Your message

What is 3 + 4 ?

Reason for contacting?

I agree to receive email communication and understand I can unsubscribe at any time.

I agree to be contacted by Rock Island Realty via call, email, and text for real estate services. To opt out, you can reply 'stop' at any time or reply 'help' for assistance. You can also click the unsubscribe link in the emails. Message and data rates may apply. Message frequency may vary. Privacy Policy

Sign Out

Virtual Assistant

Would you like to take the next step with this property? We can help you schedule a showing or virtual tour, or send you more details.

Yes, I would like more information.

Thank You for Your Reply, One of Our Agents will contact you as soon as possible

No, maybe later.

Thank you, you can always contact me via email, phone number or through the contact form.

Realhub AI

Lucy - Your AI-Powered Realtor

Update Your Temporary Password

Personalize your search

Enter your email and we'll notify you immediately when new listings match what you're looking for.

or enter email address

Already have an account ? Login here

Continue your home search

I agree to receive communications and understand I can unsubscribe at any time.

I agree to be contacted by Rock Island Realty via call, email, and text for real estate services. To opt out, you can reply 'stop' at any time or reply 'help' for assistance. You can also click the unsubscribe link in the emails. Message and data rates may apply. Message frequency may vary. Privacy Policy

Already have an account ? Login here

We use cookies

We use cookies primarily for analytics to enhance your experience. By accepting, you agree to our use of these cookies. You can manage your preferences or learn more about our cookies policy.
