Properties

Browse or get in touch to schedule a walkthrough.

  • Nearby me
Price range

Popular Features

Community Features

Association

Property Features

Waterfront

View

Exterior Features

Interior Features

Style

10000 properties match your criteria

Updated 1 minute ago

E-Alert name

Whether you're buying your first home, looking to simplify your lifestyle, or searching for a smart addition to your investment portfolio, this charming Overland gem offers outstanding value and endless potential.
From the moment you arrive, you'll appreciate the inviting curb appeal with its attractive curved walkway, and major exterior improvements that provide peace of mind for years to come—including a brand-new roof, beautiful new blue siding, and new gutters. An oversized detached one car garage offers exceptional storage, workshop space, or room for hobbies.
Inside, you'll find a warm and welcoming floor plan featuring two comfortable bedrooms with hardwood flooring, updated lighting,  your full bath with marble flooring and a heat lamp, a kitchen with maple cabinetry, ceramic tile backsplash, and a generous workspace. The spacious sunroom addition, complete with skylights, fills the home with natural light and creates the perfect space for morning coffee, a home office, or relaxing year-round.
Step outside to enjoy the wrap-around deck overlooking a level, fully fenced backyard—ideal for pets, gardening, entertaining, or simply enjoying your own private outdoor retreat.
Conveniently located near major highways, shopping, dining, parks, and everyday amenities, this home combines affordability, comfort, and location in one attractive package.
All appliances included, plus a premium home protection plan for added buyer peace of mind. Property is being offered as is.
#26042928

Overland

2008 Wismer Avenue

2 Beds

1 Baths

912 Sq.Ft.

$150,000

MLS#: 26042928

Price reduced
Nestled in the scenic, rolling hills of Wildwood, Missouri, this stunning estate offers the perfect blend of sophisticated design, high-end modern upgrades, and a private backyard oasis. From the moment you arrive, the pride of ownership shines through, highlighted by a freshly painted exterior completed just two years ago.

Step inside to an entrance foyer, beautifully bookended by a formal dining room and an elegant sitting room. The main level flows effortlessly into a spacious living room featuring updated, durable luxury vinyl plank flooring that seamlessly combines style with low-maintenance living. Culinary enthusiasts will fall in love with the expansive kitchen, which offers abundant storage in custom cabinetry, a generous walk-in pantry, and a large central island perfect for meal prep and casual gathering. Nearby, the family room serves as the ultimate media hub, hosting a custom entertainment system with a television, soundbar, receiver, and sound system fully wired to deliver seamless audio throughout the main floor and straight out to the outdoor living spaces. Tucked away on this main level for ultimate convenience is the primary suite—a spacious, private sanctuary boasting two walk-in closets and a luxurious en suite bathroom.

The outdoor amenities are designed to embrace Wildwood’s beautiful natural backdrop and provide a true resort-style experience. Off the main level, a screened-in porch offers a peaceful retreat to unwind while taking in a truly breathtaking, show-stopping view of the property. Take the newly replaced deck stairs down to the spacious, securely fenced in backyard. A sparkling, recently tiled in-ground saltwater swimming pool also awaits outside, complete with a brand-new safety cover for ultimate peace of mind.

Upstairs, the home continues to impress with accommodations designed to give everyone their own private retreat, highlighted by the fact that every single bedroom features its own private balcony with elevated views of the property. Two of the upper-level bedrooms share a convenient Jack-and-Jill bathroom, while the third upstairs bedroom enjoys easy access to another beautifully appointed full bathroom.

The incredible living space continues in the fully finished walk-out basement, which doubles as an entertainment haven and guest quarters. Here, you will find a dedicated theater room for movie nights, a recreation space, a half bath, and two large, individual storage rooms to keep the home perfectly organized. A fifth bedroom and another full bathroom provide the perfect setup for guests, with a walk-out door leading directly to the backyard. To complete this exceptional property, the entire home is served by a premium Pura UV water filtration system and heavy-duty security doors have been installed at both the front and rear entrances for added peace of mind. Experience the pinnacle of eco-conscious luxury with a state-of-the-art, three-zoned geothermal heat pump system, an ultra-efficient technology that harnesses the earth’s constant underground temperature to provide whisper-quiet, customized climate control across three distinct areas of the home. Perfect for auto enthusiasts or those needing extra storage, the expansive four-car garage offers abundant, secure space for a multi-vehicle collection, a dedicated workshop, or recreational gear. The garage also includes a beautifully integrated, high-speed EV charging station. This feature-packed Wildwood masterpiece is truly a rare find.
#26045182

Wildwood

1A Rockwood Forest View

5 Beds

4 Baths

6,204 Sq.Ft.

$1,095,999

MLS#: 26045182

AUCTION LISTING - List price is not indicative of Seller’s final reserve amount.  This property is part of an online bidding event.  This sale will be executed with a no-contingency contract provided by brokerage representing the Seller. See MLS Supplement Document for complete details. 

Don't miss this outstanding opportunity to purchase a highly productive 51.9-acre farm offered in 3 tracts located in Audrain County, Missouri, just south of Vandalia. Whether you're looking for premium tillable acreage, a beautiful country home with exceptional outbuildings, recreational land, or an investment property, this auction offers something for everyone. Bid on individual tracts, combine tracts to fit your needs, or purchase the entire property.

The farm features a beautiful 2 bed 2 Bath Home with two outbuildings on 51.9 acres with excellent soil productivity, including 21+- acres of Mexico Silt Loam, 17+- acres of Armstrong Loam, and 11+- acres of Twomile Silt Loam. With a combined NCCPI average just under 70, this is a highly productive farm capable of providing strong agricultural returns for years to come.
#26045578

Vandalia

3851 Audrain Road 581

2 Beds

2 Baths

1,752 Sq.Ft.

$1

MLS#: 26045578
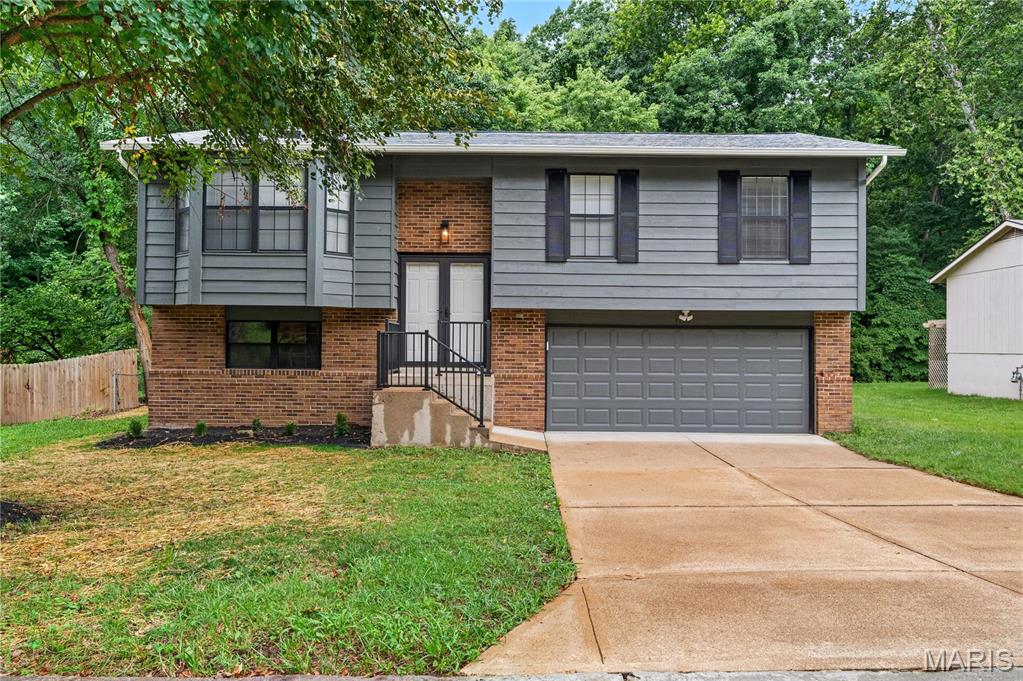
Welcome home to this beautifully refreshed property situated on a massive level lot backing to mature trees and peaceful shade. From the moment you arrive, you’ll appreciate the inviting setting, spacious yard, and inviting features this home offers. Updated kitchen with new cabinets and quartz countertops, and stylish baths, vaulted ceilings, spindled staircase and finished lower level. 

Inside, the home has been refreshed with thoughtful updates, creating a clean, bright, and move-in-ready feel. The functional layout provides comfortable living spaces, natural light, and plenty of room to relax, entertain, or make the space your own. New roof 2024, new flooring installed on main upper level 2025 and freshly painted interior and exterior! 

Step outside and enjoy the incredible backyard perfect for pets, play, gardening, outdoor gatherings, or simply taking in the quiet tree-lined view. With a large, level lot, expansive deck with a serene backdrop, and a large patio with built in fire pit for those cool evening BBQ'S  this property offers the kind of outdoor space that is hard to find.

Conveniently located near shopping, dining, schools, and everyday amenities, this turn key home combines comfort, privacy, and convenience in one great package.
#26042022

Arnold

4253 Lorien Trail

3 Beds

2 Baths

1,134 Sq.Ft.

$275,000

MLS#: 26042022

Price reduced
Escape to your own private Ozark Farmstead! Nestled on 20 picturesque acres just minutes from Salem, this rustic Barndominium style property offers the perfect combination of peaceful country, living and everyday convenience. Hidden just off the highway for easy year-round access, this 3- bedroom,2-bath home with an attached garage is connected to a spacious 24 x 60 barn, creating the ideal set up for horse lovers, hobby farmers, or anyone looking for room two live, work, and play.
This property is thoughtfully designed for livestock with three fenced pastures, a paddock, riding Arena, animal pens, and multiple storage sheds, making it move in ready for horses, cattle, goats or other farm animals. Enjoy beautiful open pastures, mature trees, and the privacy you’ve been searching for while still being just minutes from town.
Outdoor recreation is right at your doorstep. Located just 10 minutes from Salem, a short drive to Montauk State Park, and surrounded by Mark Twain national Forest, you will have endless opportunities for horseback riding, hiking, hunting, fishing, floating, ATV riding, and exploring the scenic Ozarks. With miles of nearby trails in public land this property is perfect situated for those who love the outdoors.
Whether you’re looking for a working horse farm, a recreational retreat, or your forever home this one-of-a-kind property offers a lifestyle you’ve been dreaming of. Call the listing agent today.
#26045959

Salem

1153 County Road 6040

3 Beds

2 Baths

1,980 Sq.Ft.

$349,999

MLS#: 26045959
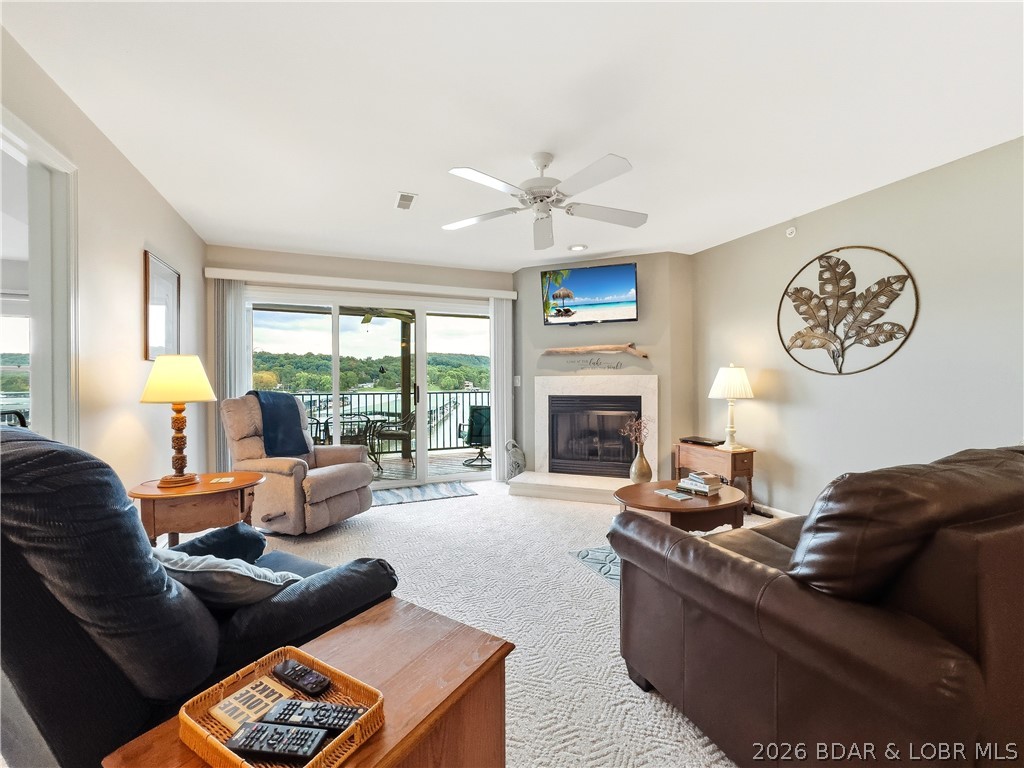
THIS ONE HAS IT ALL!  This well-appointed lakefront unit is a rare find since it comes complete with a 30 ft SLIP and a GARAGE!  If you are ready to start enjoying lake life, come take a look at this 2 bedroom 2 bath easy access unit. This unit is conveniently located near two top golf courses, a popular winery, restaurants, and Ha Ha Tonka State Park.  This popular complex boasts two heated pools, a playground for children, sand volleyball court, boat trailer parking, and abundant green space as well as a sense of community.  Fully furnished, this condo is ready and waiting for you. This unit can provide you a cozy retreat or even a permanent residence.  Step inside and let your cares slip away. This inviting unit is cozy and comfortable. You will enjoy preparing meals for family and friends in the bright cheery kitchen.  Relax with your morning coffee on This lakeside deck.  This unit offers a 12x30 foot slip with a 10,000# Fibersteel lift. A second slip is available for additional for $28,000 and a PWC is avaiable for $9500.  Don't miss out on an opportunity to have not only a 30 foot slip and also a garage.  Call for a showing today.
#3588741

Camdenton

198 Cedar Glen Drive 3C

2 Beds

2 Baths

1,001 Sq.Ft.

$299,900

MLS#: 3588741
Price reduced
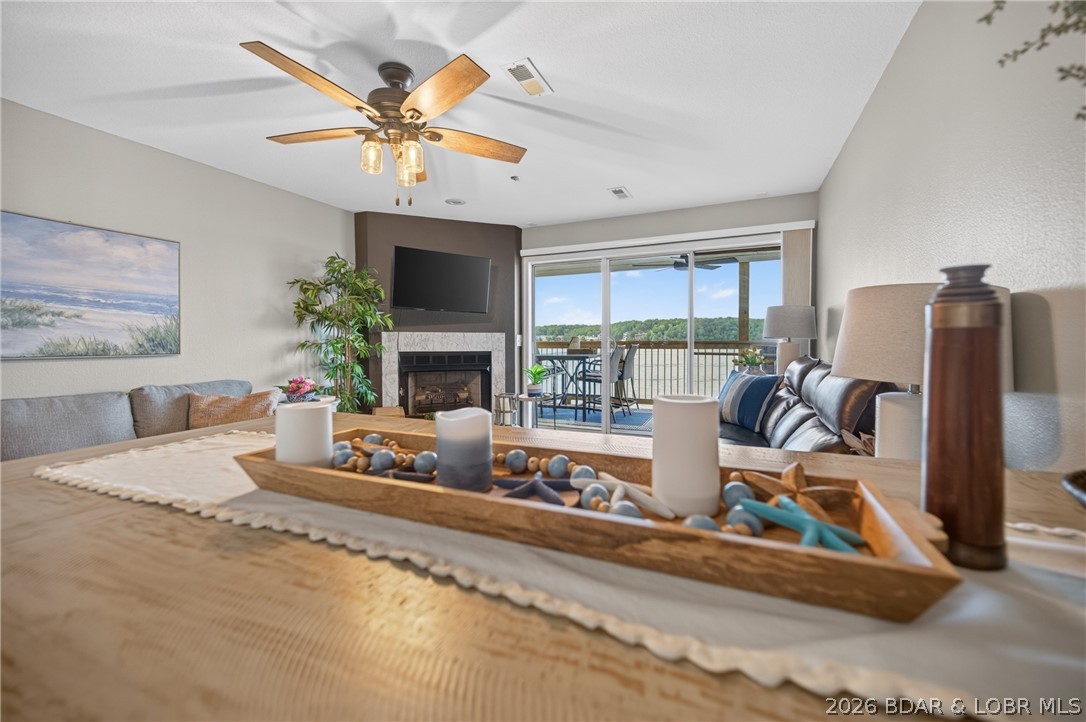
Experience the best of Lake of the Ozarks in this breath taking, turnkey, fully remodeled 3-bedroom, 2-bath end-unit condo featuring 1,250 sq. ft. and breathtaking main channel views. The beautifully updated interior offers quartz countertops, new cabinetry, stainless steel appliances, luxury vinyl plank flooring, new carpet, and an open-concept design perfect for entertaining. Step onto the spacious covered walkout deck and enjoy panoramic lake views from sunrise to sunset. Includes a 10x30 boat slip and an established VRBO rental history, making it an outstanding investment or personal retreat. Ideally located by land and water, you're just minutes from popular waterfront restaurants, shopping, golf, and entertainment. Enjoy resort-style amenities including two lakeside pools, a sandy swim beach, and the main pool just around the corner. Sold turnkey—everything is in place so you can start making lake memories from day one! Located on the Osage MM #21.
#3588600

Osage Beach

1481 Ledges Drive 1014

3 Beds

2 Baths

1,250 Sq.Ft.

$394,000

MLS#: 3588600
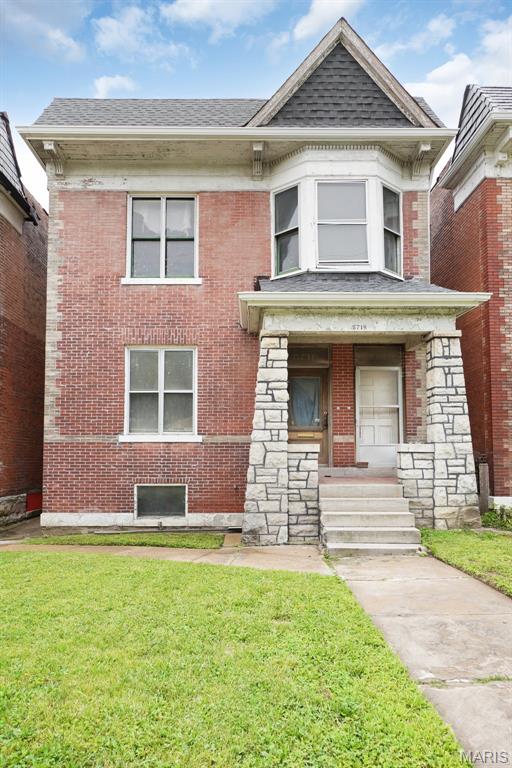
American Foursquare, Meet Queen Anne! This timelessly beautiful 1906 brick home with gorgeous stone & dormer features could be an expansive single family home or cash-flowing 2-family building. This gem is back on the market due to a minor title issue that will be fully resolved any day now and is going through the Quiet Title process (ask your favorite agent for more details). The interior has 3 visible fireplaces & a 4th fireplace currently covered & TALL CEILINGS. A rarity, the POCKET DOORS are still SLIDING SMOOTHLY! This home is a hop, skip & jump away from the Ruth Porter Mall Park that also houses the St. Vincent Greenway, a multiuse paved trail that goes to Forest Park! You can walk, skate, or ride the 1.4 miles from your doorway to Forest Park & all it has to offer via the greenway, free of motor traffic! This home offers that city, walkable/bike-able lifestyle you've been dreaming of with 5 grocery stores within 1.5 miles. New roof & freshly tuckpointed, this home is already gutted & ready for you to make it your own. This home would be best suited for either an investor or an owner-occupant utilizing cash, FHA 203(k), Fannie Mae HomeStyle, or VA renovation loans to renovate. There are so many plans that work for this home: owner-occupied single family; owner-occupied duplex for the house hacker, while renting out the 2nd unit; for flips as a single-family, comps reach into the low-mid 300s; flip as multifamily after getting tenants placed; renovate to single family & rent/hold; renovate to duplex & rent/hold at ~ $1,200 per unit. Crunch your numbers & bring your offers! Back on market due to no fault of seller.
#26045131

St Louis

5718 Etzel Avenue

6 Beds

2 Baths

2,496 Sq.Ft.

$90,000

MLS#: 26045131

None
#26039862

Festus

1071 Eagle Valley Drive

3 Beds

2 Baths

2,142 Sq.Ft.

$280,000

MLS#: 26039862

Fully updated with unique touches and Move-In Ready! 3 bedroom, 1 full bathroom home with tons of character.  Open floor plan with all newer windows that let all the natural light shine in keeping the home light and bright throughout.  Convenience of everything on your main floor.  Sunroom to relax and enjoy your private fenced in backyard and an oversized carport with an extended driveway.  Great curb appeal and convenient location! Move-In Ready!!
#26045632

St Louis

4144 Davis Street

3 Beds

1 Baths

960 Sq.Ft.

$1,650

MLS#: 26045632
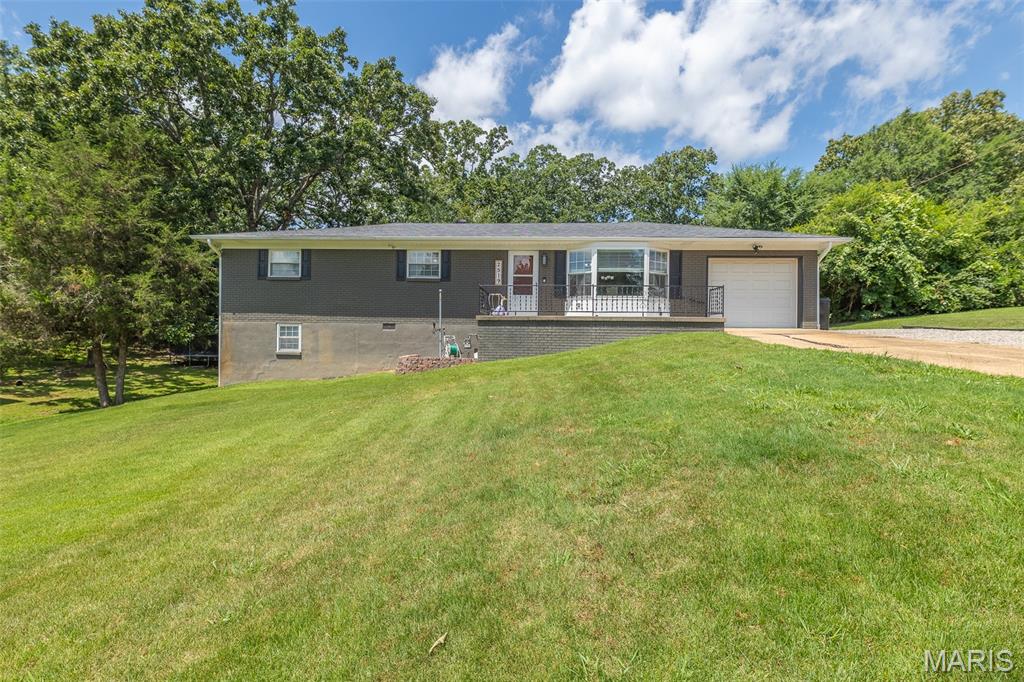
$229,900. Welcome to 2519 W. Avondale! This beautiful 4-bedroom, 3 full-bath home delivers the space and versatility you've been searching for. Featuring an attached garage, partial basement, and a fenced backyard with a deck, the property is well suited for everyday living, entertaining, and everything in between. Will go on any Government Loan.
#26045603

Poplar Bluff

2519 W Avondale Street

4 Beds

3 Baths

1,665 Sq.Ft.

$229,900

MLS#: 26045603

This 2 Story with 4 bedrooms and 3 1/2 baths sits on a level fenced-in lot. Neutral decor throughout. As you enter the foyer you will find
a great room with a wood-burning fireplace and a spacious dining room perfect for family gatherings. The kitchen has granite countertops,
custom cabinets, and wood floors, and there's a main-floor laundry. The upper level has a master bedroom suite and 2 additional
bedrooms with a full bath. The finished walk-out lower level has a rec room with a walk-behind dry bar, bedroom, and a full bath. Lovely
deck and patio and a 2-car rear-entry garage. Available for rent Mid-September.
#26045533

Wildwood

17120 Windsor Crest Boulevard

4 Beds

3 Baths

2,440 Sq.Ft.

$2,950

MLS#: 26045533
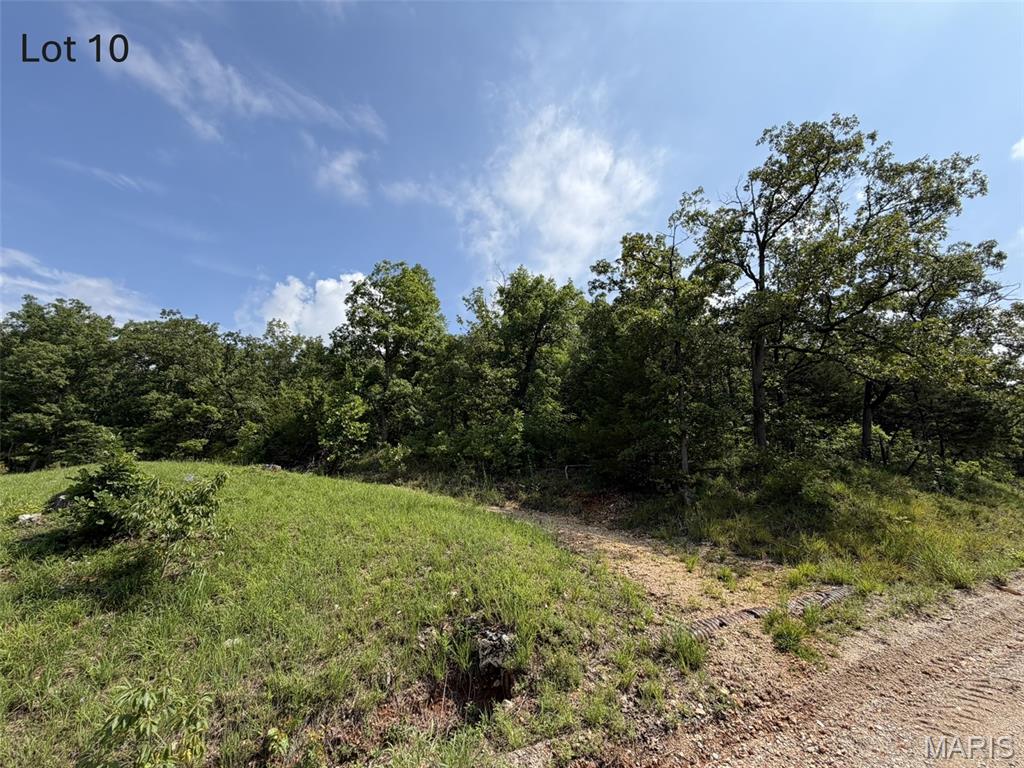
An opportunity to own one of two homesites located within walking distance of Meramec River Resort. Lot 11 includes river frontage to the Meramec River. These lots offer the perfect setting to build a full-time residence, weekend getaway, or vacation retreat while enjoying access to the Meramec River Resort amenities just a short walk away. Lot 10 is 0.6+/- acres and Lot 11 is 0.5 +/- acres. Both lots are offered at $109,000 each. Enjoy the convenience of being near the resort and all the outdoor recreation of the Meramec River. These homesites offer location, recreation, and potential that's hard to find.
Seller financing may be available, providing additional flexibility for qualified buyers.
Restrictions: No mobile or modular homes
#26045676

Cuba

Lots 10 & 11 Bass Road

None Beds

None Baths

0.5 acres

$109,000

MLS#: 26045676
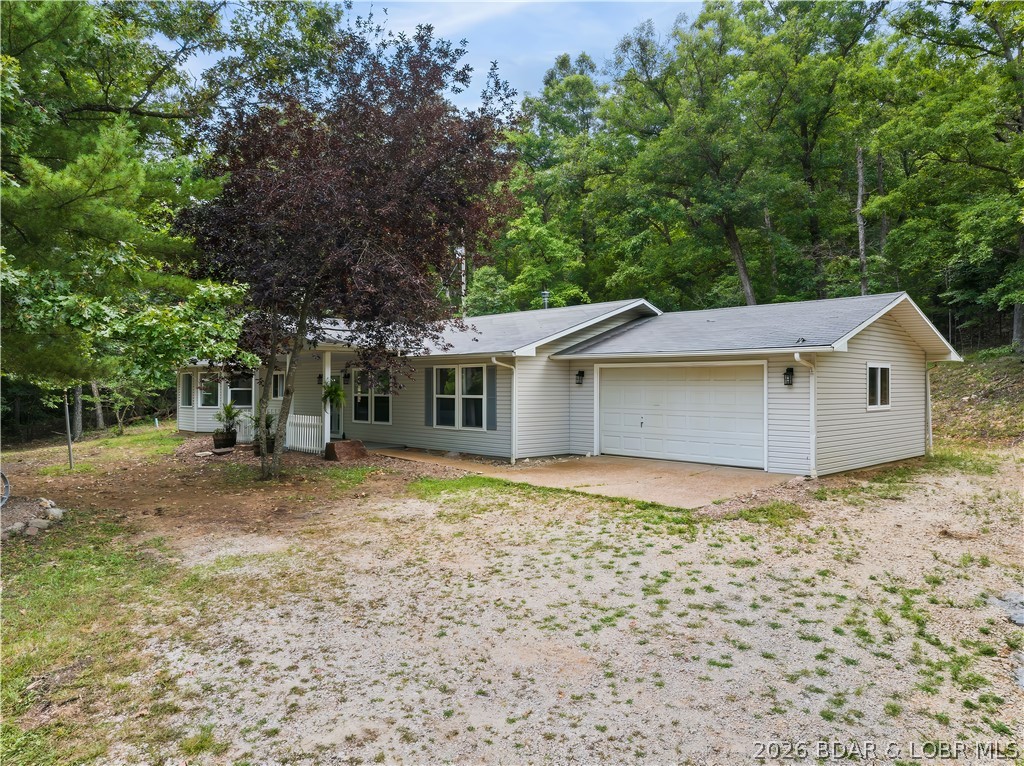
Country Living has a one level Ranch Home on 1 Acre that has been recently updated and has new Laminate Flooring.  Nice covered Porch goes into the open Living/Kitchen/Dining rooms.  The Living Room has a Wood Insert Fireplace and new Beam Ceilings.  The Kitchen has a Work Island with a Breakfast Bar, lots of Cabinets and a Dining Room with a nice Bay Window.  There is also a Sunroom off the Kitchen.  The main Bathroom is totally remodeled with a large Walk-In Shower.  There is an attached 2-Car Garage and Storage Shed.  This home is close to Ha Ha Tonka State Park that has the Castle, a public Boat Ramp, Picnic area and Walking Trails.  Great Country location.
#3588494

Camdenton

205 Peaceful Valley Road

3 Beds

2 Baths

1,969 Sq.Ft.

$315,000

MLS#: 3588494
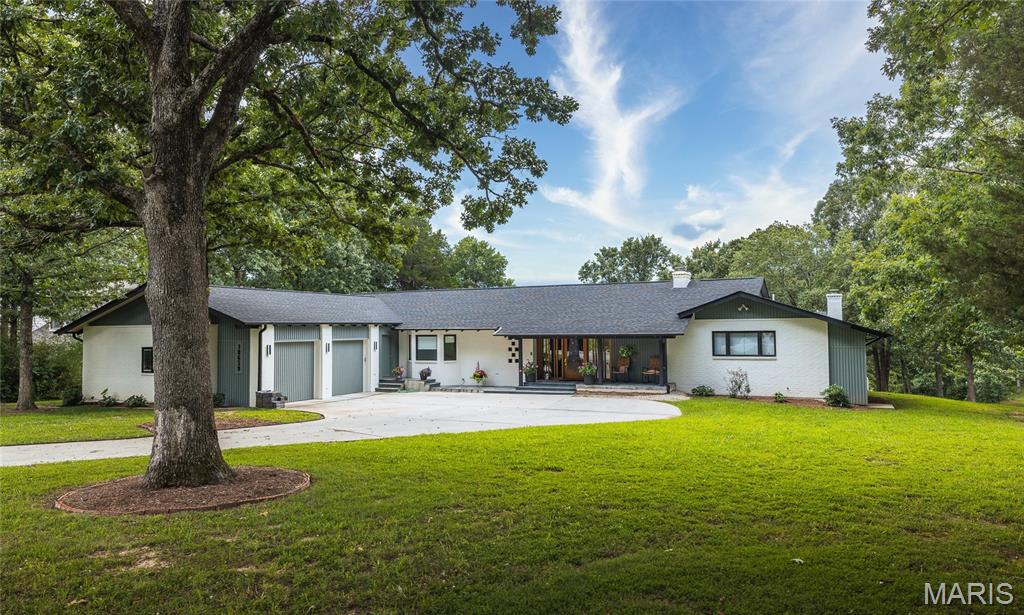
Originally built in 1998, this 5 bedroom, 5 full-bath, 2 half-bath home has undergone a 2023/24 sophisticated renovation that has transformed it into a sanctuary. The home sits on a private 0.86A lot backing up to a lake in The Pines subdivision. Initially built with an indoor inground pool, the extensive renovation addressed installing a floor over the existing pool area to allow for a new primary suite and an additional bedroom. A few interior walls were moved during this renovation to accommodate the relocation of the front entrance and the interior stairs, installing a lift (elevator), new utility room, walk-in pantry, inclusion of a new full bath, expansion of the conditioned garage space (975 SF), and entrance ramp from the garage. The new 42-inch front door with sidelights adds curb appeal to this extraordinary home. Warm white oak flooring, doors and trim blend effortlessly with any decor'. The kitchen is a chef's dream with walk around central island, natural Quartzite stone countertops, custom lighting, separate freezer/refrigerator, upgraded appliance, walk in pantry, baking center and much more. The main floor primary suite is large and divided into lounging and sleeping areas. The new primary bathroom is fully equipped with stand-alone shower and walk-in tub, large closet and two vanity areas. There are two other ensuite main level bedrooms and a 4th bedroom with a hall access bathroom. The main level also includes an office with an adjoining craft room. A screened in porch is accessible from the living room and provides 3 seasons of enjoyment. A second full kitchen is in the lower level along with a 5th ensuite bedroom, half bath, family room, utility room, and storage area. The lower-level family room daylights across the back of the house. There are three natural gas supplied fireplaces and a hook up for an outside grill. This home has so many amenities, a comprehensive list is attached of all the home improvements including associated costs. This is a MUST-SEE property if you're in the market for an exceptional quality residence. Call for more details.
A new roof was installed in 2023, and there are (3) zoned Water Furnace Geothermal systems. Also included are two motorized chandelier lifts to drop hard to reach large decorative ceiling lights for easy cleaning and maintenance. Home is wired for a sprinkler system and a generator and has a home alarm.
#26044611

Rolla

10659 Lakemont Drive

5 Beds

5 Baths

7,000 Sq.Ft.

$1,250,000

MLS#: 26044611

1 ... 475 476 477 478 479 ... 666
* Listings identified with the FMLS IDX logo come from FMLS and are held by brokerage firms other than the owner of this website. The listing brokerage is identified in any listing details. Information is deemed reliable but is not guaranteed. If you believe any FMLS listing contains material that infringes your copyrighted work please click here to review our DMCA policy and learn how to submit a takedown request. Ā© 2024. First Multiple Listing Service, Inc.
 - property

Send a message

Message successfully sent.

Your message

What is 3 + 4 ?

Reason for contacting?

I agree to receive email communication and understand I can unsubscribe at any time.

I agree to be contacted by Rock Island Realty via call, email, and text for real estate services. To opt out, you can reply 'stop' at any time or reply 'help' for assistance. You can also click the unsubscribe link in the emails. Message and data rates may apply. Message frequency may vary. Privacy Policy

Sign Out

Virtual Assistant

Would you like to take the next step with this property? We can help you schedule a showing or virtual tour, or send you more details.

Yes, I would like more information.

Thank You for Your Reply, One of Our Agents will contact you as soon as possible

No, maybe later.

Thank you, you can always contact me via email, phone number or through the contact form.

Realhub AI

Lucy - Your AI-Powered Realtor

Update Your Temporary Password

Personalize your search

Enter your email and we'll notify you immediately when new listings match what you're looking for.

or enter email address

Already have an account ? Login here

Continue your home search

I agree to receive communications and understand I can unsubscribe at any time.

I agree to be contacted by Rock Island Realty via call, email, and text for real estate services. To opt out, you can reply 'stop' at any time or reply 'help' for assistance. You can also click the unsubscribe link in the emails. Message and data rates may apply. Message frequency may vary. Privacy Policy

Already have an account ? Login here

We use cookies

We use cookies primarily for analytics to enhance your experience. By accepting, you agree to our use of these cookies. You can manage your preferences or learn more about our cookies policy.
