Properties

Browse or get in touch to schedule a walkthrough.

  • Nearby me
Price range

Popular Features

Community Features

Association

Property Features

Waterfront

View

Exterior Features

Interior Features

Style

10000 properties match your criteria

Updated 1 minute ago

E-Alert name

Introducing 1966 Hunting Lake Court, Unit #201!
Located in the heart of Kirkwood, this meticulously maintained and beautifully updated condo is move-in ready. Offering 2 bedrooms, 2 full bathrooms, and over 900 square feet of living space, this inviting home features an open floor plan with stylish updates throughout.
Enjoy new luxury vinyl plank flooring,  like new carpet, an updated kitchen with newer stainless steel appliances, renovated bathrooms, and a brand-new HVAC system—providing both comfort and peace of mind.
Step outside to your private deck overlooking the trees, pool, and clubhouse, the perfect spot to enjoy your morning coffee or unwind with an evening drink in a peaceful setting.
Residents of the desirable Greenbriar Condominium Complex enjoy exceptional amenities, including a community pool, clubhouse, and fitness center. Conveniently located just minutes from Highway 270, this home offers easy access to shopping, dining, parks, and everything Kirkwood has to offer while maintaining a tranquil neighborhood feel.
Don't miss your opportunity to make this exceptional condo your next home.
#26044781

Kirkwood

1966 Hunting Lake Court 201

2 Beds

2 Baths

929 Sq.Ft.

$165,000

MLS#: 26044781
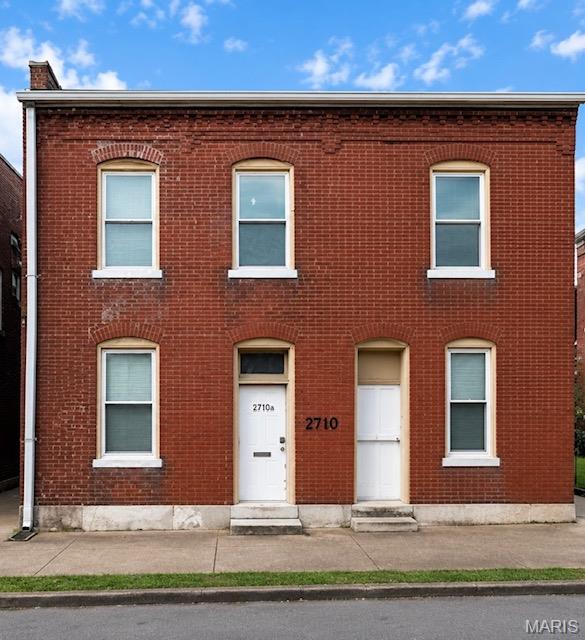
Exceptional opportunity to own a spacious triplex with tremendous income-producing potential! Being offered AS-IS, this versatile property features three sizable units, including one 4-bedroom, 2-bath unit and two 3-bedroom units with 1-1/2 baths. Ideal for investors seeking strong rental income, owner-occupants looking to offset their mortgage, or multi-generational living arrangements.
The generous floor plans provide ample living space, while the property's configuration offers flexibility for long-term rentals, short-term rental possibilities (subject to local regulations), or a combination of owner occupancy and investment use. With substantial bedroom counts across all units, this property appeals to a wide tenant pool and presents an excellent value-add opportunity.
Whether you're expanding your investment portfolio or searching for a property with income potential and room to grow, this triplex is a rare find. Schedule your showing today and explore the possibilities!
#26034403

St Louis

2710 Chippewa Street

None Beds

None Baths

4,320 Sq.Ft.

$240,000

MLS#: 26034403
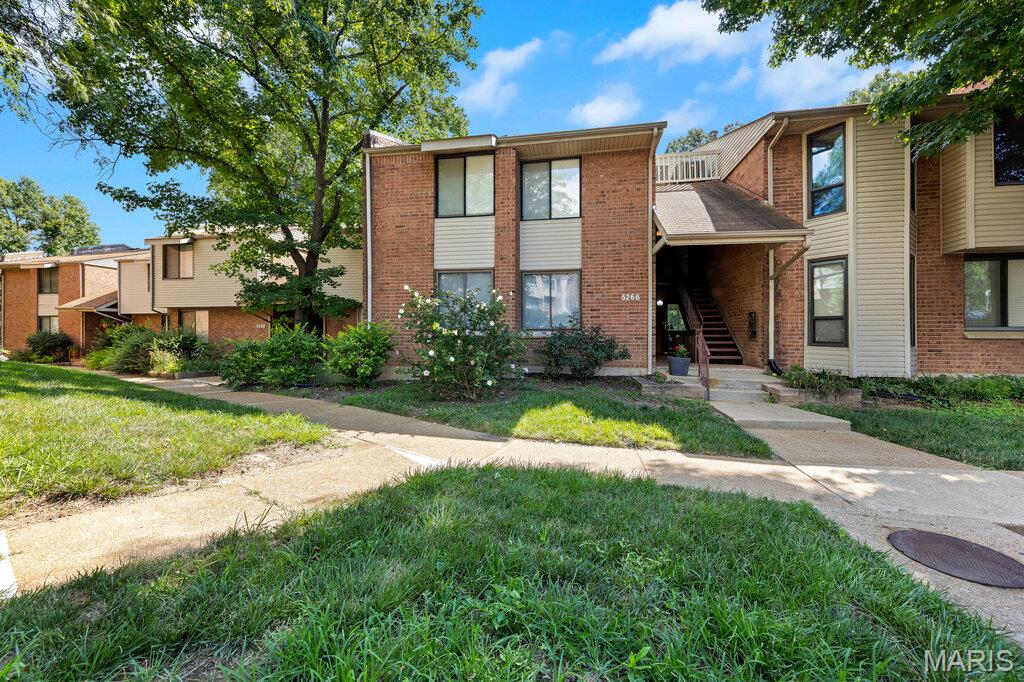
Price reduced
Here is the kind of remodel that buyers are looking for! Step inside and see the difference immediately with all new LVP flooring throughout, and brand new sliding glass doors to a walk out deck. Continue up the stairs to see a newly carpeted loft that receives plenty of natural light coming up through the main living area. Perfect for a home office or extra living/recreation area. The kitchen continues to impress with brand new quartz countertops, stainless steel appliances, cabinets, and tile backsplash all installed. The full bathroom has been entirely renovated as well with new tiling, vanity, and new fixtures. The deck has been newly refurbished, and features a beautiful view of the wooded lot out back! This is a perfect spot for morning coffee, relaxing evening meals, or bringing your own vision to create an incredible outdoor space! Finally, a brand new air conditioning system was installed as well. All utility fees, besides electricity (Ameren), are included within the association fee!! The property features a gorgeous private pool out back that is also provided by the association. This move-in ready home is where value and opportunity meet. You get the full renovation with unique property features that will be hard to find elsewhere. Schedule your showing today and come experience it for yourself!
#26045569

St Louis

5266 Cedarstone Court D

2 Beds

1 Baths

1,042 Sq.Ft.

$149,900

MLS#: 26045569

This spacious home sits on a large corner lot. The level, fenced backyard features a deck and patio. Inside, you'll find hardwood flooring throughout, newer windows, and abundant natural light. The kitchen opens to the family room and separate dining area. The upper level offers three generously sized bedrooms, while the finished lower level adds a fourth bedroom, full bath, and a versatile recreation room perfect for a family room, home office, or hobby space. Property is being sold as-is. This property may qualify for Seller Financing (Vendee). If property was built prior to 1978, Lead Based Paint Potentially Exists
#26045656

Overland

2801 Calvert Avenue

4 Beds

2 Baths

1,032 Sq.Ft.

$134,250

MLS#: 26045656
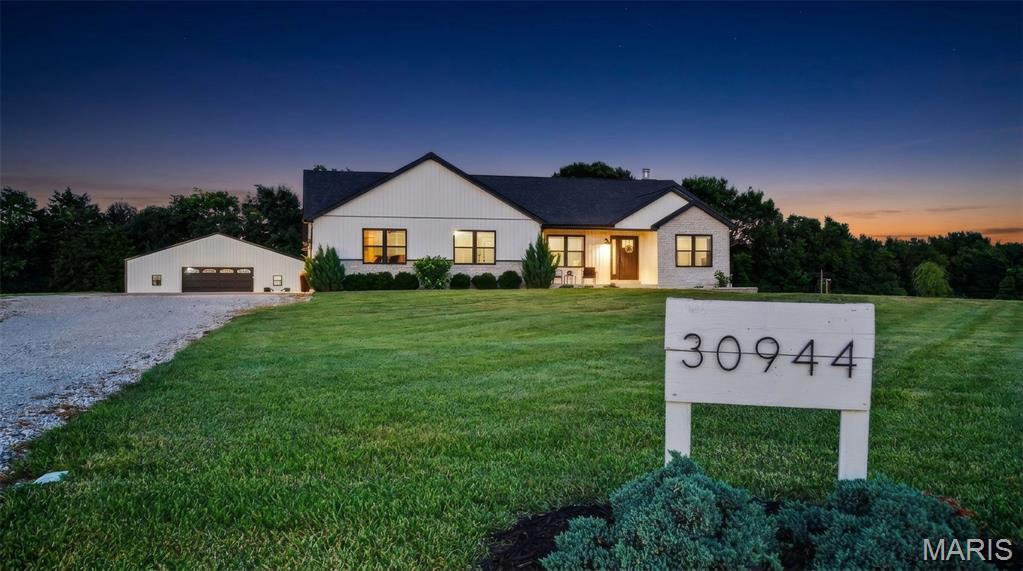
Welcome home to this beautifully designed 4-bedroom, 3-bath ranch situated on 3 scenic acres just 10 minutes from the charming town of Warrenton. Offering thoughtfully designed living space with high-end finishes and the space to enjoy the lifestyle you’ve always imagined.
The inviting open floor plan centers around a spacious family room with a cozy wood-burning fireplace, flowing seamlessly into the kitchen where you’ll find a large island, quartz countertops, custom cabinetry, a coffee bar and walk-in pantry perfect for entertaining and everyday living. The private primary suite features a walk-in closet and gorgeous ensuite bathroom. Main floor laundry and two secondary bedrooms complete the main floor. 
The finished lower level is an entertainer’s dream, complete with a custom wet bar with wine fridge and striking quartz countertops overlooking a spacious family room highlighted by a trendy electric fireplace. The lower level also offers a playroom/flex space , full bath, and fourth bedroom with an egress window while still  having ample storage space. Next, Step outside and embrace the lifestyle you’ve been dreaming of. Grow your own vegetables in the fenced raised-bed garden, collect fresh eggs from your own chicken coop, or simply relax and enjoy the peaceful setting from the expansive concrete patio overlooking your acreage.
Need room for your hobbies and toys?  Check out The incredible 40’ x 48’ pole barn complete with concrete floors, a wood-burning stove and electric. Whether you own classic cars, ATVs, UTVs, boats, campers, tractors, woodworking equipment, or simply need exceptional storage, this versatile space is ready for all your hobbies and adventures. This exceptional property delivers the best of country living without sacrificing modern style or convenience. Showings start 7/16!
#26042437

Warrenton

30944 Bonnie Bell Drive

4 Beds

3 Baths

2,814 Sq.Ft.

$575,000

MLS#: 26042437

Nestled on 4+ scenic acres, this beautifully maintained 1.5-story home offers the perfect blend of comfort, functionality, and peaceful country living. Featuring 5 bedrooms, 4 full bathrooms, and an attached 3-car garage, this spacious home is designed for both everyday living and entertaining. Enjoy breathtaking views of the surrounding countryside and abundant wildlife from the expansive wraparound deck overlooking an open field.

Inside, you’ll find an inviting open floor plan with beautiful light oak flooring, a formal dining room with a butler’s pantry, and a spacious great room featuring a cozy gas fireplace. The well-appointed kitchen offers light oak cabinetry, double wall ovens, a large center island with a gas cooktop, prep sink, and breakfast bar. The private primary suite includes a walk-in closet, double vanity, and an oversized shower with ceiling-mounted showerheads. The finished walkout basement provides additional living space with a family room featuring an electric fireplace, a full bathroom, second laundry area, and a non-conforming sleeping area perfect for guests or hobbies.

Additional features include main-floor laundry, solid wood doors and trim, ceiling fans throughout, and an outbuilding for extra storage or workspace.
#26045448

Jonesburg

28875 Collins Lane

5 Beds

4 Baths

3,924 Sq.Ft.

$489,900

MLS#: 26045448
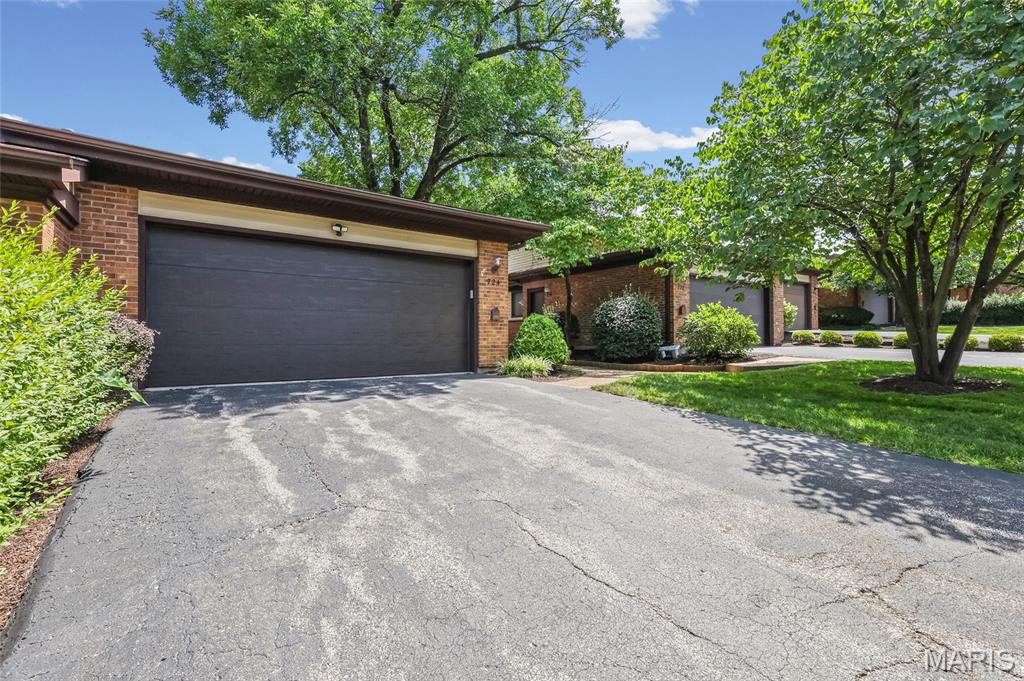
OPEN HOUSE CANCELLED!This ranch-style villa, featuring an attached two-car garage, is located in the highly desirable Treetop condominium community. It’s everything you’ve been waiting for! 
As you enter through the front door, you’ll be welcomed by a foyer leading into a vaulted great room and dining room combo. Natural light streams in through two skylights, highlighting the accent fireplace and sliding patio doors that open to your deck. The main living area is adorned with luxurious wood flooring throughout.
Adjacent to the great room, the kitchen boasts a cozy breakfast room with access to the deck. It features a breakfast bar, solid-surface countertops, and custom cabinetry, making it a delightful space for cooking and entertaining. The main floor laundry is conveniently located just a few steps away.
The primary bedroom is privately positioned and includes its own full bath. If you need an office, either bedroom 2 or 3 can easily serve this purpose. The walk-out lower level offers a fourth bedroom, a full bathroom, and a recreation room with a second fireplace and patio access. Additionally, you’ll appreciate the privacy offered between units! Condo fee covers trash, water, sewer, exterior, roof, snow removal, pools, clubhouse, landscaping, and exterior insurance. This is a very ACTIVE community with various groups such as book club, bible study, gardening, along with community events!
#26041975

Ballwin

724 Sandy Summit Dr

4 Beds

3 Baths

1,982 Sq.Ft.

$325,000

MLS#: 26041975

Endless potential awaits on this beautiful 3.21 acre property in Benton, MO! Tucked
among mature trees, this spacious home offers the privacy and peaceful setting you've
been looking for. Inside, you'll find 4 bedrooms, 3 full bathrooms, and 2 half bathrooms
with an abundance of living space ready for your personal touch. Whether you're
looking for room to grow, space to entertain, or the opportunity to create your dream
home, this property provides the perfect canvas. Priced at recent appraisal, this
home is an excellent opportunity to own acreage, privacy, and generous square footage
at an exceptional value. Property is being sold AS IS.
#26045328

Benton

132 County Highway 505

4 Beds

3 Baths

2,950 Sq.Ft.

$240,000

MLS#: 26045328
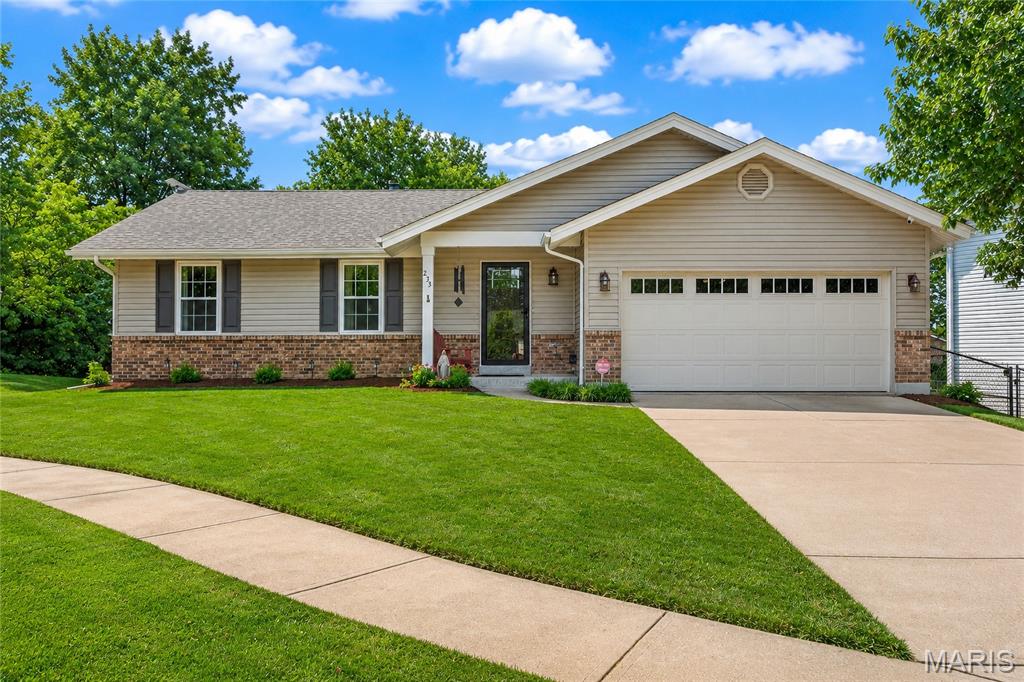
235 Surrey isn't just an address, it's a HOME that's been exceptionally cared for. Lovingly maintained by its original owners, this move-in-ready ranch reflects decades of thoughtful ownership and quality improvements. Situated on a cul-de-sac in the heart of O'Fallon with no HOA, this home offers the perfect combination of comfort and convenience.

Hardwood flooring, durable tile, and two fireplaces; a wood-burning fireplace in the living room and a ventless gas fireplace in the lower level, add warmth, character, and functionality throughout. The floor plan features 3 bedrooms and 2 full bathrooms on the main level, along with a finished lower level complete with an additional full bath and expansive living area. 

Step outside to the upgraded patio overlooking the backyard, creating an inviting outdoor living space, while the Rain Bird irrigation system helps keep the landscaping looking its best.

Adding even greater value is the extensive list of major improvements already completed, including a new Lennox high-efficiency HVAC system (2025), roof, siding, gutters, and fascia (2024), commercial-grade water heater (2022), garage door with LiftMaster opener and battery backup, windows with a transferable lifetime warranty, water softener, and security system.

With original ownership, significant capital improvements, no HOA, and convenient access to parks, shopping, dining and major highways, 235 Surrey offers a rare opportunity to own a home that has been maintained with exceptional care and is ready for its next owner.
#26045476

O'Fallon

235 Surrey Court

3 Beds

3 Baths

1,352 Sq.Ft.

$335,000

MLS#: 26045476
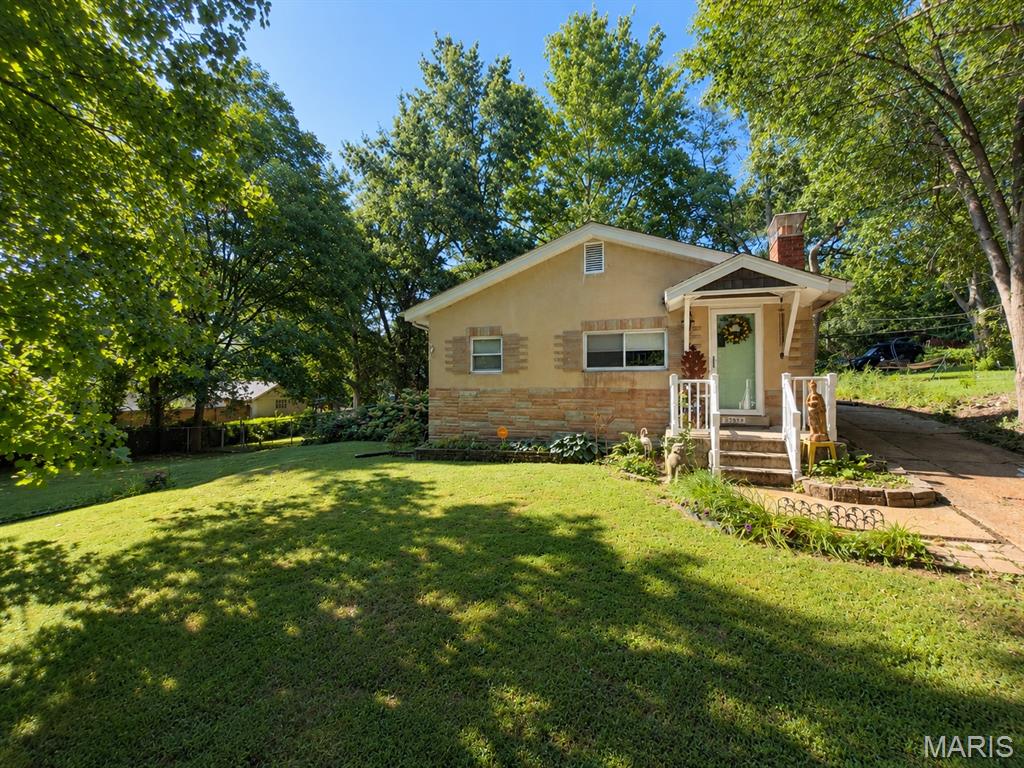
Pride of ownership is apparent throughout this well-maintained University City bungalow. Thoughtfully updated over the years, the home offers a comfortable blend of original character and modern convenience. The main level features three bedrooms, two full baths, inviting living and dining spaces with engineered hardwood flooring, an updated kitchen with granite countertops, stainless steel appliances, and a custom tile backsplash, plus a bright sunroom overlooking the spacious backyard. The hall bath features a custom subway tile tub/shower surround, adding a timeless, clean finish. Step outside to enjoy the spacious backyard with a dedicated fire pit area—perfect for relaxing or entertaining. Recent improvements include a new roof (2026), fresh interior paint, a replaced 100-amp electrical panel, updated HVAC, a newer water heater, a one-year-old dishwasher, and a new garbage disposal. The refrigerator, washer, and dryer are included with the sale. Conveniently located near Clayton, Washington University, Forest Park, the Delmar Loop, shopping, dining, and major highways. Seller states average monthly utility costs are approximately $110 for electric and $65 for gas. Property is being sold AS-IS using the Special Sale Contract. Seller will make no repairs or provide municipal occupancy.
#26044191

University City

7514 Lynn Avenue

3 Beds

2 Baths

1,404 Sq.Ft.

$189,000

MLS#: 26044191
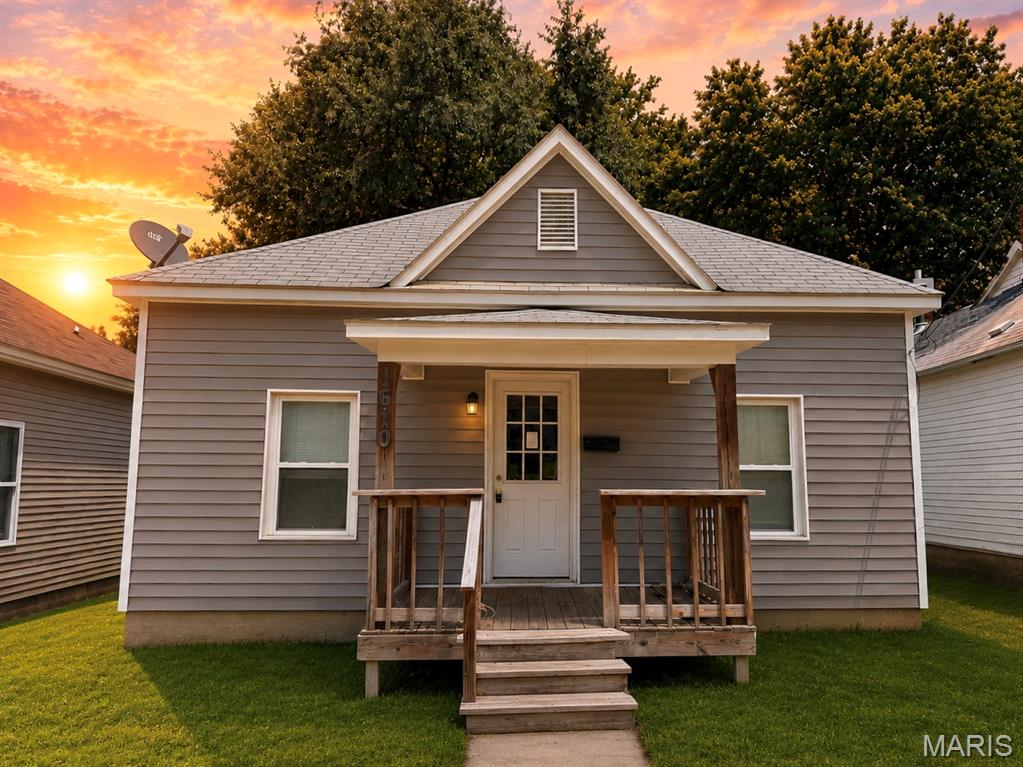
3 beds - 1 bath - great starter home! Kitchen appliances convey!
Seller is selling as is - no utils.
#26041800

Hannibal

1610 Fulton Avenue

3 Beds

1 Baths

1,040 Sq.Ft.

$98,000

MLS#: 26041800
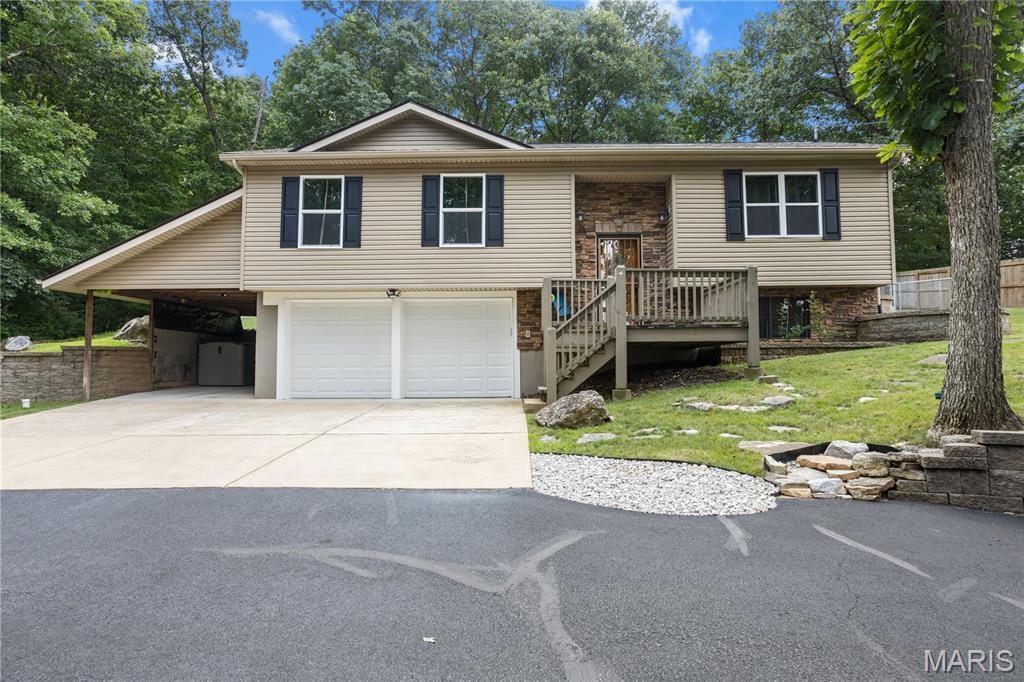
At 5116 Darrell Drive, discover an inviting single-family residence, constructed in 2001, where comfort and convenience converge. This meticulous home offers a seamless transition into a lifestyle of ease. The ranch-style exterior presents classic curb appeal and backs to Mastadon State Park. With three bedrooms, there is ample space for rest and retreat. The home includes two bathrooms, designed for daily routines and relaxation. New roof in 2025! Other recent updates include new stainless steel kitchen appliances, fresh paint, fenced in back yard and more! A built-in garage provides secure parking and additional storage solutions, enhancing the home's functionality. This property offers a compelling opportunity for those seeking a harmonious blend of style and practicality.
#26041971

Imperial

5116 Darrell Drive

3 Beds

2 Baths

1,456 Sq.Ft.

$334,900

MLS#: 26041971

None
#26045505

Jackson

476 Castle Leoch Drive

None Beds

None Baths

1,400 Sq.Ft.

$349,000

MLS#: 26045505
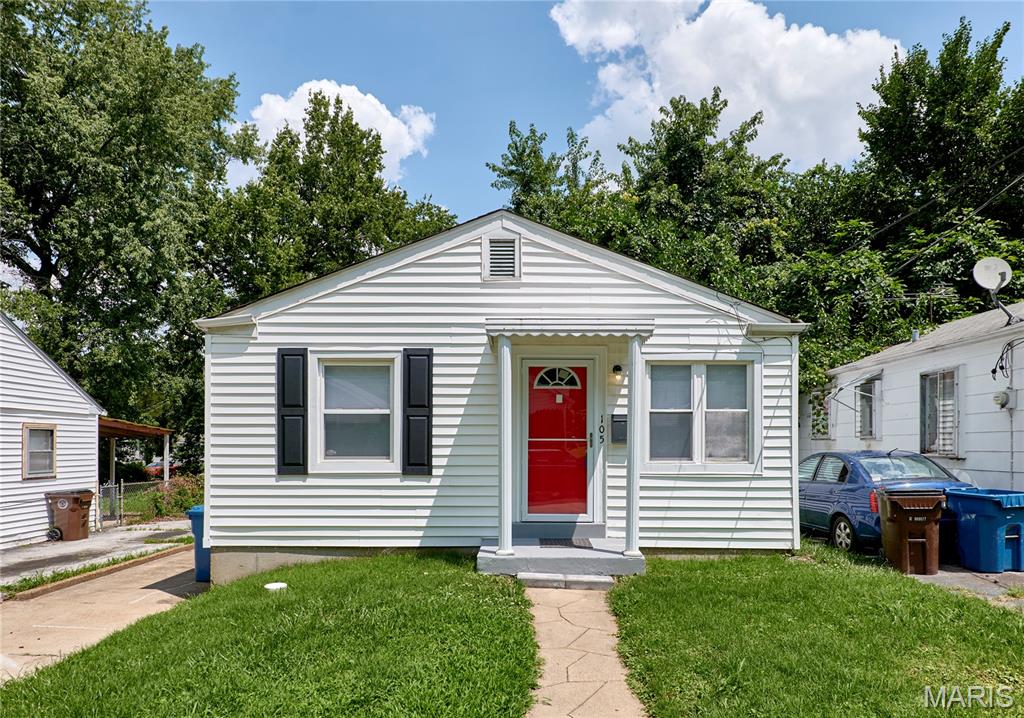
None
#26045557

Ferguson

105 Anabel Avenue

3 Beds

1 Baths

1,120 Sq.Ft.

$114,900

MLS#: 26045557
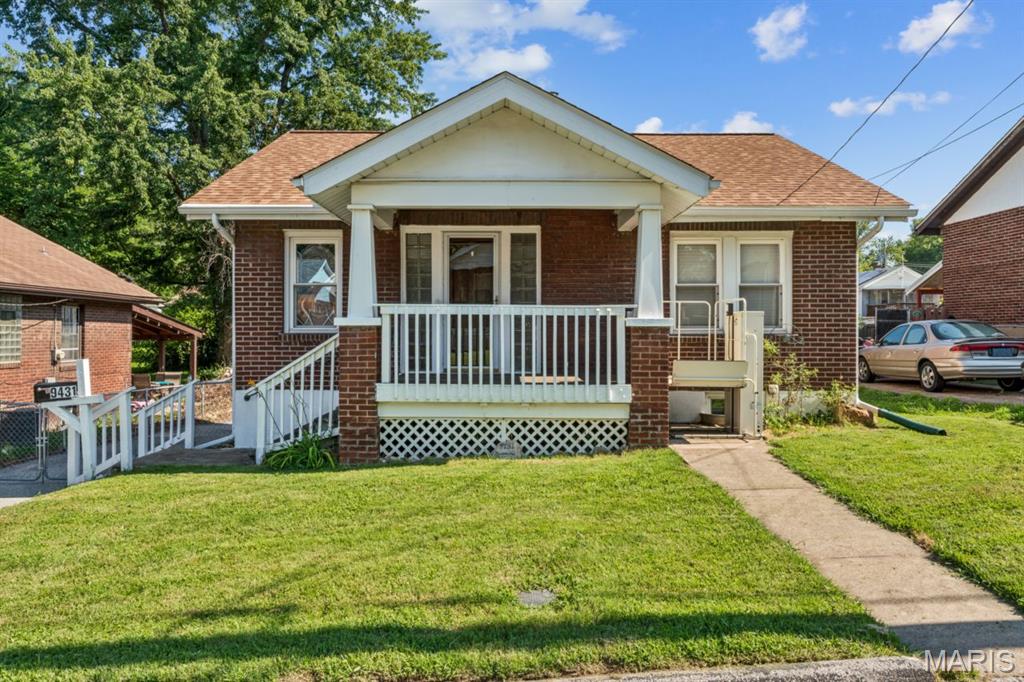
Solid brick bungalow in a convenient St. John location with meaningful updates already completed. This 2-bedroom, 2-bath home offers a practical main-level layout. Newer flooring and double-hung vinyl windows throughout. Major improvements include a new roof in December 2025, complete HVAC system in May 2024, updated plumbing in January 2025, and new electrical panel in April 2026. Driveway sealed July 2026. It's FRESH.

The charming eat-in kitchen has a highly functional layout, newer refrigerator and range/oven + includes a built-in hutch corner hutch, adding vintage charm and extra storage. Bathroom has newer vanity and classic basket-weave tile flooring. 

The finished walkout lower level adds valuable flexible space for a family room, hobbies, storage, or workspace, along with a second full bathroom, workshop area, and bonus refrigerator. A finished 19'x12' attic room with closet provides additional usable space not reflected in the main bedroom count. All appliances stay, including washer, dryer, two refrigerators, and range/oven.

Outside, you’ll find a fully fenced backyard, storage shed, ample off-street parking, and a quiet dead-end street setting. Wheelchair lift remains. An affordable, well-maintained home with important updates, flexible spaces, and room to make your own. Great location just 5 minutes to HWY 170 and 10 minutes to the airport and shopping at the Market at Olive.
#26039664

St John

9431 Burdella Avenue

2 Beds

2 Baths

783 Sq.Ft.

$147,999

MLS#: 26039664

1 ... 476 477 478 479 480 ... 666
* Listings identified with the FMLS IDX logo come from FMLS and are held by brokerage firms other than the owner of this website. The listing brokerage is identified in any listing details. Information is deemed reliable but is not guaranteed. If you believe any FMLS listing contains material that infringes your copyrighted work please click here to review our DMCA policy and learn how to submit a takedown request. Ā© 2024. First Multiple Listing Service, Inc.
 - property

Send a message

Message successfully sent.

Your message

What is 3 + 4 ?

Reason for contacting?

I agree to receive email communication and understand I can unsubscribe at any time.

I agree to be contacted by Rock Island Realty via call, email, and text for real estate services. To opt out, you can reply 'stop' at any time or reply 'help' for assistance. You can also click the unsubscribe link in the emails. Message and data rates may apply. Message frequency may vary. Privacy Policy

Sign Out

Virtual Assistant

Would you like to take the next step with this property? We can help you schedule a showing or virtual tour, or send you more details.

Yes, I would like more information.

Thank You for Your Reply, One of Our Agents will contact you as soon as possible

No, maybe later.

Thank you, you can always contact me via email, phone number or through the contact form.

Realhub AI

Lucy - Your AI-Powered Realtor

Update Your Temporary Password

Personalize your search

Enter your email and we'll notify you immediately when new listings match what you're looking for.

or enter email address

Already have an account ? Login here

Continue your home search

I agree to receive communications and understand I can unsubscribe at any time.

I agree to be contacted by Rock Island Realty via call, email, and text for real estate services. To opt out, you can reply 'stop' at any time or reply 'help' for assistance. You can also click the unsubscribe link in the emails. Message and data rates may apply. Message frequency may vary. Privacy Policy

Already have an account ? Login here

We use cookies

We use cookies primarily for analytics to enhance your experience. By accepting, you agree to our use of these cookies. You can manage your preferences or learn more about our cookies policy.
