Properties

Browse or get in touch to schedule a walkthrough.

  • Nearby me
Price range

Popular Features

Community Features

Association

Property Features

Waterfront

View

Exterior Features

Interior Features

Style

10000 properties match your criteria

Updated 1 minute ago

E-Alert name
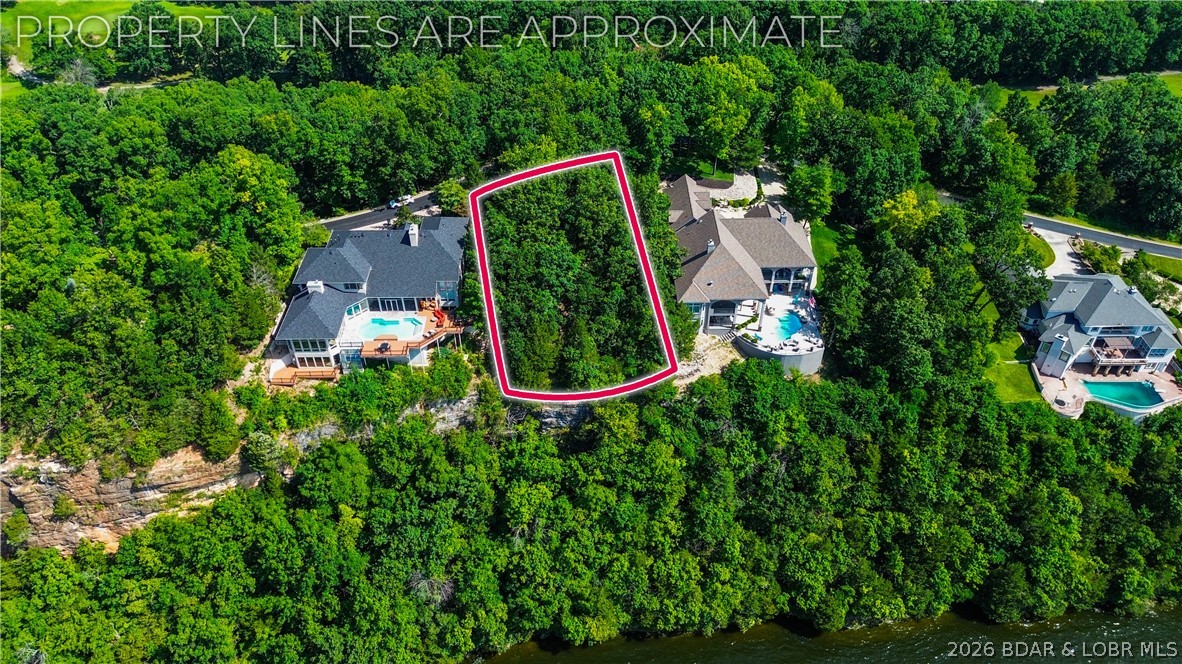
One of the last opportunities to build in prestigious Cedar Crest! This spectacular lakefront lot is located in one of Lake of the Ozarks' most exclusive gated communities, where luxury homes, manicured grounds & breathtaking views create an unmatched setting. Nearly built out, Cedar Crest rarely offers vacant lots, making this an exceptional opportunity to build your dream home among some of the area's finest residences. Offering approximately 108 ft of lake frontage and nearly a half-acre, the homesite features a level building area with dramatic bluff-top views overlooking the lake. The panoramic vistas are simply incredible and provide the perfect backdrop for a custom luxury home. Beyond the property itself, you'll love Cedar Crest's beautifully landscaped entrance complete with water features, flowers & meticulous grounds. Residents enjoy a community pool, tennis courts & a community dock where boat slips are often available. Located just seconds off Horseshoe Bend Parkway, you'll appreciate one of the most convenient locations at Lake of the Ozarks. If you've been waiting for the right lot in the right neighborhood, here is your chance to build in beautiful Cedar Crest!
#3588808

Lake Ozark

Lot 112 Cedar Crest Drive

None Beds

None Baths

0.49 acres

$450,000

MLS#: 3588808

Welcome to this impeccably renovated home, thoughtfully designed for all stages of life. With chic custom finishes & attention to detail, this property is a true showstopper. The main floor features 3 bedrooms, 2.5 bathrooms, & seamless transitions between the dining room, family room, kitchen, & outdoor living space. Natural light streams through floor-to-ceiling windows, while the finished 1,515 sq ft basement offers a guest sleeping area along with a full bathroom, space for play or a gym, & abundant storage. Ideal for entertaining, the outdoor area boasts a gas fireplace, TV & grill hookups, & ample room for dining & lounging, surrounded by new landscaping & a spacious side yard. Located on a cul-de-sac in the Kirkwood school district, the home showcases marble flooring in the bathrooms, custom cabinetry, sophisticated trim, & modern updates like new HVAC systems, water heaters, windows, lighting, & Hardie board siding. Stylish & functional, this dream home awaits! The neighborhood features 3 neighborhood parks, tennis/pickleball and basketball courts, and a swimming pool and swim club that you can join and get to know the neighbors! Close to many great restaurants, grocery stores, pet stores and more!!
#26044782

Warson Woods

410 Monaco Drive

3 Beds

3 Baths

3,748 Sq.Ft.

$989,000

MLS#: 26044782
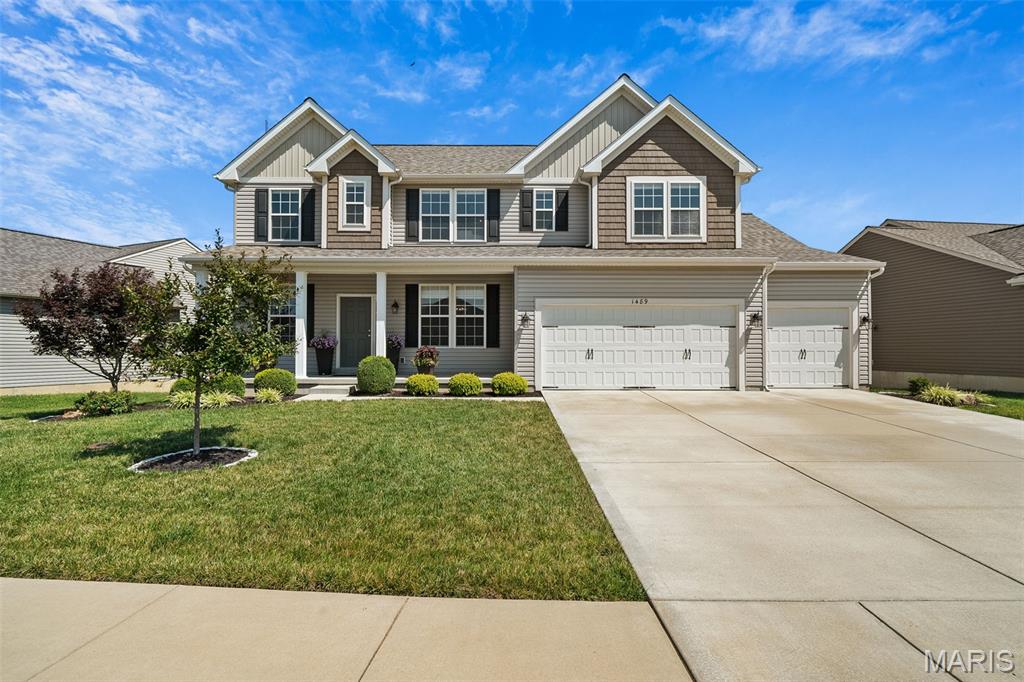
Welcome to 1489 Arlington Heights Way, located in the highly sought-after Arlington Heights community. This stunning 7-year-old home offers nearly 3,800 square feet of beautifully finished living space, thoughtfully designed for everyday comfort and effortless entertaining.

The gourmet kitchen features 42-inch cabinetry, quartz countertops, a custom center island, a gas range, and a spacious walk-in pantry. The adjoining breakfast room opens to a large deck overlooking the level backyard—perfect for outdoor gatherings and relaxing evenings.

Upstairs, you'll find a versatile loft, four generously sized bedrooms, and a luxurious primary suite complete with a walk-in closet and a spa-inspired bath.

The finished walk-out lower level expands the living space with a large recreation area, a full second kitchen, a spacious fifth bedroom, and an oversized full bath, making it ideal for guests, extended family, or multi-generational living.

Additionally, The home is equipped with an exterior lighting package to enhance it during Holidays!

Showing like a model home, this exceptional property combines quality craftsmanship, functional living spaces, and outstanding value in one of Imperial's most desirable neighborhoods. Don't miss your opportunity to make this beautiful home yours!

Please see the virtual tour for video and floor plans.
#26044290

Imperial

1489 Arlington Heights Way

5 Beds

3 Baths

3,604 Sq.Ft.

$520,000

MLS#: 26044290
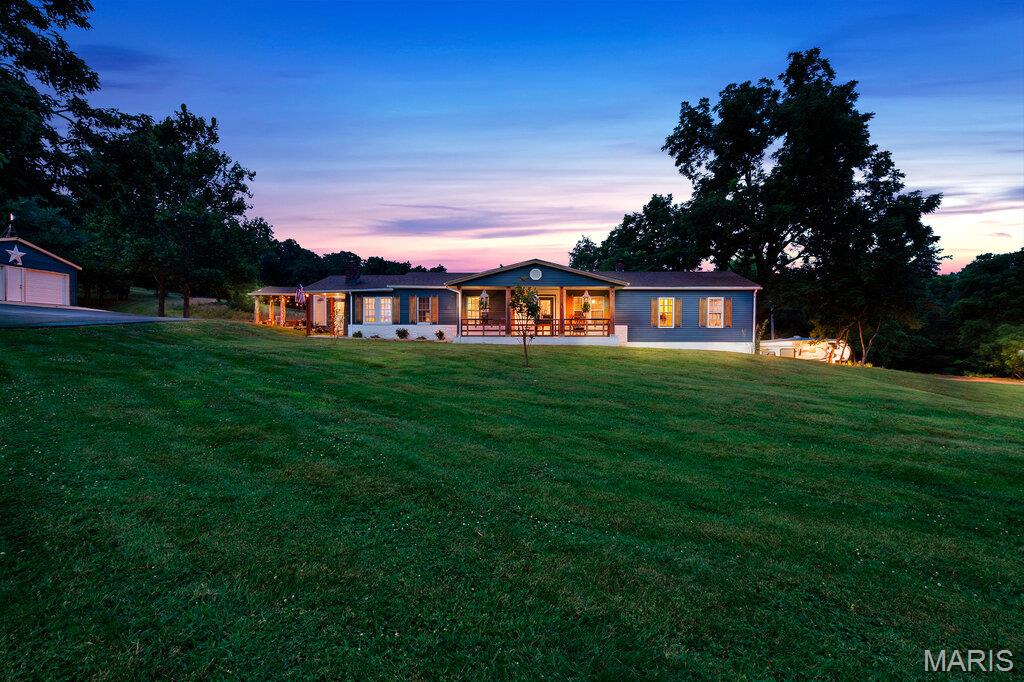
Welcome to 12272 Hyfield Road! Nestled on 8+ acres, 3-bedroom, 2-bath home offers the perfect blend of modern updates, functional space, and peaceful country living. With approximately 1,700 square feet of thoughtfully updated living space, this property is designed for both comfort and convenience.

Inside, you'll find a bright, inviting floor plan featuring updated flooring, fresh paint, a beautifully refreshed kitchen with modern finishes, renovated bathrooms, and spacious living areas perfect for everyday living or entertaining.

Step outside and discover everything this property has to offer. The 8-acre setting provides room to roam, garden, or simply enjoy the privacy and scenic surroundings. A barn offers excellent space for livestock, hobbies, storage, or equipment, while the oversized detached garage provides ample room for vehicles, a workshop, recreational toys, or additional storage.

Whether you're dreaming of a hobby farm, need space for your outdoor lifestyle, or simply want to enjoy the peace and quiet of country living, this property delivers. Conveniently located just minutes from De Soto, you'll enjoy the best of both worlds—rural tranquility with easy access to schools, shopping, dining, and major highways.

Don't miss this rare opportunity to own an updated home on 8+ acres with a barn and oversized garage. Schedule your private showing today!
#26040870

De Soto

12272 Hyfield Road

3 Beds

2 Baths

1,728 Sq.Ft.

$389,900

MLS#: 26040870

Country living doesn't get much better than this! Situated on just over 10 acres m/l, this beautifully maintained 3-bedroom, 2-bath home offers the perfect mix of modern updates, privacy, and room to roam. Conveniently located on a state-maintained highway, you'll enjoy easy year-round access while still feeling tucked away from neighboring properties.

From the moment you pull in, it's easy to see the pride of ownership. Inside, you'll find a spacious living room with a beautiful wood-burning fireplace, creating the perfect place to gather on cool evenings. The open layout flows into the dining area and the fully remodeled kitchen, featuring abundant cabinetry, a large pull-out pantry, updated appliances, and plenty of counter space.

The oversized primary suite offers plenty of room to unwind and includes a spacious bathroom and a large walk-in closet with access from both the bedroom and bath. Two additional generously sized bedrooms, each with walk-in closets, and an updated hall bath provide plenty of space for family or guests.

Recent improvements include beautiful laminate flooring, a newer roof, and newer HVAC, giving you peace of mind for years to come.

Outside, you'll find two outbuildings that provide excellent storage, with one offering heat, air conditioning, and electricity—perfect for a workshop, hobby space, or whatever fits your needs.

The back five acres have been thoughtfully cleared to establish food plots, creating an excellent habitat for wildlife. Deer and turkey have been harvested on the property year after year, making this an exceptional opportunity for hunting enthusiasts.

Whether you're looking for a full-time residence, a weekend escape, or a place to enjoy everything country living has to offer, this property is ready to welcome you home.
#26045225

Richland

31781 Highway FF

3 Beds

2 Baths

1,848 Sq.Ft.

$249,000

MLS#: 26045225
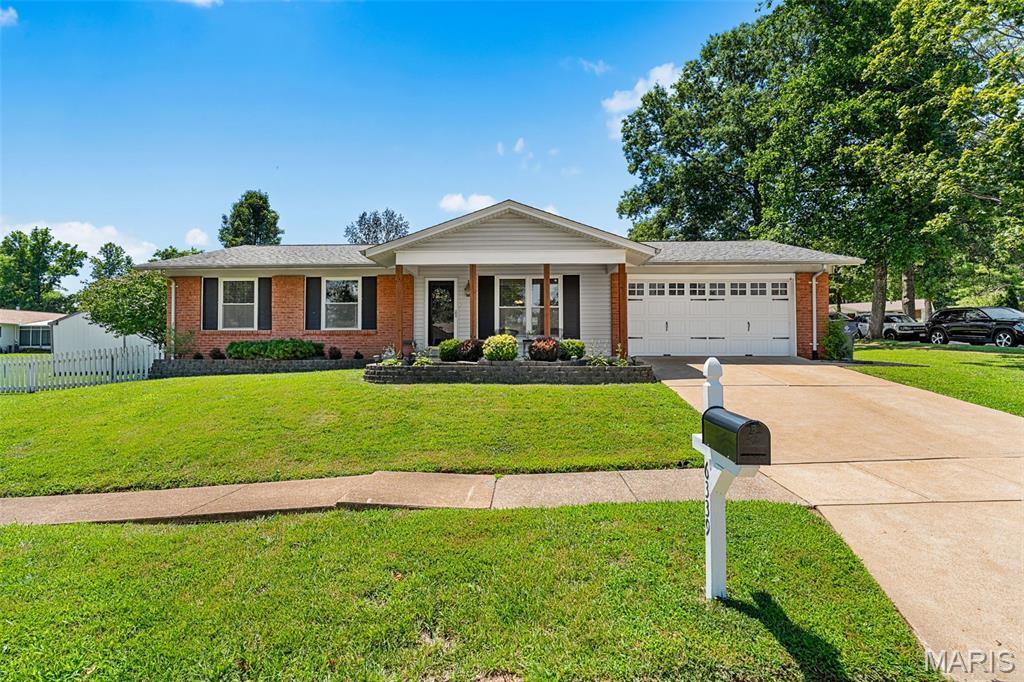
Welcome home to this darling Oakville ranch that is the perfect place to start your next chapter! This charming 3-bedroom, 2-bath home offers adorable curb appeal, a spacious corner lot, and a large, level backyard with plenty of room to relax, play, garden, or entertain. Step inside to find a bright and inviting floor plan featuring beautiful laminate flooring throughout most of the main level. The kitchen offers great functionality, and the refrigerator stays for the new homeowner! Both bathrooms have been beautifully updated, adding modern touches throughout. Need extra space? The finished lower level offers a spacious rec room plus a bonus room that could make a great possible 4th bedroom, home office, workout space, or guest area. Enjoy relaxing evenings outdoors on the cute covered patio overlooking the backyard — the perfect spot to unwind after a long day. Car enthusiasts and hobbyists will love the extra-deep 2-car garage measuring approximately 27 feet deep, offering plenty of space for storage, tools, or toys. Conveniently located in the sought-after Oakville School District and close to shopping, restaurants, parks, and more. Whether you’re a first-time buyer, downsizing, or looking for extra space, this adorable ranch checks all the boxes! For added peace of mind, the seller is providing a one-year Choice Ultimate home warranty at closing. This one is ready to welcome you home!
#26043375

St Louis

6339 Treehouse Trail

3 Beds

2 Baths

2,048 Sq.Ft.

$315,000

MLS#: 26043375
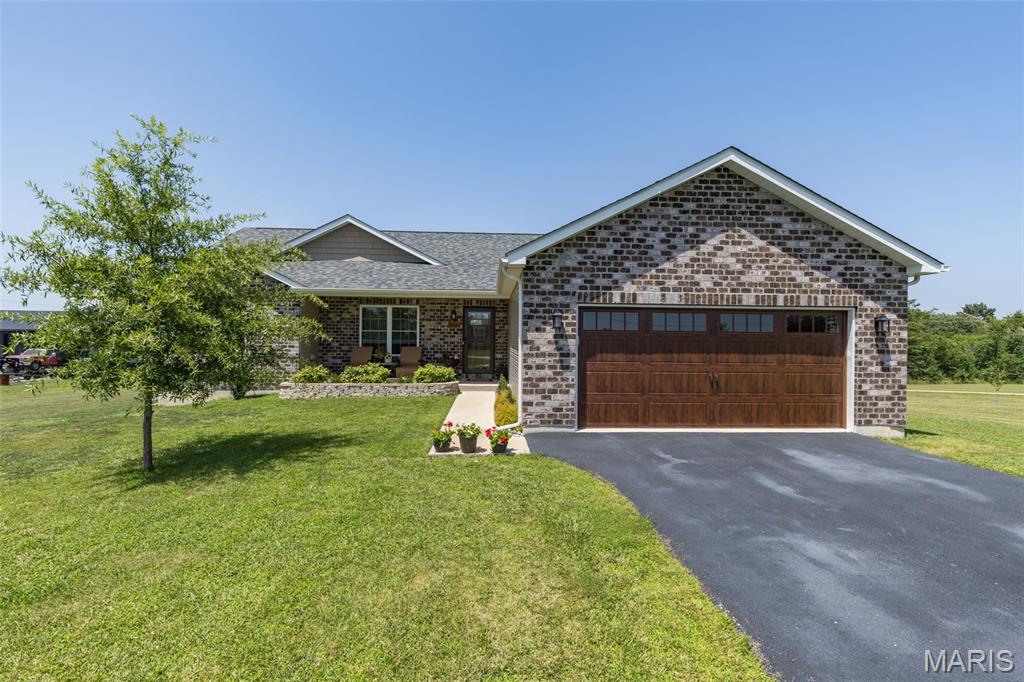
Built in 2022, this beautifully designed farmhouse-inspired home offers both style and comfortable living—all in the Central School District. If you've been dreaming of country living without the upkeep of a large acreage, this property offers the best of both worlds with a manageable, fenced yard just outside of town.
Step inside to an open, vaulted floor plan filled with natural light. The kitchen is the heart of the home, featuring a large island, quartz countertops, stainless steel appliances, the dining area has easy access to the back deck—perfect for grilling, entertaining, or enjoying peaceful evenings outdoors.
The main level offers three spacious bedrooms and two full baths, including a private primary suite with coffered ceiling, walk-in closet. The primary bath is complete with a soaking tub, separate shower, and double vanity.
The finished walkout lower level expands your living space with a large family room, full bath, and a versatile office or non-conforming sleeping area—ideal for guests, a home office, or hobby room. There's also plenty of unfinished storage space to keep everything organized.
With its modern farmhouse charm, functional floor plan, and location just outside the city limits, this home is perfect for buyers looking to enjoy a little more peace and privacy while still being just minutes from everyday conveniences. Don't miss this move-in ready opportunity!
#26041981

Farmington

18063 Heritage Drive

3 Beds

3 Baths

2,200 Sq.Ft.

$399,900

MLS#: 26041981
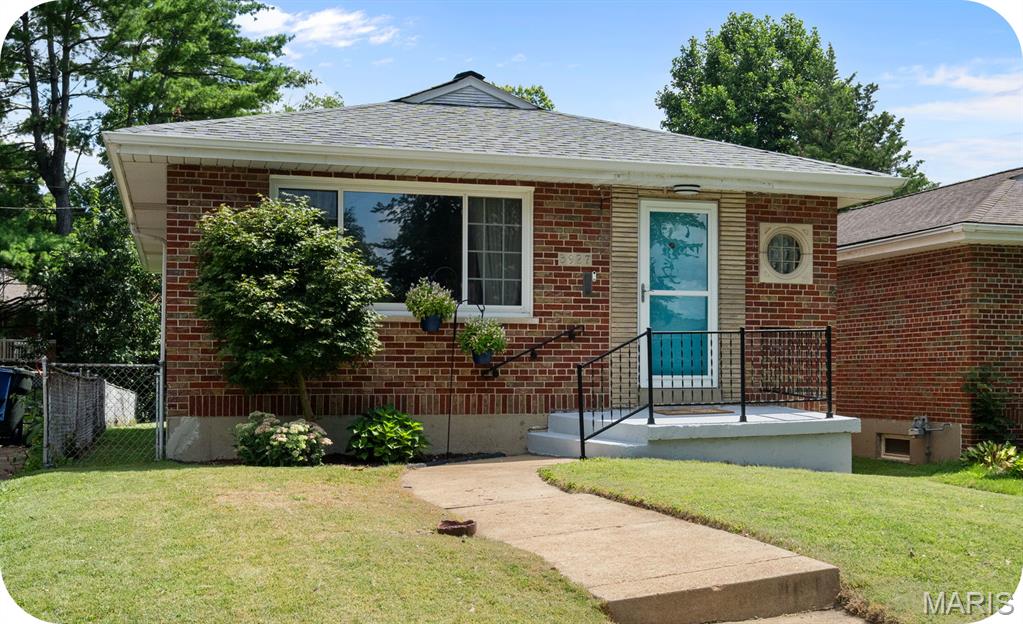
Why settle for ordinary when French Ct. is serving up charm with a side of privacy? This adorable 2 bedroom, 1 bath brick beauty is move-in ready and waiting for its next lucky owner. Inside, you'll find an updated kitchen that's ready for weeknight dinners & weekend brunches, plus a refreshed bathroom that keeps things stylish and functional.
Need a little peace and quiet? You're in luck! This cutie & it's detached one-car garage are tucked off a dead-end alley, giving you the kind of privacy that's hard to come by, less traffic, more tranquility. And when you're ready to get outside, you're just moments from beautiful Carondelet Park, where morning walks, afternoon picnics, and evening sunsets are always on the agenda. Cute, updated, and in a location you'll love, this little brick charmer is saying "Oui, oui!" to its next owner. Don't leave this French connection waiting!
#26045583

St Louis

3927 French Court

2 Beds

1 Baths

960 Sq.Ft.

$190,000

MLS#: 26045583
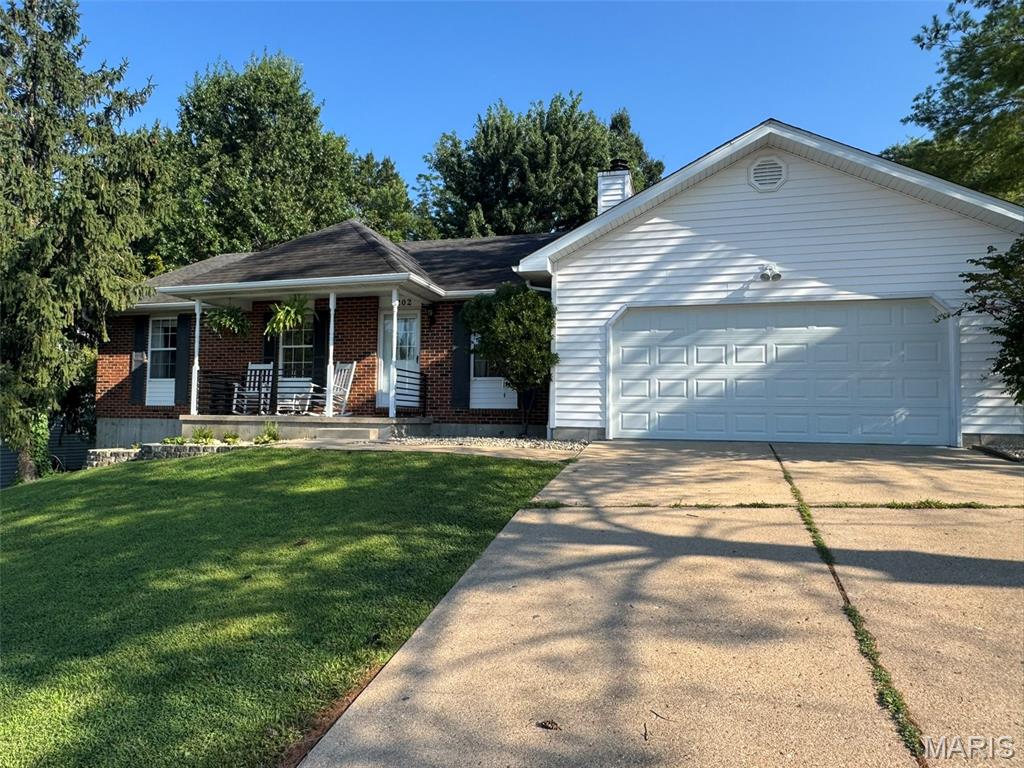
Welcome home to this beautifully updated 3-bedroom, 3-bath home situated on a desirable corner lot in a charming subdivision! With great curb appeal, a spacious two-car garage, and a fully fenced backyard, this home offers the perfect combination of comfort, style, and functionality. With a fully remodeled kitchen featuring new flooring, new cabinetry with new hardware, gorgeous countertops, a stylish backsplash, brand-new appliances, updated lighting, and a spacious pantry. The inviting living room has been enhanced with new lighting and a stunning wood beam that adds warmth and character. Both bathrooms have been tastefully updated, with fresh paint and new trim throughout the home. Additional insulation has been added to improve year-round comfort and energy efficiency, making this home as practical as it is beautiful. The basement has a large laundry room, two storage rooms and a full bath.
#26044851

Washington

1202 Deer Run Drive

3 Beds

3 Baths

1,640 Sq.Ft.

$314,900

MLS#: 26044851
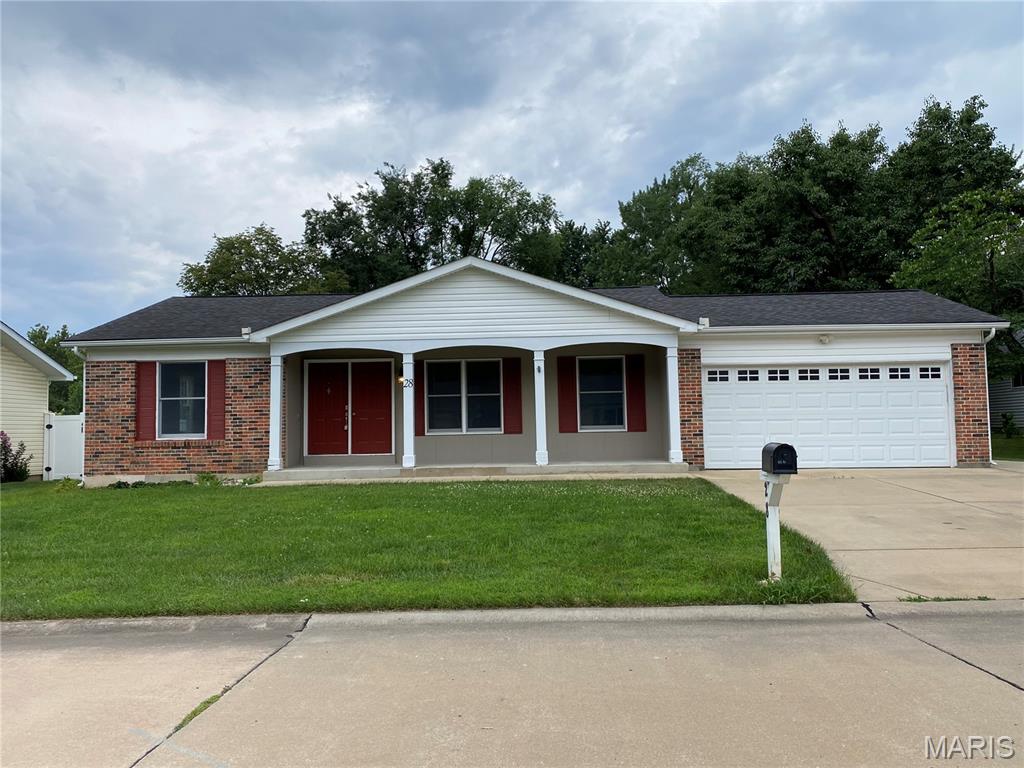
Instant equity in a great home in a great location! Priced well below market. Bring your paint brushes and vision. 3 bedroom, 2 bath ranch in St Peters on street near quiet culdesac. Driveway is extra wide with gate to allow easy access to fenced back yard and plenty of room for your toys. The back yard features a large covered patio, perfect for outdoor entertaining or hanging out, and a level back yard to play in. This home just needs a little tlc and some sweat equity to make it your own. Home being sold as-is. Buyer may obtain inspections for due diligence. Cash or conventional financing. Broker-owned.
#26045410

St Peters

28 Countrywood Drive

3 Beds

2 Baths

1,192 Sq.Ft.

$275,000

MLS#: 26045410
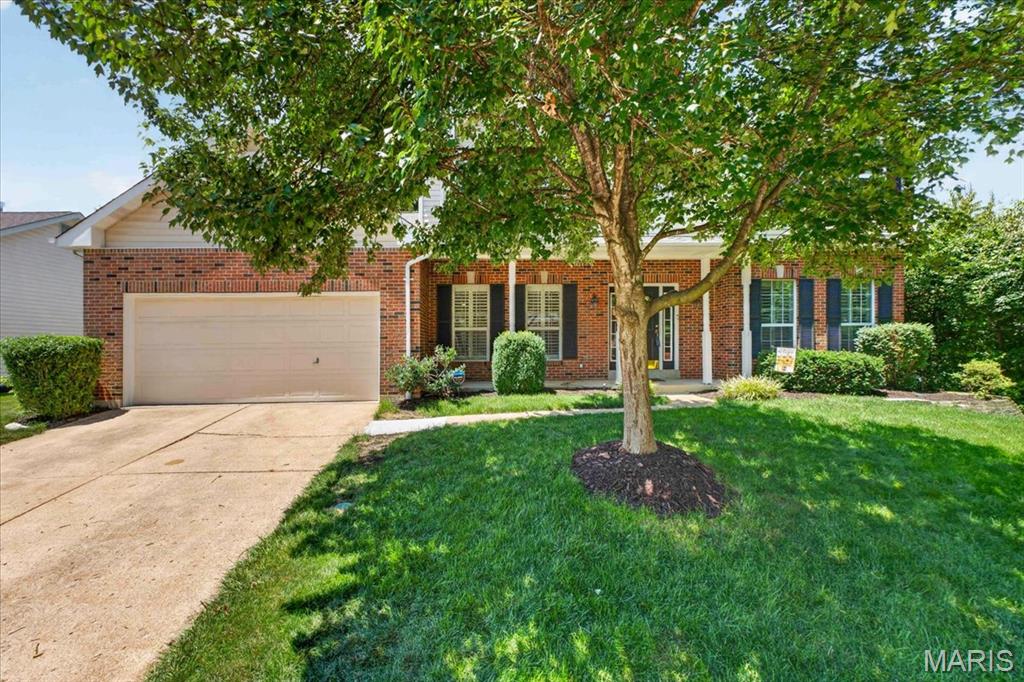
Tucked away at the end of a quiet street in sought-after Audubon Woods, this beautifully maintained 2-story home offers a perfect balance of privacy, comfort, and functional living. Set on a spacious, level lot, the setting is ideal for both everyday living and effortless entertaining. Inside, you’ll find a welcoming layout featuring a formal dining room with hardwood floors and classic wainscoting, along with a versatile office or living room complete with pocket doors and plantation shutters. The family room is filled with natural light from bay windows and features rich wood flooring, custom built-ins, and a cozy gas fireplace, creating a warm and inviting gathering space. The kitchen is designed for both style and function with slate tile flooring, a center island, planning desk, and a bright breakfast area with a bay window and direct access to the patio. Upstairs, the spacious primary suite offers a coffered ceiling, two walk-in closets, and a private bath with double vanities, soaking tub, and separate shower. Additional bedrooms are generously sized, and the updated hall bath features double sinks for added convenience. The finished lower level expands the living space with luxury vinyl plank flooring, a large rec room, exercise area, and a half bath, perfect for entertaining or relaxing. Additional highlights include main level laundry, a 2-car garage, ample storage throughout, and an attic fan for added efficiency. A peaceful setting combined with thoughtful updates and flexible living spaces makes this home a standout opportunity.
#26027524

Manchester

821 Pheasant Woods Drive

4 Beds

2 Baths

3,510 Sq.Ft.

$569,000

MLS#: 26027524

This meticulously maintained home was built in 2014 and has had only one owner. The seller is leaving this beauty in move-in ready condition only to downsize. From the moment you step through the front door, you’ll think it’s professionally staged—but this is simply how it’s lived in every day.

Designed for both comfortable everyday living and effortless entertaining, the spacious floor plan offers room for a growing family or welcoming out-of-town guests. The main level features a desirable primary suite and convenient main-floor laundry. Tinted living room windows provide added comfort and privacy. Living room window treatments will remain with the home.

Situated on a desirable corner lot, the exterior is just as impressive with a rear-entry two-car garage, fenced backyard and in-ground sprinkler system. A section of the patio was lifted June 2026. Once outside, outside, enjoy immediate access to the walking and biking trail located right in front of the home. If shopping and restaurants are your thing, or golf and parks, this home is screaming your name! A short drive in any direction will surely lead you to your favorite places!

Additional updates include a 5-year-old roof, dishwasher replaced approximately 4–5 years ago, and microwave replaced approximately 3 years ago. The unfinished lower level offers endless possibilities with an egress window, sump pit and pump, rough-in plumbing for a full bath, and abundant storage space.

A home this well cared for is a rare find. Schedule your private showing today!
#26038688

Cottleville

1401 Colonial Drive

3 Beds

2 Baths

1,993 Sq.Ft.

$415,000

MLS#: 26038688
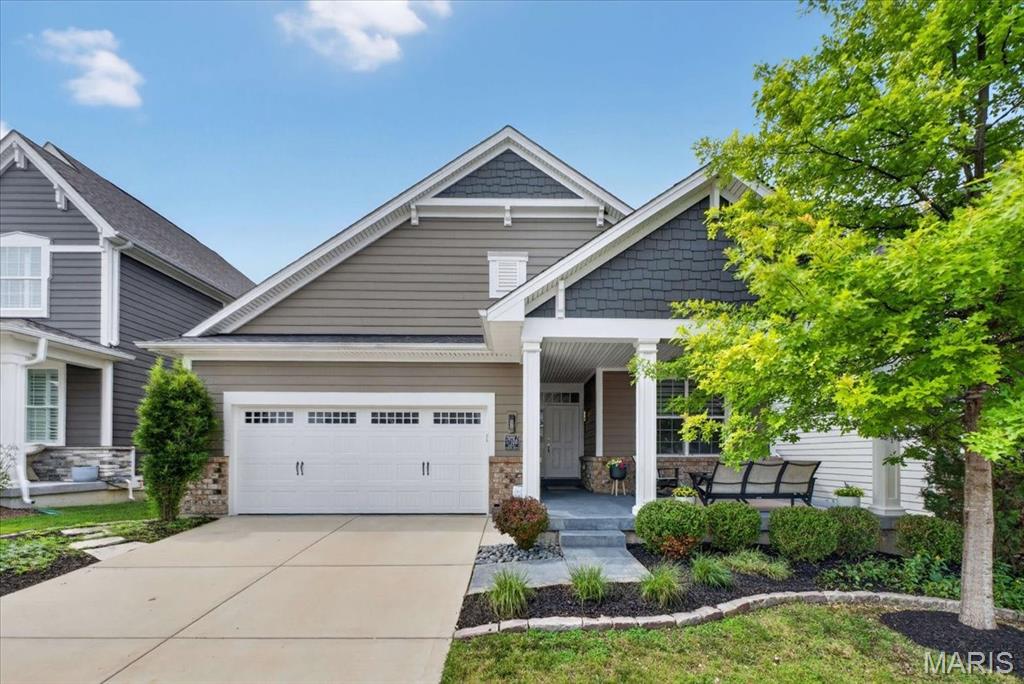
LOVELY, TURN-KEY, RANCH home, built in 2018, offers excellent space and modern living in one of the area’s most desirable, recently developed community, Main Street Crossing. 2 Bedroom, 2 full bath home featuring 1,631+/- SqFt, 9’+/- ceilings & laminate ā€œwood likeā€ flooring through-out (except bedrooms & office). Spacious, yet COZY, covered front porch greets you as you step inside the entry foyer. Living room boasts 12’+/- ceiling, gas fireplace w/Marble surround & recessed lighting. Fabulous kitchen offers custom cabinetry, center island w/breakfast bar, Frigidaire stainless steel appliances, Quartz countertops, tile backsplash, butler’s pantry & 12’+/- ceiling. Breakfast/dining area with 12’+/- ceiling & a sliding glass walk-out to deck allowing plenty of natural light. Primary suite with carpet, bay window & ensuite full bath with a large custom shower, double single sink vanity, private commode & large custom walk-in closet. Other bedroom with carpet, slide closet & shares hall bath with a shower/tub & single sink vanity. Laundry room & office complete the main level. Unfinished, lower-level has great potential for additional living space just awaiting your finishing touches w/8’+/- ceilings, roughed-in full bath & egress window. Outside, enjoy an AWESOME level lot with a wood deck, concrete patio & 2-car attached garage w/epoxy flooring. Within the Rockwood School District, easy access to Highway 100/Manchester Road & minutes to Wildwood Town Center, shopping, parks, dining & amenities. MUST SEE! :)
#26035682

Wildwood

17108 Centaur Station Drive

2 Beds

2 Baths

1,631 Sq.Ft.

$549,000

MLS#: 26035682
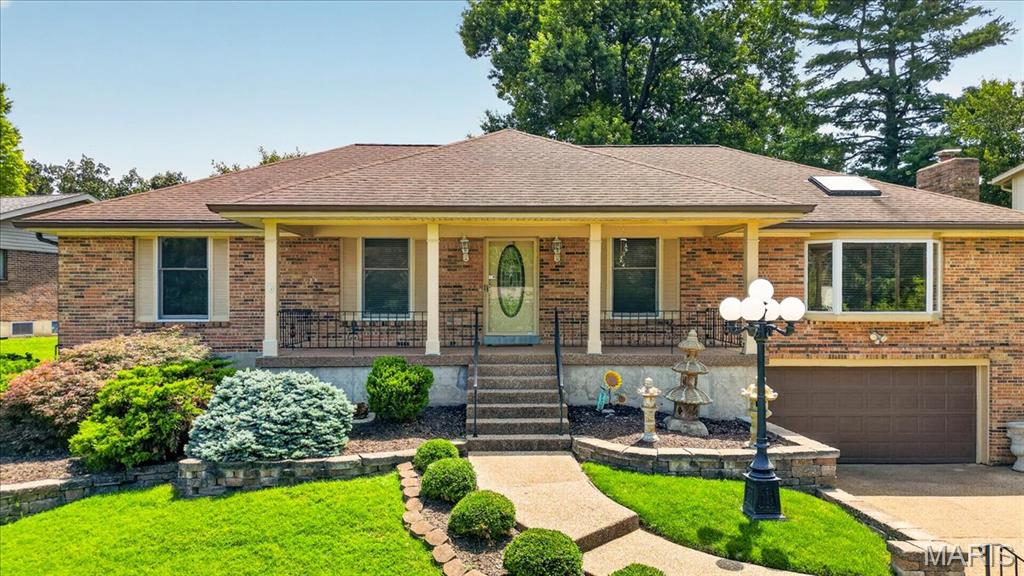
Welcome home to this beautiful all-brick ranch offering 3 bedrooms and 3 full bathrooms. The spacious great room is filled with natural light and boasts a wood burning fireplace, skylight, bay window and hardwood floors, creating a warm & inviting atmosphere.  The kitchen features stainless steel appliances, granite countertops, double wall ovens and a large walk-in pantry. There is also a separate dining room.  The living room can be used as another sitting room or maybe a home office or playroom?  The primary suite offers hardwood flooring, crown molding, a private en-suite bathroom, his-and-her closets (one is a walk in cedar closet with a built in safe).  The main floor includes 2 additional bedrooms, a 2nd full bath w/a relaxing jetted tub and a convenient main-floor laundry room adding to the home's functionality.  The finished lower level provides additional living space with a large recreation room complete with a bar, a comfortable family room, a kitchenette, a third full bathroom featuring a separate shower & a jetted tub, a cedar closet and still plenty of storage space.  Enjoy peaceful mornings on the spacious covered front porch or unwind in the evening on the private patio just off the kitchen. Recent updates provide added peace of mind, including a new HVAC system and 75-gallon water heater installed approximately two years ago, while the roof is approximately eight years old.  Completing this home is an oversized garage - offering plenty of room for vehicles, storage and/or a workshop. This well-maintained ranch combines comfort & convenience and is ready for you to call it home.
#26042377

Creve Coeur

468 Falaise Drive

3 Beds

3 Baths

2,100 Sq.Ft.

$469,900

MLS#: 26042377

Beautifully maintained and updated 4 bedroom 4.5 bath home on 47+/- acres near Bourbon, MO.  An amazing country setting filled with woods and wildlife.  This custom homes features an inviting covered front porch, 2x6 construction, and lots of woodwork.  The main floor starts with 2-story entryway, oak flooring, a main floor master suite, large living room, kitchen with custom cabinets, breakfast and a dining room. Upstairs are two more spacious bedrooms and a full bathroom.  The finished walk out lower level includes a 9 ft pour, an extra bedroom, craft room, wet bar, full bathroom and lots of storage. The attached 3 car garage is oversized, has A/C, a 1/2 bathroom and attic access. An additional newer outbuilding with electric provides plenty of space for all your toys or hobbies.  Schedule your private tour today and come see everything this property has to offer. Just 5 miles from Bourbon and I-44 and only an hour from St. Louis.
#26045271

Bourbon

1574 Turkeyfoot Road

4 Beds

4 Baths

4,300 Sq.Ft.

$950,000

MLS#: 26045271

1 ... 482 483 484 485 486 ... 666
* Listings identified with the FMLS IDX logo come from FMLS and are held by brokerage firms other than the owner of this website. The listing brokerage is identified in any listing details. Information is deemed reliable but is not guaranteed. If you believe any FMLS listing contains material that infringes your copyrighted work please click here to review our DMCA policy and learn how to submit a takedown request. Ā© 2024. First Multiple Listing Service, Inc.
 - property

Send a message

Message successfully sent.

Your message

What is 3 + 4 ?

Reason for contacting?

I agree to receive email communication and understand I can unsubscribe at any time.

I agree to be contacted by Rock Island Realty via call, email, and text for real estate services. To opt out, you can reply 'stop' at any time or reply 'help' for assistance. You can also click the unsubscribe link in the emails. Message and data rates may apply. Message frequency may vary. Privacy Policy

Sign Out

Virtual Assistant

Would you like to take the next step with this property? We can help you schedule a showing or virtual tour, or send you more details.

Yes, I would like more information.

Thank You for Your Reply, One of Our Agents will contact you as soon as possible

No, maybe later.

Thank you, you can always contact me via email, phone number or through the contact form.

Realhub AI

Lucy - Your AI-Powered Realtor

Update Your Temporary Password

Personalize your search

Enter your email and we'll notify you immediately when new listings match what you're looking for.

or enter email address

Already have an account ? Login here

Continue your home search

I agree to receive communications and understand I can unsubscribe at any time.

I agree to be contacted by Rock Island Realty via call, email, and text for real estate services. To opt out, you can reply 'stop' at any time or reply 'help' for assistance. You can also click the unsubscribe link in the emails. Message and data rates may apply. Message frequency may vary. Privacy Policy

Already have an account ? Login here

We use cookies

We use cookies primarily for analytics to enhance your experience. By accepting, you agree to our use of these cookies. You can manage your preferences or learn more about our cookies policy.
