Properties

Browse or get in touch to schedule a walkthrough.

  • Nearby me
Price range

Popular Features

Community Features

Association

Property Features

Waterfront

View

Exterior Features

Interior Features

Style

10000 properties match your criteria

Updated 1 minute ago

E-Alert name

Welcome to the lovely DeBalliviere Place Neighborhood!  Our bright and beautiful unit rests just minutes from Forest Park, the famous St. Louis Zoo, The Muny, The Delmar Loop, BJC, and Washington University.  You'll love the custom wood flooring, granite countertops, in-unit washer/dryer combo, and private parking.  Easy access to Metrolink as well as quality dining and shopping.  Pet friendly and ready for immediate occupancy.  Come and visit us today! Location: Interior Unit, Upper Level
#26045403

St Louis

5630 Pershing Avenue 21

2 Beds

1 Baths

945 Sq.Ft.

$1,300

MLS#: 26045403

None
#26045707

Catawissa

3731 Oak Hill Drive

None Beds

None Baths

0.258 acres

$8,000

MLS#: 26045707
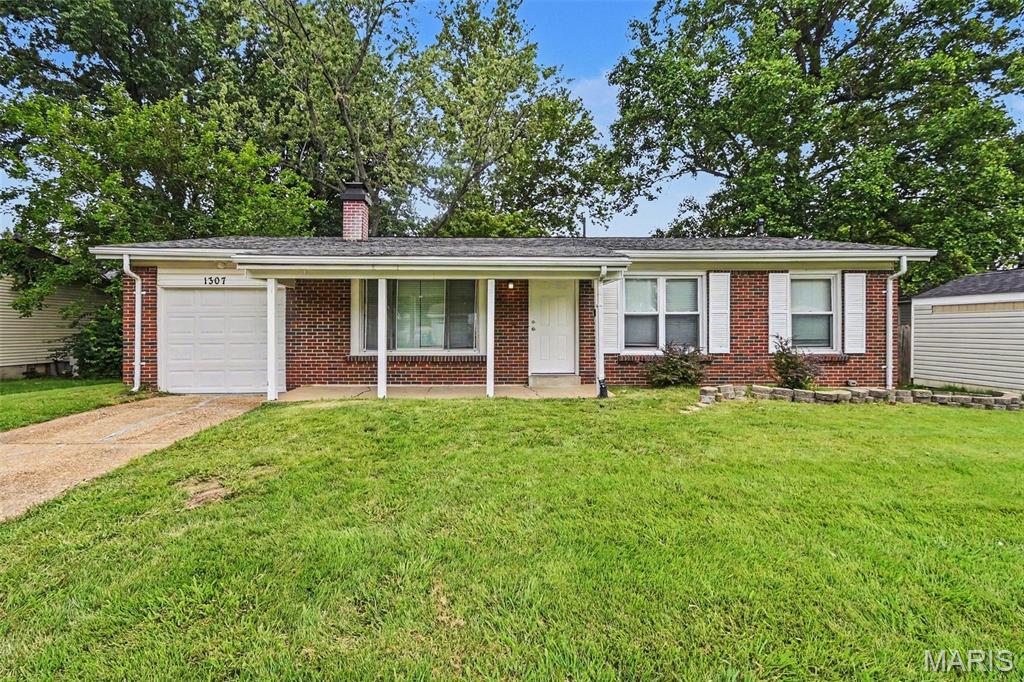
This exceptional 3-bedroom, 2-bathroom ranch-style home is in pristine, move-in ready condition, perfectly combining effortless single-story living with excellent expansion potential. The heart of the home highlights a modern kitchen fully equipped with a sleek suite of premium stainless steel appliances, creating a sophisticated and durable hub for cooking and entertaining. Designed for immediate comfort, the inviting interior leads out beautifully to a private backyard—offering a wonderful open-air canvas for gardening, pets, play, or relaxing weekend barbecues. Downstairs, a massive unfinished basement provides a clean slate for immense extra storage or a future custom build-out to dramatically increase your living space down the road. Complete with a practical attached 1-car garage for secure parking or a dedicated workshop space, this turnkey residence is meticulously prepared for a completely stress-free transition.
#26044819

St Louis

1307 Claudine Drive

3 Beds

2 Baths

1,131 Sq.Ft.

$144,900

MLS#: 26044819
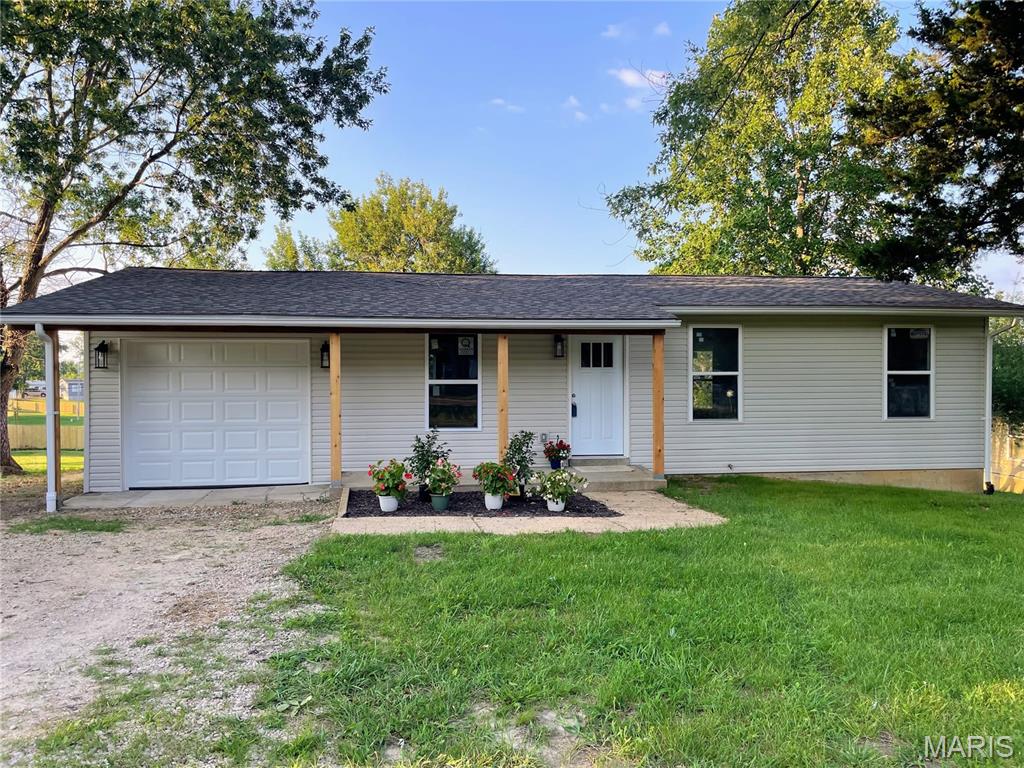
Completely Rebuilt from the Inside Out!

Welcome to this beautifully renovated 3-bedroom, 1-bath home where nearly everything is brand new. Situated on a spacious lot on the outskirts of town, this home offers the perfect blend of modern finishes, quality craftsmanship, and peaceful surroundings.

Step inside to discover a bright, open interior featuring gorgeous new luxury vinyl plank flooring, fresh paint, new drywall, and an all-new kitchen complete with stunning granite countertops, stylish cabinetry, and updated fixtures. The fully remodeled bathroom has been thoughtfully designed with contemporary finishes, while the convenient upstairs laundry room adds everyday functionality.

This home has undergone an extensive top-to-bottom renovation, including new electrical wiring, plumbing, insulation, roof, windows, siding, doors, gutters, and so much more—providing the peace of mind and efficiency of a new home.

Additional features include an attached garage, a full walkout unfinished basement offering endless possibilities for storage or workshop that walks out to a nice garden or flower bedding area, and a brand-new back deck overlooking the large yard—perfect for entertaining, relaxing, or enjoying the outdoors.

If you're looking for a move-in-ready home with quality upgrades throughout and room to grow, this is one you won't want to miss.
#26045115

Sullivan

1671 Elmont Road

3 Beds

1 Baths

1,018 Sq.Ft.

$219,000

MLS#: 26045115

Price reduced
Tucked away in the rolling countryside of Laquey, this Cozy Country retreat is where peaceful mornings, breathtaking sunsets, and unforgettable memories come together! Spend your mornings sipping Coffee, and your Evenings Grillin & Chillin' looking out over 1 Acre Lake! Set on 10 scenic acres—with additional acreage available—this exceptional property offers the privacy of country living without sacrificing modern comfort. From the moment you arrive, you’ll be drawn to the property’s show-stopping centerpiece: a picturesque, fully stocked pond spanning nearly an acre, just steps from the back door. Whether you’re casting a line from the dock, enjoying coffee on the back deck overlooking the water, or unwinding beneath the covered patio as the sun sets across the pond, every day feels like a getaway. Inside, warm, inviting spaces blend rustic charm with thoughtful updates. The wood-burning fireplace creates the perfect gathering place, while the beautifully designed kitchen offers a movable island, separate pantry, and abundant storage for effortless entertaining. The expansive main-level primary suite is a true retreat, featuring a custom walk-in closet and a spacious bathroom featuring a soaking tub, separate shower, and updated fixtures. Downstairs, three additional bedrooms, a full bath, and an enclosed laundry room provide plenty of space for family and guests. Additionally, the two water heaters add everyday convenience.
Beyond the home, the possibilities are endless. A massive 30x60 shop with multiple parking spaces, workshop area, and two enclosed rooms is ready for hobbies, business, or storing all your recreational equipment. Additional outbuildings include an equipment shed and a lean-to tractor shed.
For the outdoor enthusiast, this property is truly something special. The diverse acreage creates an incredible opportunity for hunting and wildlife watching, making this a rare combination of luxury, recreation, and self-sufficient country living.
Whether you’re searching for a forever home, a private retreat, or a place where family traditions can be made for generations to come, this remarkable Laquey property delivers a lifestyle that’s becoming increasingly difficult to find.
#26044044

Laquey

27849 Highway Aa

4 Beds

3 Baths

3,000 Sq.Ft.

$544,900

MLS#: 26044044
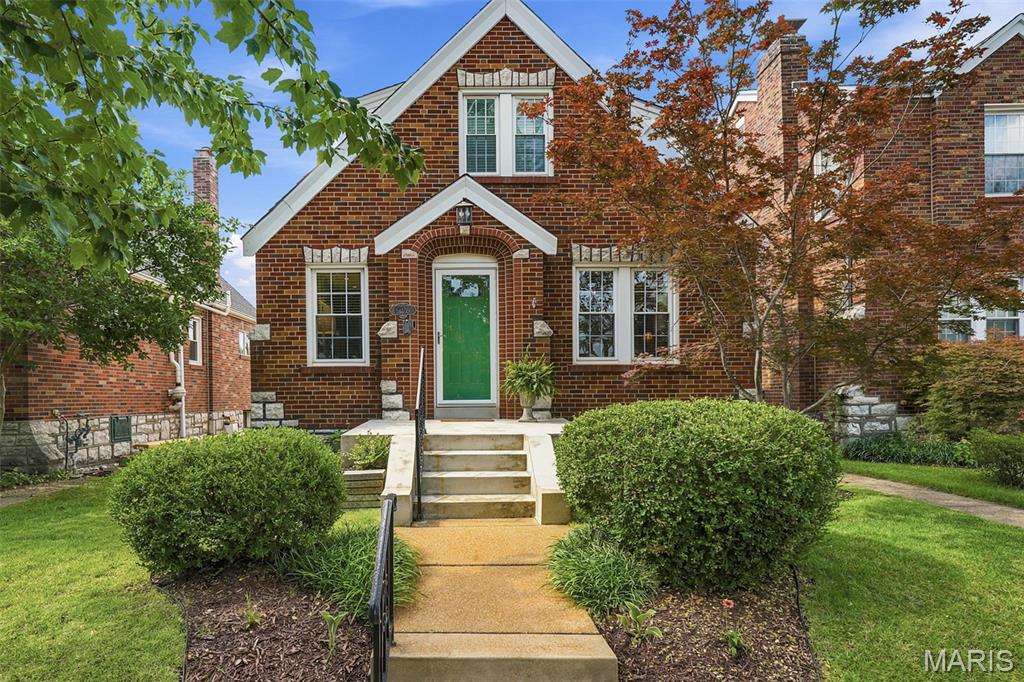
OPEN HOUSE CANCELED - This house doesn’t just have living spaces – it has LIVING VIBES. Get ready to fall in love with this 3 bed, 2 full bath brick Gingerbread beauty in the vibrant Southwest Park neighborhood — a home that delivers charm, character and a layout that provides surprises on every level.
Hardwood floors run throughout the main and upper levels, and the sun splashed living room and dining rooms show off classic and stained glass windows that give the home its historic charm. Enjoy true main floor living with a bedroom and updated full bath. The open, updated kitchen is a total showstopper — high end GE stainless appliances, granite counters, a gas cooktop with swing out pot filler, and a versatile island that flips into a breakfast bar. The kitchen flows right into the bright dining room, making hosting effortless. Head through the mud room (complete with pantry and storage) and step into your backyard oasis — an outdoor hangout zone built for good times. Think custom covered, wood clad outdoor TV mount (TV not included), a permanent stone firepit, and a custom granite topped bar (the decerning eye will notice it is the same granite as in the indoor kitchen) that is perfect as an outdoor kitchen and grill area. It’s basically an outdoor living room, plus plenty of grass for both your 4 and 2 legged friends. Upstairs, you’ll find two more bedrooms and an updated full bath. Downstairs, the finished lower level gives you three bonus spaces: a cozy TV room, a dry bar (full size fridge included) and a flex area perfect for an office, game room, or creative studio. A fully fenced backyard and 2 car garage with alley access rounds out the perks. This is city living at its finest — you’re 5 minutes from Forest Park, the Botanical Garden, major hospitals, freeways and some of St. Louis’ most buzz worthy restaurants. And the walkability? A perfect 10.  Indoor charm + outdoor oasis + finished lower level = your new hosting headquarters.  See this home today!
#26041903

St Louis

6028 Oleatha Avenue

3 Beds

2 Baths

2,267 Sq.Ft.

$384,500

MLS#: 26041903

None
#26039391

St Charles

915 McDonough Street

3 Beds

2 Baths

998 Sq.Ft.

$249,900

MLS#: 26039391
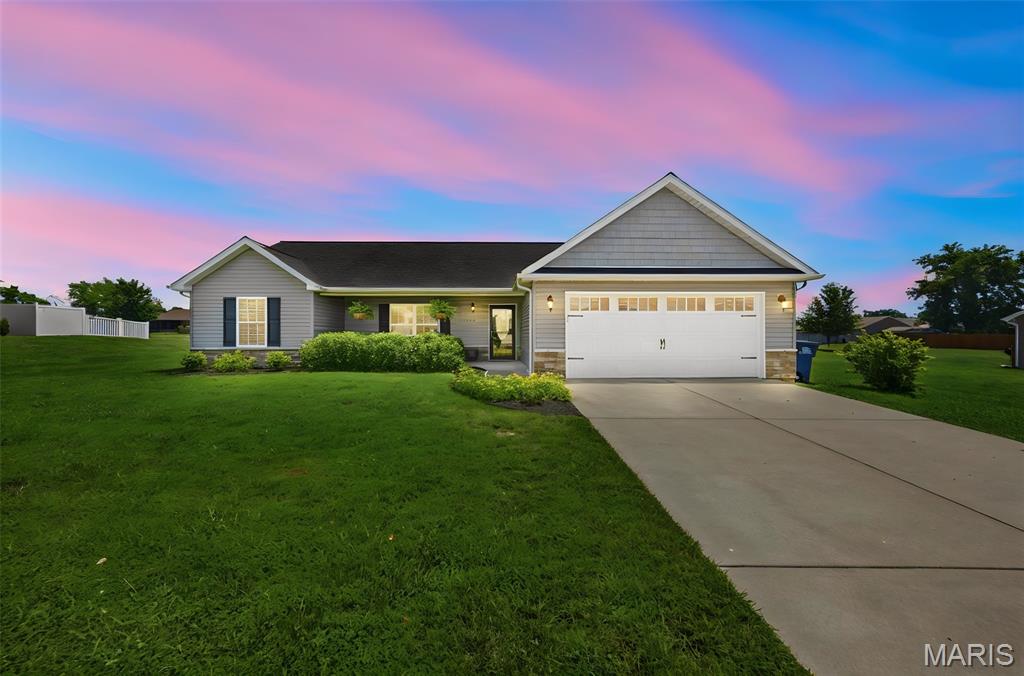
Welcome home to The Wolf Creek Crossings! Nestled in this beautiful rural subdivision, this immaculate 3-bedroom, 2-bathroom home offers the perfect blend of comfort, style, and modern living. From the moment you step inside, you'll be greeted by a bright, open-concept floor plan designed for both everyday living and effortless entertaining.

The spacious kitchen serves as the heart of the home, featuring ample cabinetry, generous counter space, and an inviting layout that flows seamlessly into the living and dining areas. The private primary suite is a true retreat, complete with a generously sized bedroom, an expansive en-suite bathroom, and a large walk-in closet.

Two additional bedrooms offer comfortable accommodations with excellent closet space, making them ideal for family, guests, or a home office. Step outside to enjoy the large, level backyard—perfect for relaxing, hosting gatherings, or creating your own outdoor oasis.

The attached two-car garage includes a convenient bonus utility/storage closet, providing even more space for organization. With its exceptional condition, thoughtful layout, and desirable location right outside Farmington City limits, this home is truly move-in ready. Don't miss your opportunity to make this stunning property your own!
#26045510

Farmington

1004 Wolf Creek Drive

3 Beds

2 Baths

1,428 Sq.Ft.

$285,000

MLS#: 26045510

Beautiful 2BR/1BA first floor Creve Coeur Station Condo for rent with one car garage. Subdivision features a community pool and walking trails to Creve Coeur Park. The living area is perfect for entertaining with its open floor plan, wood-burning fireplace, luxury vinyl plank flooring, and 10 foot high ceilings. Beautiful sliding glass doors lead out to a private deck overlooking peaceful woods and green space. The spacious kitchen includes newer stainless steel refrigerator, electric range, dishwasher, and built-in microwave. Laundry closet includes washer and dryer. Tenant responsible for electric and internet. Security deposit equal to one month’s rent. Pet-Friendly for one pet- $200 one time non-refundable pet fee and $30/month pet rent per pet.
#26045699

Maryland Heights

13831 Amiot Court A

2 Beds

1 Baths

968 Sq.Ft.

$1,595

MLS#: 26045699
Price reduced
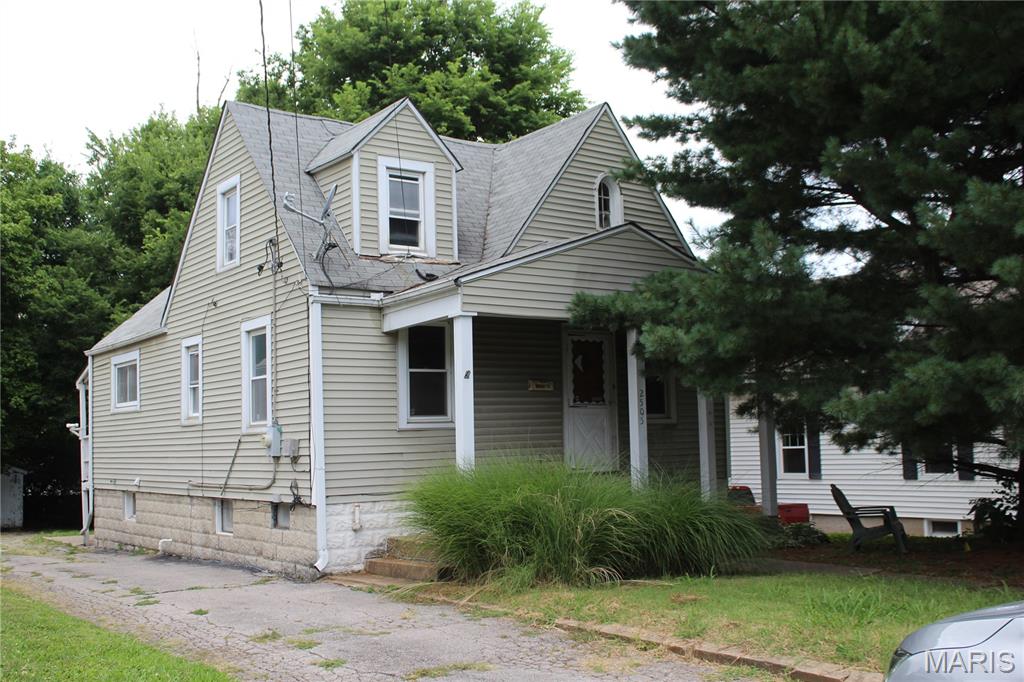
Outstanding opportunity for sweat equity.  1.5 story home, 3 bedroom with flexible floorplan. Bring your fresh renovation ideas and flip for easy profit  OR  create great living space for your family. Great neighborhood close to schools , shopping and highway access. Oversized 2 car garage and large lot. Needs some love but priced right! As Is sale, owner will not do any inspections or repairs.
#26045711

St Louis

2505 Hood Avenue

3 Beds

1 Baths

1,075 Sq.Ft.

$105,000

MLS#: 26045711

Welcome to this well-maintained ranch-style home in the established Hathaway Meadows subdivision of Moline Acres. Offering comfortable single-level living, this residence features 3 bedrooms, 1 bath, a bright living area, and an eat-in kitchen designed for everyday convenience. Situated on a level lot with off-street parking, the home provides easy access to schools, parks, shopping, dining, and major highways.
#26044082

Moline Acres

9955 Lanier Drive

3 Beds

1 Baths

1,464 Sq.Ft.

$94,900

MLS#: 26044082

Discover this charming condo in Queen Anne Condominiums, tucked away on a quiet cul-de-sac. Enjoy community amenities like a pool, pond, and walking trails. This upper-level unit features an open, sunlit layout with a bay-windowed living room, dining area, and modern kitchen with laminate floors, an island, ample cabinets, and stainless steel appliances. The primary bedroom includes a walk-in closet and a half bath with a jack-and-jill shower, there is a large second bedroom and stacked in unit laundry with an 8x8 basement storage unit to complete the space. Located in the Pattonville School District and close to Lindbergh, Page, Olive, major highways, and Willow Brook Elementary. Location: End Unit, Upper Level
#26044631

St Louis

1431 Willow Brook Cove 7

2 Beds

1 Baths

910 Sq.Ft.

$1,450

MLS#: 26044631
Price reduced
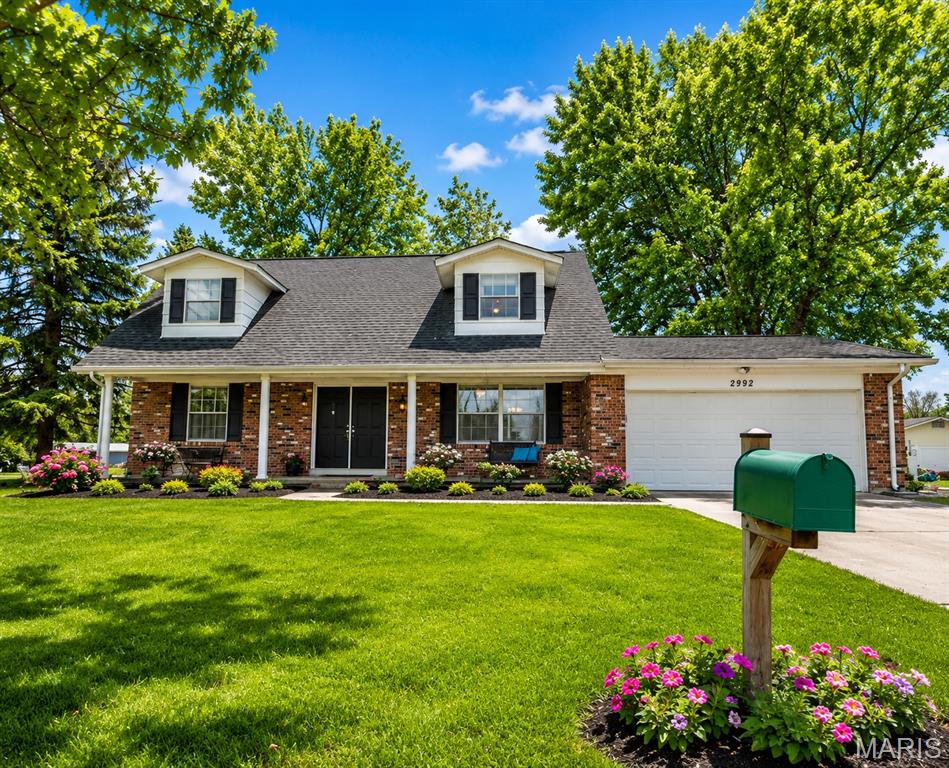
Welcome home to this beautifully UPDATED 4-bedroom, 2-bath home in the highly sought-after Francis Howell School District! Offering over 2,100 square feet of finished living space, this home features an inviting floor plan with spacious living areas, an updated kitchen with ample cabinetry and solid surface countertops, and a finished lower level perfect for a family room, recreation area, home office, or guest space. Enjoy the convenience of an attached 2-car garage, efficient windows, and a level backyard, with shed built on a concrete slab, ideal for entertaining, pets, or play. Conveniently located near parks, schools, shopping, restaurants, and major highways, this move-in-ready home combines comfort, space, and an unbeatable location. Don't miss your opportunity to make this St. Charles gem your next home!
#26044226

St Charles

2992 Brooklands Way

4 Beds

2 Baths

2,105 Sq.Ft.

$329,000

MLS#: 26044226
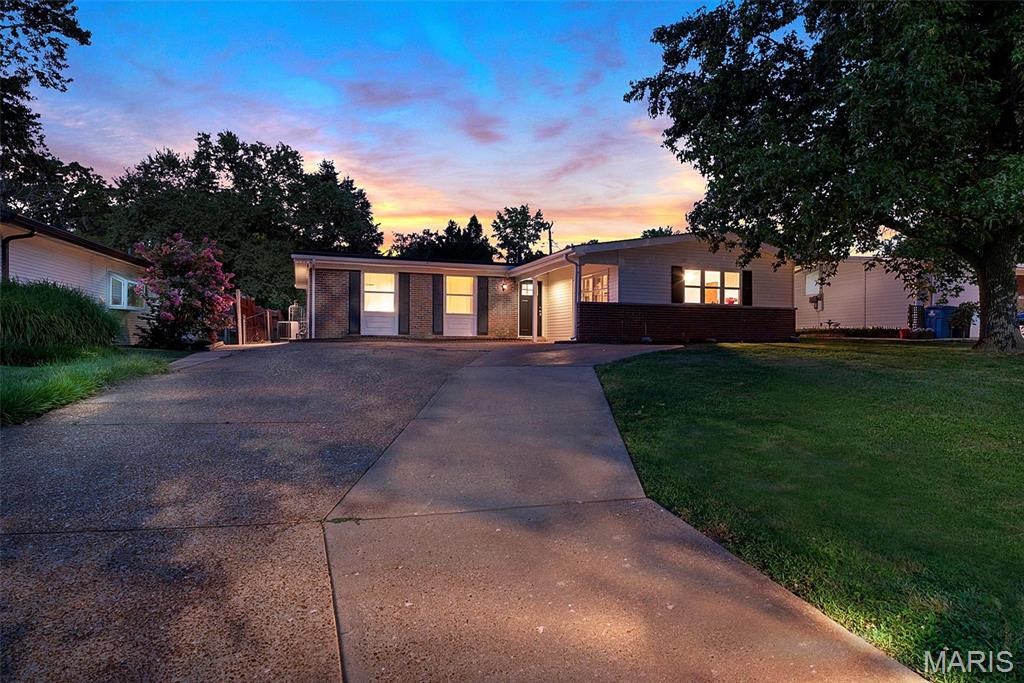
Beautifully updated and move in ready! This home offers numerous recent improvements, including a brand new roof, new gutters and downspouts, fresh interior paint, including the garage, and a beautifully renovated bathroom featuring a tiled shower. Outside, you'll enjoy a  updated fencing along the side of the property, creating a more functional and private backyard. This home is ready for its next owner. Schedule your showing today! PLEASE NOTE: a new 6 foot wooden privacy fence will be installed this weekend on the left side of the home where the red fence currently sits.
#26045060

St Louis

2944 Chevron Drive

3 Beds

2 Baths

1,184 Sq.Ft.

$209,900

MLS#: 26045060
Price reduced
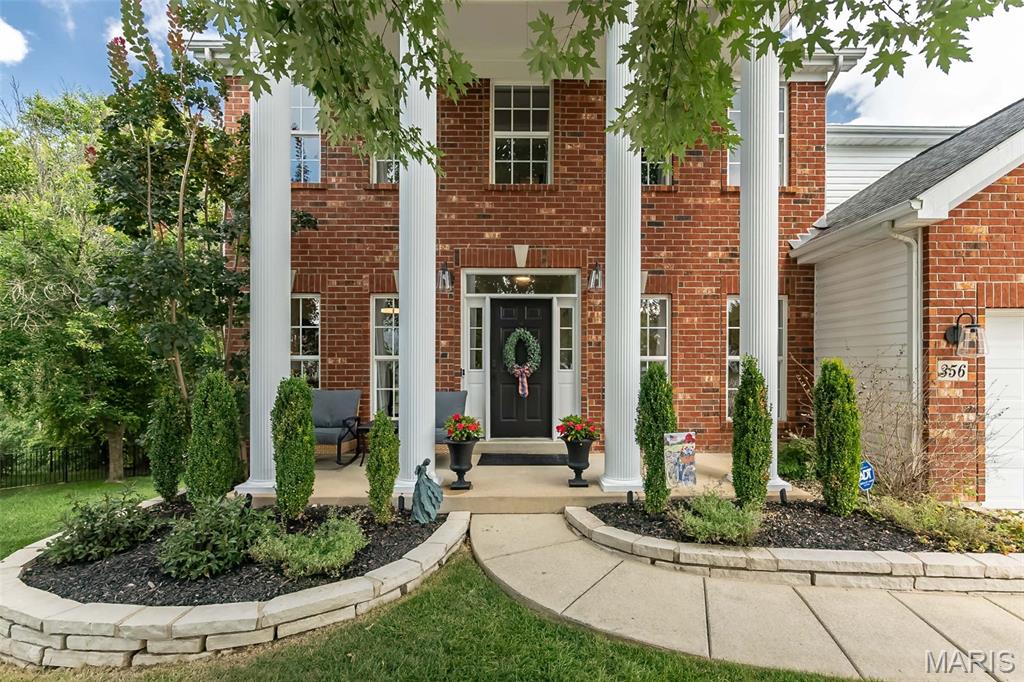
Welcome home to this beautifully updated two-story offering 3 levels of light filled living space, a 3-car garage, and peaceful water views. The impressive foyer welcomes you with a transom window above the entry and engineered wood flooring that extends throughout the main level. Formal living and dining rooms lead to the spacious family room featuring a marble-surround gas fireplace and a dramatic five-panel bay window. The beautifully updated kitchen is designed for gathering, showcasing stainless steel appliances, a gas range, subway tile backsplash, corner sink, L-shaped island, and adjoining breakfast area. Just beyond, the vaulted sunroom is filled with natural light from its elegant clerestory accent windows and offers a ceiling fan and beautiful views of the backyard and neighborhood pond. Step outside to the wood deck overlooking the tranquil setting below. The main-floor laundry room includes a utility sink for added convenience. A turned two-story staircase accented by a stunning Palladian window leads to the upper level, where the vaulted primary suite features a ceiling fan and spacious walk-in closet. The luxurious primary bath offers a freestanding soaking tub, walk-in glass shower, ceramic tile flooring, and a double-bowl vanity with center knee space. Three generously sized secondary bedrooms complete the upper level, including two connected by a Jack-and-Jill bath, while the third enjoys the privacy of its own en suite bath. The finished walkout lower level provides exceptional additional living space with a recreation room, game room, office that could double as a sleep space, AND a fifth bedroom, abundant storage, and walks out to a beautiful aggregate patio with decorative brick trim. Thoughtfully updated throughout and ideally located in the highly sought-after Parkway South School District, this exceptional home offers a peaceful setting on a quiet little cul de sac.
#26044143

Ballwin

356 Carr Manor Court

5 Beds

4 Baths

4,249 Sq.Ft.

$738,000

MLS#: 26044143

1 ... 484 485 486 487 488 ... 666
* Listings identified with the FMLS IDX logo come from FMLS and are held by brokerage firms other than the owner of this website. The listing brokerage is identified in any listing details. Information is deemed reliable but is not guaranteed. If you believe any FMLS listing contains material that infringes your copyrighted work please click here to review our DMCA policy and learn how to submit a takedown request. Ā© 2024. First Multiple Listing Service, Inc.
 - property

Send a message

Message successfully sent.

Your message

What is 3 + 4 ?

Reason for contacting?

I agree to receive email communication and understand I can unsubscribe at any time.

I agree to be contacted by Rock Island Realty via call, email, and text for real estate services. To opt out, you can reply 'stop' at any time or reply 'help' for assistance. You can also click the unsubscribe link in the emails. Message and data rates may apply. Message frequency may vary. Privacy Policy

Sign Out

Virtual Assistant

Would you like to take the next step with this property? We can help you schedule a showing or virtual tour, or send you more details.

Yes, I would like more information.

Thank You for Your Reply, One of Our Agents will contact you as soon as possible

No, maybe later.

Thank you, you can always contact me via email, phone number or through the contact form.

Realhub AI

Lucy - Your AI-Powered Realtor

Update Your Temporary Password

Personalize your search

Enter your email and we'll notify you immediately when new listings match what you're looking for.

or enter email address

Already have an account ? Login here

Continue your home search

I agree to receive communications and understand I can unsubscribe at any time.

I agree to be contacted by Rock Island Realty via call, email, and text for real estate services. To opt out, you can reply 'stop' at any time or reply 'help' for assistance. You can also click the unsubscribe link in the emails. Message and data rates may apply. Message frequency may vary. Privacy Policy

Already have an account ? Login here

We use cookies

We use cookies primarily for analytics to enhance your experience. By accepting, you agree to our use of these cookies. You can manage your preferences or learn more about our cookies policy.
