Properties

Browse or get in touch to schedule a walkthrough.

  • Nearby me
Price range

Popular Features

Community Features

Association

Property Features

Waterfront

View

Exterior Features

Interior Features

Style

10000 properties match your criteria

Updated 1 minute ago

E-Alert name
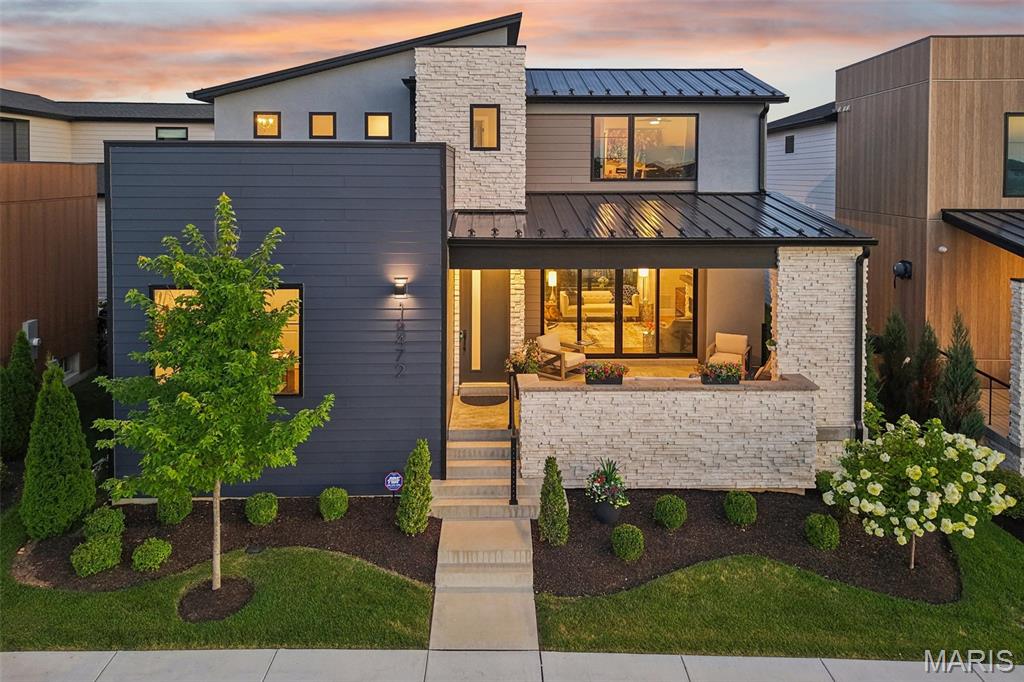
Built in 2023 by McKelvey Homes, this custom contemporary home sits on the water in Waterfront at Wildhorse Village, one of only 35 custom contemporary/modern homes in the enclave. A design concept without comparison elsewhere in the St. Louis region. This northwest facing, 4-bedroom, 2.5-bath home offers 2,684 sq ft with Pella windows offering serene lake views from the living room, kitchen, office and one upstairs bedroom. Large sliding glass doors open the living room to a front covered lanai for indoor/outdoor living directly over the water, while a covered back porch overlooks a private courtyard complete with a fireplace, arbors, a footbridge, and mature plantings and hardscape. The living room is wired for beautiful sound with a premium integrated sound system that will be staying with the home.  
The kitchen is built around an expanded waterfall-edge island with a Wolf gas cooktop with a noise-reduced downdraft vent, floor-to-ceiling two-tone cabinetry with crown molding, GE Cafe French door wall mount ovens double wall ovens, Samsung Bespoken refrigerator with beverage center, and quartz countertops. The adjoining dining area opens to the courtyard and includes a serving area with a wine fridge and matching quartz counters. A walk-in pantry with convertible Galanz retro fridge/ freezer and walk-in laundry room with GE washer and dryer with under storage sit just off the kitchen, with a main-level office/front bedroom and half bath completing the floor plan. A covered breezeway links the back-loaded 3-car garage to a landing space, the primary bedroom, and the kitchen for direct main-level access. The garage is prepared with a 50-am receptacle for an EV charger should you desire. 
The main-level primary suite includes a soaking tub, large shower, private toilet room, double vanities, and a walk-in closet with a custom closet system, with the bedroom itself facing the courtyard. A convenient access from the primary ensuite to the garage was added to the floor plan for functionality. 
Upstairs, two additional bedrooms, a full bath, and a study nook complete the home; the lower level is unfinished, with an egress window and bath rough-in already in place.
The community sits adjacent to two small lakes, with parks and recreational trails nearby, Chesterfield Amphitheater approximately 0.5 mi away, and a YMCA approximately 0.2 mi away. I-64 access is approximately 1 mi out, and The District and Chesterfield Commons shopping complex is approximately 2 mi away. The ongoing Chesterfield Mall redevelopment — a planned $2 billion, 4.5-million-square-foot mixed-use project with a central park, residential units, retail, dining, and entertainment — is positioned to become Chesterfield's new downtown. Includes 3D walkthrough and floor plan.
#26043121

Chesterfield

16472 Edge Water Avenue

4 Beds

2 Baths

2,684 Sq.Ft.

$1,500,000

MLS#: 26043121
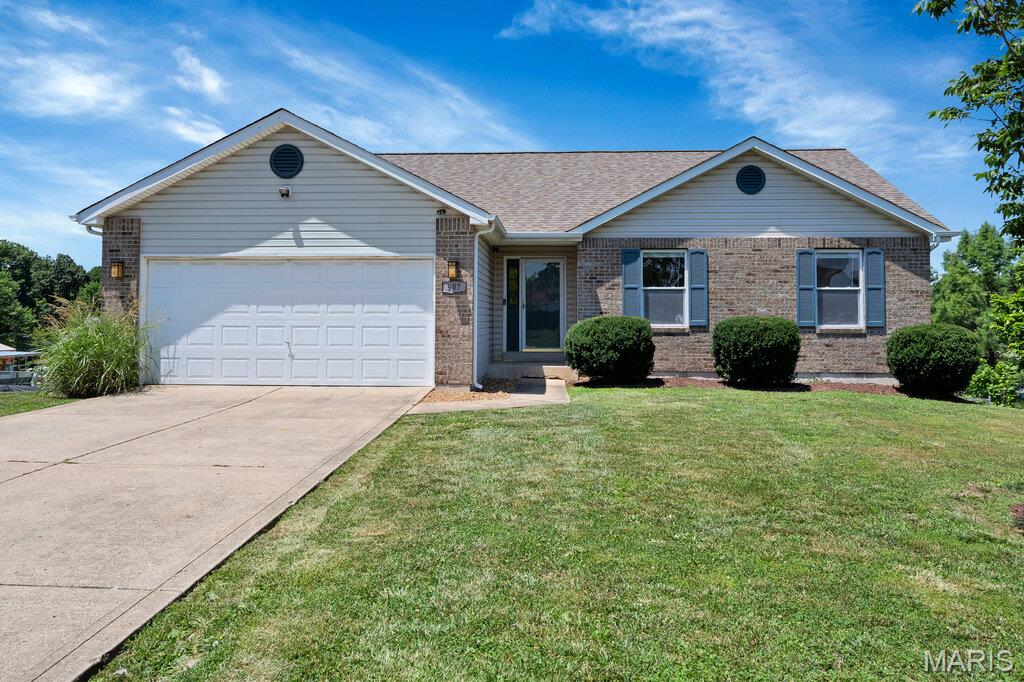
This Ranch style home is offering approximately 2,800+/- square feet of finished living space, quality 3-bedroom, 2.5 bath with finished lower level home is ideally located in the heart of Warrenton. Fresh paint throughout the entire home—including the walls, ceilings, and trim—gives it a clean, updated feel that's truly move-in ready. The main level offers an open floor plan with a vaulted ceiling, a cozy fireplace with a brick hearth, neutral décor, beautiful oak kitchen cabinetry, solid surface countertops & main floor laundry. Enjoy outdoor living on the cedar deck complete with a pergola for shade on the deck just off the dining area. The finished walk-out lower level provides exceptional additional living space and features a spacious family room with custom built-in cabinetry, a wet bar and tons of space for entertaining, office, sleeping room, half bath, and cedar closet. Step outside to the large 40x12 patio overlooking the fully fenced backyard—perfect for entertaining, relaxing, or pets.  Roof is only 4 years old, newer HVAC & Water heater.
#26045196

Warrenton

907 Sherwood Drive

3 Beds

2 Baths

2,800 Sq.Ft.

$300,000

MLS#: 26045196
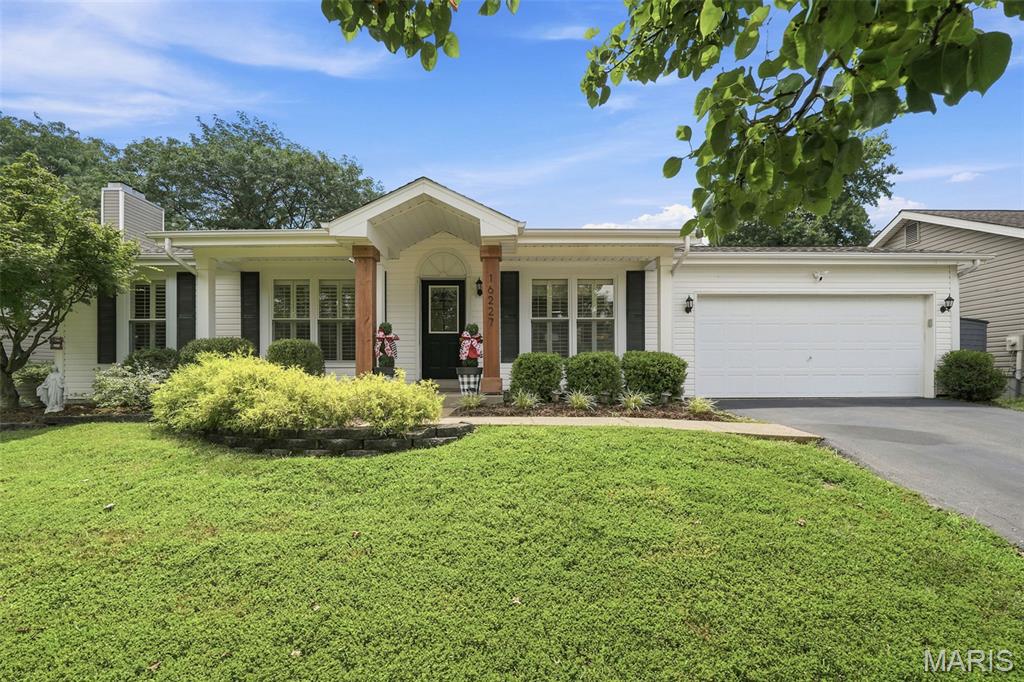
Welcome to 16227 Castlerea Drive in sought-after Tartan Green! This beautifully updated 3-bedroom, 2-bath ranch offers the perfect blend of style, comfort, and functionality in the award-winning Rockwood School District. Gorgeous hardwood floors flow throughout the main living areas, where an open-concept layout creates an inviting space for everyday living and entertaining. The stunning family room features a designer-inspired shiplap accent wall with an electric fireplace and abundant recessed lighting.  The updated kitchen is sure to impress with white cabinetry, solid surface countertops, subway tile backsplash, stainless steel appliances, and serves as the heart of the home. The spacious primary suite offers a private bath, while two additional bedrooms and an updated hall bath complete the main level.  The finished lower level provides additional living space ideal for a recreation room, home office, workout area, or playroom and plenty of storage.  Step outside to enjoy the fully fenced backyard featuring a pergola-covered patio, garden beds, and plenty of room for entertaining, pets, and play. Conveniently located near parks, shopping, dining, and major highways, this move-in-ready home offers exceptional value. Don't miss your opportunity to call this your home!
#26043685

Ellisville

16227 Castlerea Boulevard

3 Beds

2 Baths

1,134 Sq.Ft.

$350,000

MLS#: 26043685
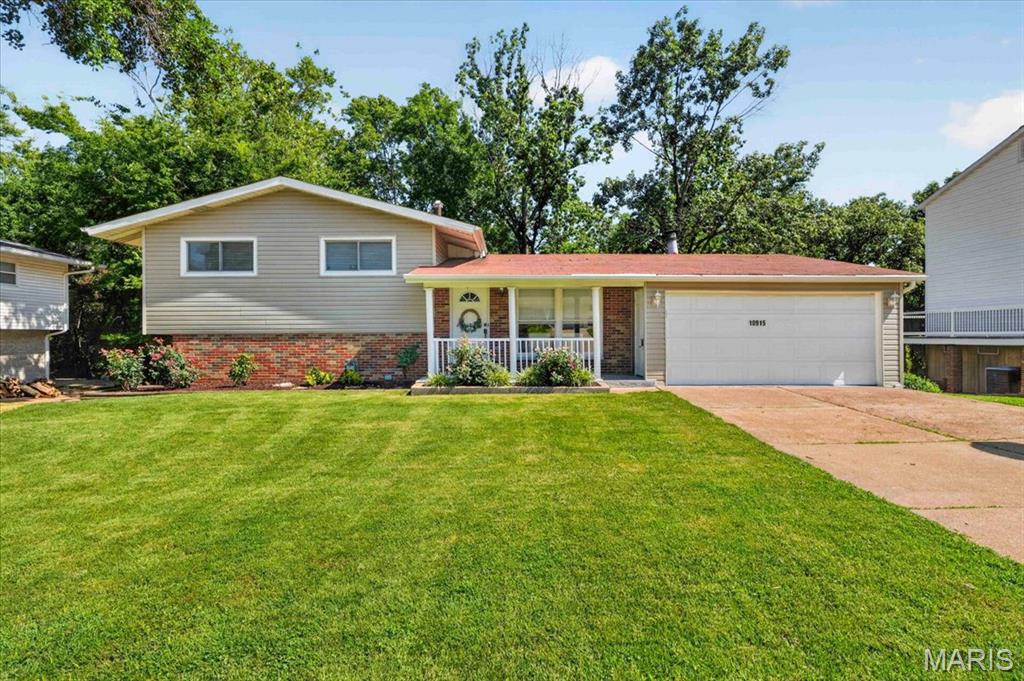
Price reduced
Welcome home to this beautifully maintained 4-bedroom, 2-bath home in the highly sought-after Lindbergh School District! Thoughtfully designed with flexibility in mind, the home offers a main-floor bedroom, three additional bedrooms upstairs, and a spacious bonus room in the walk out lower level that's perfect as a fifth bedroom, family room, playroom, home office, or whatever you want to make it! Inside, you'll find laminate flooring throughout and an updated kitchen featuring stainless steel appliances, making it both stylish and functional. Step outside to your own backyard retreat where a brand-new deck overlooks a wooded area, creating the perfect place to enjoy your morning coffee, unwind after a long day, or entertain friends and family. The newly landscaped backyard enhances the peaceful setting while providing plenty of space to enjoy the outdoors. Additional highlights include a 2-car garage, flexible living spaces, and a location that combines privacy with convenience to shopping, restaurants, parks, and highways. This move-in-ready home offers the perfect blend of comfort, space, and a serene backyard setting—don't miss your opportunity to make it yours!
#26045125

Unincorporated

10915 Ridge Forest Drive

4 Beds

2 Baths

1,537 Sq.Ft.

$349,900

MLS#: 26045125
Price reduced
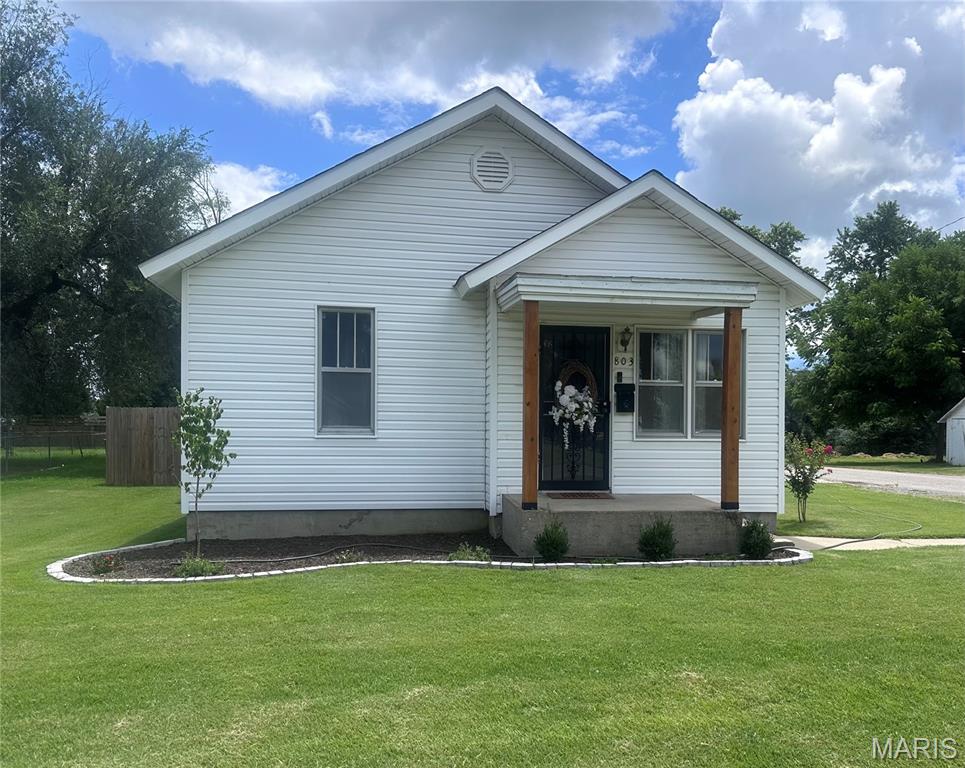
Cute home with updated curb appeal on a corner lot. Ample amenities included with this property. Privacy fence around the large back yard. Spacious unfinished basement/cellar/storm shelter with exterior entrance is easy access in emergencies and ideal for storage. 18x 26 detached garage and workshop with electric on concrete slab. 
New wooden deck just built for back door entrance. The home includes a wall mounted gas heater in the case of an emergency power outage. Much is offered in this well maintained property.
#26045407

Sikeston

803 E Kathleen Street

3 Beds

1 Baths

840 Sq.Ft.

$135,000

MLS#: 26045407

Rare opportunity to acquire 2.14 acres of residentially-zoned land in the heart of Manchester, one of West St. Louis County's most established and sought-after communities with direct access to Highway 141, Manchester Road, and the broader I-270/I-44 corridor.

Located on Topwood Drive off Burgundy Lane, the property sits adjacent to the Westridge development and benefits from direct proximity to existing infrastructure. Active utility presence has been confirmed on and adjacent to the parcel — ATT transmission and distribution, Charter Communications, and Spire Missouri gas facilities are all marked and located — making this an infrastructure-ready site for the right buyer or developer.

MoDOT, Missouri American Water, and St. Louis Metropolitan Sewer all returned clear on the most recent utility locate, consistent with the parcel's residential land use classification and recorded easement history.

The City of Manchester has demonstrated willingness to zone comparable parcels for multi-family use where traffic and density considerations are met, and this site's existing residential zoning provides a clean baseline for a developer's entitlement process.

The adjacent 4 Topwood parcel, 3.87 acres, transferred in August 2022 at $700,000 and is now home to an active multi-family villa development, demonstrating the area's appeal to residential developers and the viability of density-appropriate residential redevelopment in this specific corridor.

A 4,819 sq ft SFR exists on site and is considered a tear-down; demo costs should be factored into buyer's acquisition analysis.

Buyers are encouraged to conduct their own zoning and feasibility due diligence appropriate to their intended use, as this property is offered as-is.

This is an as-is sale appropriate for builders, developers, or long-term land investors looking to establish a foothold in one of the most constrained land markets in West County.

Shown by appointment. See listing documents for Digrite report confirming active utility presence on and adjacent to the parcel.
#26043535

Ballwin

3 Topwood Drive

None Beds

None Baths

2.136 acres

$800,000

MLS#: 26043535

Experience more than just a beautiful home. This 4 bedroom 3 full bathrooms comes fully furnished and is move-in ready as well as offering an outstanding opportunity for both personal enjoyment and investment. With a proven rental history and strong income potential, it's an excellent choice for investors or for owners who want to offset the cost of ownership by renting the property when they're not using it
Located within the  Tan Tara resort, you'll have access to an incredible selection of amenities designed for relaxation, recreation, and entertainment. Spend your days on the championship golf course, unwind at the luxurious spa, or take a refreshing swim in the indoor and outdoor pools.
Whether you're searching for a vacation retreat, a high-performing investment property, or a full-time residence, this home offers the perfect combination of comfort, convenience, and resort-style living. Don't miss the opportunity to own a fully furnished property with exceptional amenities, a proven rental history, and the potential to help pay for itself while you're away.
#3588810

Osage Beach

252 Walkers Cay Drive

4 Beds

3 Baths

1,776 Sq.Ft.

$424,999

MLS#: 3588810

Price reduced
Step back in time without sacrificing modern comfort on this exceptional 15-acre property just 10 minutes from Hermann, Missouri. Rich in history and character, this beautifully preserved 4-bedroom, 2-bath historic log home showcases stunning original craftsmanship, spacious bedrooms, and timeless charm throughout. The clean stone and block basement/cellar offers excellent storage. Outside, you'll find a property designed for both relaxation and entertaining. Unwind on the large covered front or side porch, cool off in the above-ground pool surrounded by a spacious deck, or gather with family and friends under the covered pavilion featuring a built-in firepit an ideal setting that has hosted countless celebrations and special occasions over the years.

The historic barn, constructed with a log frame and protected by metal siding, provides excellent storage for equipment or could easily accommodate livestock. Car enthusiasts, hobbyists, or business owners will appreciate the impressive insulated, temperature-controlled shop with metal interior and exterior, complete with a bathroom, kitchen area (appliances not included), and laundry hookups.

The land offers a beautiful mix of mostly open pasture with scattered woods, creating endless opportunities for horses, livestock, recreation, or simply enjoying the peaceful countryside. Historic log homes of this caliber rarely become available. Whether you're searching for a full-time residence, weekend getaway, or a place where generations can gather and make memories, this one-of-a-kind property is truly something special.
#26045113

Hermann

2302 Berkemeyer Road

4 Beds

2 Baths

1,020 Sq.Ft.

$825,000

MLS#: 26045113

Price reduced
Rarely is there an opportunity to build an historical style home in the Historical district of Hannibal but here it is. This lot offers street and back alleyway for easy access. Utilities are at boundaries of property. Lot is large enough to add a 21st century historical style home or a traditional style home, choices galore.
#26045531

Hannibal

1008 Center Street

None Beds

None Baths

0.172 acres

$20,000

MLS#: 26045531

The Hickory by Houston Homes, LLC. 2,394 sq. ft. 2-story w 3 BD, 2.5 BA, 2-car garage w. 3rd tandem bay. Overall 36'-10" depth at one of two bays. Main floor foyer, coat closet, flex room, kitchen w. walk-in pantry, breakfast cafe;, great room, powder room. Upper level owner's suite w. walk-in closet, private bath w. 5' deluxe tub/shower combo w. seat, elongated toilet, linen closet, adult height vanity w. cultured marble top. 2nd floor laundry, loft. Bedrooms 2 & 3 w. walk-in closets & shared hall bath. Stainless steel kitchen appliances, wood kitchen cabinetry w. soft close cabinet doors & drawers, granite countertops, garbage disposal. R-38 ceiling & R-13 wall insulation, Pella windows & patio doors. 8' reinforced foundation walls, 10-year anti-leak foundation warranty, sump pit & pump, lighting at garage, foyer & front porch, smoke detectors, architectural shingles, PestSheild, low maintenance vinyl siding, full sod yard & professional landscape package. This home is full of upgrades, elegance kitchen, laminate/wood flooring, tray ceiling, crown molding & finished lower level.
#26045518

Moscow Mills

1701 Linwood Lane

3 Beds

2 Baths

2,764 Sq.Ft.

$517,008

MLS#: 26045518

Welcome to Houston Homes, LLC! At 2,059 square feet, the Blossom is a home built for family and for friends to visit. This two-story floor plan offers 3-bedrooms + loft (or option to add a 4th bedroom) and 2.5 bathrooms. The open-concept first floor is perfect for mingling in the great room and kitchen. And the additional flex room is the ideal space for a home office, kids playroom, or craft space. Add more living space to your Blossom with optional finished lower level - additional bedroom, bath, rec room and unfinished storage. To learn more about the Blossom and its lengthy list of included features, visit your community sales manager. Select your colors and finishes at our New Home Design Center in Winghaven. Build a Houston Home. Build a Better Home for a Better Price. Sales office open Mon, Thurs, Fri & Sat 10-5 Sunday 12-5. Open Tues & Wed by appt only.
#26045489

Moscow Mills

549 Birchwood Drive

3 Beds

2 Baths

2,059 Sq.Ft.

$349,366

MLS#: 26045489

Price reduced
Build your future in the heart of Elsberry! This spacious 0.63-acre (90' x 306') residential lot offers an excellent opportunity to build your dream home in an established neighborhood. The property has already had significant cleanup and leveling completed, providing a great head start for construction. Public water, sewer, and electric are available, with utility connections previously in place. Enjoy the convenience of an in-town location while still having plenty of space to create the home and outdoor living area you've envisioned. Whether you're ready to build now or planning for the future, this lot is full of potential.
#26045618

Elsberry

717 Lincoln Street

None Beds

None Baths

0.632 acres

$40,000

MLS#: 26045618

Price reduced
For Lease! Vacant! City living at its best in historic DeBaliviere Place walking distance to Forest Park! Walk to eateries, Metrolink & St. Vincent Greenway Trailhead! Located between BJC & Wash U-fabulous location & check out the tree lined streets! Lease Purchase also considered! Elevator andParking Garage w/reserved spot (#6) & secure surface lot parking -park & walk up one flight of stairs to your kitchen door! Pet friendly! Exercise rm off garage! Lots of updates in this spacious, light-filled unit with covered porch! Three bedrms & Two full baths. Premium finishes-Two piece Crown Molding in Living rm-dining-primary & 3rd bedroom, framed doorways! Wood floors flow in living-dining & 3rd bdrm. Updated kitchen cabinetry, stainless steel appliances w/ frig, tiled backsplash, breakfast bar! Private updated bath in primary bdrm w/in-unit laundry. updated hall bath located near additional 2 bdrms. Large storage locker. Private pool access for a fee.
#26043234

St Louis

5510 Waterman Boulevard 202

3 Beds

2 Baths

1,591 Sq.Ft.

$2,350

MLS#: 26043234
Price reduced
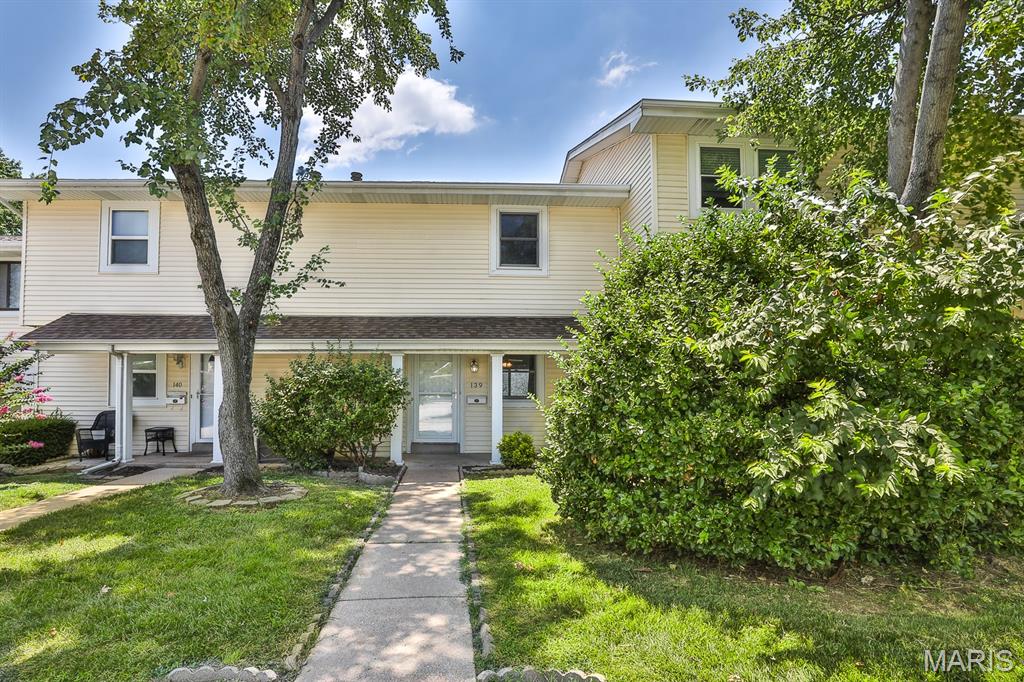
St. Charles, 3 bedroom, 2.5 bath, centrally located Condo with a partially finished basement in the lovely Hawks Nest Condominium complex. This darling condo sits directly off of Pundmann Parkway and Veterans Memorial Parkway. Very close to Zumbehl Rd and 70. Great location! 
2022 Updates~ Removed carpet and replaced with laminate flooring
Painted main room, kitchen, and added baseboard
New Dishwasher, vent hood over the range,
countertop, sink/faucet, garbage disposal.
New mini blinds in Living room window
New thermostat
New wall air return grill in dining area
The unit has 3 spacious bedrooms upstairs as well as 2 full baths. The kitchen has been nicely update and the large walk in pantry is amazing! Step out onto the maintenance free compost deck that walks down to a small lawn. Pets are allowed. The lower level is partially finished and has hook ups for washer & dryer as well as lots of storage space. There is one covered assigned carport space and then one assigned uncovered parking space. Hawks Nest condos has a public pool that is included in the HOA as well as a little dog park. $390 monthly condo fee covers water, sewer, trash, community pool maintenance, snow removal, some insurance, landscaping and common area maintenance.  This Unit can also be a Rental. Such a nice Condo!
#26043735

St Charles

139 Condor Court 139

3 Beds

2 Baths

1,289 Sq.Ft.

$162,000

MLS#: 26043735
Price reduced
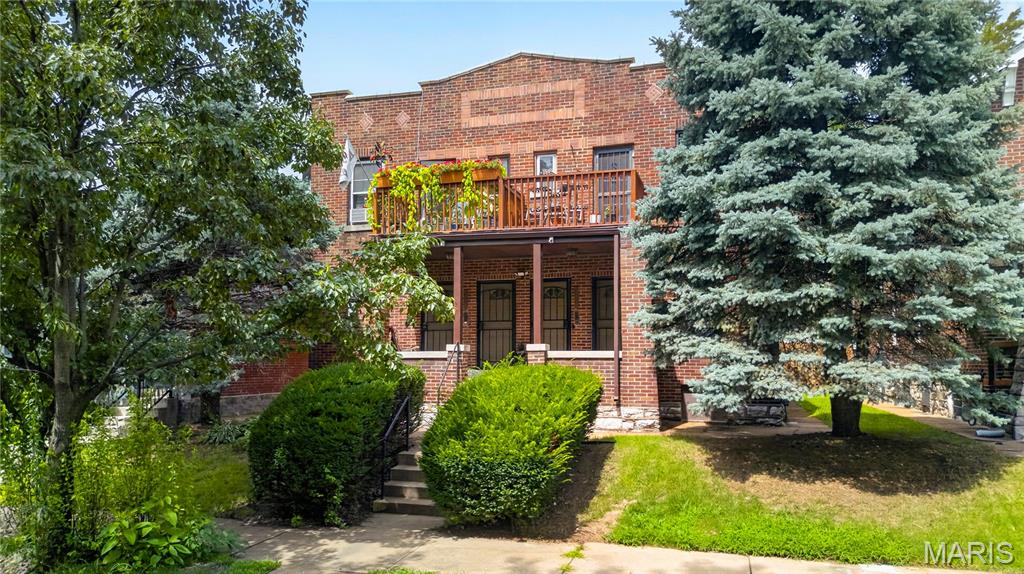
Welcome home to this charming 2-bedroom, 1-bath garden-style condo in the heart of historic Tower Groove East! This spacious 1,030 sq. ft. main-level unit blends classic character with everyday convenience, featuring beautiful wood floors throughout, generous living and dining spaces, and abundant natural light. The functional kitchen offers ample cabinet space, while the full basement provides valuable storage. Enjoy the beautifully maintained courtyard setting and low-maintenance living with association amenities that include water, trash, snow removal, grounds maintenance, and insurance. Located just minutes from downtown St. Louis, Soulard, Lafayette Square, restaurants, parks, and major highways, this move-in-ready condo is an excellent opportunity for first-time buyers, downsizers, or investors. Don't miss your chance to own this affordable city gem!
#26043341

St Louis

2329 Michigan Avenue 2329

2 Beds

1 Baths

1,030 Sq.Ft.

$169,900

MLS#: 26043341

1 ... 488 489 490 491 492 ... 666
* Listings identified with the FMLS IDX logo come from FMLS and are held by brokerage firms other than the owner of this website. The listing brokerage is identified in any listing details. Information is deemed reliable but is not guaranteed. If you believe any FMLS listing contains material that infringes your copyrighted work please click here to review our DMCA policy and learn how to submit a takedown request. Ā© 2024. First Multiple Listing Service, Inc.
 - property

Send a message

Message successfully sent.

Your message

What is 3 + 4 ?

Reason for contacting?

I agree to receive email communication and understand I can unsubscribe at any time.

I agree to be contacted by Rock Island Realty via call, email, and text for real estate services. To opt out, you can reply 'stop' at any time or reply 'help' for assistance. You can also click the unsubscribe link in the emails. Message and data rates may apply. Message frequency may vary. Privacy Policy

Sign Out

Virtual Assistant

Would you like to take the next step with this property? We can help you schedule a showing or virtual tour, or send you more details.

Yes, I would like more information.

Thank You for Your Reply, One of Our Agents will contact you as soon as possible

No, maybe later.

Thank you, you can always contact me via email, phone number or through the contact form.

Realhub AI

Lucy - Your AI-Powered Realtor

Update Your Temporary Password

Personalize your search

Enter your email and we'll notify you immediately when new listings match what you're looking for.

or enter email address

Already have an account ? Login here

Continue your home search

I agree to receive communications and understand I can unsubscribe at any time.

I agree to be contacted by Rock Island Realty via call, email, and text for real estate services. To opt out, you can reply 'stop' at any time or reply 'help' for assistance. You can also click the unsubscribe link in the emails. Message and data rates may apply. Message frequency may vary. Privacy Policy

Already have an account ? Login here

We use cookies

We use cookies primarily for analytics to enhance your experience. By accepting, you agree to our use of these cookies. You can manage your preferences or learn more about our cookies policy.
