Properties

Browse or get in touch to schedule a walkthrough.

  • Nearby me
Price range

Popular Features

Community Features

Association

Property Features

Waterfront

View

Exterior Features

Interior Features

Style

10000 properties match your criteria

Updated 1 minute ago

E-Alert name

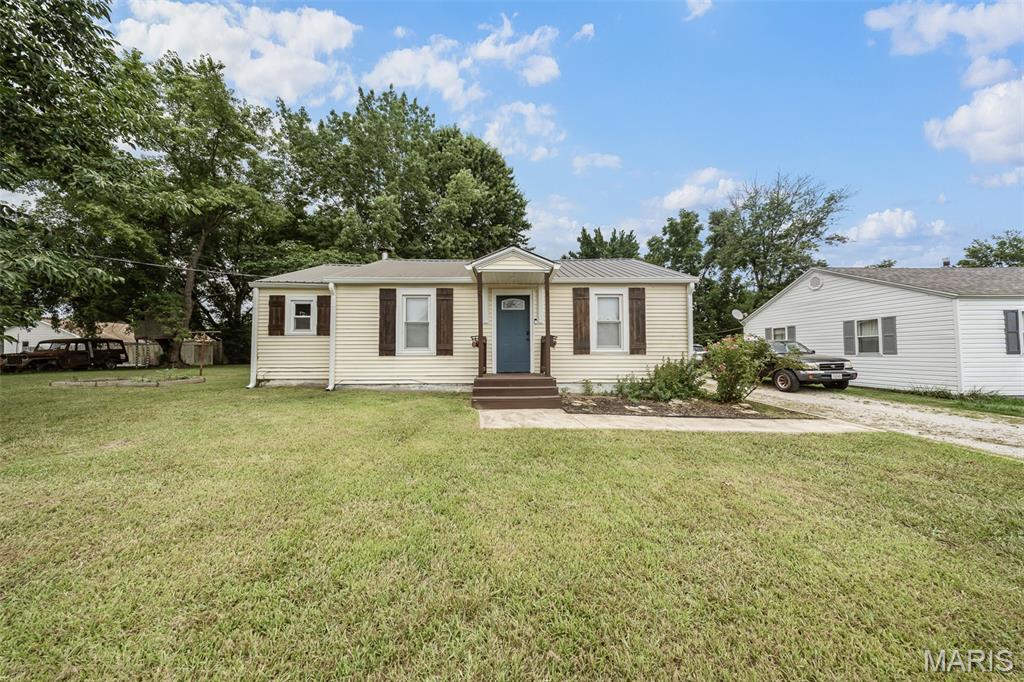
Discover the perfect blend of comfort and convenience in this charming 3-bedroom, 1-bath ranch in the heart of the Northland Hills subdivision. Featuring beautiful, low-maintenance hardwood flooring throughout the main level and an inviting, light-filled living room, this home is ready for you to make it your own. The functional, eat-in kitchen offers a practical layout for daily life. Additional highlights include a full, unfinished basement ideal for extra storage or creative projects and a private carport for off-street parking.
#26044826

Dellwood

1758 Dowd Drive

3 Beds

1 Baths

950 Sq.Ft.

$104,900

MLS#: 26044826
Price reduced
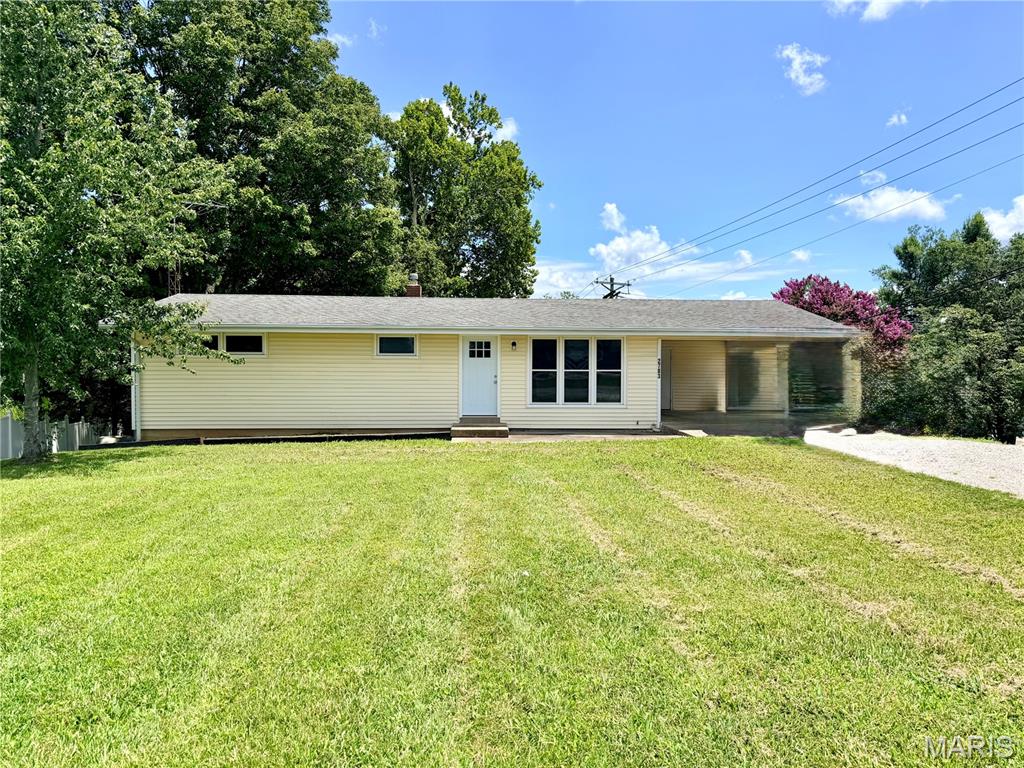
Move right into this beautifully updated 2-bedroom, 1-bathroom home nestled in the heart of Salem! Featuring luxury vinyl plank flooring throughout, this charming home offers a warm and inviting living room that flows seamlessly into the cozy eat-in kitchen, complete with a spacious walk-in pantry for added storage. The primary bedroom boasts a generous walk-in closet conveniently tucked behind a sliding door, providing both style and functionality. Step outside to enjoy the private patio—perfect for relaxing or entertaining—overlooking the level yard. Whether you're a first-time homebuyer, looking to downsize, or searching for a low-maintenance home, this one checks all the boxes. Don't miss your opportunity to make this move-in ready gem your own—schedule your private showing today!
#26043883

Salem

804 E Hunt Street

2 Beds

1 Baths

888 Sq.Ft.

$134,900

MLS#: 26043883
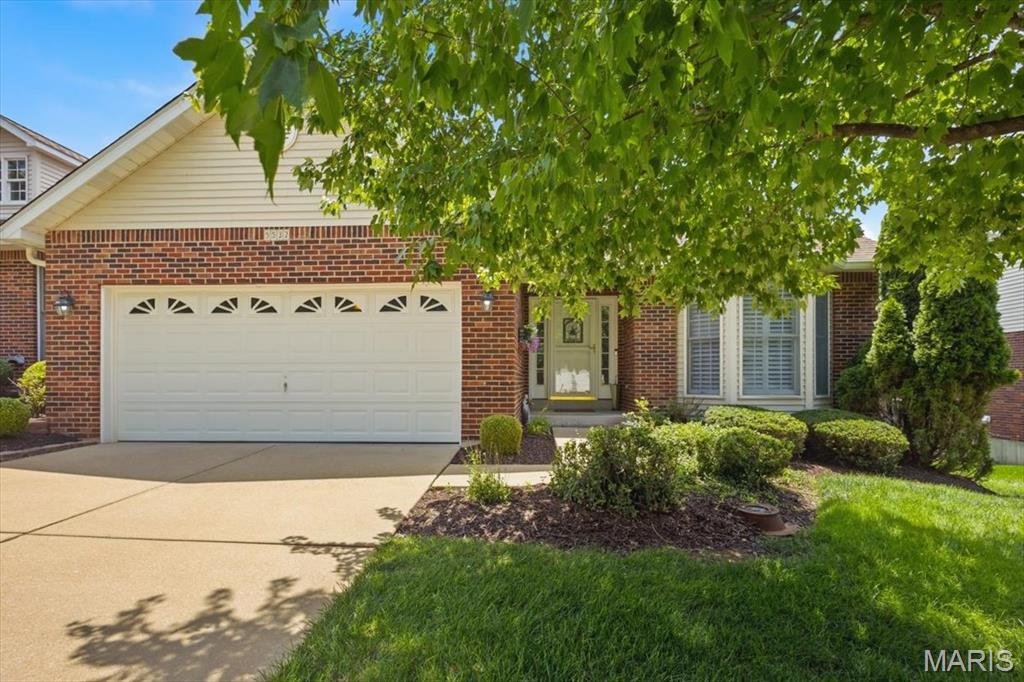
Completely renovated from top to bottom, this beautiful home offers the perfect blend of modern updates and peaceful country living. Located on the outskirts of Perryville, you'll enjoy the privacy of a rural setting while being just a few miles from local schools and town amenities.

Step inside to discover a brand-new kitchen, fresh paint, new flooring, and a spacious, beautifully updated bathroom. The redesigned floor plan features opened-up living spaces and contemporary finishes, creating a bright, welcoming atmosphere that's truly move-in ready.

The partially finished basement provides even more opportunity, with two additional rooms just waiting for your finishing touches. Whether you envision a home office, theater room, game room, workout space, or guest rooms, the possibilities are endless.

Step outside from the walk-out basement to a shady backyard that's ready to become your own private oasis, perfect for relaxing, entertaining, or enjoying the peaceful surroundings.

If you're looking for a turnkey home with modern updates, extra space to grow, and a convenient location, this one is a must-see. Schedule your private showing today!
#26045728

Perryville

2783 Highway B

3 Beds

1 Baths

1,348 Sq.Ft.

$215,000

MLS#: 26045728
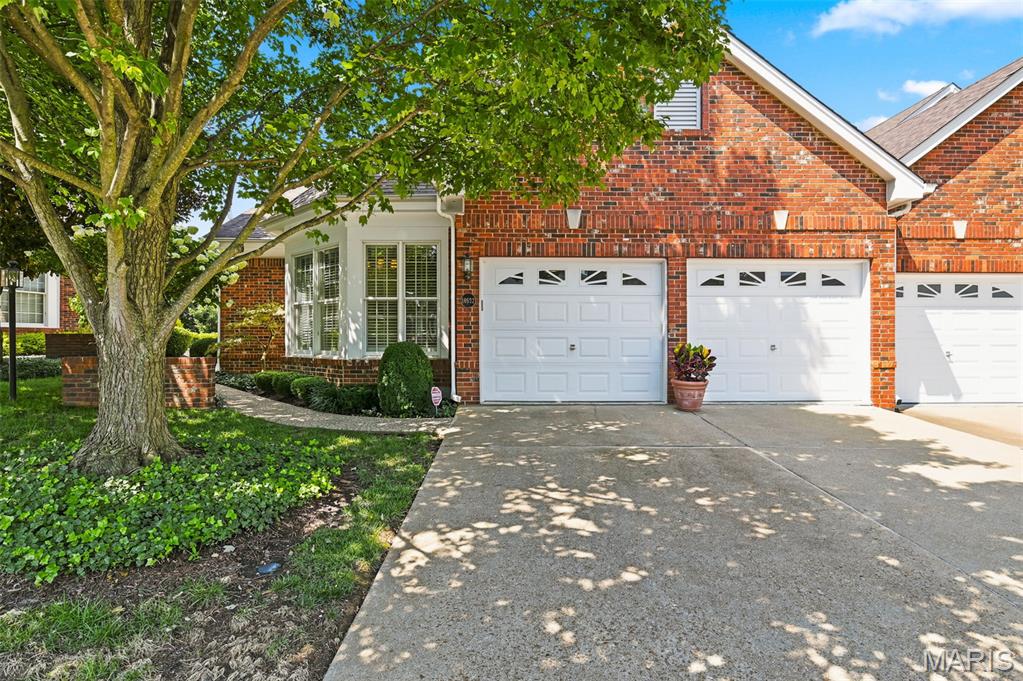
Discover the ease and elegance of villa living in the sought-after Walden Ridge Community. Step into a bright, welcoming foyer that sets the tone for the home’s comfortable flow and thoughtful design. This villa offers two bedrooms, including a serene primary ensuite highlighted by a bay window with plantation shutters, a spacious walk-in closet, and a private bath—your own peaceful retreat. The dining room provides a gracious setting for hosting family and friends, while the inviting family room features custom lighted bookshelves that add warmth and character. The kitchen is appointed with granite countertops, beautiful wood cabinetry, a recipe desk that could double as a beverage station and opens to a light-filled breakfast room that leads to a charming deck overlooking beautifully maintained grounds—perfect for enjoying quiet mornings or evenings under the stars! Villa living means convenience at every turn: a main-floor laundry room just off the kitchen and direct access to the two-car garage make daily routines effortless. The expansive unfinished walk-out lower level offers endless possibilities to tailor the home to your lifestyle—create an additional bedroom, bath (with rough-in plumbing), recreation room, workshop, or more. It’s a rare opportunity to expand your living space while enjoying the low-maintenance comfort that villa life provides.
#26039435

Mehlville

5532 Heather Bluff Court

2 Beds

2 Baths

1,470 Sq.Ft.

$375,000

MLS#: 26039435
Price reduced
Tucked away in the gated Amberleigh community, this end-unit ranch villa has been lovingly maintained by its original owner and offers an incredible canvas for your personal touch. Spanning 3,400 square feet of total living area, this home is a standout for anyone seeking the ease and flow of true one-floor living. You’re greeted by soaring ceilings, rich wood flooring, and elegant plantation shutters adorning large windows—including several newly installed Andersen windows—that set a sophisticated, airy tone throughout. The heart of the home is a light-filled great room anchored by a gas fireplace, flowing seamlessly into the formal dining room & wet bar area. The sunlit kitchen with an abundance of 42" white cabinets features a cozy breakfast room, perfect for slow mornings with a cup of coffee. Private deck for relaxing. Retreat to the primary suite, a generous space complete with dual walk-in closets and a sizable ensuite bath.  Private laundry room and attached 2 car garage. The lower level adds even more versatility with a large second bedroom, a third bath, and a sprawling recreation room with wet bar. Step outside from the walk-out basement to a private patio, ideal for enjoying some fresh air in a peaceful setting. Mechanical updates provide lasting peace of mind, as the home features a newer water heater (1 yr) , two furnaces (upper level is 1.5 ys) , and one newer AC unit (2 ys) . Situated in a prime location just moments from a variety of shops, grocery stores, and local eateries, this residence perfectly balances convenience with modern living.
#26040952

Chesterfield

14632 Amberleigh Hill Court

2 Beds

2 Baths

3,417 Sq.Ft.

$680,000

MLS#: 26040952
Price reduced
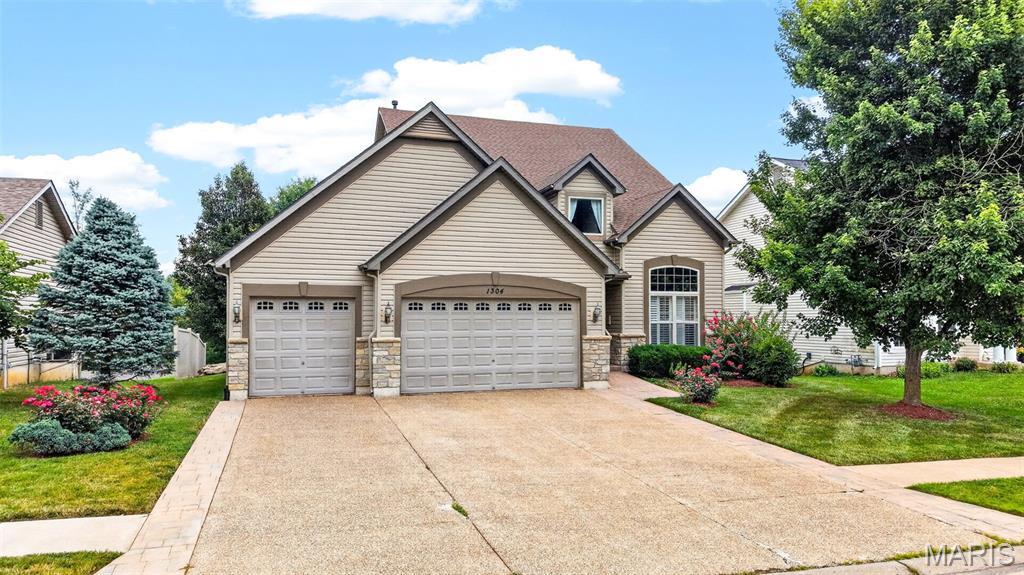
Welcome to 1304 Forest Way, where timeless elegance, thoughtful design, and exceptional living spaces come together in this beautifully maintained two-story home. Nestled on a private, tree-lined lot, this impressive residence offers over three levels of functional living designed for today's lifestyle.
A dramatic two-story foyer welcomes you into an open floor plan featuring gleaming hardwood floors, soaring ceilings, plantation shutters, elegant formal living and dining rooms, and abundant natural light throughout. The spacious great room is the heart of the home, showcasing a cozy wood-burning fireplace with custom built-in bookcases and a stunning wall of windows overlooking the peaceful backyard.
The beautifully appointed kitchen offers an abundance of cabinetry, expansive breakfast bar, pantry, stainless steel appliances, generous prep space, and an adjoining breakfast room with direct access to the oversized composite deck—perfect for entertaining or enjoying morning coffee surrounded by mature trees.
Retreat to the luxurious primary suite featuring a spacious walk-in closet and spa-inspired bath complete with dual vanities, oversized soaking tub, separate shower, and private water closet. Three additional generously sized bedrooms provide excellent closet space and share a full bath.
The finished walk-out lower level offers incredible versatility with a massive recreation room, full bath, and direct access to the covered patio and backyard. Whether used as a media room, game room, fitness area, home office, or guest retreat, this space is ready to accommodate your lifestyle.
Additional highlights include an oversized three-car garage with built-in storage cabinets, extensive hardwood flooring, abundant storage, mature landscaping, and multiple outdoor entertaining spaces that seamlessly blend indoor and outdoor living.
#26042877

Wentzville

1304 Forest Way

4 Beds

3 Baths

3,514 Sq.Ft.

$459,900

MLS#: 26042877

Price reduced
Welcome Home! Looking for a Chesterfield home under $500,000 where there’s room to gather, celebrate and make memories? This is it! From casual Sunday dinners and birthday celebrations to holiday gatherings and big-game watch parties, this beautifully maintained Westbury Manor home was made for enjoying time with family and friends.

Step inside and you’ll immediately appreciate the open, welcoming floor plan and gleaming hardwood floors. The spacious great room gives everyone room to settle in for movie nights, watch parties and celebrations, while the open kitchen and dining area keeps guests connected to the heart of the home—and makes it easy to keep the food and drinks coming!

The beautifully remodeled kitchen features custom cabinetry, granite countertops, stainless steel appliances, coffee bar and a large island offering generous storage, workspace and bistro-height seating. Whether it’s morning coffee, homework at the island, weeknight dinner or a holiday buffet, this kitchen is ready for everyday life and special occasions alike.

When the gathering moves outdoors, you’ll have even more room to enjoy. The family room with cozy gas fireplace opens to the screened porch, patio and private, tree-lined backyard—ideal for summer barbecues, morning coffee, evening cocktails, fireside conversations or a covered hot tub retreat.

Upstairs, the spacious primary suite offers a wonderful escape with its own sitting room and wood-burning fireplace, light-filled bedroom and updated en-suite bath with walk-in shower. Three additional generously sized bedrooms feature Casablanca ceiling fans and Levolor custom window treatments and share a beautifully renovated hall bath.

Thoughtful smart-home features include dual USB outlets and Alexa-compatible outlets in every room, plus Alexa-compatible switches in the kitchen and dining room—convenient for everyday living and remote settings while traveling.

The private rear-entry two-car garage provides convenient, safe access directly to the kitchen—especially appreciated when unloading groceries!  

And don’t overlook the possibilities downstairs! The expansive unfinished lower level is a blank canvas ready to adapt to the way you live. Create a home gym or workout area, art or craft studio, workshop, hobby space, game or recreation area—or simply enjoy the abundant storage already in place. Existing storage shelving, laundry hookups, utility sink and workshop area provide everyday function now, while the generous open space offers plenty of opportunity to get creative and make it your own.

Recent improvements include refinished hardwood floors, freshly painted upstairs bedrooms and closets, tuckpointing, chimney clean-out, fresh interior paint and a freshly painted basement floor.

Set in desirable Westbury Manor in the award-winning Parkway School District, you’ll enjoy neighborhood pool and clubhouse access while being conveniently located near shopping, dining, entertainment and everything Chesterfield has to offer.

Distinctive architecture, modern updates and wonderful spaces designed for bringing people together. Come imagine the holidays, celebrations, everyday moments and memories you’ll make here. Welcome Home!
#26043803

Chesterfield

70 Glen Cove Drive

4 Beds

2 Baths

2,132 Sq.Ft.

$499,000

MLS#: 26043803
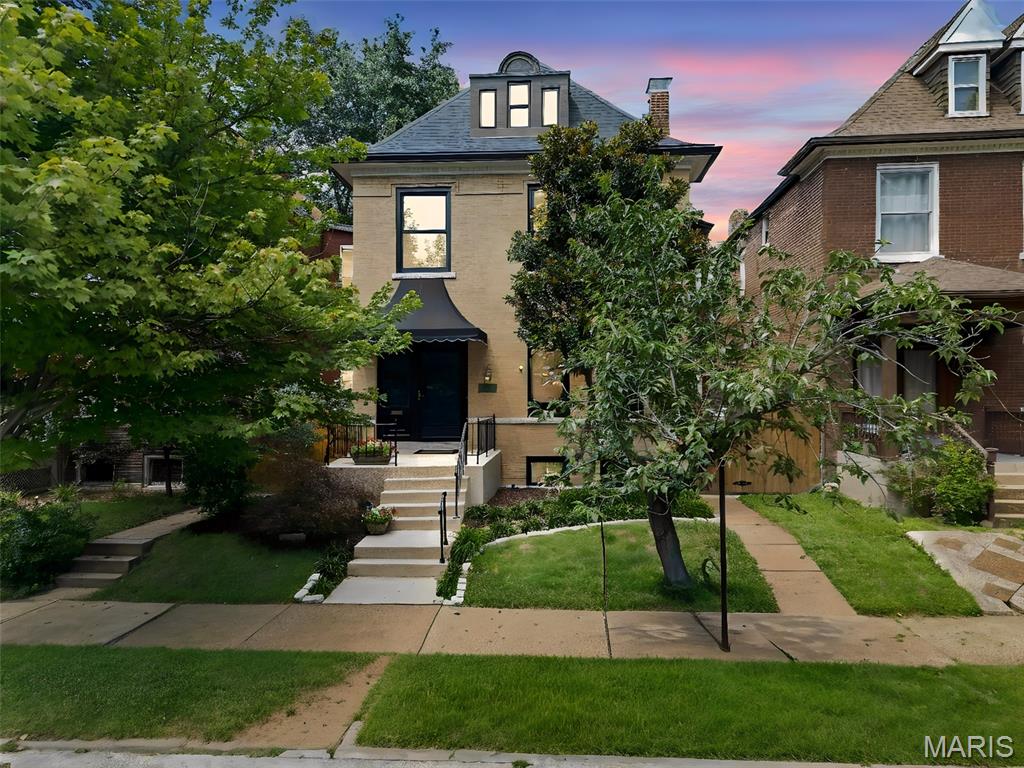
Discover the perfect blend of historic elegance and modern city living in this beautifully updated 3 bed, 3 bath Victorian home, nestled in the Tower Grove Heights neighborhood. Enjoy history and peace of mind with a brand new roof (2026), HVAC (2024), and a primary suite upgrade (2023). Spanning 2,400 square feet, this home perfectly blends classic character with the quintessential St. Louis experience. Step inside to find a light filled interior featuring exquisite period details, spacious rooms, and a layout designed for both comfort and entertaining. The main level flows seamlessly, while the 2nd level provides a primary suite with an updated luxury bath, a 2nd bedroom, and an extra sleeping area or office with another updated bathroom. The 3rd story offers a massive 3rd bedroom with enough space for a separate living area. The full basement provides excellent storage or potential for future expansion with a walk out.
Outside, enjoy your own private, fully fenced yard with a composite deck and a level backyard, perfect for morning coffee or evening gatherings, along with the convenience of a 2 car garage. Location is everything! You are just steps away from Tower Grove Park, one of the city's crown jewels. Whether you’re looking to hit the trails, enjoy a Saturday morning at the award-winning Farmers' Market, or catch a concert at one of the historic Victorian pavilions, the park serves as the neighborhood's beautiful "backyard. "When you're ready to head out, the world is at your doorstep. You’ll be mere blocks from the legendary South Grand Business District. Known as St. Louis' "International District," South Grand offers an unparalleled culinary scene. From cozy coffee houses and bustling breakfast spots to an eclectic array of global cuisines, you’ll never run out of new spots to explore. Beyond the food, you’ll enjoy convenient access to unique boutiques, specialty grocers, and local arts venues that give this neighborhood its creative, inclusive, and energetic spirit. This location is an exceptional choice for medical professionals, just minutes away from major hospitals plus direct access to all major highways. Experience the best of St. Louis in a home that puts you in the middle of it all. Don't miss your chance to be part of this thriving, historic community. *Please have your offer submitted by 5:00 PM 7/18/26*
#26036724

St Louis

3671 Humphrey Street

3 Beds

3 Baths

2,400 Sq.Ft.

$525,000

MLS#: 26036724

BRAND NEW home with every option you could imagine! They include vaulted ceilings, rounded ā€œbullnoseā€ corners, granite or quartz countertops, stainless steel appliances (including fridge!), 42" cabinets with "cushion close", custom neutral-colored paint job throughout, LVT flooring throughout most of the home, framed windows, taller baseboards, adult-sized cabinets in bathrooms with marble countertops, walk-in closets, upgraded carriage garage doors with openers on 2  CAR Garage, full bath rough-in, panel doors, and upgraded water/light fixtures throughout the house! Second FLOOR laundry! Fully sodded yard (front/sides/back when weather permits).
#26045419

Wright City

133 Peruque Creek Manor

3 Beds

2 Baths

1,451 Sq.Ft.

$2,200

MLS#: 26045419
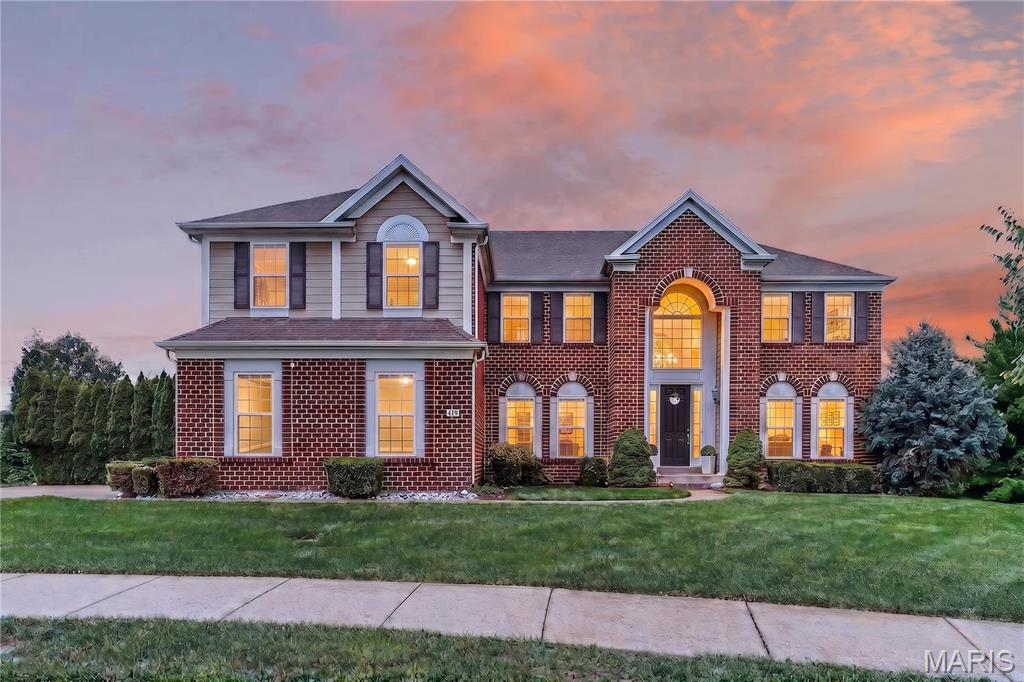
Welcome to 479 Oak Stand Path, a beautifully maintained original-owner home in the highly sought-after Reserve at Chesterfield Village. Nestled on a quiet cul-de-sac and situated on one of the largest lots in the subdivision, this exceptional 2-story home with 5 bedrooms and 5.5 baths offers an abundance of space and versatility in an unbeatable Chesterfield location. Step inside the impressive two-story foyer and discover an open, light-filled floor plan featuring 9-foot ceilings, gorgeous hardwood floors and formal entry rooms. The spacious family room with gas fireplace flows seamlessly into the kitchen and stunning vaulted sunroom surrounded by windows creates the perfect place to relax while enjoying peaceful views of the private, tree-lined backyard. Kitchen features granite counters, tile backsplash, stainless appliances, center island, double ovens and gas range. Step outside to the maintenance-free composite deck, ideal for entertaining or enjoying peaceful evenings surrounded by nature. A rare main-level in-law suite with a private full bath offers exceptional flexibility perfect for guests, extended family or a quiet home office. The main level also features a separate half bath for guests and spacious laundry room. Upstairs, you’ll find four generously sized bedrooms, each featuring its own walk-in closet, including an oversized primary suite with abundant storage and spa-like bath with dual vanities, soaking tub, separate walk-in shower, and linen closet. The upper level also has two additional full bathrooms, a total of 5 full and 1 half bathrooms in this amazing home! The highly versatile walk out lower level provides 1600 additional finished sqft offering multiple flex spaces, full second kitchen and direct exterior access to covered patio making it ideal for guests, multi-generational living or entertaining. Whether you’re looking for a recreation area, media room, or private living quarters, this lower level offers endless possibilities. Additional highlights include a side-entry 3-car garage, durable cement board siding and an in-ground sprinkler system. 
Located next to the neighborhood walking path and quiet sitting area, you’ll love the convenience of walking to the amazing Chesterfield amenities including Chesterfield Park, Aquatic Center, Amphitheater, YMCA, library, Riparian Trail, and the exciting new Downtown Chesterfield development currently under construction. You’ll also appreciate quick access to Interstate 64/40, Chesterfield Commons and St. Louis Premium Outlets for endless shopping, dining, and entertainment. All this plus Rockwood Schools - Wild Horse Elem, Crestview Middle and Marquette High, you’ll find this exceptional property combines outstanding location, thoughtful design, and remarkable living space in one of Chesterfield’s most desirable neighborhoods. What an incredible home to call your own!
#26042691

Chesterfield

479 Oak Stand Path

5 Beds

5 Baths

5,937 Sq.Ft.

$1,199,000

MLS#: 26042691

Nestled in the heart of Maplewood, 7448 Flora Avenue offers the perfect blend of timeless charm and thoughtful modern updates. This beautifully renovated 3-bedroom, 2-bath home has been updated throughout while preserving the character that makes Maplewood so special. Gleaming hardwood floors flow throughout the main living spaces, creating a warm and inviting atmosphere.

The functional floor plan is ideal for everyday living, with comfortable gathering spaces and updated finishes that make this home truly move-in ready. Whether you're hosting friends, enjoying a quiet evening at home, or watching the kids play in the yard, every space has been designed with comfort and livability in mind.

Located just minutes from Maplewood's vibrant restaurants, coffee shops, parks, and local boutiques, you'll enjoy one of St. Louis' most sought-after communities with a true neighborhood feel. Perfect for families, first-time buyers, or anyone looking for a beautifully updated home in an unbeatable location, 7448 Flora Avenue is ready to welcome its next chapter.
#26044552

Maplewood

7448 Flora Avenue

3 Beds

2 Baths

1,913 Sq.Ft.

$500,000

MLS#: 26044552
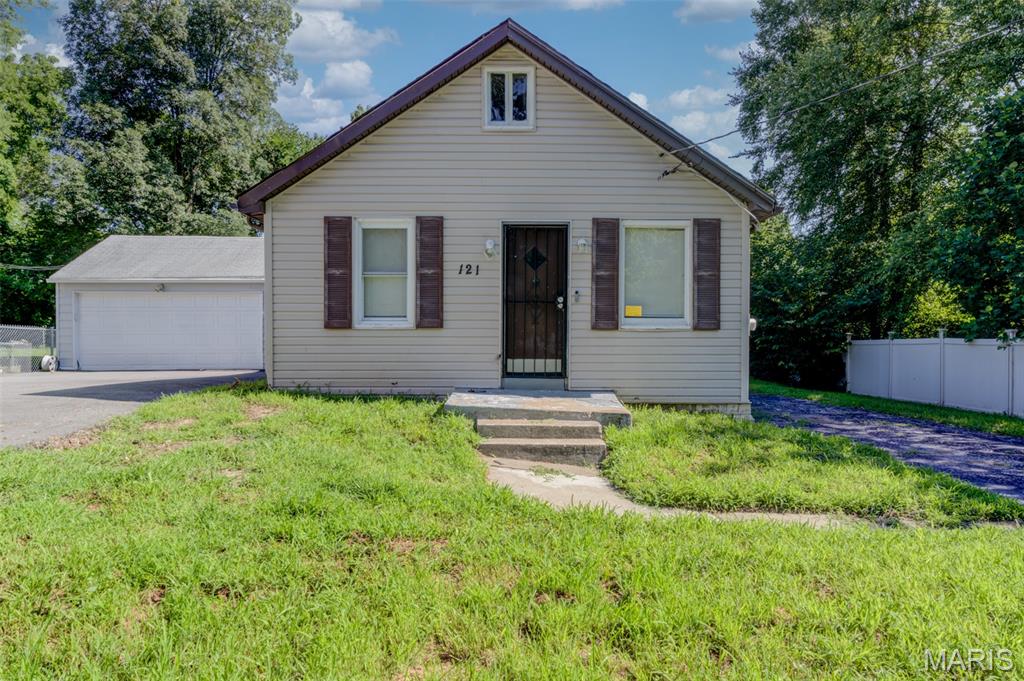
Welcome to 121 Coburg Dr, St. Louis, MO 63137—a charming home offering comfort, functionality, and great value. This inviting property features a bright and welcoming layout with spacious living areas, comfortable bedrooms, and plenty of natural light throughout.

The kitchen provides ample cabinet and counter space, making meal preparation and everyday living easy. The home's thoughtful floor plan creates a warm, functional space for relaxing, entertaining, or working from home.

Outside, you'll find a generously sized yard with room for outdoor gatherings, gardening, pets, or simply enjoying the seasons. Whether you're a first-time homebuyer, looking to downsize, or searching for an investment opportunity, this property offers plenty of potential to make it your own.

Conveniently located near parks, schools, shopping, dining, and major highways, 121 Coburg Dr combines everyday convenience with a quiet neighborhood setting.

Don't miss the opportunity to make this delightful home your own—schedule your private showing today!
#26044780

St Louis

121 Coburg Drive

2 Beds

1 Baths

777 Sq.Ft.

$79,000

MLS#: 26044780
Price reduced
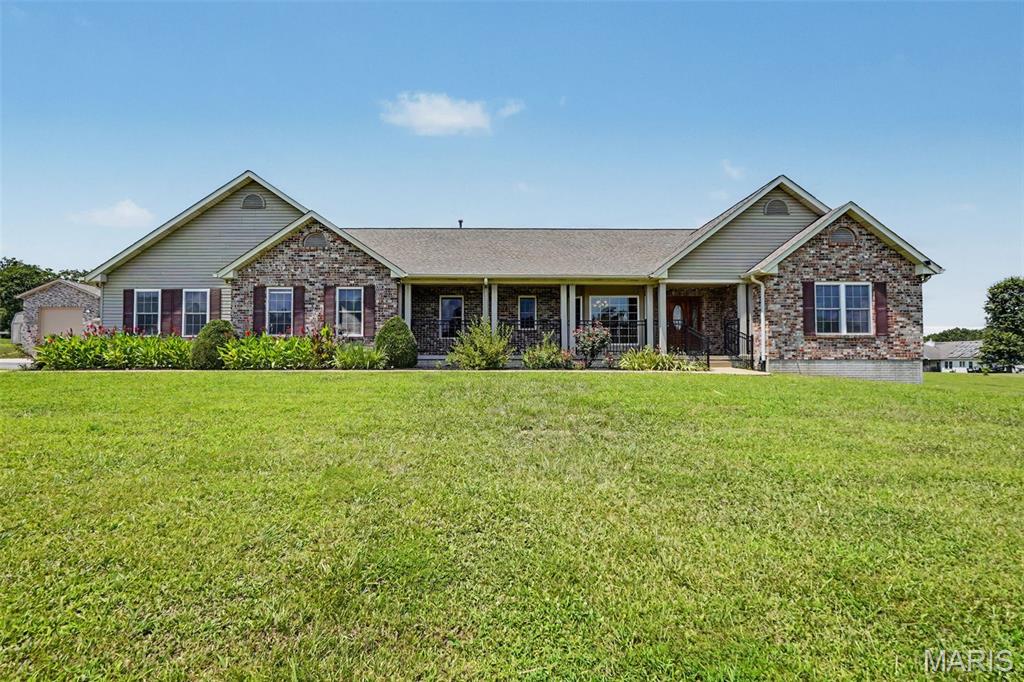
Set gracefully on three mostly level acres, this sprawling ranch offers a refined blend of comfort, craftsmanship, and space within the sought-after Festus School District. A welcoming front porch stretches across the facade, creating a serene vantage point over the meticulously maintained grounds. Inside, rich hardwood flooring flows throughout much of the main level, complemented by an open, light-filled floor plan accentuated with vaulted ceilings and expansive windows dressed in classic wood blinds. The entry foyer is both spacious and inviting, flanked by a formal dining room ideal for gatherings. At the heart of the home, the kitchen is thoughtfully designed with custom cabinetry, dual pantries, a substantial center island, and seamless connection to the breakfast room and living area. A charming bay window and built-in shelving add character and warmth to the breakfast space. A sunlit bonus room, surrounded by windows on three sides and framed by French doors, offers flexibility for a home office, sitting room, or creative space. The primary suite provides a private retreat, featuring a spa-inspired bath with whirlpool tub, separate shower, dual vanities, and a generous walk-in closet. Two additional bedrooms and a well-appointed bath with double vanities complete the main level. Outdoor living is equally impressive, with an expansive 38x15 deck—partially covered—overlooking peaceful acreage teeming with wildlife. The finished lower level adds versatility with a spacious family room, two additional bedrooms, full bath, and abundant storage. A truly exceptional feature of this property is the newly constructed custom detached garage/outbuilding—designed to accommodate up to multiple vehicles plus an RV. Fully equipped with its own HVAC system, WiFi connectivity, and electric, this remarkable space offers endless possibilities for collectors, hobbyists, or those seeking a premium workshop or recreational retreat. A rare offering where timeless design meets modern functionality—this is a property that delivers both luxury and lifestyle.
#26023230

Festus

2523 Sunnyside Road

5 Beds

3 Baths

3,556 Sq.Ft.

$777,000

MLS#: 26023230
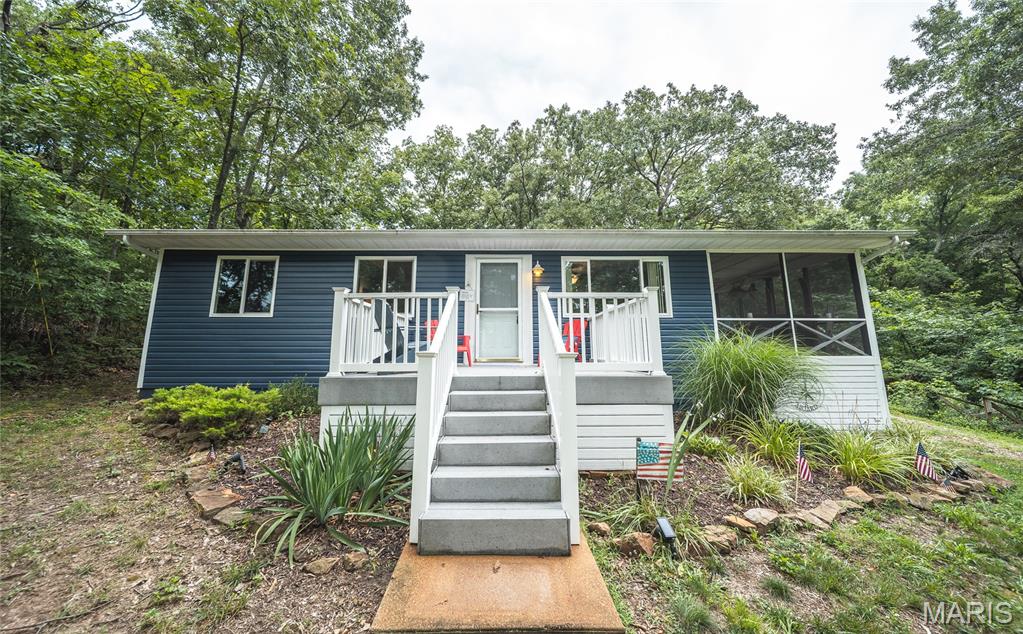
Back to the market at no fault of the sellers! Here is your opportunity to make this one yours! Welcome to this RARE and beautiful home located in the exclusive Indian Hills Lake community. If you're searching for the perfect weekend getaway or, if you're looking to make the lake life a permanent vibe, now is your chance! This beautifully maintained 3 -bedroom 1-bathroom home sits on 2 surveyed lots and is completely turnkey. Step inside to a warm and inviting layout, highlighted by a spacious screened in porch, ready for weekend entertaining, relaxing and slow mornings. Featuring an eat in kitchen and living room facing the lake, with breathtaking views year round. Outside, discover your very own oasis surrounded by mature trees, a cozy fire pit area, plenty of space to relax and entertain. A brand-new shed on a concrete pad is fully equipped and ready to store your new lake toys! Enjoy full access to Indian Hills Lake amenities, including pickleball, tennis courts, basketball, volleyball, beach and playground areas. Indian Hill is a 326+/- acre lake with over 5 miles of shoreline. Family friendly activities throughout the year and so much more. Do not miss this incredible opportunity!
#26044260

Cuba

2214 Lakeshore Drive

3 Beds

1 Baths

800 Sq.Ft.

$198,000

MLS#: 26044260

Price reduced
This vacant lot offers an excellent opportunity to build your future home or make a smart investment. Situated near the scenic Black River, the property features 0.27 acres with rolling terrain. Well and septic are required. Enjoy a peaceful setting while remaining conveniently located near shopping, dining, schools, and major highways, providing easy access to city amenities. Whether you’re looking for a private retreat, a development opportunity, or a long-term investment, this lot provides the flexibility and location to suit your needs.
#26045490

Williamsville

111 Parish Road

None Beds

None Baths

0.27 acres

$14,999

MLS#: 26045490

1 ... 490 491 492 493 494 ... 666
* Listings identified with the FMLS IDX logo come from FMLS and are held by brokerage firms other than the owner of this website. The listing brokerage is identified in any listing details. Information is deemed reliable but is not guaranteed. If you believe any FMLS listing contains material that infringes your copyrighted work please click here to review our DMCA policy and learn how to submit a takedown request. Ā© 2024. First Multiple Listing Service, Inc.
 - property

Send a message

Message successfully sent.

Your message

What is 3 + 4 ?

Reason for contacting?

I agree to receive email communication and understand I can unsubscribe at any time.

I agree to be contacted by Rock Island Realty via call, email, and text for real estate services. To opt out, you can reply 'stop' at any time or reply 'help' for assistance. You can also click the unsubscribe link in the emails. Message and data rates may apply. Message frequency may vary. Privacy Policy

Sign Out

Virtual Assistant

Would you like to take the next step with this property? We can help you schedule a showing or virtual tour, or send you more details.

Yes, I would like more information.

Thank You for Your Reply, One of Our Agents will contact you as soon as possible

No, maybe later.

Thank you, you can always contact me via email, phone number or through the contact form.

Realhub AI

Lucy - Your AI-Powered Realtor

Update Your Temporary Password

Personalize your search

Enter your email and we'll notify you immediately when new listings match what you're looking for.

or enter email address

Already have an account ? Login here

Continue your home search

I agree to receive communications and understand I can unsubscribe at any time.

I agree to be contacted by Rock Island Realty via call, email, and text for real estate services. To opt out, you can reply 'stop' at any time or reply 'help' for assistance. You can also click the unsubscribe link in the emails. Message and data rates may apply. Message frequency may vary. Privacy Policy

Already have an account ? Login here

We use cookies

We use cookies primarily for analytics to enhance your experience. By accepting, you agree to our use of these cookies. You can manage your preferences or learn more about our cookies policy.
