Properties

Browse or get in touch to schedule a walkthrough.

  • Nearby me
Price range

Popular Features

Community Features

Association

Property Features

Waterfront

View

Exterior Features

Interior Features

Style

10000 properties match your criteria

Updated 1 minute ago

E-Alert name
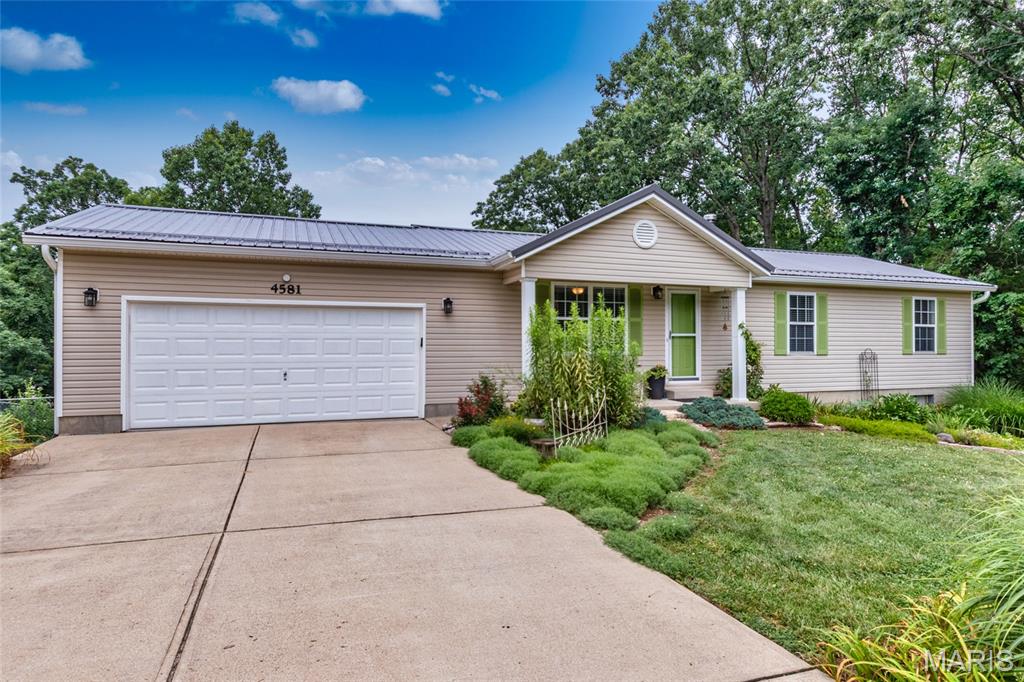
Don't miss this turnkey, move-in-ready home! Pride of ownership shows throughout with newer flooring and many updates. The main level offers 3 bedrooms and 2 full baths. The finished walk-out basement features a 4th bedroom, full bath, and a spacious rec/family room with patio access, perfect for entertaining. There is also a wood burning stove to help heat the house. Enjoy the fenced backyard that backs to trees for added privacy. The above-ground pool stays. Move in and start enjoying your new home!
#26044557

High Ridge

4581 Eleanor Lane

4 Beds

3 Baths

2,300 Sq.Ft.

$280,000

MLS#: 26044557

Charming and well-maintained 2-bedroom, 1-bath bungalow situated on a spacious lot! This move-in-ready home blends classic character with thoughtful updates, including premium engineered flooring, a newer furnace, and updated electrical for added peace of mind.

Enjoy relaxing or entertaining on the spacious deck overlooking the private, fenced backyard. Inside, the home is filled with natural light and offers a functional layout, plus unfinished upstairs rooms that provide an excellent opportunity to expand your living space and build equity. Whether you envision a recreation room, home office, or an additional bathroom, the possibilities are endless.

Additional highlights include main floor laundry(washer/dryer combo included), private parking pad, carport, and a basement workshop, providing plenty of storage and workspace. The seller is offering a 1-year home warranty for added confidence in your purchase.

This solid home offers comfort today and room to grow tomorrow—don't miss this fantastic opportunity!
#26045192

Breckenridge Hills

3246 Airway Avenue

2 Beds

1 Baths

1,020 Sq.Ft.

$149,000

MLS#: 26045192

VIEWING THE PROPERTY/OPEN HOUSES: Friday July 17th 4-6pm, Saturday July 18th 11am-1pm & Sunday July 19th 11am-1pm. Tucked into one of St. Louis' most beloved neighborhoods, this charming renovated bungalow offers the perfect blend of character, comfort, and convenience. Imagine starting your mornings with a short walk to your favorite coffee shop, spending afternoons exploring Tower Grove Park and Saturdays at the farmers market and ending your evenings at one of the neighborhood's many restaurants, patios or local hotspots all just steps from your front door. 

Inside you'll find a beautifully updated 2 bedroom, 1 bath home filled with warmth and flexibility. The second bedroom is currently open to the living room serving as a formal dining room but has French doors that can be added to provide a true 2nd bedroom or creative space. The primary bedroom includes an additional nook perfect for a home office, reading retreat or dressing area.

Whether you're hosting friends or enjoying a quiet night in, this home adapts to your lifestyle. The fully fenced backyard creates a private outdoor oasis ideal for entertaining, gardening or relaxing. One car garage and ample street parking provide convenience rarely found in such a walkable location.

Need storage? The full basement offers plenty of room for bikes, seasonal items, hobbies and more. Washer and dryer are included.

The previous tenant happily called this home their own for five years a testament to both the house and the incredible community that surrounds it. If you've been searching for a home with charm, flexibility and a neighborhood you'll fall in love with, this is one you won't want to miss.
#26043876

St Louis

3711 Oak Hill Avenue

2 Beds

1 Baths

946 Sq.Ft.

$1,850

MLS#: 26043876
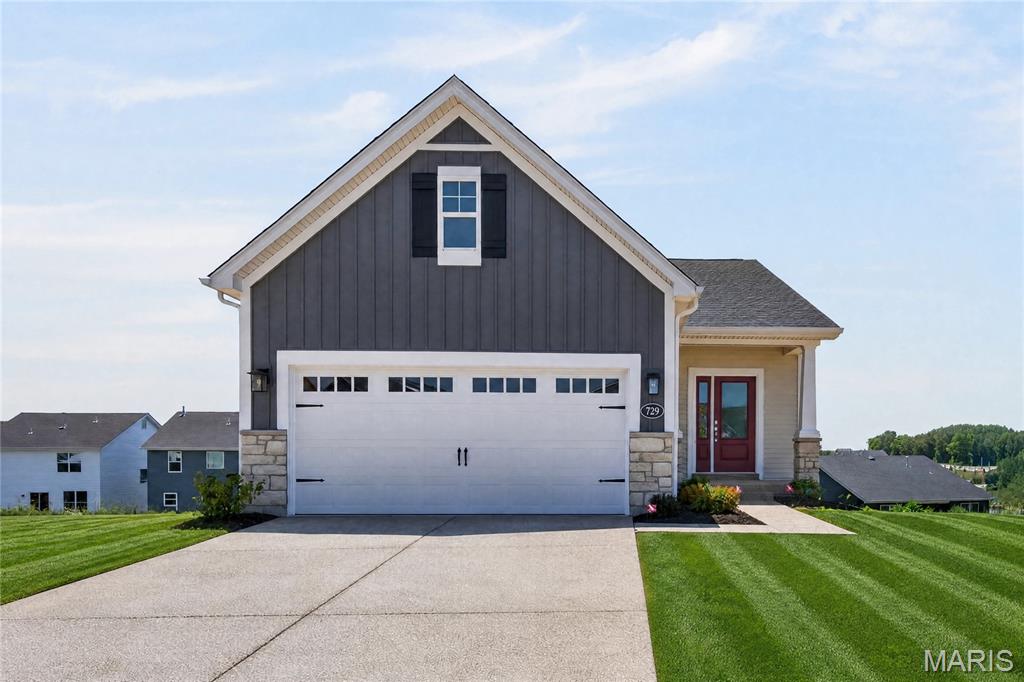
Move In Ready!  Low maintenance, luxury villa living by Fischer and Frichtel in the impressive Harvest neighborhood! Be the first owner of this impressive villa with 3 bedrooms, 3 bathrooms and 2,454 square feet of open living space. The exterior is eye-catching with stone, vinyl siding, board and batten accent siding at the garage gable, carriage style garage door, architectural shingles, landscaping, full yard sod and lawn irrigation.  Features include 9 foot ceilings, luxury vinyl plank flooring, wrought iron stair spindles, 42 inch full overlay cabinets with crown, soft close feature, roll out shelving, island with seating bar, quartz countertops, tile backsplash, stainless steel appliances, gas cooktop, built in oven and microwave, butlers pantry, main floor laundry, raised height bath vanities, walk in closet in the Primary Suite, Spa bathroom in the Primary bath with marble shower and bench seat, comfort height dual vanities, ceramic tile flooring in the Primary Bathroom, Low E windows and more. The finished, walkout lower level has a Family/Rec Room, Flex/Office area, Bedroom and bathroom.  There is a patio at the walkout and a 14x12, covered composite deck off the Great Room for outdoor enjoyment.  The garage has added depth and includes a garage door opener. Fantastic amenities include 47 AC of common ground, a town square, lakes, dog park, food truck court, farmers market, orchards, pumpkin patch, community garden, pickle/bocce ball courts, playgrounds, nature play area with water feature and more.  Students will attend desirable Wentzville schools.
#26041646

O'Fallon

729 Barnwood Hill Drive

3 Beds

3 Baths

2,454 Sq.Ft.

$568,217

MLS#: 26041646
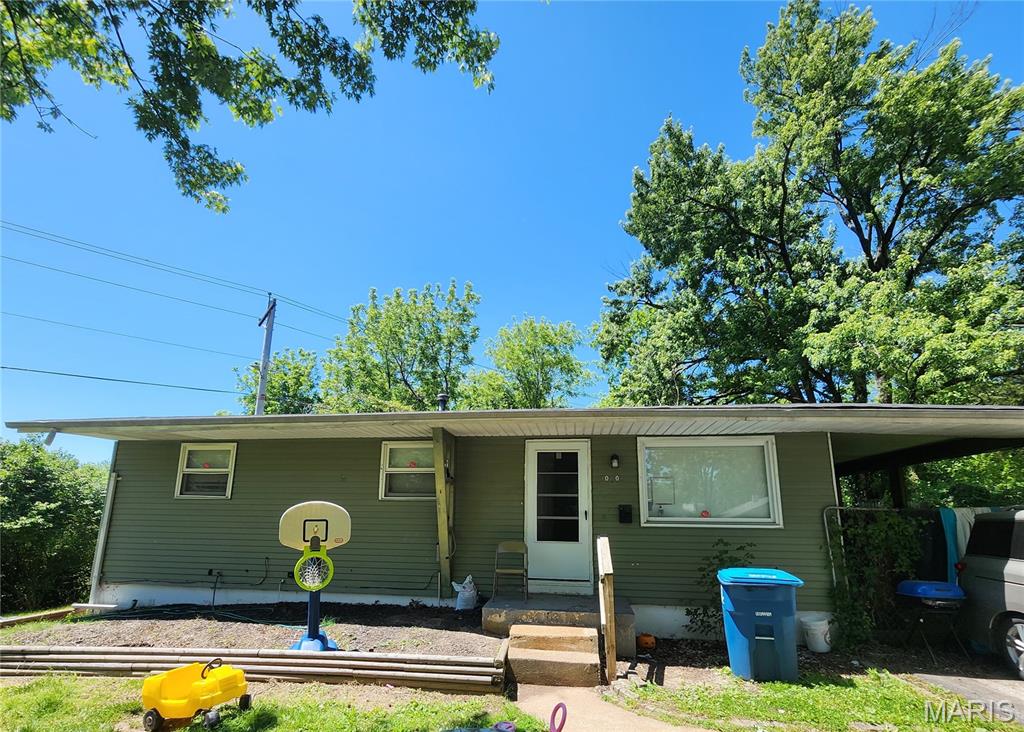
Turnkey investment opportunity with immediate cash flow! Offered at $104,900, this tenant-occupied single-family rental is currently leased at $1,325 generating $15,900 in gross annual rent. Professionally managed with an established tenant and lease already in place, this property offers investors the opportunity to add an income-producing asset to their rental portfolio without the hassle of tenant placement or setting up management. Convenient St. Louis location and ready to start producing income from day one. Add this turnkey rental to your portfolio and start collecting rent immediately! Please do not disturb tenant.
#26040734

Unincorporated

10201 Valley Drive

3 Beds

2 Baths

932 Sq.Ft.

$104,900

MLS#: 26040734
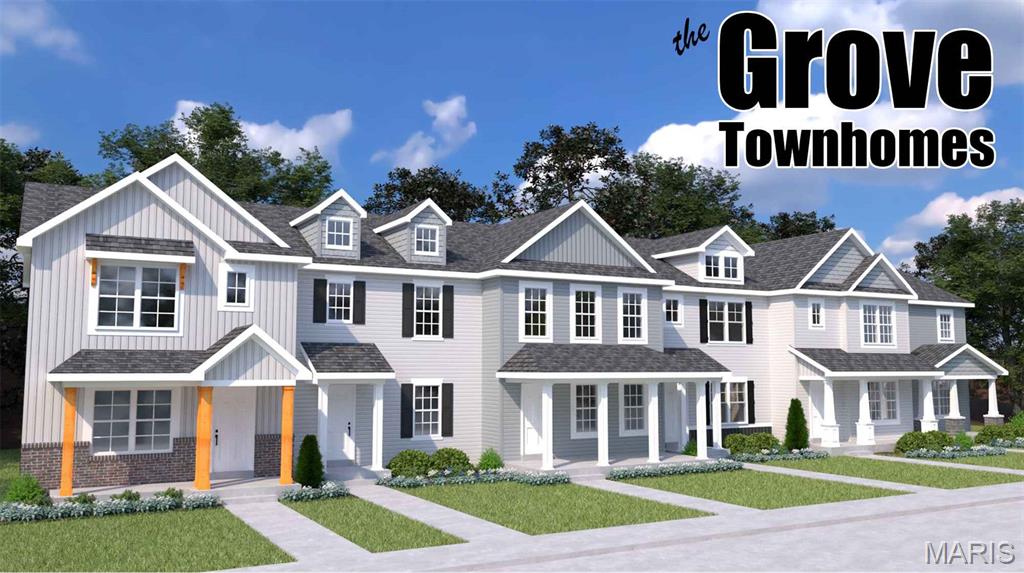
Discover affordable, low-maintenance living without compromising on style in The Grove Townhomes at The Commons at Fox Crest. Thoughtfully designed for today's lifestyle, this two-story townhome offers an open-concept main level that seamlessly connects the great room, kitchen, and dining area—creating the perfect space for everyday living and entertaining. The well-appointed kitchen features ample cabinetry, generous counter space, a spacious pantry, and available options including a large center island or peninsula layout to fit your needs. Upstairs, you'll find a spacious Owner's Suite complete with a walk-in closet and convenient second-floor laundry. Need more space? Designed with flexibility in mind, The Grove offers a standard 2-bedroom, 1.5-bath layout, with available options to create a luxurious owner's suite with a private bath (2 bedrooms, 2.5 baths) or expand to a 3-bedroom floor plan to fit the way you live. With premium included features (such as granite countertops) and flexible floor plan options, The Grove, offers exceptional value. Located within The Commons at Fox Crest, you'll enjoy a welcoming neighborhood atmosphere with beautifully maintained common areas while being just minutes from downtown Washington's shopping, restaurants, wineries, parks, and the Missouri River. Experience the perfect balance of peaceful community living and everyday convenience.
#26045240

Washington

0-TBB Grove

3 Beds

2 Baths

1,400 Sq.Ft.

$289,200

MLS#: 26045240
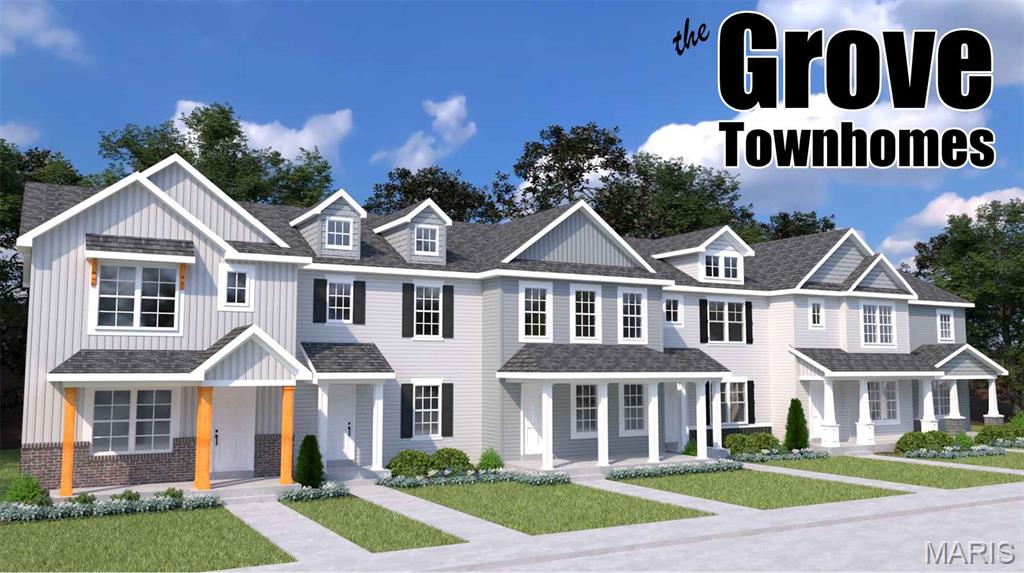
Discover affordable, low-maintenance living without compromising on style in The Grove Townhomes at The Commons at Fox Crest. Thoughtfully designed for today's lifestyle, this two-story townhome offers an open-concept main level that seamlessly connects the great room, kitchen, and dining area—creating the perfect space for everyday living and entertaining. The well-appointed kitchen features ample cabinetry, generous counter space, a spacious pantry, and available options including a large center island or peninsula layout to fit your needs. Upstairs, you'll find a spacious Owner's Suite complete with a walk-in closet and convenient second-floor laundry. Need more space? Designed with flexibility in mind, The Grove offers a standard 2-bedroom, 1.5-bath layout, with available options to create a luxurious owner's suite with a private bath (2 bedrooms, 2.5 baths) or expand to a 3-bedroom floor plan to fit the way you live. With premium included features (such as granite countertops) and flexible floor plan options, The Grove, offers exceptional value. Located within The Commons at Fox Crest, you'll enjoy a welcoming neighborhood atmosphere with beautifully maintained common areas while being just minutes from downtown Washington's shopping, restaurants, wineries, parks, and the Missouri River. Experience the perfect balance of peaceful community living and everyday convenience.
#26043443

Washington

0-TBB Grove

2 Beds

1 Baths

1,240 Sq.Ft.

$263,900

MLS#: 26043443

Discover refined executive villa living where luxury, privacy, and a maintenance-free lifestyle converge in one of Chesterfield's most sought-after communities. Perfectly positioned on a quiet cul-de-sac, this exceptional residence offers a private oasis for effortless living. An open floor plan showcases rich hardwood floors, soaring beamed ceilings, abundant natural light, and timeless neutral decor. The impressive living room, anchored by a fireplace, flows seamlessly into the dining area, creating an elegant space for entertaining and everyday comfort. The well-appointed kitchen features custom cabinetry, stainless-steel appliances, and generous prep space, while the main-floor laundry adds everyday convenience. Retreat to the expansive primary suite, where private courtyard access offers a serene outdoor escape for morning coffee or evening relaxation. The attached two-car garage and unfinished lower level offer exceptional storage and endless possibilities for additional executive living space, including a media room, fitness studio, or guest suite. Your secluded courtyard provides the perfect setting for entertaining or unwinding, while resort-style community amenities are just a short stroll away, including a pool, clubhouse, fitness center, scenic lake, walking trails, and direct access to the Chesterfield Riparian Trail System. Ideally located near premier shopping, dining, healthcare, and major highways, this home delivers the sophisticated, lock-and-leave lifestyle today's executive buyer seeks.
#26045331

Chesterfield

1594 Milbridge Drive

4 Beds

2 Baths

2,117 Sq.Ft.

$449,000

MLS#: 26045331
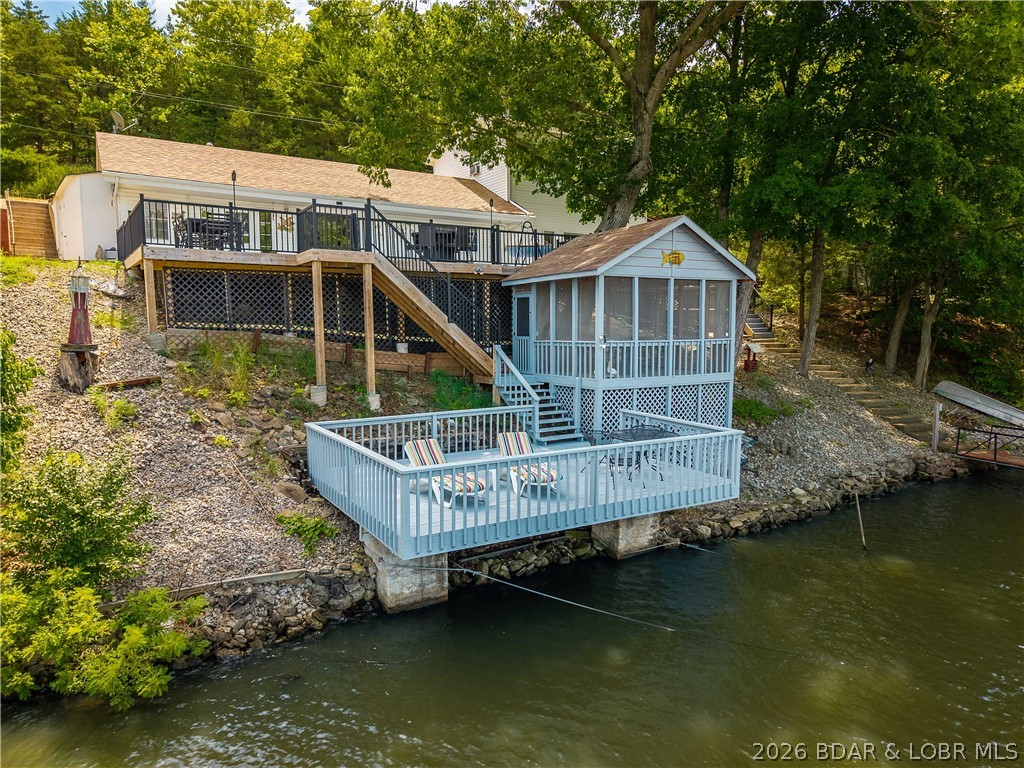
If you've been searching for a lake home where the view truly steals the show, this is it. Enjoy breathtaking, panoramic main channel views while benefiting from the protection of a quiet cove with deep, year-round water - giving you the best of both worlds. Designed for making the most of lake life, the property offers approximately 1,600 square feet of outdoor living space, including low-maintenance decking, a lakeside martini deck perched over the water, and a detached screened-in patio. Whether you're hosting friends, gathering with family, or simply enjoying your morning coffee or an evening cocktail, there is no shortage of places to soak in the incredible view. Inside, the home features 4 bedrooms and 2 full bathrooms, providing comfortable space for family and guests. Ample indoor and outdoor storage makes it easy to keep all of your lake gear organized, from water toys to fishing equipment. With unforgettable views, exceptional outdoor entertaining spaces, and the rare combination of main channel scenery with cove protection, this property offers the lake lifestyle you've been dreaming of. Come see it for yourself!
#3588699

Climax Springs

1282 Mel Dor Acres Drive

4 Beds

2 Baths

1,831 Sq.Ft.

$450,000

MLS#: 3588699
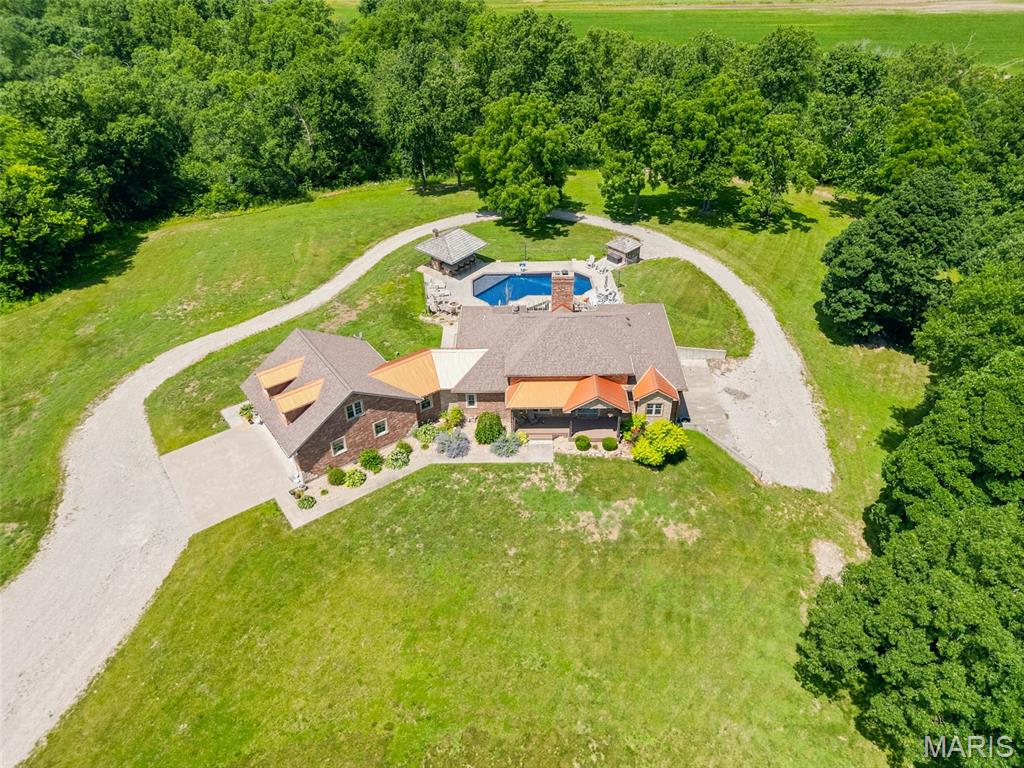
Exceptional in every way! Rustic elegance is what you will find throughout this beautifully designed home on over 63 acres! The pool and "Tiki Bar" overlook an expansive view of the farm fields below... There is a live creek (Dry Fork Creek) that runs almost the entire west edge of the property.  Trails through the woods lead to the creek and the north fields... the north fields are isolated and perfect for sanctuary and food plots if you like to hunt! Tons of Turkey, Whitetail Deer and all other kinds of wildlife call the farm home! Inside you will find a woodburning fireplace in the spacious great room and a Wood Stove downstairs! The Kitchen is a true Cook's Kitchen, and it does not disappoint! The home and the detached garage are full brick and stone, and it is clear that no corners were cut is building this one of kind residence! The home sits back a good distance from the blacktop road, providing privacy & peace and quiet... and views! This place is special! Outside you will find fenced pasture for cattle and two excellent outbuildings that will handle anything you have or can think of! The Detached Garage (The Party Barn) has an entertainment area with another cook station and an awesome walk-in cooler for hanging beef, deer or whatever you like! The Cattle Barn is set up with pens for working cattle, Llamas or whatever your preferred livestock! The creek is full of fish and a great travel corridor for deer! Turkeys love to roost in the big trees overlooking Dry Fork Creek and the occasional Bald Eagle will pay a visit from time to time! This place is special! Come and see your new home today or make it the weekend getaway that everyone will enjoy! Schedule a tour today! Duplicate listing MLS#26041116
#26045249

Owensville

4179 Highway EE

4 Beds

3 Baths

3,900 Sq.Ft.

$1,500,000

MLS#: 26045249

Prime commercial opportunity with exceptional visibility and access! Located in a high-traffic area with direct access to Highway 32 and Karsch Boulevard, this well-maintained, 1,500+ square foot building offers outstanding exposure and convenience, with quick connections to Ste. Genevieve Avenue and Highway OO.
Currently operating as a daycare, the building features a functional layout with two restrooms, a kitchen area, and a fenced side yard that is presently used as a playground. Whether you're looking to continue its current use or transform the space for another business, this property offers incredible flexibility to fit a variety of commercial needs. The spacious lot provides additional room for expansion, outdoor use, or future development, making this an excellent investment opportunity in a highly accessible location. Don't miss your chance to own a versatile commercial property with outstanding visibility and endless potential!
#26044964

Farmington

1306 Sainte Genevieve Avenue

None Beds

None Baths

N/A

$225,000

MLS#: 26044964

Enjoy the peace and privacy of country living in this beautifully updated 4-bedroom, 3.5-bath home nestled among mature trees that provide shade, natural beauty, and a welcoming sense of seclusion. Inside, you'll find a spacious layout featuring three fireplaces, a dedicated workshop, and an unfinished walkout basement. Recent updates throughout the home add modern comfort while complementing its timeless character.

Step outside to one of the property's standout features—a screened-in porch overlooking a beautifully landscaped backyard complete with a built-in grill, water garden, and fire pit, creating the perfect setting for relaxing evenings or entertaining family and friends. A scenic pond further enhances the property's peaceful setting.

Equestrian enthusiasts, hobby farmers, or anyone needing extra workspace will appreciate the impressive barn, thoughtfully designed and ready for a variety of uses. Complete with horse stalls, a tack room, generous storage and work areas, covered livestock shelter, and fenced paddock areas, it provides the ideal setting for everything from caring for horses to tackling hands-on projects and hobbies. 

If you've been searching for a property that combines country living, room to roam, extensive recent updates, and exceptional outdoor amenities, this one is ready to welcome you home.
#26045250

Park Hills

1944 State Highway 32

4 Beds

3 Baths

3,247 Sq.Ft.

$499,900

MLS#: 26045250
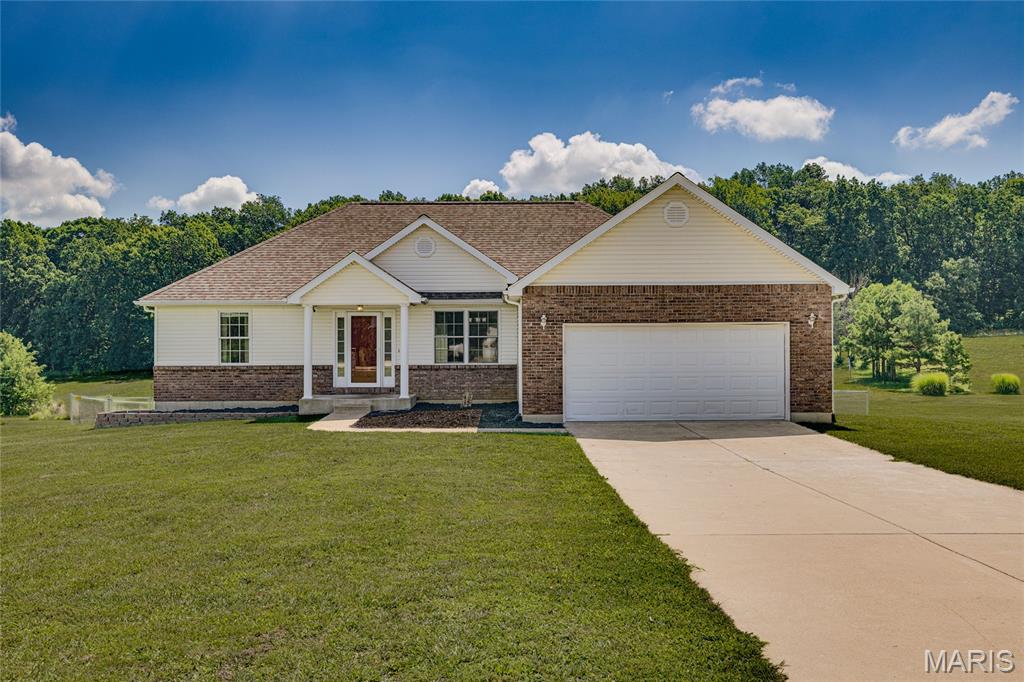
If you’re looking for space to breathe without being miles away from everything, this is the one. Sitting on just over 2.5 acres, this property gives you all the room you need to spread out while being just minutes from town. Inside, you’ll find a freshly updated kitchen that’s bright and ready to go. The main floor features three bedrooms and two full baths, plus the convenience of having your laundry right on the main level.

If you need more room, the basement has you covered. It includes another bedroom, a full bath, a spacious family room, and plenty of extra storage space. When you head outside, you’ve got a back deck perfect for relaxing, and the whole yard is already set up with a chain-link fence. There is also plenty of room for all your vehicles and projects, thanks to the attached 2-car garage, an additional single-car garage in the basement, and a metal shop that’s perfect for all your activities. This place really is the perfect mix of comfort and practicality—come take a look and see if it feels like home!
#26045119

Farmington

1036 Ridgewood Farms Road

4 Beds

3 Baths

3,208 Sq.Ft.

$450,000

MLS#: 26045119
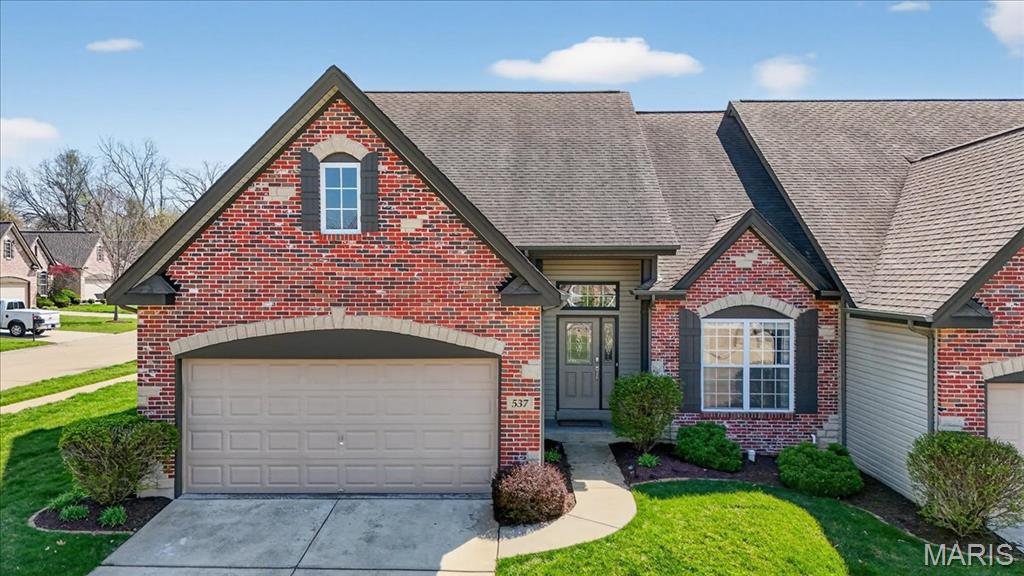
This beautiful villa in St. Peters offers over 2,100 square feet of carefree living. Spacious floorplan with 4-bedrooms, vaulted ceilings, abundant natural light, large living areas, and a chef's kitchen with custom cabinetry and premium appliances. The primary suite includes walk-in closets and a spacious bath, plus main-floor laundry adds everyday convenience. High end finishes throughout. Conveniently located near shopping, dining, parks, and more.
#26045363

St Peters

537 Sgt Pepper Drive

4 Beds

2 Baths

2,168 Sq.Ft.

$399,000

MLS#: 26045363
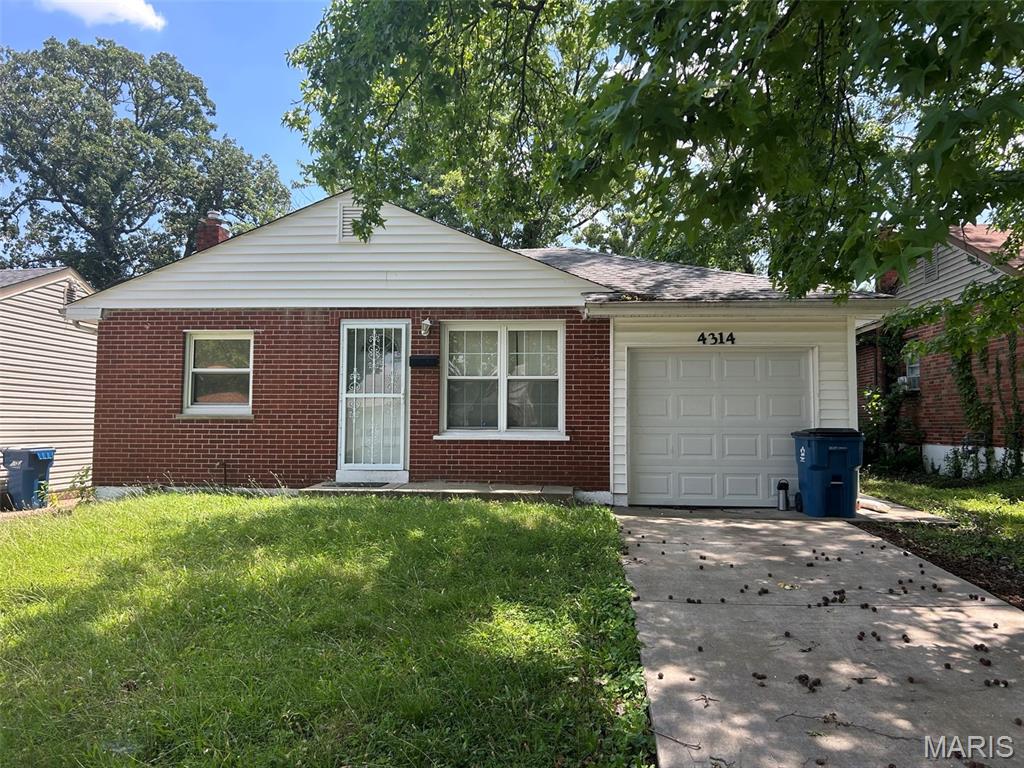
**Investor opportunity on Melba Ave, St. Louis! This tenant-occupied home generates $965 per month ($11,580 annually), providing immediate rental income from day one. After property taxes and a 10% property-management fee, the property is projected to deliver an approximately 9% net ROI. A solid, income-producing addition to any rental portfolio. ** This home is a 2 bd and 1.5 bath property currently being rented at $965 per month.  Please reach out to Co Listing Agent with any questions to take advantage of an income producing property to add to your portfolio.  Agents, please allow 12 hours advance notice so the tenants can be contacted and a time agreed to for showings.
#26045006

St Louis

4314 Melba Avenue

2 Beds

1 Baths

950 Sq.Ft.

$98,000

MLS#: 26045006

1 ... 495 496 497 498 499 ... 666
* Listings identified with the FMLS IDX logo come from FMLS and are held by brokerage firms other than the owner of this website. The listing brokerage is identified in any listing details. Information is deemed reliable but is not guaranteed. If you believe any FMLS listing contains material that infringes your copyrighted work please click here to review our DMCA policy and learn how to submit a takedown request. Ā© 2024. First Multiple Listing Service, Inc.
 - property

Send a message

Message successfully sent.

Your message

What is 3 + 4 ?

Reason for contacting?

I agree to receive email communication and understand I can unsubscribe at any time.

I agree to be contacted by Rock Island Realty via call, email, and text for real estate services. To opt out, you can reply 'stop' at any time or reply 'help' for assistance. You can also click the unsubscribe link in the emails. Message and data rates may apply. Message frequency may vary. Privacy Policy

Sign Out

Virtual Assistant

Would you like to take the next step with this property? We can help you schedule a showing or virtual tour, or send you more details.

Yes, I would like more information.

Thank You for Your Reply, One of Our Agents will contact you as soon as possible

No, maybe later.

Thank you, you can always contact me via email, phone number or through the contact form.

Realhub AI

Lucy - Your AI-Powered Realtor

Update Your Temporary Password

Personalize your search

Enter your email and we'll notify you immediately when new listings match what you're looking for.

or enter email address

Already have an account ? Login here

Continue your home search

I agree to receive communications and understand I can unsubscribe at any time.

I agree to be contacted by Rock Island Realty via call, email, and text for real estate services. To opt out, you can reply 'stop' at any time or reply 'help' for assistance. You can also click the unsubscribe link in the emails. Message and data rates may apply. Message frequency may vary. Privacy Policy

Already have an account ? Login here

We use cookies

We use cookies primarily for analytics to enhance your experience. By accepting, you agree to our use of these cookies. You can manage your preferences or learn more about our cookies policy.
