Properties

Browse or get in touch to schedule a walkthrough.

  • Nearby me
Price range

Popular Features

Community Features

Association

Property Features

Waterfront

View

Exterior Features

Interior Features

Style

10000 properties match your criteria

Updated 1 minute ago

E-Alert name

Perfect Opportunity for Investors or Owner-Occupants! Check out this charming 2-bedroom/1.5-bath bungalow featuring a separate dining area, full walk-out basement with ample storage and a massive fenced yard. Both bedrooms are side-by-side on the upper level with dual closets in the primary bedroom. Add your personal touch to transform this property into a profitable investment or your next dream home, either way, don't miss out on endless possibilities to add value and build equity! Please note this property is being sold in its current as-is condition; the seller will not make any repairs, inspections or warranties. Buyers are welcome to obtain inspection(s) for their knowledge only.
#26045191

St Louis

804 Regina Avenue

2 Beds

1 Baths

815 Sq.Ft.

$69,900

MLS#: 26045191
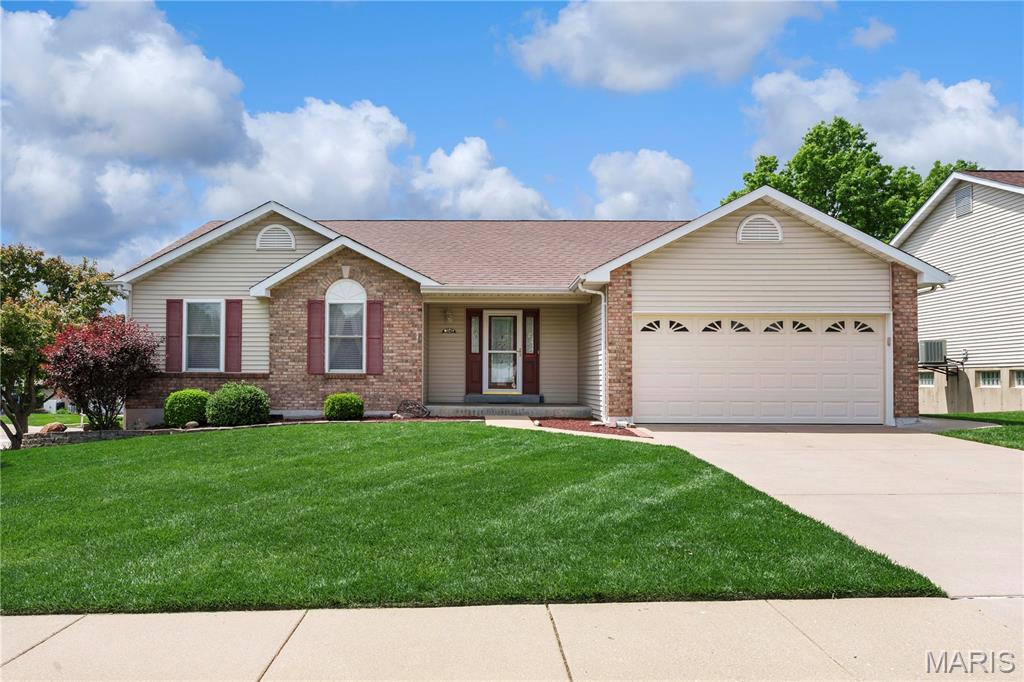
New Roof, Gutters & Downspouts May '26 & Deck upgrades w/permit just completed! Wonderful Ranch Home with beautiful curb appeal in the desirable Summit at St. Charles neighborhood featuring 4 Bedrooms, 3 Full Baths with a Finished Walk Out Lower Level, Patio, Covered Deck & Main Floor Laundry. This home has been lovingly cared and is ready for you! From the minute you arrive you will notice the pride of ownership in the meticulously cared for landscaping & lawn welcoming you home. The charming covered front porch opens to the Foyer with gleaming Hardwoods flowing into the spacious Great Room! The Kitchen & Breakfast Rooms are the heart of the home & filled with natural light. Step out to the inviting covered deck perfect for your morning coffee & a good book, relax or entertaining with views of the lush level yard perfect for all your outdoor activities! The serene Primary Suite offers an ensuite Bath & spacious Walk-In Closet. Two additional nice size Bedrooms share the Hall Bath. The Walk-Out Lower Level boasts a Family Room, Bedroom, Full Bath, Flex Space & great storage. Step out to the expansive Patio to enjoy peaceful shaded space or sunshine! Perfect spot for hosting BBQs, parties or private retreat. The main floor makes laundry day easier. Irrigation system helps to maintain the lush landscaping. Location, Location ~ Quick to Hwys, Shopping, Dining & all the St. Charles/St, Louis amenities! Must See all this home has to offer!
#26043279

St Charles

1848 Summitview Drive

4 Beds

3 Baths

2,480 Sq.Ft.

$359,000

MLS#: 26043279
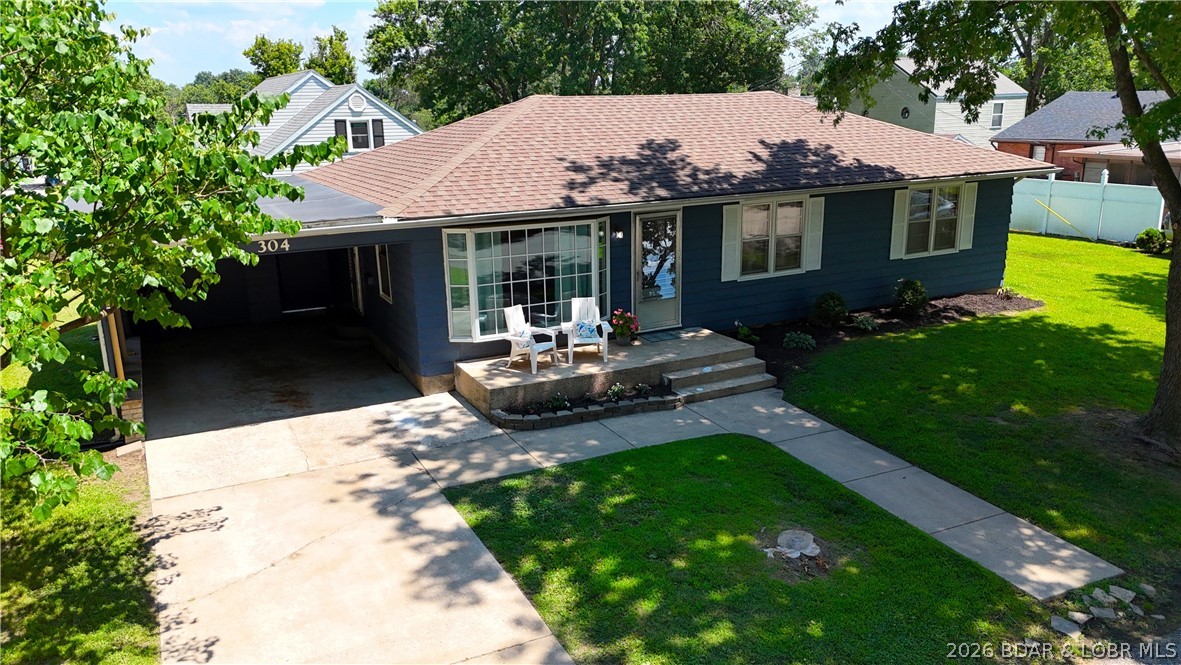
Welcome to 304 N Spruce Street in Eldon, MO! This charming 3-bedroom, 2-bath ranch offers the perfect combination of comfort, affordability, and move-in-ready convenience. Situated on a quiet corner lot in a desirable neighborhood, this well-maintained home features beautiful hardwood floors, knotty pine accents, and an updated kitchen and bathroom that add warmth and character throughout. The spacious living areas create an inviting atmosphere, while the full walkup basement provides excellent storage, second bathroom & Laundty area. Outside, you'll appreciate the level yard, relaxing patio, and built-in one-car carport with additional storage. Whether you're a first-time homebuyer, looking to downsize, or searching for a solid investment property, this home checks all the boxes.  Conveniently located in a growing community with excellent employment opportunities and a highly regarded school district, you'll enjoy small-town living with everyday conveniences just minutes away. Don't miss your opportunity to own this adorable, well-cared-for home—schedule your private showing today!
#3588695

Eldon

304 N. Spruce Street

3 Beds

2 Baths

1,032 Sq.Ft.

$219,900

MLS#: 3588695
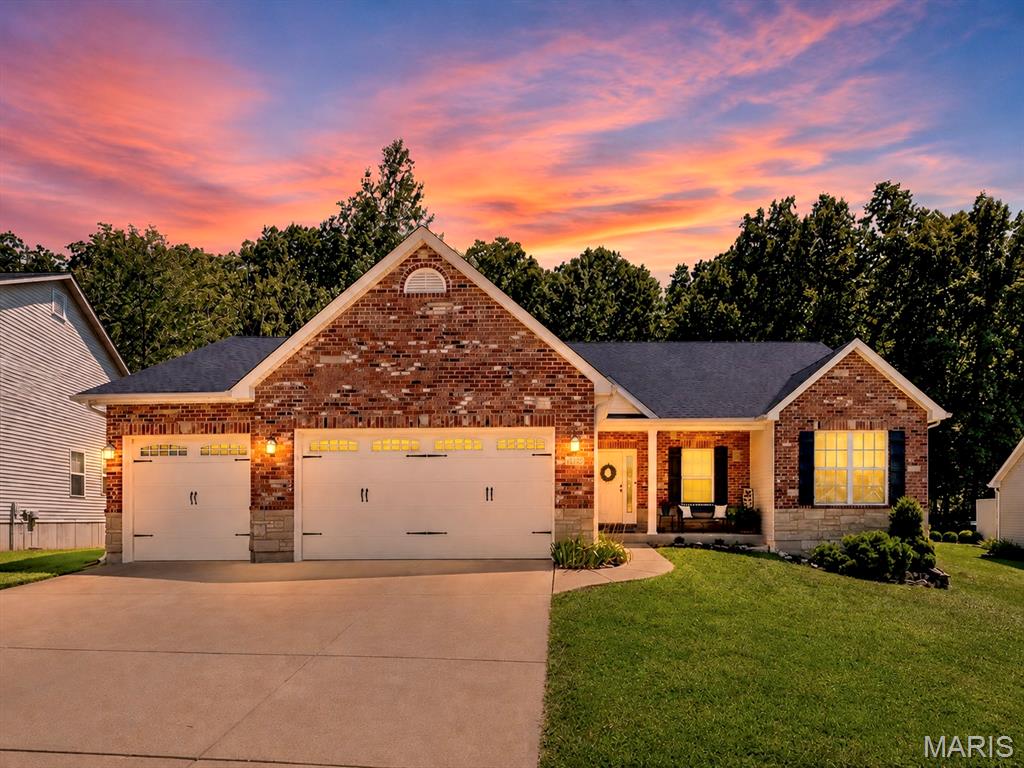
Welcome home where timeless style, thoughtful updates, and a peaceful wooded setting come together in one exceptional property. From the moment you arrive, you'll appreciate the impressive curb appeal featuring beautiful brick and stone accents, manicured landscaping, sidewalks throughout the neighborhood, and an oversized extra-deep three-car garage offering plenty of room for vehicles, storage, and hobbies.

Step inside to a spacious vaulted great room filled with natural light from the charming bay window. A striking brick gas fireplace creates the perfect focal point for relaxing evenings or entertaining guests. The adjoining kitchen is designed for both everyday living and hosting, featuring granite countertops, a breakfast bar, pantry, 42-inch custom cabinetry with crown molding, and convenient access to the main-floor laundry room. The sunny breakfast room is surrounded by windows and opens through French doors to a covered deck overlooking a serene, fenced backyard that backs to mature woods—offering privacy and a peaceful place to enjoy your morning coffee or unwind after a long day.

The spacious main-floor primary suite is a true retreat with vaulted ceilings, a bay window, walk-in closet, and a luxurious ensuite bath complete with dual vanities, a soaking tub with decorative plant shelves, and a separate shower. Two additional main-floor bedrooms and a full hall bath provide comfortable accommodations for family, guests, or a home office.

The finished lower level expands your living space with a large recreation room perfect for movie nights, game days, or entertaining. You'll also find a fourth bedroom with an egress window and closet, a full bathroom, plus abundant unfinished storage space.

Recent updates provide added peace of mind, including a new roof (2025), newer water heater (2019), and fresh interior paint and brand-new carpet installed in July 2026.

Conveniently located just minutes from Gravois Bluffs, Arnold Commons, shopping, dining, parks, and major highways, this beautiful home is also served by the highly regarded Fox C-6 School District. Combining a desirable location, functional floor plan, modern updates, and a private wooded setting, this move-in ready home offers everything today's buyers are looking for. Schedule your private showing today and discover why 1132 Konert Valley Drive is the perfect place to call home.
#26043425

Fenton

1132 Konert Valley Drive

4 Beds

3 Baths

3,003 Sq.Ft.

$425,000

MLS#: 26043425

Discover the charm of 8578 Drury LN, STLS MO 63147, a single-family residence built in 1930, presented in a ready-to-move-in and inviting condition. This property offers a unique blend of historical character and contemporary comfort, designed for effortless living. The living room provides a welcoming atmosphere, centered around a cozy fireplace, perfect for intimate gatherings or tranquil evenings at home. One of the bathrooms is thoughtfully appointed with a convenient walk-in shower, offering a refreshing and accessible experience. With four bedrooms and two bathrooms, this home provides ample space for personal retreats and daily routines. The private yard offers an exclusive outdoor sanctuary, while the inviting porch presents an ideal spot for morning coffee or evening relaxation. We invite you to experience the lifestyle offered by this exceptional home.
#26045291

St Louis

8578 Drury Lane

4 Beds

2 Baths

1,659 Sq.Ft.

$189,900

MLS#: 26045291
Price reduced
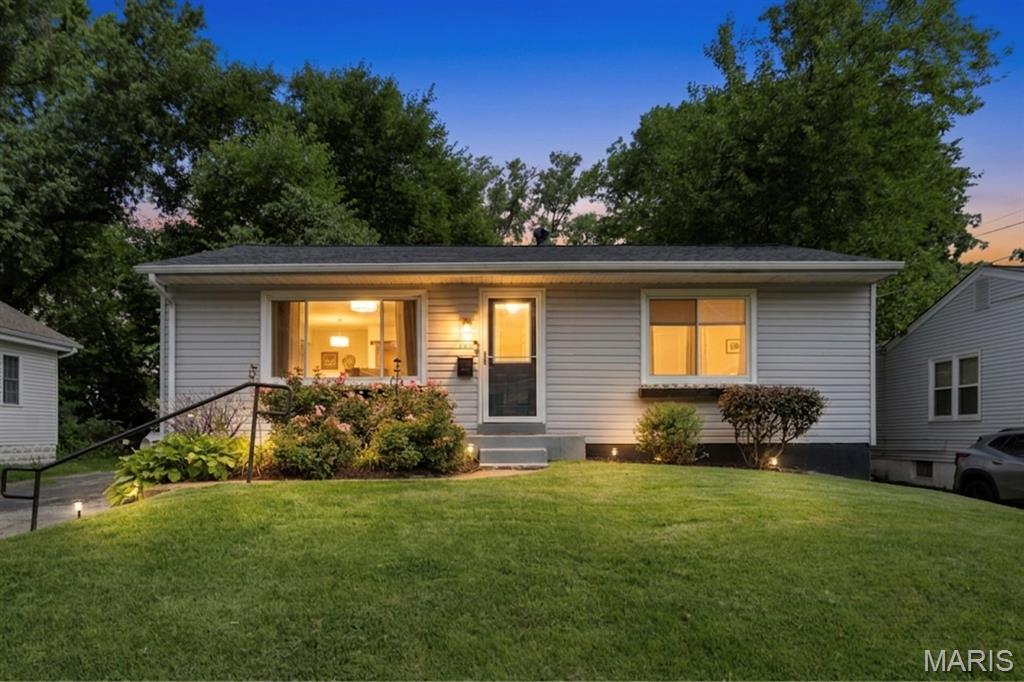
Turn-Key Rock Hill Home with Brand-New Roof, New HVAC & Huge Level Backyard!

Welcome to 209 Madison Avenue! This charming 2-bedroom, 1-bath home with a finished lower level perfectly blends modern updates with timeless character. Offering true peace of mind, this move-in-ready home features a new roof (2024)and a new HVAC system installed in July 2025, so you can simply unpack and enjoy.

Step inside to bright, open living and dining spaces, featuring durable Luxury Vinyl Plank (LVP) flooring and fresh, neutral paint throughout. The beautifully updated kitchen is sure to impress with abundant cabinet storage, stainless steel appliances, a gorgeous designer tile backsplash and plenty of counter space for cooking, entertaining, or gathering with family and friends. Whether you're preparing a quick weeknight dinner or hosting guests, this kitchen is both stylish and functional.

Down the hall, you'll find two generously sized bedrooms filled with natural light, along with a beautifully updated full bathroom.

*Unmatched Bonus Space & Outdoor Living*

The finished lower level adds valuable living space, making it ideal for a spacious family room, home office, fitness area, playroom, or media room - the possibilities are endless!

Step outside to your own private retreat featuring a huge, level, fenced backyard that's perfect for pets, gardening, backyard games, or summer BBQs. A convenient storage shed provides plenty of room for lawn equipment, tools and outdoor gear.

Located in the heart of Rock Hill, you'll love being just minutes from the shopping, restaurants, and entertainment along Manchester Road, as well as the charm of Downtown Webster Groves. Parks, schools, and everyday conveniences are all close by, making this an unbeatable location.

With major mechanical updates already completed, stylish finishes throughout, and an incredible backyard, this move-in-ready home is one you won't want to miss!
Seller offers One Year of Choice Ultimate Home Warranty (7/2027)
#26040659

St Louis

209 Madison Avenue

2 Beds

1 Baths

1,585 Sq.Ft.

$280,000

MLS#: 26040659

Make this 52.18 acres your Ozarks hideaway. This property is located in picturesque Reynolds County near the Black River and Clearwater Lake. The property has been selectively timbered recently, but still has plenty of woods to make it ideal for hunting, camping, or a homesite.
Deer, turkey and small game are plentiful.
The property is located only a couple miles from Redford, Mo., and just a short distance from Black River and the popular K Bridge area. 
Within a few minutes you can be on the river, or in the quaint communities of Ellington, Centerville or Lesterville.
#26045399

Ellington

0 State Route O

None Beds

None Baths

52.18 acres

$130,450

MLS#: 26045399
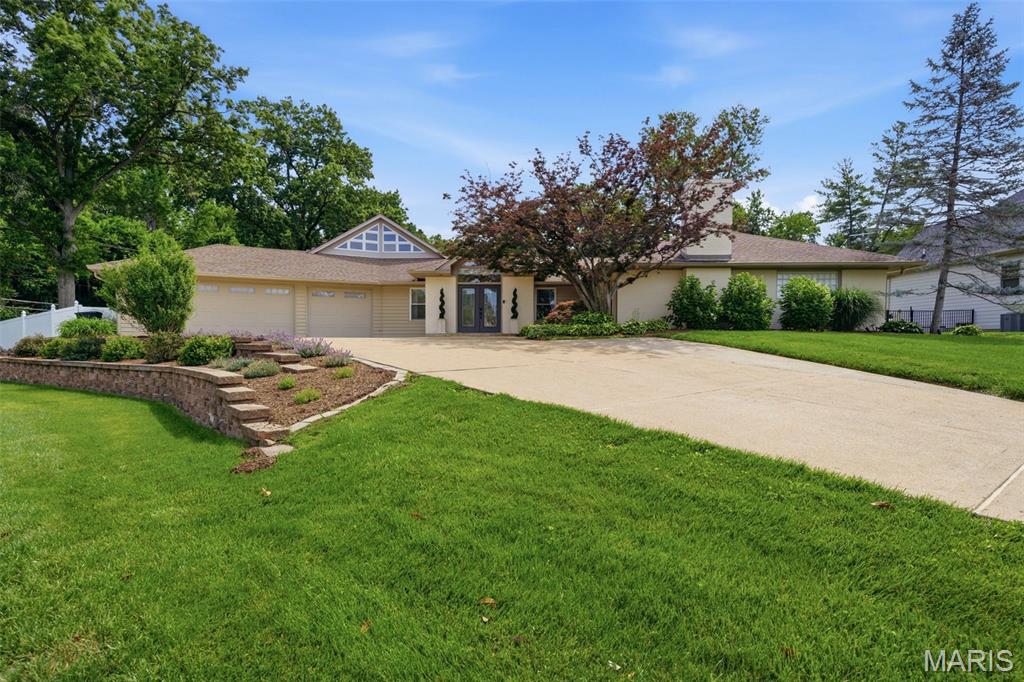
Tucked away at the end of a quiet cul-de-sac on more than a half-acre, this extraordinary ranch offers an exceptional combination of privacy, luxury, and thoughtfully designed living in the award-winning Ladue School District. Backing to the natural beauty of Stacy Park, the picturesque setting creates a peaceful retreat while remaining close to everything. Offering more than 4,100 square feet of living space, this floor plan balances elegant entertaining with comfortable everyday living. Beautifully updated throughout, the interior includes spacious formal living and dining rooms, an inviting family room, and a stunning kitchen appointed with custom cabinetry, premium countertops, and high-end appliances. The great room overlooks the backyard, providing the perfect place to relax while enjoying sweeping views of the surrounding landscape. The private primary suite serves as a true retreat with its own fireplace, generous walk-in closet, and beautifully renovated bath featuring dual vanities and an oversized walk-in shower. Two additional bedrooms share a well-appointed hall bath, while a separate guest suite with a private full bath offers flexibility for visitors, multigenerational living, or a secluded home office. The finished lower level expands the home's versatility with abundant space for recreation, fitness, hobbies, or work-from-home needs, along with a temperature-controlled wine cellar, extensive storage, and a Fort Knox safe. A second-level loft overlooking the family room provides even more flexible living space ideal for an office, reading nook, or exercise area. Designed for year-round enjoyment, the backyard is an entertainer's dream. The resort-style pool is complemented by a covered outdoor living pavilion complete with a dry bar and television, while the built-in fire pit, hot tub, whole-home and outdoor sound system, and mature wooded backdrop create an unforgettable outdoor experience. Additional highlights include an oversized finished 3-car garage featuring epoxy floors, custom built-in storage, and dedicated heating and cooling. Rarely does a property offer this level of privacy, quality, and resort-inspired amenities in such a coveted location.
#26043223

St Louis

17 Stacy Drive

4 Beds

3 Baths

4,412 Sq.Ft.

$1,399,900

MLS#: 26043223

Exceptional commercial and recreational opportunity on 47.21 m/l acres just minutes from Rolla! This versatile property offers a rare combination of productive commercial improvements and expansive wooded acreage, providing endless possibilities for business operations, recreation, or future development.

The main 60' x 80' building features a climate-controlled shop with office, full bath with shower, heavy-duty concrete floors, three-phase power converter, dedicated paint bay with ventilation, concrete loading dock, and a covered concrete lean-to. A second 40' x 60' building offers a 16-foot overhead door, reinforced concrete flooring, and additional shop or storage space.

Approximately 2 acres m/l are leveled and graveled for equipment, trailers, or vehicle parking, while the remaining wooded acreage provides privacy, abundant wildlife, and room to expand. Whether you're looking for a headquarters for your business, contractor yard, manufacturing facility, warehouse, hunting retreat, or a property with long-term investment potential, this one offers exceptional flexibility.

Also available: The commercial buildings with approximately 4 m/l acres may be purchased separately for $699,000 or purchase the entire 47.21 m/l acres with all improvements for $899,000.
#26044959

Rolla

18119 State Route O

None Beds

None Baths

12,768 Sq.Ft.

$879,000

MLS#: 26044959

Whether you're looking to expand your investment portfolio or live in one unit while the others help pay the mortgage, this well-maintained 4-family in the highly desirable Southampton neighborhood is an opportunity you won't want to miss. All 4 one-bedroom units are fully occupied, generating strong monthly rental income. Two units are currently on month-to-month leases, offering flexibility for an owner occupant. Each apartment features a spacious living room, dining room, kitchen, full bath, and a private bedroom tucked away at the rear of the unit. A separate 4-car brick garage provides additional monthly income and is fully rented. This solid investment has been thoughtfully maintained with numerous recent updates, including a new roof on both the building and garage (2024), west side double-stack replacement (2023), and newer HVAC systems. Whether you're a seasoned investor or a buyer looking to offset your housing costs with rental income, this is a fantastic opportunity in one of South City's most sought-after neighborhoods.
#26044502

St Louis

4950 Winona Avenue

None Beds

None Baths

3,468 Sq.Ft.

$385,000

MLS#: 26044502
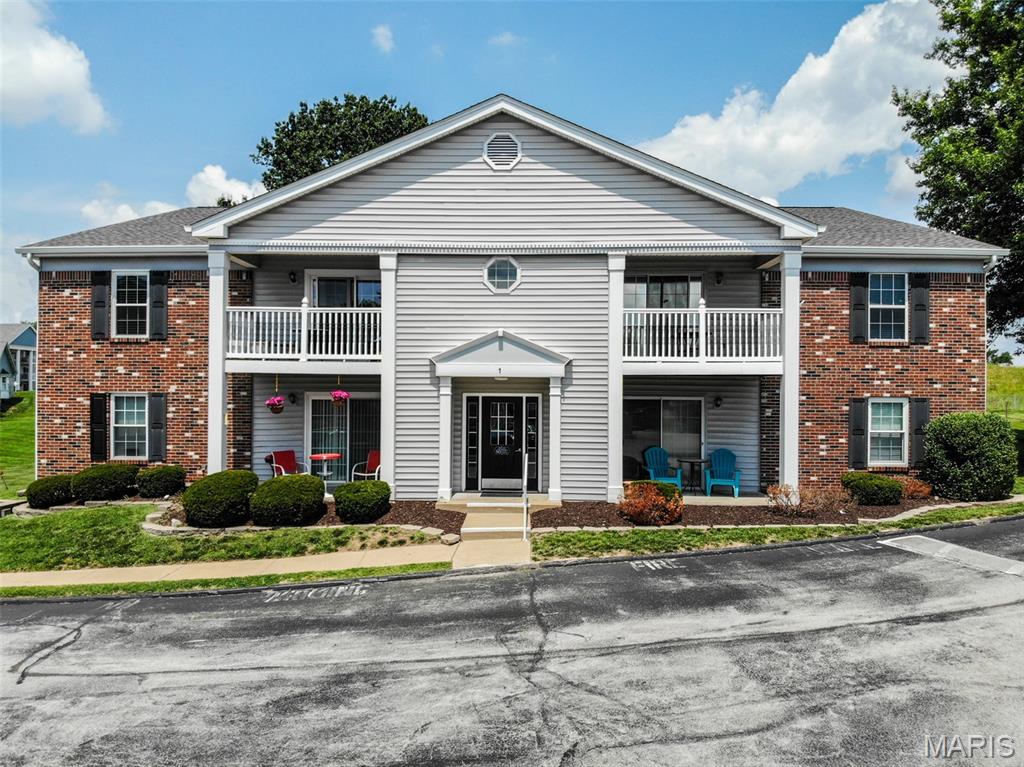
Enjoy easy condo living in this beautifully maintained upper-level unit in desirable Berview Condo 3! This 2-bedroom, 2-bath condo features an open floor plan with soaring vaulted ceilings, creating a bright, spacious feel. A versatile bonus room provides the perfect space for a home office, craft room, playroom, or reading nook. The kitchen features stainless steel appliances, a stylish tile backsplash, pantry, and granite counters. Relax on your private deck overlooking mature trees for added privacy and a peaceful setting. A carport, community pool add to the appeal of this small complex. Conveniently located in South St. Louis County near major highways, shopping, restaurants, and schools, this move-in-ready condo offers the perfect combination of comfort, convenience, and low-maintenance living. Choice Plus Home Protection Plan provided by seller.
#26040654

Mehlville

1 Berview Circle B

2 Beds

2 Baths

960 Sq.Ft.

$145,000

MLS#: 26040654
Price reduced
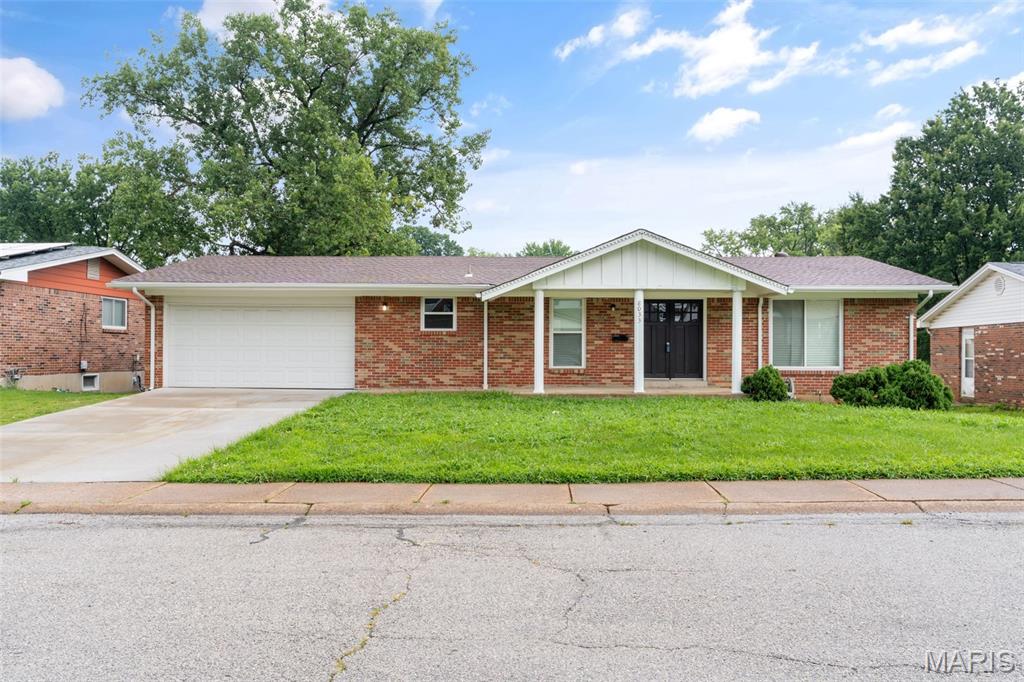
TOTAL RENOVATED HOME from top to bottom, this stunning home is truly move-in ready. Every detail has been thoughtfully updated, including new flooring throughout, new windows, fresh interior paint, a fully remodeled kitchen with brand-new appliances, and a beautifully renovated bathroom. Major mechanical updates provide peace of mind, with a new HVAC system, new roof, and a water heater that is only 3 years old. The bright and modern interior offers a fresh, clean feel with updated finishes throughout, creating a home that feels practically brand new.
Whether you're looking for your next home or an investment property, you'll appreciate the extensive renovations and attention to detail that set this property apart. MOVE IN READY
#26045185

University City

8033 Amherst Avenue

4 Beds

2 Baths

2,860 Sq.Ft.

$525,000

MLS#: 26045185
Price reduced
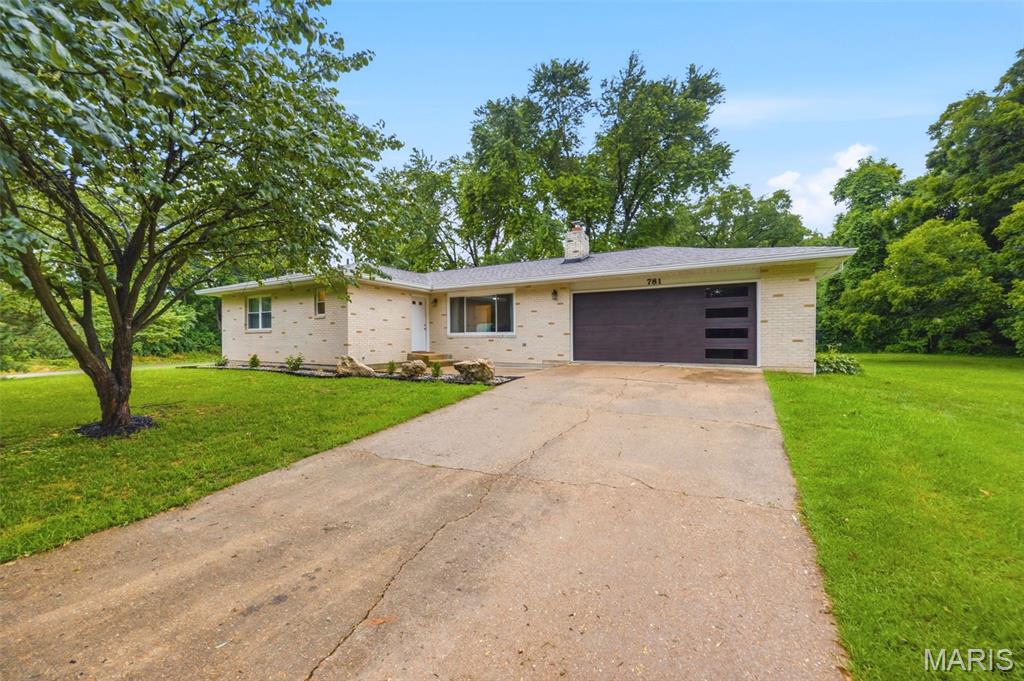
Dont wait... Located close to downtown but with an out of town feel- this 3 bedroom, 2 full bath, full brick ranch at 781 Wilder St offers approximately 1400 square feet of finished living space on a large shady lot. This well maintained and fully remodeled home combines classic construction with all new modern updates. The house has been completely redone. The main level features an open floor plan with new flooring, completely remodeled bathrooms, bedrooms, and kitchen with stainless appliances, fixtures throughout etc. Outside brand new roof, gutters, windows, doors, deck makes this home virtually maintenance free for years to come. The new deck extends the living space outdoors and overlooks the landscaped backyard creating a private, park like setting ideal for relaxing and entertaining. The unfinished basement includes a fireplace and unlimited options for layout and finish.   Additional features include an expansive driveway and attached two car garage finished in new metal and providing ample parking and storage. This home is not located in a flood zone- new LOMA certificate removing home. Also located within the desirable Ste Genevieve School District and just minutes from downtown, schools, and the shopping district- this property offers both convenience and a quiet residential setting in the heart of it all!
#26038102

Ste Genevieve

781 Wilder Street

3 Beds

2 Baths

1,408 Sq.Ft.

$269,900

MLS#: 26038102
Price reduced
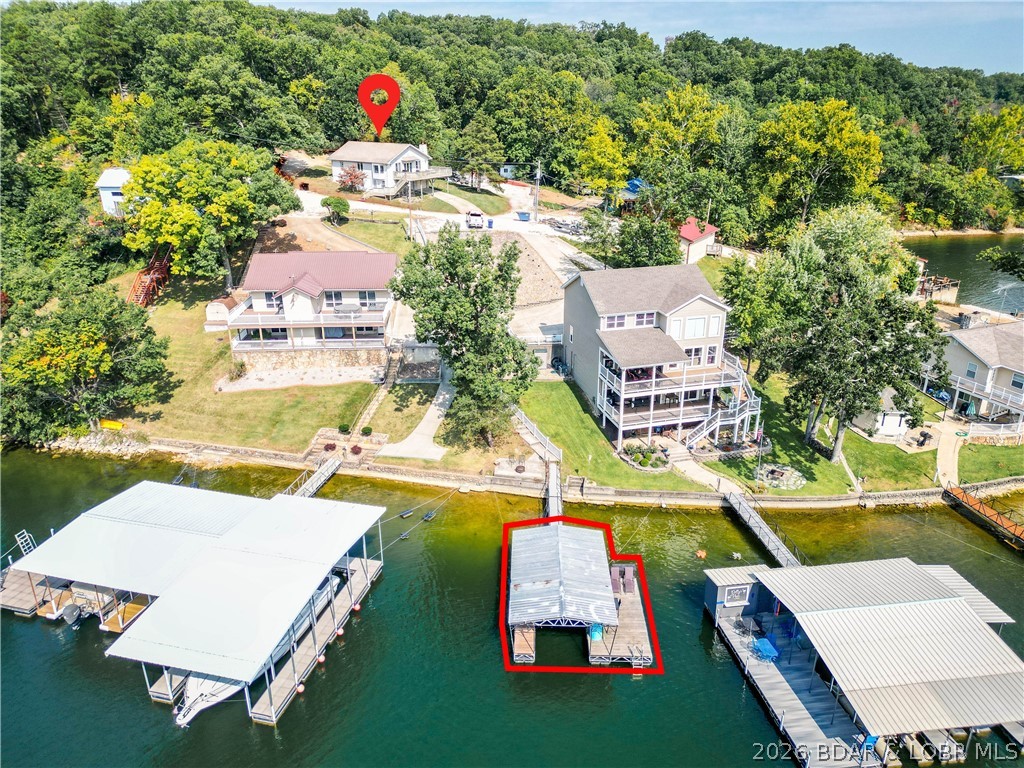
Your lake escape is waiting! Perfectly positioned on a second-tier lot with breathtaking lake views and the bonus of your own private dock, this property is ready to make every weekend feel like a vacation. Spend your days swimming, fishing, boating, or simply relaxing on the oversized deck while taking in the peaceful water views.  Designed with entertaining in mind, the home offers plenty of space for family and friends, along with ample parking for guests. The attached one-car garage has been transformed into a fun gathering space for game days, evening cocktails, or get-togethers, while still offering the flexibility to easily convert it back into a garage if desired.  A brand-new septic system is being installed, giving you one less project to worry about. Located in a protected cove at the 4 Mile Marker, you'll enjoy calmer waters with quick boat access to many of the Lake's favorite waterfront restaurants and attractions. Best of all, this home is being sold fully furnished, making it truly move-in ready so you can start enjoying lake life from day one.
#3588760

Rocky Mount

25 Treetop Lane

5 Beds

2 Baths

2,383 Sq.Ft.

$424,900

MLS#: 3588760
Price reduced
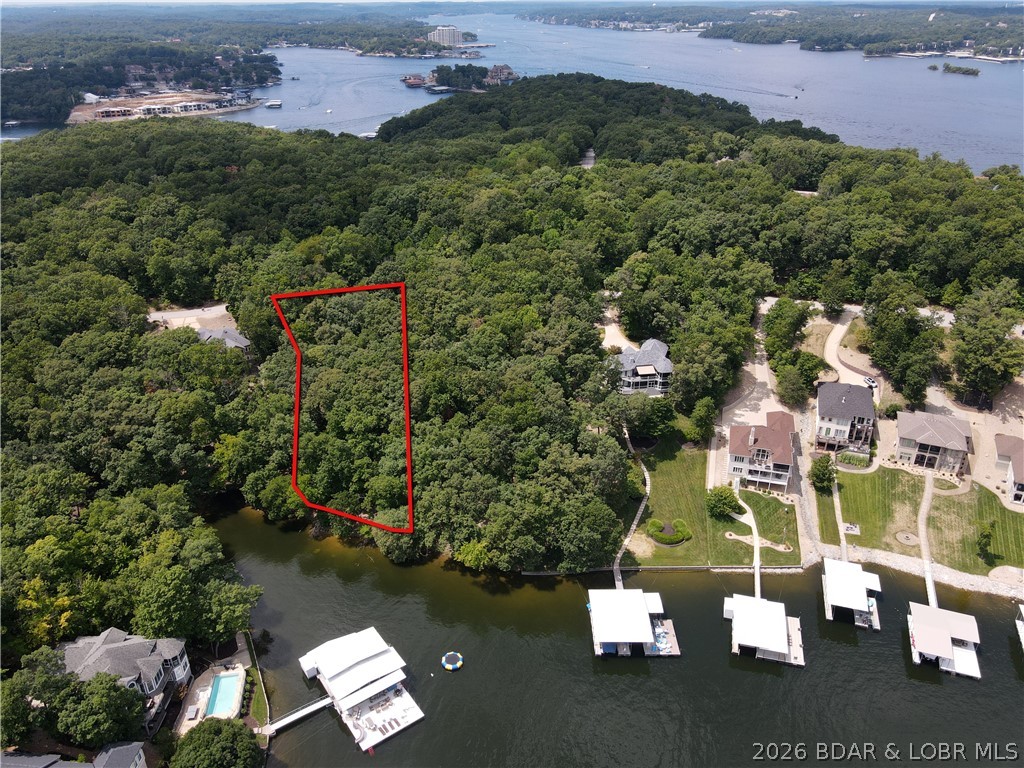
Discover the opportunity to build your dream home on this beautiful 1-acre homesite with 112ft of lakefront in the prestigious Porto Cima community. Surrounded by mature hardwoods, this private lot provides the perfect setting for a custom residence while blending seamlessly into the natural beauty of the Lake of the Ozarks. The POA requires a minimum home size of 1,500 square feet, ensuring the quality and character of the surrounding neighborhood. Property ownership includes access to an impressive selection of amenities, including community swimming pools, a fitness center, tennis and pickleball courts, and all of the highly desirable Four Seasons amenities. For those seeking an elevated lifestyle, optional memberships to the Porto Cima Club are available for an additional fee, offering championship golf, fine dining, and exclusive club privileges. Whether you're ready to build now or planning for the future, this exceptional lot offers the ideal combination of privacy, luxury, and endless potential.
#3588769

Sunrise Beach

LOT 136 Oak Drive

None Beds

None Baths

1.0 acres

$120,000

MLS#: 3588769

1 ... 499 500 501 502 503 ... 666
* Listings identified with the FMLS IDX logo come from FMLS and are held by brokerage firms other than the owner of this website. The listing brokerage is identified in any listing details. Information is deemed reliable but is not guaranteed. If you believe any FMLS listing contains material that infringes your copyrighted work please click here to review our DMCA policy and learn how to submit a takedown request. Ā© 2024. First Multiple Listing Service, Inc.
 - property

Send a message

Message successfully sent.

Your message

What is 3 + 4 ?

Reason for contacting?

I agree to receive email communication and understand I can unsubscribe at any time.

I agree to be contacted by Rock Island Realty via call, email, and text for real estate services. To opt out, you can reply 'stop' at any time or reply 'help' for assistance. You can also click the unsubscribe link in the emails. Message and data rates may apply. Message frequency may vary. Privacy Policy

Sign Out

Virtual Assistant

Would you like to take the next step with this property? We can help you schedule a showing or virtual tour, or send you more details.

Yes, I would like more information.

Thank You for Your Reply, One of Our Agents will contact you as soon as possible

No, maybe later.

Thank you, you can always contact me via email, phone number or through the contact form.

Realhub AI

Lucy - Your AI-Powered Realtor

Update Your Temporary Password

Personalize your search

Enter your email and we'll notify you immediately when new listings match what you're looking for.

or enter email address

Already have an account ? Login here

Continue your home search

I agree to receive communications and understand I can unsubscribe at any time.

I agree to be contacted by Rock Island Realty via call, email, and text for real estate services. To opt out, you can reply 'stop' at any time or reply 'help' for assistance. You can also click the unsubscribe link in the emails. Message and data rates may apply. Message frequency may vary. Privacy Policy

Already have an account ? Login here

We use cookies

We use cookies primarily for analytics to enhance your experience. By accepting, you agree to our use of these cookies. You can manage your preferences or learn more about our cookies policy.
