Properties

Browse or get in touch to schedule a walkthrough.

  • Nearby me
Price range

Popular Features

Community Features

Association

Property Features

Waterfront

View

Exterior Features

Interior Features

Style

10000 properties match your criteria

Updated 1 minute ago

E-Alert name
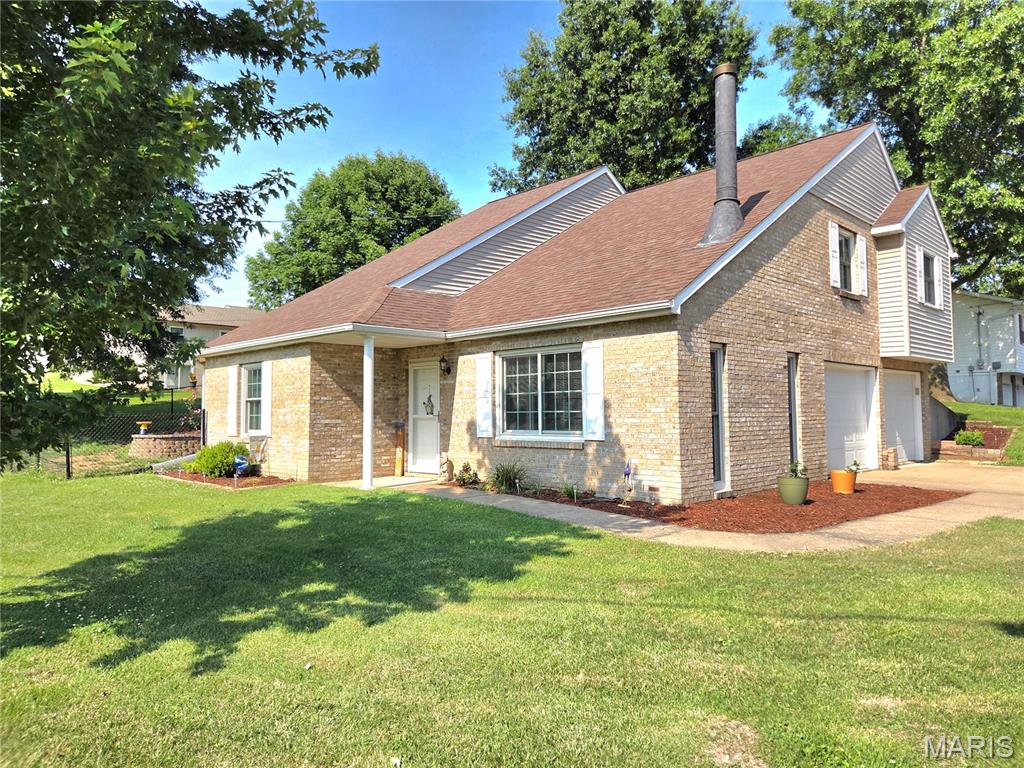
Welcome to 144 Rosewood Drive situated on a spacious, well-manicured, corner lot.  An attached two-car garage offers direct access into your main level featuring a beautiful kitchen with stainless steel appliances, seperate dining area, and living room featuring tall ceilings and a cozy electric floor-to-ceiling fireplace.  All the carpet has been replaced with durable vinly plank flooring.  Enjoy peace of mind and lower utility bills with premium, energy-effecient Andersen windows throughout the home installed within the past five years.  Upstairs you will find all three bedrooms and two full bathrooms.  There's an open concept loft space currently utilized as a home office.  You'll find a seamless transition from desk to sunshine as this home office leads you outside onto your beautiful wooden deck.  It keeps getting better!  There's even a portion of the yard already fenced in.   Claim your new home before it sells!  Call today for a private tour.
#26044397

Hannibal

144 Rosewood Drive

3 Beds

2 Baths

1,907 Sq.Ft.

$260,000

MLS#: 26044397
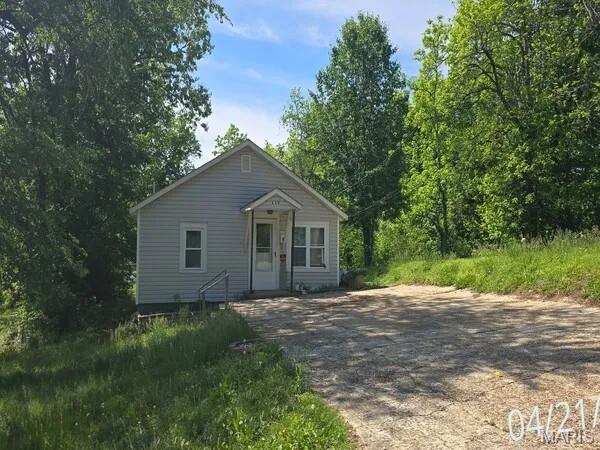
Are you wanting to find a small home for yourself or to become an investor?  Are you an Investor wanting to increase your portfolio?  Now is your chance!  This home has potential to be an investment for you to consider.  This home has had several updates but could use a bit of TLC.  A newer kitchen includes Oak cabinets, a range, a pantry, and room for a kitchen table.  It has two bedrooms, one bathroom and a larger living room area for you to relax.  Step out back to find a deck which is perfect for those bar-b-que meals.  A shed is included for your lawncare supplies.  If that isn't enough, the empty lot to the west is included!  You have two lots to give you ample parking or a place to build something else.  The property is sold As-Is, Where-Is. Seller has no knowledge; buyer should perform their due diligence and make their own assessments.
#26045294

Poplar Bluff

320 & 322 W Center Street

2 Beds

1 Baths

674 Sq.Ft.

$39,900

MLS#: 26045294
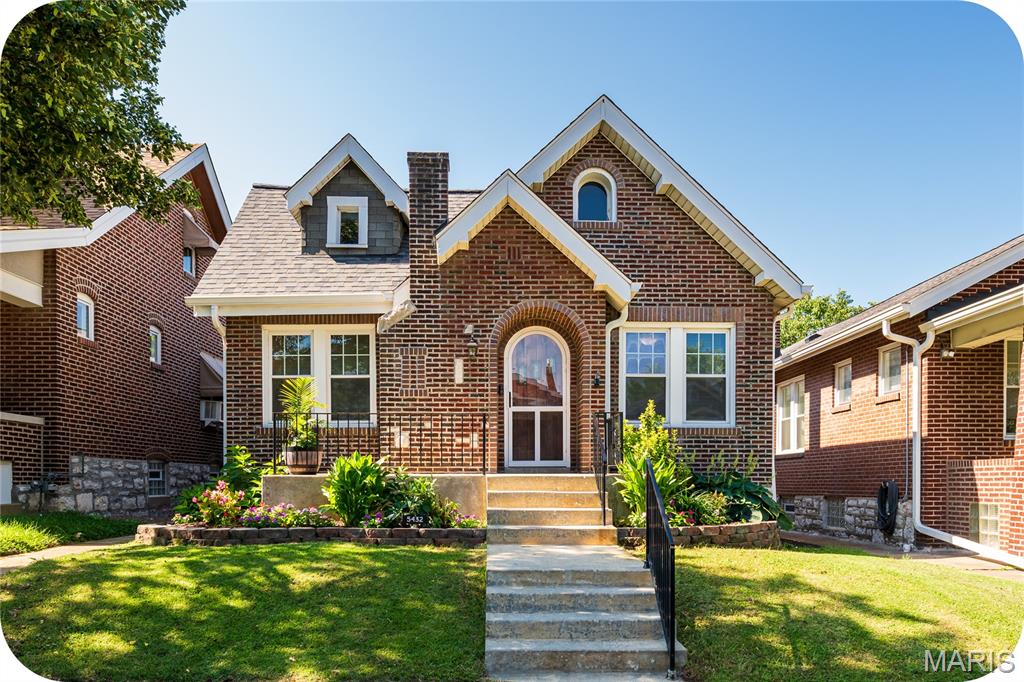
Everything is coming up roses at 5432 Rosa - character, charm, and modern updates perfectly blend in this Princeton Heights brick beauty! The gorgeous landscaping and welcoming front porch highlight the special "gingerbread" curb appeal that South City is known for. Step through the arched wooden front door and immediately notice the natural light that floods the home. This unique layout features both a convenient coat closet and a spacious bonus office/den (with another closet) off the entryway. A large living room is highlighted by stunning stained-glass windows, decorative brick fireplace, gleaming hardwood floors, and an arched opening that leads into the sizable formal dining room. At the heart of the home is the updated kitchen, including stainless steel appliances (all stay!), butcher block counters, cute coffee bar, and practical pantry. Both bedrooms are light and bright with ceiling fans and ample closet space, and the adorable bathroom features even more storage: another closet and a new vanity. The sweet sunroom leads out back to a fully fenced yard, a patio perfect for grillin' and chillin', more lovely landscaping, and a massive 2-car garage! Laundry (washer and dryer included!), more storage, and even hang out space await in the clean basement. For added peace of mind, recent functional updates include new architectural roof (2026), furnace and water heater (both 2022). Situated on a tree-lined street with convenient access to shops and restaurants on Macklind Avenue (Onesto Pizza & Trattoria, Zoomies Pet Cafe, Clementine's Ice Cream to name a few), the location can't be beat. Don't miss this dream home at a realistic price!
#26044613

St Louis

5432 Rosa Avenue

2 Beds

1 Baths

1,368 Sq.Ft.

$265,000

MLS#: 26044613
Price reduced
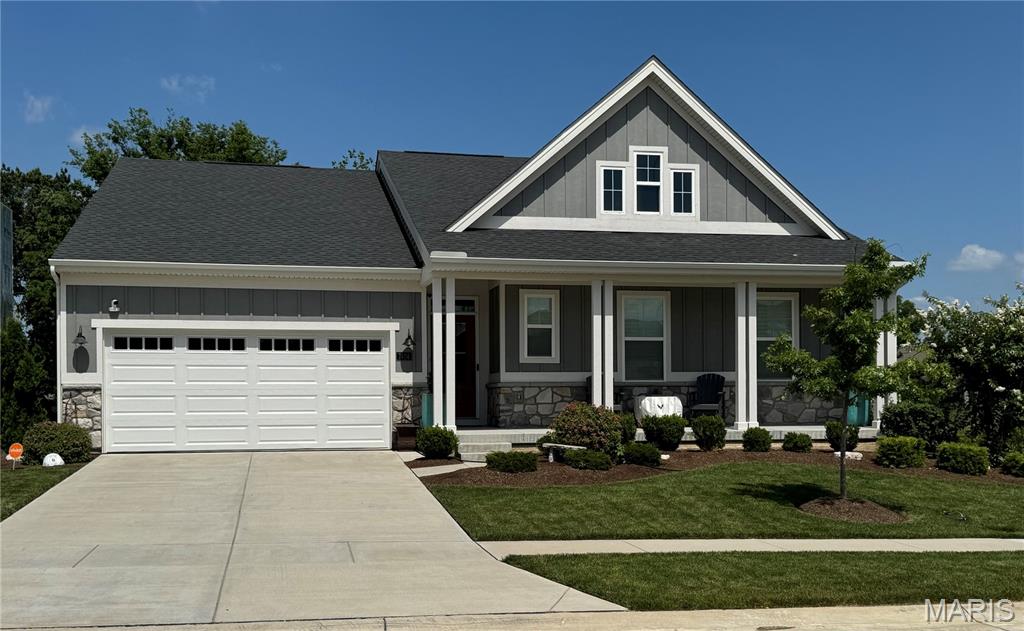
Why wait months for new construction when you can move right into this better-than-new Fischer Homes ranch, completed in late 2023? Located in the desirable Preserve community, this beautifully maintained home combines today's sought-after design with upgrades already completed for you. Offering 4 bedrooms, 2 full baths, one of the bedrooms is being utilizes as a private home office with French doors, and convenient main-floor laundry, this open-concept floor plan is designed for both everyday living and effortless entertaining. The chef-inspired kitchen features a large center island, stainless steel appliances, quartz countertops, upgraded 42" soft-close cabinetry, a walk-in pantry, and flows seamlessly into the bright dining and great room, where plantation shutter covered windows fill the home with natural light. The private owner's suite is a relaxing retreat with a spa-inspired bath, dual vanities, an oversized walk-in shower, soaking tub and a generous walk-in closet. Two additional bedrooms and a beautifully appointed full bath.
Step outside and you'll discover one of this home's standout features—a custom maintenance-free deck overlooking the beautifully landscaped backyard, trees and a view of the pond, creating the perfect space for morning coffee, evening relaxation, or entertaining friends and family. The full walk-out basement includes a rough-in for a future bathroom, and offers endless possibilities to create additional living space, a recreation room, home gym, guest suite, or whatever fits your lifestyle. With a two-car garage, thoughtful upgrades throughout, beautiful curb appeal, and all the benefits of nearly new construction without the wait or additional expense, this move-in-ready home is an exceptional opportunity you won't want to miss!
#26042106

Affton

7424 Snowy Owl Court

4 Beds

2 Baths

2,076 Sq.Ft.

$659,000

MLS#: 26042106
Price reduced
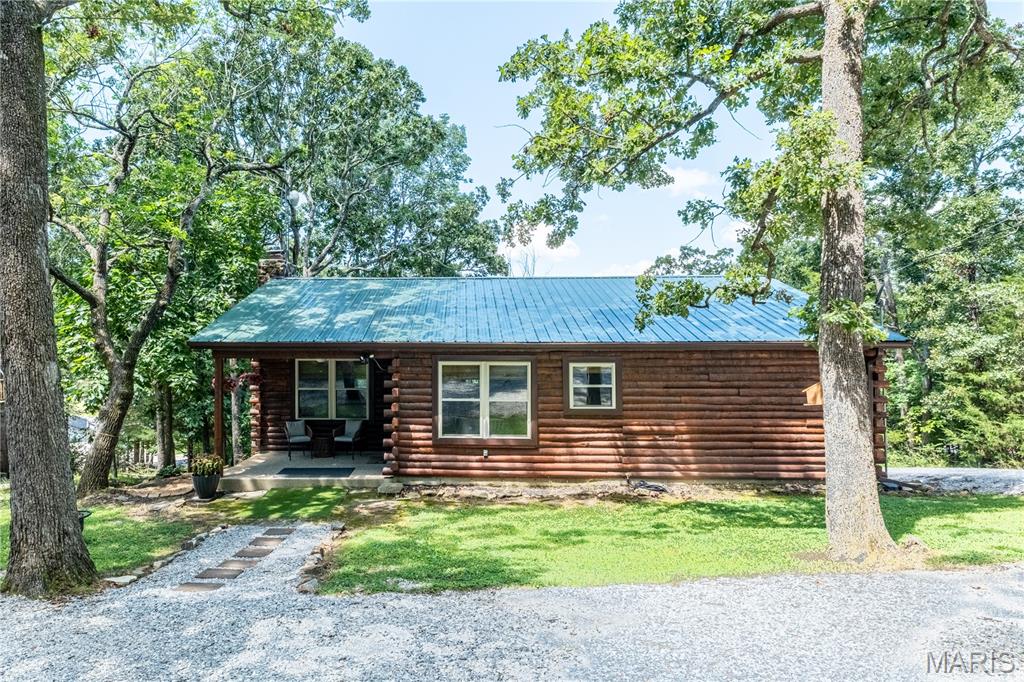
Nestled among the trees at beautiful Lake Perry, this charming 3-bedroom, 1.5-bath cabin is a true gem. Completely updated within the last two years, this eye-catching home showcases the care and attention the current owners have invested since purchasing the property.
Step inside and you'll immediately appreciate the modern finishes and inviting atmosphere. Everything has been updated, including gorgeous granite countertops and stainless steel appliances. The accessible crawlspace provides excellent additional storage, a rare and practical feature. There is a water view from the top deck.
Enjoy everything Lake Perry has to offer, including a 200-acre (more or less) spring-fed lake, a community in-ground pool, sandy beaches, playgrounds, pavilions, a seasonal restaurant, and much more. This home is conveniently located within walking distance of the community swimming pool, making it easy to enjoy the amenities.
For added comfort and energy efficiency, the entire home—including the attic and crawlspace—has been insulated with conditioned spray foam. The washer and dryer are also included, making this move-in-ready cabin an exceptional opportunity to enjoy lake living at its finest.
#26044689

Perryville

2114 Sheltered Way

3 Beds

1 Baths

1,285 Sq.Ft.

$299,000

MLS#: 26044689

Price reduced
Escape to the peace and privacy of country living with this spacious 2,200 sq. ft. 4-bedroom, 2-bath modular home nestled on 10 beautiful acres just off a paved road. Offering generously sized rooms and a comfortable floor plan, this property provides the perfect blend of space, comfort, and rural charm. The interior of the home is ready for your finishing touches with some updates already completed. The recently seeded front yard creates a welcoming first impression, while the balance of the acreage features mature hardwoods with marketable timber, abundant wildlife, and exceptional privacy. Whether you’re searching for your forever home, a peaceful weekend retreat, or a property with room to expand and enjoy the outdoors, this one checks all the boxes. Quality acreage near paved roads is becoming increasingly difficult to find—don’t miss this rare opportunity to own your own slice of the countryside.
#26045168

Harviell

178 County Road 367

4 Beds

2 Baths

2,240 Sq.Ft.

$205,000

MLS#: 26045168
Price reduced
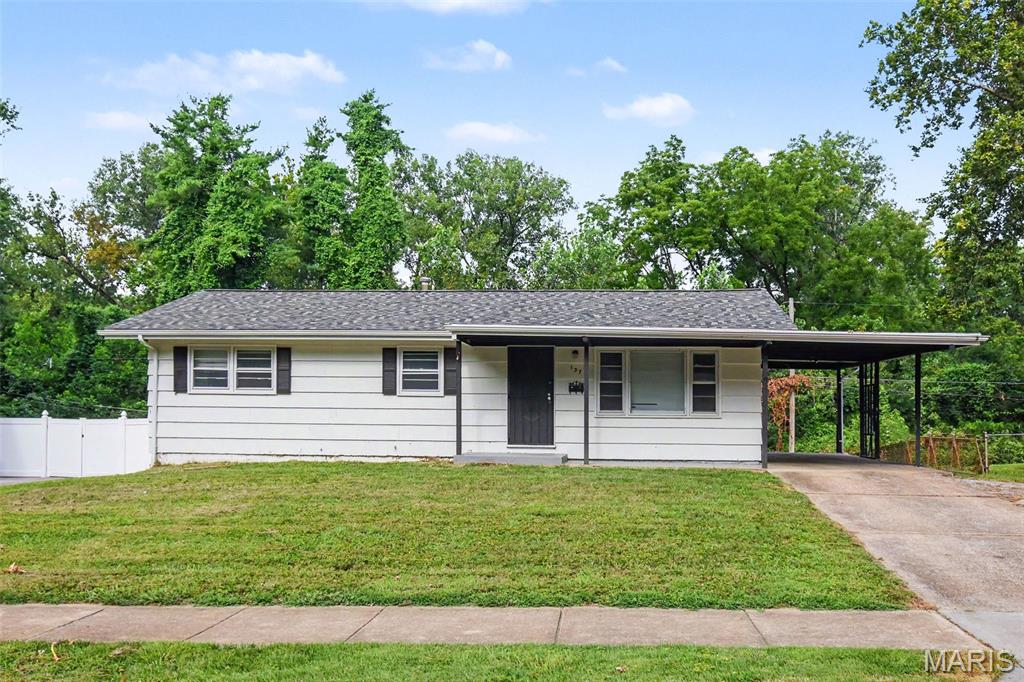
Welcome home to this charming 3-bedroom, 1-bath residence offering comfortable living and endless potential! Step inside to find a bright and inviting layout with spacious living areas and a partially finished basement, providing the perfect space for a family room, home office, fitness area, or hobby room while still offering additional storage.

Outside, enjoy the convenience of a covered carport and a level backyard that backs to mature woods, creating a peaceful setting with added privacy. Whether you're relaxing outdoors, entertaining guests, or enjoying nature, this backyard offers plenty of room to make it your own.

Conveniently located near shopping, dining, parks, and major roadways, this home is an excellent opportunity for first-time buyers, those looking to downsize, or investors seeking a property with great potential. Schedule your private showing today!
#26045135

Ferguson

137 Forestwood Drive

3 Beds

1 Baths

1,032 Sq.Ft.

$109,500

MLS#: 26045135

None
#26005725

O'Fallon

787 Thunder Hill Drive

3 Beds

2 Baths

2,388 Sq.Ft.

$465,000

MLS#: 26005725
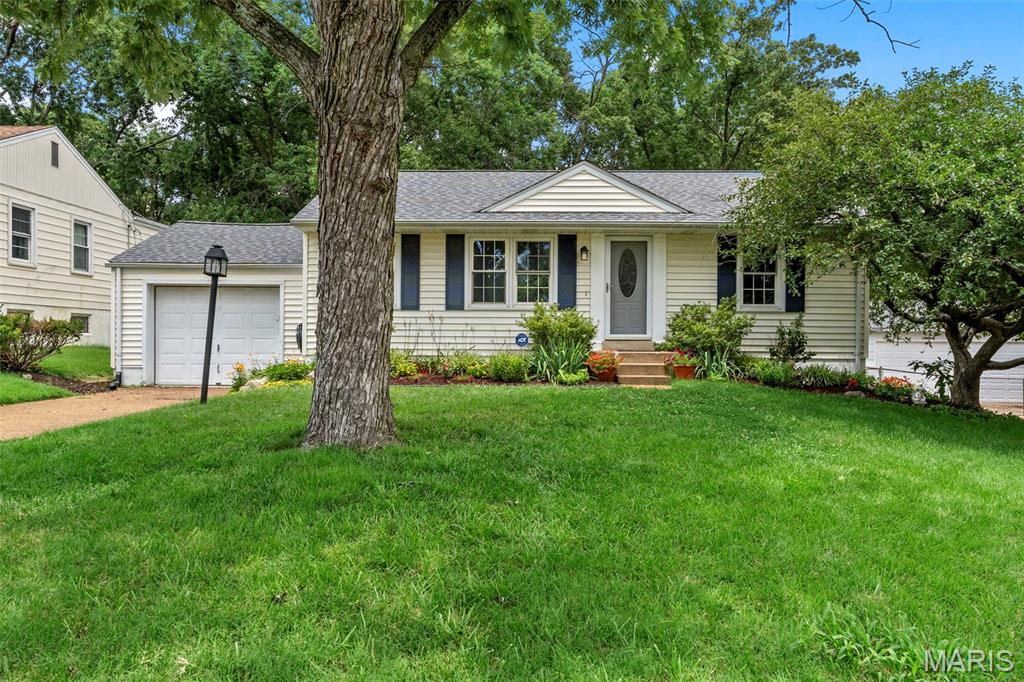
BIG HOUSE ENERGY in Lindbergh School District - this five bedroom plus house has plenty of room to stretch out with two living rooms AND a finished basement rec room! The main floor has three well appointed bedrooms and a 4th nursey/office/bedroom. Downstairs you'll find another large bedroom complete with proper egress window and a full bathroom (en-suite) AND another bonus sleeping area that can be a WFH office or a full on dressing room walk-in closet. The kitchen has granite countertops and stainless appliances. Enjoy a night by the fire, or sit out on the back deck overlooking the flat fenced yard that backs to trees. The garage is attached and technically fits two cars if needing to get out of the weather OR ample workshop space for tooling around. Located just a few minutes from Grant's Farm, Grant's Trail, the Library, and in one of the highest rated school districts, this home is ready for all your needs. Appliances can all stay. Schedule your showing in this quiet neighborhood before everyone finds out about the aura of this beauty. W Lawnbrook.
#26044833

Unincorporated

10831 Lawnbrook Drive

5 Beds

2 Baths

2,004 Sq.Ft.

$348,000

MLS#: 26044833
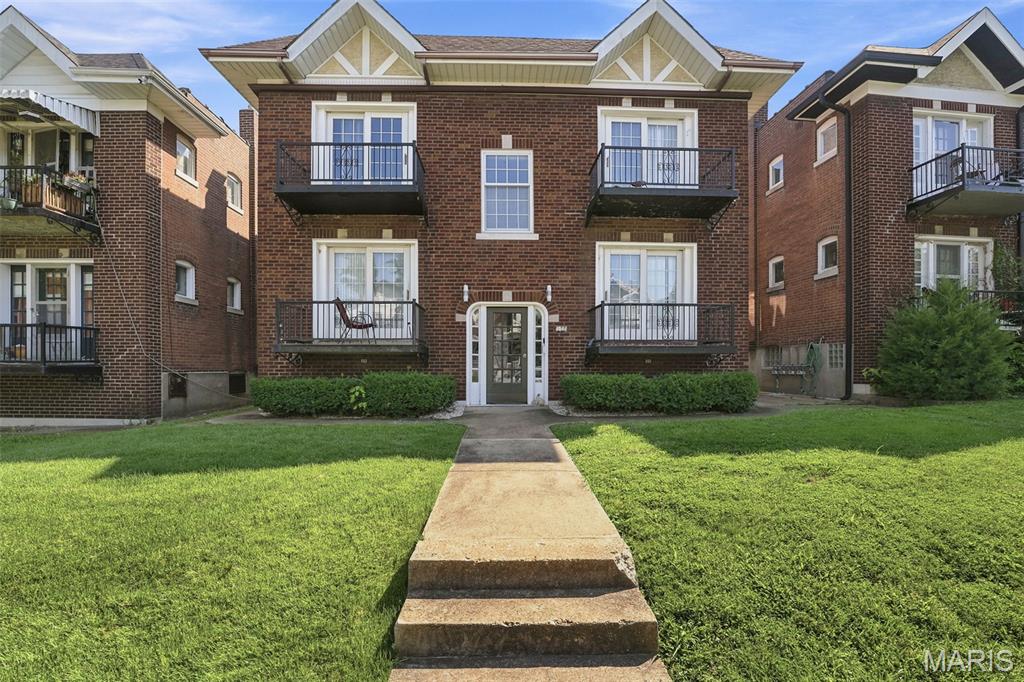
Solid 4-Family Opportunity in the Heart of Northampton! Gorgeous well-kept large building with marble entry & stairs. Each of the four apartments offers a spacious, functional layout featuring a living room, a true dining room, kitchen with eat-in area, full bath, a large private  bedroom PLUS a charming front balcony! Beautiful refinished hardwood floors add warmth and character, while thoughtful updates throughout the building include newer furnaces, updated plumbing stacks and upgraded electrical panels. An oversized detached brick two-car garage provides an additional income stream, currently rented for $200 per month. Whether you're looking to expand your investment portfolio or searching for the ideal owner-occupant opportunity, this well-maintained four-family delivers. Live in one unit while the rental income helps offset your mortgage, or enjoy immediate cash flow with three of four apartments currently leased to excellent tenants. Located in the heart of Northampton, you'll be within walking distance of neighborhood favorites including The Golden Hoosier, Piper's Tea & Coffee, Bud's Pizza, and the exciting growth and redevelopment happening along Kingshighway. Currently professionally managed, combining classic South City charm, strong rental performance, and a prime location, this turnkey property offers an outstanding opportunity for both investors and owner-occupants alike.
#26044837

St Louis

4944 Mardel Avenue

None Beds

None Baths

3,400 Sq.Ft.

$445,000

MLS#: 26044837

Introducing 4500 Begg Blvd, an updated 1.5-story home in Northwoods offering 3 bedrooms, 1.5 bathrooms, and a spacious, versatile floor plan. Renovated in 2025, the main level features an open living room with fireplace, formal dining room, spacious kitchen with breakfast area, and a step-down family room highlighted by a second fireplace. Two bedrooms and a full bathroom complete the main floor. Upstairs, you’ll find a private third bedroom and half bathroom, perfect for a primary suite, guest space, or home office. Outside, enjoy a flat, fenced backyard with plenty of room for outdoor activities and entertaining. With fresh updates, generous living spaces, and plenty of character, 4500 Begg Blvd is ready to welcome its next owner!
#26044817

Northwoods

4500 Begg Boulevard

3 Beds

1 Baths

1,548 Sq.Ft.

$159,900

MLS#: 26044817
Price reduced
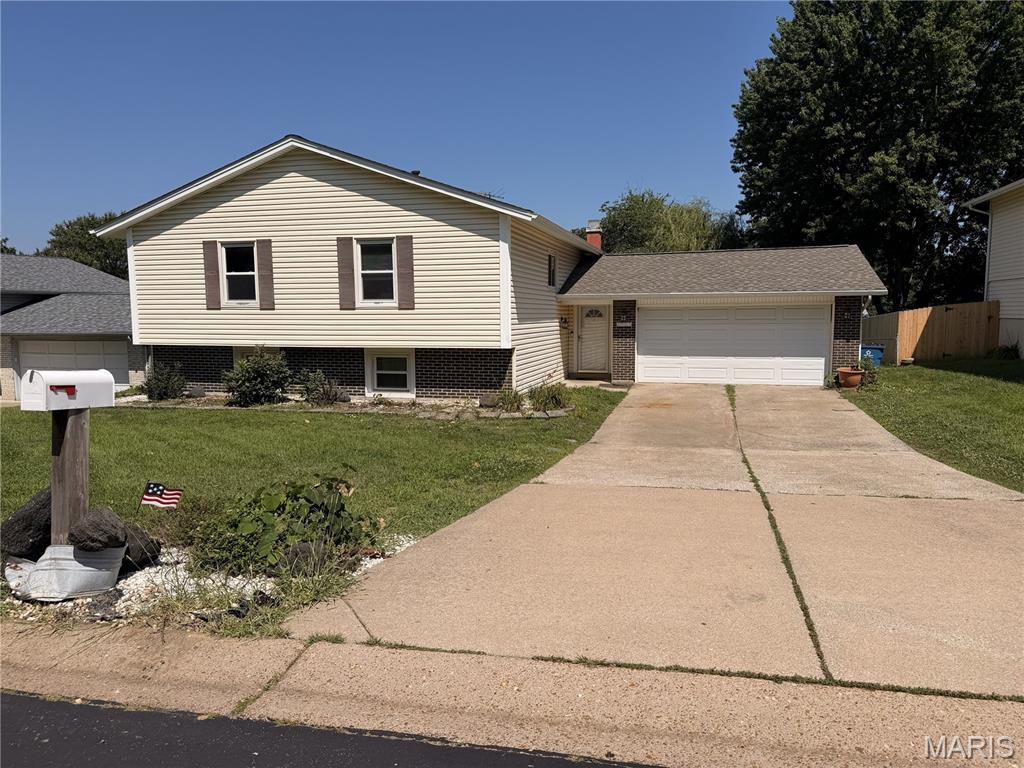
Great investment opportunity!  This spacious split-level home with 4 bedrooms and 3 baths is poised well for investors and families alike.  With light aesthetic work, this nice home will shine once again and serve new owners well.  A huge upper-level living room greets you upon entry, or cozy up in the lower-level living room next to the wood-burning fireplace.  The flooring is newer, the kitchen has been updated, and the lower level is nicely finished, offering an extra-large laundry room.  The custom bookcases and cabinetry throughout the house add a nice touch as well.  It won't take much to get this home back to optimal condition.  Call today or make your showing appointment now before this opportunity is gone!
#26045038

St Charles

1515 Shadow Lane

4 Beds

3 Baths

2,474 Sq.Ft.

$290,000

MLS#: 26045038

Price reduced
Own a thriving, income-producing RV park at Mark Twain Lake one of Northeast Missouri’s favorite recreational destinations. 

Hilltop Trails RV Park in Stoutsville, Missouri offers a rare investment opportunity, selling with the land, buildings, established business, and built-in guest demand.

Established in 2021, situated on 8 surveyed acres, this well-maintained RV park is currently 100% occupied and features 20 RV sites, each with RV awnings, full utility hookups including water, electric, and sewer, plus WiFi availability. Each site is separately metered for electric, and many sites include added guest-friendly features such as picnic areas and fire pits. There is an option to purchase an adjoining 10 commercial acres for an additional cost, offering excellent possibilities for expanded RV sites, storage, recreation amenities, or future business development.

The property is designed for both function and future growth. Amenities include a stocked fishing pond with bass, catfish, and bluegill, a 15-person storm shelter, and three versatile outbuildings: a 30’x35’ garage with electric and water, a 30’x40’ storage shed, and a 35’x54’ boat storage unit with electric. The park is served by an engineer-designed Norweco septic system, with ample room for expansion.

Located just off Highway 154 between Perry and Paris, Hilltop Trails is only a few miles from South Fork Recreation Area and boat ramp, making it an ideal destination for guests visiting Mark Twain Lake for boating, fishing, camping, and outdoor recreation.

Turn-key. Income-producing. Prime lake-area location. Room to grow. Opportunities like this near Mark Twain Lake do not come around often.

Possible Owner Financing Available for Qualified Buyers.

See it, Love it! Invest in it!
#26045146

Stoutsville

34396 Monroe Road 690

None Beds

None Baths

N/A

$649,000

MLS#: 26045146
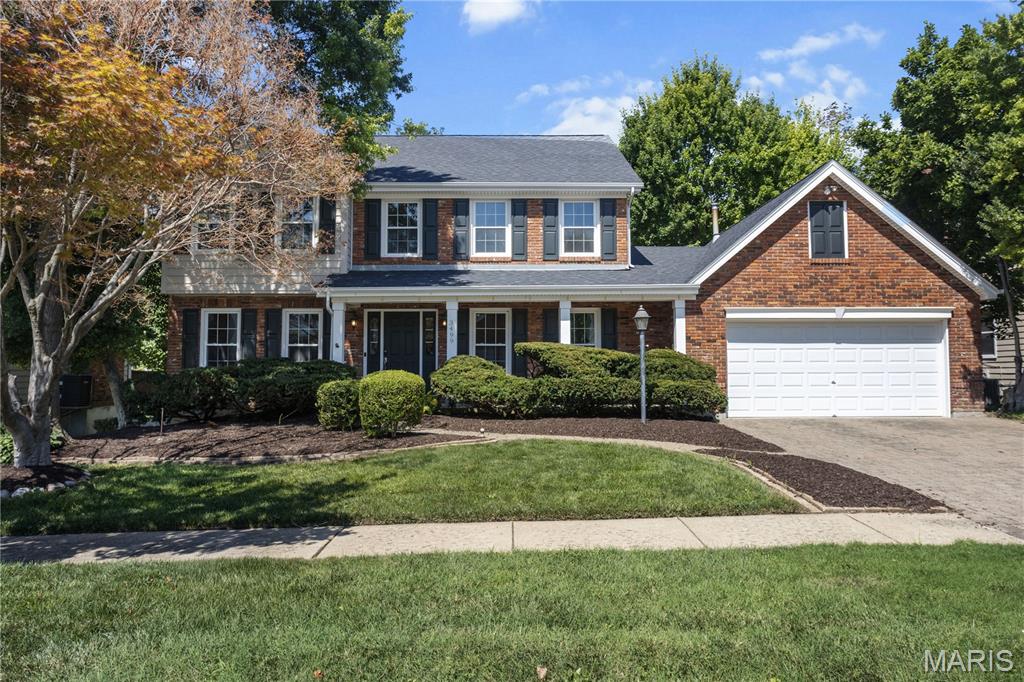
This inviting 2-story home offers exceptional space, comfort, and versatility in a highly desired neighborhood. The paver driveway and mature landscaping create a warm welcome from the moment you arrive.
Inside, a large office or den sits just off the entry, along with a separate dining room ideal for gatherings. Wood flooring extends throughout the spacious great room, which features a gas fireplace and opens to the enclosed three-season room—complete with its own heating and cooling system. From there, step out onto the impressive three-tier composite deck that provides added privacy and plenty of room to relax or entertain.
The great room flows into the breakfast room and kitchen, equipped with granite countertops and stainless-steel appliances. A main-floor laundry leads directly to the two-car garage for everyday convenience.
Upstairs, the primary suite offers vaulted ceilings, a walk-in closet, and a generous bathroom with a corner shower and soaking tub. Three additional bedrooms complete the second floor.
The walkout lower level is unfinished and ready for your personal vision. It includes a rough in bath, abundant storage, and direct access to the patio and backyard.
With a newer roof and regularly serviced HVAC, this home provides a solid foundation for your finishing touches. It’s a wonderful opportunity to make a spacious, well-loved home truly your own.
#26044685

St Charles

3499 Brookwood Circle

4 Beds

2 Baths

2,506 Sq.Ft.

$399,900

MLS#: 26044685
Price reduced
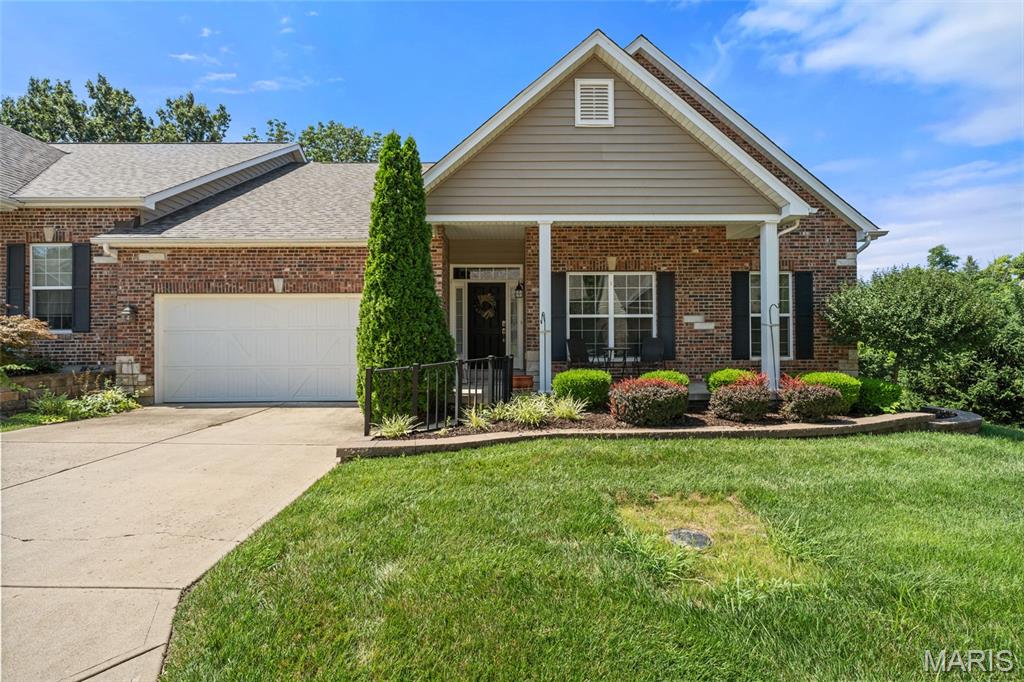
Welcome to 5230 Hollow Wood... and unlike Washington Irving's The Legend of Sleepy Hollow, the only thing you'll lose here is the desire to keep house hunting. Tucked inside the peaceful Suson Villas community, this beautifully maintained 3 bed, 3 bath villa has been lovingly cared for by its original owner since 2013, and it shows at every turn. The extremely established landscaping sets the scene before you even step inside, while the charming front porch practically begs for a quiet morning coffee... or a crisp October evening, if that's more your speed. Inside, soaring vaulted ceilings, rich hardwood flooring + an airy open layout create a home that's anything but gloomy. The great room centers around a cozy gas fireplace with walkout access to the deck, while the formal dining room offers enough ceiling height to make your holiday tree feel right at home. The kitchen is the heart of it all, featuring warm wood cabinetry, stainless steel appliances, a center island, built-in breakfast nook + a built-in desk that's equally suited for paying bills... or becoming the official junk drawer headquarters. The adjacent laundry room adds even more convenience with built-in cabinetry, a utility sink and washer + dryer. The main-floor primary suite continues the vaulted ceilings and offers a beautifully designed ensuite complete with a double vanity, walk-in shower, walk-in soaking tub, accessible features + a spacious walk-in closet with built-in shelving. A second bedroom provides flexibility for guests, a home office, or your next creative hobby. Downstairs, a stair lift offers easy access to a sprawling recreation room filled with natural light, an additional bedroom, full bath, abundant storage, and walkout access to a covered patio tucked beneath the deck. Peaceful, private, and just the right amount of secluded... no Headless Horseman in sight. Perfectly positioned between Suson Park and Quail Creek Golf Course, you'll enjoy nature at your doorstep while remaining just minutes from highways, the airport, downtown, lakes, parks, Twisted Tavern, Syberg's, Smokee Mo's + more. Don't sleep on 5230 Hollow Wood... this story won't stay on the shelf for long. Cheers!
#26044456

St Louis

5230 Hollow Wood Court

3 Beds

3 Baths

2,708 Sq.Ft.

$463,000

MLS#: 26044456

1 ... 500 501 502 503 504 ... 666
* Listings identified with the FMLS IDX logo come from FMLS and are held by brokerage firms other than the owner of this website. The listing brokerage is identified in any listing details. Information is deemed reliable but is not guaranteed. If you believe any FMLS listing contains material that infringes your copyrighted work please click here to review our DMCA policy and learn how to submit a takedown request. Ā© 2024. First Multiple Listing Service, Inc.
 - property

Send a message

Message successfully sent.

Your message

What is 3 + 4 ?

Reason for contacting?

I agree to receive email communication and understand I can unsubscribe at any time.

I agree to be contacted by Rock Island Realty via call, email, and text for real estate services. To opt out, you can reply 'stop' at any time or reply 'help' for assistance. You can also click the unsubscribe link in the emails. Message and data rates may apply. Message frequency may vary. Privacy Policy

Sign Out

Virtual Assistant

Would you like to take the next step with this property? We can help you schedule a showing or virtual tour, or send you more details.

Yes, I would like more information.

Thank You for Your Reply, One of Our Agents will contact you as soon as possible

No, maybe later.

Thank you, you can always contact me via email, phone number or through the contact form.

Realhub AI

Lucy - Your AI-Powered Realtor

Update Your Temporary Password

Personalize your search

Enter your email and we'll notify you immediately when new listings match what you're looking for.

or enter email address

Already have an account ? Login here

Continue your home search

I agree to receive communications and understand I can unsubscribe at any time.

I agree to be contacted by Rock Island Realty via call, email, and text for real estate services. To opt out, you can reply 'stop' at any time or reply 'help' for assistance. You can also click the unsubscribe link in the emails. Message and data rates may apply. Message frequency may vary. Privacy Policy

Already have an account ? Login here

We use cookies

We use cookies primarily for analytics to enhance your experience. By accepting, you agree to our use of these cookies. You can manage your preferences or learn more about our cookies policy.
