Properties

Browse or get in touch to schedule a walkthrough.

  • Nearby me
Price range

Popular Features

Community Features

Association

Property Features

Waterfront

View

Exterior Features

Interior Features

Style

10000 properties match your criteria

Updated 1 minute ago

E-Alert name

Why build.  This Remarkable ranch home in the Manors of Wilmer Valley community is offering over 4,100 sq ft of finished living space and is available now! This 9 year old Home features an open floorplan with vaulted ceilings, hardwood floors, and an abundance of natural light throughout. The spacious great room centers around a floor to ceiling stone fireplace and flows seamlessly into the beautifully updated kitchen with oversized center island, quartz countertops, walk in pantry, tile backsplash, and stainless appliances. The main level includes a luxurious primary suite with spa like bath and walk in closet, plus 3 additional bedrooms and 2 full baths. The finished walk out lower level adds incredible extra living space with a massive rec room, additional bedroom, full bath, and plenty of storage. Situated on a premium fenced lot backing to scenic views, the backyard offers endless potential for entertaining, relaxing, or adding your dream outdoor oasis. Oversized 3 car garage, sprinkler system, and highly rated Wentzville schools, shopping, restaurants, and highways complete the package. This one truly checks all the boxes!
#26045103

Wentzville

139 Wilmer Valley Drive

4 Beds

4 Baths

4,132 Sq.Ft.

$619,900

MLS#: 26045103
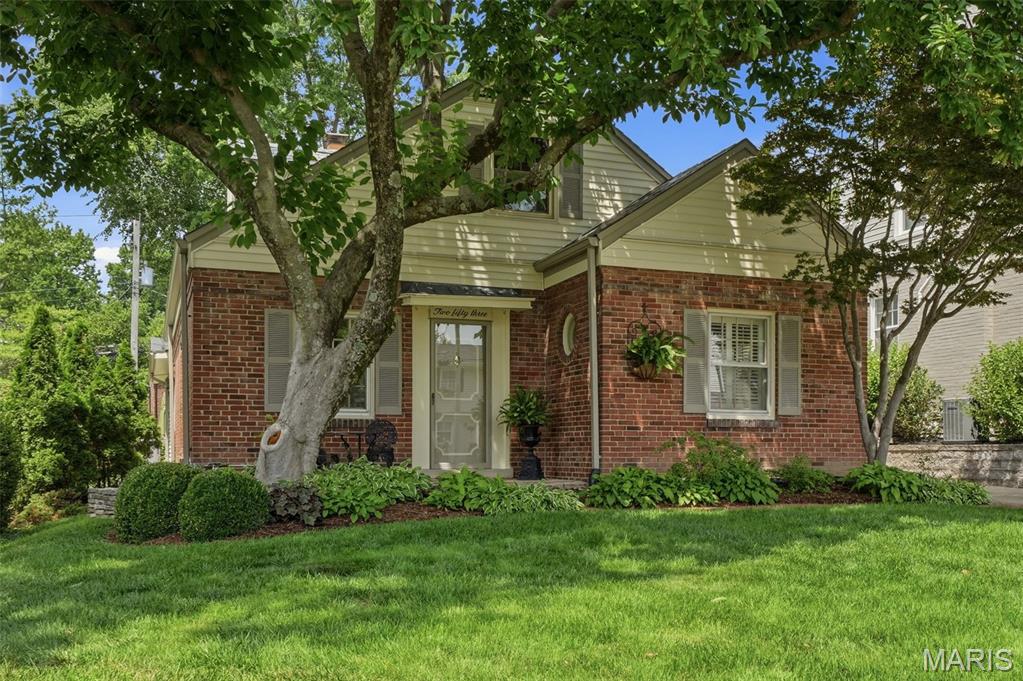
From the moment you pull up, you will fall in love with the charm, character and welcoming feel of this storybook Glendale home. Nestled on one of the most beloved streets, this home offers the perfect blend of comfort, functionality, and timeless appeal.  Inside, you'll find a spacious living room featuring hardwood floors, a sun lit large picture window, and a cozy fireplace. Just beyond the living room is a lovely dining room that flows seamlessly into the kitchen, making everyday living and entertaining effortless. The kitchen is ideally positioned between the dining room and breakfast room, creating wonderful gathering spaces for family and friends with newly installed range, dishwasher and garbage disposal. At the rear of the home, a large family room with vaulted ceilings and sun drenched windows provides additional living space and opens directly to a screened porch overlooking the backyard. The main-floor primary bedroom is complemented by a hallway full bath , while a first-floor laundry room offers storage and convenience.  Upstairs, are two bedrooms, a full bath, and ample closet space. Step outside to enjoy the beautifully landscaped backyard featuring a lovely brick patio, creating the perfect setting for barbecues, and relaxing evenings with neighbors.  A one-car garage completes the property.  Beyond the home itself, you will fall in love with the neighborhood lifestyle where children ride bikes, neighbors wave hello, and dogs are walked, this is the kind of place where memories are made and community thrives. A truly special opportunity to enjoy all that Glendale has to offer.
#26039107

Glendale

253 Elm Avenue

3 Beds

2 Baths

1,779 Sq.Ft.

$474,900

MLS#: 26039107
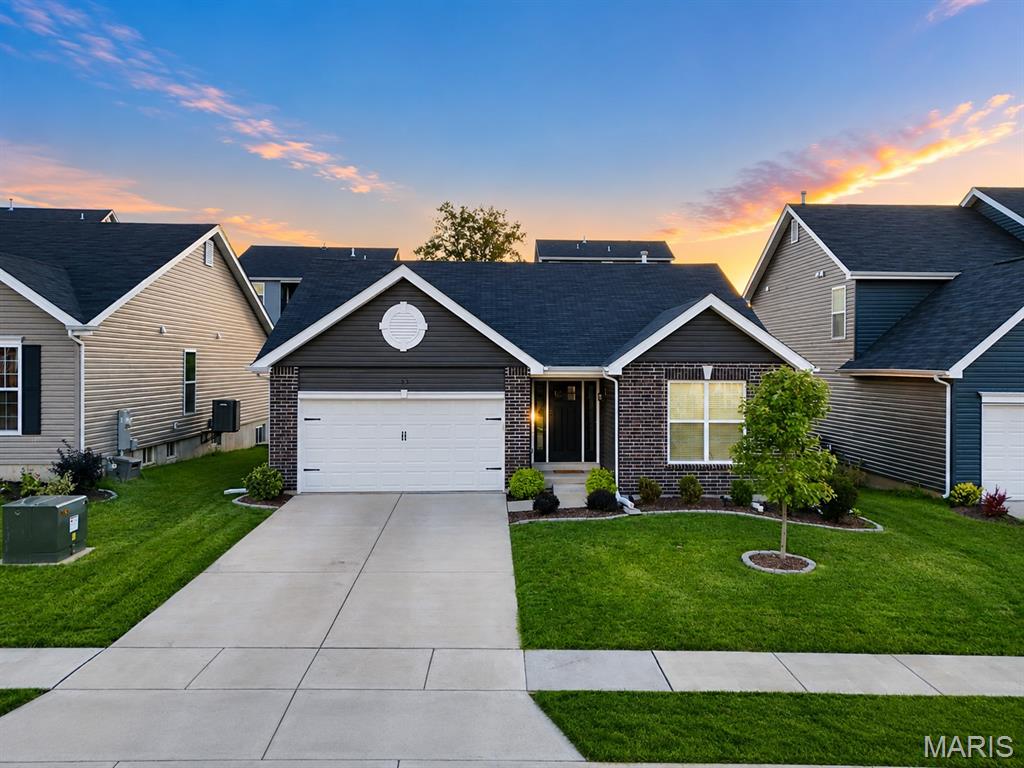
Welcome home to a beautifully designed ranch where bright open living spaces, quality finishes, and thoughtful details come together to create a home that's as comfortable as it is beautiful. Bathed in natural light, the open-concept floor plan is ideal for both everyday living and effortless entertaining, with luxury vinyl flooring flowing throughout the main living areas and creating a warm, inviting atmosphere. The stylish kitchen is the heart of the home, featuring crisp white cabinetry, stainless steel appliances, abundant counter space, and seamless connection to the dining and living areas, making gathering with family and friends a breeze. Escape to the spacious primary suite, complete with a generous walk-in closet and private ensuite featuring a double vanity and oversized shower. Two additional bedrooms and a second full bath offer flexibility for family, guests, or a dedicated home office. An attached two-car garage adds everyday functionality, while the full unfinished basement provides endless possibilities for future living space, a recreation room, a home gym, or abundant storage. Outside, enjoy a beautifully landscaped, level backyard with plenty of room to relax, entertain, or create your own outdoor retreat. Just around the corner, the neighborhood park provides a wonderful extension of your backyard, offering plenty of space for children to play, pets to roam, and neighbors to gather. With easy access to major commuter routes, this exceptional home offers the perfect combination of modern comfort, timeless style, and move-in-ready living.
#26045041

Pacific

33 Brush Creek Drive

3 Beds

2 Baths

1,240 Sq.Ft.

$309,900

MLS#: 26045041
Price reduced
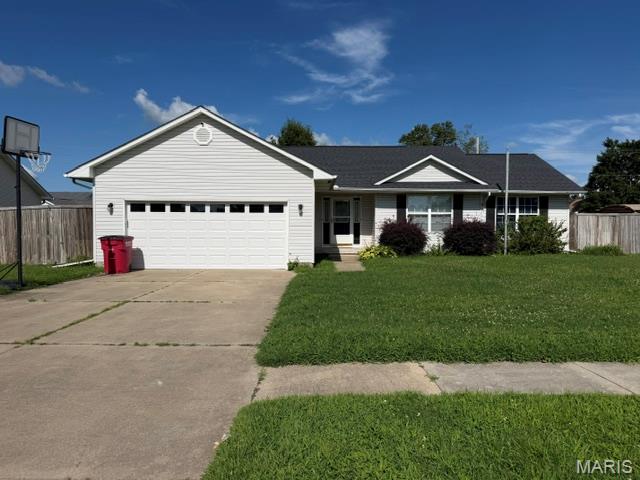
Wonderful 3 bedroom / 3 bath home with a basement, garage and a storage building. The best feature is a screened in porch, if you are an outdoors person. This location is convenient to shopping, schools and more. When you enter this home you will see that is is great for entertaining or a big family. The large great room will hold ample furniture and there is also a den in the basement for separate entertaining spaces. Your family will love this house.
#26045255

Sikeston

914 Pine

3 Beds

3 Baths

2,338 Sq.Ft.

$250,000

MLS#: 26045255
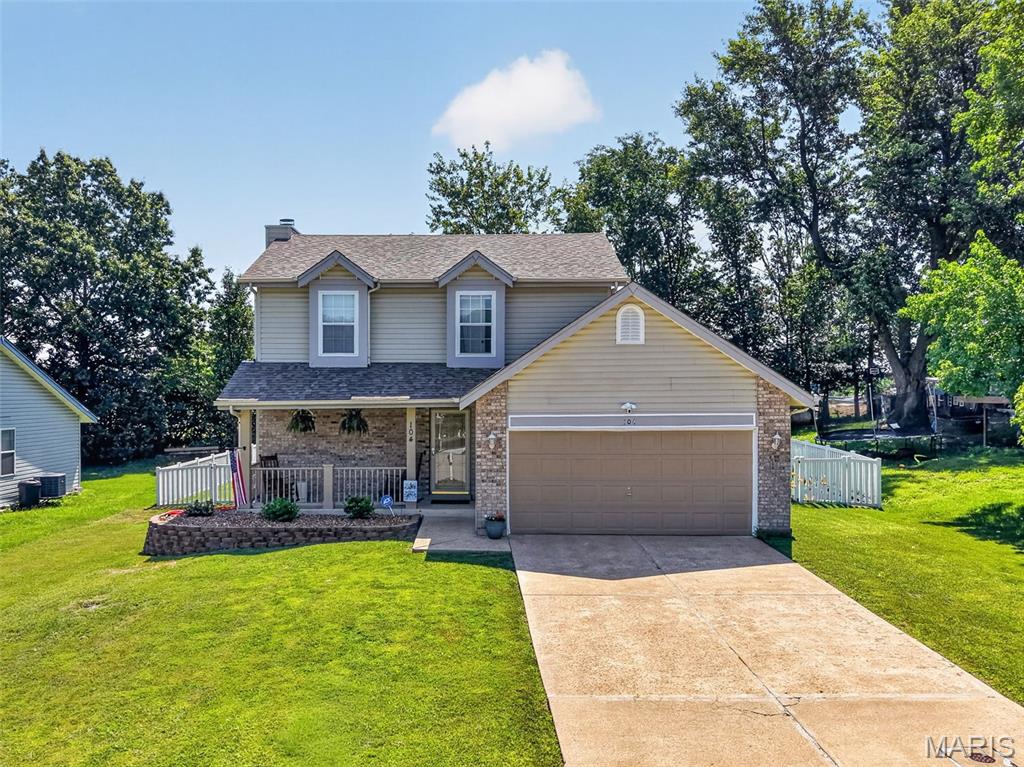
3 bedroom, 2.5 bath, 2-story home in an outstanding Wentzville location! This home offers 1,326 sq ft of finished living space, and sits on a quiet, single street neighborhood with one way in and one way out. The exterior is timeless with brick, vinyl siding, a large covered front porch, architectural shingles, enclosed fascia/soffits and garage coach lights. The level backyard is fully fenced with white vinyl fencing and there is a patio that walks out from the Family Room. The kitchen features stainless steel appliances, smooth top electric range, microwave, pantry and a refrigerator (stays with the home), tile backsplash and a bay window.  The Family Room offers a wood burning fireplace with brick surround, laminate flooring and a sliding glass door that opens to the patio and backyard. The staircase has exposed treads with laminate wood flooring.  The spacious Primary Bedroom Suite offers luxury vinyl plank flooring, full bath with large vanity and dressing table, tub/shower, and a walk-in closet.  There are two additional bedrooms with laminate flooring as well as an updated secondary bath with a raised height vanity and tub/ shower. There is a neighborhood pond with water feature centrally located in the neighborhood that is a short walk away. Students will attend desirable Wentzville schools. This Intimate community is located near shopping, restaurants, services, recreation and has easy access to Hwys 70 and 40/61. Excellent opportunity. Check it out!
#26034959

Wentzville

104 Langtree Drive

3 Beds

2 Baths

1,326 Sq.Ft.

$295,000

MLS#: 26034959
Price reduced
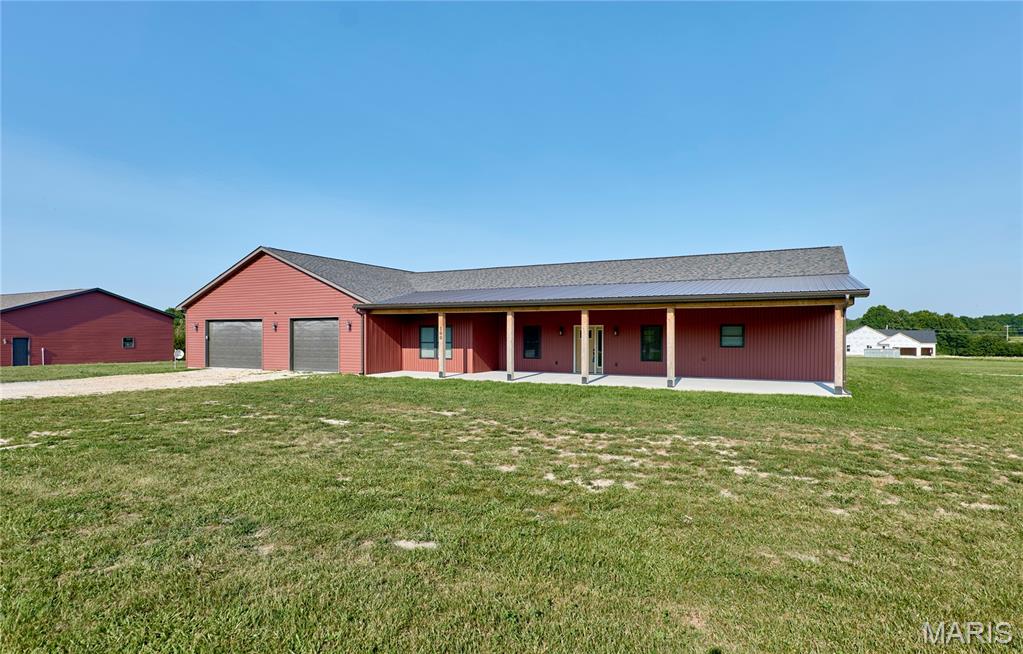
NOW REDUCED TO $630,000! An exceptional opportunity to own an expansive live/work, multi-generational, or investment property offering an incredible amount of finished space, multiple buildings, and flexibility—all on 3.05 acres with blacktop frontage. Priced well below the recent $848,000 appraisal, which was completed before the newest 40'x70' outbuilding was finished. 
With three separate structures offering residential, garage, workshop, storage, and potential income-producing uses, this property offers a rare opportunity to create multiple uses from one purchase. It is an ideal setup for an investor, entrepreneur, contractor, collector, car enthusiast, multi-generational household, or buyer looking for substantial space without paying commercial-property prices.

The main residence features 3 bedrooms, 2 full baths, home office, main-floor laundry, 9' ceilings, and a vaulted great room with an open, inviting layout. The kitchen includes quartz countertops, large center island, stainless steel appliances, soft-close cabinets/drawers, and plenty of workspace. The primary suite offers dual vanities, walk-in shower, and an oversized walk-in closet engineered with metal anchors for added storm protection. Luxury vinyl flooring runs throughout the main living areas with carpet in the bedrooms.

Outdoor living is exceptional with a 16'x40' covered front porch, 16'x40' covered rear porch, and 22'x28' patio with gazebo. Attached to the home is an impressive 40'x60' finished garage/shop with 10' ceilings and an additional full bathroom—an enormous bonus for anyone needing workspace, storage, recreation space, or room for multiple vehicles and toys.

The detached guest house adds tremendous versatility and potential value. It features 2 bedrooms, full kitchen, living area, full bath, laundry, and approximately 40'x30' of finished garage space with metal-sided interior. The refrigerator and stackable washer/dryer remain. Use it for extended family, guests, a private office, caretaker quarters, or explore its potential as an income-producing space.

The recently completed 40'x70' third outbuilding takes the property to another level. With four 10'x10' garage doors, 12' ceilings, concrete floors, and 220V electric, it provides exceptional space for equipment, vehicles, recreational toys, inventory, or business-related storage. The concrete apron/parking area allows plenty of room for maneuvering large equipment, trailers and vehicles and provides convenient loading/unloading capability.

And there's even more value included: 17 wall-mounted TVs throughout the buildings remain with the property, along with the guest house appliances mentioned above.
Minimal restrictions provide added flexibility, although permanent retail commercial activity and extended tractor-trailer parking are not permitted. Builder blueprints are available, and a 1-Year VIP Home Warranty is included for additional peace of mind.

At $630,000, the value proposition is hard to overlook. Don't miss the opportunity to acquire a property with this much finished space, infrastructure, flexibility, and future potential at a price substantially below its recent appraisal and below what it takes to build all this property offers.
#26044598

Foley

100 Blackmore Road

5 Beds

4 Baths

3,044 Sq.Ft.

$630,000

MLS#: 26044598
Price reduced
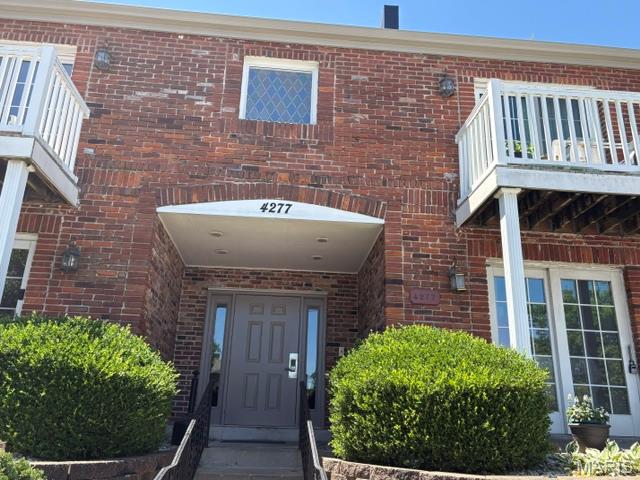
WHAT A BUY! VERY CLEAN & UPDATED. JUST MOVE IN. Spacious 2 bedroom 2 bath. Updated flooring. Next to Clubhouse and pool. Interior Unit, Upper Level. This property may qualify for Seller Financing (Vendee). If property was built prior to 1978, Lead Based Paint Potentially Exists. Property is being sold as-is.
#26036554

Unincorporated

4277 Forest De Ville Drive E

2 Beds

2 Baths

1,025 Sq.Ft.

$106,000

MLS#: 26036554
Price reduced
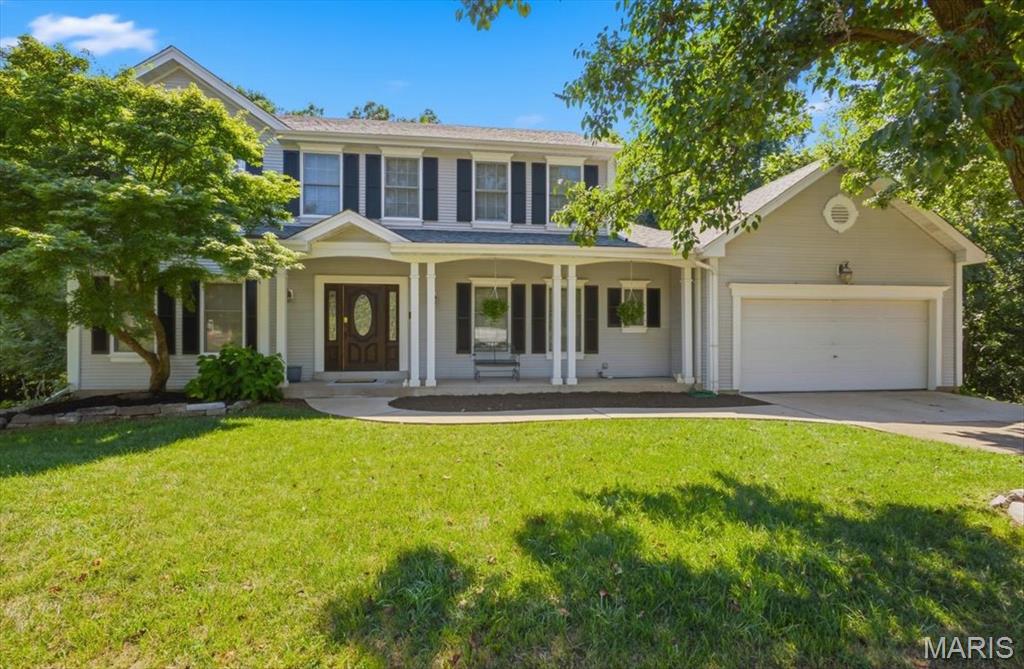
NEW LOW PRICE !!!  HALF ACRE LOT- BACK & BETTER THAN BEFORE. COME CHECK IT OUT. Almond cainets, center island, granite counters,subway tile back splash  & Stainless Steel appliances in your spacious eat in kitchen. Beautiful crown molding & wainscoting in many rooms add another level of elegance. Main floor laundry with both upper & lower cabinetry & utility sink. Expansive newer deck off the kitchen four season room looks over the private 1/2 acre lot which you could clear for more usable yard space. Just a few easy cosmetic updates & you will have instant equity in this prestigeous neighborhood !  These homes in Forest Woods Subdivision do not come available often.  2-Story home with a spacious Primary En-suite bedroom & 3 great sized additional bedrooms, 2.5 Bathrooms, walkout basement a covered patio for more outdoor  enjoyment & egress window if you want to finish for additional bedroom. Now’s your chance to grab this and make it an amazing home! Offering over 2,500 square feet of living space on a spacious 1/2 ACRE, this home combines comfort, functionality, and timeless architectural style.
The cozy family room showcases a fireplace flanked by custom built-in shelving and a dramatic bay window that fills the space with natural light. An adjacent home office workspace offers flexibility and can easily serve as a coffee station or beverage bar.
Upstairs, the vaulted primary suite provides a peaceful retreat with a spa-like bath featuring a double vanity, separate tub and shower, and French windows framing the soaking tub. EVERY bedroom includes professionally organized closet inserts for exceptional storage.
Additional highlights include a 6 year young roof, upscale molding detail, generous room sizes throughout, covered front porch and prime location off Dietrich Rd. close to schools, shops & restaurants & in the Parkway South School District. This is a wonderful opportunity to enjoy spacious living on a beautiful semi private half-acre homesite. Seller has a PASSED MUNICIPAL for occupancy.
#26043975

Ballwin

477 Redwood Forest Drive

4 Beds

2 Baths

2,540 Sq.Ft.

$450,000

MLS#: 26043975
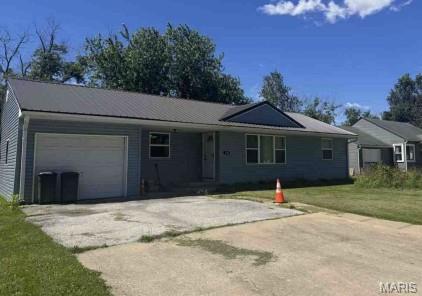
Charming 2-bedroom, 1-bath ranch-style home offering approximately 1,074 square feet of living space. This property features a functional floor plan with a spacious living area, an attached 1-car garage, and convenient single-level living. Situated on an approximately 7,000-square-foot lot, the home provides a generous yard with room for outdoor activities, gardening, or future improvements. The concrete driveway offers additional off-street parking.  Auction property, CASH ONLY, no access to interior of any kind for inspection.
#26044945

Centralia

108 W Lakeview Avenue

2 Beds

1 Baths

1,074 Sq.Ft.

$138,100

MLS#: 26044945

2400 Sq Ft Warehouse/Shop – Prime Commercial Location in Kennett, MO
A strong commercial opportunity positioned in one of Kennett’s highest-traffic corridors. This 2400 sq ft warehouse/shop building sits on .90 M/L acres (147.6’ x 265.2’) and includes both concrete and asphalt parking, making it ideal for a variety of commercial uses.

Located on the west side of downtown Kennett, this property sits at a major entrance and exit route to Arkansas, ensuring steady visibility and consistent traffic from both local residents and out-of-state travelers. The surrounding area is poised for new development, offering excellent potential for future commercial growth.

Key Highlights
2400 sq ft warehouse/shop building

.90 M/L acres (147.6’ x 265.2’)

Concrete & asphalt parking lot

High-traffic location with strong visibility

Major intersection near Arkansas route

Positioned across from a motel and next to the fire station

Area is ready for new commercial development

Bonus Income Opportunity
Included in the purchase is a Self-Serve Ice Machine that produces steady, reliable income. Additional details available upon request.
#26044269

Kennett

1416 Saint Francis Street

None Beds

None Baths

N/A

$199,000

MLS#: 26044269
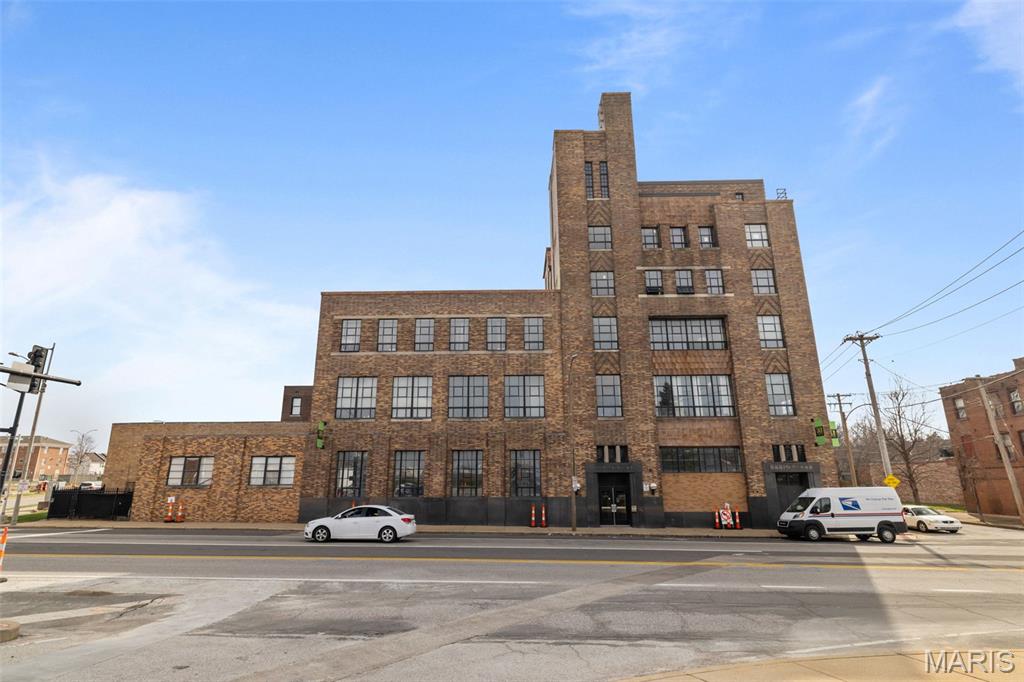
Looking for an open, industrial, loft style condo in a vibrant, walkable, and safe neighborhood?  This first floor condo boasts 2 well sized bedrooms, 2 full bathrooms, and an in unit laundry room.  The updated kitchen is situated perfectly to entertain guests.   The extra large, industrial sized windows provide ample outdoor exposure and sun light, all while maintaining privacy and security.  Walk to all your favorite restaurants in Lafayette Square ,or take an afternoon stroll in historic Lafayette Square Park.  All within a few minutes walking distance from your front door!  Secure, gated parking is available, and a 2nd parking spot is also an option.
#26044925

St Louis

1720 Chouteau Avenue 102

2 Beds

2 Baths

1,215 Sq.Ft.

$159,000

MLS#: 26044925
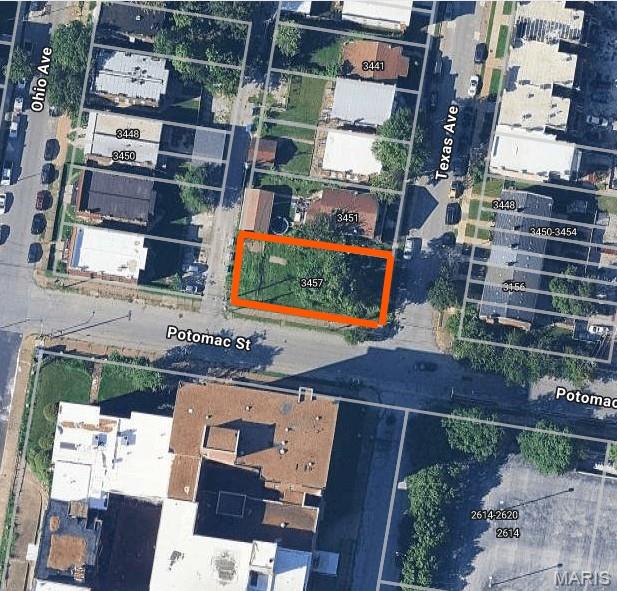
Positioned just one block south of the vibrant Cherokee Street retail and arts district, the site boasts strong rental demand, a walkable urban lifestyle, and convenient alley access for a rear garage or secure off-street parking. Perfect for an investor looking to build high-demand infill housing or an owner-user wanting to design a custom city footprint. Class "B" Two-Family Residential zoning, the lot permits the construction of either a custom single-family home or a traditional income-generating duplex by right.
#26044836

St Louis

3457 Texas Ave

None Beds

None Baths

0.133 acres

$20,000

MLS#: 26044836
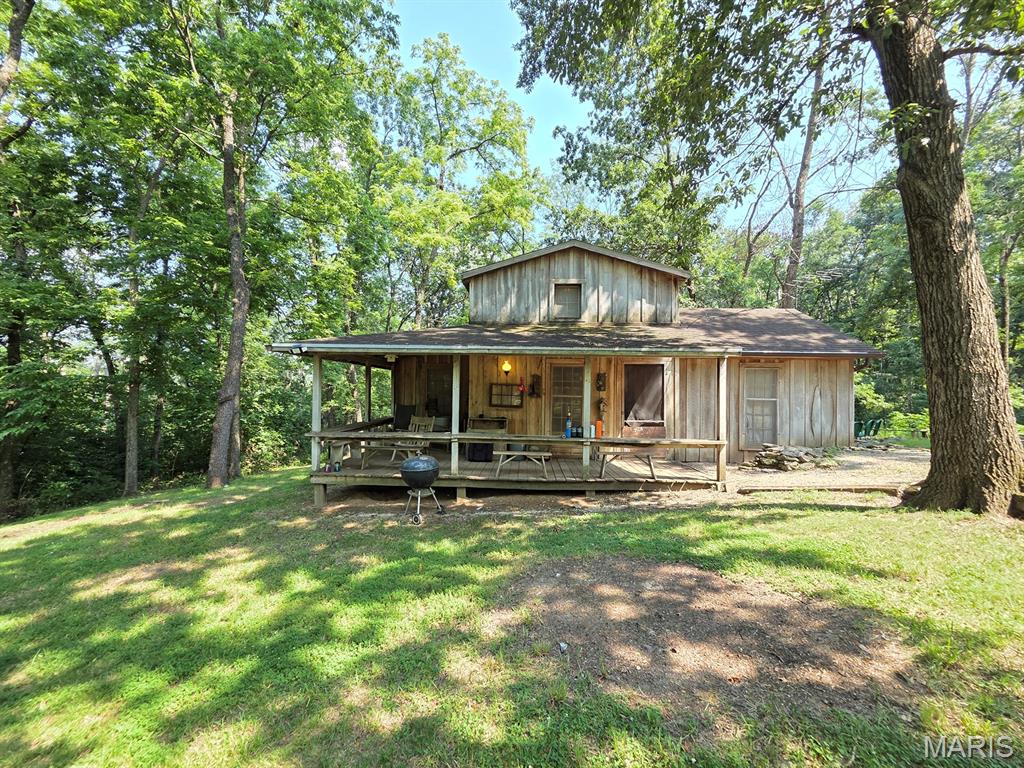
Take a step back in time and enjoy this perfect setting!Ā  As soon as you turn down the tree-covered driveway you'll appreciate what you see - a quiet cabin with a wraparound front porch tucked back in the timber waiting for you away from the rest of the world.Ā  This quiet setting offers a comfortable cabin with all of the necessities - electric & public water are connected.Ā  The main level features a cozy kitchen/dining area with the vintage wood stove, sink, cabinets & more to convey.Ā  A full bathroom and 12x16 master bedroom round out the main level.Ā  Upstairs you'll find a loft bedroom big enough for two beds.Ā  The covered front porch is comfortable even on hot summer afternoons as it is completely shaded!Ā  Take advantage of the sprawling back patio/fire pit area on summer nights.Ā  Tucked in the timber you'll find picnic tables and a horse shoe pit, with deer & wildlife abounding everywhere.Ā  This timber is flanked by tillable bottom ground bordering the Fabius River, making it a main passageway for whitetails.Ā Ā 

This is comfortable enough to live in year-round, but would also make a perfect deer camp, or a unique AirBNB investment property.Ā  Located just south of Newark, utility providers here include REC Electric & Knox County Water.Ā  Ā Propane is available but not currently hooked up.Ā Ā 

This one has been in the same family for generations, and not likely to be available again anytime soon, don't let it pass you by!
#26045001

Newark

66756 Truman Loop

2 Beds

1 Baths

641 Sq.Ft.

$149,900

MLS#: 26045001

Fabulous building lot in the new Ridge Crest subdivision in the heart of the coveted Four Seasons community with high-quality, custom-built homes. No thru traffic, very private and peaceful location off of Horseshoe Bend Pkwy. Four Seasons Amenities included: multiple pools, clubhouse, playgrounds, campground, fitness center (with additional membership fee), walking paths and dog park too. Restaurants, golf courses and shopping are just minutes away. Your new lake home location awaits! For a full list of building restrictions & requirements visit the Four Seasons POA website. 8 building lots available.
#3588260

Lake Ozark

Lot 121 Terry Road

None Beds

None Baths

0.51 acres

$27,000

MLS#: 3588260
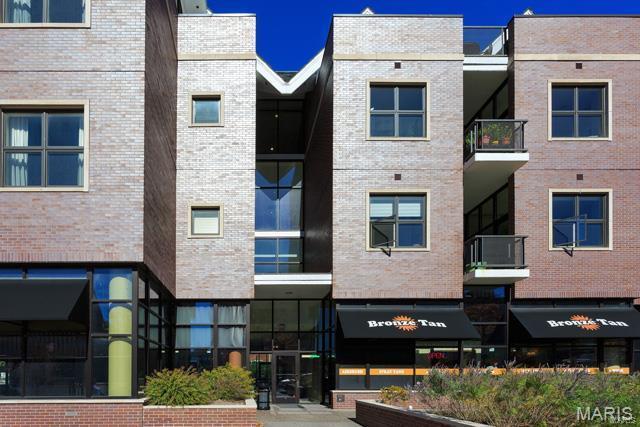
Stunning luxury condo in the sought after DeMun neighborhood with 2 bedrooms + Den + 2.5 bathrooms with over 1600 sf! This sunlit open floorplan unit boasts a gourmet kitchen with custom cabinetry, granite countertops, breakfast bar and stainless steel appliances, a spacious den/family room with gas fireplace, large open living room and dining area overlooking the floor to ceiling glass windows opening to a private balcony with a view! Expansive master suite with luxury bath featuring double sinks, soaking tub and walk in glass shower, and large walk-in closet. A second bedroom suite with private bath completes the unit. Additional features include: half bath, private laundry room with washer/dryer included, covered private balcony, hardwood flooring throughout main living areas, recessed lighting, 2 underground parking spaces in a climate controlled secure garage and spacious storage locker. All of this walkable to all of your favorite shops and restaurants on DeMun! Clayton schools! Location: Upper Level
#26045064

St Louis

6451 Clayton Road 303

2 Beds

2 Baths

1,646 Sq.Ft.

$3,695

MLS#: 26045064

1 ... 506 507 508 509 510 ... 666
* Listings identified with the FMLS IDX logo come from FMLS and are held by brokerage firms other than the owner of this website. The listing brokerage is identified in any listing details. Information is deemed reliable but is not guaranteed. If you believe any FMLS listing contains material that infringes your copyrighted work please click here to review our DMCA policy and learn how to submit a takedown request. Ā© 2024. First Multiple Listing Service, Inc.
 - property

Send a message

Message successfully sent.

Your message

What is 3 + 4 ?

Reason for contacting?

I agree to receive email communication and understand I can unsubscribe at any time.

I agree to be contacted by Rock Island Realty via call, email, and text for real estate services. To opt out, you can reply 'stop' at any time or reply 'help' for assistance. You can also click the unsubscribe link in the emails. Message and data rates may apply. Message frequency may vary. Privacy Policy

Sign Out

Virtual Assistant

Would you like to take the next step with this property? We can help you schedule a showing or virtual tour, or send you more details.

Yes, I would like more information.

Thank You for Your Reply, One of Our Agents will contact you as soon as possible

No, maybe later.

Thank you, you can always contact me via email, phone number or through the contact form.

Realhub AI

Lucy - Your AI-Powered Realtor

Update Your Temporary Password

Personalize your search

Enter your email and we'll notify you immediately when new listings match what you're looking for.

or enter email address

Already have an account ? Login here

Continue your home search

I agree to receive communications and understand I can unsubscribe at any time.

I agree to be contacted by Rock Island Realty via call, email, and text for real estate services. To opt out, you can reply 'stop' at any time or reply 'help' for assistance. You can also click the unsubscribe link in the emails. Message and data rates may apply. Message frequency may vary. Privacy Policy

Already have an account ? Login here

We use cookies

We use cookies primarily for analytics to enhance your experience. By accepting, you agree to our use of these cookies. You can manage your preferences or learn more about our cookies policy.
