Properties

Browse or get in touch to schedule a walkthrough.

  • Nearby me
Price range

Popular Features

Community Features

Association

Property Features

Waterfront

View

Exterior Features

Interior Features

Style

10000 properties match your criteria

Updated 1 minute ago

E-Alert name
Price reduced
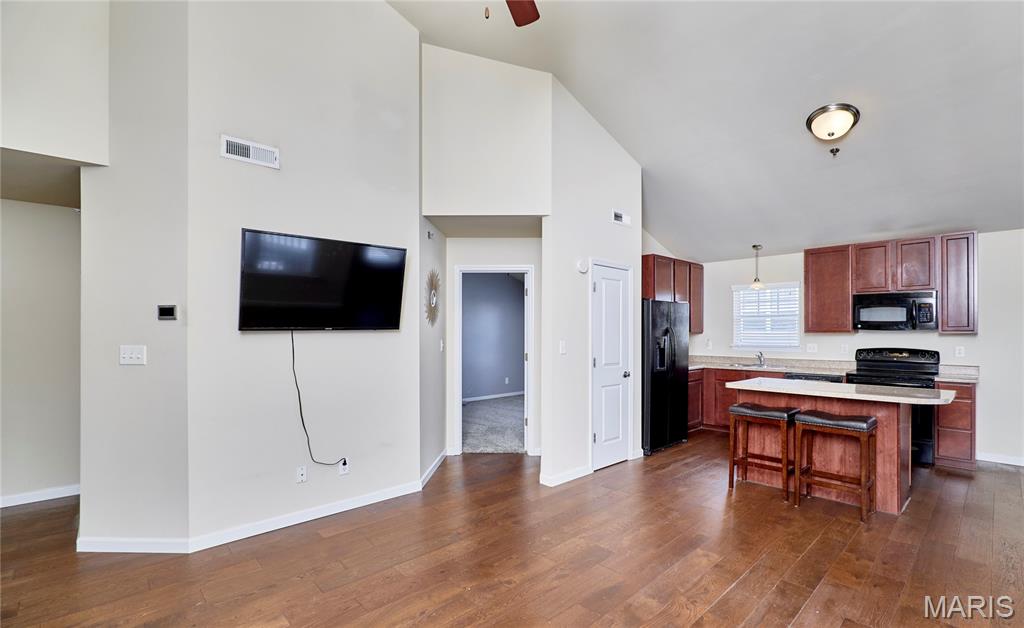
You've earned a home that works for you - not the other way around. This beautifully maintained 2-bedroom, 2-bath condo in O'Fallon offers the space you want without the yard, the roof, or the to-do list.

Step inside and you'll immediately feel the care that's gone into this home. Warm hardwood floors, updated tile, and fresh carpet - all done within the last two years - give every room a clean, polished feel. The open layout makes daily living easy and comfortable, with room to host family when they visit.

The deck off the living room is a quiet spot to enjoy your morning coffee or an evening with a good book. Covered parking protects your car year-round without you lifting a finger. All major appliances -refrigerator, washer, dryer - are included, so the transition is as smooth as possible.

HOA handles exterior maintenance and grounds, so your time is truly your own. You're minutes from shopping, medical offices, restaurants, and parks - everything within easy reach in one of St. Charles County's most convenient communities.

Low-maintenance living at its best. Come see it for yourself - we think you'll feel right at home.
#26044330

O'Fallon

532 Bramblett Hills

2 Beds

2 Baths

1,139 Sq.Ft.

$184,500

MLS#: 26044330
Price reduced
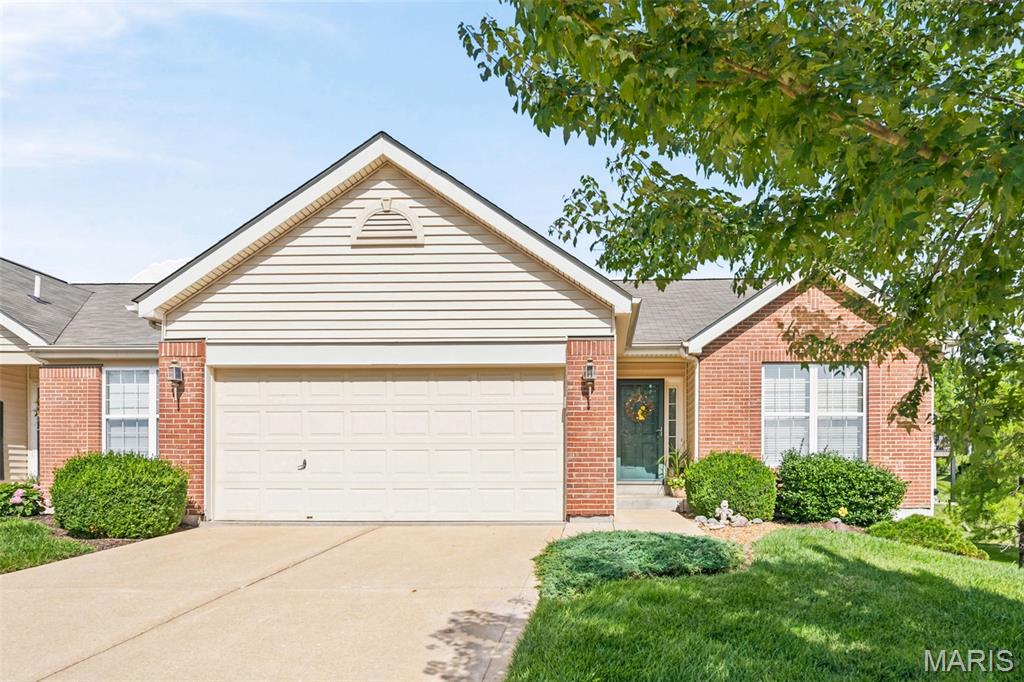
(OPEN FRIDAY 4pm-5PM): NEW PRICE! Stunning, low-maintenance villa located just one block from The Falls Golf Club is ready for its next owner! Exceptionally maintained and truly move-in ready, this beautiful home offers the perfect blend of comfort and convenience. Inside, you'll find a spacious open layout featuring vaulted ceilings in the living room and kitchen, gorgeous hardwood floors throughout, main-floor laundry, and two generously sized bedrooms. A sliding glass door leads to the private deck, creating the perfect space to relax or entertain. Plus, just a short walk from the pool and clubhouse! The unfinished lower level is already roughed in for a full bathroom, providing an excellent opportunity to add additional living space. If you're looking for easy, low-maintenance living in a quiet setting that's just minutes from golf, shopping, dining, and everyday conveniences, this villa checks all the boxes.
#26042781

O'Fallon

21 Turtle Creek Villas Drive 14R

2 Beds

2 Baths

1,412 Sq.Ft.

$299,900

MLS#: 26042781
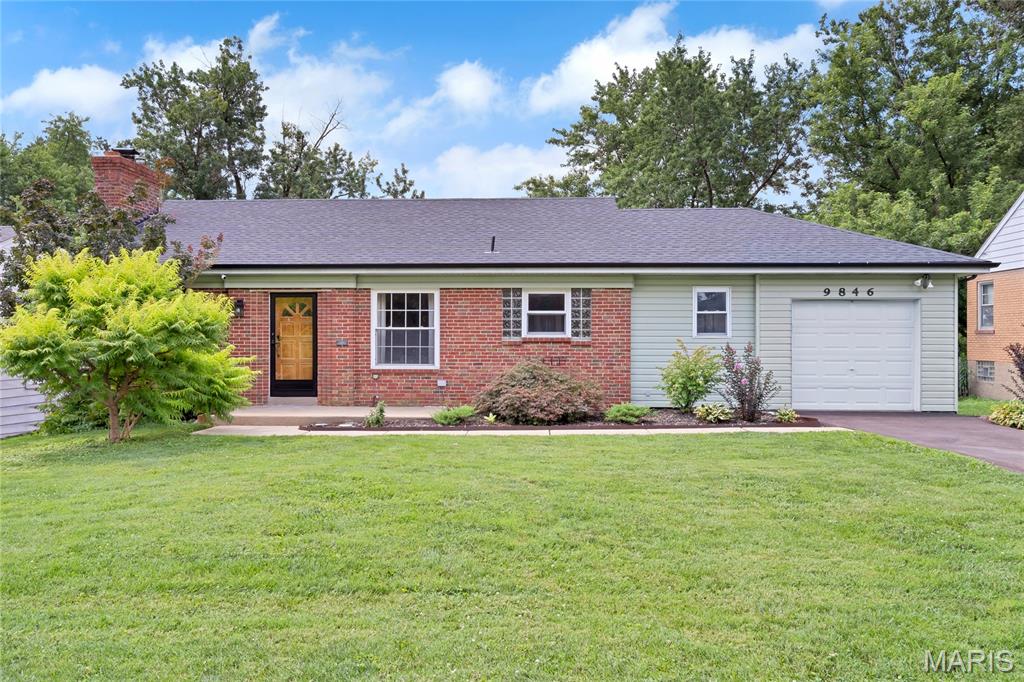
Welcome home to this move-in-ready 3-bedroom, 2-bath home with a 1-car garage, ideally located in a desirable neighborhood near schools, parks, shopping, and popular dining establishments. Offering the perfect blend of comfort, style, and convenience, this inviting home features a bright, spacious floor plan with beautiful hardwood flooring throughout the main level. The eat-in kitchen provides ample cabinet space, stainless steel appliances, a gas range, and the refrigerator stays with the home. Charming architectural details, including arched doorways and glass block windows, add character, while the updated electrical panel and security system provide added peace of mind. The finished lower level expands your living space with a cozy stone-surround wood-burning fireplace, a full bath, and a laundry area complete with washer and dryer that will remain with the home. Major updates include a new roof/gutters (2024), repaved driveway (2026), and new sump pump (2026). Generously sized bedrooms and comfortable living areas make everyday living easy, while the gas fireplace with a marble mantel creates a warm focal point. Step outside to the large, fully fenced backyard—perfect for entertaining, relaxing, gardening, or enjoying outdoor activities with family and friends.
#26043913

St Louis

9846 Vasel Drive

3 Beds

2 Baths

2,164 Sq.Ft.

$250,000

MLS#: 26043913
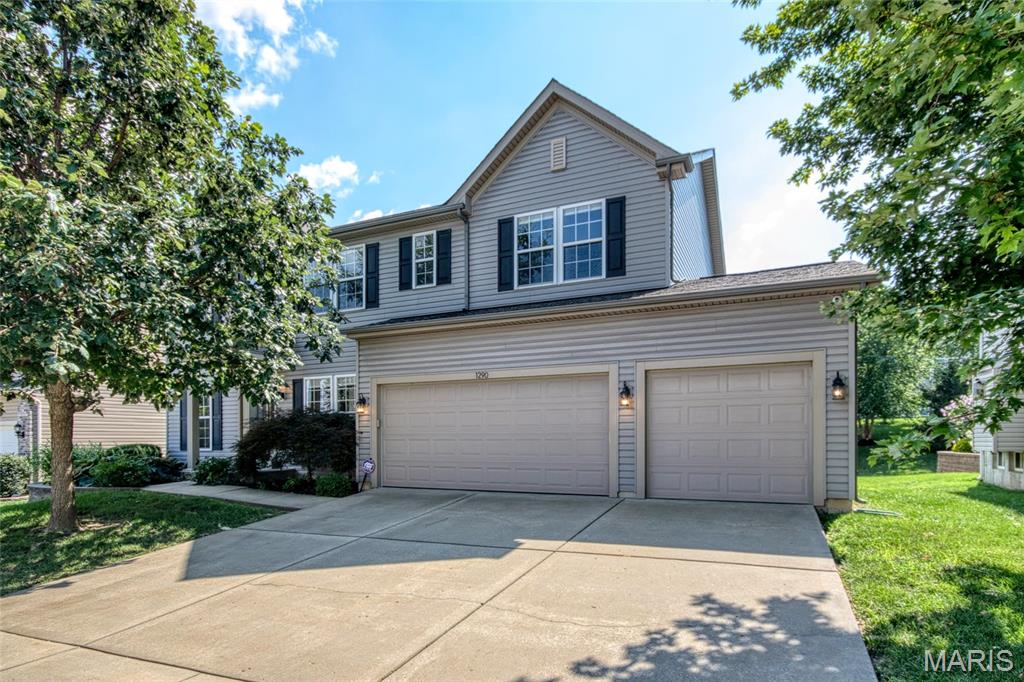
Fantastic opportunity in desirable Talbridge — This expansive, 2-story home is ready for a new owner. Warm luxury vinyl floors flow through the main level. A room to the left of the foyer can be used as a private front office, music or sitting room. The room to the right is a formal dining room. The huge kitchen will be the focal point of this home. Perfect for entertaining, group cooking projects or just gathering at the 14-ft granite island. This Chef’s kitchen highlights: Bosch dishwasher, Jenn-Air wall oven, Jenn-Air 5-burner gas range, stainless appliances, hexagon tile backsplash, and six pendant lights. The adjoining great Room at the rear of the house features a wood-burning fireplace and bright breakfast nook. Main-floor laundry includes custom shelving and wall-hanging linen bags. Upstairs offers a family-room loft, four full bedrooms, and a hall bathroom. The primary suite features a vaulted ceiling, dual sinks, modern fixtures, subway tile, and an en-suite with a large walk-in closet. A heated 3-car garage includes a 240V outlet/sub-panel and EV charging readiness — perfect for tools for an electric vehicle. The unfinished basement has an egress window and bath rough-in for future expansion. A patio right off the great room, and a peaceful neighborhood complete the package — ideal for family living and entertaining. Don’t miss this one!
#26042624

St Charles

1290 Shorewinds Trail

4 Beds

2 Baths

2,864 Sq.Ft.

$550,000

MLS#: 26042624
Price reduced
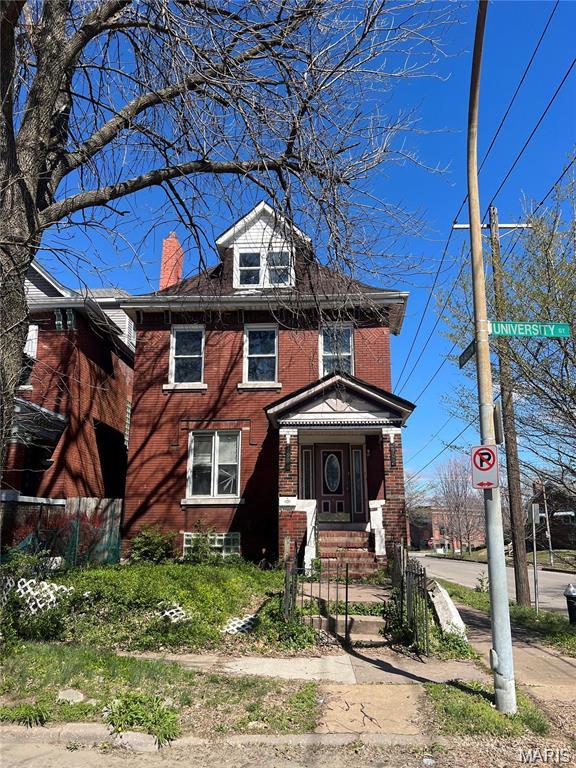
Discover a piece of STLS history at 2901 University ST, STLS MO 63107, a distinguished single-family residence built in 1909. This property offers a unique opportunity to own a home with character and a rich past, ready for its next chapter. Imagine the possibilities within this enduring structure, where classic architectural elements meet the potential for modern living. To truly appreciate the unique character and potential of this historic property. Perfect addition to an investor portfolio.
#26044420

St Louis

2901 University Street

5 Beds

2 Baths

1,776 Sq.Ft.

$89,500

MLS#: 26044420
Price reduced
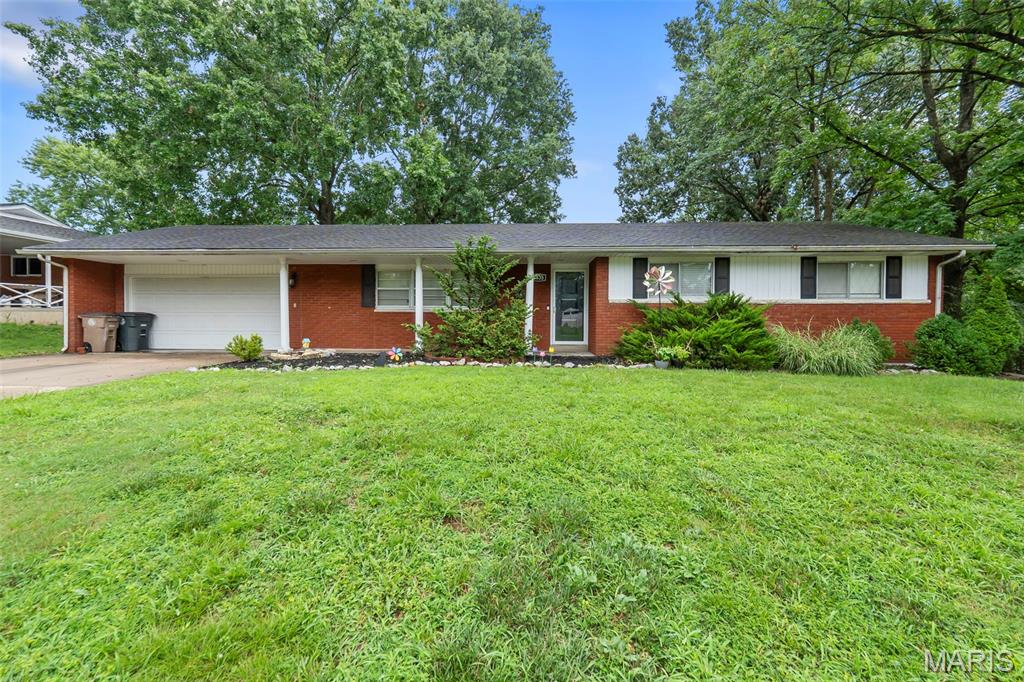
Charming, comfortable, and conveniently located! This 3-bedroom, 2 bath ranch offers easy living in a cute, quiet neighborhood in Cape. The primary bedroom includes its own private bath for added comfort, while the full basement provides abundant storage and expansion potential. Enjoy the perfect combination of peaceful surroundings and quick access to everything Cape has to offer.
#26042487

Cape Girardeau

1835 Westridge Drive

3 Beds

2 Baths

1,352 Sq.Ft.

$217,000

MLS#: 26042487
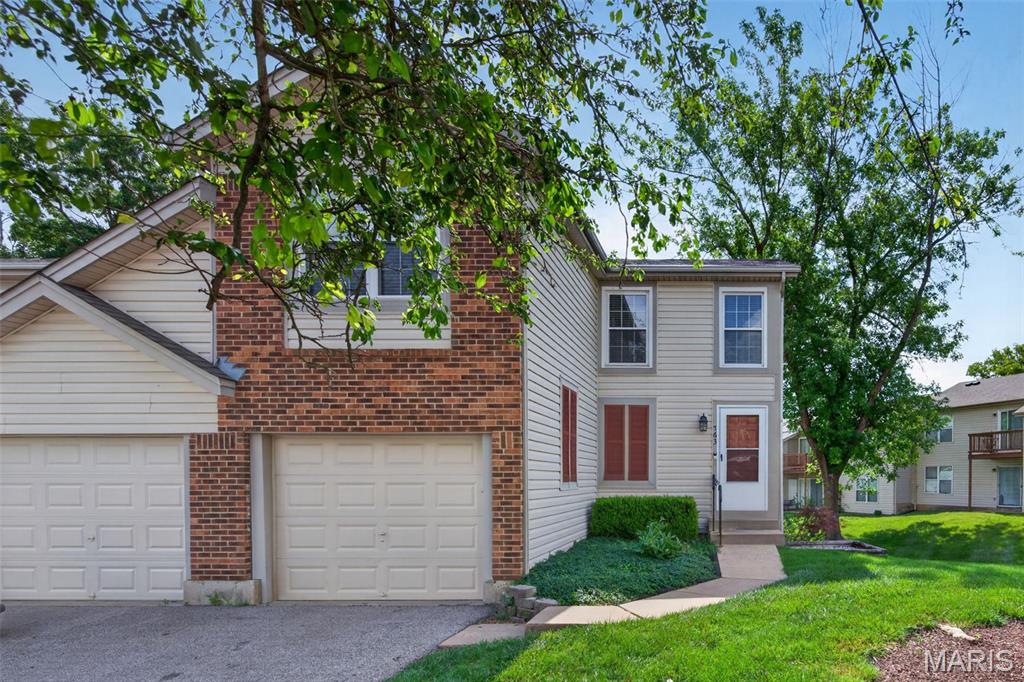
Welcome to this beautifully updated townhome offering nearly 1,500 square feet of stylish living space in the highly desirable Sugarwood subdivision within the Francis Howell North School District. This move in ready home features 2 bedrooms, 2 full baths, 2 half baths, and a 1 car garage with numerous updates throughout. The dramatic two story living room showcases wood flooring, professionally painted walls, and an open layout that flows seamlessly into the kitchen and breakfast room, creating the perfect space for everyday living and entertaining. The updated kitchen features 42 inch cabinetry, stainless steel appliances, ceramic tile backsplash, wood flooring, and a sliding glass door that opens to a spacious composite deck. The laundry room is conveniently located on the main level, along with an updated half bath featuring an adult height vanity, modern lighting, updated fixtures, and wood flooring. Upstairs, both generously sized bedrooms offer LVP flooring, ceiling fans with lights, and private en suite baths, providing comfort and convenience. The partially finished walk out lower level expands your living space with a spacious family room featuring LVP flooring, an office located just off the family room, and an additional half bath. Enjoy low maintenance living with outstanding community amenities including an inground swimming pool and clubhouse. Conveniently located near shopping, dining, parks, and major highways, this exceptional townhome combines tasteful updates, modern finishes, and an unbeatable location in one of the area's most sought after communities.
#26042925

St Peters

763 Sugar Glen Drive 4

2 Beds

2 Baths

1,496 Sq.Ft.

$230,000

MLS#: 26042925

Privacy, convenience, and picturesque views come together in this beautiful home in Webster Groves. Enjoy true low-maintenance townhome living with HOA services that cover exterior maintenance of the roof, gutters, siding, deck, front porch, and landscaping, along with snow removal, trash, and recycling. You’re welcomed by lush landscaping that provides exceptional privacy for the spacious covered front porch. While inside, more than 2,400 square feet of living space provides room to spread out and enjoy. The inviting living room offers a comfortable space to relax, while the family room features built-in shelving, a gas fireplace with new gas logs, and direct access to the dining area and updated kitchen. Quartz countertops, a tile backsplash, sleek black appliances, and open shelving create a stylish and functional space for everyday living. A bonus den offers flexibility as a home office, sitting room, or formal dining room. Step outside to the low-maintenance deck overlooking open green space with no rear neighbors—a peaceful backdrop for morning coffee, evening gatherings, and beautiful winter snowfall views. The upper level features a convenient laundry room and light-filled primary suite highlighted by a bay window, abundant natural light, and an updated ensuite bathroom with a walk-in shower and dual-sink vanity. Two additional bedrooms are served by a well-appointed hall bath, providing comfortable accommodations for family and guests. The finished lower level adds valuable living space and abundant storage. Updates include a new HVAC system (2025), hot water heater (2025), roof (2024), washer and dryer (2024), and dishwasher (2023). Ideally located near Southwest Park, the historic Hawken House, and within walking distance of Clark Elementary, this exceptional home offers the opportunity to enjoy all that Webster Groves is known for, including charming local shops, popular dining destinations, community events, and convenient highway access that makes exploring all of St. Louis effortless.
#26033973

Webster Groves

1187 Hawken Place

3 Beds

2 Baths

2,435 Sq.Ft.

$505,000

MLS#: 26033973
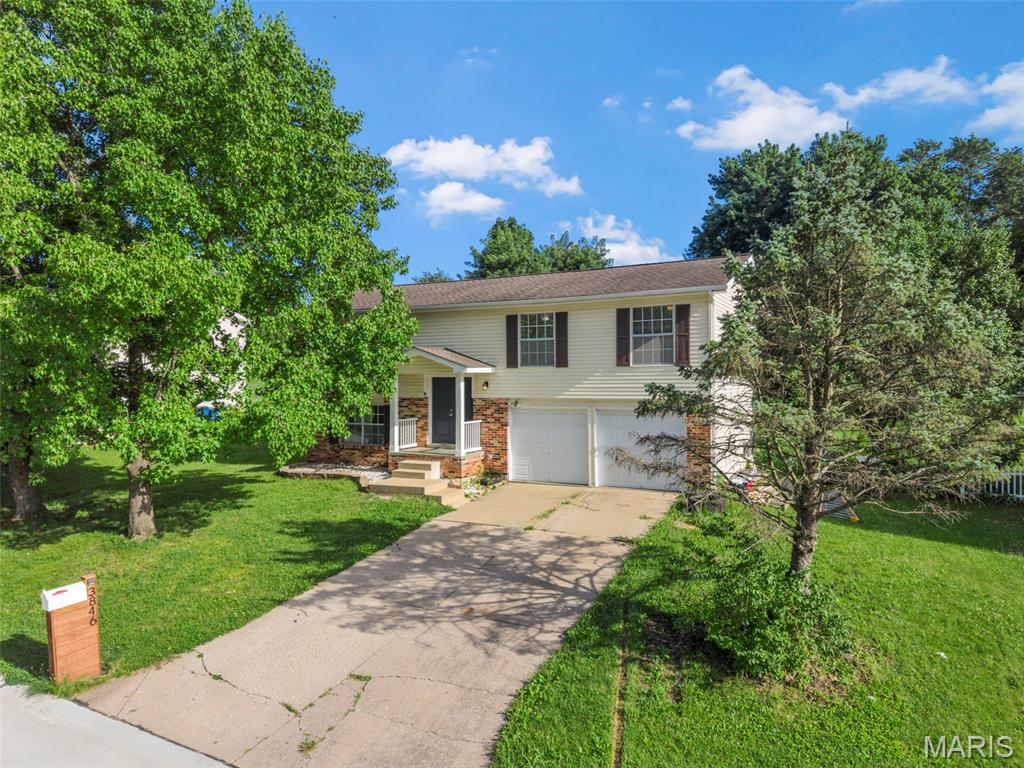
Welcome to 3846 Jeff Drive! This is a home that gives that true warm feeling. Step into the updated kitchen and walk straight out to the deck. Sip on your morning coffee with a view of the big beautiful backyard that’s perfect for the dogs to run, entertainment and kids to play. Luxury laminate plank flooring stretches across the main floor living and dining areas, giving the open layout a bright, elevated feel that flows from room to room. Retreat to the primary suite, complete with a full bathroom and a stunning patterned tile accent wall that adds a designer touch. Downstairs offers the perfect work from home space, a spot to watch sports or have movie nights with comfort. The backyard is ready to become your favorite gathering spot, complete with a hot tub hookup for unforgettable evenings under the stars. Schedule a showing today and experience your next chapter!
#26042364

St Charles

3846 Jeff Drive

3 Beds

2 Baths

1,522 Sq.Ft.

$279,900

MLS#: 26042364
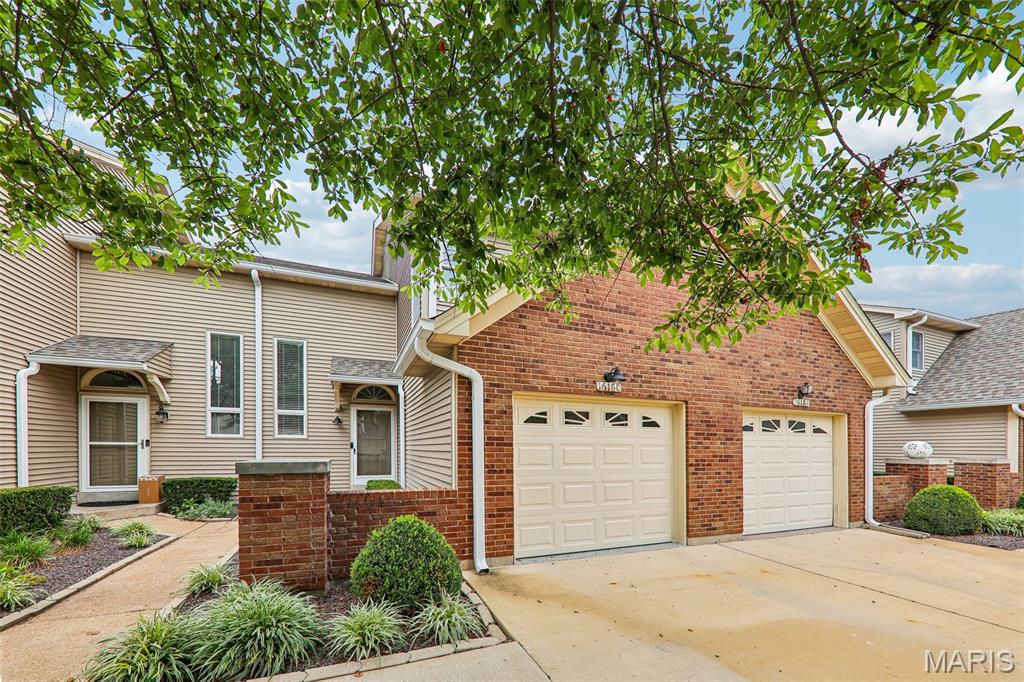
Welcome home to this beautifully updated Chesterfield gem! Step inside to an inviting open foyer that leads to a bright, freshly painted interior with stylish updates throughout. The modern white kitchen features sleek stainless-steel appliances, ample cabinetry, and a functional layout perfect for everyday living and entertaining. Luxury vinyl floors add to the remarkable main floor along with updated lighting throughout. Convenient main-floor laundry adds ease to your daily routine.  A recently refreshed deck extends your living space outdoors, allowing for seamless indoor/outdoor living and entertaining, with a private backyard space.
Upstairs, you’ll find a spacious primary suite complete with a private en-suite bath, creating the perfect retreat. To complete the second level, you will find a spacious secondary bedroom and full bathroom.  The finished basement offers additional living space and includes a convenient half bath, making it ideal for a family room, home office, or recreation area. An attached one-car garage provides additional storage and convenience with epoxy coated garage floor.
Ideally located just minutes from grocery shopping, restaurants, parks, and with quick access to Highway 40/64, this home offers exceptional convenience. Situated in one of Chesterfield’s most exciting growth areas, you’ll also enjoy the long-term benefits of the transformative new Chesterfield development, making this an outstanding opportunity to own in a location with an exciting future. Don’t miss your chance to call this beautiful property home!
Added features:  Roof 2025, association pool in walking distance, the HOA will be completing siding repairs.
#26042094

Chesterfield

16180 Lea Oak Court

2 Beds

2 Baths

1,880 Sq.Ft.

$340,000

MLS#: 26042094
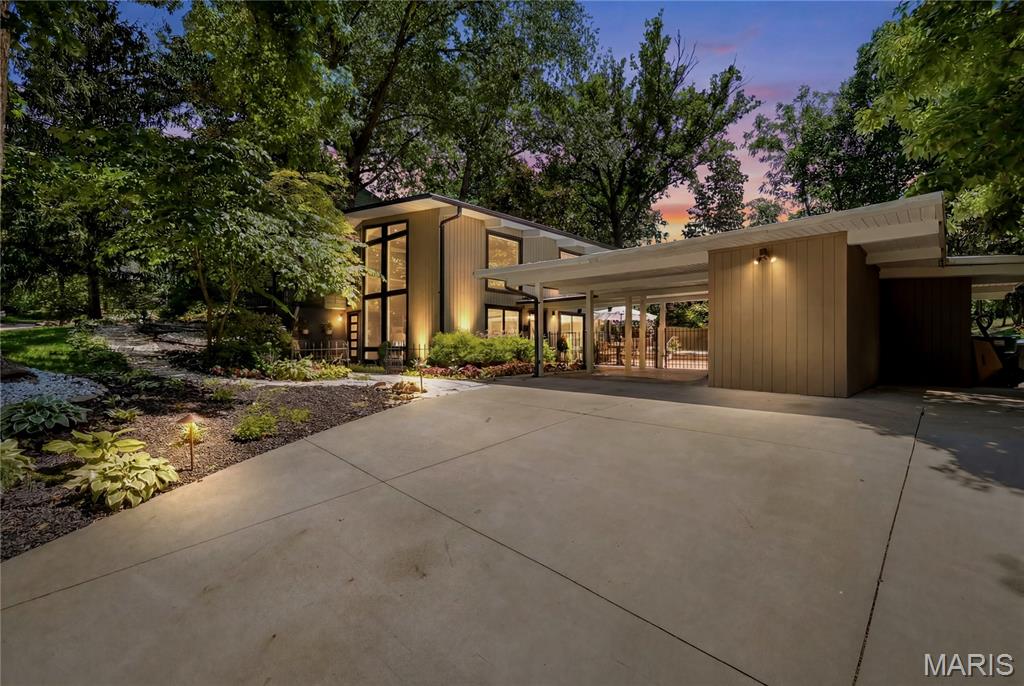
Designed in 1954 by noted St. Louis architect Ralph Fournier, this exceptional Mid-Century Modern residence is more than a home—it's a piece of architectural history. Set on nearly an acre in one of Webster Groves' most desirable locations, the home embodies Fournier's philosophy of bringing the outdoors in through clean lines, expansive walls of glass, abundant natural light, and a seamless connection to the surrounding landscape. His work, influenced by the ideals of Frank Lloyd Wright and now recognized as "Suburban Modernism," helped define an important chapter of St. Louis residential architecture.

From the moment you arrive, the experience is unlike a traditional home. Sunlight pours through a wall of windows, framing peaceful views in every direction while creating an ever-changing backdrop throughout the day. The open floor plan flows effortlessly from one living space to the next, making the home equally suited for quiet evenings or entertaining friends.

Thoughtfully updated while preserving its architectural integrity, the remodeled kitchen opens naturally into the living and dining spaces where timeless design and modern comforts coexist beautifully. Three bedrooms, two full baths, and a separate detached studio provide exceptional flexibility—whether envisioned as a yoga or fitness studio, art space, private office, creative retreat, or additional storage.

Outside, the lifestyle is every bit as compelling. Nearly an acre of private grounds surrounds the home, creating a retreat rarely found in central Webster Groves. Spend summer afternoons beside the iconic circular pool, entertain under the stars, or simply relax while the mature landscape becomes an extension of the home's living space.

Architecturally significant yet remarkably livable, this is a rare opportunity to own one of Webster Groves' most distinctive Mid-Century Modern homes—where timeless design, natural beauty, and everyday living come together in a way that feels just as inspiring today as it did more than seventy years ago.
#26036001

Webster Groves

424 Belleview Avenue

3 Beds

2 Baths

1,710 Sq.Ft.

$699,000

MLS#: 26036001
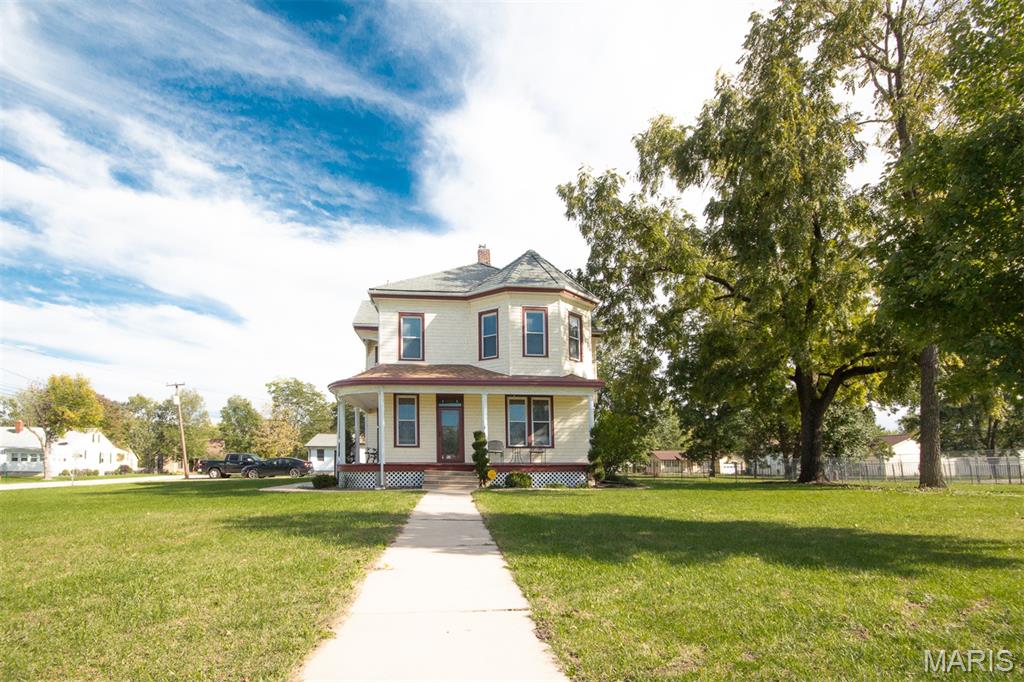
Zoned RC-2 and comprising 2,580 square feet, this high-visibility, two-story asset offers a flexible live-work or pure commercial opportunity on a prominent half-acre corner lot with approximately 140 feet of State Highway frontage. The property showcases 10-foot ceilings, Victorian-era millwork, pocket doors, and modernized systems, delivering historic character with operational efficiency. An updated kitchen with custom cabinetry and countertops adjoins a breakfast area overlooking a deep backyard, suitable for staff break space or light customer use. The second floor provides four large rooms plus an updated bath with custom cabinetry and spa-like finishes—ideal for private offices, treatment rooms, or executive suite conversion. Site improvements include a wraparound covered porch for customer greeting, a private deck, stamped concrete patio, and a black wrought-iron perimeter fence supporting curb appeal and controlled access. Additional features—zoned HVAC, main-floor laundry/utility, and professional landscaping—enhance comfort and brand presentation. With RC-2 zoning enabling select commercial uses and outstanding traffic exposure, the property is well-suited for professional services, boutique retail, studio, or other customer-facing concepts, as well as residential or hybrid live-work configurations.
#26044122

Warrenton

602 S State Highway 47

None Beds

None Baths

2,580 Sq.Ft.

$330,000

MLS#: 26044122
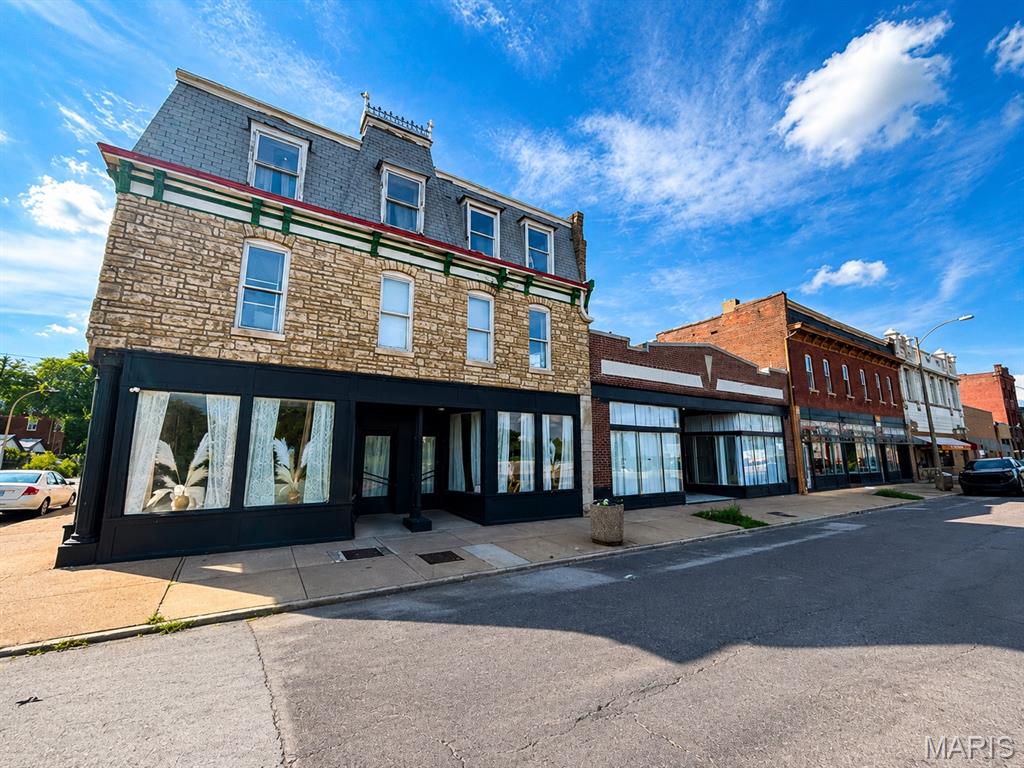
Listing includes 7317-29 S Broadway
Versatility meets opportunity in this mixed-use commercial and residential property, freshly listed along the ever-active South Broadway corridor.  This dual-purpose building invites investors and owner-operators to blend business ambitions with dependable rental returns—all at a price point engineered to make the numbers work. The property is already producing well over $7,000 in income between an event space and leased units, with more space to grow. Picture the flexibility: run a storefront or office on one side while collecting steady rent from the living quarters above or beside it. That live-work-lease dynamic is exactly what keeps this type of property in high demand across South City. With multiple income streams under a single roof, cash flow potential stays strong from the moment you take the keys. The generous configuration adapts to your vision, whether you're launching a new venture, expanding a portfolio, or securing a foothold in a neighborhood that continues to draw renters and entrepreneurs alike. Solid fundamentals and an accessible price make this a rare entry point into commercial ownership.

Smart investments like this move quickly. Reach out today and schedule your private showing.
#26042023

St Louis

7317 S. Broadway

None Beds

None Baths

N/A

$575,000

MLS#: 26042023
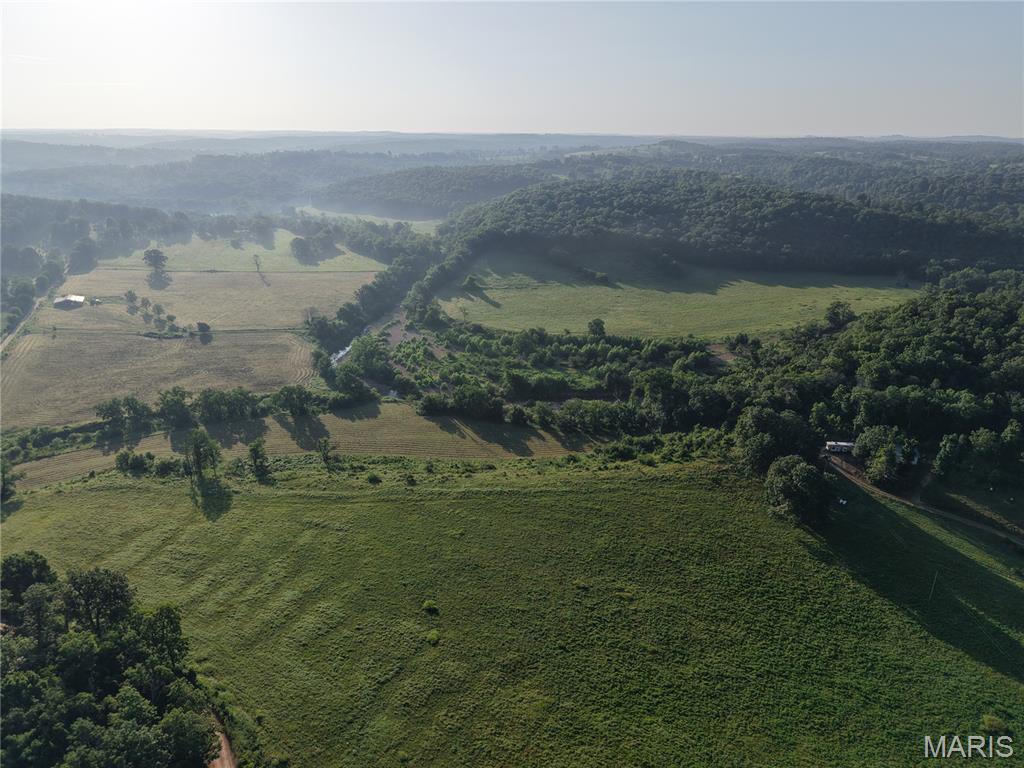
Live water flows throughout this sprawling 190 Acre Farm. With 2 year round creeks and 3 ponds your livestock and wildlife will have no lack of water! Whether you are looking to cut hay for your own animals or sell hay for extra income there are about 75 acres of quality hay ground out of the 125 open acres. The property has a large hay barn with included working and holding pens along with a cattle chute. Nearly all of the property border is fenced with cross fenced pastures throughout. If you are interested in hunting the property is thick with deer and turkey along with other wildlife such as bald eagles, beavers, and blue herons. The mixture of pasture and woodland makes for great wildlife habitat and the property abuts Corps of Engineer land to the south. There are several areas that would work well for food plots. The 3 bedroom 2.5 bath house is partially finished and ready for the new owner to finish with their own touches. With a spacious open floor plan and vaulted ceilings this home has plenty of space. Lots of extras are already in place such as high end cabinets, a new 5 unit mini-split, ample insulation, new Anderson windows, a plumbed steam shower in the master bath, and 320 amp electric service. There is a huge 30x60 shop with oversized electric garage doors and a concrete floor. The well and septic system are in place along with 2 chicken coops, raised garden beds, and a mini orchard with cherry, apple, and peach trees. This property has so much to offer and is very close to the Mark Twain National Forests and the Clear Rivers of the Missouri Ozarks. Call today to see this unique property!
#26043770

Tecumseh

193 McFarland Hill

3 Beds

2 Baths

1,762 Sq.Ft.

$1,150,000

MLS#: 26043770

Nestled on 15 partially wooded acres just minutes from Kirksville, Missouri, this stunning home exudes a unique southwest flair. The custom-designed cedar-sided residence showcases meticulous craftsmanship, highlighted by two-story vaulted ceilings that create an inviting atmosphere. Throughout the home, octagonal spaces and wood beams add architectural interest, while an open hand-cut spiral staircase serves as a striking focal point.
Inside, the layout features a spacious living area, a private dining room for intimate gatherings, and a dedicated office space, perfect for remote work or study. The high-end kitchen is a culinary enthusiast's dream, boasting maple countertops and top-of-the-line sub-zero appliances, including a built-in refrigerator and freezer. This thoughtful design ensures both functionality and elegance in everyday living.
The outdoor spaces are equally impressive, featuring a wraparound deck that provides stunning views of the natural landscape. A shared pond adds a tranquil element, perfect for relaxing or enjoying recreational activities. The property also includes a spacious 3-car garage, offering ample storage and parking options, along with a full unfinished walk-out basement that presents opportunities for customization and expansion.
This home is a harmonious blend of luxury and nature, making it an ideal hunting retreat or family residence.
#26044059

Kirksville

22694 Spencer Lane

None Beds

None Baths

14.6 acres

$695,000

MLS#: 26044059

1 ... 530 531 532 533 534 ... 666
* Listings identified with the FMLS IDX logo come from FMLS and are held by brokerage firms other than the owner of this website. The listing brokerage is identified in any listing details. Information is deemed reliable but is not guaranteed. If you believe any FMLS listing contains material that infringes your copyrighted work please click here to review our DMCA policy and learn how to submit a takedown request. Ā© 2024. First Multiple Listing Service, Inc.
 - property

Send a message

Message successfully sent.

Your message

What is 3 + 4 ?

Reason for contacting?

I agree to receive email communication and understand I can unsubscribe at any time.

I agree to be contacted by Rock Island Realty via call, email, and text for real estate services. To opt out, you can reply 'stop' at any time or reply 'help' for assistance. You can also click the unsubscribe link in the emails. Message and data rates may apply. Message frequency may vary. Privacy Policy

Sign Out

Virtual Assistant

Would you like to take the next step with this property? We can help you schedule a showing or virtual tour, or send you more details.

Yes, I would like more information.

Thank You for Your Reply, One of Our Agents will contact you as soon as possible

No, maybe later.

Thank you, you can always contact me via email, phone number or through the contact form.

Realhub AI

Lucy - Your AI-Powered Realtor

Update Your Temporary Password

Personalize your search

Enter your email and we'll notify you immediately when new listings match what you're looking for.

or enter email address

Already have an account ? Login here

Continue your home search

I agree to receive communications and understand I can unsubscribe at any time.

I agree to be contacted by Rock Island Realty via call, email, and text for real estate services. To opt out, you can reply 'stop' at any time or reply 'help' for assistance. You can also click the unsubscribe link in the emails. Message and data rates may apply. Message frequency may vary. Privacy Policy

Already have an account ? Login here

We use cookies

We use cookies primarily for analytics to enhance your experience. By accepting, you agree to our use of these cookies. You can manage your preferences or learn more about our cookies policy.
