Properties

Browse or get in touch to schedule a walkthrough.

  • Nearby me
Price range

Popular Features

Community Features

Association

Property Features

Waterfront

View

Exterior Features

Interior Features

Style

10000 properties match your criteria

Updated 1 minute ago

E-Alert name

Price reduced
MOTIVATED SELLER!!  Welcome to 2304 Bear Fountain Run, an exceptional 4 bedroom, 3.5 bath, two-story home with over 2,700 square foot of living space.  Zoned for top-rated Wentzville schools (Wabash Elementary and North Point High), this home blends living spaces designed for both lively gatherings and quiet evenings.  A sweeping 32-foot covered front porch framed by mature landscaping sets a warm, welcoming tone from the moment you arrive. Step onto rich hardwood floors in the foyer that lead into a spacious great room and formal dining area, elegantly accented by classic decorative columns. The central kitchen features a functional center island and flows effortlessly into the sunlit breakfast nook and cozy family room—anchored by a bright bay window and a whitewashed-brick, wood-burning fireplace. A sliding doors off the breakfast room open to an expansive 15x18 raised deck, overlooking a fully fenced backyard ideal for summer barbecues, pets, and outdoor play.  The primary suite offers a generous walk-in closet and a full en-suite bath with a double vanity, deep soaking tub, separate shower, and dedicated linen storage. Three additional spacious bedrooms and a full hall bath round out the upper floor.  Enjoy added square footage in the partially finished basement—complete with a third full bath—perfect for a rec room, home gym, or office, while still reserving ample unfinished space for storage.  Bear Fountain Run also features a main-floor laundry room and a main-level powder room for guests.  The 3 car garage is generous in size measuring 21x28 and also has hot/cold water access!  Wentzville's shopping is accessible within minutes and also easy access to Hwy 70!
#26040916

Wentzville

2304 Bear Fountain Run

4 Beds

3 Baths

2,774 Sq.Ft.

$418,500

MLS#: 26040916
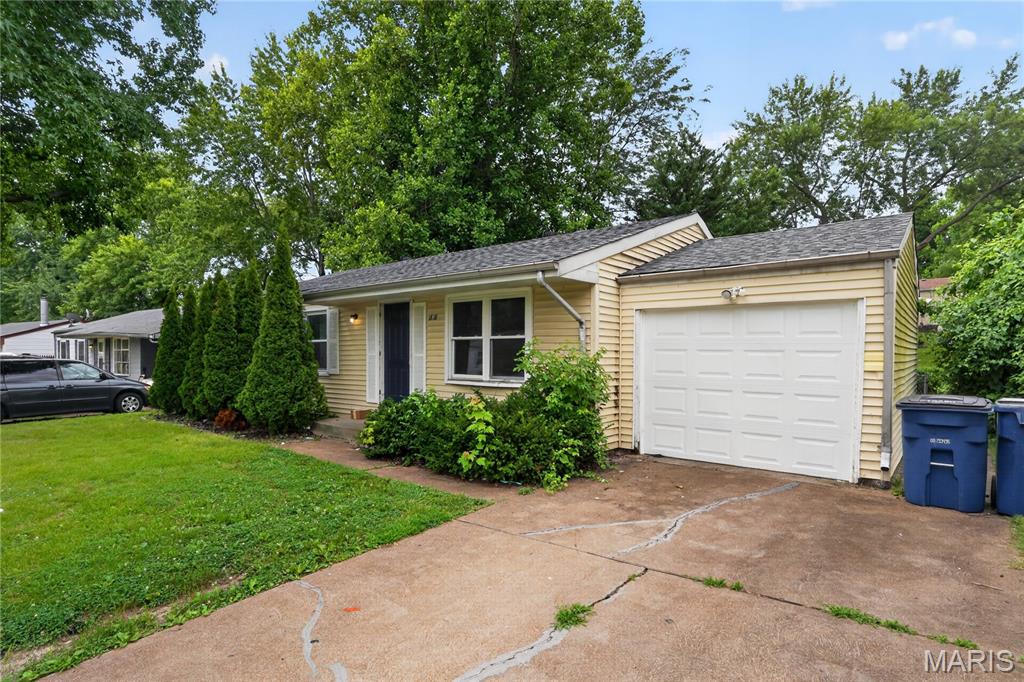
Welcome home to this charming 3-bedroom, 1-bath ranch offering comfortable one-level living. Inside, you'll find a bright living area with a cozy fireplace, an eat-in kitchen, and hardwood flooring in the bedrooms. Fresh interior paint adds a clean, updated feel throughout. The full walkout basement provides excellent storage or future finishing potential. Outside, enjoy a detached garage, patio, and spacious backyard perfect for relaxing or entertaining. Conveniently located near shopping, dining, parks, and major highways.
#26040812

St Louis

1818 Prior Drive

3 Beds

1 Baths

1,120 Sq.Ft.

$109,900

MLS#: 26040812
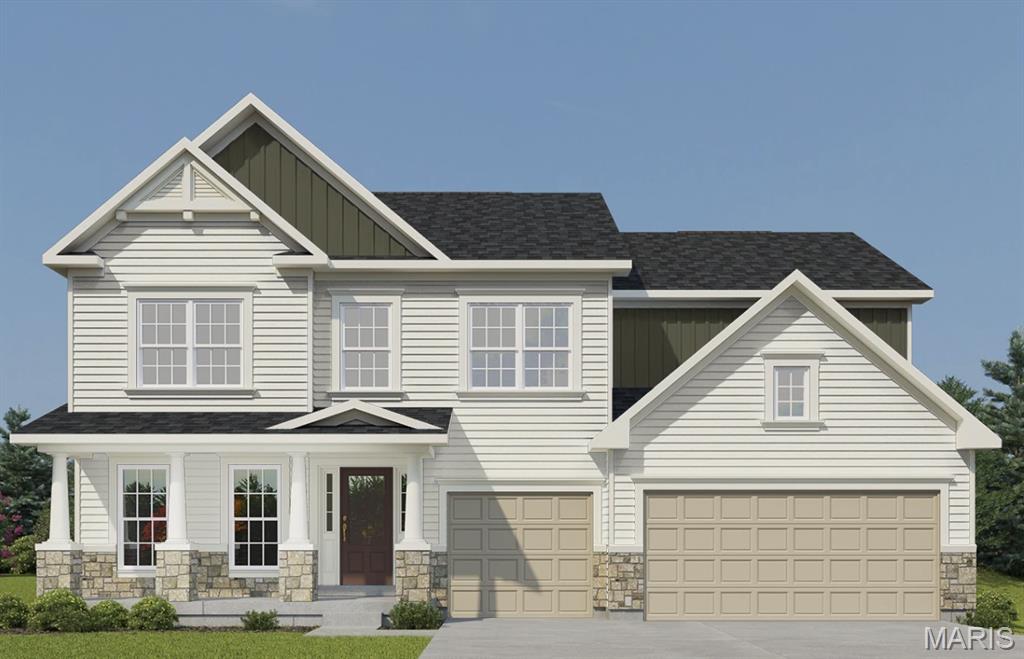
Consort Homes - Windsor is a 2-story home offering approximately 3,215 sq ft of above-grade living space. The main level features an open floor plan with luxury vinyl plank flooring throughout. The family room includes an electric fireplace and connects to the kitchen and breakfast room. The kitchen is equipped with quartz countertops, a large center island, custom two-tone 42" cabinetry with crown molding, hardware, soft-close dovetail drawers, full-extension glides, stainless steel gas appliances, refrigerator cabinet, pendant lighting, and a walk-in pantry. A separate dining room, living room, laundry room, and half bath are also located on the main level. The upper level includes a Primary bedroom with walk-in closet and full bath featuring a double vanity with rectangular wave bowls and a cultured marble shower. Three additional bedrooms, a bonus room, and multiple full baths complete the upper level. Bedrooms include bracing for future ceiling fans. The full unfinished basement includes egress window, sump pump, 8-ft pour, and rough-in for a future bathroom.
#26021151

O'Fallon

430 Farmhouse Drive

4 Beds

3 Baths

3,215 Sq.Ft.

$670,529

MLS#: 26021151
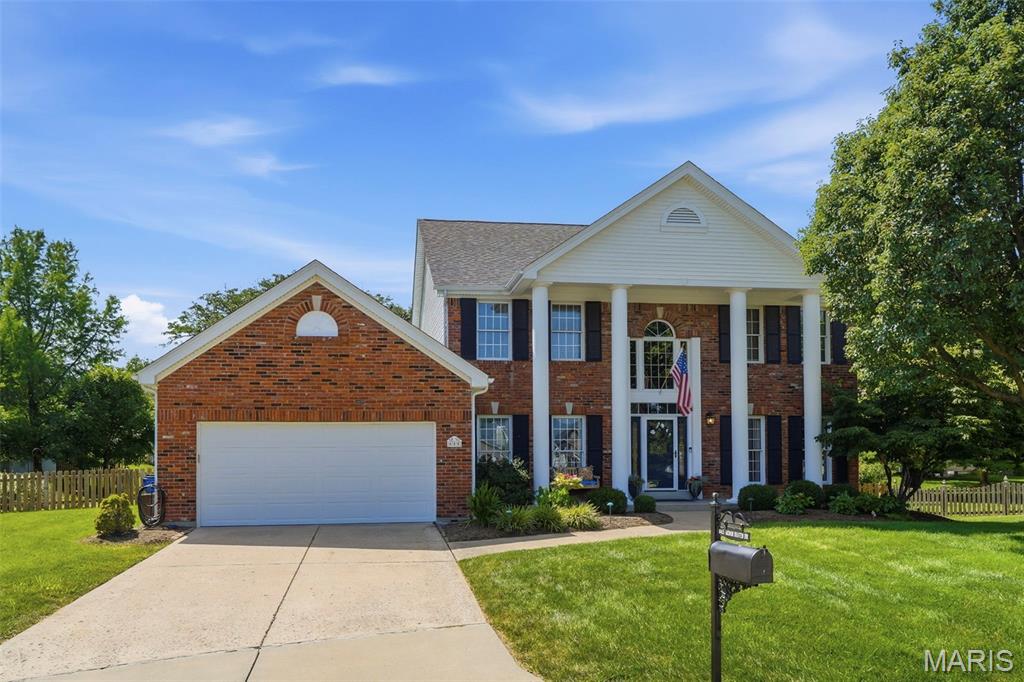
From the stunning two-story entry and updated kitchen to the inviting screened porch and finished lower level, this beautifully maintained Arbor Oaks home offers the ideal blend of timeless charm and modern updates on a cul-de-sac lot in one of Ballwin's most sought-after neighborhoods. A spacious 4-bedroom, 3.5-bath home designed for both everyday living and entertaining. Rich hardwood floors, abundant natural light, and thoughtful finishes create a warm and welcoming atmosphere throughout. The family room features custom built-ins and a striking floor-to-ceiling brick fireplace, while the updated kitchen showcases white cabinetry, solid surface countertops, stainless steel appliances, and a large center island that serves as the heart of the home. The impressive primary suite offers a beautifully renovated bath with dual adult height vanities, soaking tub, oversized shower, and generous closet space. The finished lower level provides additional living and recreation space great for gatherings, game nights, work-from-home needs, or a fitness area. Relax year-round in the screened porch overlooking the level backyard, ideal for outdoor enjoyment. Residents of Arbor Oaks enjoy neighborhood amenities including a community pool and scenic lake. Located in the award-winning Parkway School District with Oakbrook Elementary and Parkway South High School, this home combines an exceptional location, desirable amenities, and move-in-ready appeal. Don't miss this opportunity to own a truly special home in the heart of Ballwin.
#26042398

Ballwin

645 Arbor Haven Drive

4 Beds

3 Baths

3,549 Sq.Ft.

$600,000

MLS#: 26042398
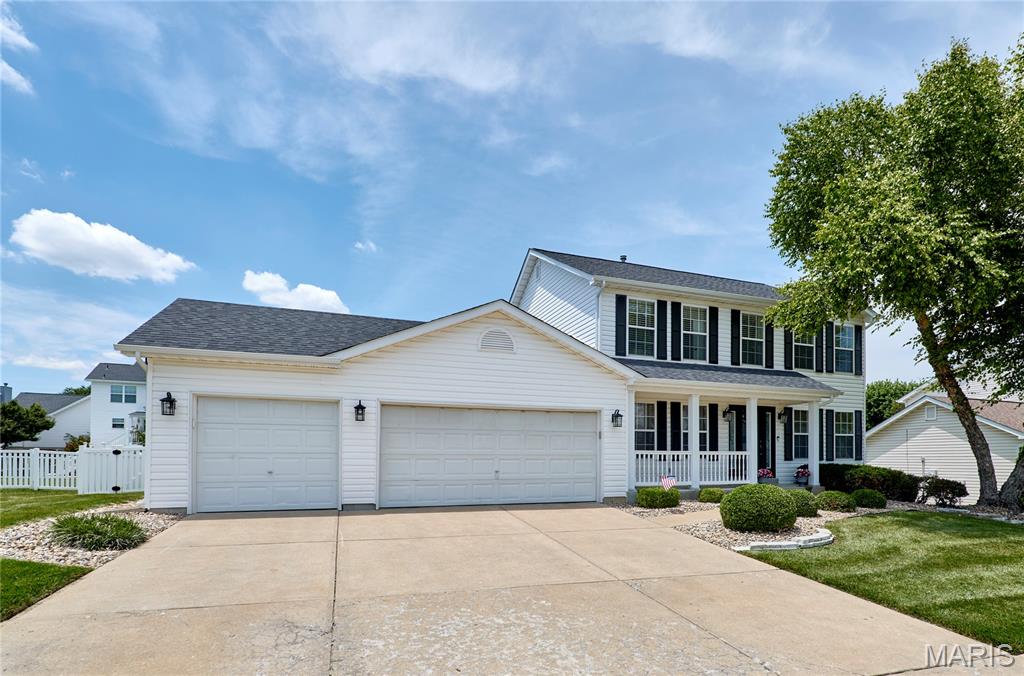
Turnkey Entertainer’s Dream on a Quiet Cul-de-Sac! Located in the award-winning Fort Zumwalt School District, this stunning 2-story home offers a private backyard oasis featuring a 13k-gal fiberglass pool, composite deck, and concrete patio. Inside, an elegant foyer with LVP flooring leads to a home office and formal dining room. The main floor boasts a gourmet kitchen with a center island and a family room with a cozy wood-burning fireplace. Upstairs features a spacious primary retreat with a walk-in closet and en suite (double vanity, separate tub/shower), plus 3 additional large bedrooms. The finished lower level adds incredible value with 2 sleeping rooms and a massive flex/game room. Top it off with a spacious 3-car garage! Unbeatable location close to I-70, shopping, dining, and walking distance to CarShield Field, Ozzie Smith Sports Complex, and Westhoff Park. Make sure you review the premium updates list—this one won’t last!
#26040316

O'Fallon

13 Lord Edward Court

4 Beds

2 Baths

2,991 Sq.Ft.

$449,000

MLS#: 26040316
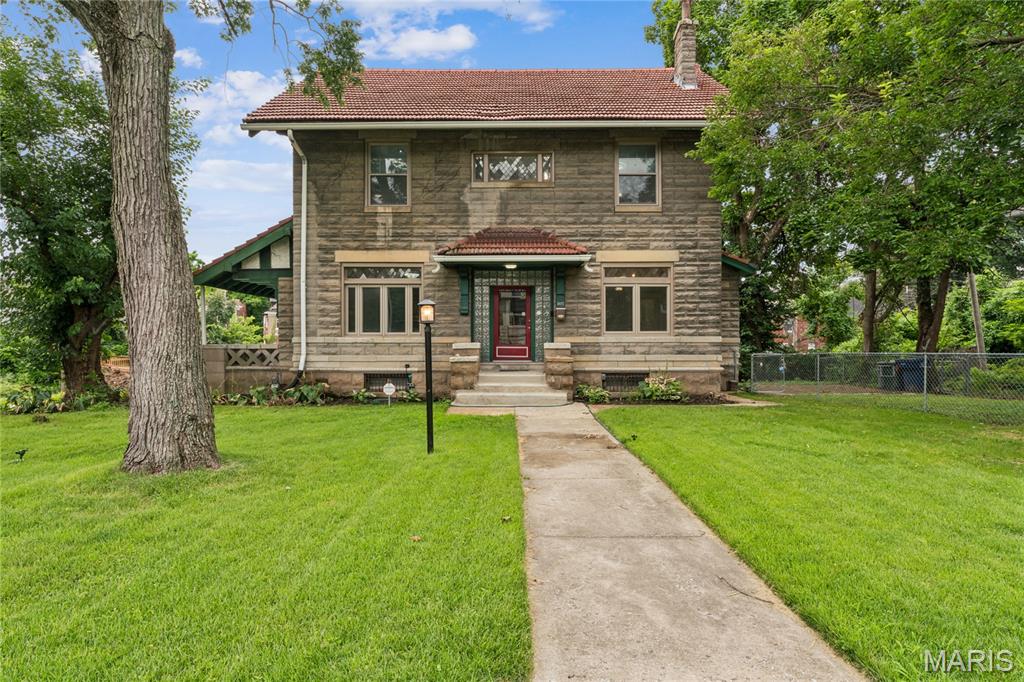
Discover a residence of enduring charm, a single-family home constructed in 1906. This attractive property is in great condition, offering a unique opportunity to own a piece of history meticulously maintained for modern living. The heart of this home is a thoughtfully designed kitchen, equipped with sleek stainless steel appliances that blend contemporary functionality with classic appeal. Step into the bathrooms, where comfort and style converge. One bathroom offers a luxurious soaking tub, perfect for unwinding after a long day, while another features a convenient double vanity, providing ample space and ease for daily routines. Practicality meets convenience with a dedicated laundry room, simplifying household tasks and maintaining an organized living space. This five-bedroom, four-bathroom residence offers an exceptional blend of historical character and refined comfort, inviting you to experience its unique allure firsthand.
#26044287

St Louis

5922 Oakherst Place

5 Beds

3 Baths

2,100 Sq.Ft.

$330,000

MLS#: 26044287
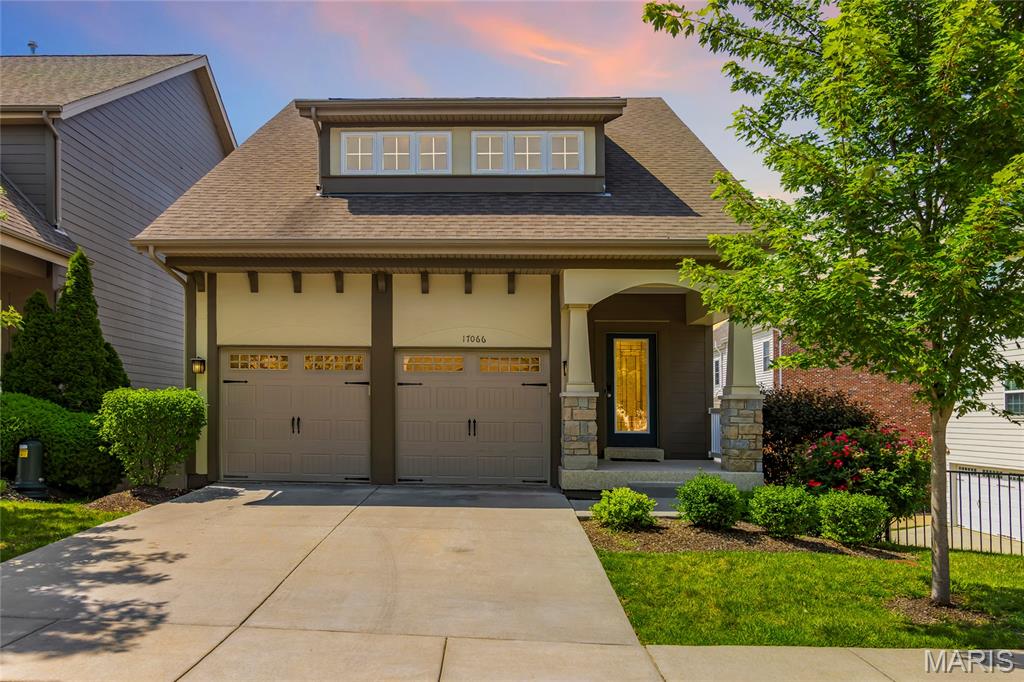
Welcome to worry-free living at its finest! 17066 Cambury is the ultimate home for the busy professional seeking upscale living with the convenience of exterior maintenance covered by a low monthly HOA fee.

This tastefully built beauty is just 9 years old and offers over 1,500 square feet of finished living space on the main and upper levels, plus a walkout basement ready for your finishing touches. The open-concept kitchen and dining area flow seamlessly onto a spacious walkout deck, creating the perfect setting for outdoor dining, entertaining, or simply relaxing with your morning coffee while enjoying the view.

The primary suite features a large walk-in closet and an impressive en-suite bath complete with a double-bowl vanity and stand-up shower. A secondary upstairs bedroom provides comfortable accommodations and a large walk-in closet, while the third bedroom can also be used as a flex room offering endless possibilities as a home office, craft room, meditation space or playroom.

The second-floor laundry adds everyday convenience by keeping everything close to the bedrooms. Downstairs, the walkout basement provides excellent expansion potential with direct access to the backyard, offering the opportunity to create additional living space, a recreation area, home gym, or guest suite.

This one is a must-see - schedule your showing today before it's gone!
#26039553

Wildwood

17066 Cambury Lane

3 Beds

2 Baths

1,512 Sq.Ft.

$359,000

MLS#: 26039553
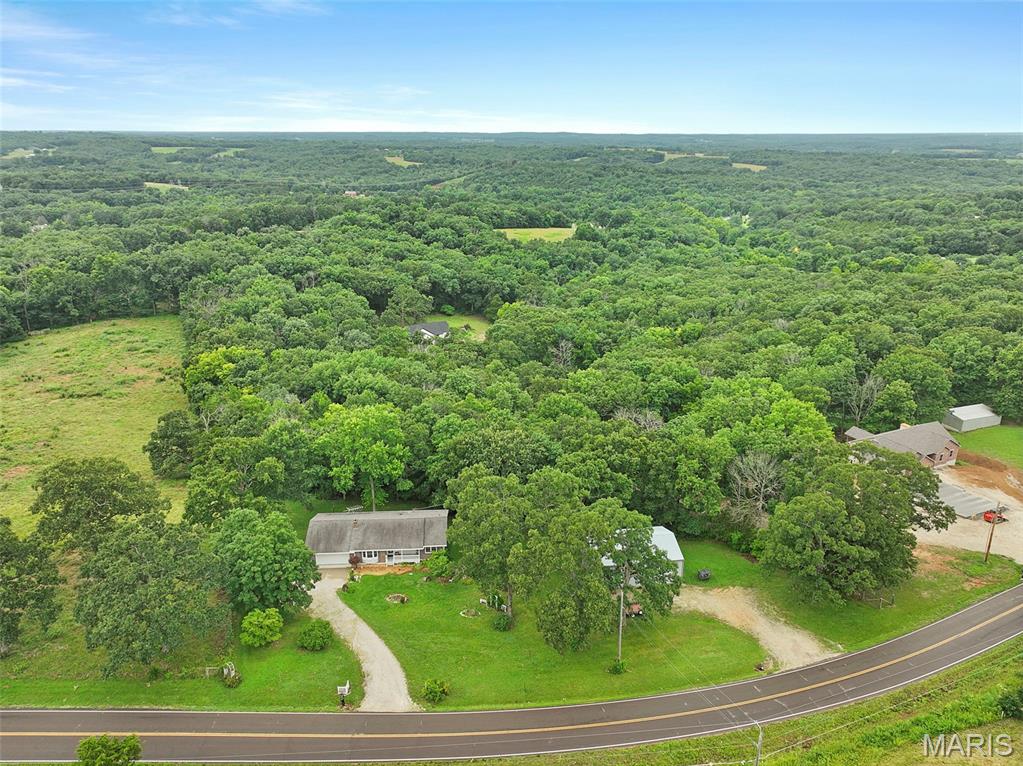
Lovely, 3bd/1.5b ranch on 3.7 acres includes a large utility garage with separate driveway. Abundant storage and cabinets in the kitchen and built-in China cabinet. Open floor plan with two family rooms, one featuring an electric fireplace which stays. Beautifully updated full bath. Master offers a half bath. The basement offers a really nice work bench area, lots of storage space and shelving, and features a wood burning stove...PLUS a storm shelter! Out in the back yard is a cute storage shed, nice landscaping and of course the large, separate garage. This home has a new water heater and HVAC. Showings begin Friday, July 10th.
#26042859

Washington

7030 Highway YY

3 Beds

1 Baths

1,290 Sq.Ft.

$399,999

MLS#: 26042859
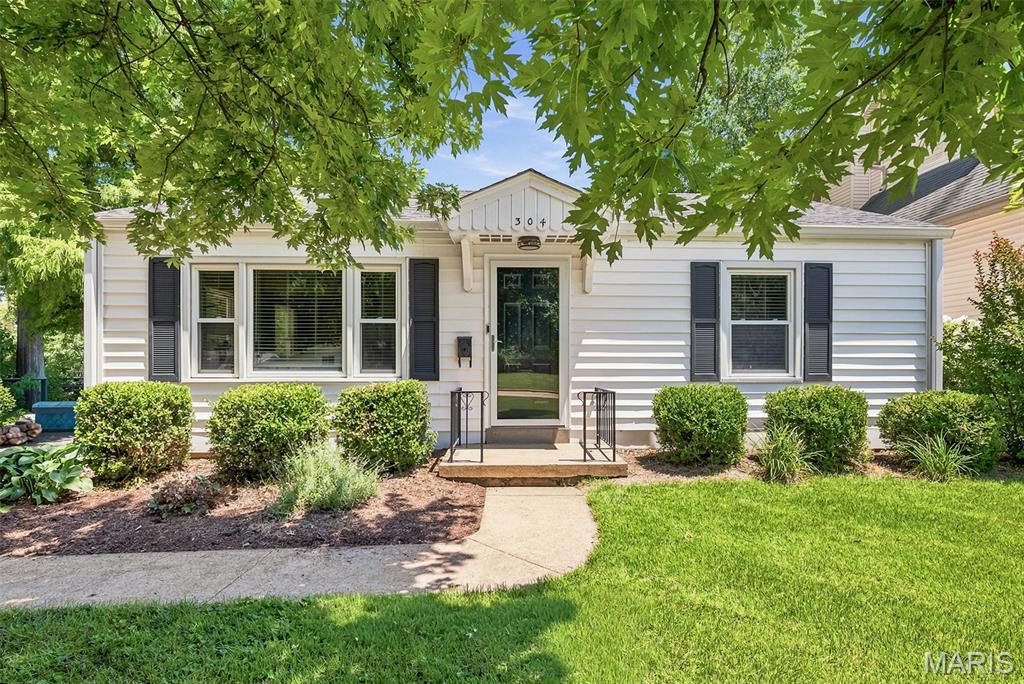
Welcome home to this beautifully maintained bungalow in the heart of highly desirable Kirkwood! A rare find in the area, this true 3-bedroom, 2-bath home offers the perfect blend of timeless charm, thoughtful updates, and an unbeatable location. The open floor plan creates an inviting space for both everyday living and entertaining, while the custom kitchen features 42-inch cabinetry, granite countertops, stainless steel appliances, a gas range, and a built-in microwave. The finished lower level adds exceptional living space with a spacious recreation room, a true third bedroom with an egress window, and a full bathroom—ideal for guests, a private home office, or a comfortable family room. You'll appreciate the many major updates already completed, including a newer roof, HVAC system, and water heater, offering peace of mind for years to come. Outside, enjoy a level, fully fenced backyard surrounded by mature trees and lush landscaping, along with an oversized patio that's perfect for relaxing or entertaining. The oversized detached one-car garage, built in 2021, is another rare bonus, offering ample room for parking, storage, hobbies, or a workshop. The location is simply hard to beat. Just a short walk to Kirkwood Park, you'll also be minutes from the Kirkwood Aquatic Center, The Magic House, the Kirkwood Performing Arts Center, downtown Kirkwood's charming shops and boutiques, and some of the area's most popular restaurants and local favorites. This move-in-ready home offers the space, updates, and lifestyle buyers are looking for—don't miss your opportunity to make it yours!
#26041690

St Louis

304 Caroline Avenue

3 Beds

2 Baths

1,263 Sq.Ft.

$339,900

MLS#: 26041690

Discover affordable lake living at its best! Nestled in a peaceful neighborhood at the 76 MM, this 2-bedroom, 1-bath home is packed with potential and perfect for anglers, weekenders, or anyone looking to enjoy the Lake of the Ozarks lifestyle. Take in the expansive lake views from the spacious four-seasons room or launch your boat with ease from the community boat ramp directly across the street. Multiple outbuildings and a large detached garage provide ample space for boats, fishing gear, tools, and lake toys. Just a few doors away, you'll find a convenient bait shop, making early morning fishing trips a breeze. Residents also enjoy access to a lakefront community pavilion, ideal for family gatherings and celebrations. This home is a true diamond in the rough, offering the chance to add your personal touch and build equity. Whether you're searching for a full-time residence, weekend getaway, or investment opportunity, this property delivers exceptional value. Being sold AS-IS.
#3588663

Edwards

30560 Pecan Drive

3 Beds

1 Baths

930 Sq.Ft.

$100,000

MLS#: 3588663
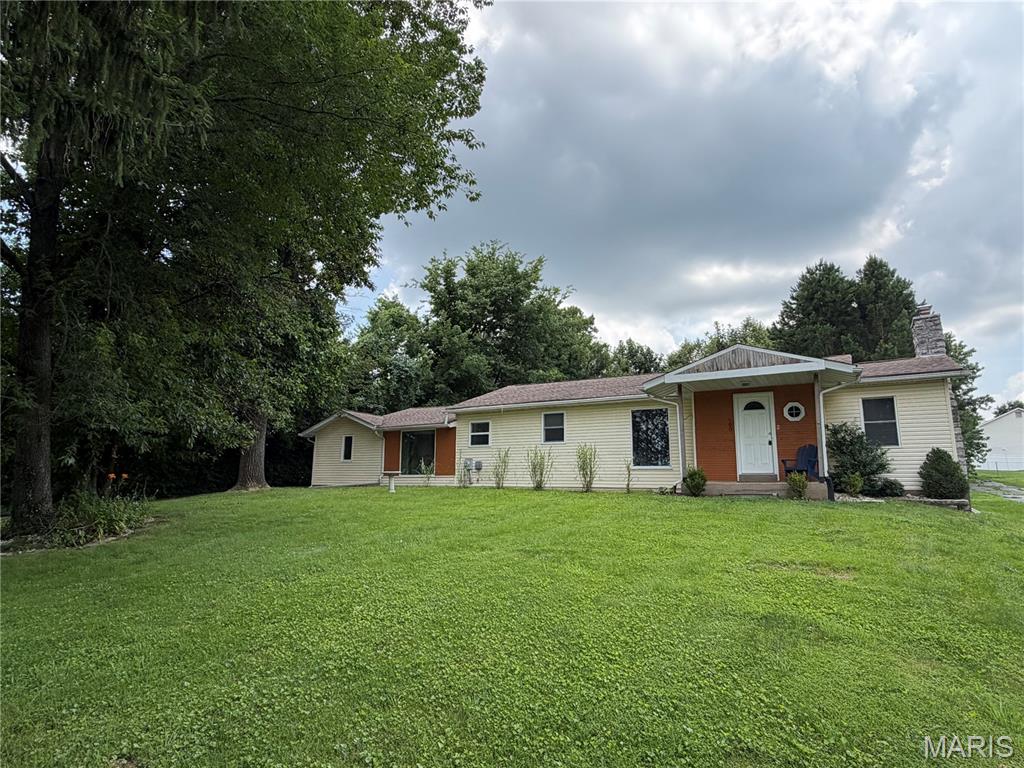
FOR LEASE.  Charming 2 bed/1 bath ranch style home situated on a large beautiful lot in the heart of Oakville.  Gleaming hardwood floors line the majority of the main level of the home.  The living room has a wood burning fireplace as the focal point with built-ins on either side.  The kitchen offers ample storage and plenty of countertop space.  There is a breakfast room and also a separate dining room.  Both bedrooms are spacious and offer walk-in closets.  The unfinished basement comes with your own private washer and dryer and offers a ton of additional storage space.  The covered patio overlooks the large/private backyard.  For those who love a peaceful outdoor space to entertain or just sit and relax, this is it!  Great location, close to just about everything you would need (shopping, entertainment, restaurants, highways, etc.).  Come take a look!
#26044274

St Louis

600 Forder Road

2 Beds

1 Baths

1,500 Sq.Ft.

$2,100

MLS#: 26044274
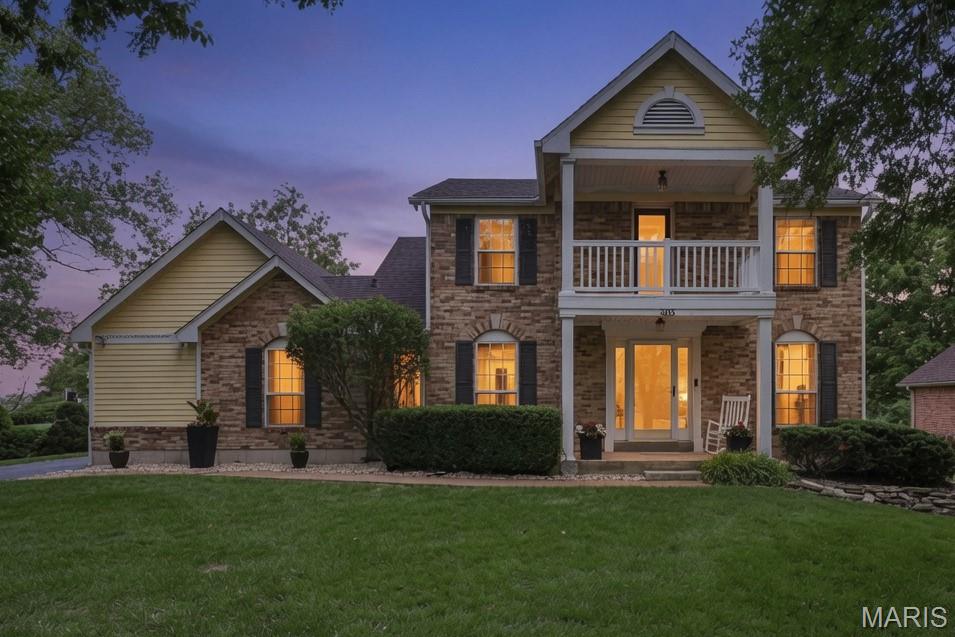
Welcome to this beautifully maintained two story home in the highly sought after Fox Hollow subdivision, offering over 2,900 square feet of finished living space, timeless curb appeal, and a floor plan designed for both everyday living and entertaining. Inside, you'll find a spacious family room with custom built in bookcases, and elegant French doors that open to the patio and private backyard. The updated kitchen is both beautiful and functional, featuring quartz countertops, a premium Blanco quartz composite sink, stainless steel appliances, a pantry, and a bright bayed breakfast room filled with natural light. The main level also includes a formal dining room and a charming powder room accented by a unique stained glass window.

Upstairs, the spacious primary suite offers a walk in closet, an updated ensuite bath with a double vanity, oversized tub, and a private balcony, creating the perfect place to enjoy your morning coffee or unwind at the end of the day. Two additional bedrooms share an updated full bath.

The finished lower level provides even more flexible living space with a large recreation room, a custom home office with ample storage, and a separate sleeping area that's perfect for guests, hobbies, or a home gym. 

Outside, enjoy an enclosed backyard by a 6 foot vinyl privacy fence, complete with a gated driveway, rear entry two car garage, and a newer patio that extends your living space outdoors.

Noticeable improvements include a newer roof, hardwood floors, quartz countertops, updated lighting and fixtures, a new dishwasher, refreshed half bath, resealed driveway, refinished primary tub, and numerous additional updates throughout. The home also features a radon mitigation system, Ring doorbell, a spacious pantry, and has received regular preventative pest treatments and professional lawn care, reflecting the pride of ownership throughout.

Located within the award winning Rockwood School District, this home is just a short walk to multiple schools and five nearby parks, with easy access to Castlewood State Park, walking and biking trails, shopping, restaurants, and major highways. Fox Hollow is known for its welcoming community atmosphere, neighborhood events, and convenient location, making this an exceptional place to call home.
#26040976

Ballwin

303 Fox Briar Lane

3 Beds

2 Baths

1,965 Sq.Ft.

$425,000

MLS#: 26040976
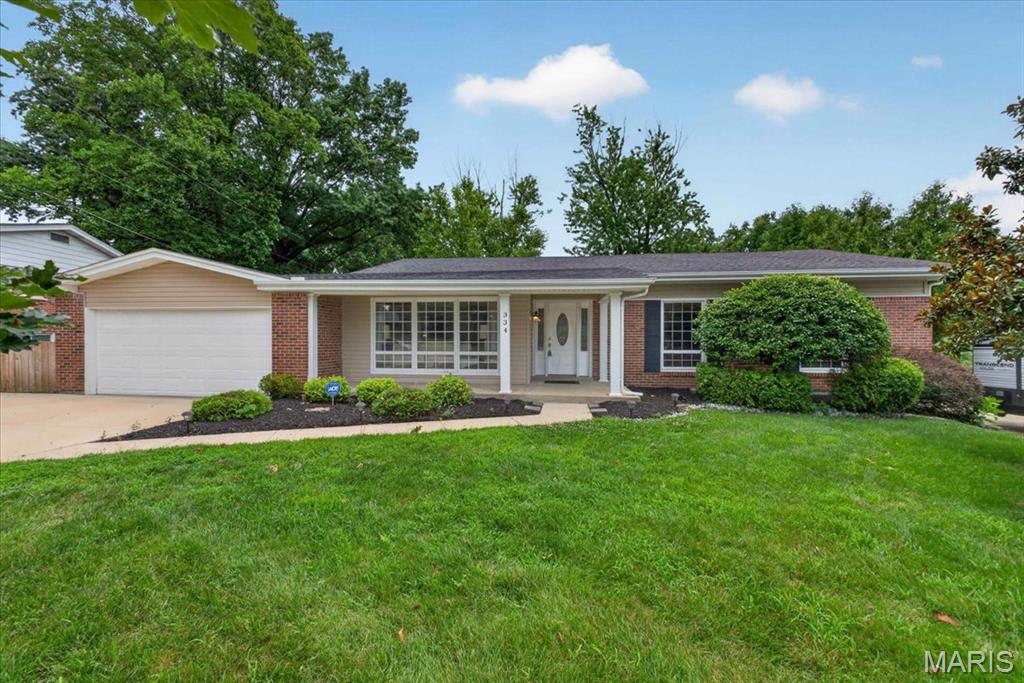
Don’t miss this fantastic opportunity to own a beautifully updated ranch home in sought-after Claymont—priced under 500K! This spacious 4-bedroom, 3-bath home is full of charm, function, and flexible living space from the moment you step inside. The inviting living room and dining room combination sits just off the kitchen, where you’ll find gorgeous, rich cabinetry, seller-remodeled granite countertops, and an easy flow into the family room with warm hardwood floors. With all four bedrooms conveniently located on the main level, this layout is ideal for everyday living, guests, a growing household, or a dedicated home office.
The updates continue with refreshed bathrooms and a beautifully finished lower level designed for entertaining and relaxation. Enjoy a huge recreation room, a bar area, and additional flexible spaces perfect for hobbies, play, fitness, or movie nights—and the pool table stays! Outside, a level fenced-in backyard, oversized driveway, and standout curb appeal complete the package. This is truly a ā€œhoney, stop the carā€ home that checks all the boxes!
#26038901

Ballwin

334 Country Club Drive

4 Beds

3 Baths

2,630 Sq.Ft.

$475,000

MLS#: 26038901
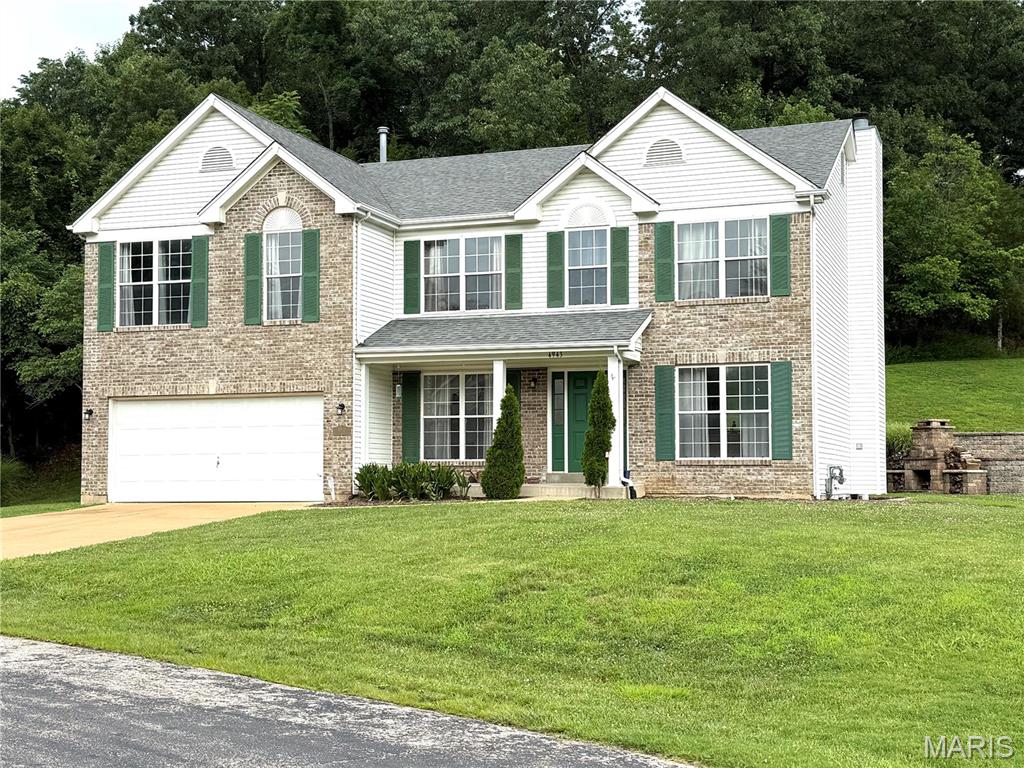
Stunning 4-Bedroom Golf Course Home at 4943 Country Club Drive, High Ridge, MO 63049.  Welcome home to this meticulously maintained 2-story gem, perfectly positioned along the 16th fairway of Sugar Creek Golf Course in desirable High Ridge!  Built in 2003, this spacious 2,912 sq ft residence sits on a generous 0.92-acre lot and offers the perfect blend of elegance, comfort, and outdoor lifestyle.   Step inside to an inviting open-concept main level featuring hardwood floors that flow seamlessly throughout.  The formal dining area is ideal for hosting gatherings, while a front office provides a convenient spot for getting work done.  The heart of the home is the expansive family room, highlighted by a cozy brick wood-burning fireplace and large window views of the landscaped yard.  The upgraded kitchen features granite countertops, 42" cabinetry, a large center island with seating, and stainless steel appliances.  Upstairs, discover a massive loft area ideal for hobbies, a playroom, or second family room retreat. The enormous primary suite boasts incredible closet space and a luxurious private bath. Three additional generously sized bedrooms, each with walk-in closets, provide ample room for family or guests.  Outside, the expansive .92-acre yard backs to a peaceful tree line, creating a private oasis perfect for unwinding after a round of golf or enjoying Missouri evenings. Located in a golf-centric community near Fenton, this property provides easy access to West County, South County, shopping, dining, and top amenities.  Sugar Creek Golf Course offers scenic rolling hills, a public course with strong local reputation, and a welcoming atmosphere for enthusiasts.
#26000689

Unincorporated

4943 Country Club Drive

4 Beds

2 Baths

2,912 Sq.Ft.

$525,000

MLS#: 26000689
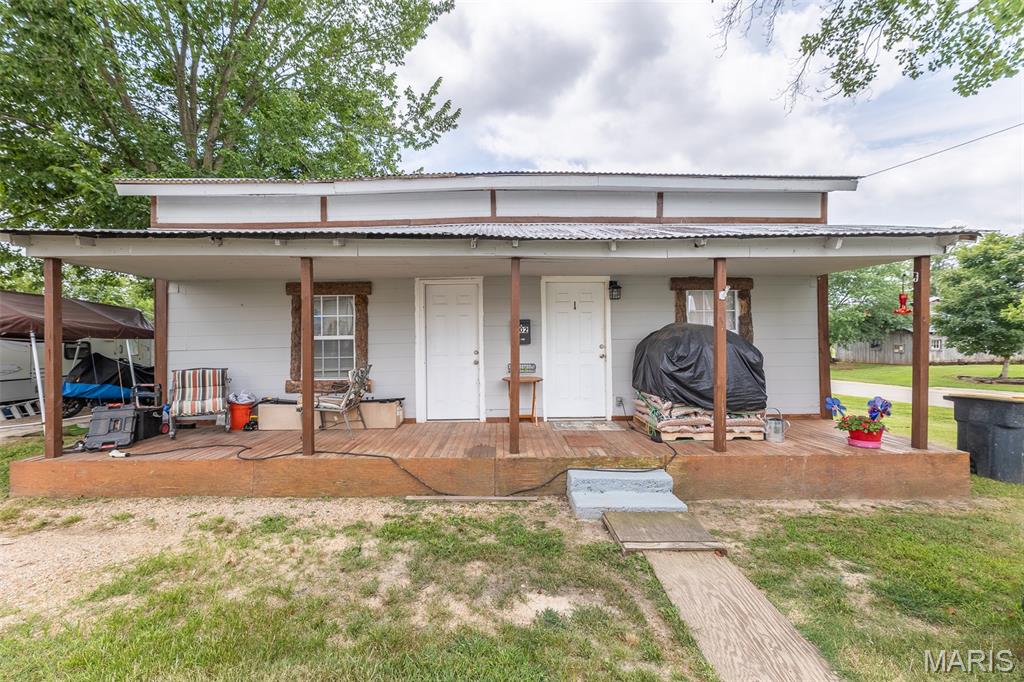
102 E Charles Street, Doniphan, Mo 63935
$129,900
1 bed/1 bath

Step into a piece of local history with this charming historic railroad house located next to the Heritage Homestead and just seconds away from the Current River. Offering 1 bedroom and one bath, with the potential to easily convert into a 2 bedroom. This property has all new plumbing and electric. For the winter months, enjoy the pellet stove for heat, making this a cozy place to stay. Whether you're looking for a weekend retreat, investment property, or full time residence, this property has outstanding potential. Its prime location near the river makes it an ideal Airbnb where guests can relax, explore, and enjoy everything the Current River has to offer for a reasonable price!
#26044081

Doniphan

102 E Charles Street

2 Beds

1 Baths

896 Sq.Ft.

$129,900

MLS#: 26044081

1 ... 537 538 539 540 541 ... 666
* Listings identified with the FMLS IDX logo come from FMLS and are held by brokerage firms other than the owner of this website. The listing brokerage is identified in any listing details. Information is deemed reliable but is not guaranteed. If you believe any FMLS listing contains material that infringes your copyrighted work please click here to review our DMCA policy and learn how to submit a takedown request. Ā© 2024. First Multiple Listing Service, Inc.
 - property

Send a message

Message successfully sent.

Your message

What is 3 + 4 ?

Reason for contacting?

I agree to receive email communication and understand I can unsubscribe at any time.

I agree to be contacted by Rock Island Realty via call, email, and text for real estate services. To opt out, you can reply 'stop' at any time or reply 'help' for assistance. You can also click the unsubscribe link in the emails. Message and data rates may apply. Message frequency may vary. Privacy Policy

Sign Out

Virtual Assistant

Would you like to take the next step with this property? We can help you schedule a showing or virtual tour, or send you more details.

Yes, I would like more information.

Thank You for Your Reply, One of Our Agents will contact you as soon as possible

No, maybe later.

Thank you, you can always contact me via email, phone number or through the contact form.

Realhub AI

Lucy - Your AI-Powered Realtor

Update Your Temporary Password

Personalize your search

Enter your email and we'll notify you immediately when new listings match what you're looking for.

or enter email address

Already have an account ? Login here

Continue your home search

I agree to receive communications and understand I can unsubscribe at any time.

I agree to be contacted by Rock Island Realty via call, email, and text for real estate services. To opt out, you can reply 'stop' at any time or reply 'help' for assistance. You can also click the unsubscribe link in the emails. Message and data rates may apply. Message frequency may vary. Privacy Policy

Already have an account ? Login here

We use cookies

We use cookies primarily for analytics to enhance your experience. By accepting, you agree to our use of these cookies. You can manage your preferences or learn more about our cookies policy.
