Properties

Browse or get in touch to schedule a walkthrough.

  • Nearby me
Price range

Popular Features

Community Features

Association

Property Features

Waterfront

View

Exterior Features

Interior Features

Style

10000 properties match your criteria

Updated 1 minute ago

E-Alert name
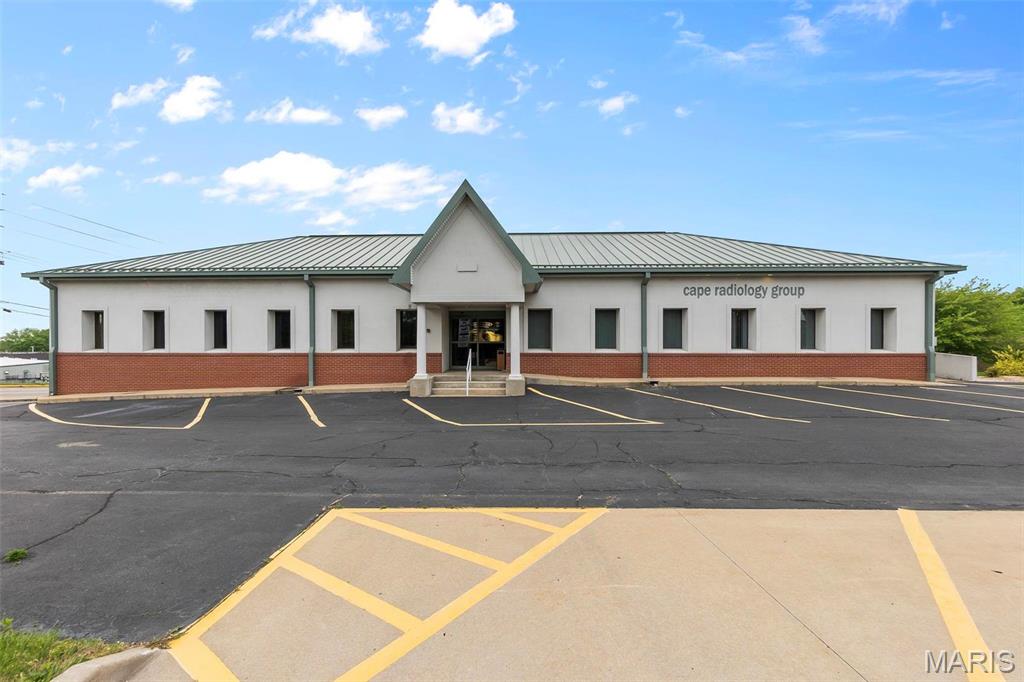
Over 8,700 sq ft office space on a double corner 1.09 acre lot with E. Jackson Blvd frontage and easily accessible entrances. High traffic count location with tremendous visibility includes ample parking and four separate office entrances. Two main level entrances offer over 2,000 sq ft each with reception room, 7-8 offices, kitchen/break area in one and 10 rooms, bathrooms, laundry and 2 entrances for the other. Previously used as medical offices, would be suitable for any variety of office or retail type business. Lower level also has two separate entrances. Smaller space has 1500 sq ft and larger 2,800 sq ft office has reception area, 11 good size office rooms, 2 bathrooms and large office/conference style space. Great opportunity to operate your own business in one space and lease out the rest. Location: Corner Location, High Traffic
#26043806

Jackson

1404 Old Cape Road

None Beds

None Baths

9,288 Sq.Ft.

$1,200,000

MLS#: 26043806
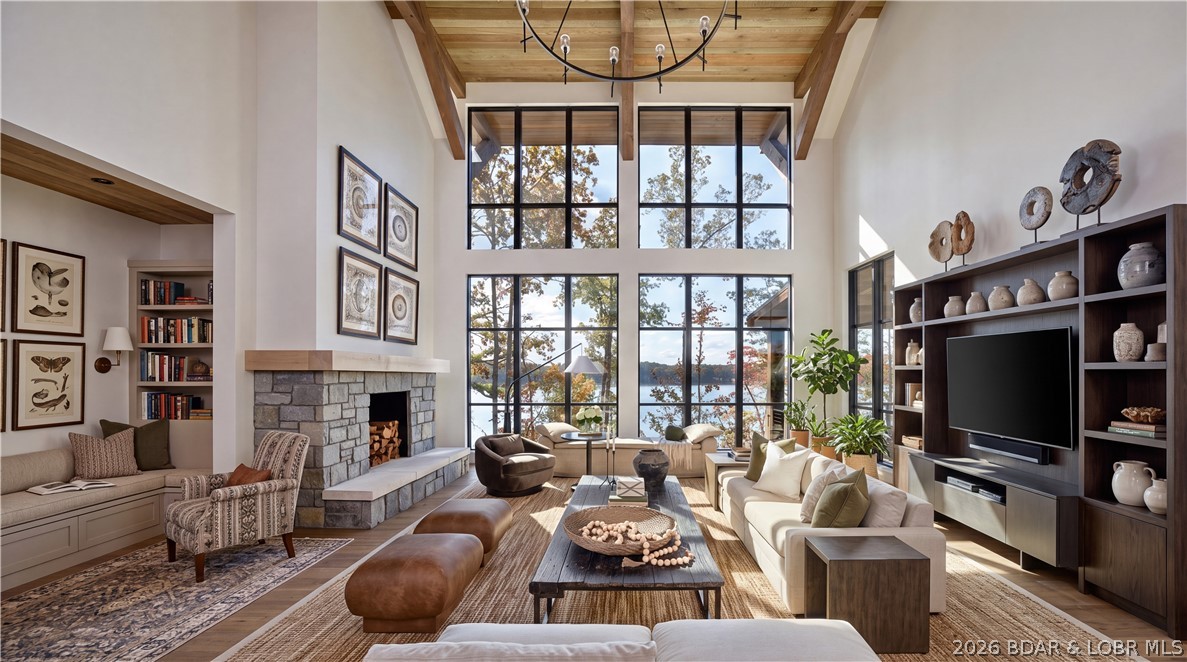
Introducing Native Ridge, an exclusive new development. Penthouse style luxury living. Each 3,500 SQFT residence pairs a massive 25' x 70' climate-controlled luxury locker Suite with a stunning 1,750 sq. ft., 3-bedroom, 2.5-bath home above, accessible by private elevator or staircase. The main level features 6-inch concrete floors with epoxy finish, upgraded metal interior walls, kitchenette, half bath, laundry hookups, oversized fan and a 16' x 15' insulated overhead door. Upstairs, soaring 14' ceilings showcase an open-concept great room with fireplace and designer kitchen featuring quartz or granite countertops, stainless appliances, custom soft-close cabinetry and crown molding with accent lighting. The luxurious primary suite offers a spacious walk-in closet, heated tile floors, dual vanity, walk-in shower with jetted tub and private water closet. Two guest rooms feature walk-in closets and a Jack-and-Jill bath. Native Ridge will offer an exceptional lifestyle with a clubhouse, pool, pickleball court, nature trails, boat ramp, lake access & boat slip availability.
#3588630

Sunrise Beach

102 Native Ridge Circle 102

3 Beds

2 Baths

3,500 Sq.Ft.

$1,295,000

MLS#: 3588630
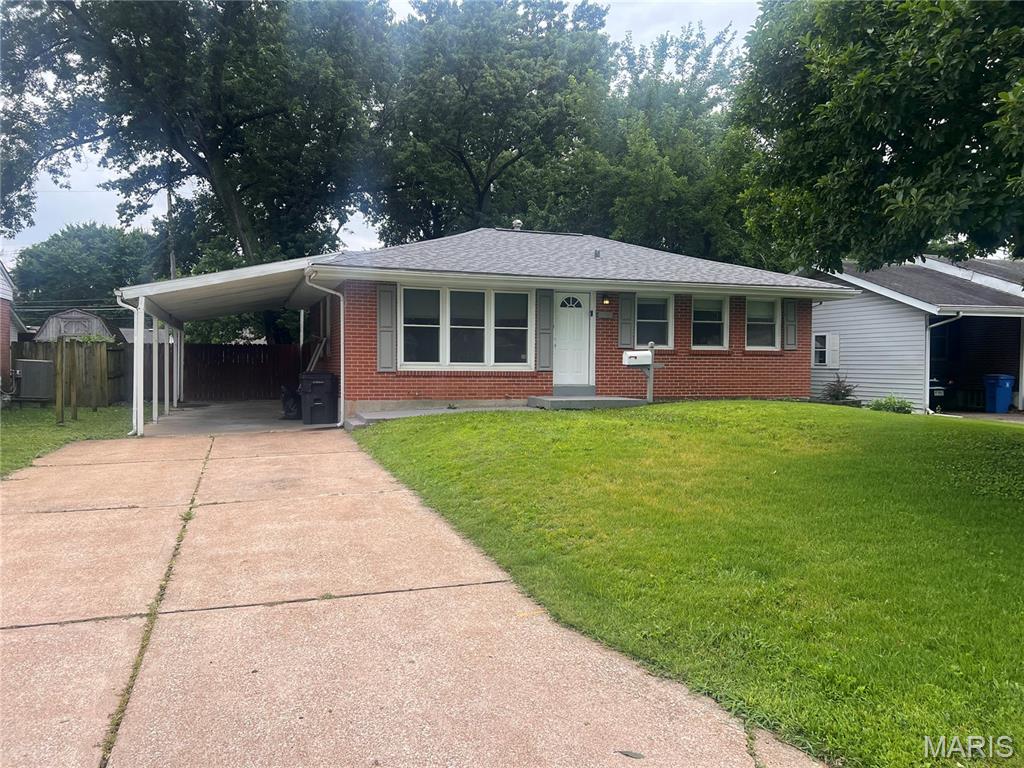
Experience effortless single-story living in this renovated 3-bedroom, 1-bathroom brick ranch. Ideal for first-time buyers, downsizers, or investors, this single-family residence features comprehensive cosmetic and mechanical upgrades for total peace of mind. The interior is fresh and modern, while the exterior boasts a large, exceptionally private, fully fenced backyard—creating a secure oasis for pets, play, and entertainment. A spacious storage shed adds the perfect touch of utility. With the hard work already done, you can move right in and enjoy.
#26041910

Florissant

740 Crowder Drive

3 Beds

1 Baths

936 Sq.Ft.

$149,900

MLS#: 26041910
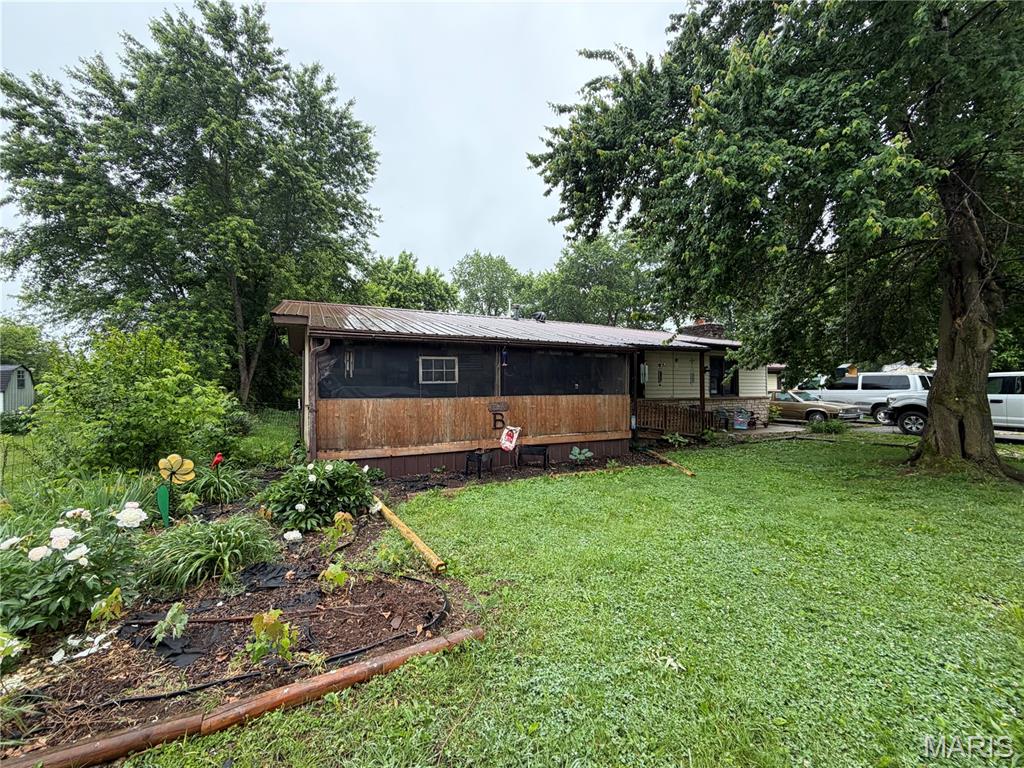
Located in Winona, MO on a Corner lot  with 3/4 Bedrooms, 2 Bath. Charming and spacious home located within walking distance of Winona Schools. This property features original hardwood floors in several rooms, a large family room or optional fourth bedroom, central AC and propane heat, and a fireplace for added comfort. The screened front porch with handicap ramp, back patio, and large fenced backyard offer great outdoor living spaces. Additional highlights include a metal roof, stainless steel side-by-side refrigerator, stove, large utility room with a cellar, and a beautifully landscaped front yard with mature flowers. Situated on a fenced in corner lot. Just ten minutes from Rocky Falls, a beautiful natural rock-based spring and local swimming hole, and only fifteen minutes from the scenic Jacks Fork and Current Rivers, this location offers endless opportunities for floating, hiking, horseback riding, and exploring the breathtaking landscapes that make the Ozarks so beloved. $129,900 Outbuildings do not convey with property.
#26043902

Winona

8286 Lockman Street

4 Beds

2 Baths

2,680 Sq.Ft.

$129,900

MLS#: 26043902
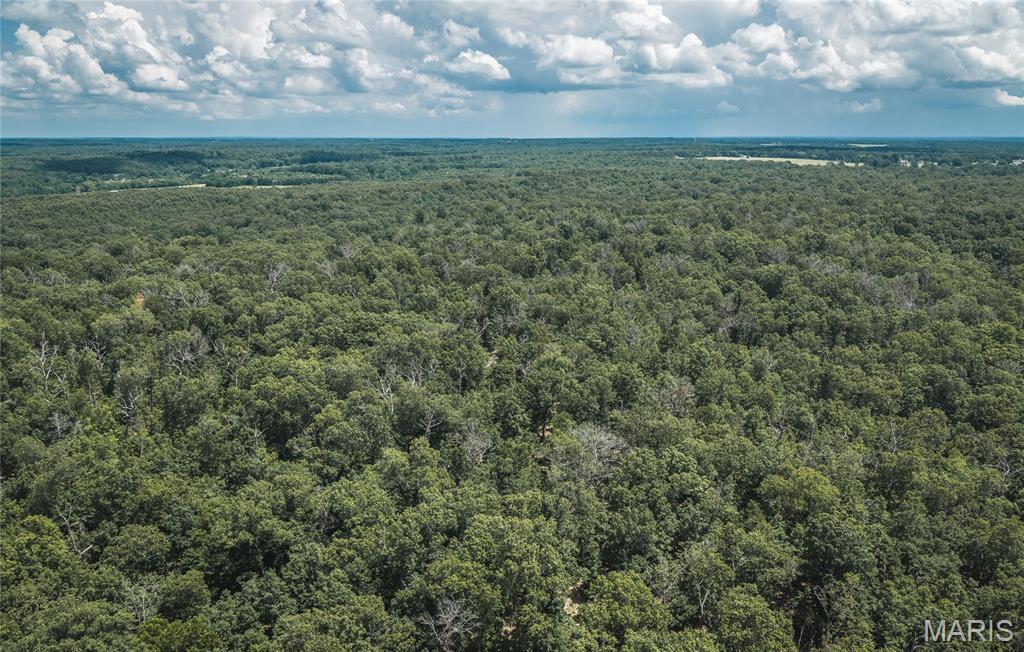
40 m/l acre tract located in Camden County. This tract has mature, old growth ,marketable timber. Great deer and turkey hunting.  Close proximity to the little Niangua creek and Lake Of the Ozarks for great fishing and recreation. An access road is being put in the center between the tracts and will have an electric access easement in place along it. More tracts available. Tracts to be surveyed. Owner will entertain selling other options.
#26043547

Macks Creek

TBD Geronimo Springs Road-Tract 5

None Beds

None Baths

40.0 acres

$180,000

MLS#: 26043547
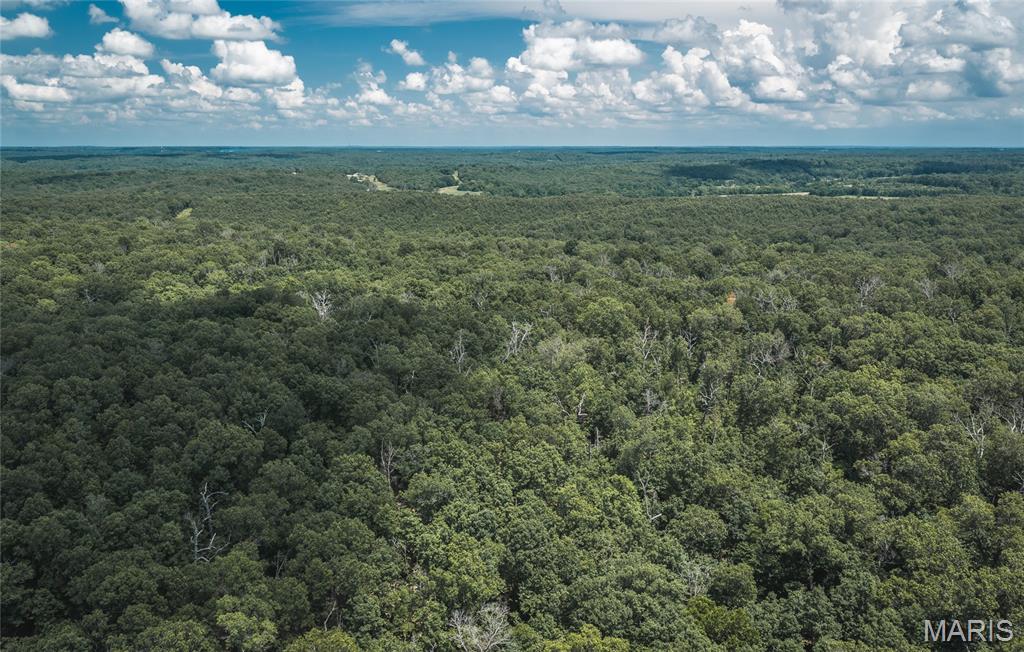
40 m/l acre tract located in Camden County. This tract has mature, old growth ,marketable timber. Great deer and turkey hunting.  Close proximity to the little Niangua creek and Lake Of the Ozarks for great fishing and recreation. An access road is being put in the center between the tracts and will have an electric access easement in place along it. More tracts available. Tracts to be surveyed. Owner will entertain selling other options.
#26043554

Macks Creek

TBD Geronimo Springs Road-Tract 6

None Beds

None Baths

40.0 acres

$180,000

MLS#: 26043554
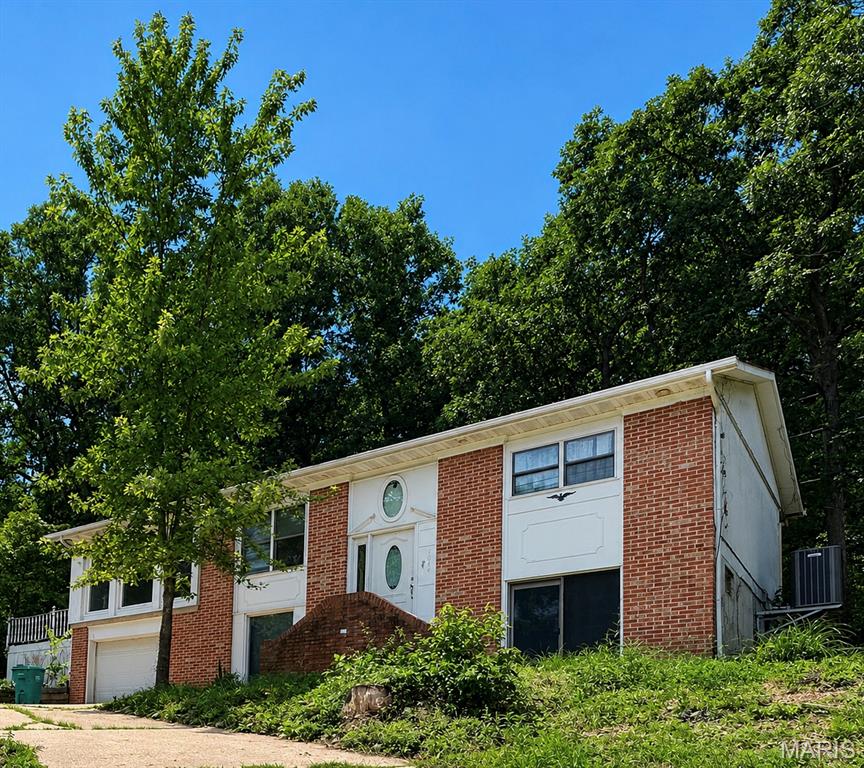
JUST IMAGINE YOUR FAMILY LIVING IN THIS 3-BEDROOM, 2-BATH HOME WITH LAKE VIEW AT PEACEFUL VALLEY. THIS HOME HAS MANY UPDATES. HOME HAS A MODERN KITCHEN WITH STAINLESS APPLIANCES. SPECIAL WOOD MILLWORK, BUILT-IN'S, &  SOLID WOOD PANEL DOORS.  LIVING ROOM FEATURES FLOOR TO CEILING WINDOWS FOR AN ENDLESS VIEW. YOU CAN ACCESS DECK AND BACK YARD FROM LIVING ROOM.  GREAT AREA FOR GRILLING AND ENTERTAINING OR JUST RELAX AND ENJOY THE VIEW.  THERE IS ALSO A TREEHOUSE FOR THE KIDS. LARGE CEDAR WALK-IN CLOSET ON LOWER LEVEL. PRIMARY SUITE WITH PRIVATE BATH, CLOSET, AND LAUNDRY AREA.  HOME HAS 1-CAR GARAGE WITH OPENER AND KEY PAD. SEPARATE PARKING OFF ROAD FOR BOAT. HOME IS LOCATED NEAR COMMUNITY POOL, TENNIS COURT, LODGE, AND BOAT RAMP. CALL FOR YOUR PRIVATE SHOWING.
#26043804

Owensville

1644 LAKESHORE Drive

3 Beds

2 Baths

2,760 Sq.Ft.

$219,000

MLS#: 26043804
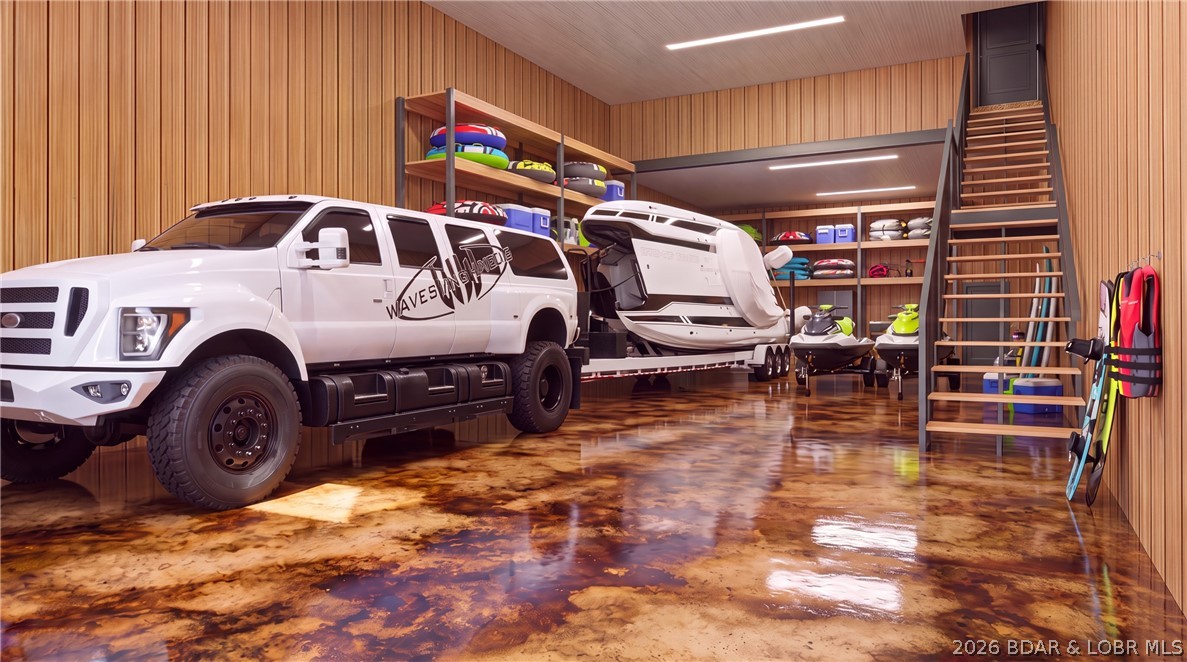
Introducing Native Ridge, an exclusive new development. Penthouse style luxury living. Each 3,500 SQFT residence pairs a massive 25' x 70' climate-controlled luxury locker Suite with a stunning 1,750 sq. ft., 3-bedroom, 2.5-bath home above, accessible by private elevator or staircase. The main level features 6-inch concrete floors with epoxy finish, upgraded metal interior walls, kitchenette, half bath, laundry hookups, oversized fan and a 16' x 15' insulated overhead door. Upstairs, soaring 14' ceilings showcase an open-concept great room with fireplace and designer kitchen featuring quartz or granite countertops, stainless appliances, custom soft-close cabinetry and crown molding with accent lighting. The luxurious primary suite offers a spacious walk-in closet, heated tile floors, dual vanity, walk-in shower with jetted tub and private water closet. Two guest rooms feature walk-in closets and a Jack-and-Jill bath. Native Ridge will offer an exceptional lifestyle with a clubhouse, pool, pickleball court, nature trails, boat ramp, lake access & boat slip availability.
#3588657

Sunrise Beach

204 Native Ridge Circle 204

3 Beds

2 Baths

3,500 Sq.Ft.

$1,295,000

MLS#: 3588657
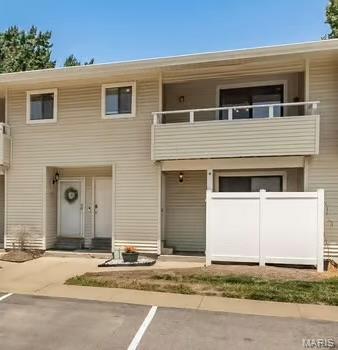
Welcome home to this move in ready 2 bedroom 2 full bathroom in Summer Winds condominiums. Perfectly convenient in St. Peters most prime location. The private entrance leads to this spacious open floor plan that feels like a single-family layout. Large living/dining area with luxury vinyl plank flooring and direct access to the private deck. Kitchen boasts plenty of counter space, ample cabinets and stainless appliances. The primary bedroom suite offers a walk in closet and private bath. Second bedroom with natural light, ceiling fan and hall access to second full bathroom. Dedicated laundry in primary hall with full size washer and dryer. Association pays water, sewer, trash, exterior insurance. Desired Zumwalt South schools, shopping, entertainment and dining. Must See!
#26041091

St Peters

612 Summer Winds Lane E

2 Beds

2 Baths

968 Sq.Ft.

$159,000

MLS#: 26041091
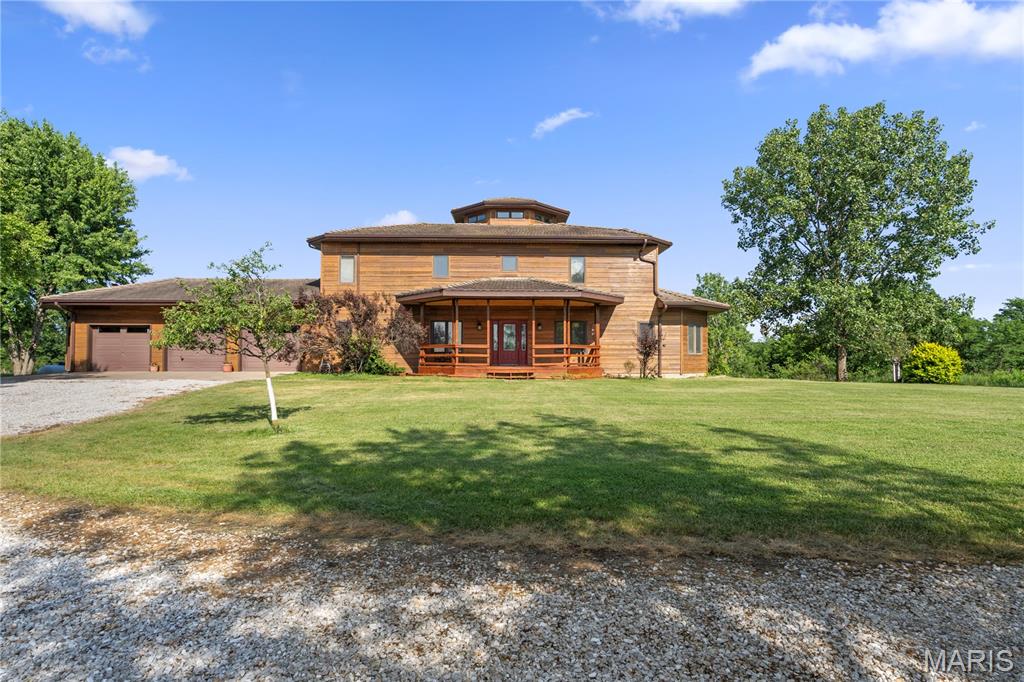
Nestled on 15 partially wooded acres just minutes from Kirksville, Missouri, this stunning home exudes a unique southwest flair. The custom-designed cedar-sided residence showcases meticulous craftsmanship, highlighted by two-story vaulted ceilings that create an inviting atmosphere. Throughout the home, octagonal spaces and wood beams add architectural interest, while an open hand-cut spiral staircase serves as a striking focal point.
Inside, the layout features a spacious living area, a private dining room for intimate gatherings, and a dedicated office space, perfect for remote work or study. The high-end kitchen is a culinary enthusiast's dream, boasting maple countertops and top-of-the-line sub-zero appliances, including a built-in refrigerator and freezer. This thoughtful design ensures both functionality and elegance in everyday living.
The outdoor spaces are equally impressive, featuring a wraparound deck that provides stunning views of the natural landscape. A shared pond adds a tranquil element, perfect for relaxing or enjoying recreational activities. The property also includes a spacious 3-car garage, offering ample storage and parking options, along with a full unfinished walk-out basement that presents opportunities for customization and expansion.
This home is a harmonious blend of luxury and nature, making it an ideal hunting retreat or family residence.
#26043689

Kirksville

22694 Spencer Lane

3 Beds

3 Baths

3,600 Sq.Ft.

$695,000

MLS#: 26043689
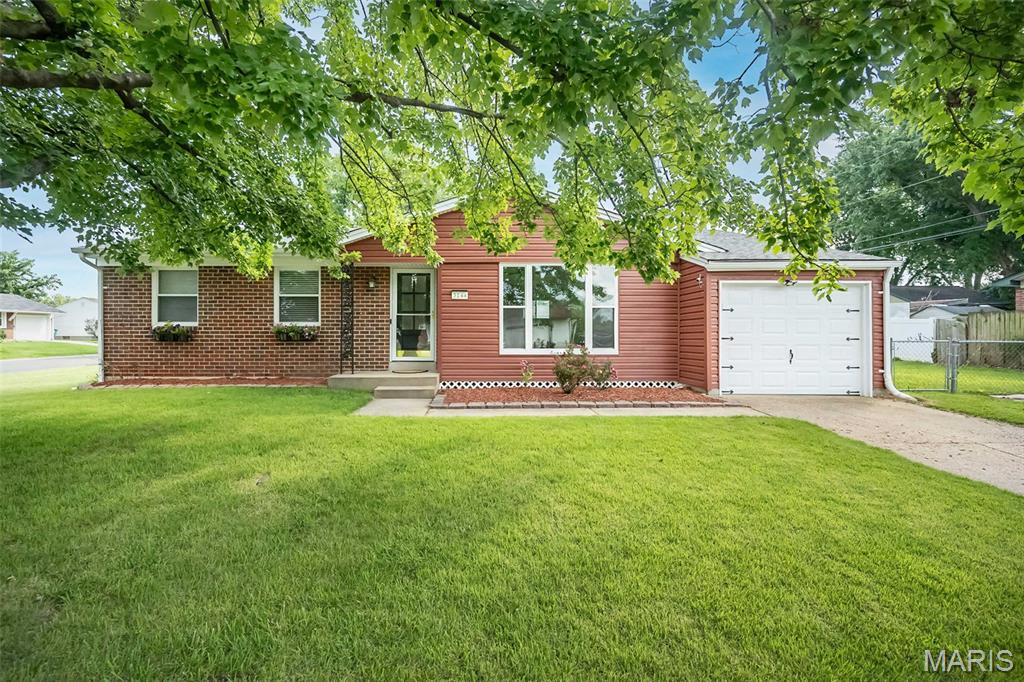
Looking for a home that's equal parts stylish and practical? You've found it! This beautifully updated ranch is bursting with charm from the moment you arrive. Step inside to an inviting open floor plan featuring durable luxury vinyl flooring, amazing natural light, and plenty of room to gather with family and friends. The showstopper kitchen steals the spotlight with custom cabinetry, soft close, sleek countertops, stainless steel appliances, eye-catching tile backsplash, gas range, pantry with pull out drawers, and generous storage —proving you don't have to sacrifice style for affordability! Three comfortable bedrooms and two full baths provide everyday convenience, while the finished lower-level recreation room offers the perfect space for movie nights, game days, a home gym, or playroom. Still need more room? The unfinished portion of the basement is ready for your ideas, whether that's a workshop, storage, or future finished living space. Outside, enjoy a covered patio overlooking the level backyard—ideal for relaxing evenings, weekend BBQs, or letting kids and pets play. Conveniently located with easy access to shopping, dining, parks, and highways, this home is the perfect place to begin your next chapter! Seller is including a one-year home protection plan for added peace of mind. Stylish, affordable, and full of charm—homes like this don't stay available for long!
#26019465

St Charles

3144 Chancery Lane

3 Beds

2 Baths

1,800 Sq.Ft.

$275,000

MLS#: 26019465
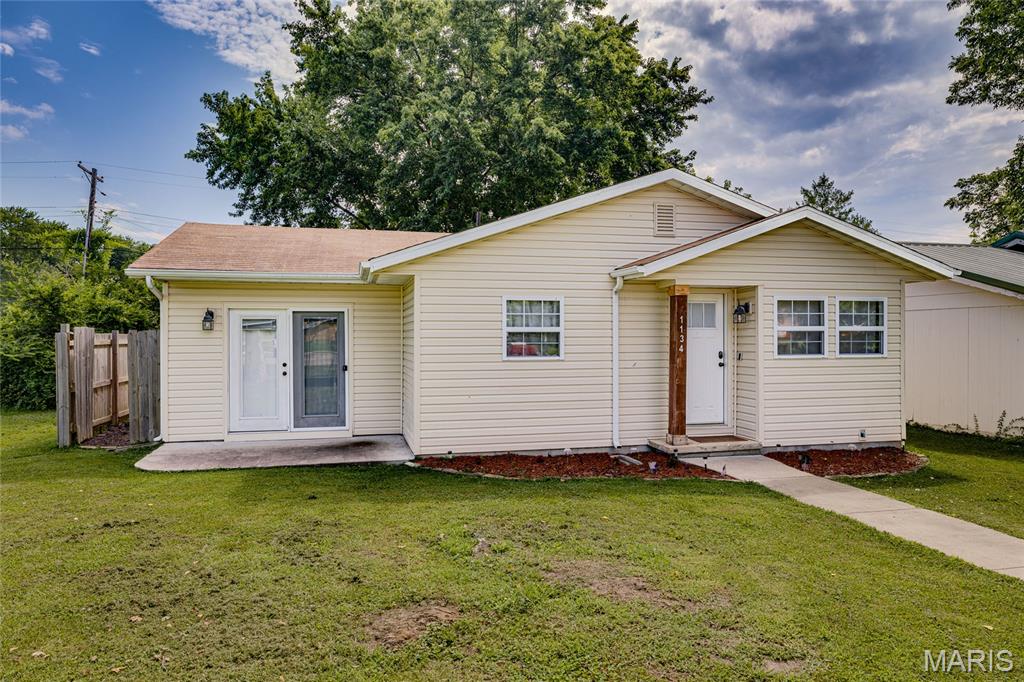
Check out this move-in ready 2-bedroom, 1-bath home with modern updates throughout! This well-maintained home offers a comfortable layout and stylish finishes that make it easy to feel right at home. Step outside to a nice backyard featuring a privacy fence, a spacious deck perfect for relaxing or entertaining, and a storage shed for all your outdoor essentials. Whether you’re a first-time buyer, looking to downsize, or searching for a great investment, this home is one you won’t want to miss!
#26044023

Bismarck

1134 Spruce Street

2 Beds

1 Baths

1,072 Sq.Ft.

$155,000

MLS#: 26044023
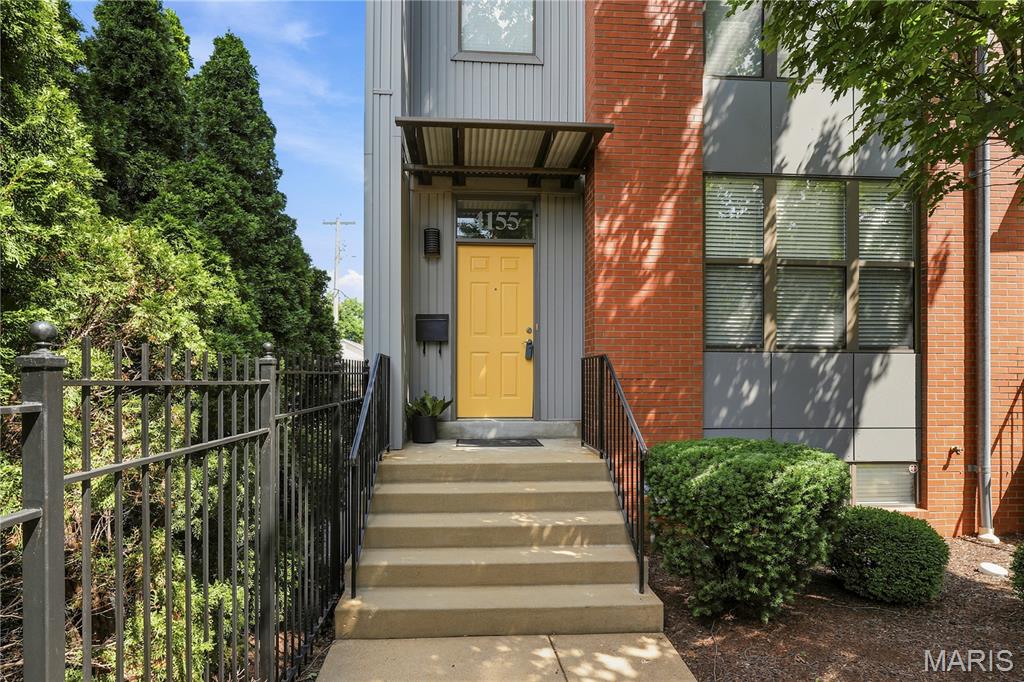
Welcome Home to this Newer Contemporary Style Townhome in the active Central West End Community.  Upon entering you will be greeted by beautiful wood floors in the living room as well as Family/Dining Room.  At the center of everything is the updated kitchen with newer appliances and Quartz countertops.  Half bath completes the main level.  Upstairs find a primary bedroom complete with cozy sitting nook Updated Ensuite bath has step in shower & Rain Showerhead.  2 additional bedrooms and additional bath round out the 2nd floor.  Walk out onto your private deck that leads you to your private 2 car garage and yard. Front yard has irrigation system.  Basement is a tall pour so could be finished.  Washer/Dryer/Refrigerator are included, are working, and is AS-IS.
#26043232

St Louis

4155 McPherson Avenue

3 Beds

2 Baths

1,540 Sq.Ft.

$330,000

MLS#: 26043232
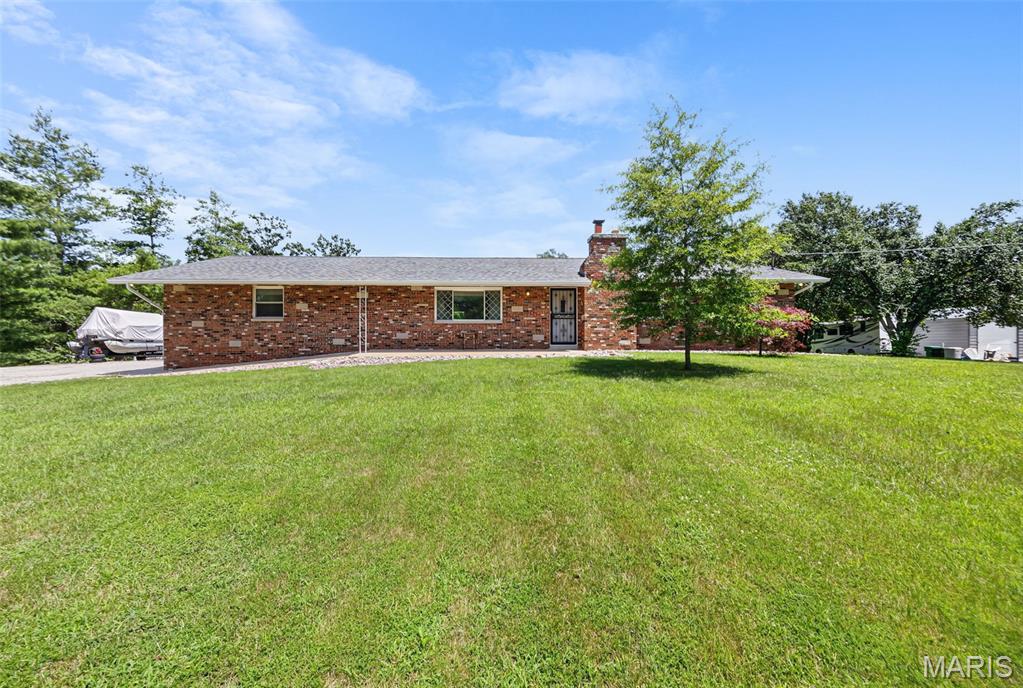
Welcome home to this move-in-ready brick-front ranch offering the perfect blend of space, comfort, and privacy! Situated on 1.8+ mostly level acres backing to mature woods, this property provides plenty of room to add a detached garage, pool, or outdoor entertaining space.

Featuring 5 bedrooms, 3 full baths, a supersized 2-car garage, and approximately 2,700 square feet of finished living space, this home has been thoughtfully updated with fresh neutral paint, newer main-floor vinyl planking, new architectural roofing, and new siding, enhancing both curb appeal and peace of mind.

The spacious eat-in kitchen includes all appliances and flows into a large separate dining room with sliding glass doors leading to the deck and backyard. The primary suite offers a generous 14x15 bedroom with a private bath, while two additional main-level bedrooms are impressively sized at 11x13 and 11x12. All blinds and window treatments are included.

The finished walkout lower level features an expansive 37x16 family room with a beautiful brick fireplace, a large fifth bedroom with an oversized 4x12 closet, and a convenient combination bath/laundry room. Recent improvements include drain tile, a sump system for a dry basement, and an updated electrical panel.

With its desirable updates, flexible floor plan, and serene setting, this is a home you won't want to miss!
#26040602

Festus

3300 Ketha Circle

5 Beds

3 Baths

2,700 Sq.Ft.

$329,900

MLS#: 26040602
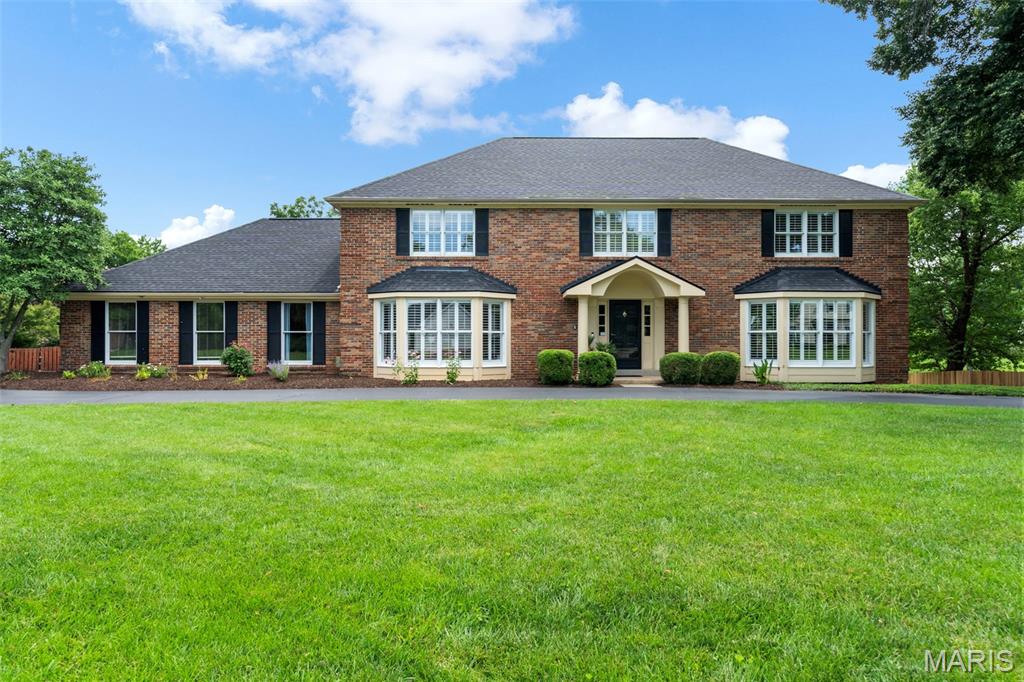
Open House Sunday 7/12, 1-3.  Set on a beautifully landscaped 1.02-acre homesite with private lake access in the prestigious Chesterfield Meadow community, this distinguished all-brick estate offers a rare combination of timeless architecture, refined comfort, and resort-style living within the Rockwood School District.  A sweeping circular drive creates a grand first impression, complemented by a side-entry garage and expansive parking designed to accommodate both everyday living and elegant entertaining. Inside, the home unfolds with generously scaled living spaces, a sophisticated neutral palette, and sunlit bay windows that bathe the interiors in natural light.  The thoughtfully designed floor plan blends form and function, featuring a private main-floor guest suite, an adaptable formal living space ideal for a refined home office or sitting room, cheerful eat-in kitchen with granite counters and a well-appointed main-floor laundry. The updated primary suite offers a serene retreat, while spacious secondary bedrooms upstairs provide comfort and privacy for family and guests.  Outdoor living is truly exceptional. A screened-in porch overlooks the tranquil lake and lush grounds, while the saltwater pool creates a resort-like setting perfect for both quiet relaxation and elevated entertaining. The finished walk-out lower level, complete with a full bath and dressing area, offers seamless access to the pool and grounds—ideal for hosting or extended stays.  Designed to accommodate both intimate moments and grand gatherings, this residence delivers an unparalleled lifestyle in one of Chesterfield’s most desirable settings.
#26041581

Chesterfield

1868 Stenton Path

5 Beds

4 Baths

5,443 Sq.Ft.

$950,000

MLS#: 26041581

1 ... 549 550 551 552 553 ... 666
* Listings identified with the FMLS IDX logo come from FMLS and are held by brokerage firms other than the owner of this website. The listing brokerage is identified in any listing details. Information is deemed reliable but is not guaranteed. If you believe any FMLS listing contains material that infringes your copyrighted work please click here to review our DMCA policy and learn how to submit a takedown request. Ā© 2024. First Multiple Listing Service, Inc.
 - property

Send a message

Message successfully sent.

Your message

What is 3 + 4 ?

Reason for contacting?

I agree to receive email communication and understand I can unsubscribe at any time.

I agree to be contacted by Rock Island Realty via call, email, and text for real estate services. To opt out, you can reply 'stop' at any time or reply 'help' for assistance. You can also click the unsubscribe link in the emails. Message and data rates may apply. Message frequency may vary. Privacy Policy

Sign Out

Virtual Assistant

Would you like to take the next step with this property? We can help you schedule a showing or virtual tour, or send you more details.

Yes, I would like more information.

Thank You for Your Reply, One of Our Agents will contact you as soon as possible

No, maybe later.

Thank you, you can always contact me via email, phone number or through the contact form.

Realhub AI

Lucy - Your AI-Powered Realtor

Update Your Temporary Password

Personalize your search

Enter your email and we'll notify you immediately when new listings match what you're looking for.

or enter email address

Already have an account ? Login here

Continue your home search

I agree to receive communications and understand I can unsubscribe at any time.

I agree to be contacted by Rock Island Realty via call, email, and text for real estate services. To opt out, you can reply 'stop' at any time or reply 'help' for assistance. You can also click the unsubscribe link in the emails. Message and data rates may apply. Message frequency may vary. Privacy Policy

Already have an account ? Login here

We use cookies

We use cookies primarily for analytics to enhance your experience. By accepting, you agree to our use of these cookies. You can manage your preferences or learn more about our cookies policy.
