Properties

Browse or get in touch to schedule a walkthrough.

  • Nearby me
Price range

Popular Features

Community Features

Association

Property Features

Waterfront

View

Exterior Features

Interior Features

Style

10000 properties match your criteria

Updated 1 minute ago

E-Alert name
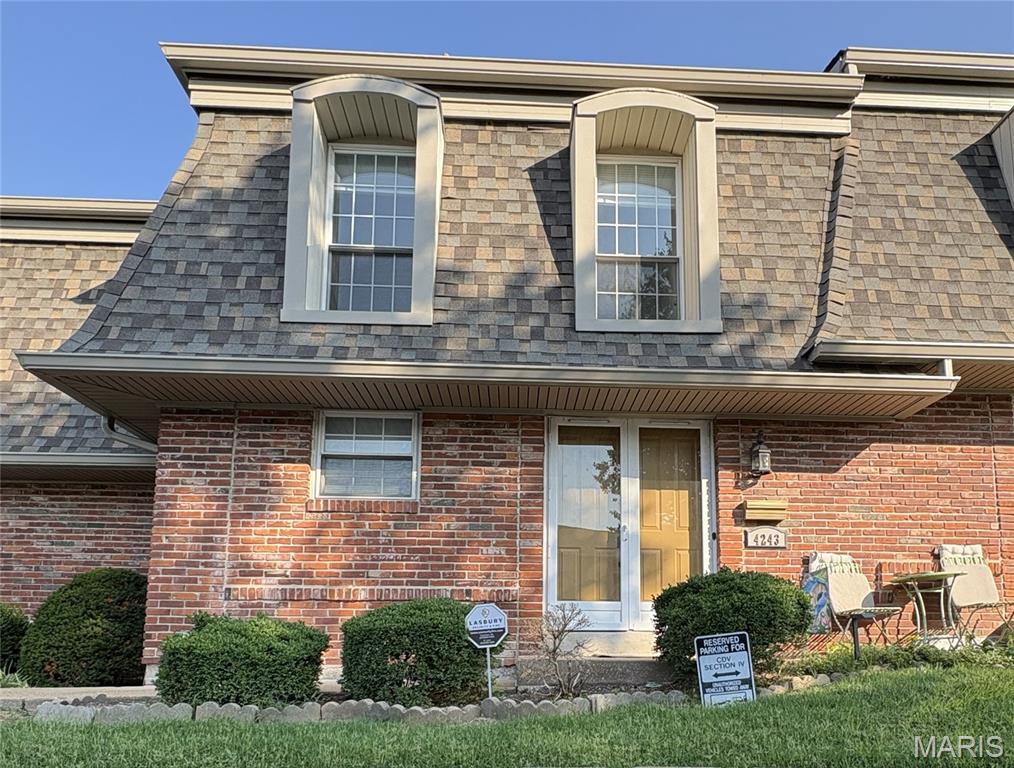
Welcome home to this spacious 2-story condo featuring 3 generously sized bedrooms, each with ample closet space, 2.5 bathrooms, and a partially finished full basement offering endless possibilities for a home gym, recreation room, or additional storage. The stylish kitchen features beautiful granite countertops, stainless steel appliances, abundant cabinet space, and a pantry, making meal prep and entertaining a breeze. The open living and dining room combination creates a comfortable space for everyday living and entertaining. Step outside to your private patio, perfect for enjoying your morning coffee or unwinding on warm summer evenings. With its functional layout, generous living spaces, large windows filling the home with natural light, and low-maintenance condo lifestyle, with access to the nearby pool and clubhouse, this move-in-ready home is ready for its next owner.
#26042500

Oakville

4243 Forest De Ville Drive

3 Beds

2 Baths

1,496 Sq.Ft.

$193,900

MLS#: 26042500

*OPEN HOUSE CANCELED* Welcome to 317 Hunters Heights a gorgeous and meticulously maintained 2 story home situated on a quiet, low traffic culdesac. This home is in the highly sought after Hunters Heights neighborhood and Rockwood School District. This home is perfectly situated with quick access to Hwy 44, minutes from shopping, dining, parks and downtown Eureka. The home features a spacious bright living room with crown molding and engineered hardwoods that run throughout the entire first floor. The large kitchen has updated stainless steel appliances including fridge, stove and dishwasher. This eat in kitchen has plenty of space for a large dining room table and includes a desk cove perfect for your everyday command center. There is plenty of storage with an oversized pantry just across from the updated main floor powder room. This home features 3 bedrooms, 2 full baths and 1 half bath. Upstairs you will find a spacious full bath with plenty of counter space. The primary bedroom is spacious and features a huge walk in closet. Your relaxation awaits in the ensuite primary bathroom with his and hers sinks and a large soaking tub. This bathroom also features a stand alone shower and updated tile flooring. Two additional bedrooms are on the second floor. The thoughtfully placed second floor laundry will make washing a breeze. The basement has been partially updated to be converted in to a bonus space. The other side of the basement remains an unfinished storage area with ample storage space and built in shelves. A large 2 car garage provides plenty of room for cars and tools. The backyard is the perfect place to kick back and relax. The large concrete patio gives you plenty of space for entertaining and playing. This home backs up to a wooded area that gives this home more privacy and shade for those hot summer days. Major updates include a new roof in 2025 as well as a new water heater in December of 2025. This turn key home gives you the ability to moves in stress free to the heart of beautiful Eureka. Schedule your showing today!
#26043385

Eureka

317 Hunters Heights Drive

3 Beds

2 Baths

1,728 Sq.Ft.

$365,000

MLS#: 26043385
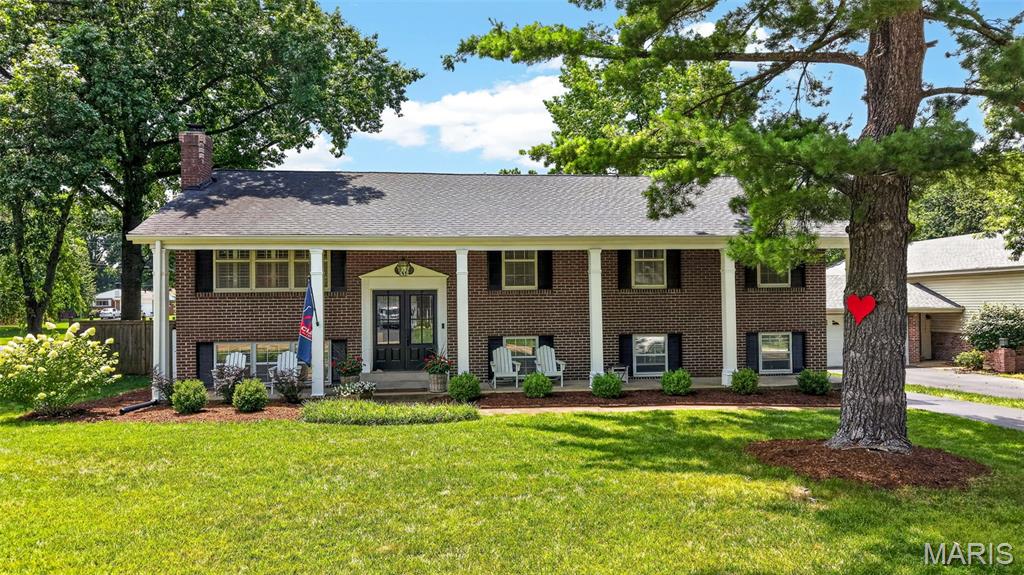
OPEN HOUSE CANCELED! Beautifully updated from top to bottom, this exceptional home offers the perfect blend of modern style, functional living, and an incredible backyard retreat—all within the highly sought-after Kirkwood School District. The upper-level features four generously sized bedrooms, including a spacious primary suite with a beautifully updated private bath, while an updated hall bathroom serves the additional bedrooms. The renovated kitchen is both stylish and functional, with sliding glass doors leading to a bright and inviting sunroom, creating the perfect space for morning coffee or casual dining. Just beyond the sunroom, the newly constructed deck (2026) extends your living space outdoors, providing the perfect place to grill, entertain, or unwind while overlooking the in-ground pool. The walk-out lower level offers a large family room, a convenient half bath, and a recently added bonus room that's ideal for a home office, fitness room, or playroom. Walk directly outside to the covered patio, where you'll find an inviting outdoor living area that connects to the pool while still leaving plenty of usable green space for play, pets, or gardening while the attached 2-car garage provides everyday convenience and storage. Every detail has been thoughtfully updated, including new flooring and carpet throughout the home, a beautifully renovated kitchen, updated bathrooms, a new roof (2019), gutters (2022), water heater (2025), privacy fence (2021), pool resurfaced (2022), and a redesigned paver patio with retaining wall (2023). Ideally located in Des Peres just minutes from major highways, Manchester Road, Pioneer Park, shopping, dining, as well as everything downtown Kirkwood has to offer, this move-in-ready home delivers the perfect balance of convenience, comfort, and style.
#26042683

St Louis

1120 Hollin Court

4 Beds

2 Baths

2,340 Sq.Ft.

$575,000

MLS#: 26042683
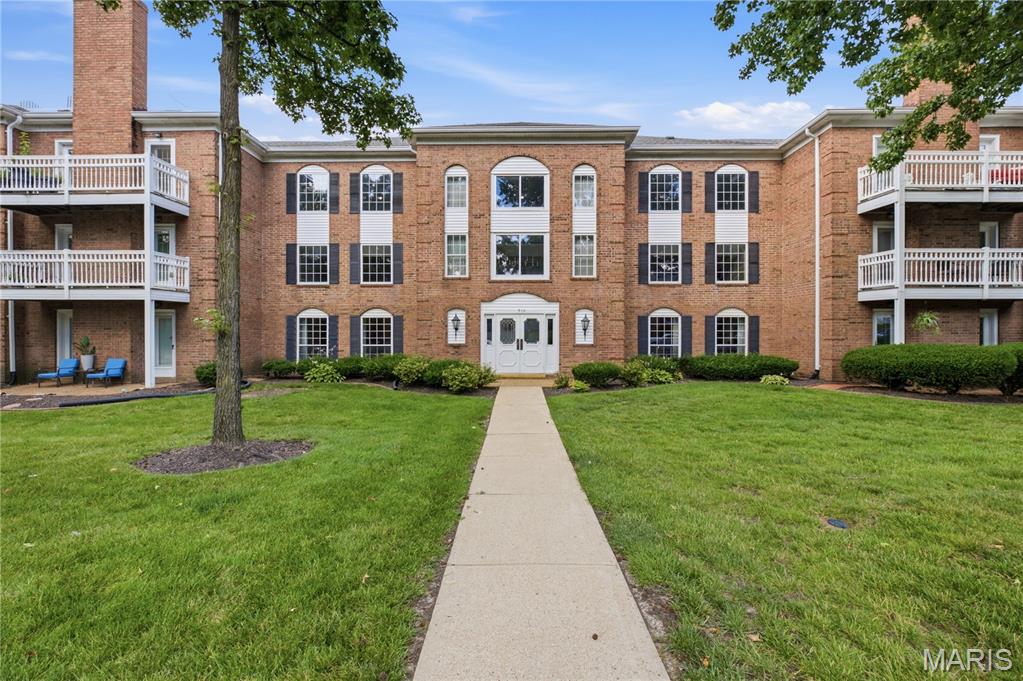
Here is your chance to own a sprawling condo perched above the treetops with expansive Westerly views!  Enjoy captivating sunsets from your private balcony.  Inside, you will find spacious rooms configured in a layout that lives like a sprawling ranch-style home.  Double entry doors make an impressive statement as you're welcomed into the spacious foyer to say your hellos and graciously welcome friends and family.  The spacious living room has a beautiful triple door to the balcony, welcoming in a bird's eye view of the trees and neighborhood below.  The dining room is open to the living room and the perfect place to gather for fabulous dinner parties, game nights, and intimate meals.  The kitchen has recently been updated in a crisp white color palette, featuring a pantry and a breakfast nook for coffee or a casual snack.  The bedroom corridor leads you to the primary suite, with windows on two sides and an unbelievably oversized primary bath featuring double walk-in closets.  Two more nicely sized bedrooms with double closets share a hall bath.  An in-unit laundry completes the space with an air of convenience and practicality.  There is a very large storage area in the lower level along with one garage space (additional outdoor parking available).   This is an elevator building with only one step from the garage or front street entrance all the way through the unit which features wide doorways and large spaces that could easily accommodate an accessible layout.  There is an optional $195 annual pool membership.
#26043508

Ballwin

974 Claytonbrook Drive 2D

3 Beds

2 Baths

1,768 Sq.Ft.

$185,000

MLS#: 26043508
Price reduced
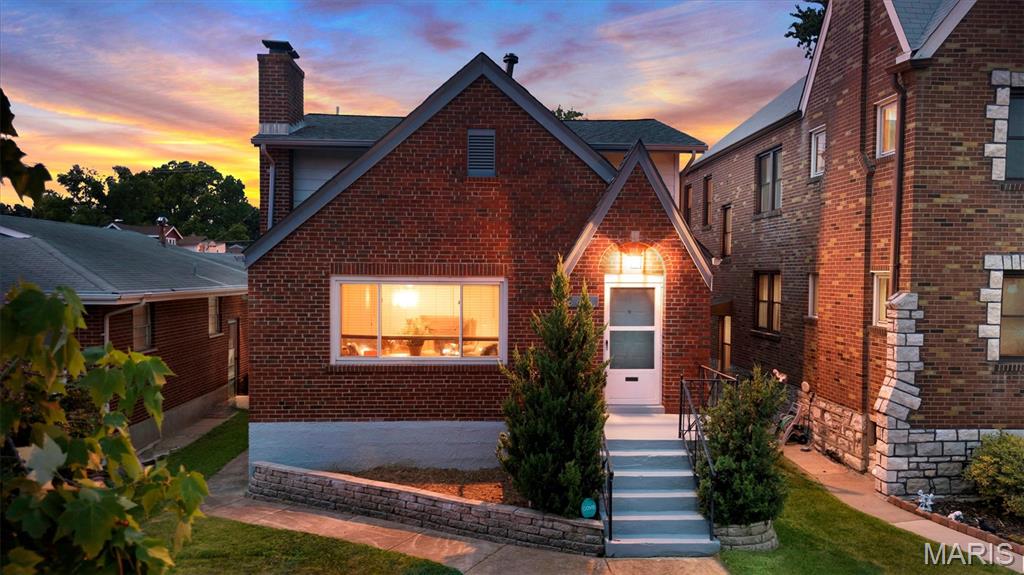
Beautifully updated 5-bedroom, 2-bath home in the heart of Lindenwood Park offering nearly 2,900 square feet of living space. This home blends timeless character with modern updates, featuring refinished hardwood floors, spacious living and dining rooms, an updated kitchen with granite countertops, stainless steel appliances, and a bright sunroom overlooking the backyard.
The flexible floor plan offers two bedrooms on the main level and three upstairs, including an oversized primary bedroom. Both full bathrooms have been tastefully renovated, and the completely remodeled finished lower level provides exceptional additional living space perfect for a family room, media room, home gym, playroom, or entertaining.
Outside you'll find an oversized detached garage, newly poured concrete parking pad, patio, and a low-maintenance backyard. Just minutes from Francis Park, Ted Drewes, shopping, restaurants, and major highways, this move-in-ready home offers the perfect combination of space, style, and location.
#26043850

St Louis

3621 Watson Road

5 Beds

2 Baths

2,896 Sq.Ft.

$397,400

MLS#: 26043850
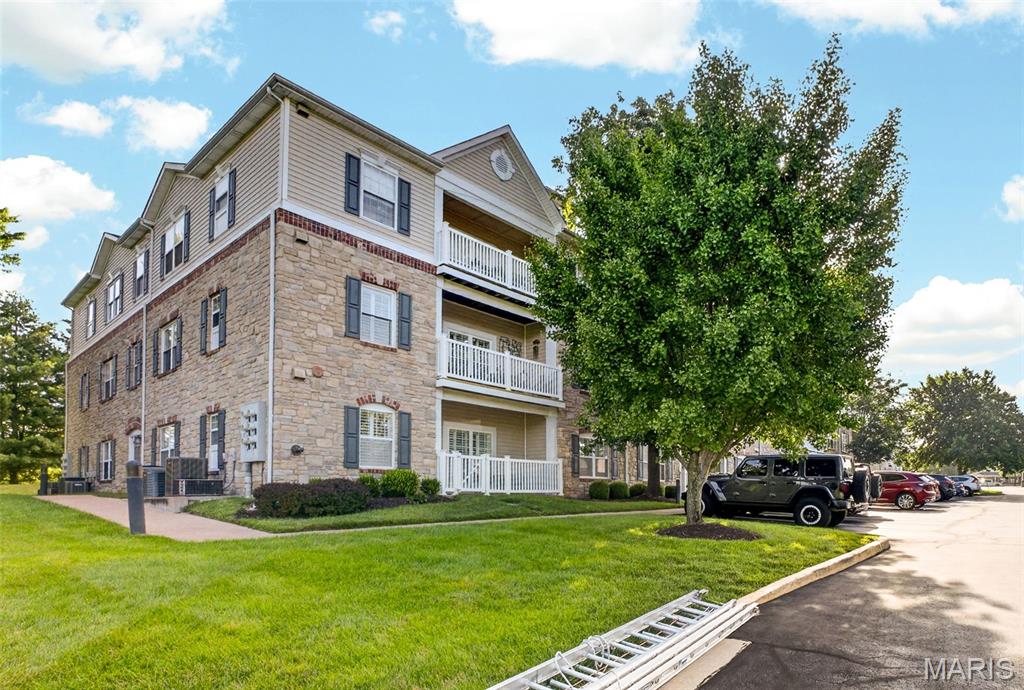
Welcome home to this beautifully maintained 2-bedroom, 2-bath end-unit condo in the desirable Monarch Trace community. Ideally located on the second floor (elevator available)  overlooking Central Park, this home offers peaceful views, abundant natural light, and a private setting that's hard to find. The open floor plan creates a bright, inviting space that's perfect for both everyday living and entertaining. Large windows frame beautiful park views, while the private covered balcony is the perfect place to enjoy your morning coffee or unwind at the end of the day.The kitchen is complete with upgraded cherry cabinetry, granite countertops, stainless steel appliances, a center island, and abundant counter space, making it ideal for both cooking and entertaining. It opens seamlessly to the dining and living areas, creating a warm and functional gathering space. The spacious primary suite features a walk-in closet and an updated bath with a custom shower. A generously sized second bedroom and full bath provide the ideal setup for guests, a home office, or both. As an end unit, you'll appreciate the additional windows, extra natural light, and added privacy.  The unit has one assigned covered parking space and elevator for easy access.  New HVAC,  new patio door to deck, toilets and vanities 2024. The location truly sets this home apart. Step outside to enjoy miles of walking and biking trails, with the Chesterfield Family Aquatic Center just a one-minute walk away and the new playground in Central Park only two minutes from your front door. You'll also be just a 5-10 minute walk from the exciting new Downtown Chesterfield development, featuring restaurants, shopping, entertainment, and community gathering spaces. Plus, you'll enjoy easy access to the Chesterfield Amphitheater, YMCA, Faust Park, Highway 40/64, and Highway 141, making it easy to enjoy everything Chesterfield has to offer. This is a wonderful opportunity to enjoy low-maintenance living in one of Chesterfield's most desirable communities with an unbeatable combination of location, convenience, and lifestyle.
#26041195

Chesterfield

5 Monarch Trace Court 208

2 Beds

2 Baths

1,186 Sq.Ft.

$285,000

MLS#: 26041195
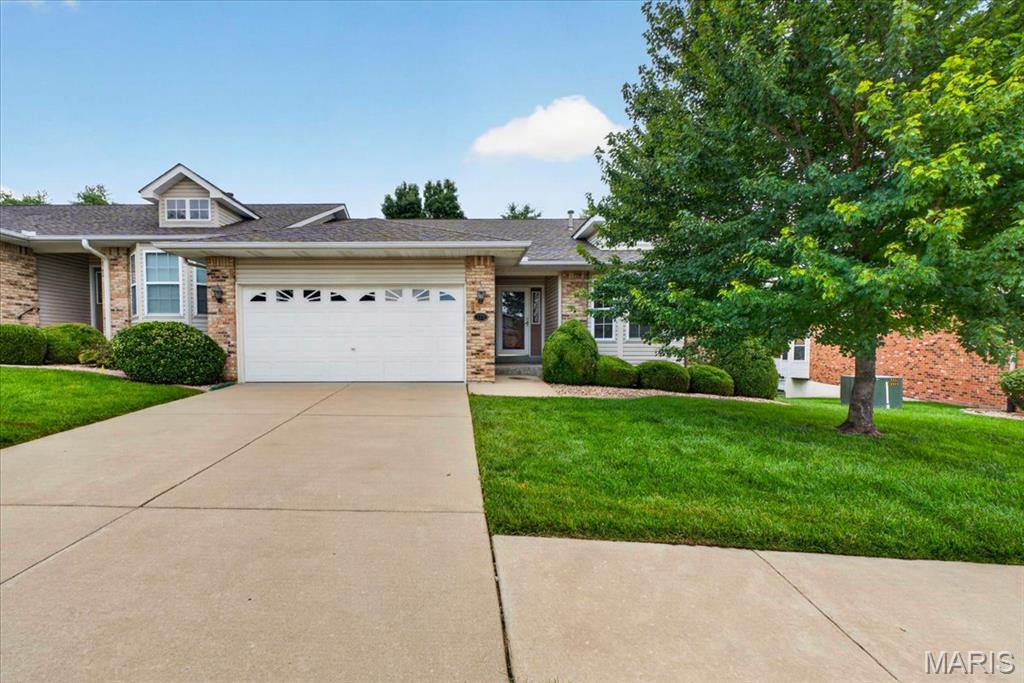
Back on the market at no fault of the sellers giving another buyer the opportunity they have been waiting for!  This spacious 3-bedroom, 3-bath attached villa offers the ease of low-maintenance living in desirable St. Charles.  The open floor plan features vaulted ceilings, gas fireplace and spacious family room. The main floor includes a primary bedroom with en-suite bath and an additional bedroom with bay window. The finished lower level displays a large family room, gas fireplace, wet-bar, third bedroom, full bath, and plenty of storage—ideal for guests or additional living space. While ready for your personal updates, this home offers exceptional potential to build equity and make it your own.  Amenities include snow removal and lawncare for added convenience, allowing you more time to enjoy your home and community. Conveniently located near shopping, dining, parks, and major highways.  Seller's are offering a 1-year Guard Home Warranty covering major systems and appliances.  Furniture that is in the home available to be included in the sale.
#26040921

St Charles

129 Braewood Circle 5C

3 Beds

3 Baths

2,550 Sq.Ft.

$315,000

MLS#: 26040921
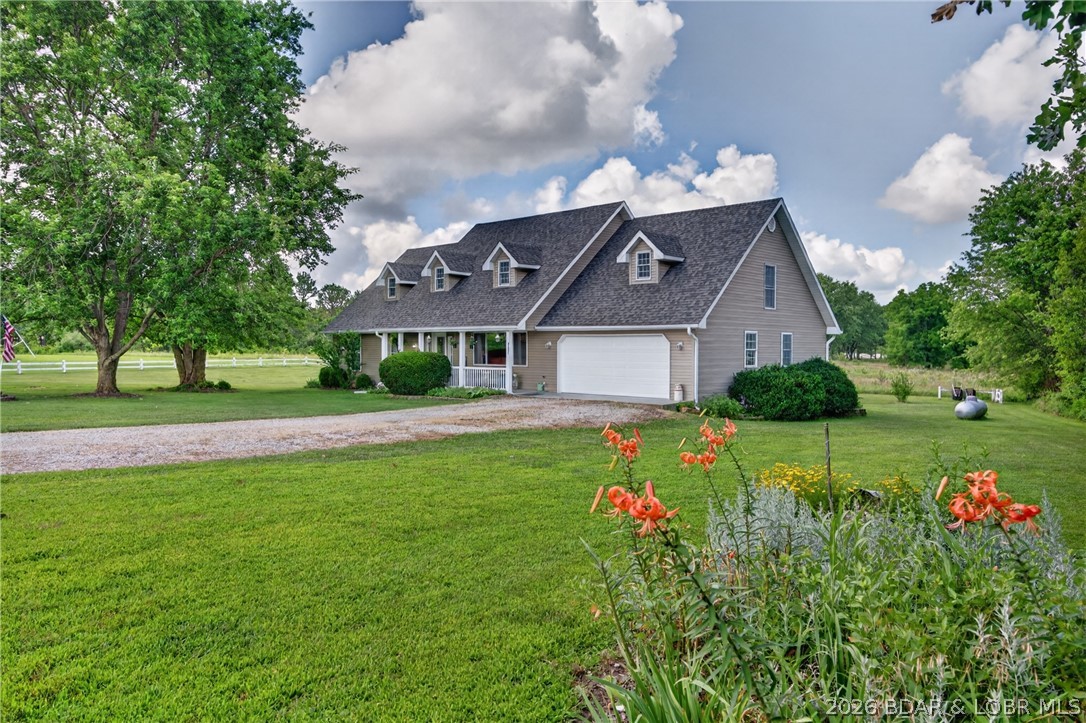
Discover the perfect blend of comfort, craftsmanship, and country living in this beautifully updated 2,660-square-foot home nestled in a quiet neighborhood just outside the city limits. This spacious 3-bedroom, 2.5-bath home is also plumbed for an additional full bathroom, offering room to grow. Inside, you'll find an oversized primary suite, an expansive laundry room, stunning hardwood floors, custom kitchen cabinetry, and an open living area accented by soaring ceilings, roof dormers that flood the home with natural light, and a catwalk overlooking the living room. Recent remodeling, completed in January 2025, enhances the home's modern appeal, while a new roof and gutters provide added peace of mind. Stay comfortable year-round with an efficient wood furnace and propane backup heating system. Step outside onto the large back deck and enjoy peaceful country views, making it the perfect place to relax or entertain. Complete with a two-car garage, this exceptional home offers the privacy of country living with the convenience of nearby amenities.
#3588320

Lebanon

31201 Osborn Drive

3 Beds

2 Baths

2,660 Sq.Ft.

$349,999

MLS#: 3588320
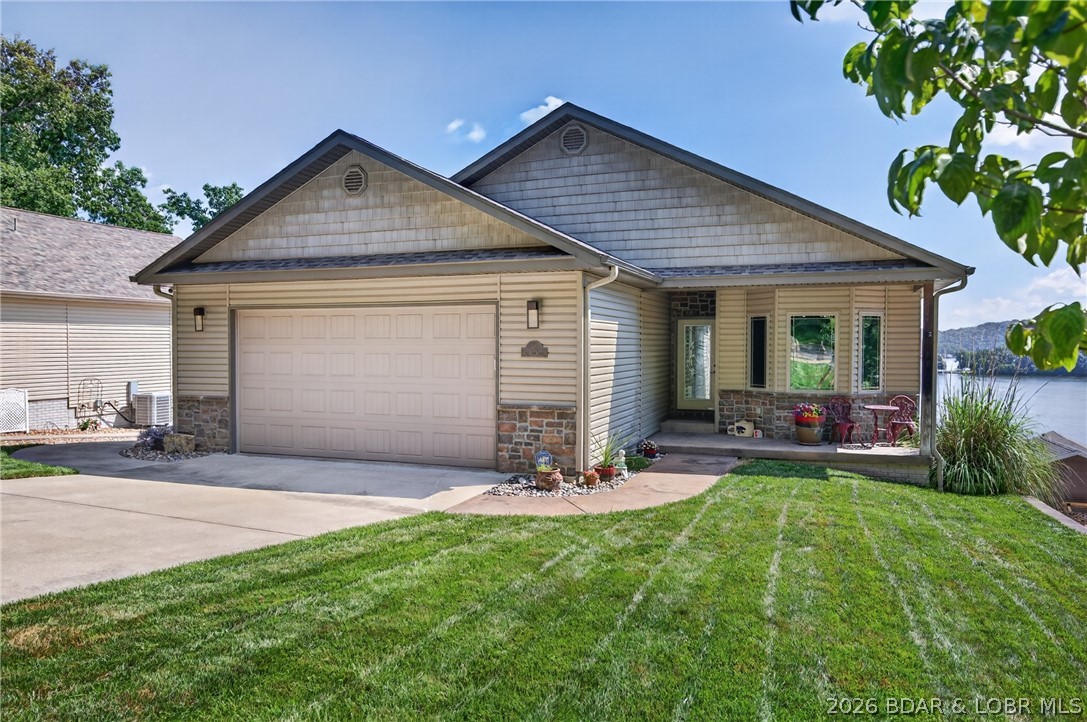
Prepare to be captivated by some of the most breathtaking panoramic lake views you’ll find at Lake of the Ozarks! Impeccably maintained and showcasing true pride of ownership, this 4-bedroom, 3.5-bath home offers over 3,500 sq. ft., two luxurious primary suites, two fireplaces, and an oversized 2-car garage. Recent updates include a newer roof (class 4 architectural shingles-3yrs old), HVAC (10 years), new counter tops in all bathrooms, paint, and upgraded appliances. The stunning kitchen features custom walnut cabinetry, tile floors, backsplash and a bonus pantry/serving area. Vaulted ceilings and an open-concept design lead to an incredible combination of open-air and 3/4 enclosed upper deck, while even the stairwell is enclosed for year-round comfort and uninterrupted views. The walkout lower level offers three bedrooms, two baths, wet bar and a spacious family room, additional laundry hookups, and another 3/4 enclosed lakeside patio. Outside, enjoy a beautifully landscaped yard with a custom stone fireplace overlooking the water. The community dock is directly across the street with golf cart parking and includes two 12x32 boat slips plus a double 12x12 PWC slip.
#3588623

Camdenton

61 Fox Cove Lane

4 Beds

3 Baths

3,560 Sq.Ft.

$825,000

MLS#: 3588623
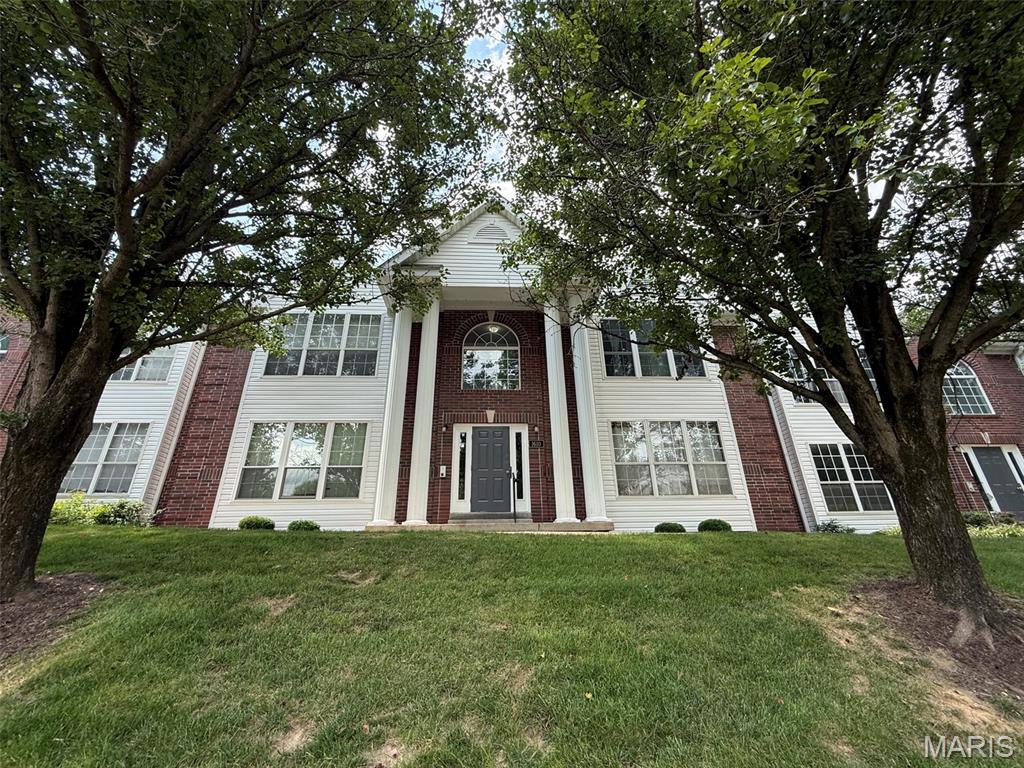
Price reduced
Welcome home to this beautifully maintained top-floor condo offering the perfect combination of comfort, convenience, and low-maintenance living! With 2 spacious bedrooms, 2 full bathrooms, and soaring vaulted ceilings, this home feels open, inviting, and ready for its next owner after 20+ years.

Luxury vinyl plank flooring flows throughout most of the home, adding both style and years of durability. The spacious second bedroom opens to your private deck, which was recently painted and sealed, creating the perfect spot to relax with your morning coffee or unwind in the evening with a glass of iced tea while enjoying the peaceful surroundings.

The thoughtfully designed kitchen makes meal preparation easy with a pantry featuring a convenient Lazy Susan for effortless organization and access to all your cooking essentials. Best of all, the refrigerator, washer, and dryer are all included, making this truly move-in ready.

The primary suite and second bedroom provide flexible space for guests, a home office, or roommates, while two full bathrooms add everyday convenience. An intercom entry system allows you to buzz in guests without leaving your home, offering both comfort and added security.  Primary bedroom offers a spacious walk in closet and the second bedroom offers dual closets providing ample storage.

This desirable unit also includes a private one-car garage and a generously sized storage room on the lower level, providing plenty of space for seasonal décor, tools, hobbies, and more.

Mature trees in front of the building provide welcome shade, helping keep the home cooler during the warmer months while adding to the peaceful setting.

If you've been looking for a spacious, move-in-ready condo with over 900 square feet of living space, abundant storage, and a private outdoor retreat, this one checks all the boxes. Don't miss your opportunity to make this exceptional home yours!

This home currently has a VA loan and there is a chance it could be assumable allowing you to potentially get the incredible benefit of a very low interest rate... restrictions apply
#26042861

Ballwin

1610 Forest Springs Lane C

2 Beds

2 Baths

914 Sq.Ft.

$174,900

MLS#: 26042861
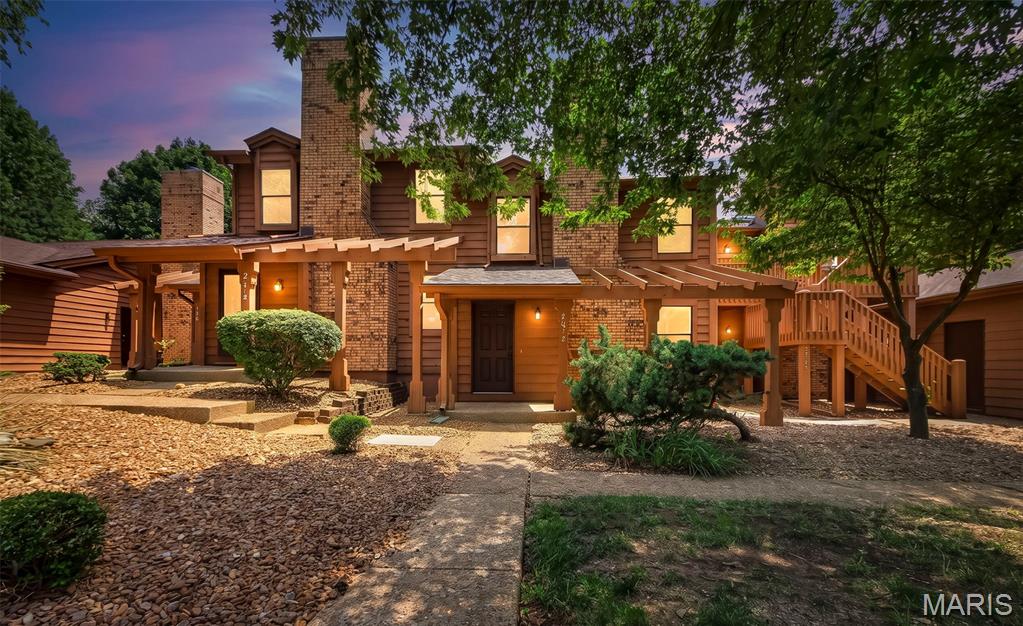
This townhome is the one! Beautifully updated from top to bottom and conveniently located, 2074 Duclair Parkway offers modern features and copious amenitites. As you step through the front door, you will be greated by a soaring foyer and the first of many custom lighting features. The spacious, open main floor features luxury vinyl flooring, crown molding, fresh paint, and new, paneled doors. The thoughtfully updated kitchen boasts leathered granite countertops, new Frigidaire appliances, 36 inch cabinets, and a pantry. The adjoining dining area leads to the suprisingly private back deck. With views of open ground and a tree row, you can sip your coffee or read a book while enjoying the sound of birdsong and perhaps a glimpse of the twin fawns that frequent the yard. The main floor is completed with a generously sized laundry closet and an updated powder room. 
Heading upstairs, you will enjoy the continued aesthetic of the home, starting with the new carpet and "cracked pepper" stair rail. The second floor has a large loft area with a vaulted ceiling, perfect for an office area, reading nook, or second living space. The hall bathroom has been transformed with a new shower/tub combo, vanity, toilet, lighting, and tasteful wood slat accent walls. The spacious primary suite is sure to impress with a vaulted ceiling, walk-in closet, and ensuite bathroom. This bathroom has a double vanity, accent wall, and a tiled shower with rainshower head. 
Be sure to check out the basement where the new hvac, furnace, hot water heater, and a bonus room are located. The bonus room features recessed lighting, LVP, and over 200sqft of finished space. Additional bonus features of the home include all new windows, interior doors, exterior doors, and sliding patio doors.
Last but not least, you will be pleased to know that this is one community that actually gives you value for the monthly HOA fee. This friendly community is beautifully landscaped with carefully manicured gardens, trees, and common areas. The HOA fee covers lawn/landscaping, snow removal, and some exterior maintenance/insurance, but that's just the beginning. You also enjoy access to the recreation center. This isn't just a pool... it's two pools-- one indoor and one outdoor PLUS a pickleball court, tennis court, basketball court, fitness center, sauna, gathering area, and kitchen! This home has it all and makes living not just easy, but extra enjoyable. Come see it today!
#26043641

St Charles

2074 Duclair Parkway

2 Beds

2 Baths

1,776 Sq.Ft.

$273,000

MLS#: 26043641
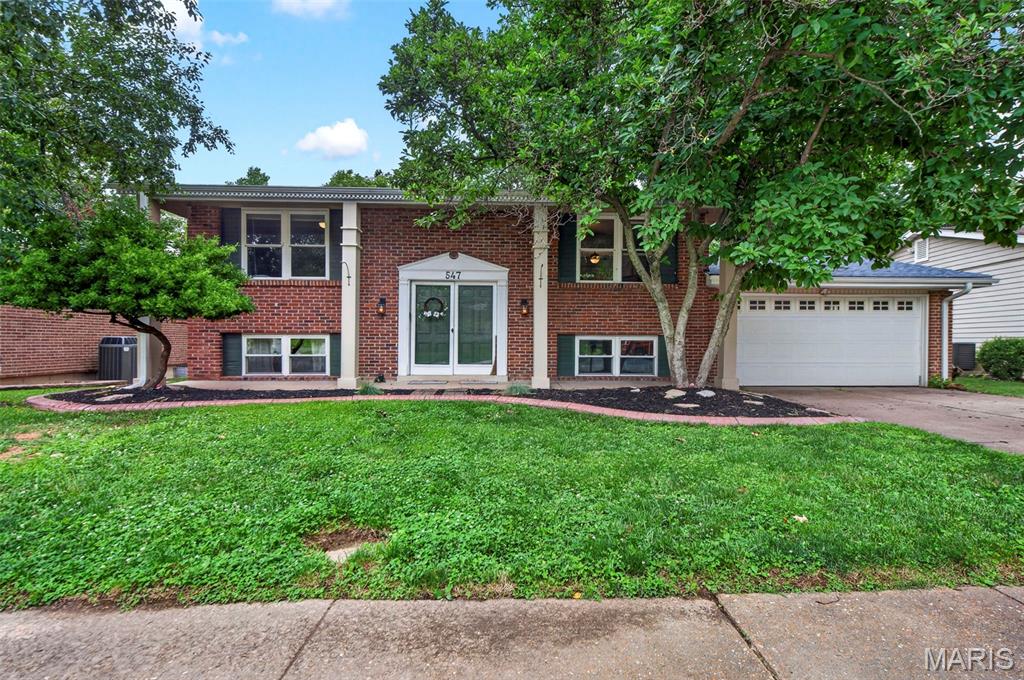
Welcome home to this well-maintained 3-bedroom, 2-bath home in the sought-after Rockwood School District! This move-in-ready home features LVP flooring throughout both levels, stainless steel appliances, a new water heater (2026) The roof, gutters, furnace, A/C, washer, dryer, garbage disposal and refrigerator are newer. Enjoy the freshly painted deck overlooking the beautiful flat, fenced backyard; it's perfect for entertaining or relaxing. Conveniently located near shopping, dining, and parks. A washer, dryer, Ring doorbell, and refrigerator (as-is) are to stay. Don't miss this wonderful Ballwin opportunity!
#26016737

Ballwin

547 Golfwood Drive

3 Beds

2 Baths

1,629 Sq.Ft.

$325,000

MLS#: 26016737
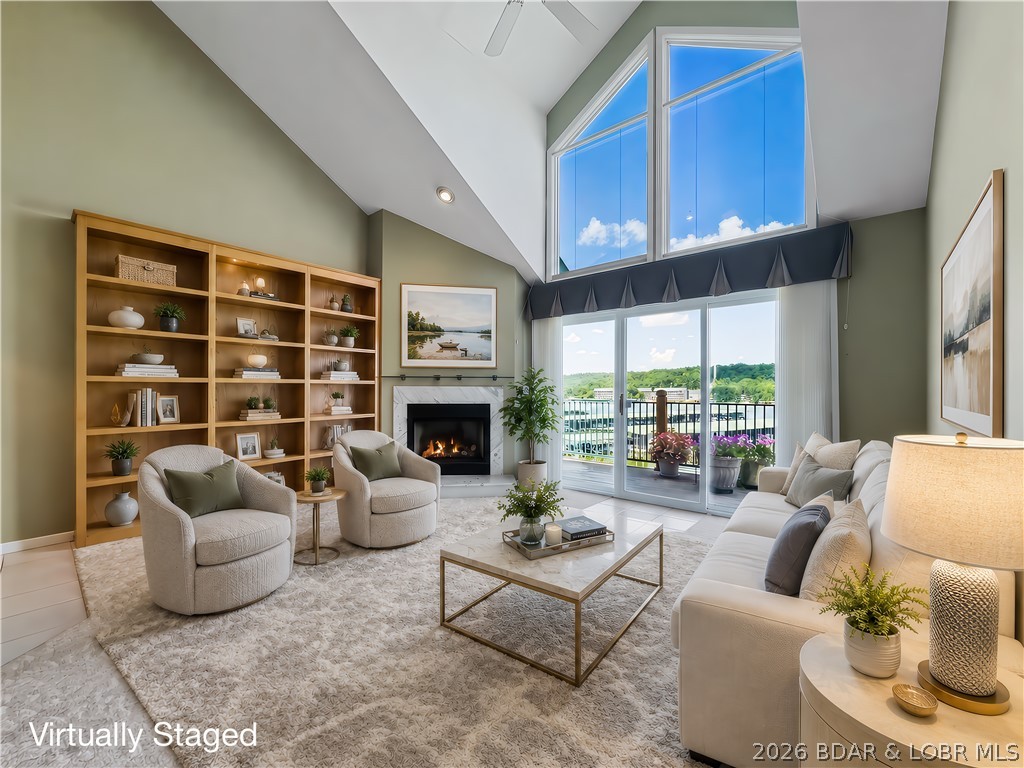
In the ONLY building with an elevator , this coveted top-level lakefront condo, offers 1732 ft of custom-designed over-sized living spaces and a GARAGE. The single owner unit boasts 3 bedrooms and 3 baths, making it the perfect for a permanent resident or weekend retreat. Inside, you will be greeted by an extra large, airy living room with gas fireplace, filled with natural light and framed by views of the shimmering lake.  This home's  very large kitchen is equipped with generous counter space and ample cabinetry. Enjoy family meals in the adjoining dining area. You'll appreciate the convenient pantry and separate spacious laundry room. A highlight of this remarkable condo is the versatile loft area. This space functions as a 3rd bedroom complete with a private bath, and still has room for a cozy sitting area and space for home office. This unit boast new HVAC, microwave, water softener, and new hot wate heater. The maintenance free deck is equipped with a retractable awning. Take advantage of the nearby top-quality golf courses, a variety of restaurants, and Ha Ha Tonka State Park. This home has been lovingly cared for and is eagerly awaiting its next chapter. (Slips available)
#3588561

Camdenton

238 Cedar Glen Drive 4D

3 Beds

3 Baths

1,732 Sq.Ft.

$350,000

MLS#: 3588561
Price reduced
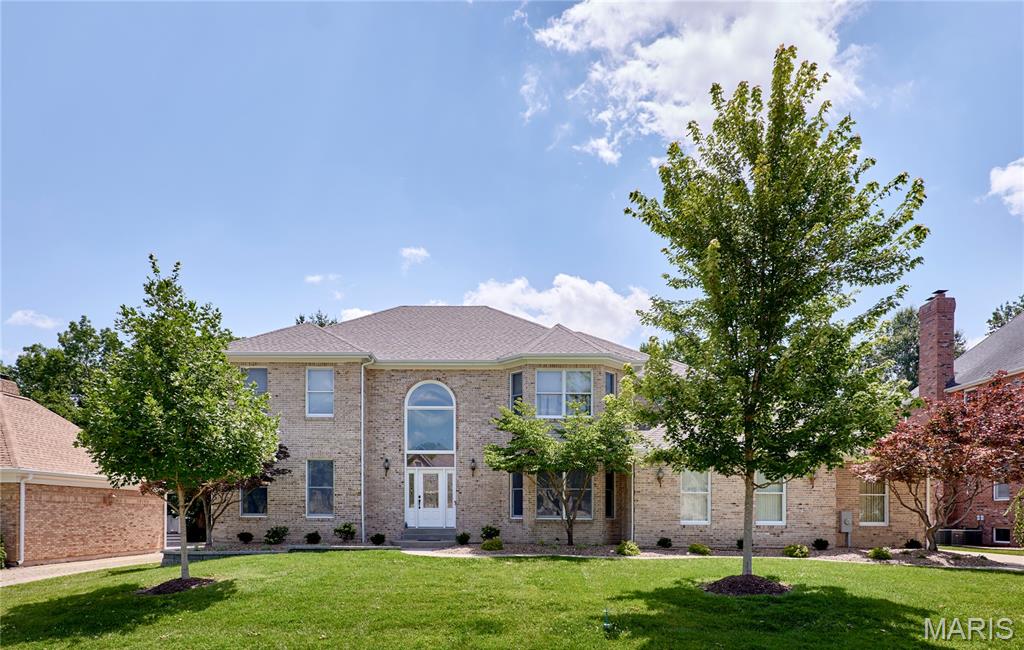
Welcome to 16 Delacroix Place!  Custom brick home with 5,000+ sq. ft. of living space.  Enter into the grand stair case which connects to a separate dinning and office/living room.  An open family room with a gas fireplace adjoins the eating area and the kitchen over looks into a large back yard with a beautiful in-ground pool.  The master suite showcases a custom ceiling, bathroom with his & her sinks, separate shower, stand alone tub and a large walk-in closet that is a must see!  There are 3 additional bedrooms, one with a full bath and the other two include a Jack and Jill bath.  The finished basement has a large living area (new TV and speakers stay) and additional room / sleeping area.  Now for those that need garage space, this is your house!  Wrap around driveway leads to a huge 6 car, temperature controlled garage, which includes an oversized 3 door entry and double car length deep.
#26041038

St Charles

16 Delacroix Place

4 Beds

4 Baths

5,077 Sq.Ft.

$775,000

MLS#: 26041038
Life on the Beach... Every Single Day!
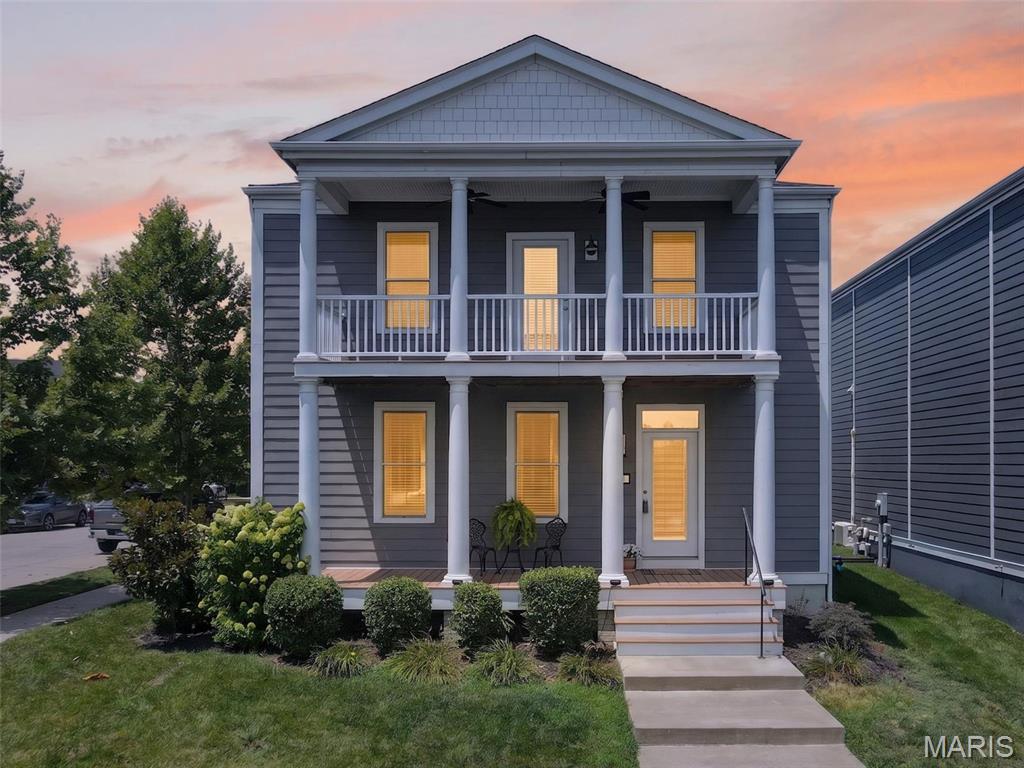
Imagine waking up each morning to breathtaking water views and stepping out your front door to enjoy the sandy beach, sparkling lake, and resort-style lifestyle that make this one of New Town's most coveted locations. Perfectly situated on a premium end lot, this stunning 2,500 sq. ft. waterfront home offers 3 bedrooms, 2.5 baths, loft, double balconies, and the rare opportunity to enjoy life on the beach. The main level welcomes you with 9' ceilings, luxury vinyl plank flooring, and an expansive living area. The kitchen features quartz countertops, 42" white custom cabinetry, backsplash, stainless steel appliances incl gas range, and walk-in pantry. The spacious dining area is enhanced by a cozy gas fireplace, creating the perfect ambiance. A powder room and laundry room complete the main level. Upstairs, escape to the luxurious primary suite, featuring a custom walk-in closet and bath w/ adult-height dual vanities, soaking tub, stand-alone shower, private commode and linen closet. Step through the door onto your private veranda, where you can sip your morning coffee while overlooking the water. Two additional bedrooms, a full bath, linen closet, and a spacious loft with luxury vinyl plank flooring provide flexible space for a second family room, home office, playroom, or game room. The lower level includes a bath rough-in and egress window, making it ready for your custom vision or ideal for abundant storage. Outside, you'll find a fenced backyard, 2-car garage, and an extended driveway with ample parking, plus the added convenience of street parking—valuable features in New Town. And then there's the lifestyle...spend your days swimming, fishing, floating, kayaking, paddleboarding, or simply relaxing with your toes in the sand. Enjoy even more amenities that New Town has to offer like pools including 700' of lazy river, restaurants/bars, shops, grocery store, amphitheatre, pickleball leagues, volleyball leagues, bocce ball leagues and so much more!
#26041663

St Charles

1001 Kilderkin Way

3 Beds

2 Baths

2,500 Sq.Ft.

$499,900

MLS#: 26041663

1 ... 551 552 553 554 555 ... 666
* Listings identified with the FMLS IDX logo come from FMLS and are held by brokerage firms other than the owner of this website. The listing brokerage is identified in any listing details. Information is deemed reliable but is not guaranteed. If you believe any FMLS listing contains material that infringes your copyrighted work please click here to review our DMCA policy and learn how to submit a takedown request. Ā© 2024. First Multiple Listing Service, Inc.
 - property

Send a message

Message successfully sent.

Your message

What is 3 + 4 ?

Reason for contacting?

I agree to receive email communication and understand I can unsubscribe at any time.

I agree to be contacted by Rock Island Realty via call, email, and text for real estate services. To opt out, you can reply 'stop' at any time or reply 'help' for assistance. You can also click the unsubscribe link in the emails. Message and data rates may apply. Message frequency may vary. Privacy Policy

Sign Out

Virtual Assistant

Would you like to take the next step with this property? We can help you schedule a showing or virtual tour, or send you more details.

Yes, I would like more information.

Thank You for Your Reply, One of Our Agents will contact you as soon as possible

No, maybe later.

Thank you, you can always contact me via email, phone number or through the contact form.

Realhub AI

Lucy - Your AI-Powered Realtor

Update Your Temporary Password

Personalize your search

Enter your email and we'll notify you immediately when new listings match what you're looking for.

or enter email address

Already have an account ? Login here

Continue your home search

I agree to receive communications and understand I can unsubscribe at any time.

I agree to be contacted by Rock Island Realty via call, email, and text for real estate services. To opt out, you can reply 'stop' at any time or reply 'help' for assistance. You can also click the unsubscribe link in the emails. Message and data rates may apply. Message frequency may vary. Privacy Policy

Already have an account ? Login here

We use cookies

We use cookies primarily for analytics to enhance your experience. By accepting, you agree to our use of these cookies. You can manage your preferences or learn more about our cookies policy.
