Properties

Browse or get in touch to schedule a walkthrough.

  • Nearby me
Price range

Popular Features

Community Features

Association

Property Features

Waterfront

View

Exterior Features

Interior Features

Style

10000 properties match your criteria

Updated 1 minute ago

E-Alert name
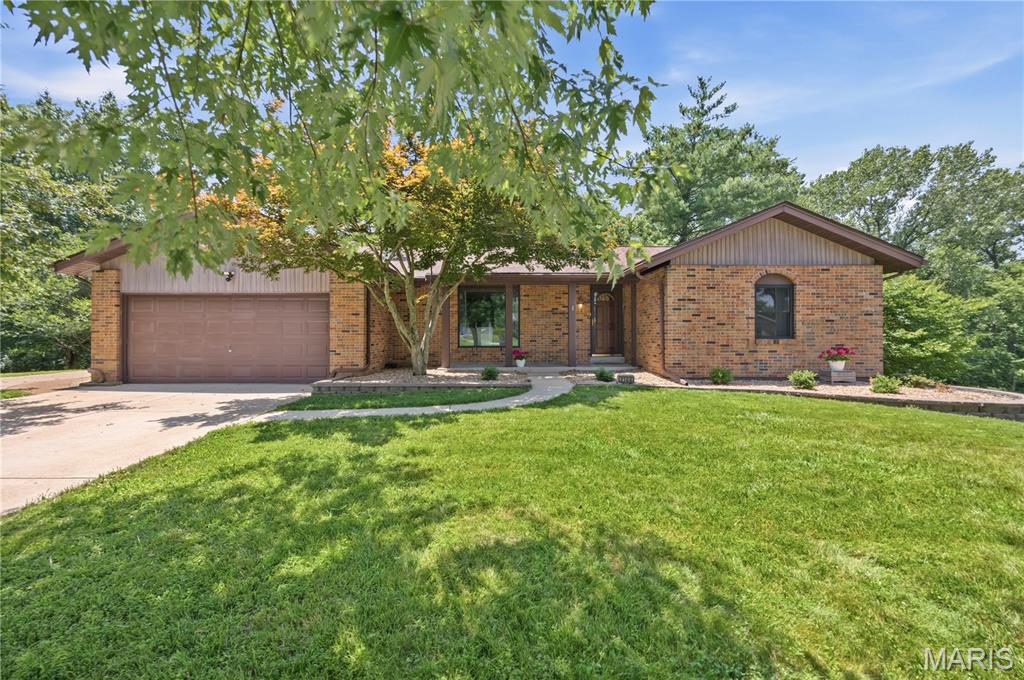
Tucked away on a quiet cul-de-sac and backing directly to the breathtaking beauty of Cliff Cave Park, this is more than a home—it's a lifestyle. Imagine stepping from your newly renovated deck onto miles of wooded trails, with over 525 acres of preserved forest, wildlife, and scenic hiking and biking paths quite literally at your back door. Whether you're an early morning trail runner, an avid mountain biker, or someone who simply loves sipping coffee while surrounded by nature, this home offers an everyday escape without ever leaving your neighborhood.

Inside, warmth and timeless craftsmanship greet you at every turn. Rich, beautifully preserved woodwork, soaring vaulted ceilings with striking exposed beams, and custom built-ins flanking the fireplace create a great room that feels both grand and welcoming—the kind of space where holidays are celebrated, conversations linger long after dinner, and memories are made.

The walk-out lower level is an entertainer's dream, blending nostalgia and functionality with its incredible 70s-inspired bar, expansive gathering spaces, fourth bedroom, third full bath, generous storage, and room to host everyone for game days, movie nights, holidays, and celebrations.

And when you step outside your front door, the lifestyle only gets better. This vibrant neighborhood is known for bringing neighbors together with community parades, seasonal events, and amenities that make every day feel a little like vacation—including a neighborhood pool, tennis courts, basketball court, sand volleyball court, playground, and swings. Whether the kids are riding bikes to the pool, friends are gathering for a summer volleyball game, or you're ending the evening with a walk through the trails, life here is centered around community, connection, and the outdoors.

Homes offer bedrooms and bathrooms. This one offers a way of life—where nature is your backyard, adventure begins at your deck, and the best memories are waiting to be made.

New windows in bedrooms and basement 2024, New electrical service 2024, New flooring throughout 2024, Deck resurface and handrails 2024, New roof 2025, New refrigerators 2026
#26021498

Oakville

2108 Olde Winery Road

4 Beds

3 Baths

2,458 Sq.Ft.

$350,000

MLS#: 26021498
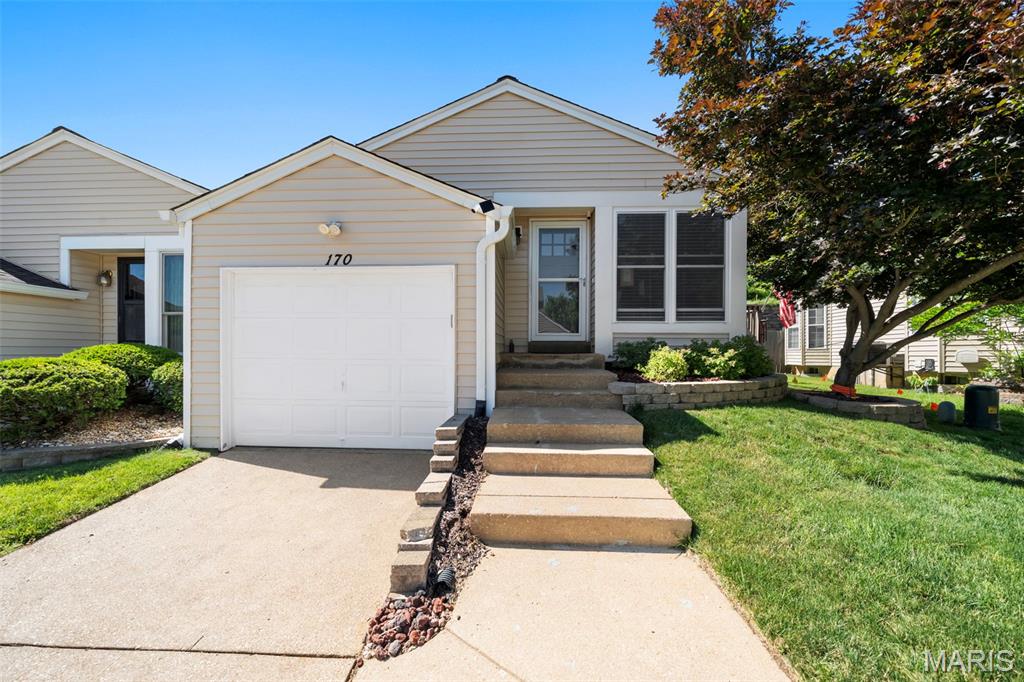
Welcome home to this charming Ballwin condo! Tucked away in a quaint community, this ranch-style townhome offers the perfect blend of comfort, convenience, and low-maintenance living. Inside, you'll find a spacious, light-filled living room highlighted by a contemporary electric fireplace. The open floor plan is ideal for entertaining, seamlessly connecting the large dining area to the beautifully updated kitchen, featuring granite countertops, white cabinetry, a tile backsplash, recessed lighting, and upgraded stainless steel appliances including a gas stove. Down the hall, you'll find two generously sized bedrooms with ample closet space, along with an updated shared bath. The nicely finished lower level provides additional living space complete with a charming dry bar, second full bath, and plenty of laundry and storage space. This home also offers valuable peace of mind with a newer HVAC system, new roof, updated windows, and new electrical panel. Step outside to enjoy the wonderful wrap-around deck with a sun-sail cover, creating a private and shady outdoor retreat. The attached one-car garage is extra deep and includes a large lofted storage area for added convenience. Be sure to take advantage of the neighborhood pool and clubhouse—this is one you won't want to miss!
#26034245

Ballwin

170 Cascade Terrace Drive

2 Beds

2 Baths

1,202 Sq.Ft.

$219,900

MLS#: 26034245
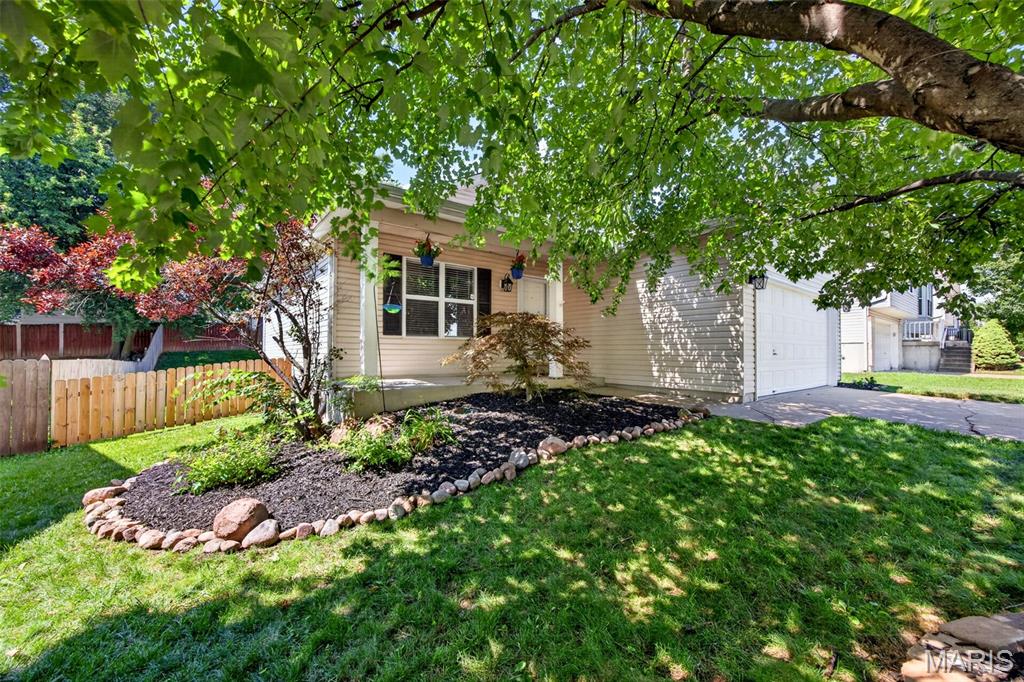
Welcome home to this beautifully updated move in ready 3 bed, 3 bath ranch! With 1,600 sq ft of living space, 1281 Harvest Ridge offers a combination of practical living and recent updates, in a desirable St. Charles location. Conveniently located near shopping, dining, parks, Katie Trail, major commuter routes, and within walking distance to Harvest Ridge Elementary.
From the moment you arrive, you’ll love the inviting curb appeal, fresh landscaping, covered front porch, and spacious yard. 
Step inside to find beautiful LVP flooring and a spacious living room ready for you to mount your TV and stream your favorite show. The remodeled kitchen features shaker-style cabinetry with soft close doors and drawers, stainless steel appliances, tile backsplash, luxury vinyl plank flooring, and a spacious peninsula with seating. 3 bedrooms and 2 full bathrooms including a spacious master suite with his and her closets complete the main level.
The partially finished basement featuring a ventless double-sided fireplace, expands the home's usable space and includes an additional full bathroom, offering flexibility for a recreation room, family room, workout area, or hobby space. All this AND a large storage area. 
Step outside to enjoy the large fenced backyard complete with patio space that’s ready for your summer BBQs, entertaining, or simply unwinding.
Additional features include a 2-car garage with ample storage. 
Recent updates include a new Ruud high efficiency furnace 2021, kitchen renovation and flooring 2023, basement bathroom renovated 2024. The sellers have done the heavy lifting for you so you can move right in and enjoy life.
#26043809

St Charles

1281 Harvest Ridge Drive

3 Beds

3 Baths

1,608 Sq.Ft.

$335,000

MLS#: 26043809
Price reduced
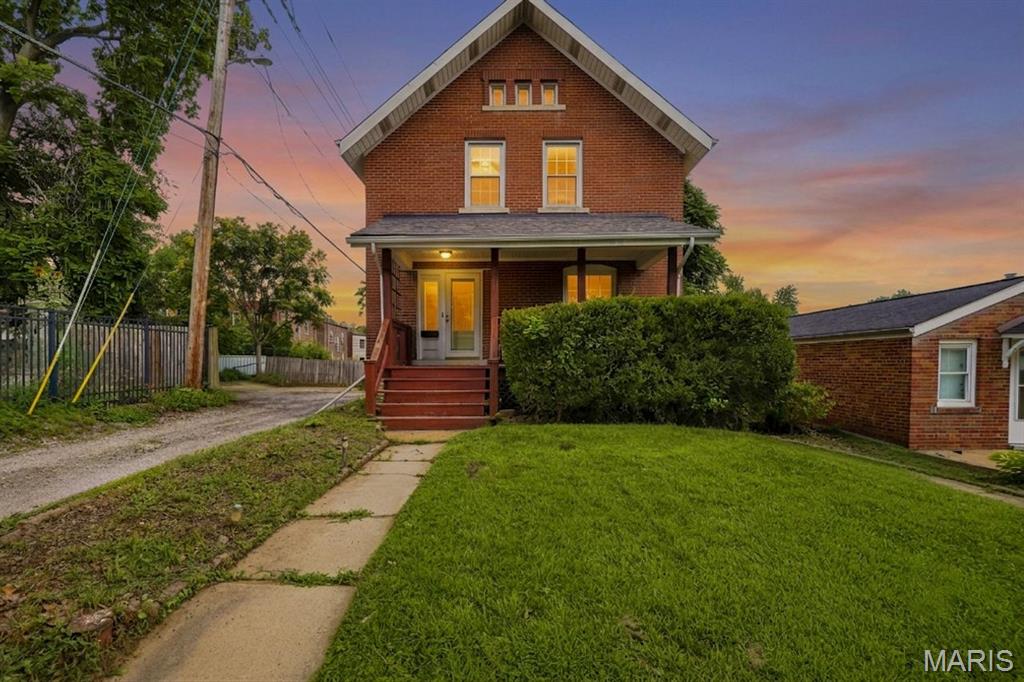
Welcome to 6941 Dale Avenue, situated in the popular and convenient Dogtown Neighborhood. Built in 1907, upon entry, you will immediately feel the historic charm. The entry way is highlighted by wood millwork and high ceilings that welcome you into a spacious family room featuring large windows and a decorative fireplace. The living area flows seamlessly into a large, formal dining room that features a large bay window. Just off the dining room is the kitchen that boasts tile flooring, stainless steel refrigerator, white cabinets and granite countertops. Head out the kitchen door to an enclosed sunroom/porch that provides access to the fenced in backyard. Upstairs, you will find three large bedrooms featuring tall ceilings, and large windows, along with a full bathroom. The property also includes a full, unfinished walk-out basement providing lots of extra storage. The backyard is fully fenced, with a pathway leading to an oversized 2 car garage complete with alley access. This home offers easy access to Forest Park, major highways, and all local amenities. The home is in need of some repairs but has already passed the city occupancy and is being sold AS-IS. A wonderful opportunity to capture some sweat equity.
#26030958

St Louis

6941 Dale Avenue

3 Beds

1 Baths

1,600 Sq.Ft.

$225,000

MLS#: 26030958
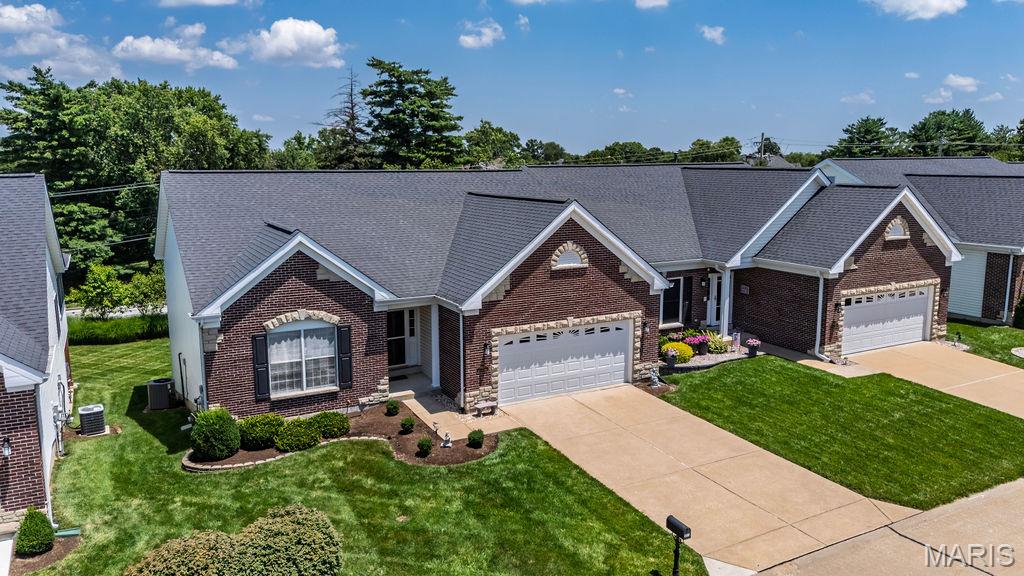
Rare opportunity to live the the sought after community of Nottinghill!  Superb villa with open concept allows for a great flow for ease in entertaining and the many windows offer tons of natural light!  Plus entry foyer with a wood floor; newer carpeting on main level; living room with ventless fireplace; expandable dining room! Kitchen boasts white cabinets; ceramic floor, Corian countertops, updated tile backsplash, newer SS microwave and dishwasher, pantry! Breakfast room opens to newly installed Trex  decking, the perfect venue for that morning coffee and watching the sunrise!   The primary ensuite features a bay window, luxury bath with jet tub, separate shower with seat, double bowl vanity and walk in closet completes the primary ensuite!  Also 2nd bedroom, 2nd full bath and laundry complete the main level!  On to the lower level with the roomy family room---entertaining area walks out to patio for all your outdoor activities, another bedroom and full bath, closet to store all your games ect.. furnace room and storage!  Other pluses include high efficiency HVAC; newly installed garage door opener; oversized garage!  Washer and dryer negotiable.  Don't miss this opportunity to live in the gated community of Nottinghill!!!!! Location---Location!!!!
#26043296

St Louis

10125 Allington Drive

3 Beds

3 Baths

2,819 Sq.Ft.

$480,000

MLS#: 26043296
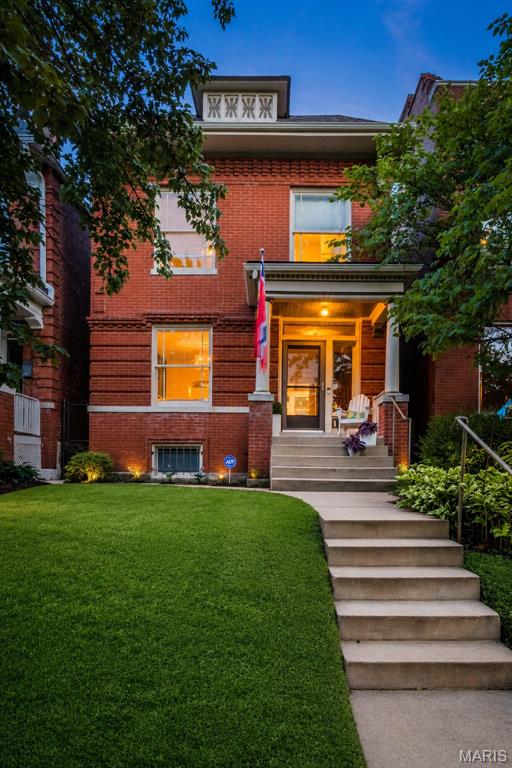
Welcome to 4142 Cleveland Avenue, a beautiful 1908 brick home in the heart of Shaw—one of St. Louis’ most beloved neighborhoods. Offering 3 bedrooms, 1.5 baths, and a layout that balances original character with everyday functionality, this home is perfectly positioned for enjoying everything city living has to offer.

Inside, you’ll find inviting living spaces filled with natural light, timeless details, graceful wide archways, and plenty of room to relax and entertain. The entry showcases the original wood staircase and hardwood floors. The living room features a gas fireplace with a striking period mantel, while the dining room impresses with its stunning ceiling details. The kitchen pairs classic black, white, and oak finishes in a way that feels updated yet congruent with the home’s era, featuring quartz countertops and modern appliances.

Step outside to a covered deck, then continue onto the patio for outdoor dining and entertaining. An exterior natural gas hookup makes grilling easy, and the wooden playset was thoughtfully designed to one day be transformed into a pergola. The fenced backyard offers space for pets and play, plus a convenient two car parking pad. Back inside, a powder room completes the main level.

Upstairs, you’ll find three bedrooms including a primary with access to a covered balcony—the perfect spot to enjoy a sunrise, sunset, or both. The second bedroom features a decorative fireplace, while the third bedroom is ideal as an office or nursery and overlooks the idyllic tree-lined street. The full bath features a large frameless backlit anti-fog mirror.

The walk-out basement provides abundant storage with built-in shelving and includes LG front-loading washer and dryer (2024). This home was extensively rehabbed in 2010. Recent major updates include a high-efficiency HVAC system (2024), new roof (2024), water heater (2025), deck rebuilt (2025), new refrigerator (2026).

The location is hard to beat. The home is located within the highly regarded City Garden Montessori public charter school boundary and is walking distance to St. Margaret of Scotland. Just half a block away, you’ll find neighborhood favorites Well Met Cafe and The Gallery Pub, the latter known for its regular live music performances. Less than a 10-minute stroll from Tower Grove Park, Missouri Botanical Garden, and local favorites like TeeRak Thai, Fiddlehead Fern Cafe, and Ices Plain & Fancy, you’ll enjoy the walkable lifestyle that has made Shaw one of the city’s most sought-after communities. 

Lovingly maintained and full of character, this home is ready for its next chapter.
#26043892

St Louis

4142 Cleveland Avenue

3 Beds

1 Baths

1,435 Sq.Ft.

$385,000

MLS#: 26043892
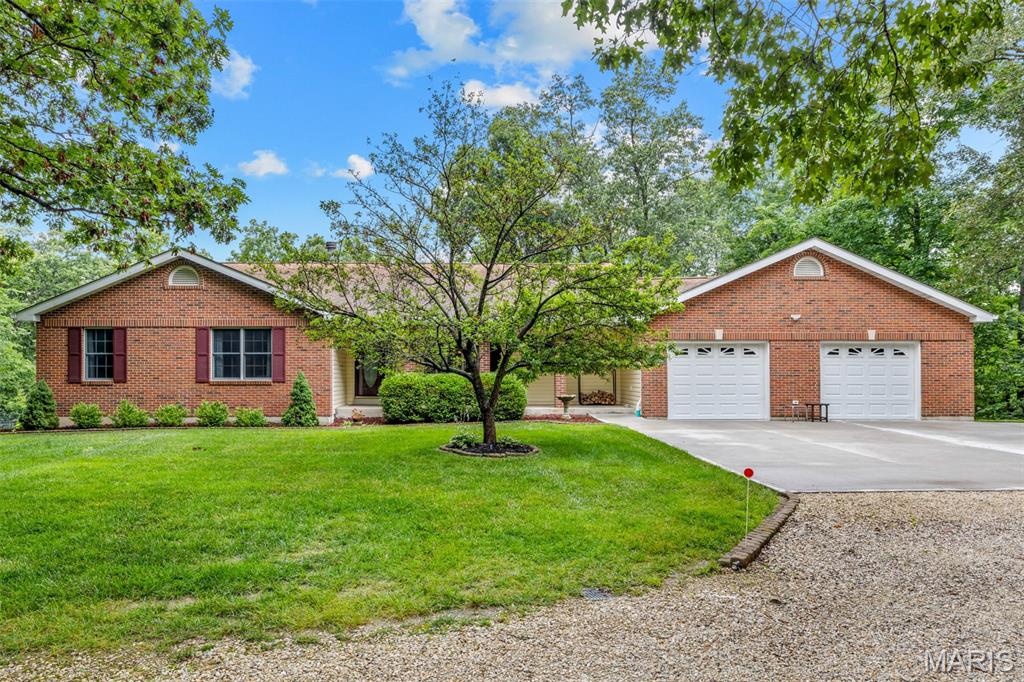
If your looking for a custom ranch home tucked into 3 acres surrounded by nature and a park like setting then look no further!!!! This isn’t your standard boring home on a huge lot with tons of grass to mow, this one was masterfully planned to be built within the property surrounded by nature and trees. Home features include 24x24 detached workshop with separate 200 amp service and lean-2 for extra storage, In ground swimming pool with pavilion and entertaining space, outdoor fire pit, deck that stretches the entire back of home with 3 door accesses and lawn irrigation. Inside you’ll find 3 beds 3 baths, 10 foot master bay window, huge walk in closet and master bath, extra large walk in showers, updated kitchen, extra large 1st floor laundry with room for storage and extra fridge, 400 amp panel main house, ground source HVAC, 3/4 oak floors, bay window in living room, large walk in showers in 2 baths, 9 foot basement pour, newer concrete apron to garage, TONS OF KITCHEN CABINETS AND STORAGE, wood burning see through fireplace, covered front porch, finished basement rec area….. The list simply goes on and on, the current owners built the property to their specifications and truly pride of ownership shows!
#26041474

Troy

159 Orchardview Drive

3 Beds

3 Baths

3,912 Sq.Ft.

$550,000

MLS#: 26041474
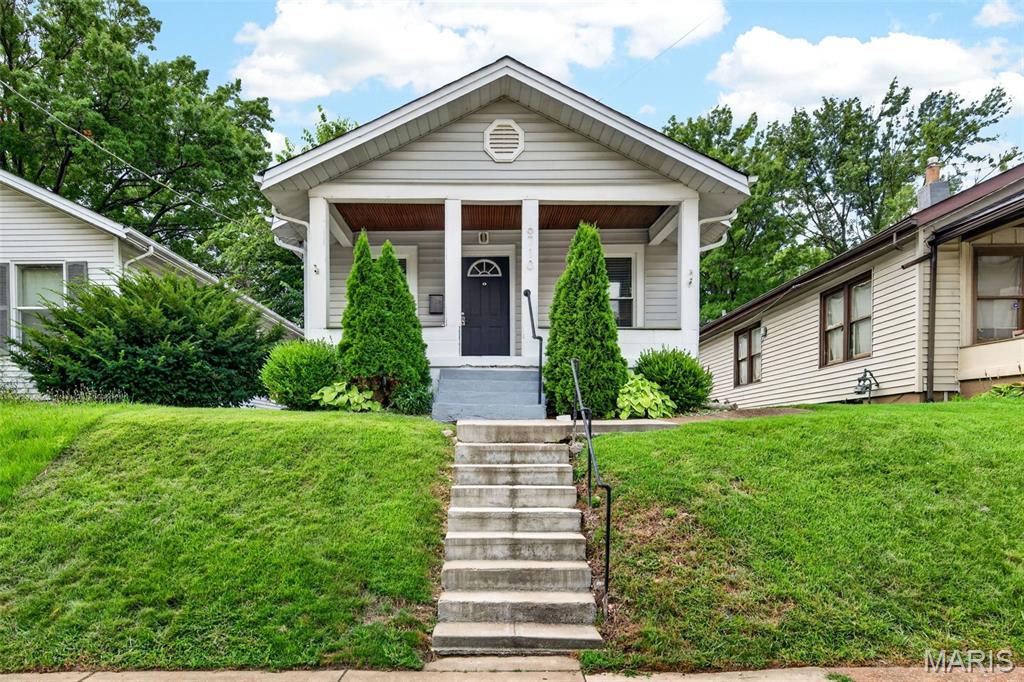
Welcome to 6710 Mitchell, a beautifully updated home located in the city! This home is situated a few doors down from Franz Park where you will find a playground and walking paths. The spacious front porch, wood flooring, granite countertops and stainless steel appliances are just some of the beautiful amenities in this house. This two bedroom, one full bath home has updated windows that let in plenty of light. The basement has great storage space, and comes with a washer and dryer. The backyard is fully fenced with a storage shed and has ample parking in the alley. This adorable bungalow close to Dogtown won't last long!
#26042222

St Louis

6710 Mitchell Avenue

2 Beds

1 Baths

968 Sq.Ft.

$220,000

MLS#: 26042222
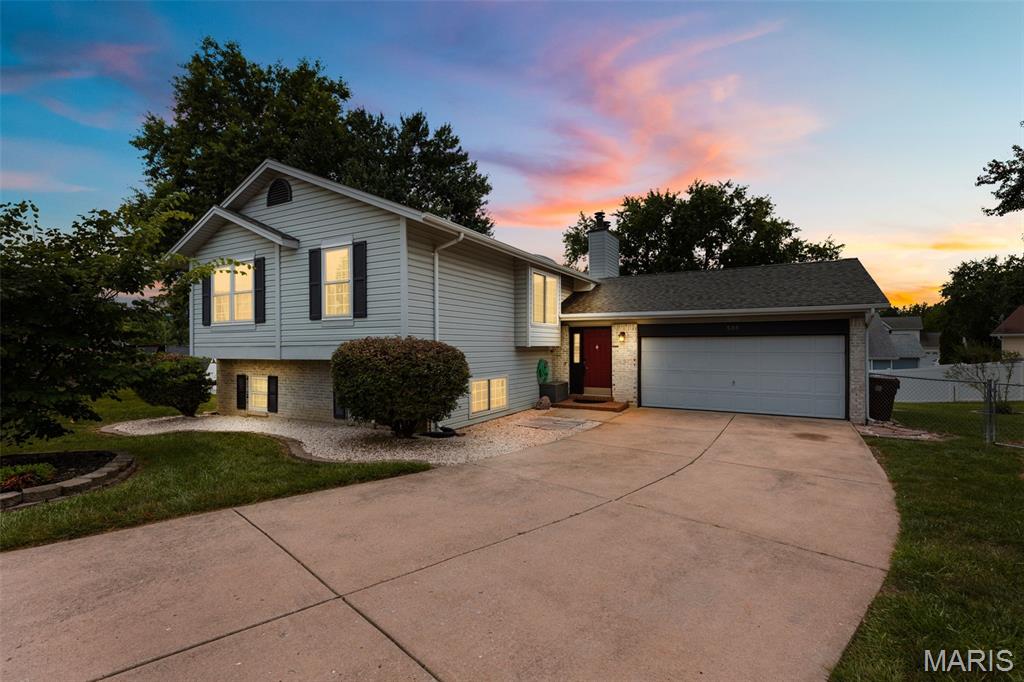
Fall in love with this spectacular split-level charmer! Enjoy the premium modern updates in this spacious 2,046 sq ft 4-bedroom, 2-bathroom home! Featuring an oversized 2-car garage, fully fenced yard, and a finished walk-out lower level, this property is packed with recent high-quality improvements. The open, vaulted main floor features a striking center beam, streams of natural light, gleaming wood floors, 2 skylights, and 2 cozy fireplaces. The gorgeous kitchen has been beautifully upgraded with new ceramic tile flooring, a new dishwasher, a newer garbage disposal, and a massive custom 50ā€ x 75ā€ butcher block island with extra built-in storage. Enjoy a versatile dual-suite layout, including a magnificent lower-level master with a walk-in closet and bath. The inviting lower-level family room includes a sleek wet bar and wine rack. Rest easy knowing the home features an HVAC system that was updated during the current ownership and a newer sump pump! Outside, the relaxing patio is perfectly framed by stunning backyard hardscaping and decorative stones. A must-see!
#26042043

St Peters

536 Hera Court

4 Beds

2 Baths

2,046 Sq.Ft.

$320,000

MLS#: 26042043
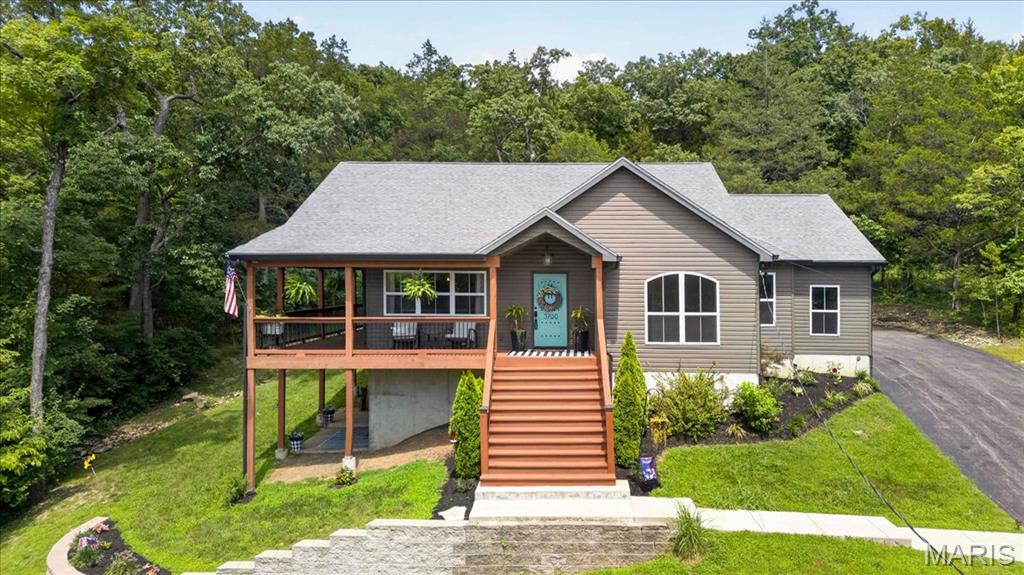
Imagine ending your day with peaceful lake views from your wraparound porch, weekends spent out on the water, and the quiet perks of life in a private lake community. Welcome home to Lake Montowese.
Built in 2018 and beautifully maintained, this Ranch offers 3 bedrooms, 3 baths, an attached 3-car garage, and a finished walk-out lower level made for gathering. Inside, the open main living space centers around a cozy propane fireplace, with large windows that pull the outdoors in and main-floor laundry for easy everyday living. Downstairs, a spacious family room with a kitchenette, full bath, and abundant storage sets the stage for hosting guests, game nights, or just the ultimate hangout space.
Outside, the gently sloping lot and wraparound porch practically ask you to slow down — morning coffee, evening sunsets, the sound of the lake just beyond the trees.
And life here extends well beyond your front door. Residents enjoy their own private lake with a boat dock, a residents-only beach, tennis courts, parks, boat storage, and community traditions like the annual fireworks over the lake. The home itself is all-electric with public water and sewer, plus propane service for the fireplace and range. Even better? The pontoon boat is included with the sale! With approximately 25 feet of seawall available for docking, you'll be ready to enjoy lake life from day one. 
Some homes check the boxes. This one offers the kind of lifestyle people dream about.
#26042272

House Springs

3700 S Lakeshore Drive

3 Beds

3 Baths

2,340 Sq.Ft.

$475,000

MLS#: 26042272
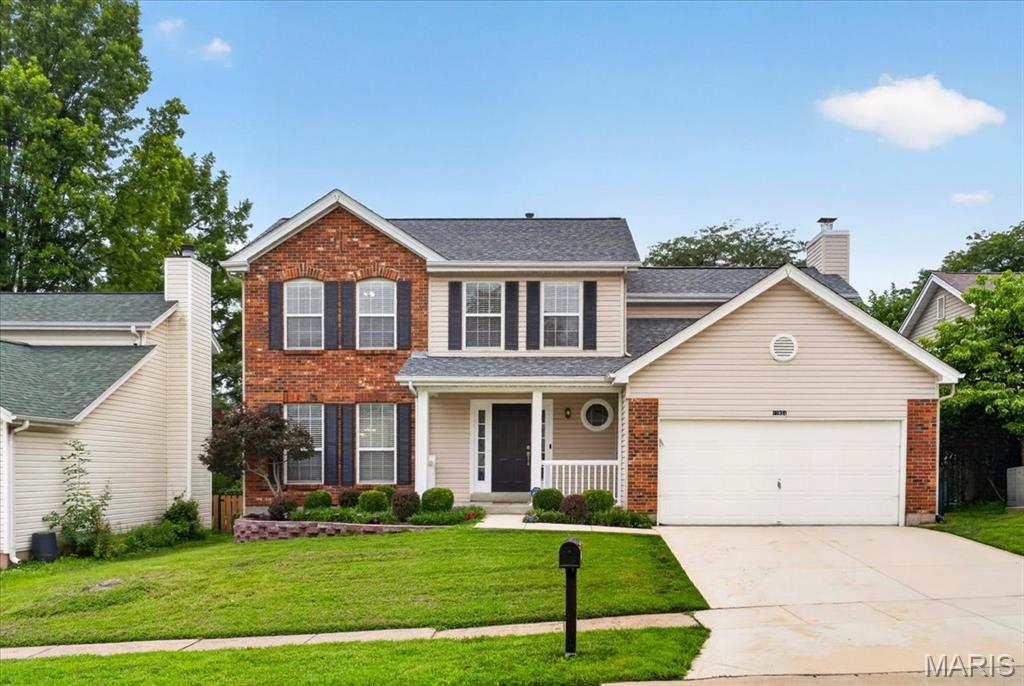
Ideally located in the sought after Polo Parc neighborhood, just minutes from Creve Coeur Lake and within the Parkway School District, this extensively updated two story residence delivers timeless character paired with thoughtful modern updates, an exceptional combination in today's market.

Set on a fenced, level homesite with a sprawling patio and professionally landscaped grounds, the home welcomes you with freshly painted interiors and rich hardwood flooring throughout the main level. The gracious L shaped living and dining room offers versatile space for both everyday living and formal entertaining, and a convenient powder room completes the main floor.

At the heart of the home, the gourmet kitchen showcases 42 inch raised panel maple cabinetry, luxurious Corian countertops, and a gas range ready for the discerning home chef. The adjoining breakfast room, framed by a charming bay window, overlooks the patio and invites casual morning gatherings. From here, the kitchen opens effortlessly into a sunken family room, where another bay window and a classic wood burning fireplace create a warm, inviting centerpiece for the home.

Upstairs, four spacious bedrooms await, anchored by a luxurious primary suite complete with a spa inspired bath featuring a separate soaking tub and shower, a true retreat at the end of the day.
The finished lower level extends the home's living space even further, offering flexibility for a media room, home gym, or recreation area. An additional sleeping room provides the perfect space for guests, extended family, or a private home office, complemented by its own finished bathroom for added convenience. A dedicated laundry and utility room rounds out this exceptional lower level.

Refined details continue throughout, including a new roof installed in 2025, ceiling fans in the family room and all four bedrooms, elegant two inch white plantation blinds, classic six panel white doors, a private white vinyl fenced rear yard, and beautifully landscaped grounds that greet you from the moment you arrive.

Just minutes from major highways and a short drive to parks, shopping, dining, and the lake, this thoughtfully updated and impeccably maintained home offers a rare opportunity to enjoy sophisticated living in one of the area's most desirable communities.
#26043417

St Louis

12934 Polo Parc Drive

4 Beds

3 Baths

3,095 Sq.Ft.

$459,000

MLS#: 26043417
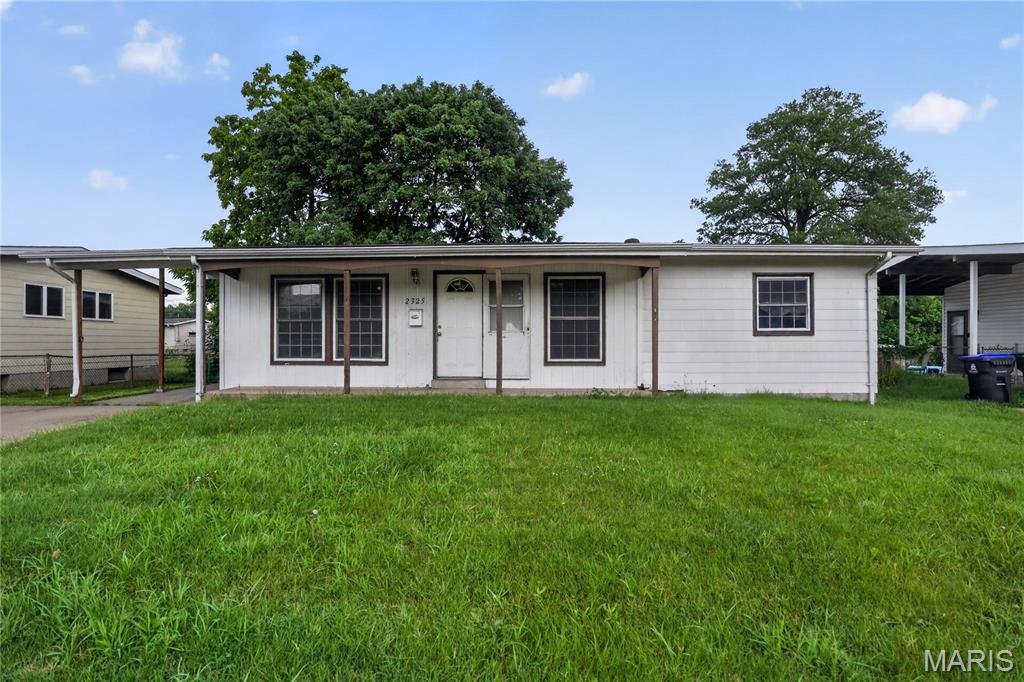
Single-family residence located in Florissant featuring a traditional ranch-style layout with three-bedroom, two-bath configuration on the main level. The home offers a functional floor plan with a living room, eat-in kitchen, and full basement providing additional storage or potential expansion. Situated on a residential lot of approximately 0.1791 acres with public utilities, asphalt road access, and driveway parking. Property is located in a mature neighborhood within St. Louis County and offers convenient access to nearby schools, parks, and local amenities.
#26033087

Florissant

2325 Patterson Road

3 Beds

2 Baths

1,118 Sq.Ft.

$134,900

MLS#: 26033087
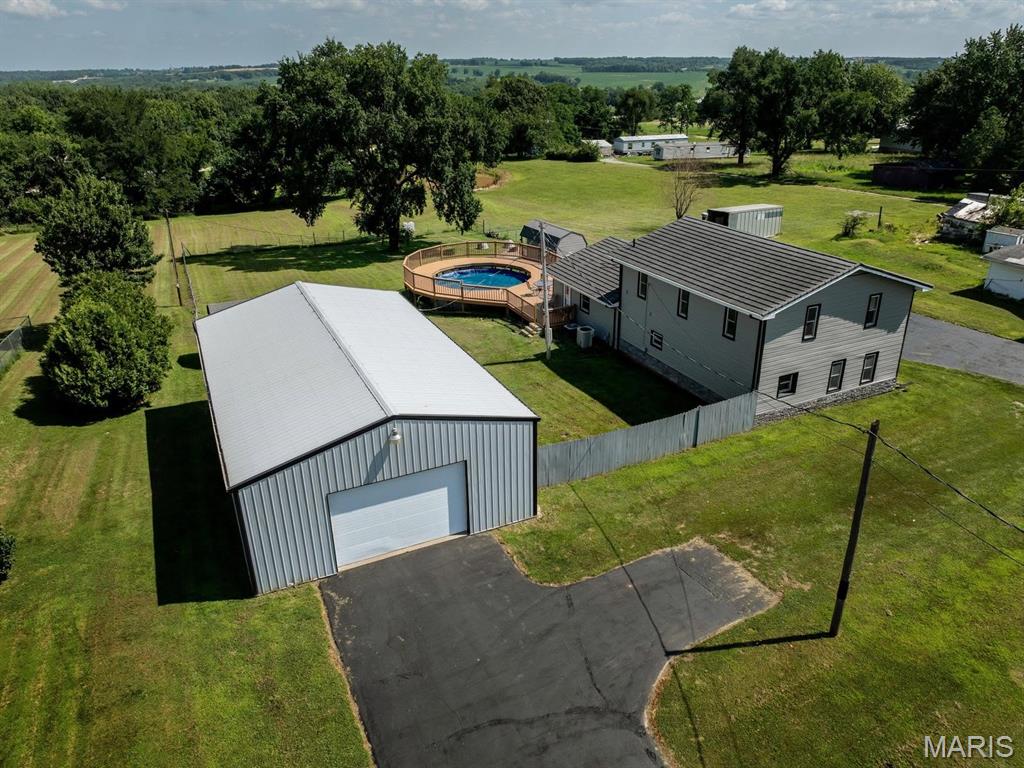
This home sits on over two acres, has a 30x50 OUTBUILDING with plenty of room to store all your toys, 10x10 SHED, a POND, plus a large deck that wraps around the POOL - perfect for all your summer gatherings! Featuring FIVE BEDROOMS, two bathrooms plus an additional half bathroom for guests there is more than enough room for everyone to stretch out! Downstairs you will find a large living room, recently renovated kitchen, designated dining space, half bathroom and large laundry room. Finishing off the main level is the large primary suite complete with a walk-in closet, primary bathroom, plus bedroom number two. Moving upstairs you will find a large loft area perfect for a second living room, three more bedrooms, and a full bathroom. This one is a crowd pleaser for everyone in the family!
#26043771

Hannibal

7888 Highway Mm

5 Beds

2 Baths

2,688 Sq.Ft.

$340,000

MLS#: 26043771
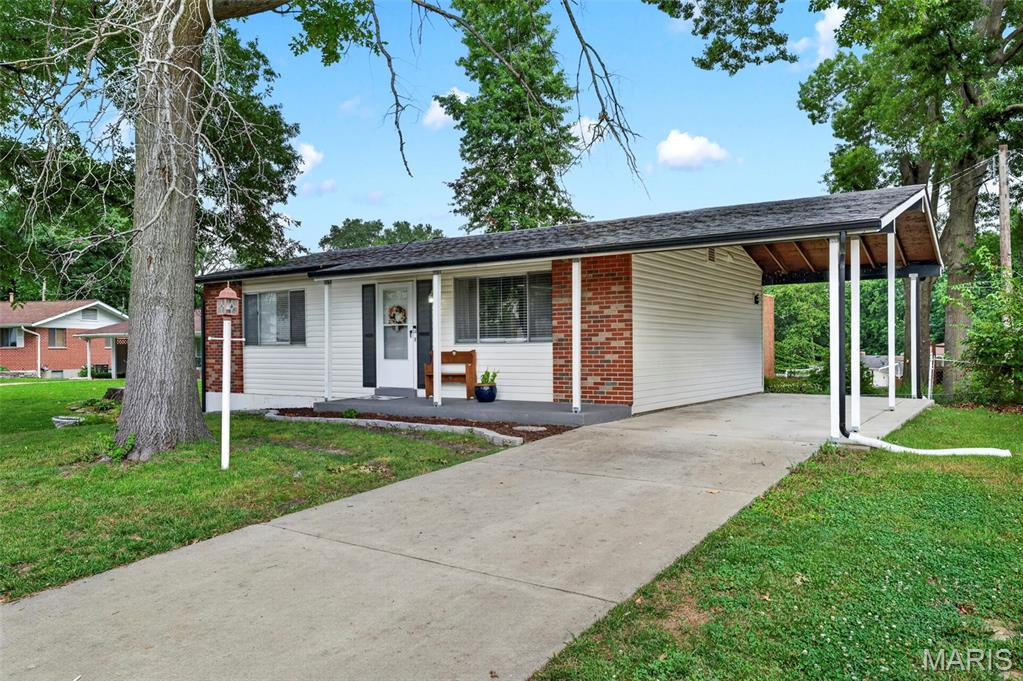
Sweet, Cozy, & Waiting for You in Maryland Heights!
Welcome home to 2692 McKelvey Road, a darling 2-bedroom, 1-bathroom ranch home that perfectly balances single-level comfort with incredible potential. Nestled under the shade of mature trees in the highly sought-after Pattonville School District, this lovely home offers a bright and functional main-floor layout just waiting for your personal touches. Keep your vehicle shielded year-round in the attached carport, and explore the massive, unfinished full basement with walk-out access, an incredible blank canvas for a future home gym, workshop, or extra storage.  
Perfect for anyone searching for an affordable home for sale in Maryland Heights, MO, this property places you right in a vibrant, convenient community near Maryland Heights Community Center and Aquaport. Enjoy being just minutes from beautiful neighborhood parks, local shopping, and popular dining, plus seamless highway access for an easy commute. Whether you are looking for your very first house, downsizing to easy ranch-style living, or searching for a stellar investment opportunity, this Maryland Heights treasure is ready to welcome you home. Schedule your tour.
#26042687

Maryland Heights

2692 McKelvey Road

2 Beds

1 Baths

864 Sq.Ft.

$205,000

MLS#: 26042687
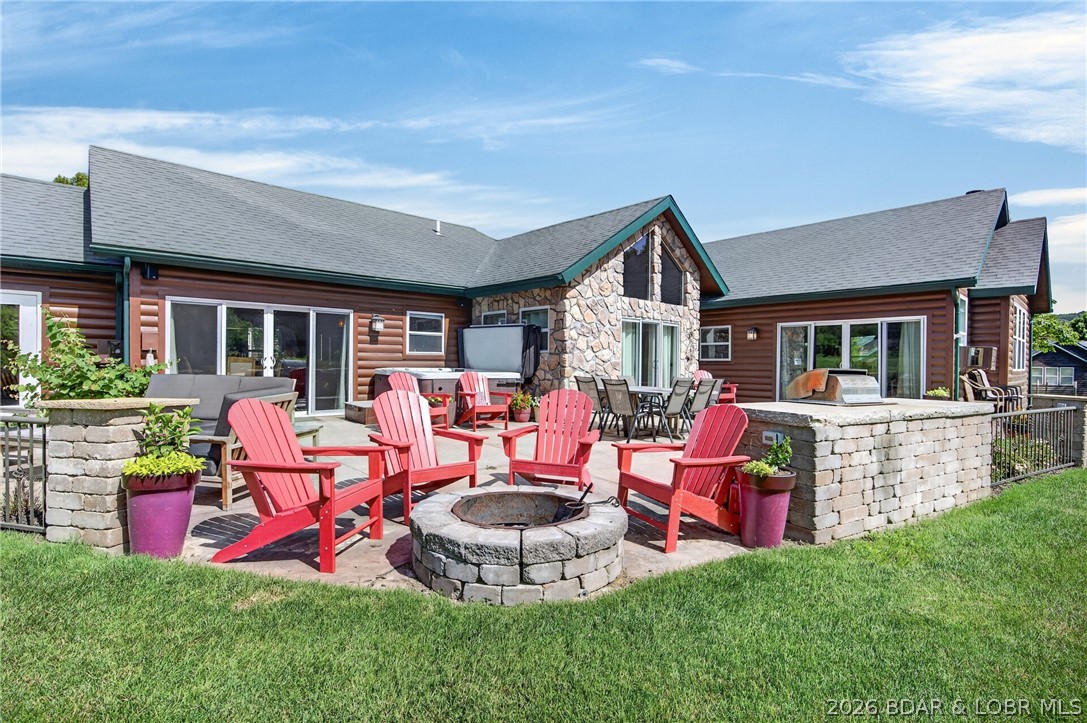
Two Cottages Overlooking the 16th Fairway! From peaceful mornings watching the sun rise over the greens to evenings under the stars, these adjoining 2 bedroom, 1 bath cottages offer a rare chance to own side-by-side properties in the heart of Old Kinderhook. Together they provide an ideal blend of investment potential and personal enjoyment. Each cottage features vaulted ceilings, a stone, wood burning fireplace, tile flooring, & a charming kitchen with stainless appliances. One cottage features an expansive stamped concrete patio with built-in grill, firepit, & hot tub, while the other offers a wood patio alongside the trickling creek. Together, the adjoining patios provide seamless outdoor living perfect for gatherings or peaceful relaxation. Just steps away you?ll find the pool, tennis court, golf course, clubhouse, fitness center, ice skating rink, volleyball, and delicious dining at The Trophy Room and Hook CafƩ. Whether you choose to enjoy them yourself, rent them out, or do both, this is a truly unique opportunity to own not one but two highly desirable cottages in one of the Lakes most sought-after communities. Can be purchased separately, see MLS #3588344 & 3588580.
#3588585

Camdenton

23 Cottage Park E Court 21,22

4 Beds

2 Baths

2,686 Sq.Ft.

$680,000

MLS#: 3588585

1 ... 552 553 554 555 556 ... 666
* Listings identified with the FMLS IDX logo come from FMLS and are held by brokerage firms other than the owner of this website. The listing brokerage is identified in any listing details. Information is deemed reliable but is not guaranteed. If you believe any FMLS listing contains material that infringes your copyrighted work please click here to review our DMCA policy and learn how to submit a takedown request. Ā© 2024. First Multiple Listing Service, Inc.
 - property

Send a message

Message successfully sent.

Your message

What is 3 + 4 ?

Reason for contacting?

I agree to receive email communication and understand I can unsubscribe at any time.

I agree to be contacted by Rock Island Realty via call, email, and text for real estate services. To opt out, you can reply 'stop' at any time or reply 'help' for assistance. You can also click the unsubscribe link in the emails. Message and data rates may apply. Message frequency may vary. Privacy Policy

Sign Out

Virtual Assistant

Would you like to take the next step with this property? We can help you schedule a showing or virtual tour, or send you more details.

Yes, I would like more information.

Thank You for Your Reply, One of Our Agents will contact you as soon as possible

No, maybe later.

Thank you, you can always contact me via email, phone number or through the contact form.

Realhub AI

Lucy - Your AI-Powered Realtor

Update Your Temporary Password

Personalize your search

Enter your email and we'll notify you immediately when new listings match what you're looking for.

or enter email address

Already have an account ? Login here

Continue your home search

I agree to receive communications and understand I can unsubscribe at any time.

I agree to be contacted by Rock Island Realty via call, email, and text for real estate services. To opt out, you can reply 'stop' at any time or reply 'help' for assistance. You can also click the unsubscribe link in the emails. Message and data rates may apply. Message frequency may vary. Privacy Policy

Already have an account ? Login here

We use cookies

We use cookies primarily for analytics to enhance your experience. By accepting, you agree to our use of these cookies. You can manage your preferences or learn more about our cookies policy.
