Properties

Browse or get in touch to schedule a walkthrough.

  • Nearby me
Price range

Popular Features

Community Features

Association

Property Features

Waterfront

View

Exterior Features

Interior Features

Style

10000 properties match your criteria

Updated 1 minute ago

E-Alert name
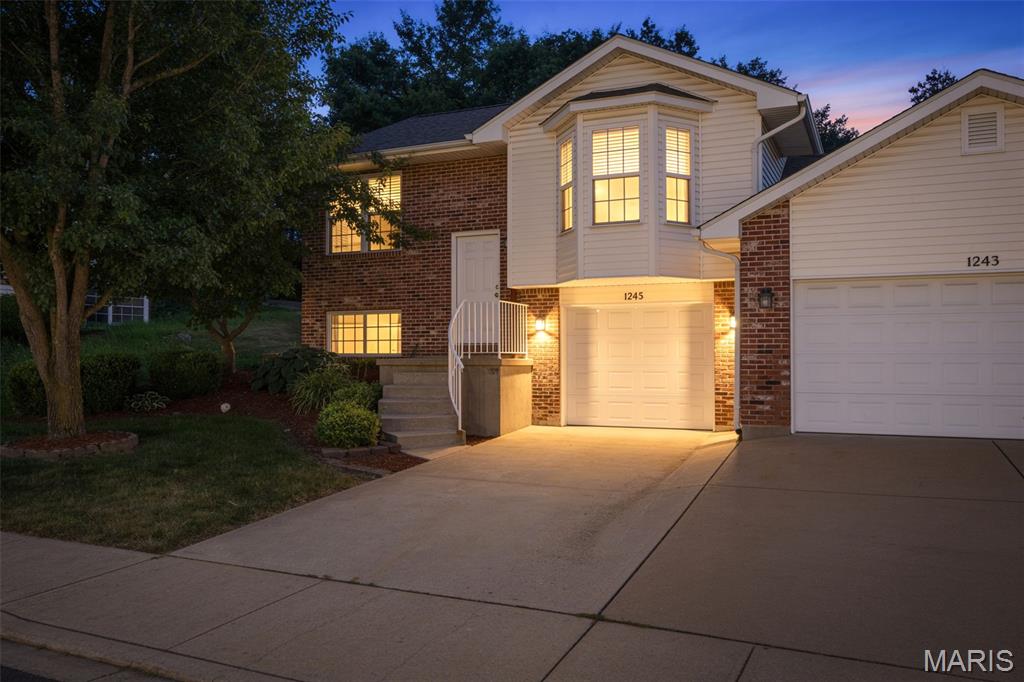
Imagine coming home to a peaceful cul-de-sac in the desirable Festus School District, where comfort, convenience, and style come together. This beautifully updated split-level villa is move-in ready with fresh paint, updated flooring, and brand-new appliances, so you can simply unpack and start enjoying your new home.

The finished lower level offers the perfect flex space for movie nights, a home office, playroom, or guest area. Step outside onto the deck to enjoy your morning coffee or unwind after a long day.

Complete with a one-car attached garage and a low-maintenance lifestyle, this inviting home is the perfect place to make lasting memories. The HOA takes care of lawn mowing, landscaping trim work, gutter cleaning, and snow removal, giving you more time to relax and enjoy your home year-round. Don't miss your opportunity to call this charming villa your own!
#26043050

Festus

1245 Denali Drive

2 Beds

2 Baths

1,170 Sq.Ft.

$230,000

MLS#: 26043050
Price reduced
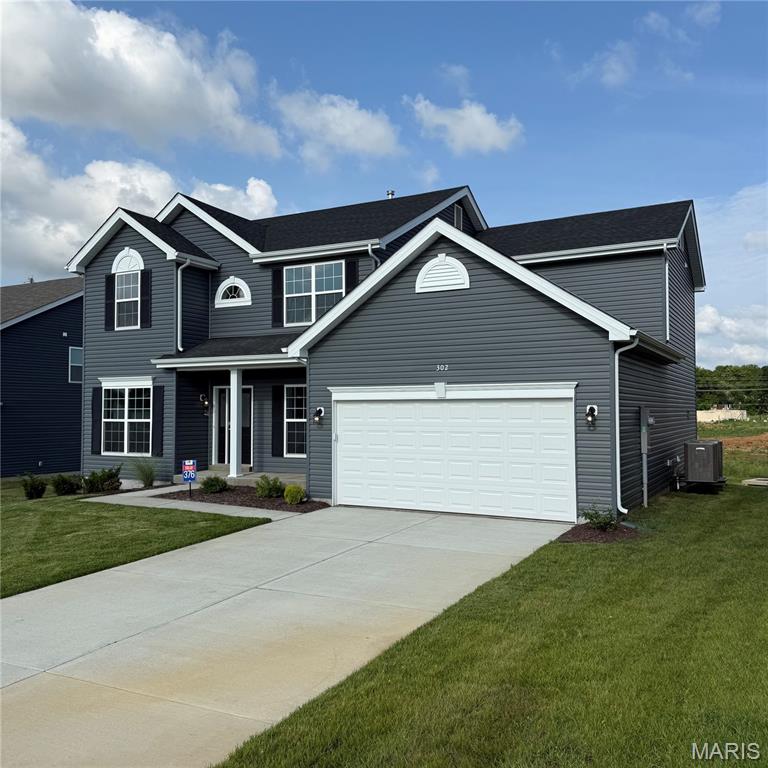
Available October 10th! Immaculate Home for Lease in Harvest Community. This stunning 4-bedroom, 2.5-bath home offers modern design, abundant space, and a prime location—all within the award-winning Wentzville School District. Step inside to discover a 2 story foyer with balcony, an open, airy layout featuring a great room with separate formal dining & living spaces, and a gourmet kitchen complete with custom cabinetry, Quartz countertops, pantry, large center island, and stainless steel appliances. The main floor also includes a breakfast area, powder room, and laundry room with washer and dryer. Upstairs, unwind in the spacious primary suite featuring an over sized walk-in closet and a luxurious ensuite bath with a soaking tub and walk-in shower. Three additional bedrooms, and a full hall bath offer ample space for family, guests, or a home office setup. Plenty of storage space in unfinished basement and attached 2 car garage. Enjoy the convenience of close proximity to shopping, dining, parks, and easy access to Highways 364 & 40, commuting is a breeze! Harvest offers a vibrant, amenity-rich community designed for connection and outdoor living. Residents can enjoy pickleball and bocce ball courts, a nature-inspired play zone with water feature, playgrounds, and a 13-acre town square featuring a food truck court and farmer’s market area. Don’t miss this opportunity—call today to schedule your showing! NO Smoking, pets to be considered by owner and will require additional fees/non refundable deposit if accepted. Tenants responsible for all utilities, must have excellent credit & good verifiable residential history, no felonies & minimum of 3x the rent in household income. 1st month's rent and security deposit (equal to 1 month's rent) due at lease signing.
#26043737

Wentzville

302 Windmill View Court

4 Beds

2 Baths

2,784 Sq.Ft.

$2,995

MLS#: 26043737

Price reduced
NOW ACTIVE | Wentzville, MO - Get ready to fall in love with this beautifully updated 4-bedroom, 1-bath home in the heart of Wentzville! Was off market while seller replaced the AC condenser unit and coil as well as adding an outdoor shed. This move-in ready home features: Brand-new kitchen cabinets, Counters and appliances, new laminate flooring throughout the main living areas, new carpet in all bedrooms, see update list for complete updates. This home has main floor laundry, a nice backyard and off street parking. With modern updates and a great location, this home won't stay on the market for long. Schedule your showing today!
#26042533

Wentzville

356 Lewis Street

4 Beds

1 Baths

1,248 Sq.Ft.

$234,900

MLS#: 26042533
Price reduced
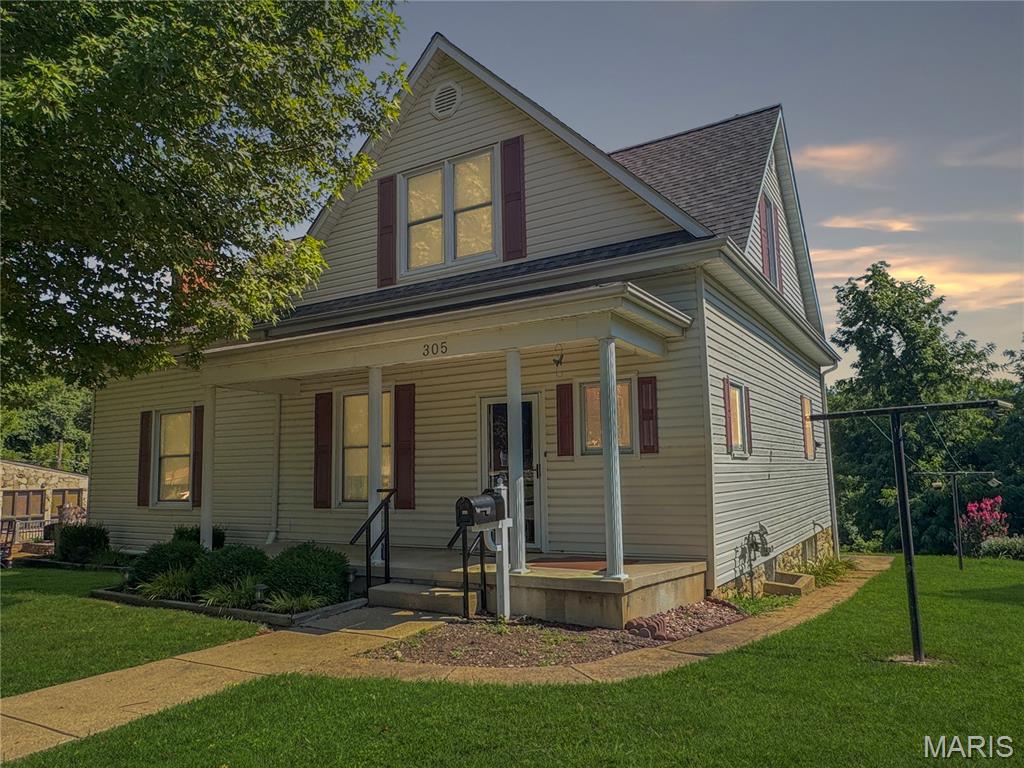
Downtown Washington Beauty! Enjoy a convenient location just a short walk to the Riverfront Trail, playground, shopping, restaurants, and the Amtrak station. This well-maintained two-story home offers a blend of charm and updates, making it move-in ready.The main level features a spacious living room, an updated kitchen, a main-level bedroom, and a full bath. Upstairs, you'll find three additional bedrooms and another full bath, providing plenty of space. Situated on a large lot with beautiful Missouri River view, this property also includes a tuck-under garage for added convenience. Don't miss your opportunity to own this downtown gem—schedule your showing today before it's gone!
#26042562

Washington

305 E Main Street

4 Beds

2 Baths

2,200 Sq.Ft.

$497,500

MLS#: 26042562

Investment opportunity in St. Louis City’s Penrose neighborhood! This 24-unit multifamily building offers distinctive architectural character, substantial income-producing potential, and an opportunity for an investor to renovate and reposition a sizable asset. Portions of the building are in need of renovation, providing the opportunity to add value through strategic improvements and property management. Conveniently located near Interstate 70 with access to major thoroughfares and surrounding neighborhoods. Whether expanding an existing portfolio or seeking a larger-scale redevelopment opportunity, 2811 N. Kingshighway offers plenty of potential. Contact the listing agent for additional information or to schedule a private showing. Seller financing available.
#26043740

St Louis

2811 N Kingshighway Boulevard

None Beds

None Baths

25,240 Sq.Ft.

$399,900

MLS#: 26043740
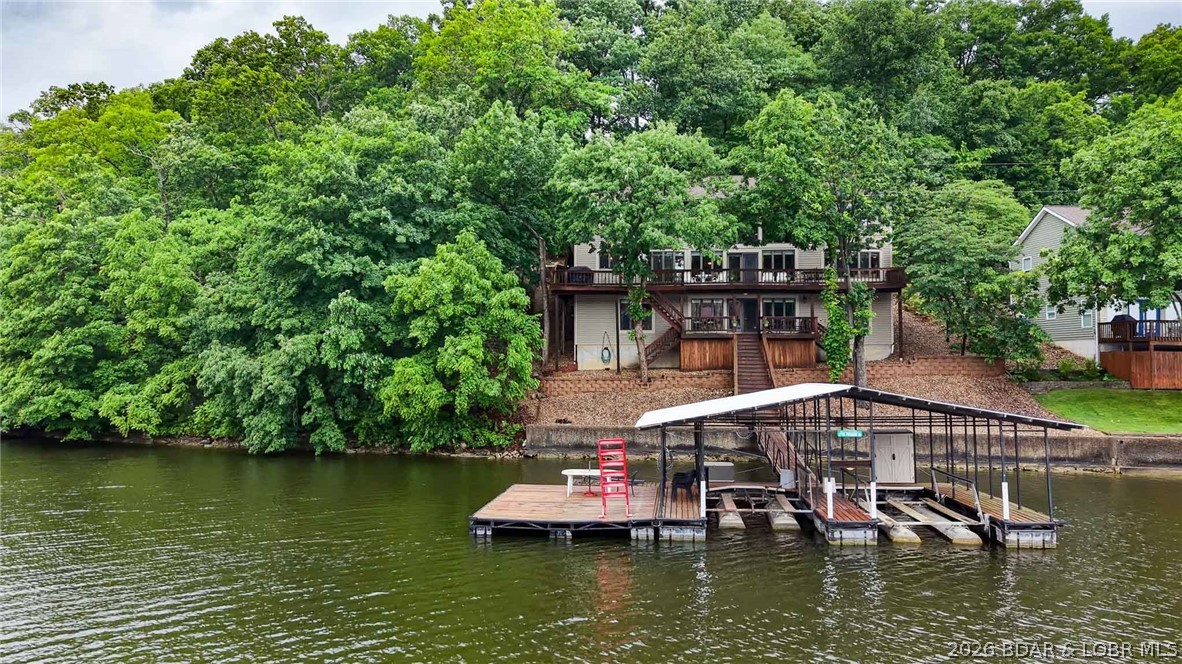
Luxury lake living meets exceptional value in sought-after Bogue Bay at the 4MM of the Gravois Arm. This furnished 5-bedroom, 5-bath lakefront retreat offers over three levels of thoughtfully designed living space, making it ideal for a full-time residence, weekend escape, or income-producing vacation rental. The main level showcases soaring vaulted ceilings, a dramatic wall of windows, an open-concept great room, formal dining, breakfast nook, laundry, and an oversized primary suite featuring a walk-in shower and an oversized soaking tub. The loft-style upper level overlooks the great room below and offers a second family room, 3 guest bedrooms, a full bath with dual vanities, and a half bath. The walkout lower level includes another family room, guest bedroom, full bath, and utility room. Just steps away, the two-well dock invites endless days on the water. Comfortably sleeping 14+ guests, this turnkey home combines breathtaking lake views, generous gathering spaces, and one of the Lake's most desirable locations.
#3588572

Rocky Mount

27758 Pershing Drive

5 Beds

3 Baths

3,903 Sq.Ft.

$999,999

MLS#: 3588572
Price reduced
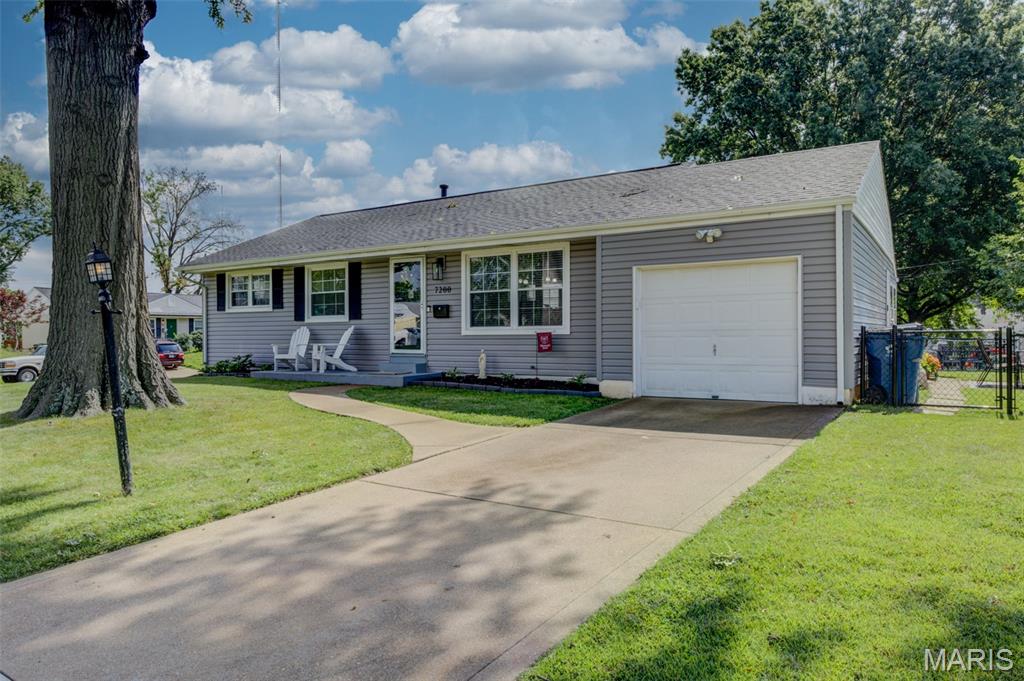
Don’t miss your chance to own this move-in ready 3 bedroom, 1.5 bath home. You will love being greeted by open concept living upon entry. The beautifully updated kitchen is the centerpiece of the home. Just off the kitchen is a bonus room that’s perfect for a home office, playroom, or cozy second living area. The finished lower level offers a ton of useable living space with a massive rec room, convenient half bath, and generous storage space. Outside, you’ll love the flat, fully fenced backyard. The attached 1 car garage adds everyday convenience. From the flexible floor plan to the thoughtful updates and abundant living space, this home checks all the boxes. Located in the heart of Affton!
#26043095

St Louis

7200 Marlton Lane

3 Beds

1 Baths

1,640 Sq.Ft.

$299,900

MLS#: 26043095
Price reduced
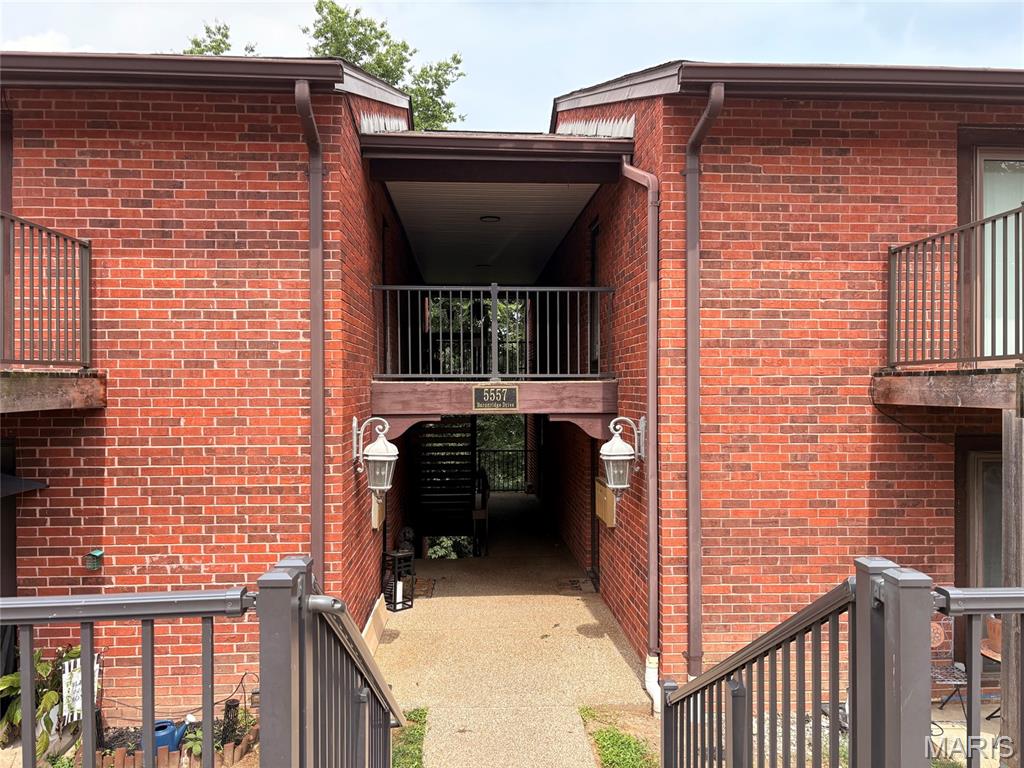
Agents call your investors! Condo waiting to be updated offers 1200 sq. ft. 2 bbedrooms 2 baths. Extra storage in LL on the
right off steps. Reserved parking is just to left of entrance # 77. Complex offers nice pool area, tennis courts and fishing lake.
#26043120

Oakville

5557 Baronridge Drive 7

2 Beds

2 Baths

1,200 Sq.Ft.

$115,000

MLS#: 26043120
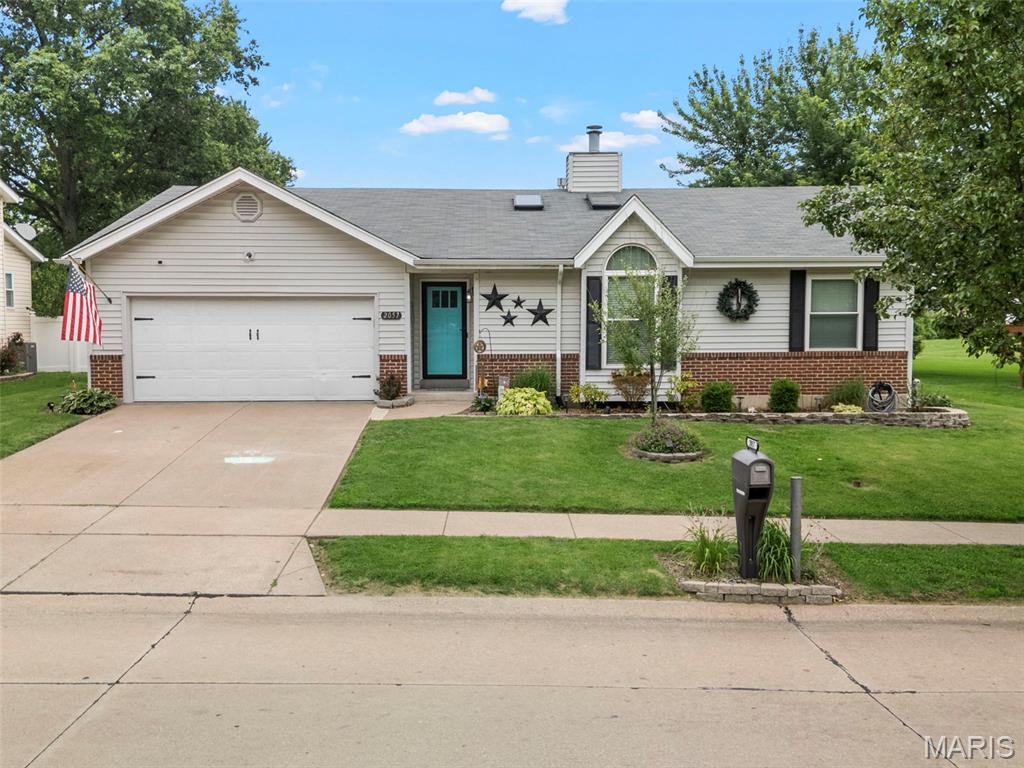
Showings begin July 9!  Pride of ownership shines throughout this beautifully maintained 3-bedroom, 2-bath ranch home! Nestled on a spacious lot with a fully fenced backyard featuring a vinyl privacy fence, this home is ready for you to enjoy both inside and out.
The inviting eat-in kitchen offers abundant cabinetry and storage and opens seamlessly to the spacious family room, where a vaulted ceiling, oversized window and cozy wood-burning fireplace create the perfect gathering space filled with natural light.
The private primary suite features a walk-in closet and en-suite bath, providing a comfortable retreat at the end of the day.
Step outside to your own backyard oasis complete with a large garden, playset, and an above-ground pool that's already open and ready for summer fun.
For added peace of mind, many of the home's major systems have been updated within the past five years. Combining comfort, functionality, and exceptional outdoor living, this move-in-ready home is one you won't want to miss!
Interior photos coming soon!
#26033513

Florissant

2057 Central Parkway

3 Beds

2 Baths

1,415 Sq.Ft.

$225,000

MLS#: 26033513
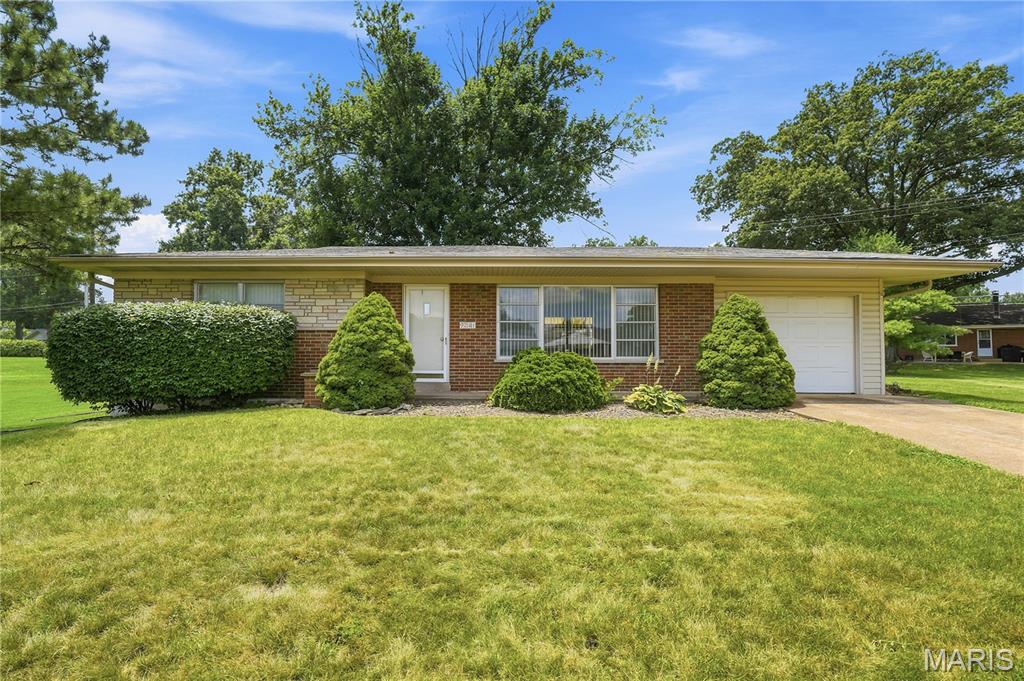
Welcome home to 9241 Ewers Drive! Great opportunity to own a two bedroom, one bath
home in Crestwood and the Lindbergh School District. Enter into the living/dining rm
combination w/wood floors & tray lighting in the ceiling. Eat-in kitchen includes a pantry &
picture window looking out to the backyard. Lots of closets in the hallway. Primary bedroom
w/wood floors, two windows & walk-in closet. Second bedroom also has wood floors. The
one bathroom has that mid-century charm & includes a tub/shower combination w/lots of
counter space. Large, partially finished basement w/laundry area & tons of storage space.
Outside you’ll find a covered patio & large yard. One car garage completes this house.
Walk to Whitecliff Park & very close to Grant’s Farm & Grant’s Trail. Home is being sold in
ā€œas-isā€ condition. Seller will make no repairs or provide any warranties or inspection. The
City of Crestwood does not require an occupancy inspection/permit & is also not
governed by St. Louis County. Hurry – don’t’ miss this great home on a cul-de-sac!
#26043086

Crestwood

9241 Ewers Drive

2 Beds

1 Baths

1,171 Sq.Ft.

$249,900

MLS#: 26043086
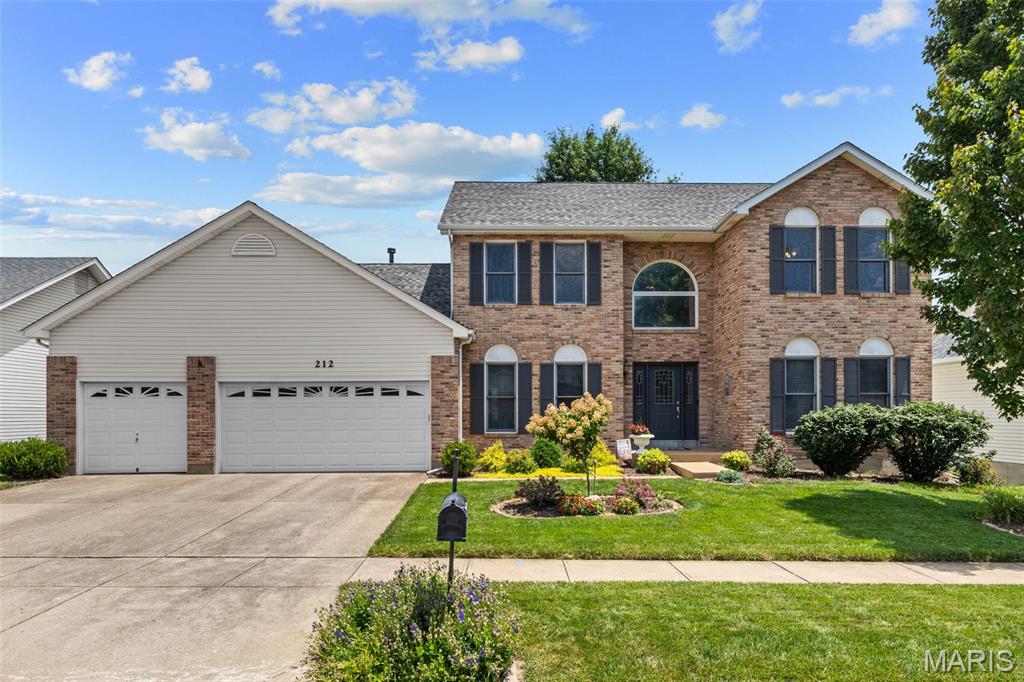
Enjoy exceptional space, beautiful updates, and an incredible backyard setting in this meticulously maintained two-story home located in the sought-after Landings at Lake Chesterfield. From the dramatic two-story entry and expansive main living areas to the spectacular composite deck overlooking the private backyard, every space has been thoughtfully designed for comfortable everyday living and effortless entertaining. An impressive two-story foyer with gleaming hardwood floors, soaring ceilings, and an open staircase creates a memorable first impression. The thoughtfully designed main level balances elegance and functionality with a formal dining room featuring a coffered ceiling and decorative wainscoting, as well as a private home office tucked behind French doors. The expansive family room is the heart of the home, where rich hardwood flooring, a stunning floor-to-ceiling brick wood-burning fireplace, and walls of windows frame peaceful, tree-lined views while filling the space with natural light. Flowing seamlessly into the adjoining breakfast room and kitchen, the open floor plan is ideal for gathering with family and friends. The spacious kitchen offers abundant custom cabinetry, expansive countertops, a custom tile backsplash, stainless steel appliances, a gas oven, walk-in pantry, planning desk, and an oversized center island with generous prep space and seating. Just beyond, the light-filled breakfast room is surrounded by windows and opens through a newer sliding glass door to the expansive composite deck, creating a seamless transition between indoor and outdoor living while showcasing beautiful views of the private backyard. Upstairs, the generously sized primary suite offers a peaceful retreat with a coffered ceiling, large walk-in closet, and an ensuite bath featuring dual vanities, a soaking tub, separate shower, and updated luxury flooring. Three additional bedrooms, each with generous closet space, share a spacious hall bath. The walk-out lower level offers endless possibilities for future expansion and already includes a bathroom rough-in, providing an exceptional opportunity to create additional living space tailored to your needs. Outdoor living is truly a highlight of this home. The composite deck, thoughtfully designed with both covered and open-air spaces, overlooks a beautifully landscaped, level backyard surrounded by mature trees for added privacy. Lush green space, established gardens, a fire pit, and plenty of room to relax, entertain, or play create an outdoor setting that’s as inviting as the home itself. Additional updates include a new roof (2024), composite deck (2020), A three-car garage, and main-floor laundry. Residents of The Landings at Lake Chesterfield enjoy exceptional neighborhood amenities, including a community pool, and playground. Conveniently located in the highly regarded Rockwood School District and just minutes from popular shopping, dining, parks, and major highways, this is a home you do not want to miss!
#26043225

Wildwood

212 Harbour Pointe Drive

4 Beds

2 Baths

3,111 Sq.Ft.

$525,000

MLS#: 26043225
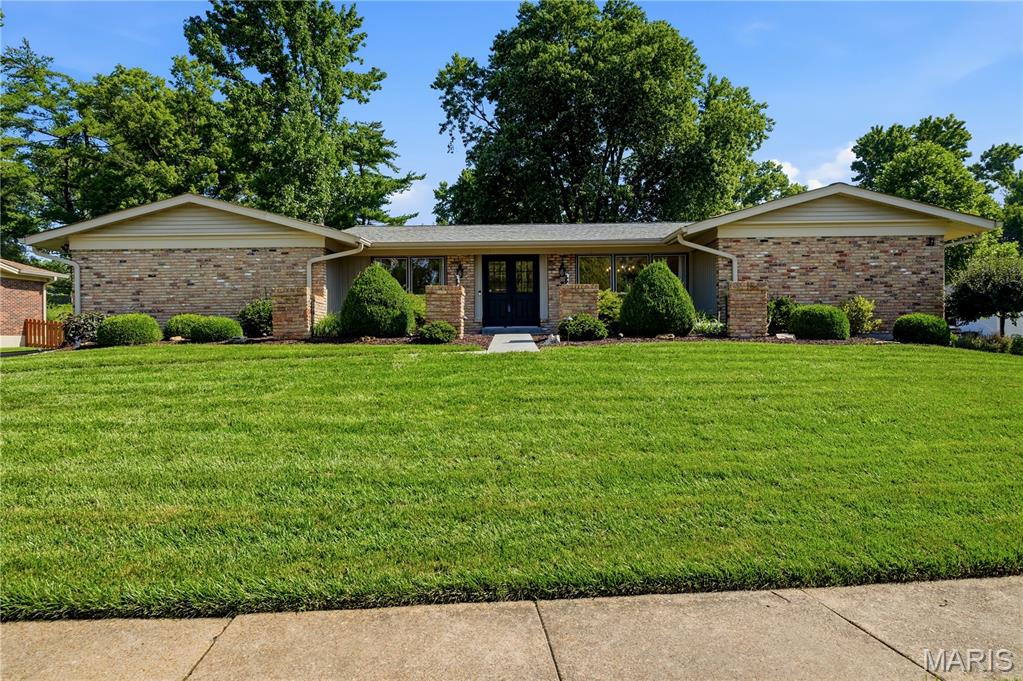
Welcome home to this beautifully maintained 3-bedroom home located on a well-kept street just a short walk to Green Trails Elementary School! From the moment you arrive, you’ll appreciate the pride of ownership, inviting curb appeal, and beautiful backyard setting. The home features charming hardwood flooring throughout—no carpet! The updated kitchen (2025) offers new appliances, quartz countertops, gas cooktop, electric oven, and  built-in microwave. The kitchen opens to the family room with a gas fireplace and provides easy access to the patio, where you can enjoy the beautiful backyard and gazebo that remains with the home.

You’ll appreciate the thoughtful updates throughout the home, including a majority of the windows (Anderson in 2014), plantation shutters in the bedrooms, updated bathrooms, new HVAC system (2023), new basement windows, and fresh paint (2022). The lower level provides excellent storage or future living space and is already plumbed for a bathroom. Enjoy the convenience of a rear-entry garage, sprinkler system, and the washer/dryer are included. This home offers a fantastic location, beautiful outdoor space, and many updates already completed!
#26040377

Chesterfield

14483 Eddington Drive

3 Beds

2 Baths

1,809 Sq.Ft.

$524,900

MLS#: 26040377
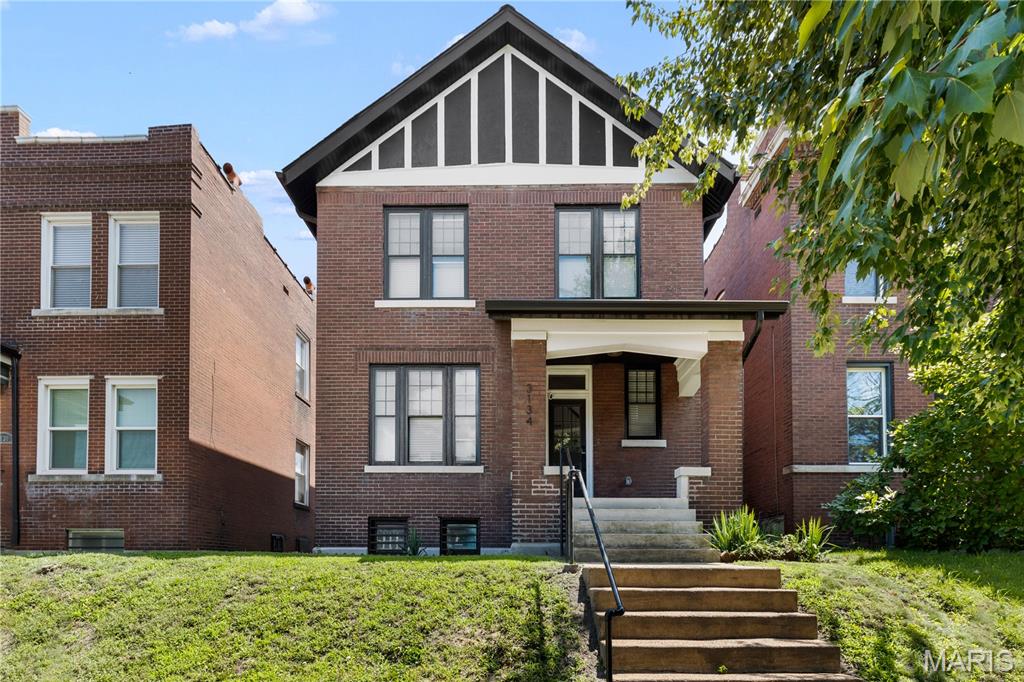
Price reduced
Situated at 3134 Halliday Ave, this distinguished single-family residence, presents a unique opportunity for sophisticated urban living in the Tower Grove East area, seamlessly blending historic charm with contemporary aspirations. This property represents an exceptional opportunity to acquire a piece of St. Louis, architectural heritage, offering a refined living experience. We invite serious inquiries and private viewings to fully appreciate the distinctive character and potential of this remarkable home.
#26043938

St Louis

3134 Halliday Avenue

3 Beds

2 Baths

1,768 Sq.Ft.

$415,000

MLS#: 26043938
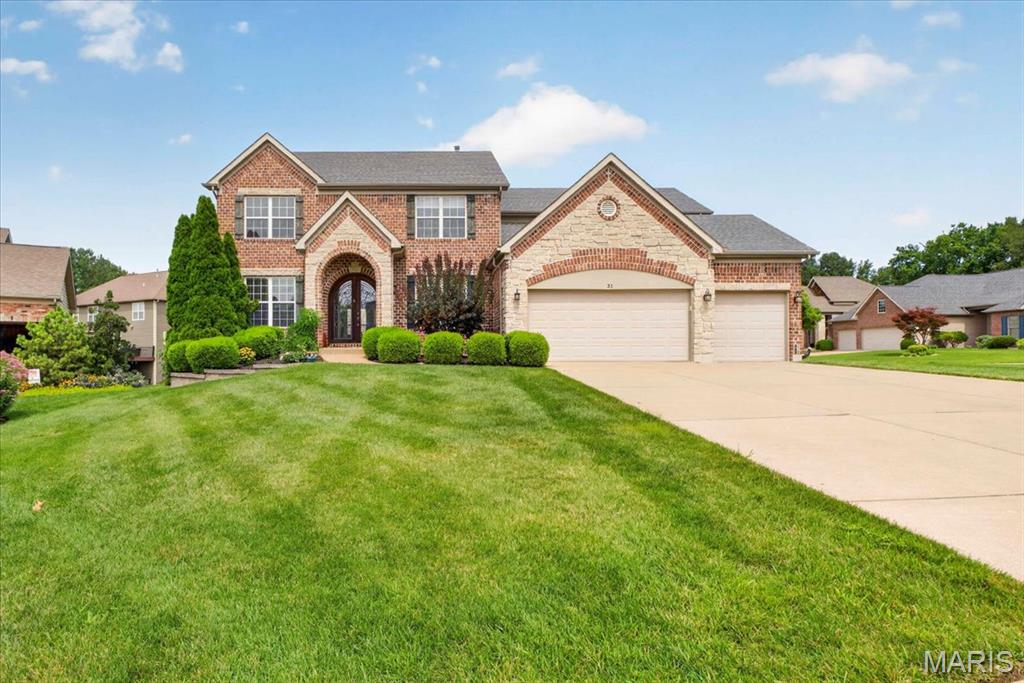
Price reduced
Experience refined living in this stunning brick and stone 4BR/4.5BA Two Story Home, perfectly situated on a beautifully landscaped cul-de-sac lot in an exclusive neighborhood of just 28 homes.  From the arched covered entry and custom wood front door to the three car garage and wrought iron fenced back yard, every detail reflects timeless elegance.  The Open Floor Plan is designed for both sophisticated entertaining and everyday comfort.  A private office with hardwood floors and a Formal Dining Room featuring wainscoting and a dramatic coffered ceiling with triple crown molding welcome you inside.  The impressive Great Room showcases hardwood flooring, triple crown molding, custom built-ins, a striking gas fireplace, and a five bay window overlooking the back yard.  At the heart of the home is a gourmet Kitchen appointed with 42ā€ white custom cabinetry, granite countertops, stainless steel appliances, tile backsplash, a large Center Island, walk in pantry, and an adjoining Hearth Room.  The Breakfast Room opens to the deck, creating seamless indoor-outdoor living.  The luxurious Primary Suite offers a coffered ceiling, expansive walk-in closet, and a spa-inspired bath with dual vanities, jetted corner tub, glass block accents, tiled walk in shower, and private water closet with bidet.  Three additional bedrooms are thoughtfully designed with a Jack-and-Jill bath and an additional full bath.  The Finished Walkout Lower Level is an entertainer’s dream, featuring a custom walk-behind bar with wine fridge, Kegorator, dishwasher, and sink, plus a spacious Recreation Room with a second gas fireplace and large TV mount.  An additional Flex Room is ideal for a fitness studio, home office, or guest space.  Ideally located between Fiese Road and Highway K, you’ll enjoy convenient access to shopping, dining, and major highways while coming home to the privacy and prestige  of one of the areas most desirable communities.  This exceptional residence offer luxury, craftmanship, and an unparalleled lifestyle.
#26043324

Dardenne Prairie

31 Pinewood Court

4 Beds

4 Baths

3,986 Sq.Ft.

$599,900

MLS#: 26043324
Price reduced
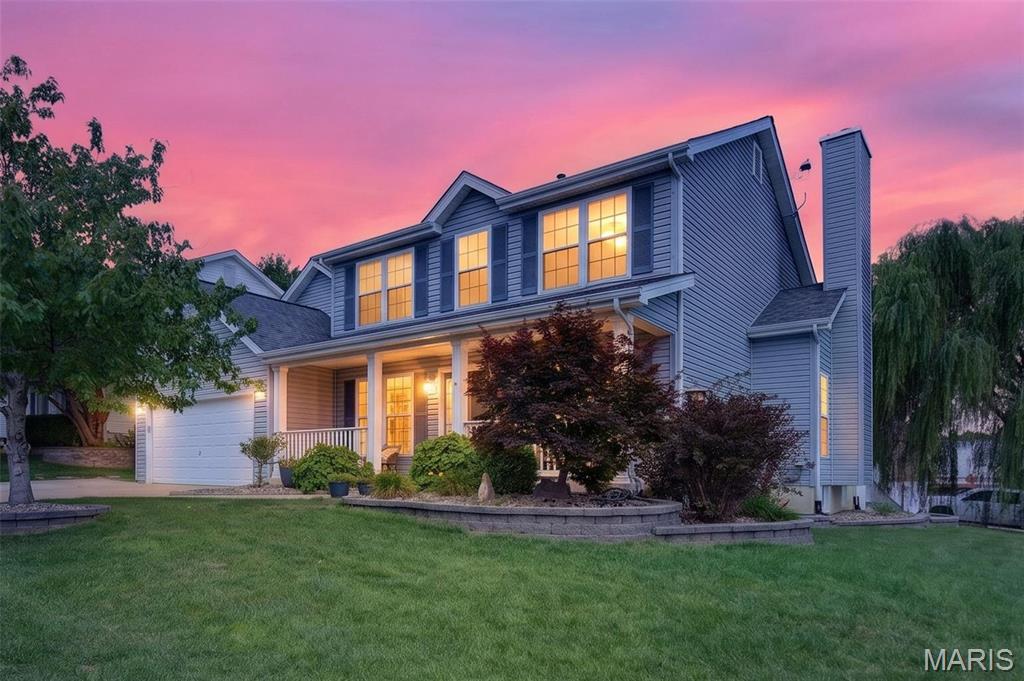
Sitting proudly on a HUGE corner lot on a non busy street that leads to an interior cul-de-sac, this spacious home offers the room, updates, and outdoor space you’ve been looking for! The kitchen is ready to handle everything from busy mornings to holiday dinners with 42-inch cabinets, a large center island, double-oven range, tile backsplash, and a whole-house water softener. Just off the kitchen, the family room is full of character with a wood-burning fireplace, bay window, and beautiful open staircase. Upstairs, there’s no shortage of space! All of the bedrooms are generously sized, while the Primary Suite gives you plenty of room to unwind with vaulted ceilings, a large walk-in closet, and private bath featuring a double vanity, separate tub, and shower. The partially finished lower level adds even more usable space and is ready for a rec room, home gym, office, or whatever fits your needs. Outside is where this home really delivers! The oversized corner lot features newer landscaping, an expanded driveway, composite back porch, two-level aggregate patio, full vinyl fencing, and a new patio door. There’s plenty of space to entertain, play, or simply enjoy your own backyard. Located in a great subdivision with quick highway access and close to shopping, dining, entertainment, and everyday conveniences, this home brings together space, location, and a fantastic yard. Very close to the AMAZING Brendan' Playground, this place has all the fun stuff that the kids love.  Major updates include replacement windows in 2017, HVAC replaced in 2018, and new basement windows in 2026. Come take a look—you may have just found the one!
#26041308

O'Fallon

452 Rascal Crossing

4 Beds

2 Baths

3,649 Sq.Ft.

$429,900

MLS#: 26041308

1 ... 553 554 555 556 557 ... 666
* Listings identified with the FMLS IDX logo come from FMLS and are held by brokerage firms other than the owner of this website. The listing brokerage is identified in any listing details. Information is deemed reliable but is not guaranteed. If you believe any FMLS listing contains material that infringes your copyrighted work please click here to review our DMCA policy and learn how to submit a takedown request. Ā© 2024. First Multiple Listing Service, Inc.
 - property

Send a message

Message successfully sent.

Your message

What is 3 + 4 ?

Reason for contacting?

I agree to receive email communication and understand I can unsubscribe at any time.

I agree to be contacted by Rock Island Realty via call, email, and text for real estate services. To opt out, you can reply 'stop' at any time or reply 'help' for assistance. You can also click the unsubscribe link in the emails. Message and data rates may apply. Message frequency may vary. Privacy Policy

Sign Out

Virtual Assistant

Would you like to take the next step with this property? We can help you schedule a showing or virtual tour, or send you more details.

Yes, I would like more information.

Thank You for Your Reply, One of Our Agents will contact you as soon as possible

No, maybe later.

Thank you, you can always contact me via email, phone number or through the contact form.

Realhub AI

Lucy - Your AI-Powered Realtor

Update Your Temporary Password

Personalize your search

Enter your email and we'll notify you immediately when new listings match what you're looking for.

or enter email address

Already have an account ? Login here

Continue your home search

I agree to receive communications and understand I can unsubscribe at any time.

I agree to be contacted by Rock Island Realty via call, email, and text for real estate services. To opt out, you can reply 'stop' at any time or reply 'help' for assistance. You can also click the unsubscribe link in the emails. Message and data rates may apply. Message frequency may vary. Privacy Policy

Already have an account ? Login here

We use cookies

We use cookies primarily for analytics to enhance your experience. By accepting, you agree to our use of these cookies. You can manage your preferences or learn more about our cookies policy.
